Features & Amenities

Interior

  • Total Bedrooms

    3

  • Bathrooms

    1

  • Basement YN

    YES

  • Cooling YN

    YES

  • Cooling

    Central Air, Electric

  • Fireplace YN

    NO

  • Heating YN

    YES

  • Heating

    Natural Gas, Baseboard

  • Main Level Bedrooms

    3

  • Pet friendly

    N/A

Exterior

  • Garage

    Yes

  • Garage spaces

    1

  • Construction Materials

    Other

  • Parking

    Garage, Attached

  • Pool

    No

  • Waterfront YN

    NO

Area & Lot

  • Lot Size(acres)

    0.27

  • Lot Size(square feet)

    11,646

  • Property Type

    Residential

  • Property Sub Type

    Single Family Residence

  • Architectural Style

    Ranch/Rambler

Price

  • Sales Price

    $275,000

  • Tax Amount

    $4,173

  • Financing Options

    Cash, Conventional

  • Sq. Footage

    N/A

  • Price/SqFt

    N/A

HOA

  • Association

    No

School District

  • Elementary School

    N/A

  • Middle School

    N/A

  • High School

    N/A

Property Features

  • New Construction

    NO

  • Foundation Details

    Block

  • Senior Community YN

    NO

  • Tax Lot

    024

  • Water Source

    Public

Schedule a Showing

Showing scheduled successfully.

<
>
IN PERSON
VIA CHAT

What is 3 + 4 ?


Change time

Mortgage calculator

Estimate your monthly mortgage payment, including the principal and interest, property taxes, and HOA. Adjust the values to generate a more accurate rate.

Your payment

Principal and Interest:

$

Property taxes:

$

HOA fees:

$

Total loan payment:

$

Total interest amount:

$

Location

County

LEHIGH

Elementary School

Middle School

High School

Listing Courtesy of Andrea Coar , Realty Mark Associates

RealHub Information is provided exclusively for consumers' personal, non-commercial use, and it may not be used for any purpose other than to identify prospective properties consumers may be interested in purchasing. All information deemed reliable but not guaranteed and should be independently verified. All properties are subject to prior sale, change or withdrawal. RealHub website owner shall not be responsible for any typographical errors, misinformation, misprints and shall be held totally harmless.

Agent Latoya Thomas

AGENT

Latoya Thomas

Call Latoya today to schedule a private showing.


* Listings on this website come from the FMLS IDX Compilation and may be held by brokerage firms other than the owner of this website. The listing brokerage is identified in any listing details. Information is deemed reliable but is not guaranteed. If you believe any FMLS listing contains material that infringes your copyrighted work please click here to review our DMCA policy and learn how to submit a takedown request.© 2024 FMLS.
Welcome to Clearview Manor! Short Sale Opportunity. This home is looking for a new owner to come in and make it sparkle again.  There are so many great features including central air, one car garage and a full basement. The home is being sold as-is, where-is with no warranties expressed or implied. Inspections are for informational purposes only. Buyer will be responsible for all FHA, VA or lender repairs if required. Buyer is responsible for obtaining any Certificate of Occupancy if required by the township.  All subordinate liens must be paid by the buyer. All contracts must contain wet signatures as the bank will not accept digital signatures. Buyer must be willing to sign all applicable short sale negotiator disclosures.

2035 DRURY LANE

Message successfully sent.

What would you like to know?

What is 3 + 4 ?

I agree to receive email communication and understand I can unsubscribe at any time.

I agree to be contacted by Charis Realty Group via call, email, and text for real estate services. To opt out, you can reply 'stop' at any time or reply 'help' for assistance. You can also click the unsubscribe link in the emails. Message and data rates may apply. Message frequency may vary. Privacy Policy

Related Properties

New on site today
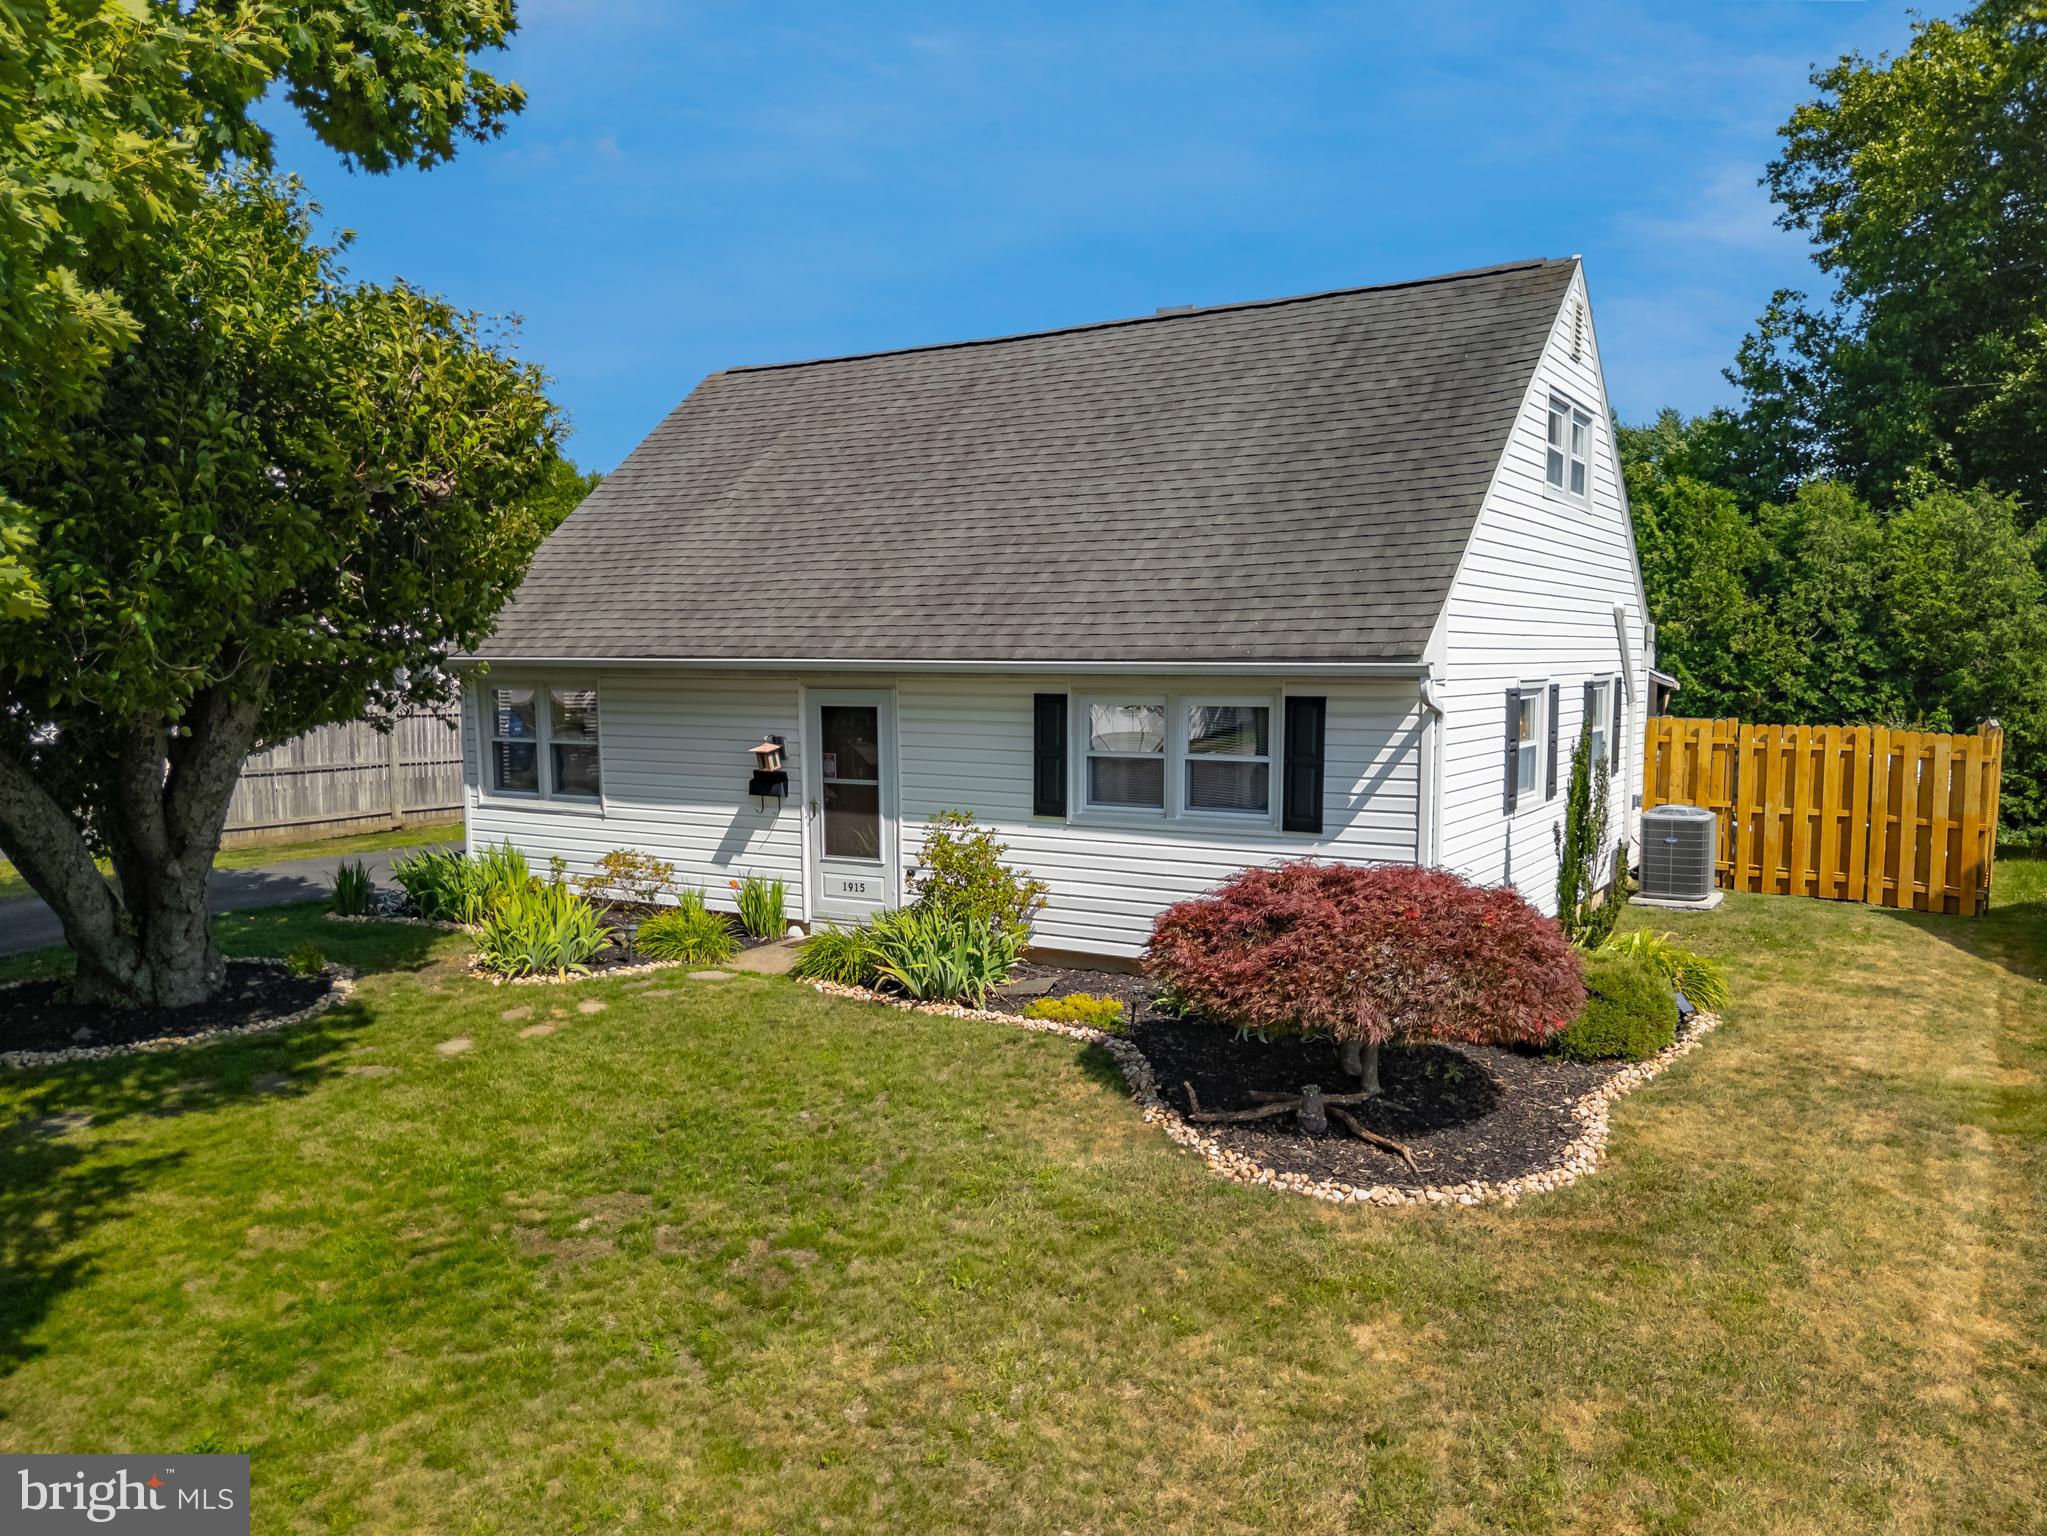
Discover a captivating Cape Cod residence, gracefully situated in a tranquil Bethlehem City neighborhood, offering a distinguished lifestyle of comfort and convenience. This home exudes charming curb appeal, featuring a classic white-sided exterior, meticulously maintained lawns, and mature shade trees that collectively ensure an impressive first impression. The property boasts a fully fenced yard, providing an exceptional degree of privacy and security. Within this serene outdoor space, a spacious covered patio features two removable side doors and invites alfresco dining and entertaining, complemented by an inviting above-ground, solar-heated pool with an adjacent deck. Additional outdoor amenities include a tranquil Koi pond, meticulously designed landscaping featuring a productive blackberry bush, and a functional shed for supplementary storage, collectively creating a private backyard oasis. Step inside to an inviting layout, where premium laminate flooring extends seamlessly throughout the primary living areas. The well-appointed kitchen is a culinary delight, featuring newer stainless-steel appliances, including a dishwasher, refrigerator, and range, all harmoniously integrated with newer Quartz countertops and elegant natural wood cabinetry. This thoughtfully designed space also offers an eat-in area, ideal for casual dining. The bedrooms serve as serene retreats, with select rooms offering carpeting and others showcasing beautiful flooring. This residence masterfully combines classic architectural appeal with contemporary amenities, presenting an exceptional living experience in a highly desirable location, in close proximity to diverse shopping, dining establishments, Coca-Cola Stadium, and major roadways. Home conveys with a clear CO.
#PALH2016142

BETHLEHEM

1915 EASTMAN AVENUE

3 Beds

1 Baths

1,152 Sq.Ft.

$319,900

MLS#: PALH2016142
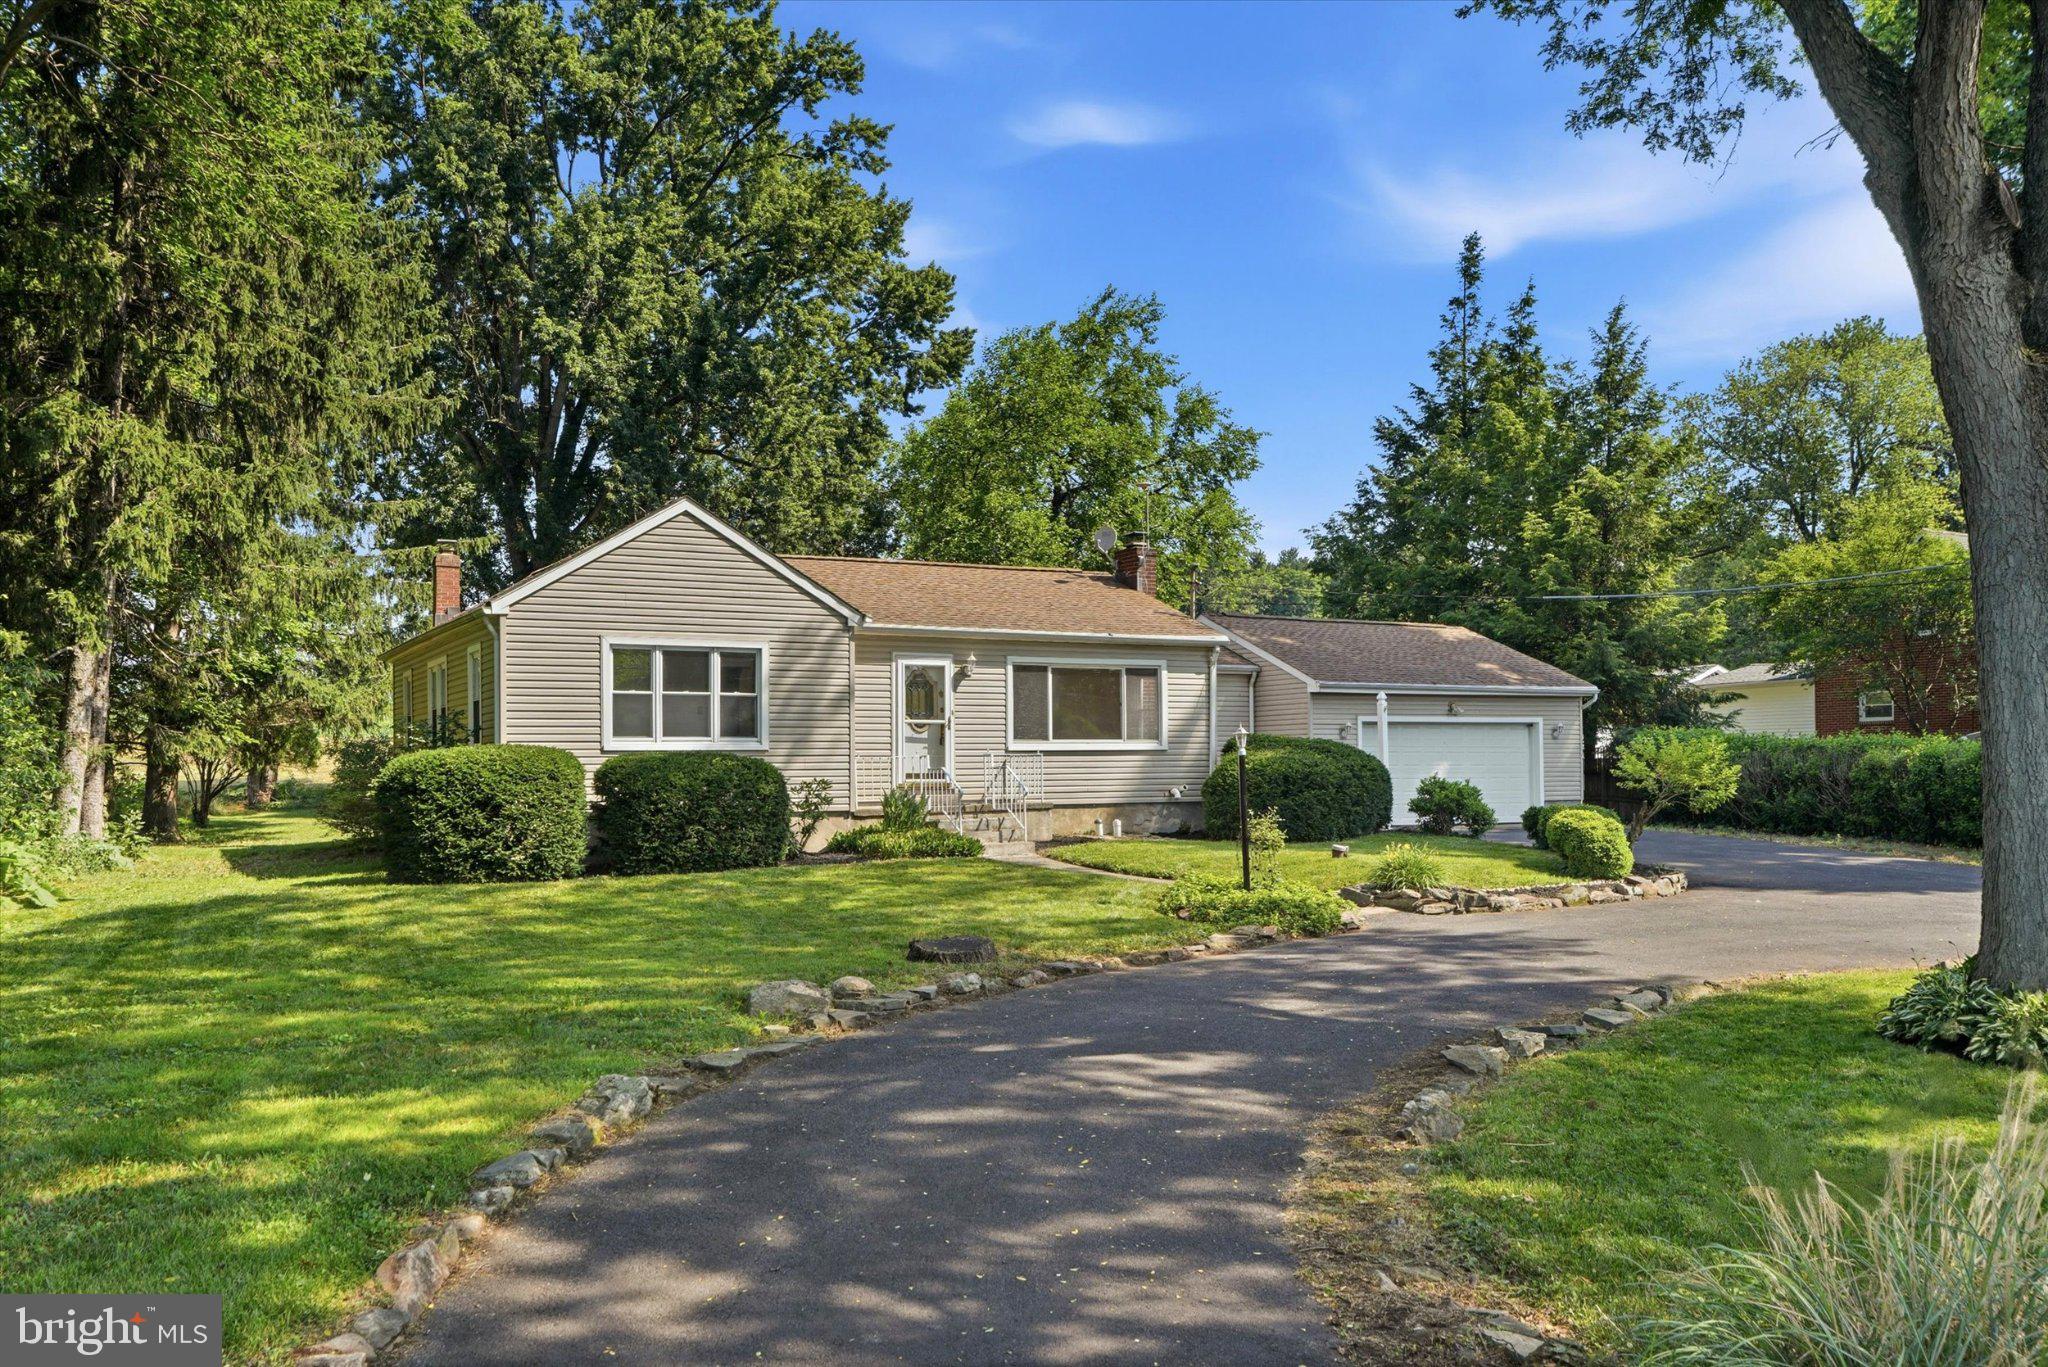
Country views. One-floor living. A location that keeps you close to everything.
  Enjoy the best of both worlds in this beautifully maintained ranch, where peaceful views of open farmland meet the convenience of Bethlehem Township living. Set on a spacious lot surrounded by mature landscaping, this home offers privacy, comfort, and the ease of one-floor living.
  Sunlight pours into the welcoming living room through a large picture window, highlighting the hardwood floors and creating a bright, inviting space to gather. The spacious eat-in kitchen features abundant cabinetry and workspace and flows seamlessly into the adjoining dining room. A door opens to a covered patio overlooking the backyard, offering the perfect setting for outdoor dining, entertaining, or simply enjoying the scenic countryside.
  Three generously sized bedrooms and a full hall bath complete the main level. The expansive lower level adds exceptional flexibility with a second full bathroom, cedar closet, laundry area, workshop space, and abundant storage. Whether you're envisioning a recreation room, home gym, hobby space, or future finished living area, the possibilities are plentiful.
An oversized detached two-car garage provides ample room for vehicles, tools, and additional storage, while the spacious backyard offers room to garden, play, or simply relax while taking in the surrounding views.

Ideally located just minutes from Routes 22 and 33, shopping, dining, parks, and the vibrant restaurants, festivals, and attractions of Historic Bethlehem and the Lehigh Valley, this home offers a lifestyle that's both peaceful and connected.

Homes offering this combination of one-floor living, scenic countryside views, and everyday convenience are becoming increasingly rare. Come experience all that 4339 Freemansburg Avenue has to offer.
#PANH2010220

BETHLEHEM

4339 FREEMANSBURG AVENUE

3 Beds

2 Baths

1,088 Sq.Ft.

$310,000

MLS#: PANH2010220
New on site today
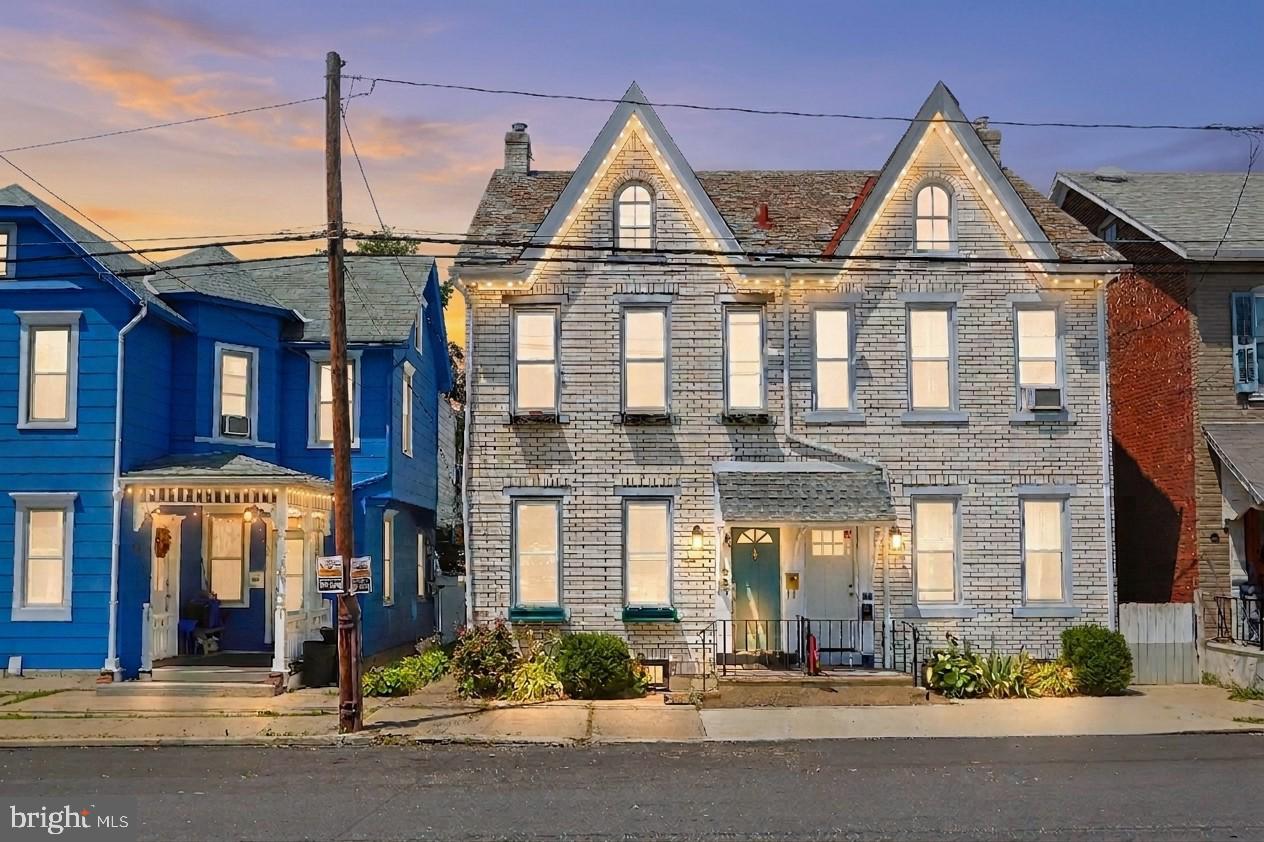
Move-in ready and a prime North Bethlehem location, the best of both worlds! Just blocks from the downtown Bethlehem experience with shopping, dining, and events, yet tucked on a quiet street across from a park. Inside, with plenty of space there’s nothing to do but move in. With Vinyl floors throughout, light and bright modern paint, 9ft ceilings, an open living room/dining room, and spacious white kitchen. Main floor convenient laundry and bonus half bath, PLUS mudroom for added storage. With three bedrooms on the second floor plus the additional third floor bonus/4th bedroom. Step outside to a fenced backyard for privacy. Just a short stroll from Bethlehem's vibrant downtown, you'll enjoy easy access to award-winning restaurants, local shops, parks, festivals, and year-round events. Inside, high ceilings and sun-filled living spaces create a warm, welcoming feel from the moment you enter. Conveniently located near Lehigh University, Moravian University, St. Luke's and Lehigh Valley hospitals, and major commuter routes. Whether you're exploring Historic Bethlehem or relaxing at home, this property puts you in the center of everything that makes Bethlehem one of the Lehigh Valley's most desirable places to live. Ask how to receive lender credit towards closing costs or lowering your interest rate!
#PANH2010244

BETHLEHEM

227 E GARRISON STREET

3 Beds

1 Baths

1,564 Sq.Ft.

$259,900

MLS#: PANH2010244

 - property

Send a message

Message successfully sent.

Your message

What is 3 + 4 ?

Reason for contacting?

I agree to receive email communication and understand I can unsubscribe at any time.

I agree to be contacted by Charis Realty Group via call, email, and text for real estate services. To opt out, you can reply 'stop' at any time or reply 'help' for assistance. You can also click the unsubscribe link in the emails. Message and data rates may apply. Message frequency may vary. Privacy Policy

Sign Out

Virtual Assistant

Would you like to take the next step with this property? We can help you schedule a showing or virtual tour, or send you more details.

Yes, I would like more information.

Thank You for Your Reply, One of Our Agents will contact you as soon as possible

No, maybe later.

Thank you, you can always contact me via email, phone number or through the contact form.

Realhub AI

Lucy - Your AI-Powered Realtor

Update Your Temporary Password

Personalize your search

Enter your email and we'll notify you immediately when new listings match what you're looking for.

or enter email address

Already have an account ? Login here

Continue your home search

I agree to receive communications and understand I can unsubscribe at any time.

I agree to be contacted by Charis Realty Group via call, email, and text for real estate services. To opt out, you can reply 'stop' at any time or reply 'help' for assistance. You can also click the unsubscribe link in the emails. Message and data rates may apply. Message frequency may vary. Privacy Policy

Already have an account ? Login here

We use cookies

We use cookies primarily for analytics to enhance your experience. By accepting, you agree to our use of these cookies. You can manage your preferences or learn more about our cookies policy.