Features & Amenities

Interior

  • Total Bedrooms

    6

  • Bathrooms

    4

  • 1/2 Bathrooms

    1

  • Above Grade Finished Area

    5000.0

  • Basement YN

    NO

  • Cooling YN

    YES

  • Cooling

    Central Air, Electric

  • Heating YN

    YES

  • Heating

    Electric, Forced Air, Radiant, Heat Pump

  • Main Level Bedrooms

    6

  • Pet friendly

    N/A

Exterior

  • Garage

    Yes

  • Garage spaces

    4

  • Construction Materials

    Frame

  • Parking

    Garage, Driveway, Covered, Detached

  • Pool

    No

  • Waterfront YN

    NO

Area & Lot

  • Lot Size(acres)

    3.72

  • Lot Size(square feet)

    162,043

  • Property Type

    Residential

  • Property Sub Type

    Single Family Residence

  • Architectural Style

    Contemporary

Price

  • Sales Price

    $3,000,000

  • Financing Options

    Cash

  • Sq. Footage

    5,000

  • Price/SqFt

    $600

HOA

  • Association

    No

School District

  • Elementary School

    N/A

  • Middle School

    N/A

  • High School

    N/A

Property Features

  • New Construction

    YES

  • Foundation Details

    Other

  • Senior Community YN

    NO

  • Sewer

    Septic Tank

  • Water Source

    Public

Schedule a Showing

Showing scheduled successfully.

<
>
IN PERSON
VIA CHAT

What is 3 + 4 ?


Change time

Mortgage calculator

Estimate your monthly mortgage payment, including the principal and interest, property taxes, and HOA. Adjust the values to generate a more accurate rate.

Your payment

Principal and Interest:

$

Property taxes:

$

HOA fees:

$

Total loan payment:

$

Total interest amount:

$

Location

County

MONTGOMERY

Elementary School

Middle School

High School

Listing Courtesy of Jim Onesti , KW Empower

RealHub Information is provided exclusively for consumers' personal, non-commercial use, and it may not be used for any purpose other than to identify prospective properties consumers may be interested in purchasing. All information deemed reliable but not guaranteed and should be independently verified. All properties are subject to prior sale, change or withdrawal. RealHub website owner shall not be responsible for any typographical errors, misinformation, misprints and shall be held totally harmless.

Agent Latoya Thomas

AGENT

Latoya Thomas

Call Latoya today to schedule a private showing.


* Listings on this website come from the FMLS IDX Compilation and may be held by brokerage firms other than the owner of this website. The listing brokerage is identified in any listing details. Information is deemed reliable but is not guaranteed. If you believe any FMLS listing contains material that infringes your copyrighted work please click here to review our DMCA policy and learn how to submit a takedown request.© 2024 FMLS.
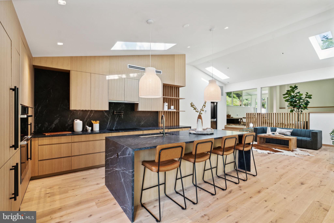
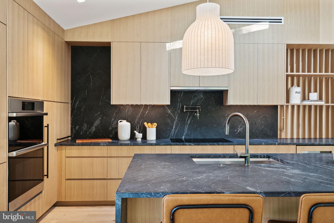
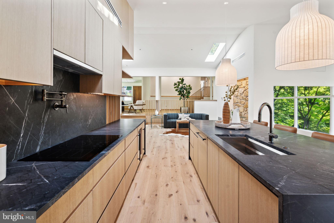
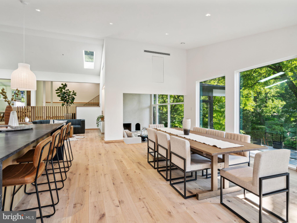
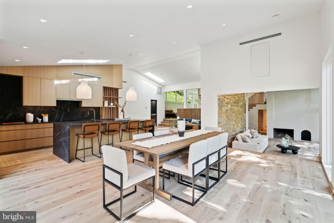
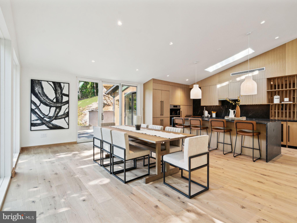
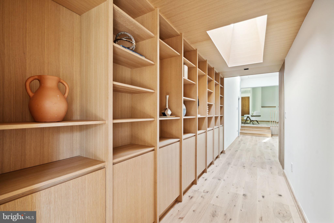
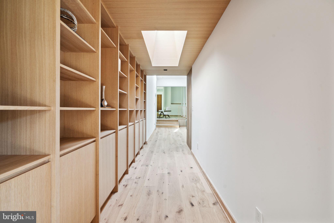
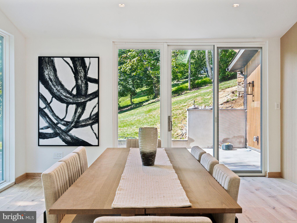
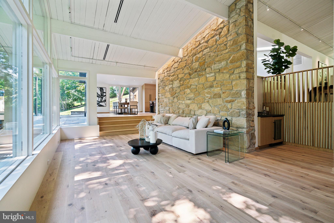
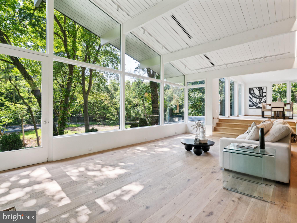
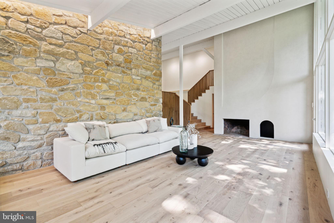
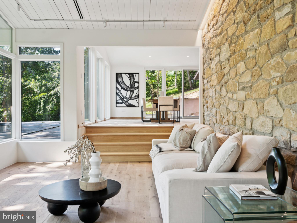
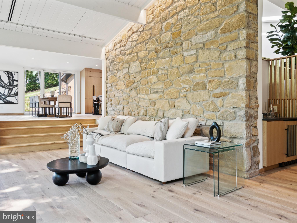
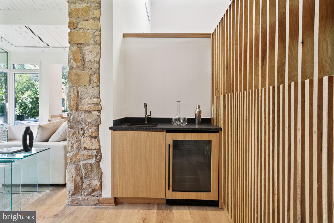
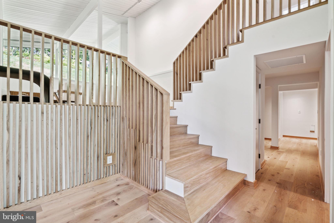
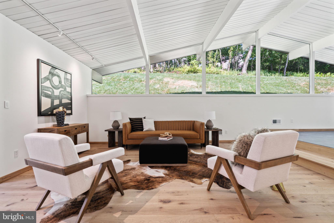
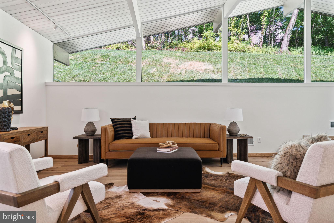
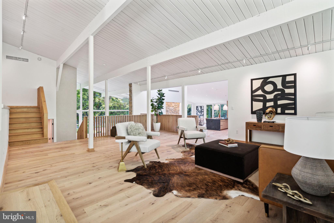
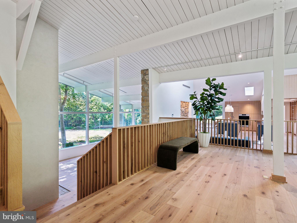
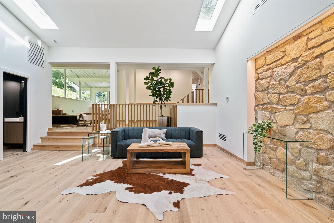
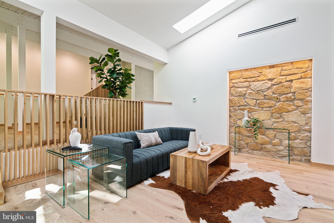
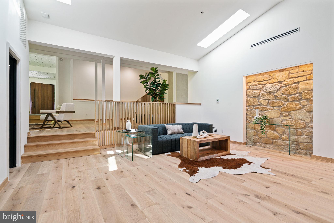
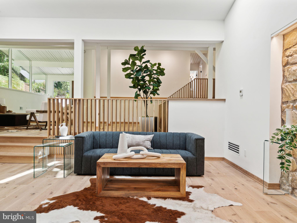
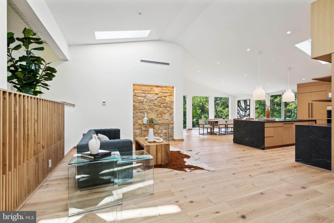
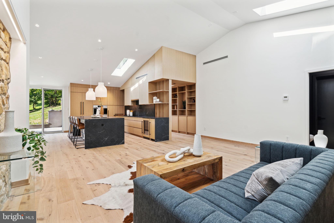
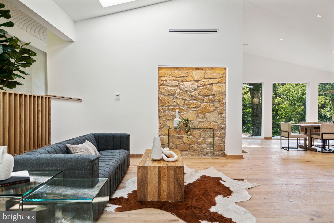
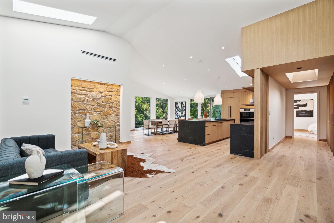
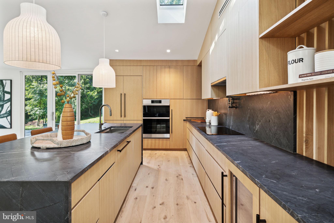
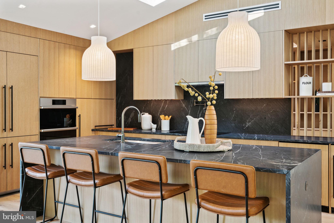
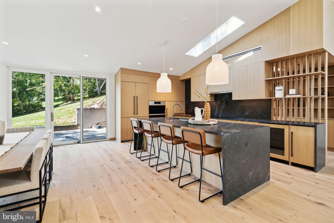
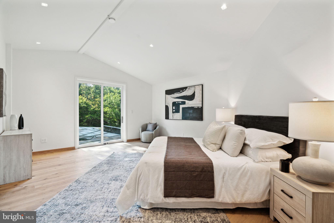
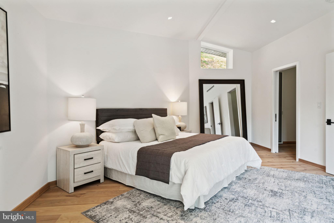
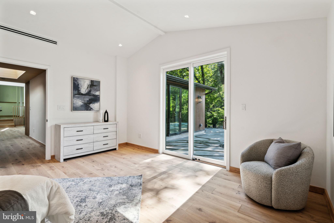
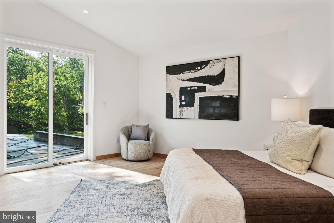
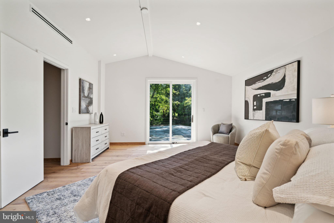
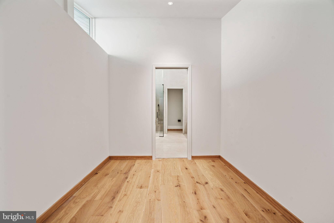
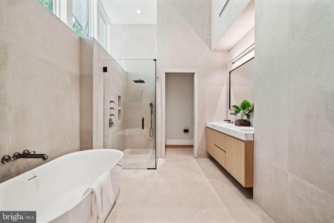
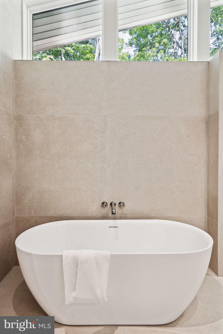
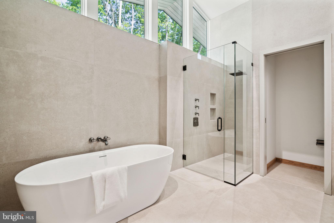
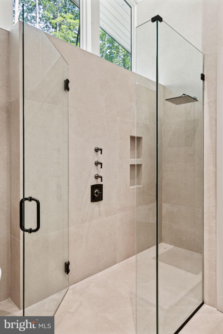
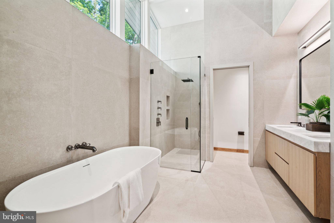
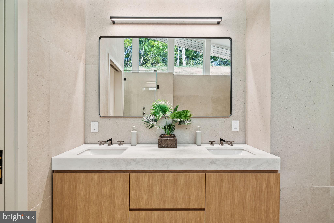
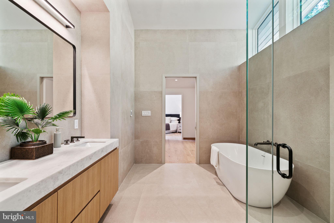
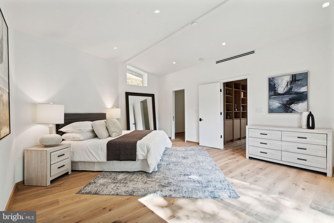
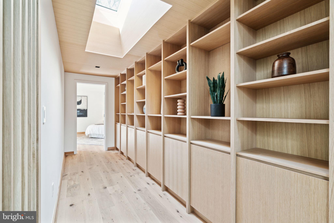
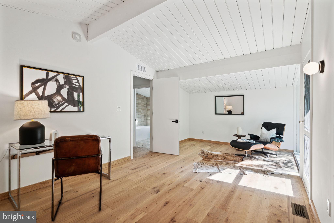
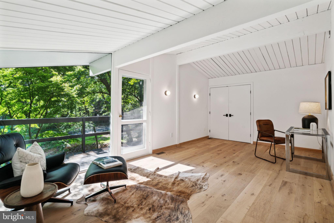
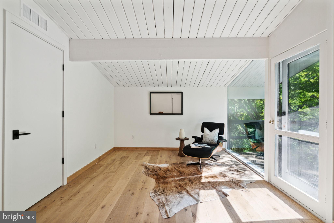
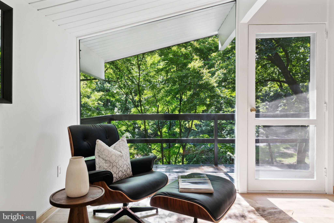
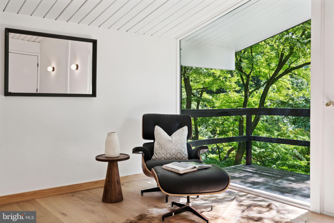
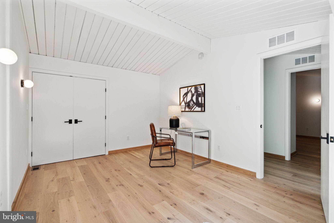
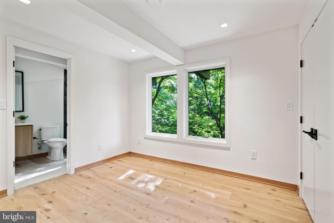
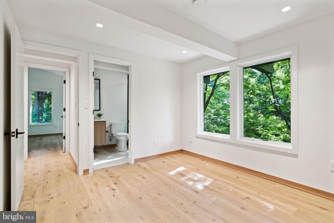
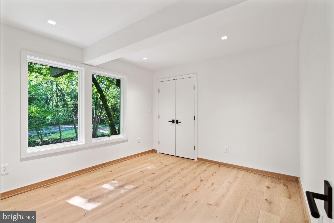
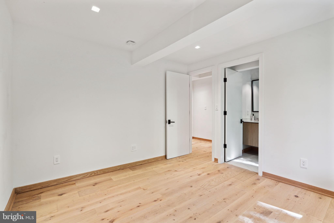
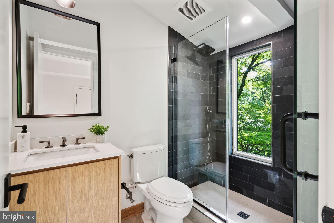
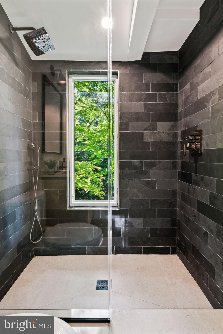
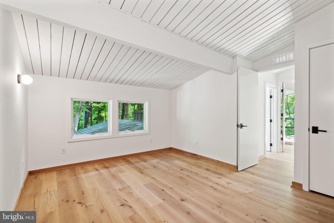
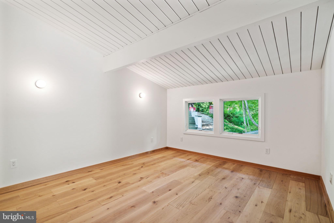
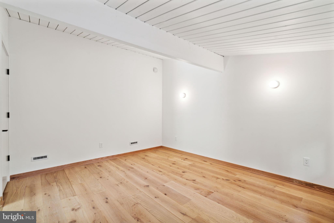
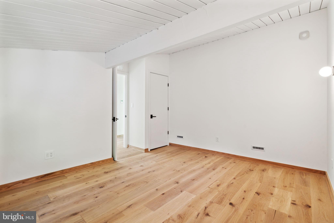
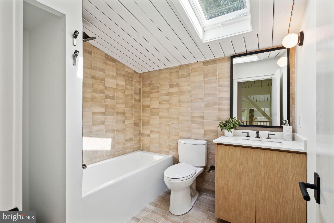
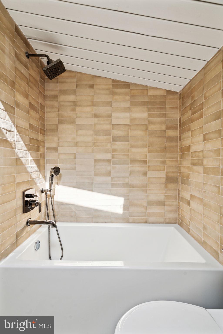
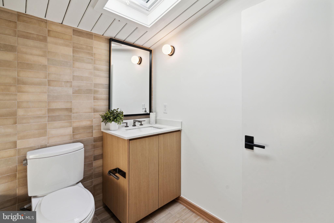
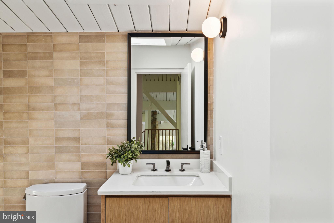
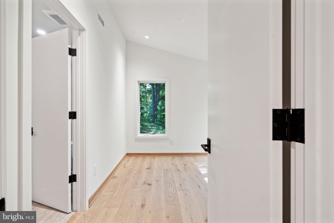
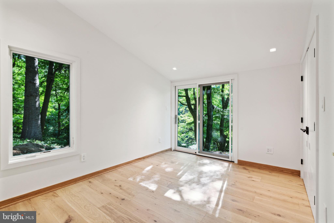
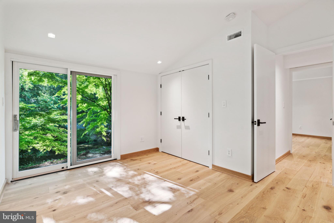
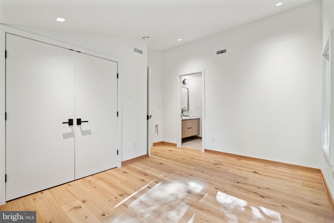
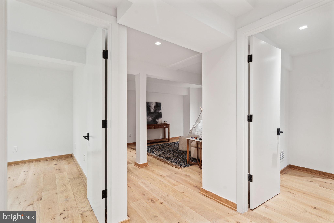
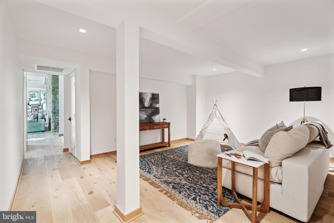
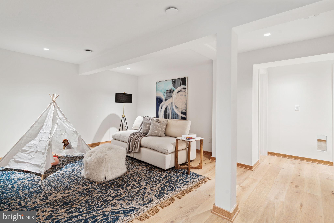
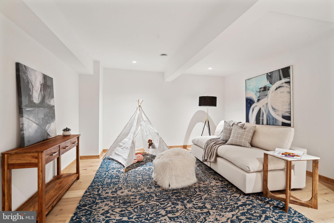
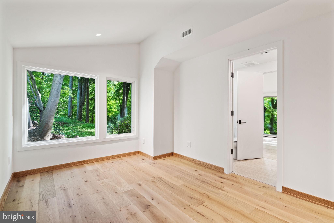
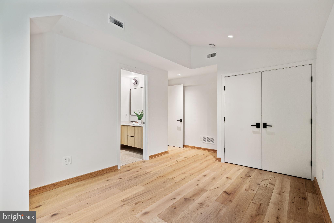
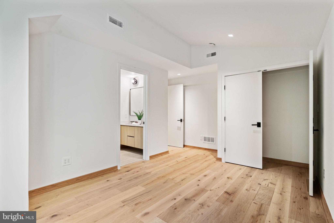
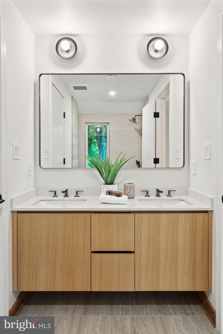
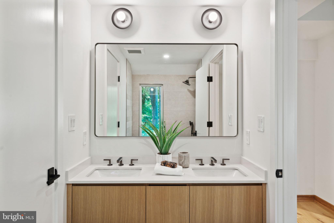
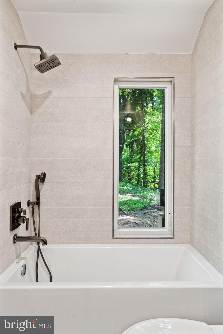
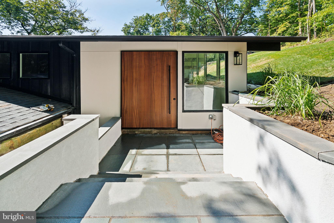
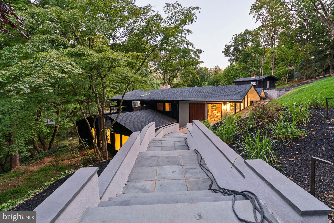
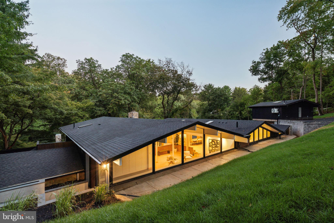
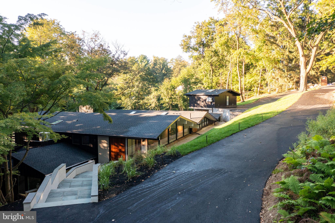
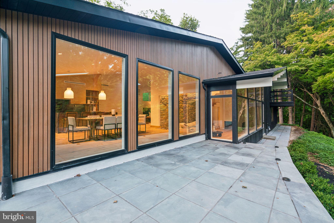
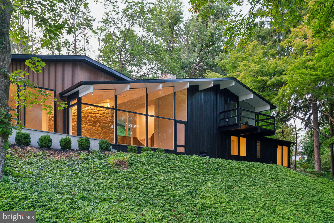
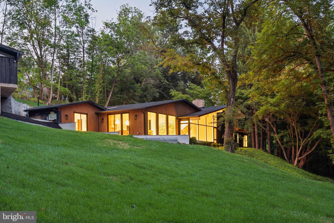
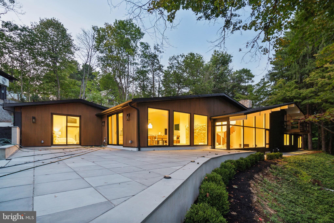
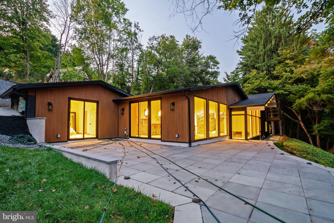
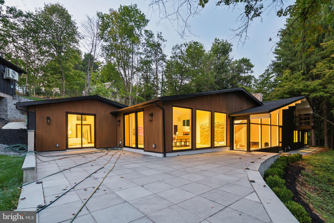
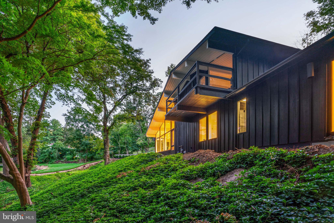
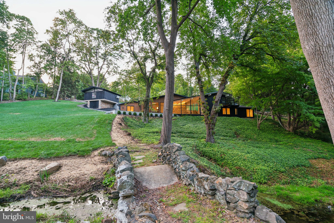
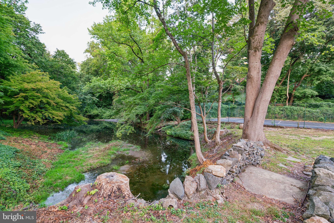
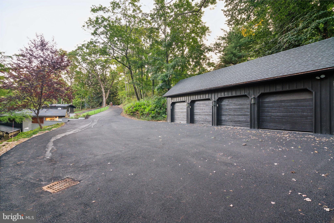
Step into the timeless elegance of this Mid-Century Modern masterpiece nestled on 4 acres of picturesque landscape in Villanova. This architectural gem seamlessly combines the best of retro design with modern amenities with the full rehab of the existing home and new addition by the builder, creating a home that exudes sophistication and style. There is nothing like this available anywhere on the Main Line! Pickleball/Sport court, 4+ car garage, additional "guest house/artist's suite" detached from the main home and a custom designed floor plan with the best finishes and expert craftsmanship. The main residence boasts the iconic clean lines and open spaces characteristic of Mid-Century Modern design. Floor-to-ceiling windows flood the interiors with natural light, framing breathtaking views of the surrounding greenery. A spacious living area with a fireplace becomes the heart of the home, offering a cozy retreat for relaxation. There is a large addition to this home that is completely new construction. With six bedrooms and four and a half bathrooms, this home offers ample space for both relaxation and entertainment. The large primary suite is a haven of tranquility, featuring a spa-like full bathroom with a soaking tub, sunlight drenched shower and beautiful fixtures, the perfect retreat after a long day. Step into culinary excellence with this luxurious chef's kitchen, where form meets function in a symphony of sophistication. Every detail has been carefully designed to elevate your cooking experience to new heights. The kitchen is adorned with high-end finishes, from the gleaming countertops to the custom cabinetry that offers both style and ample storage space. The expansive island, with double waterfall counters, is a centerpiece of culinary artistry, and provides a generous workspace for food preparation and casual dining. Situated on a sprawling (+/-) 4-acre lot, this property is a true oasis of privacy. complete with a tranquil waterfall, and a charming stone bridge that adds a touch of romance to the property. Enjoy the tennis court, and host your very own pickleball tournament or retreat to the expansive detached garage with space for 4+ cars to work on your favorite hobbies. The possibilities are endless with the versatile guest house on the lot, ready to be transformed into a guest suite, office, gym, art studio, or whatever suits your lifestyle. Embrace the serenity of this private and secluded estate, where every detail has been carefully curated for a life of comfort and indulgence. With endless possibilities at your fingertips, this Villanova residence is more than just a home; it's a canvas for your unique vision of luxury living. Taxes and square footage are the responsibility of the buyer to have verified. All square footage is above grade and does not include the "guest house".

1848 MALLARD LANE

Message successfully sent.

What would you like to know?

What is 3 + 4 ?

I agree to receive email communication and understand I can unsubscribe at any time.

I agree to be contacted by Charis Realty Group via call, email, and text for real estate services. To opt out, you can reply 'stop' at any time or reply 'help' for assistance. You can also click the unsubscribe link in the emails. Message and data rates may apply. Message frequency may vary. Privacy Policy

Related Properties

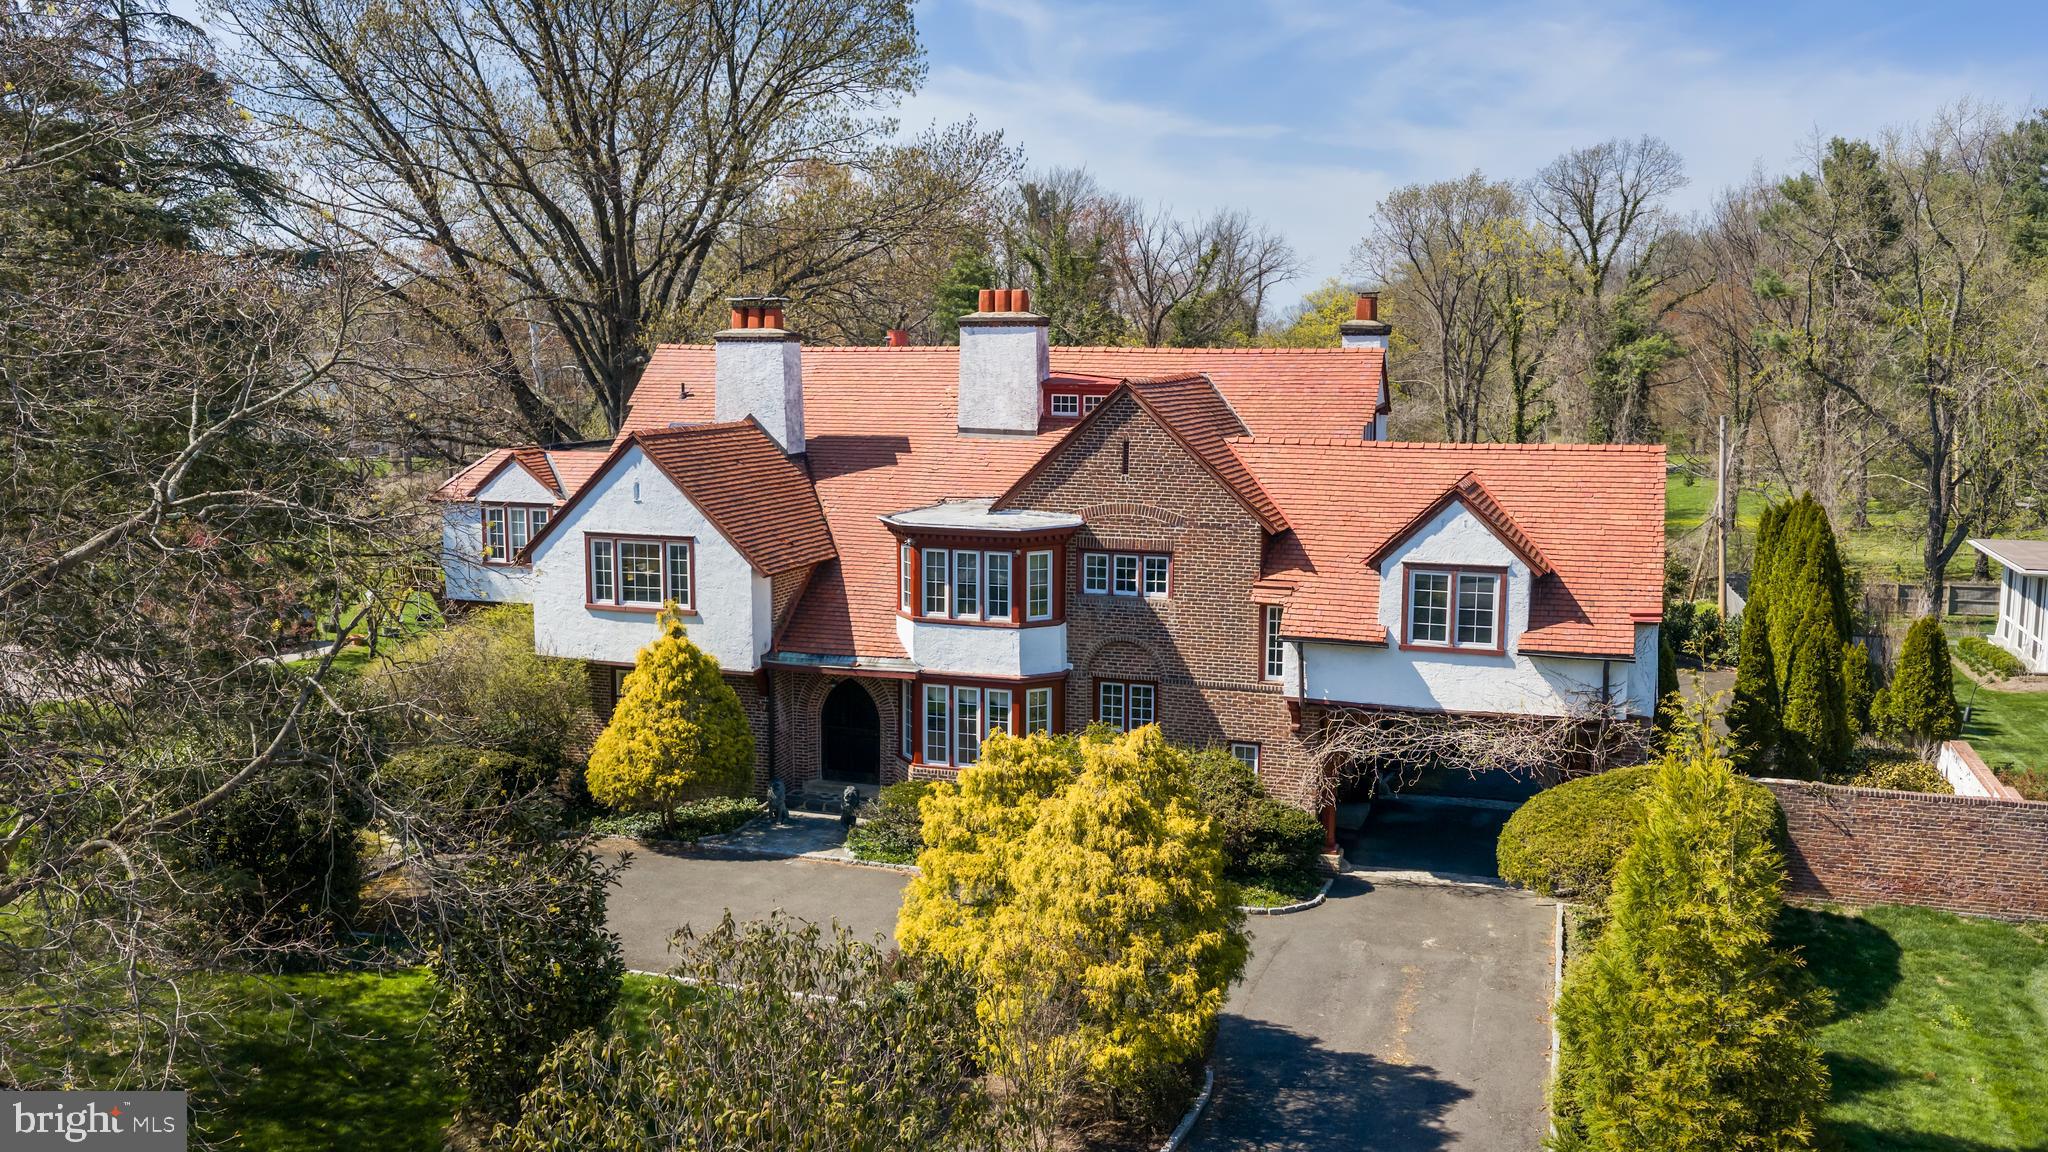
Classic residence with a striking combination of brick and stucco, steeply pitched rooflines, and distinctive chimneys, set amidst mature landscaping and lush grounds. A beautifully crafted arched wood entry door with divided-light glass panels and rich natural finishes creates a memorable sense of arrival.

Inside, a grand foyer introduces the home’s scale and architectural detail, with a fireplace serving as a focal point upon entry. To the left, a series of elegant living spaces unfolds, including a formal sitting room with fireplace and double French doors that open to a side patio, filling the room with natural light. Straight ahead, the formal dining room is anchored by its own fireplace and adjoins a sunlit sitting area with French doors leading to the rear patio, creating a seamless indoor-outdoor connection.

The butler’s pantry connects both the foyer and dining room and leads to the lower level. The kitchen is well-appointed with a large center island, DCS cooktop, double Wolf ovens, Sub-Zero refrigerator, and custom cabinetry. Adjacent to the kitchen, a casual dining and sitting area with fireplace opens to another patio through French doors, and provides access to the garage and additional storage. A powder room is discreetly located off the foyer beneath the main staircase.

Upstairs, the second level unfolds along a central hall, offering both privacy and flexibility. Just off the main hallway, a separate corridor creates a distinct bedroom wing, with two bedrooms, a full bath, and access to the third level all thoughtfully arranged off this space. An additional bedroom with its own full bath is positioned nearby, providing flexibility for guests or extended use. One of the secondary rooms features a fireplace, adding warmth and character.

A sitting area along the main hall offers a quiet retreat, while a private office is set at the end of the corridor. The primary suite is thoughtfully situated for privacy and includes its own fireplace and a spacious bath with a large soaking tub, creating a comfortable and secluded retreat.

The third level extends the living space further, offering a sitting area, full bath, expansive recreation or playroom, and an additional bedroom—well suited for guests, work, or flexible living arrangements.
#PAMC2170844

VILLANOVA

764 MOUNT MORO ROAD

7 Beds

4 Baths

6,966 Sq.Ft.

$3,450,000

MLS#: PAMC2170844
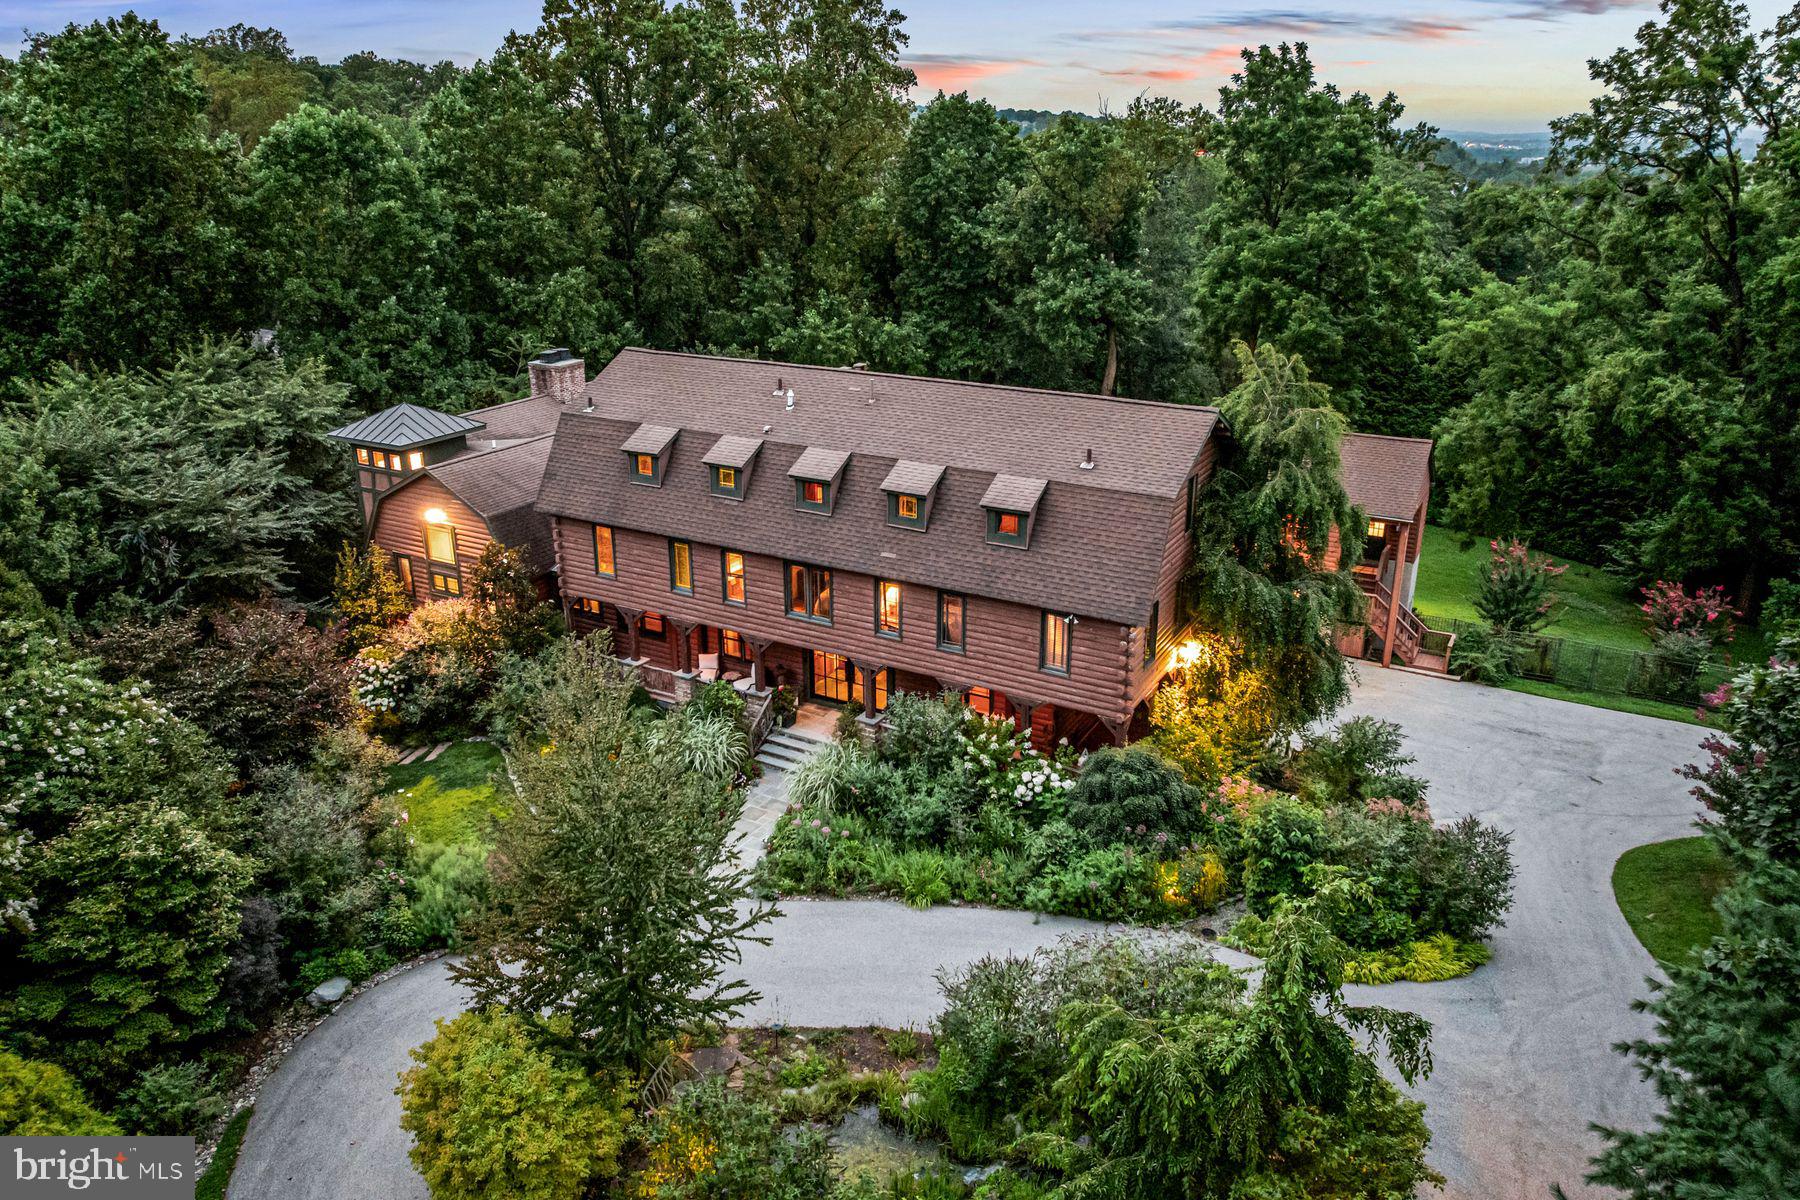
Look no further. This breathtaking, one-of-a-kind property offers artistically designed and meticulously crafted interior and exterior living spaces at every turn. Set on a private, beautifully landscaped 2.65-acre lot with saltwater pool in Villanova's estate section, this incredible converted barn offers a spectacular sun-filled open floor plan, easily integrating interior and exterior living spaces for a comfortable family lifestyle and effortless large or smaller scale entertaining. Endless features include an open foyer leading to a 2-story great room with oversized wood burning fireplace, wet bar, voluminous beamed ceilings with trusses, large windows , with glorious views, large glass cupola and reclaimed floors, fabulous gourmet natural cherry kitchen with soapstone countertops and professional appliances, adjacent dining area, sitting room and, prep kitchen, mudroom and access to 3 garage bays and a custom designed office with beautifully crafted built-ins. The first floor also includes a spacious primary suite wing with fabulous dressing room fully outfitted with custom cabinetry and built-ins, a luxurious, bright bedroom with fireplace, private balcony, his and hers marble baths with imported fixtures and second laundry room. The second floor offers 4 additional spacious bedrooms, 2 with ensuite baths and 2 with a Jack and Jill bath, perfect for kids or guests. The third-floor loft, with amazing views of the vast architectural beam structure, also features a 5th full bathroom and flexible living space as an expanded office, gym, studio and more. The walk-out lower level offers a custom designed theater, stunning, bright studio/ office space with a gas fireplace, full bathroom, recreational space and more. This is a rare find, close to renowned Lower Merion and Private schools, top Universities, endless recreational opportunities and clubs, all forms of transportation, world class dining and entertainment, Philadelphia, New York and more
#PAMC2172054

VILLANOVA

1408 RENE ROAD

5 Beds

6 Baths

7,893 Sq.Ft.

$2,689,000

MLS#: PAMC2172054

Open the Door to Extraordinary Living. Situated proudly on a picturesque corner lot directly across from the historic Ardrossan Estate, 160 Abrahams Lane exemplifies Main Line luxury. This French Colonial-inspired retreat is purposefully designed around a sun-drenched patio courtyard, where five sets of French doors dissolve the boundary between grand interior spaces and a private outdoor paradise complete with a built-in pool and jacuzzi. Featuring 5 Bedrooms and 5.1 Baths, it is a rare architectural gem crafted for unforgettable hosting and sophisticated comfort.
Designed around a magnificent, sun-drenched patio courtyard, the main level features five sets of French doors that create a seamless visual and physical connection between the home's grand interiors and its resort-style outdoors.
The dramatic two-story Foyer opens to the extraordinary Great Room—the true centerpiece of the home—where soaring ceilings, floor-to-ceiling windows, a gas fireplace, and a graceful step-down design accommodate both formal Living and Dining areas. Here, three sets of French doors sweep open directly to the courtyard, establishing an unforgettable backdrop for indoor-outdoor gatherings.
Hardwood flooring extends throughout the main level, leading to a sunlit Family Room with the fourth set of French doors and adjoins a chef’s Kitchen and Breakfast Area. Equipped with abundant cabinetry, a center island, and professional-grade appliances, this everyday hub features a well-appointed Butler's Pantry with wet bar and wine refrigerator.  Adjacent to the Kitchen is a functional Mudroom, two-car Garage, and the side yard with paver pathways guiding you toward the pool.
At the opposite end of the home, the main hallway leads to a refined Library with built-in bookshelves and a gas fireplace. Nearby, the fifth set of French doors opens to the courtyard. The main floor Primary Suite offers a serene retreat with custom-fitted closets and a spa-inspired Bath with dual vanities, soaking tub, and seamless glass shower.
The second level features four well-proportioned Bedrooms, including two with ensuite Baths, a dedicated    Laundry Room, and a large walk-in attic. Below, the finished lower level expands the home's versatility with a large Recreation Room featuring a gas fireplace, wet bar, Full Bath, walk-out access, and private office space.  The Lower Level could easily serve as a play area, an in-law, au pair, or guest suite.
Outside, the expansive courtyard takes center stage. Framed by the home’s French doors and surrounded by beautifully landscaped lush grounds, this private retreat offers a sublime setting for dining al fresco, relaxing poolside, or unwinding in the built-in pool and jacuzzi. Complete with deep-silled windows, custom millwork, timeless craftsmanship, and a whole-house backup generator, this home sits just minutes from downtown Wayne, top-rated Radnor schools, premier private academies, and Regional Rail.
Grand enough to impress. Comfortable enough to call home.
#PADE2114272

VILLANOVA

160 ABRAHAMS LANE

5 Beds

5 Baths

7,362 Sq.Ft.

$3,100,000

MLS#: PADE2114272

Experience timeless luxury at 0 Woodstock Road, a professionally designed home by Foxlane Homes, gracefully situated on a picturesque .6-acre homesite in the heart of Villanova. Encompassing over 5,100 square feet of refined living space, this meticulously crafted residence features 4 bedrooms, 4 full baths, 1 powder room, a first-floor owner’s suite, a finished basement with plumbing rough-in for a future bath, and a 3-car side-entry garage.

Designed for both everyday living and effortless entertaining, the heart of the home is an inspired chef’s kitchen featuring custom white perimeter cabinetry, a rich walnut-stained island, Rhino White quartz countertops with a full-height matching backsplash, a statement sloped hood, floating shelves with gallery rails, designer lighting, and a complete suite of Sub-Zero, Wolf, and Miele appliances. A beautifully appointed butler’s pantry with beverage refrigeration adds both elegance and functionality.

Throughout 0 Woodstock Road, warm white oak flooring, custom built-ins, solid-core doors, curated designer lighting, and timeless finishes create an elevated yet inviting atmosphere. The great room is anchored by a custom limestone fireplace, while the covered deck offers the perfect extension of the living space for quiet mornings or outdoor gatherings.

The first-floor owner’s retreat is a true sanctuary, complete with a spa-inspired bath featuring Carrara marble, polished nickel fixtures, a frameless glass shower, and custom built-in mirrors. Upstairs, each secondary bedroom enjoys its own beautifully designed bath with thoughtfully selected finishes that reflect the home’s timeless aesthetic.

Every detail has been intentionally selected as part of Foxlane Homes’ Designer Collection, delivering a home that feels layered, refined, and ready to love from the moment you arrive. From the classic James Hardie exterior with Chester County stone accents to the carefully curated interiors, this home offers a rare opportunity to own a professionally designed luxury home in one of the Main Line’s most coveted locations.
#PADE2121058

VILLANOVA

0 WOODSTOCK RD

4 Beds

4 Baths

5,112 Sq.Ft.

$2,698,800

MLS#: PADE2121058

 - property

Send a message

Message successfully sent.

Your message

What is 3 + 4 ?

Reason for contacting?

I agree to receive email communication and understand I can unsubscribe at any time.

I agree to be contacted by Charis Realty Group via call, email, and text for real estate services. To opt out, you can reply 'stop' at any time or reply 'help' for assistance. You can also click the unsubscribe link in the emails. Message and data rates may apply. Message frequency may vary. Privacy Policy

Sign Out

Virtual Assistant

Would you like to take the next step with this property? We can help you schedule a showing or virtual tour, or send you more details.

Yes, I would like more information.

Thank You for Your Reply, One of Our Agents will contact you as soon as possible

No, maybe later.

Thank you, you can always contact me via email, phone number or through the contact form.

Realhub AI

Lucy - Your AI-Powered Realtor

Update Your Temporary Password

Personalize your search

Enter your email and we'll notify you immediately when new listings match what you're looking for.

or enter email address

Already have an account ? Login here

Continue your home search

I agree to receive communications and understand I can unsubscribe at any time.

I agree to be contacted by Charis Realty Group via call, email, and text for real estate services. To opt out, you can reply 'stop' at any time or reply 'help' for assistance. You can also click the unsubscribe link in the emails. Message and data rates may apply. Message frequency may vary. Privacy Policy

Already have an account ? Login here

We use cookies

We use cookies primarily for analytics to enhance your experience. By accepting, you agree to our use of these cookies. You can manage your preferences or learn more about our cookies policy.