


Property
Beds
5
Full Baths
5
1/2 Baths
1
Year Built
2006
Sq.Footage
5,149
Luxury Home for Sale in Pottstown, PA | Spectacular Golf Course Estate at 18 Putter Lane|Montgomery County Experience Luxury Living in the Prestigious Ravens Claw Golf Club Community Some homes simply check the boxes. Others leave a lasting impression the moment you arrive. Welcome to 18 Putter Lane, an extraordinary estate gracefully positioned on a private 0.89-acre homesite overlooking the rolling fairways of the prestigious Ravens Claw Golf Club community. Offering over 5,149 square feet of impeccably designed living space, this remarkable Colonial blends timeless architecture, refined finishes, and resort-inspired indoor-outdoor living to create a home that is every bit as impressive as its setting. A stately exterior and beautifully manicured grounds welcome you inside, where a dramatic two-story foyer showcases an elegant butterfly staircase, soaring ceilings, and rich architectural details that immediately set the tone. At the heart of the home, the breathtaking two-story family room is anchored by a stone fireplace and an incredible wall of windows that floods the space with natural light while capturing spectacular panoramic golf course views. Designed for both grand entertaining and comfortable everyday living, the gourmet kitchen offers granite countertops, abundant cabinetry, an oversized center island, double wall ovens, gas cooktop, updated tile flooring, and a new refrigerator. The adjoining breakfast area enjoys peaceful backyard views, while the formal living and dining rooms provide elegant spaces for hosting holidays, celebrations, and unforgettable gatherings. A private office with French doors offers an ideal work-from-home retreat. One of the home's most sought-after features is the private first-floor in-law suite with its own entrance, full kitchen, spacious living room, bedroom, and full bath, providing endless possibilities for multigenerational living, extended family, guests, or live-in caregivers while offering both comfort and independence. Upstairs, the owner's suite is a true sanctuary featuring a spacious sitting room, dressing area, an extraordinary four walk-in closets, and a spa-inspired bath with dual vanities, an oversized tiled shower, and a soaking tub designed for relaxation. Three additional generously sized bedrooms each feature their own private en-suite bath, providing exceptional comfort and privacy for family and guests. The full walk-out basement offers endless opportunities to create the space you've always imagined, whether it be a home theater, golf simulator, fitness studio, wine cellar, recreation room, or additional living area. The outdoor living experience truly sets this home apart. Completed in 2022, the spectacular custom-covered veranda transforms the backyard into a private four-season retreat featuring a built-in heating system and a stunning stone fireplace, creating an inviting outdoor living room that can be enjoyed long after summer has ended. Whether enjoying morning coffee overlooking the fairways, hosting elegant dinner parties beneath the covered veranda, watching football beside the fire on crisp autumn evenings, or gathering with family under the stars, this remarkable space was designed to bring people together. The expansive deck flows seamlessly from the home to the covered veranda and professionally designed patio below, creating multiple destinations for entertaining while maximizing the beauty, privacy, and serenity of the nearly one-acre golf course homesite. Additional highlights include five bedrooms, five full baths, one half bath, a three-car attached garage, natural gas heat, central air, public water and sewer, and an unbeatable location within one of Montgomery County's premier golf course communities. Combining elegant design, thoughtful functionality, breathtaking views, and an unparalleled lifestyle, 18 Putter Lane presents a rare opportunity to own one of the finest residences in Ravens Claw Golf Club.
Features & Amenities
Interior
-
Other Interior Features
Kitchen Island, Cathedral Ceiling(s)
-
Total Bedrooms
5
-
Bathrooms
5
-
1/2 Bathrooms
1
-
Above Grade Finished Area
5149.0
-
Basement YN
YES
-
Cooling YN
YES
-
Cooling
Central Air, Electric
-
Fireplace YN
YES
-
Heating YN
YES
-
Heating
Natural Gas, Forced Air
-
Main Level Bedrooms
1
-
Pet friendly
N/A
Exterior
-
Garage
Yes
-
Garage spaces
3
-
Construction Materials
Vinyl Siding
-
Parking
Oversized, Garage Door Opener, Garage, Driveway, Other, Inside Entrance, Attached
-
Patio and Porch Features
Deck, Patio, Terrace
-
Pool
No
-
Waterfront YN
NO
-
View
Golf Course
Area & Lot
-
Lot Size(acres)
0.89
-
Lot Size(square feet)
38,885
-
Property Type
Residential
-
Property Sub Type
Single Family Residence
-
Architectural Style
Colonial
Price
-
Sales Price
$1,099,000
-
Tax Amount
$13,996
-
Financing Options
Conventional
-
Sq. Footage
5,149
-
Price/SqFt
$213
HOA
-
Association
No
School District
-
Elementary School
N/A
-
Middle School
POTTSGROVE
-
High School
POTTSGROVE SENIOR
Property Features
-
New Construction
NO
-
Foundation Details
Concrete Perimeter
-
Senior Community YN
NO
-
Sewer
Public Sewer
-
Tax Lot
016
-
Water Source
Public
Schedule a Showing
Showing scheduled successfully.
Mortgage calculator
Estimate your monthly mortgage payment, including the principal and interest, property taxes, and HOA. Adjust the values to generate a more accurate rate.
Your payment
Principal and Interest:
$
Property taxes:
$
HOA fees:
$
Total loan payment:
$
Total interest amount:
$
Location
County
MONTGOMERY
Elementary School
Middle School
POTTSGROVE
High School
POTTSGROVE SENIOR
Listing Courtesy of Sean D Maloney , RE/MAX Ready
RealHub Information is provided exclusively for consumers' personal, non-commercial use, and it may not be used for any purpose other than to identify prospective properties consumers may be interested in purchasing. All information deemed reliable but not guaranteed and should be independently verified. All properties are subject to prior sale, change or withdrawal. RealHub website owner shall not be responsible for any typographical errors, misinformation, misprints and shall be held totally harmless.

AGENT
Latoya Thomas
Call Latoya today to schedule a private showing.

* Listings on this website come from the FMLS IDX Compilation and may be held by brokerage firms other than the owner of this website. The listing brokerage is identified in any listing details. Information is deemed reliable but is not guaranteed. If you believe any FMLS listing contains material that infringes your copyrighted work please click here to review our DMCA policy and learn how to submit a takedown request.© 2024 FMLS.
Related Properties
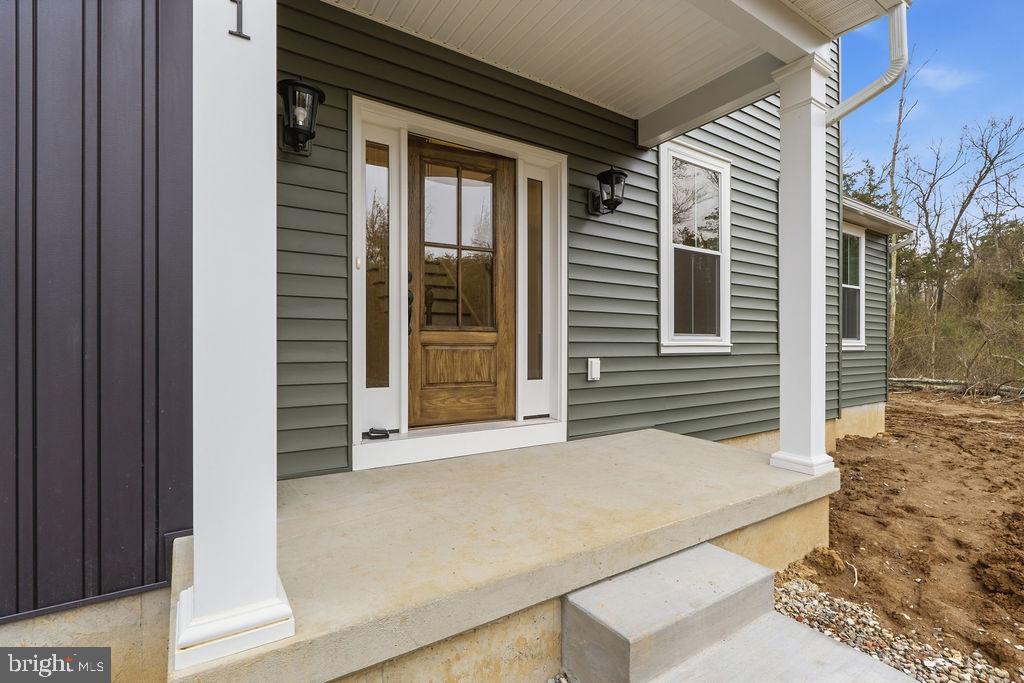
POTTSTOWN
Lot 1 SAINT PETERS ROAD
4 Beds
2 Baths
2,738 Sq.Ft.
$982,903
MLS#: PACT2126918
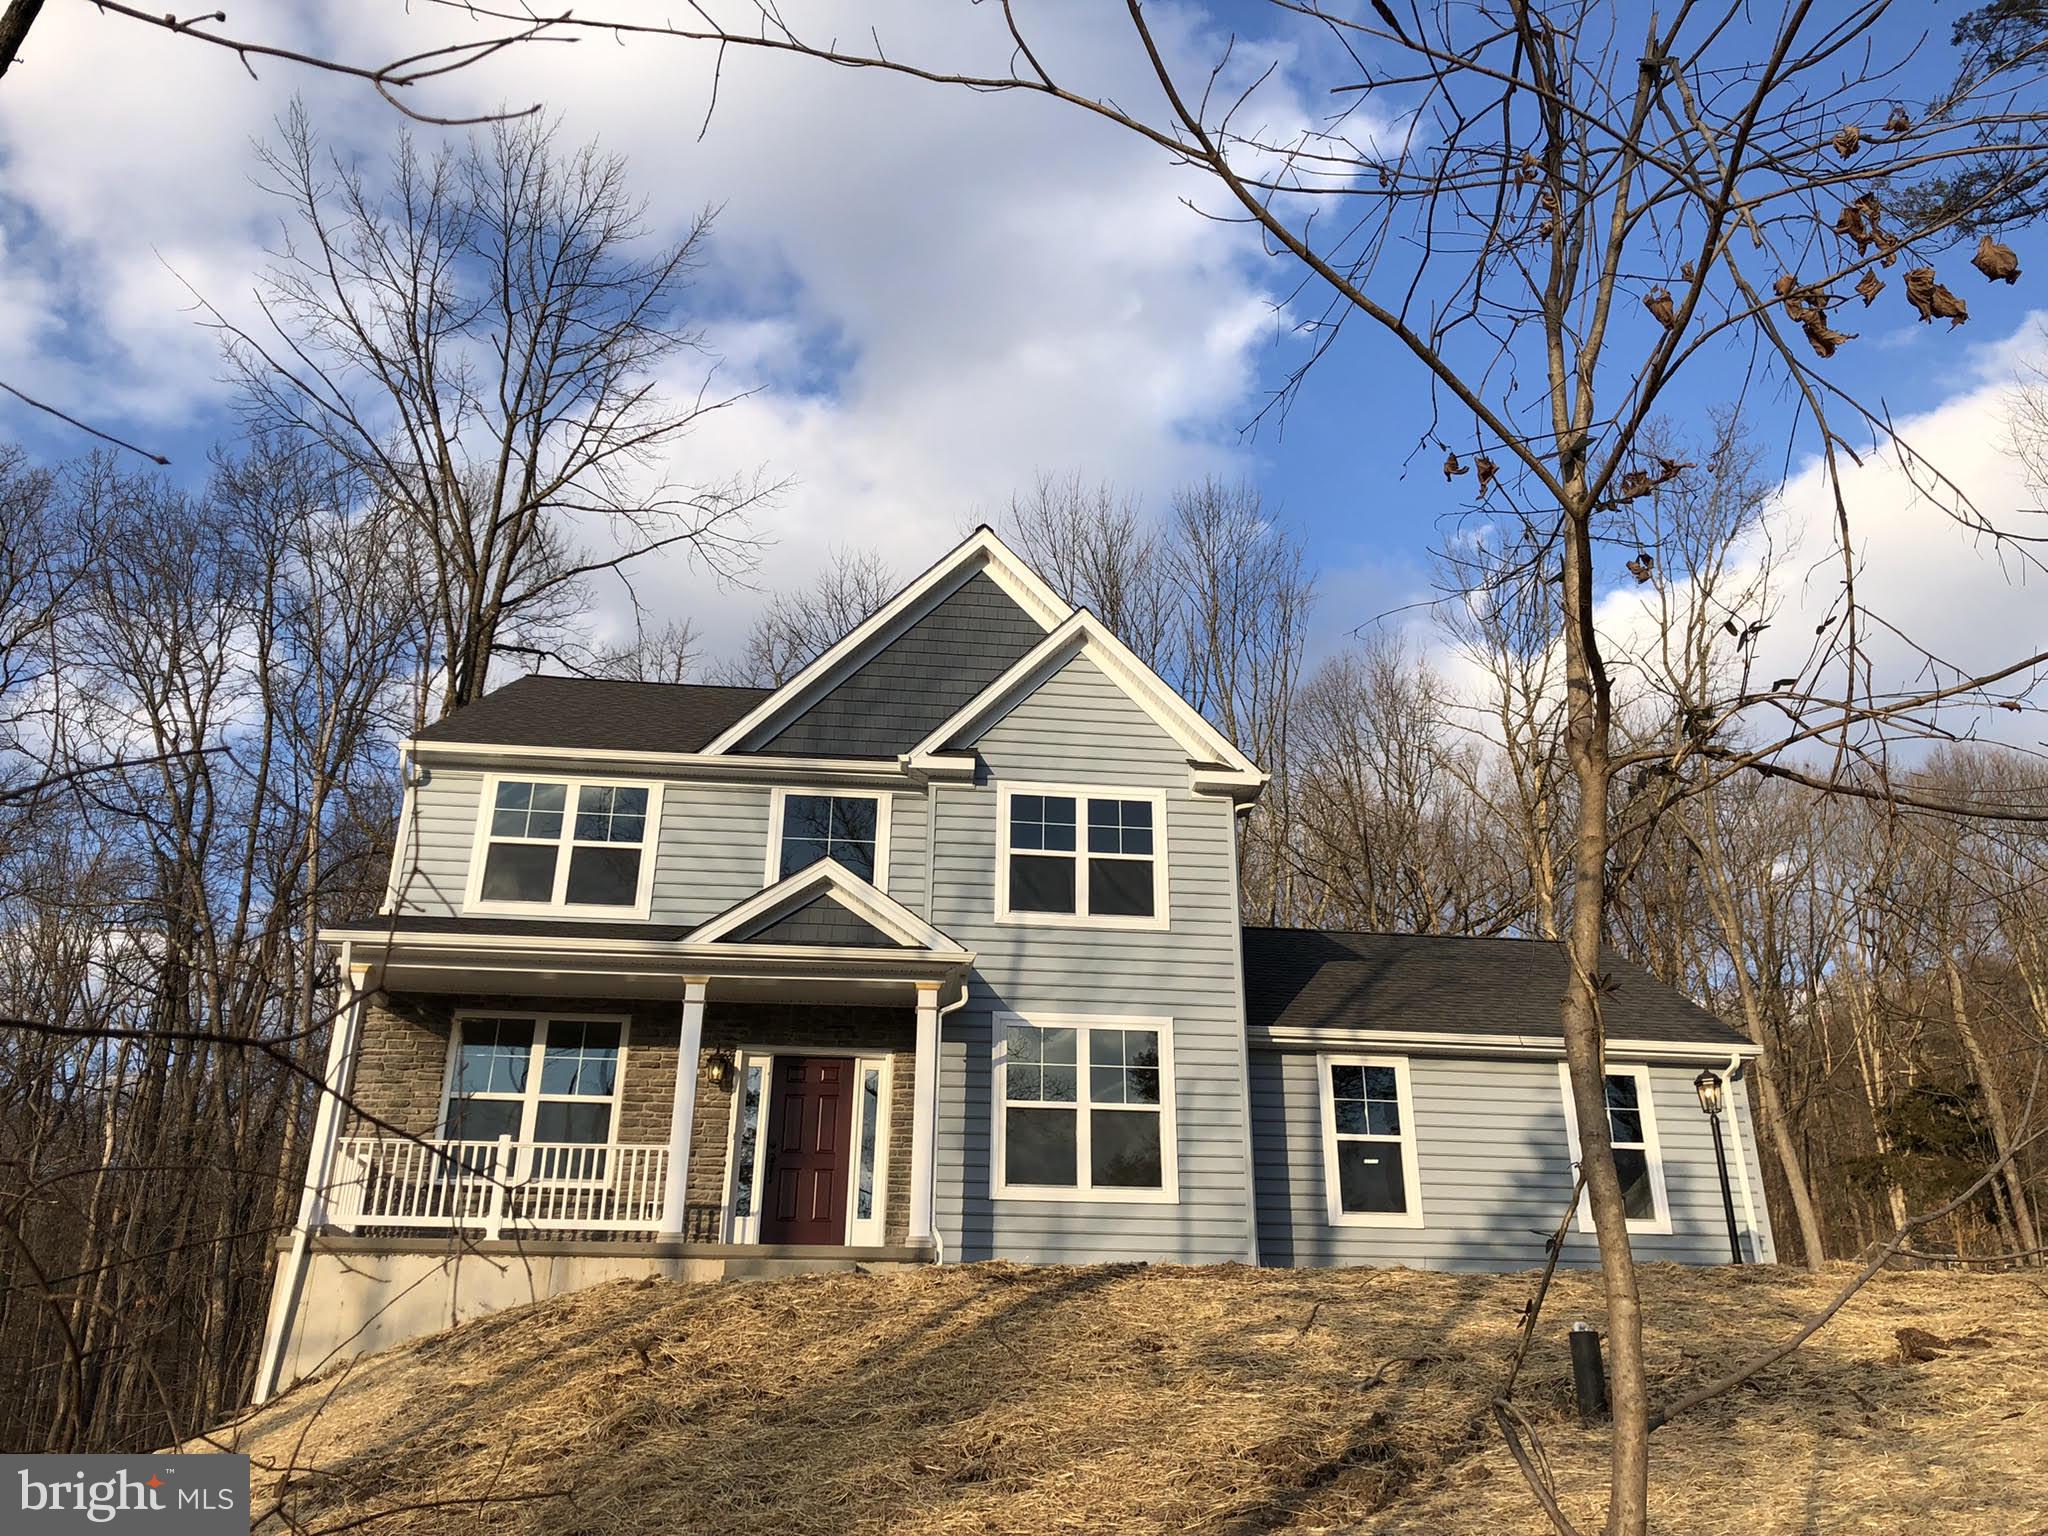
POTTSTOWN
0 SANATOGA ROAD A
3 Beds
2 Baths
1,872 Sq.Ft.
$993,445
MLS#: PAMC2166976
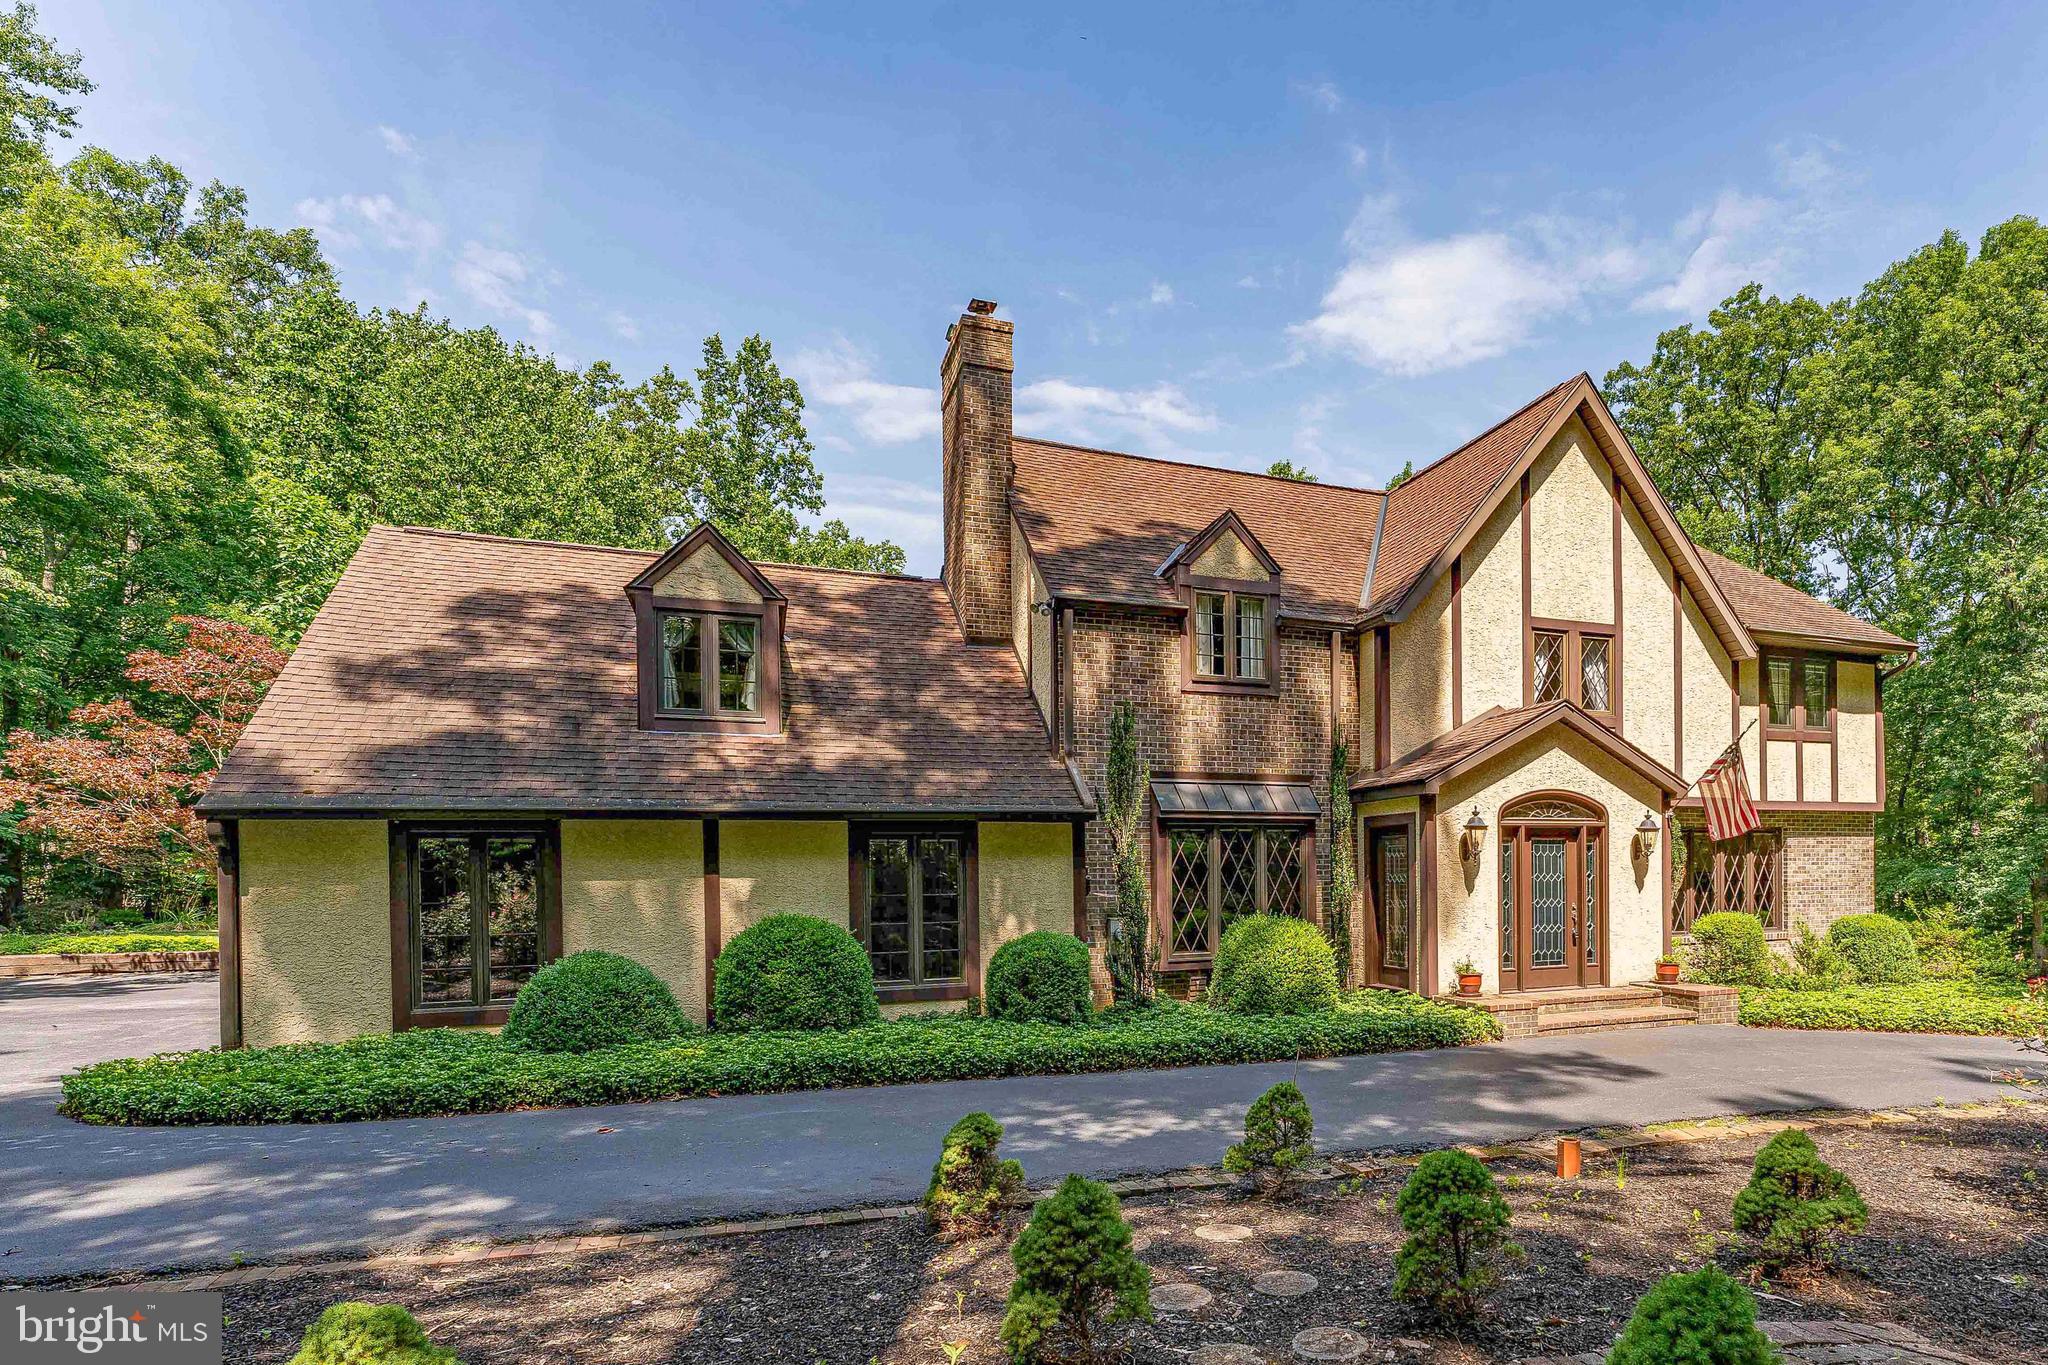
POTTSTOWN
2323 SAINT PETERS ROAD
4 Beds
2 Baths
3,472 Sq.Ft.
$965,000
MLS#: PACT2130100
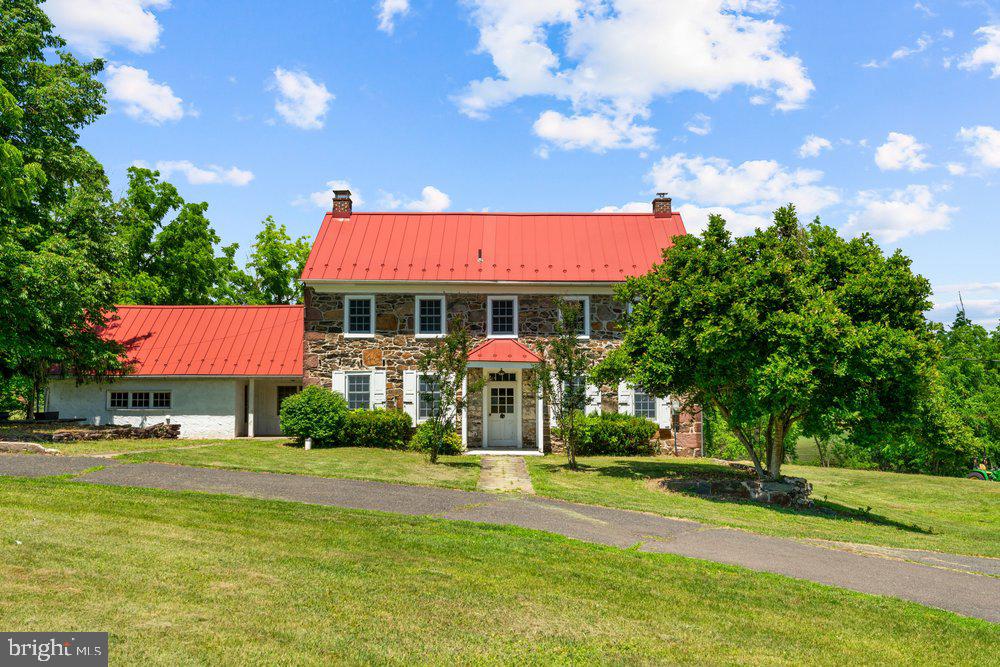
POTTSTOWN
201 E MOYER ROAD
4 Beds
2 Baths
3,028 Sq.Ft.
$975,000
MLS#: PAMC2182668
POTTSTOWN
0 SANATOGA ROAD B
3 Beds
2 Baths
1,872 Sq.Ft.
$1,000,607
MLS#: PAMC2166990
POTTSTOWN
7 MONTELLA CIRCLE
4 Beds
4 Baths
4,069 Sq.Ft.
$899,000
MLS#: PAMC2186488
.png)