


Property
Beds
2
Full Baths
1
1/2 Baths
1
Year Built
1981
Sq.Footage
1,620
Welcome to this beautiful three story end unit townhome in the desirable Fairfax Village community of Linglestown, where thoughtful updates, inviting living spaces, and every day convenience come together. BRAND NEW flooring throughout, fresh interior paint, a NEW central air conditioning unit, NEW electric panel, and a NEW stove and microwave make this home truly move in ready. Offering 2 bedrooms, 1.5 bathrooms, and three levels of living space, this layout offers plenty of room to spread out. The main living level features an inviting living room centered around a beautiful brick fireplace, along with a separate dining room that provides a dedicated space for gathering and entertaining. Downstairs, the spacious finished lower level adds even more flexibility, complete with its own brick fireplace. Create a cozy family room, movie or game room, home office, fitness space, playroom, or additional area for entertaining, the possibilities are endless. Step outside to the private back deck, tucked beneath the canopy of a beautiful mature shade tree. Surrounded by greenery, it’s a peaceful spot for morning coffee, outdoor dining, or simply relaxing at the end of the day. You’ll enjoy a convenient Linglestown location close to local shopping, dining, and parks, with easy access to Route 22, I-81, and I-83, all while enjoying the ease of low-maintenance townhome living.
Features & Amenities
Interior
-
Total Bedrooms
2
-
Bathrooms
1
-
1/2 Bathrooms
1
-
Above Grade Finished Area
1296.0
-
Basement YN
YES
-
Cooling YN
YES
-
Cooling
Central Air, Electric
-
Fireplace YN
YES
-
Heating YN
YES
-
Heating
Electric, Heat Pump
-
Pet friendly
N/A
Exterior
-
Garage
No
-
Construction Materials
Brick
-
Parking
Private, Parking Lot
-
Pool
No
-
Waterfront YN
NO
Area & Lot
-
Lot Size(acres)
0.02
-
Lot Size(square feet)
871
-
Property Type
Residential
-
Property Sub Type
Townhouse
-
Architectural Style
Traditional
Price
-
Sales Price
$229,900
-
Tax Amount
$2,583
-
Financing Options
Cash, Conventional, FHA, VA
-
Sq. Footage
1,620
-
Price/SqFt
$141
HOA
-
Association
YES
-
Association Fee
$96
-
Association Fee Frequency
Monthly
-
Association Fee Includes
N/A
School District
-
Elementary School
N/A
-
Middle School
N/A
-
High School
CENTRAL DAUPHIN
Property Features
-
New Construction
NO
-
Foundation Details
Other
-
Senior Community YN
NO
-
Sewer
Public Sewer
-
Water Source
Public
Schedule a Showing
Showing scheduled successfully.
Mortgage calculator
Estimate your monthly mortgage payment, including the principal and interest, property taxes, and HOA. Adjust the values to generate a more accurate rate.
Your payment
Principal and Interest:
$
Property taxes:
$
HOA fees:
$
Total loan payment:
$
Total interest amount:
$
Location
County
DAUPHIN
Elementary School
Middle School
High School
CENTRAL DAUPHIN
Listing Courtesy of Nicki Brantner, Inch & Co. Real Estate, LLC
RealHub Information is provided exclusively for consumers' personal, non-commercial use, and it may not be used for any purpose other than to identify prospective properties consumers may be interested in purchasing. All information deemed reliable but not guaranteed and should be independently verified. All properties are subject to prior sale, change or withdrawal. RealHub website owner shall not be responsible for any typographical errors, misinformation, misprints and shall be held totally harmless.

Salesperson, Realtor
Latoya Thomas
Call Latoya today to schedule a private showing.

* Listings on this website come from the FMLS IDX Compilation and may be held by brokerage firms other than the owner of this website. The listing brokerage is identified in any listing details. Information is deemed reliable but is not guaranteed. If you believe any FMLS listing contains material that infringes your copyrighted work please click here to review our DMCA policy and learn how to submit a takedown request.© 2024 FMLS.
Related Properties

HARRISBURG
315 MACLAY STREET
3 Beds
2 Baths
2,512 Sq.Ft.
$190,000
MLS#: PADA2064136

HARRISBURG
2418 N 6TH STREET
3 Beds
1 Baths
1,534 Sq.Ft.
$220,000
MLS#: PADA2062596
HARRISBURG
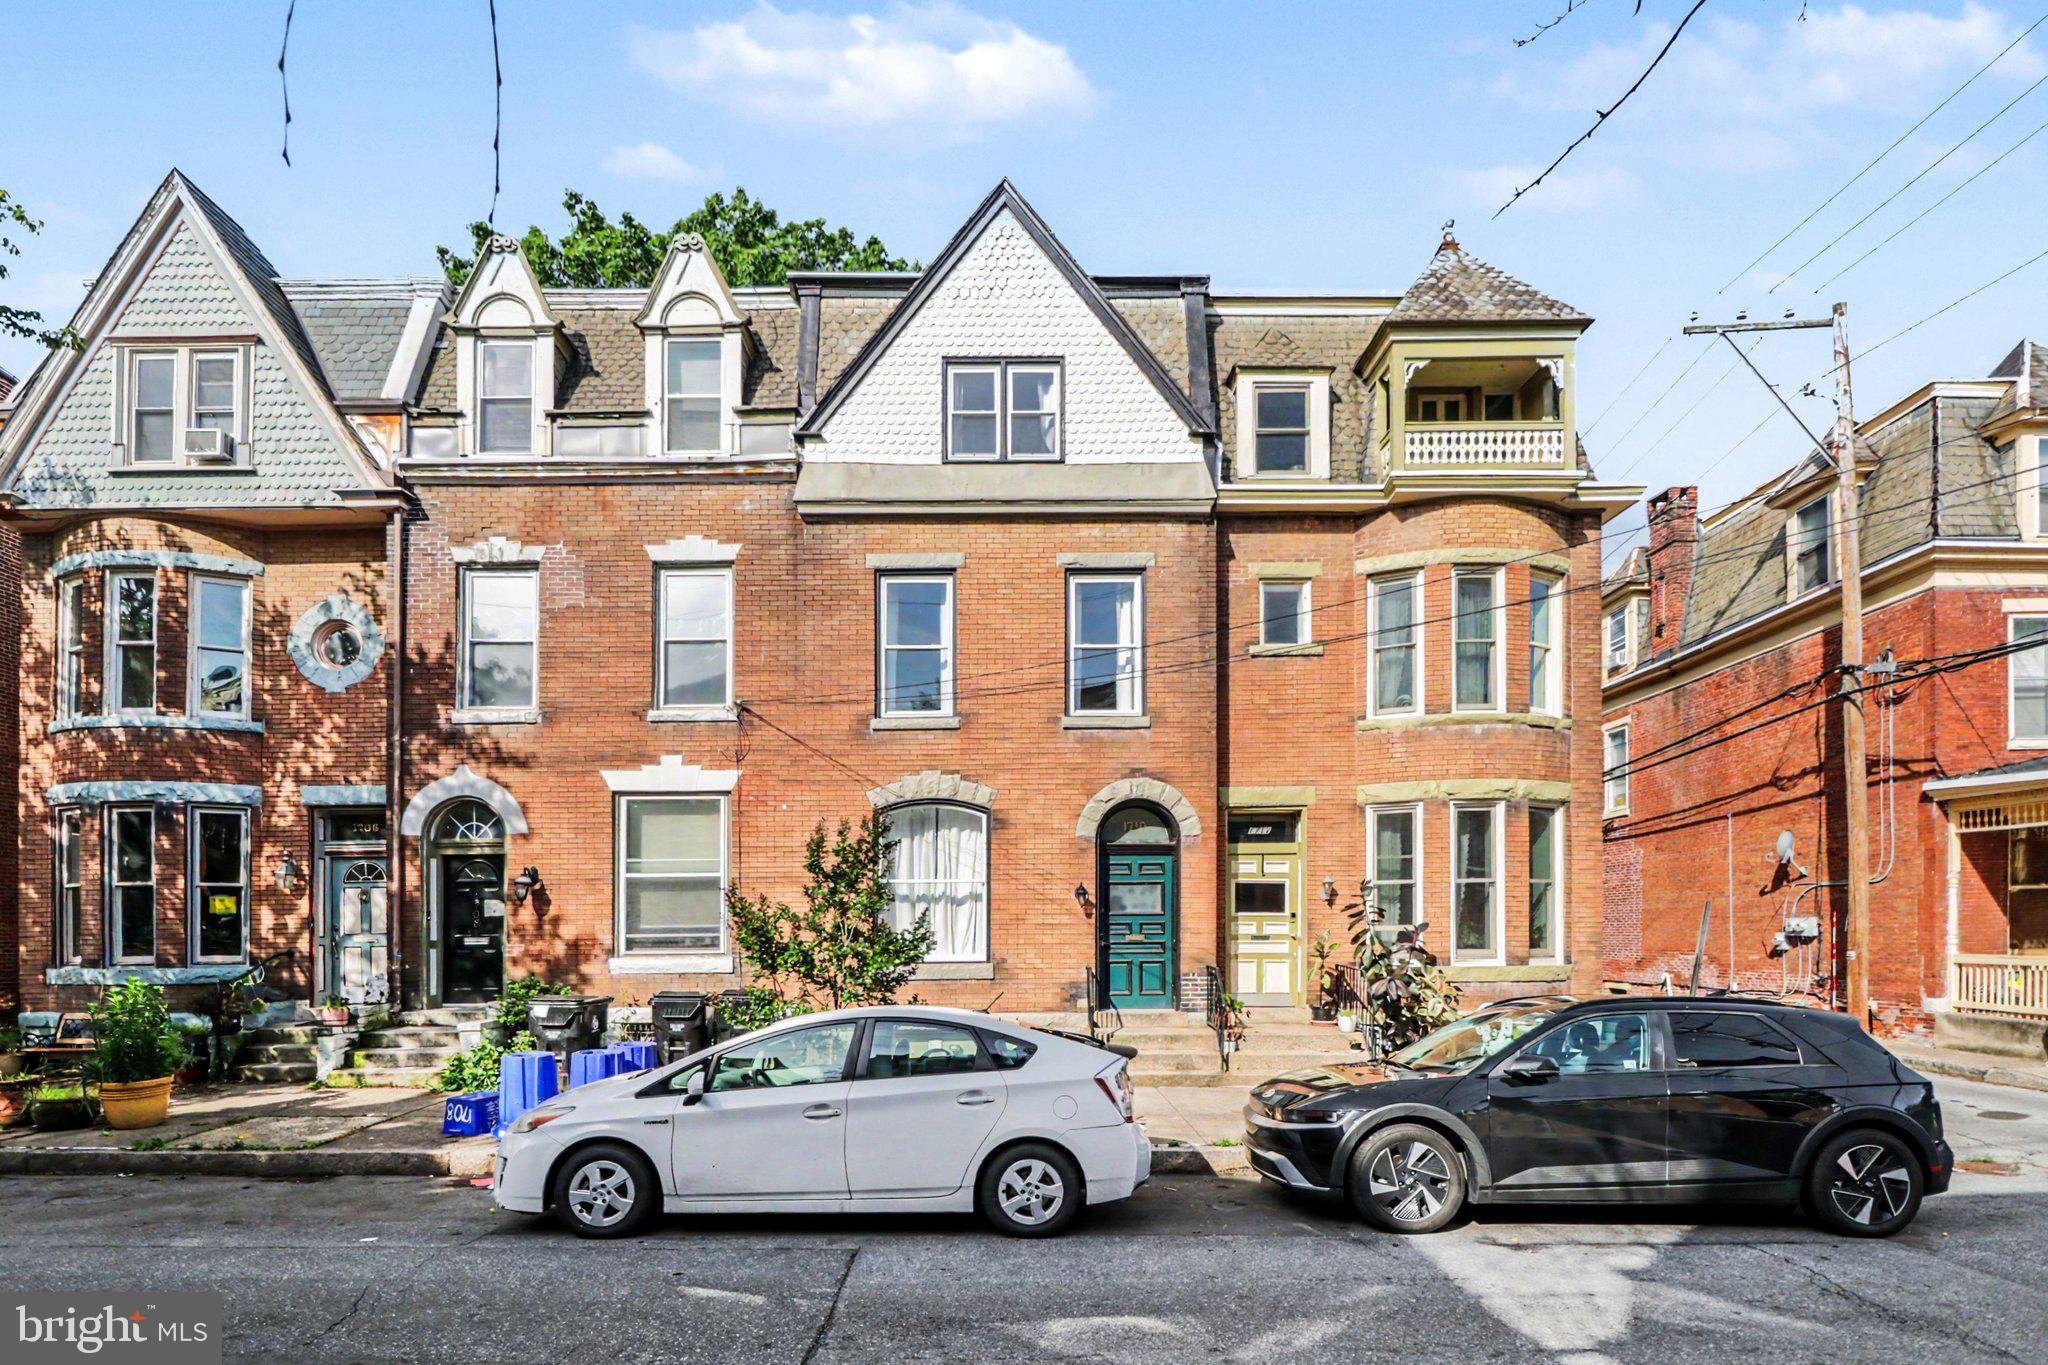
1710 GREEN STREET
4 Beds
2 Baths
2,400 Sq.Ft.
$275,000
MLS#: PADA2060422
HARRISBURG
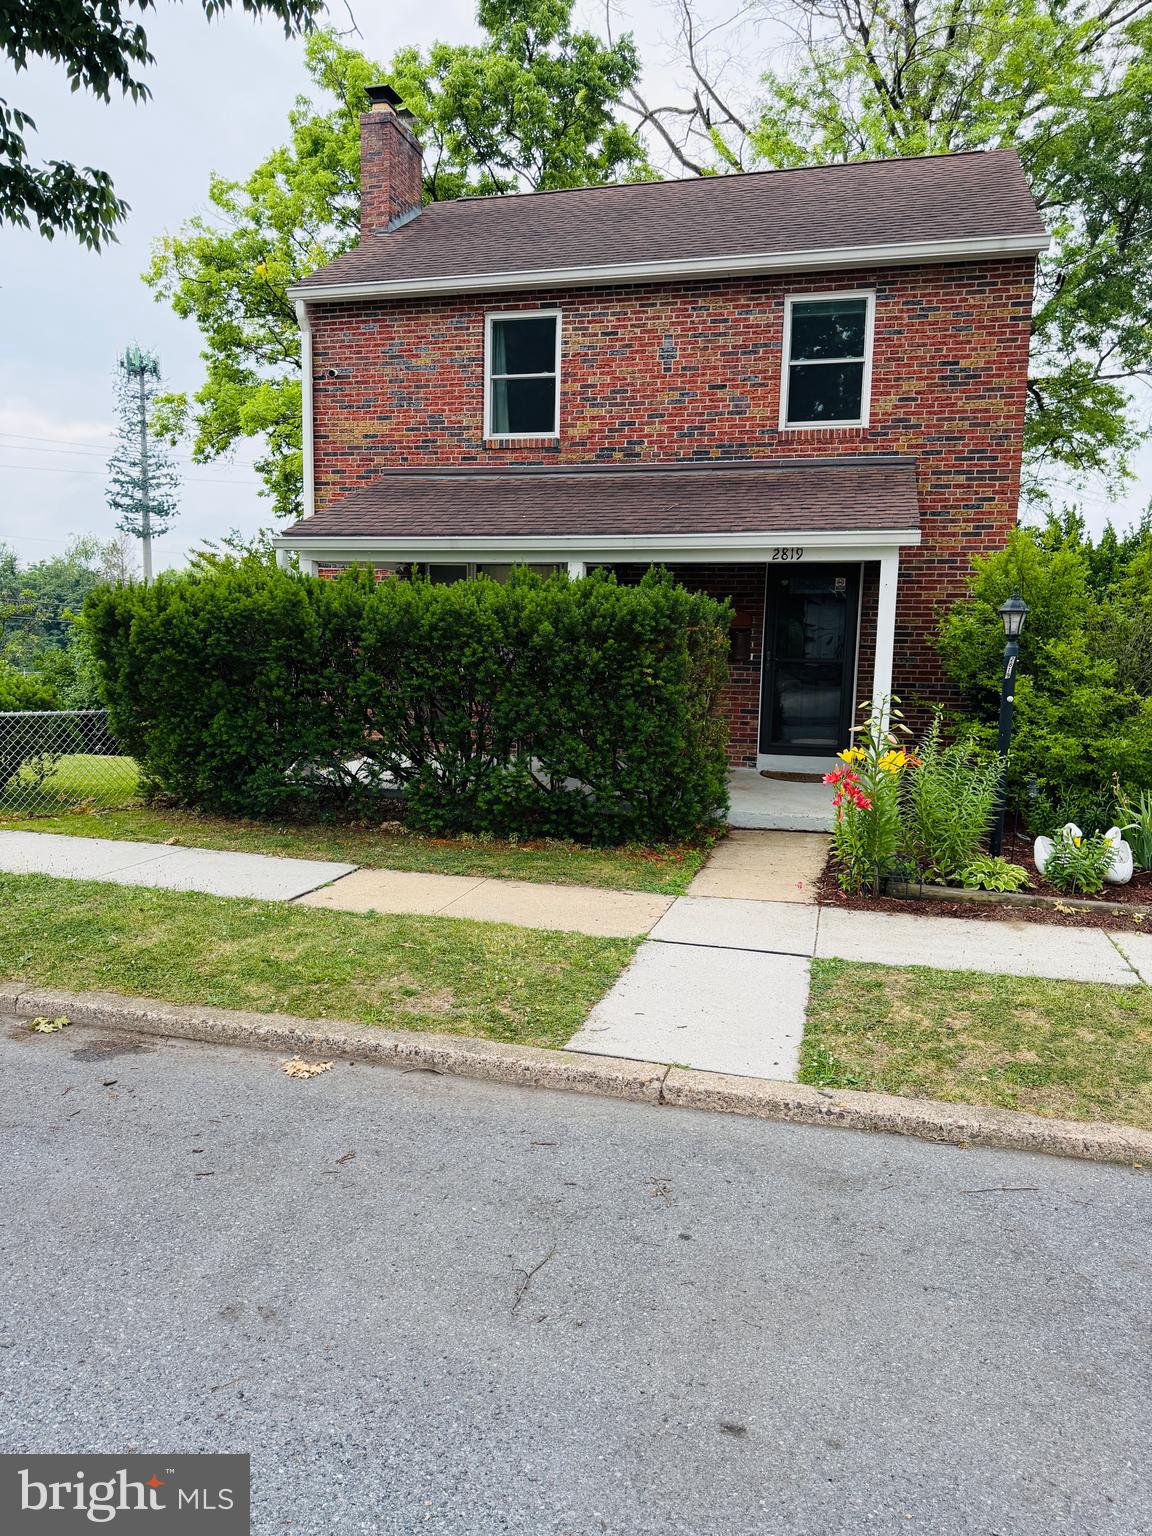
2819 BOAS STREET
3 Beds
1 Baths
1,654 Sq.Ft.
$234,500
MLS#: PADA2061604

HARRISBURG
2611 DERRY STREET
3 Beds
1 Baths
1,046 Sq.Ft.
$230,000
MLS#: PADA2062514

HARRISBURG
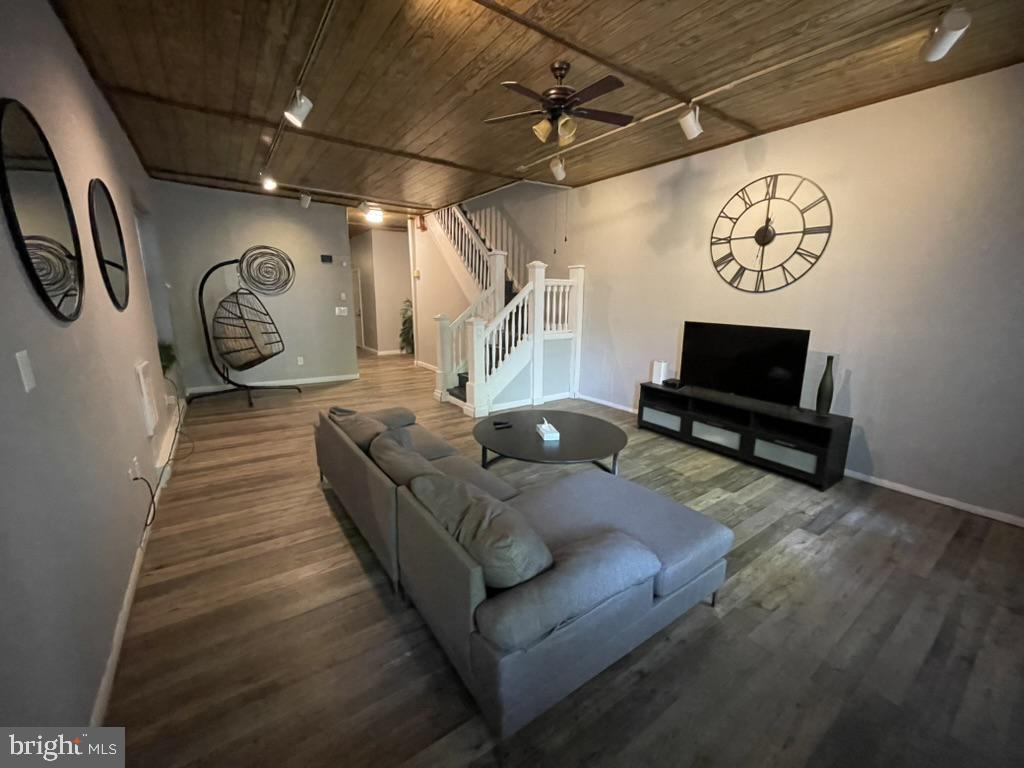
610 RACE STREET
3 Beds
2 Baths
1,527 Sq.Ft.
$253,000
MLS#: PADA2063128
HARRISBURG
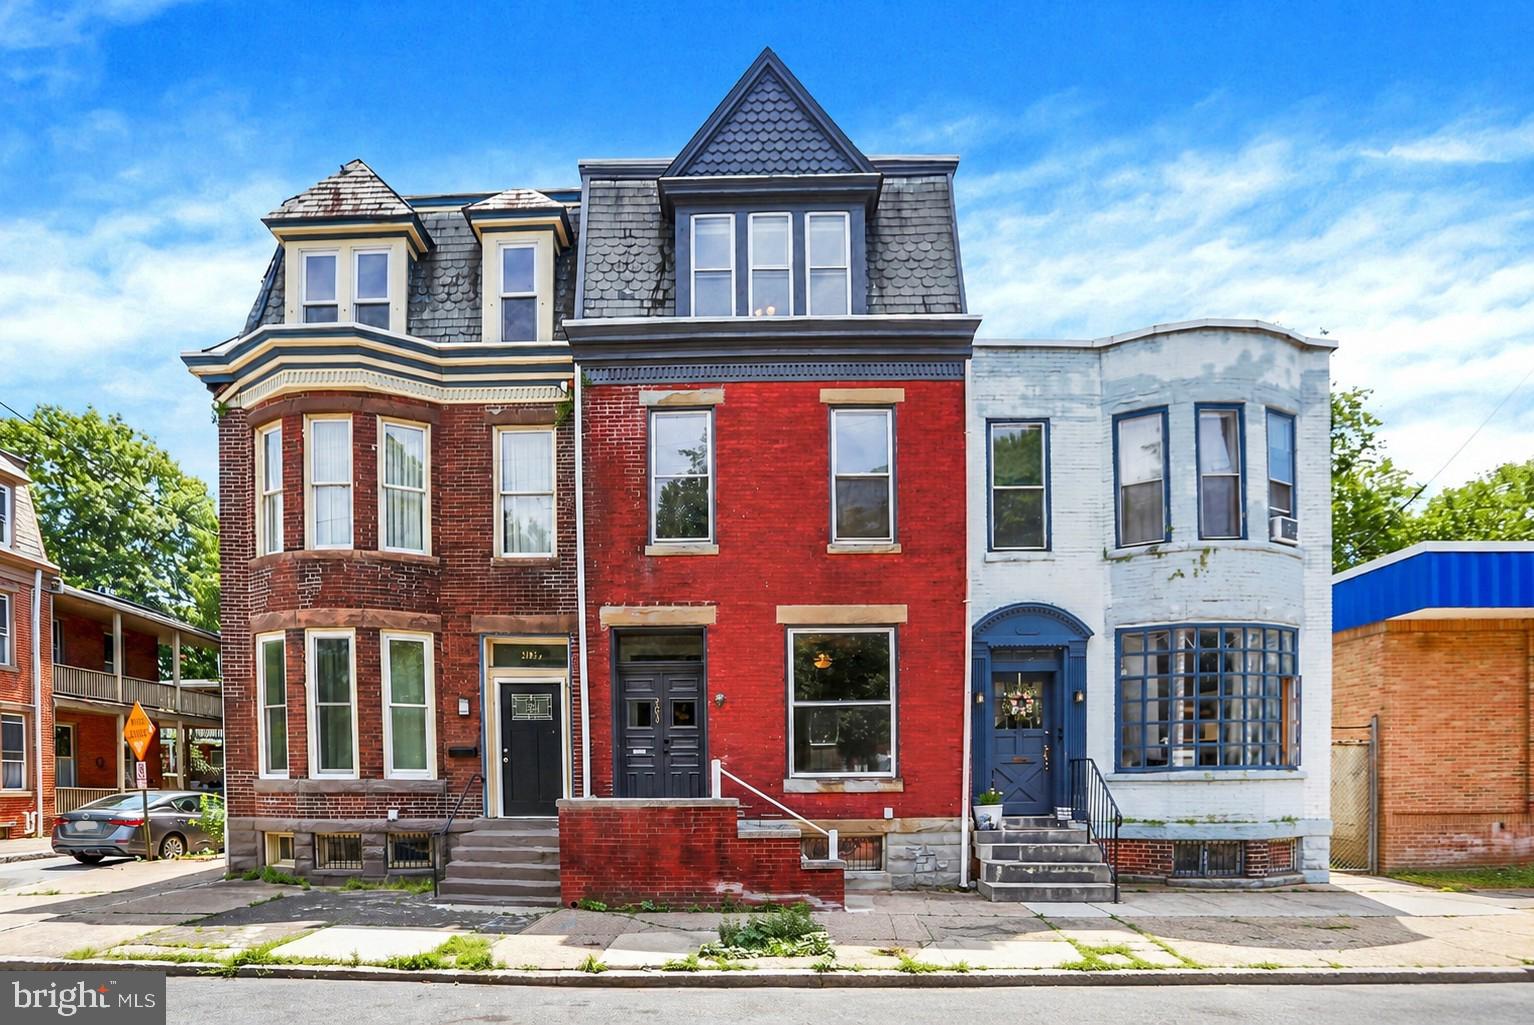
2114 GREEN STREET
4 Beds
1 Baths
2,527 Sq.Ft.
$185,000
MLS#: PADA2059852
HARRISBURG
203 KELKER STREET
4 Beds
2 Baths
2,056 Sq.Ft.
$255,000
MLS#: PADA2061102

HARRISBURG
556 RACE STREET
4 Beds
2 Baths
2,160 Sq.Ft.
$220,000
MLS#: PADA2063500

HARRISBURG
1013 N 2ND STREET
5 Beds
1 Baths
2,448 Sq.Ft.
$255,000
MLS#: PADA2063850
.png)