


Property
Beds
3
Full Baths
2
1/2 Baths
2
Year Built
2022
Sq.Footage
1,600
Welcome to this stunning 3-bedroom, 2-full-bath, and 2-half-bath townhouse nestled in the highly sought-after Signature Club community in Accokeek, MD. Boasting an inviting open-concept layout, the main living area is designed for both comfort and entertaining, flowing seamlessly from the spacious family room to a gorgeous kitchen equipped with sleek stainless steel appliances. Large windows flood the space with natural light, accentuating the modern finishes and creating a warm, move-in-ready atmosphere that shows beautifully from the moment you step inside. Step outside to your private deck, the perfect retreat for morning coffee or weekend barbecues, while the convenience of off-street parking with both a garage and driveway adds to the home's everyday ease. Upstairs, the generous bedrooms offer peaceful sanctuaries, including a primary suite with its own full bath, while the additional half baths on the main and lower levels provide exceptional flexibility for guests and daily living. With two full baths and two half baths, this home is thoughtfully designed to accommodate busy households and hosting with grace. Beyond your front door, the Signature Club community elevates your lifestyle with resort-style amenities, including a sparkling pool for hot summer days and a clubhouse center ideal for events, parties, and neighborhood gatherings. Whether you're taking a leisurely stroll through the well-maintained grounds or connecting with neighbors at community events, this location offers the perfect blend of privacy and social engagement. Don't miss your chance to own this exceptional property—schedule your showing today and experience the best of Accokeek living!
Features & Amenities
Interior
-
Total Bedrooms
3
-
Bathrooms
2
-
1/2 Bathrooms
2
-
Above Grade Finished Area
1600.0
-
Basement YN
NO
-
Cooling YN
YES
-
Cooling
Other, Electric
-
Fireplace YN
YES
-
Heating YN
YES
-
Heating
Electric, Forced Air
-
Pet friendly
N/A
Exterior
-
Garage
Yes
-
Garage spaces
2
-
Construction Materials
Frame
-
Parking
Garage, Driveway, Inside Entrance, Attached
-
Pool
Yes
-
Pool Features
Community
-
Waterfront YN
NO
Area & Lot
-
Lot Size(acres)
0.05
-
Lot Size(square feet)
2,190
-
Property Type
Residential
-
Property Sub Type
Townhouse
-
Architectural Style
Colonial
Price
-
Sales Price
$499,000
-
Tax Amount
$6,108
-
Financing Options
Conventional, FHA, VA, Other
-
Sq. Footage
1,600
-
Price/SqFt
$311
HOA
-
Association
YES
-
Association Fee
$187.2
-
Association Fee Frequency
Monthly
-
Association Fee Includes
N/A
School District
-
Elementary School
ACCOKEEK ACADEMY
-
Middle School
ACCOKEEK ACADEMY
-
High School
GWYNN PARK
Property Features
-
New Construction
NO
-
Foundation Details
Concrete Perimeter
-
Senior Community YN
NO
-
Sewer
Public Sewer
-
Tax Lot
237
-
Water Source
Public
Schedule a Showing
Showing scheduled successfully.
Mortgage calculator
Estimate your monthly mortgage payment, including the principal and interest, property taxes, and HOA. Adjust the values to generate a more accurate rate.
Your payment
Principal and Interest:
$
Property taxes:
$
HOA fees:
$
Total loan payment:
$
Total interest amount:
$
Location
County
PRINCE GEORGES
Elementary School
ACCOKEEK ACADEMY
Middle School
ACCOKEEK ACADEMY
High School
GWYNN PARK
Listing Courtesy of Jon F Malcolm, Keller Williams Capital Properties
RealHub Information is provided exclusively for consumers' personal, non-commercial use, and it may not be used for any purpose other than to identify prospective properties consumers may be interested in purchasing. All information deemed reliable but not guaranteed and should be independently verified. All properties are subject to prior sale, change or withdrawal. RealHub website owner shall not be responsible for any typographical errors, misinformation, misprints and shall be held totally harmless.

Salesperson, Realtor
Latoya Thomas
Call Latoya today to schedule a private showing.

* Listings on this website come from the FMLS IDX Compilation and may be held by brokerage firms other than the owner of this website. The listing brokerage is identified in any listing details. Information is deemed reliable but is not guaranteed. If you believe any FMLS listing contains material that infringes your copyrighted work please click here to review our DMCA policy and learn how to submit a takedown request.© 2024 FMLS.
Related Properties
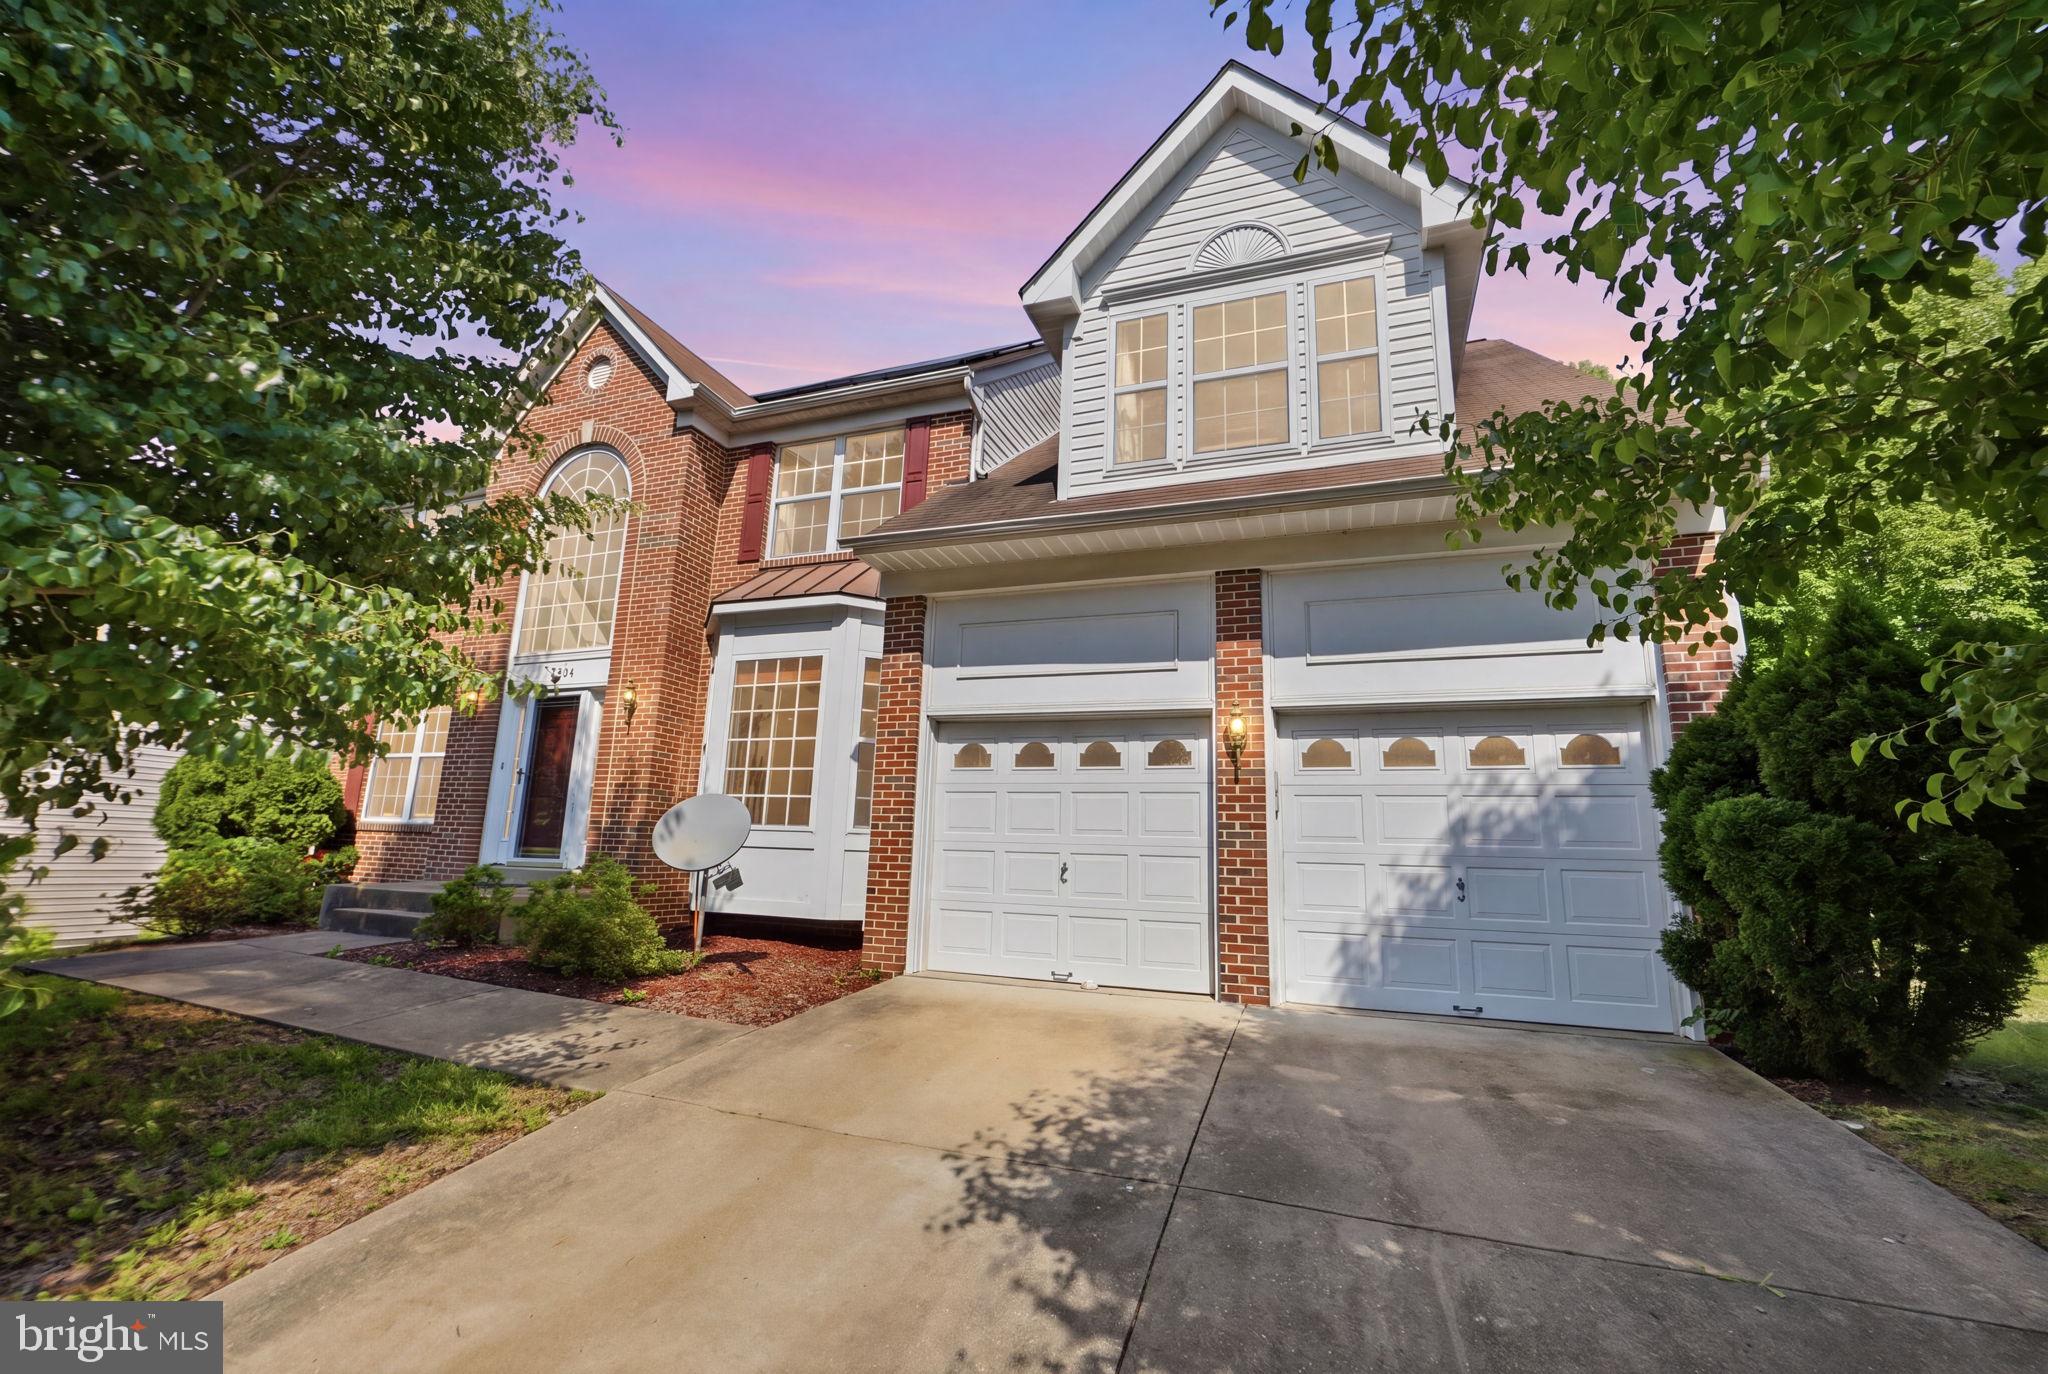
ACCOKEEK
15204 DERBYSHIRE WAY
5 Beds
4 Baths
2,920 Sq.Ft.
$595,000
MLS#: MDPG2203800
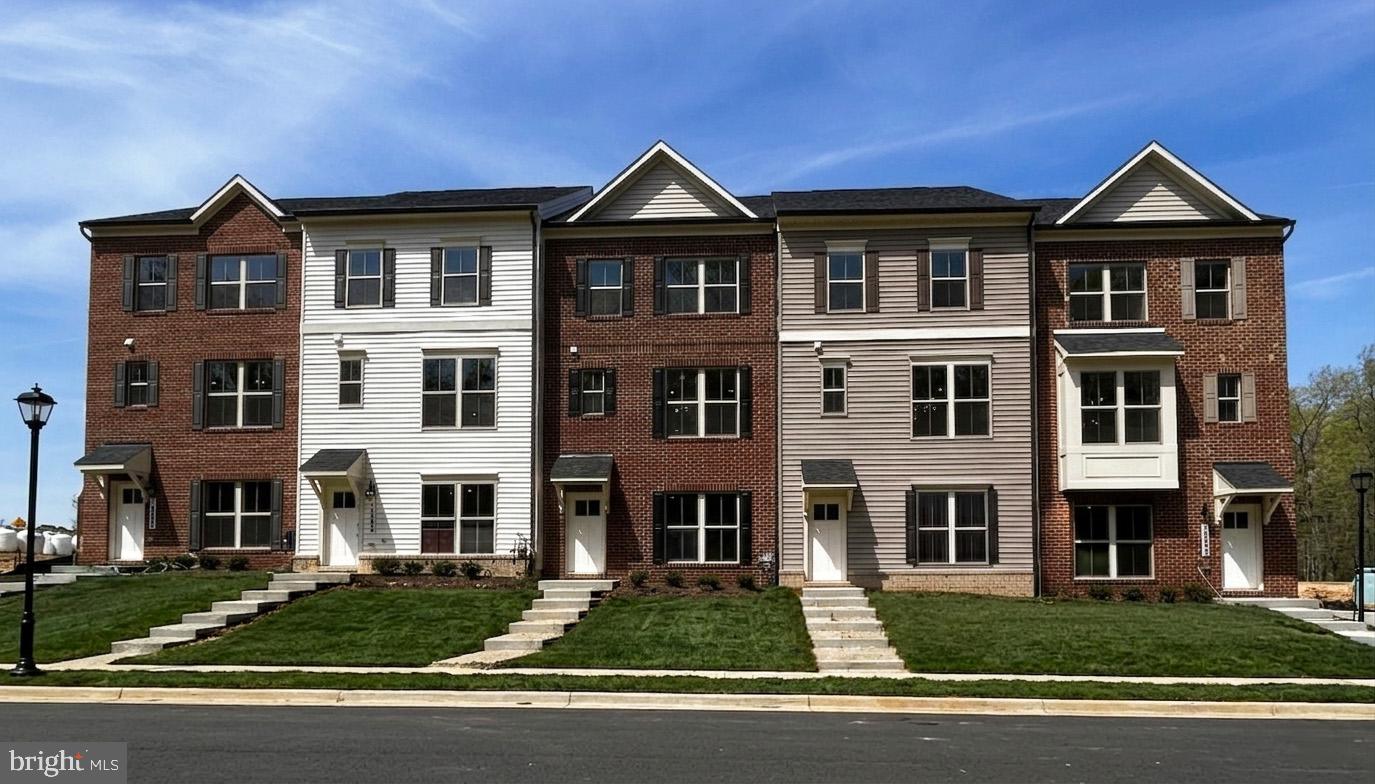
ACCOKEEK
16613 BREEZEWAY ALLEY
3 Beds
3 Baths
N/A
$501,925
MLS#: MDPG2199210
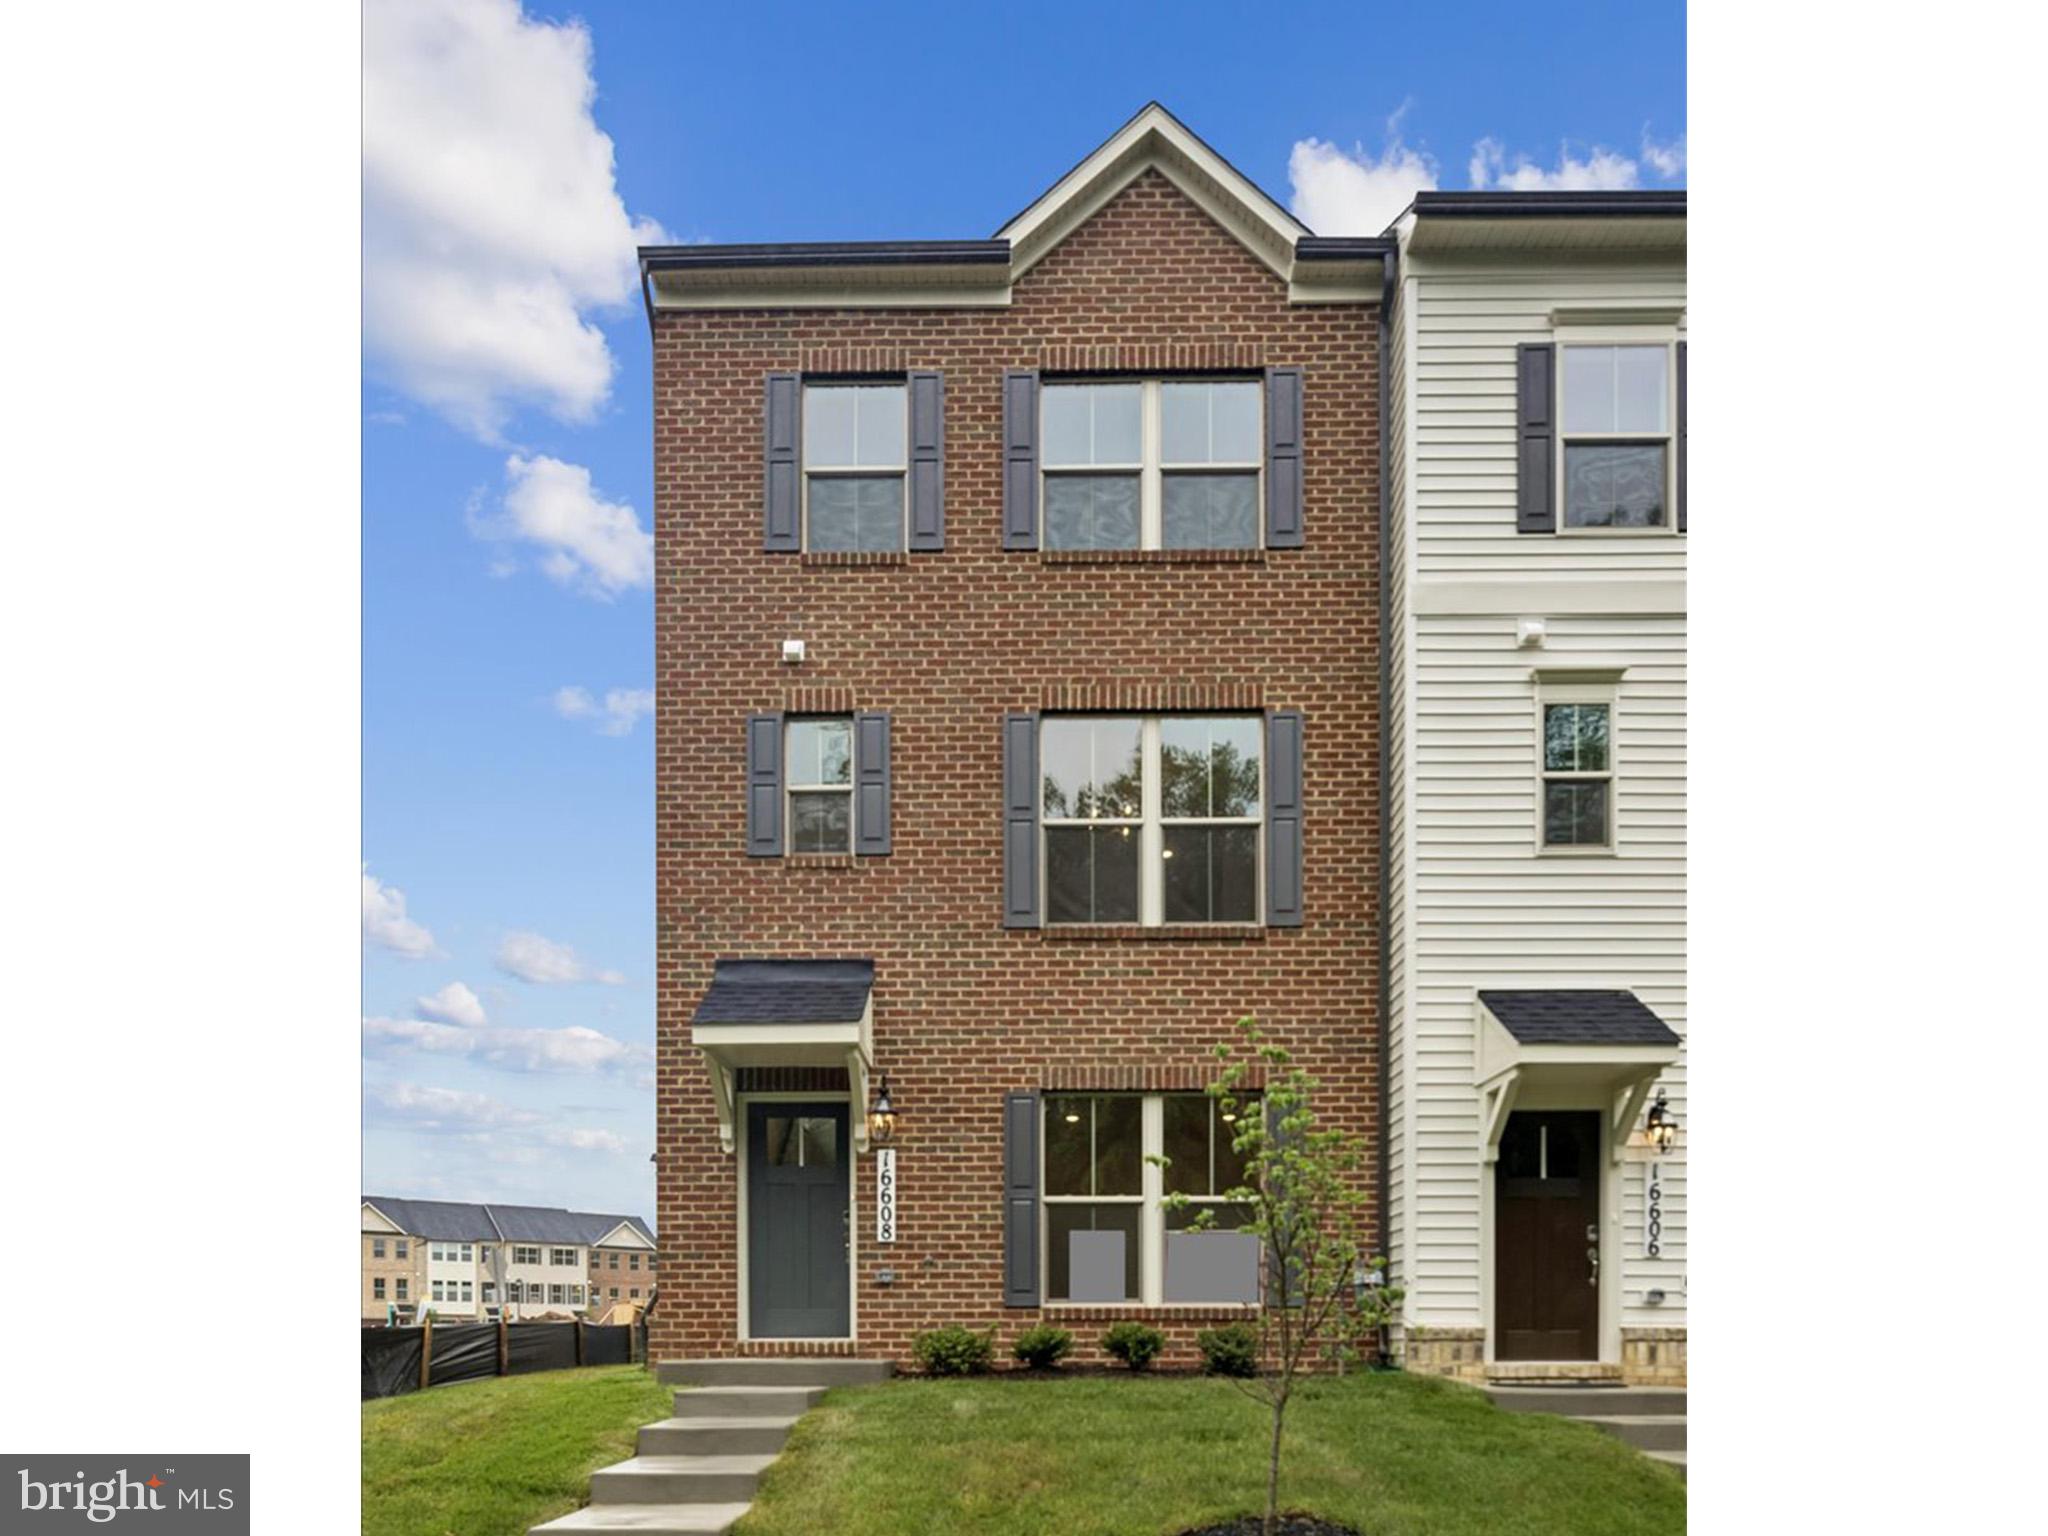
ACCOKEEK
16608 BREEZEWAY ALLEY
3 Beds
3 Baths
N/A
$515,535
MLS#: MDPG2212082
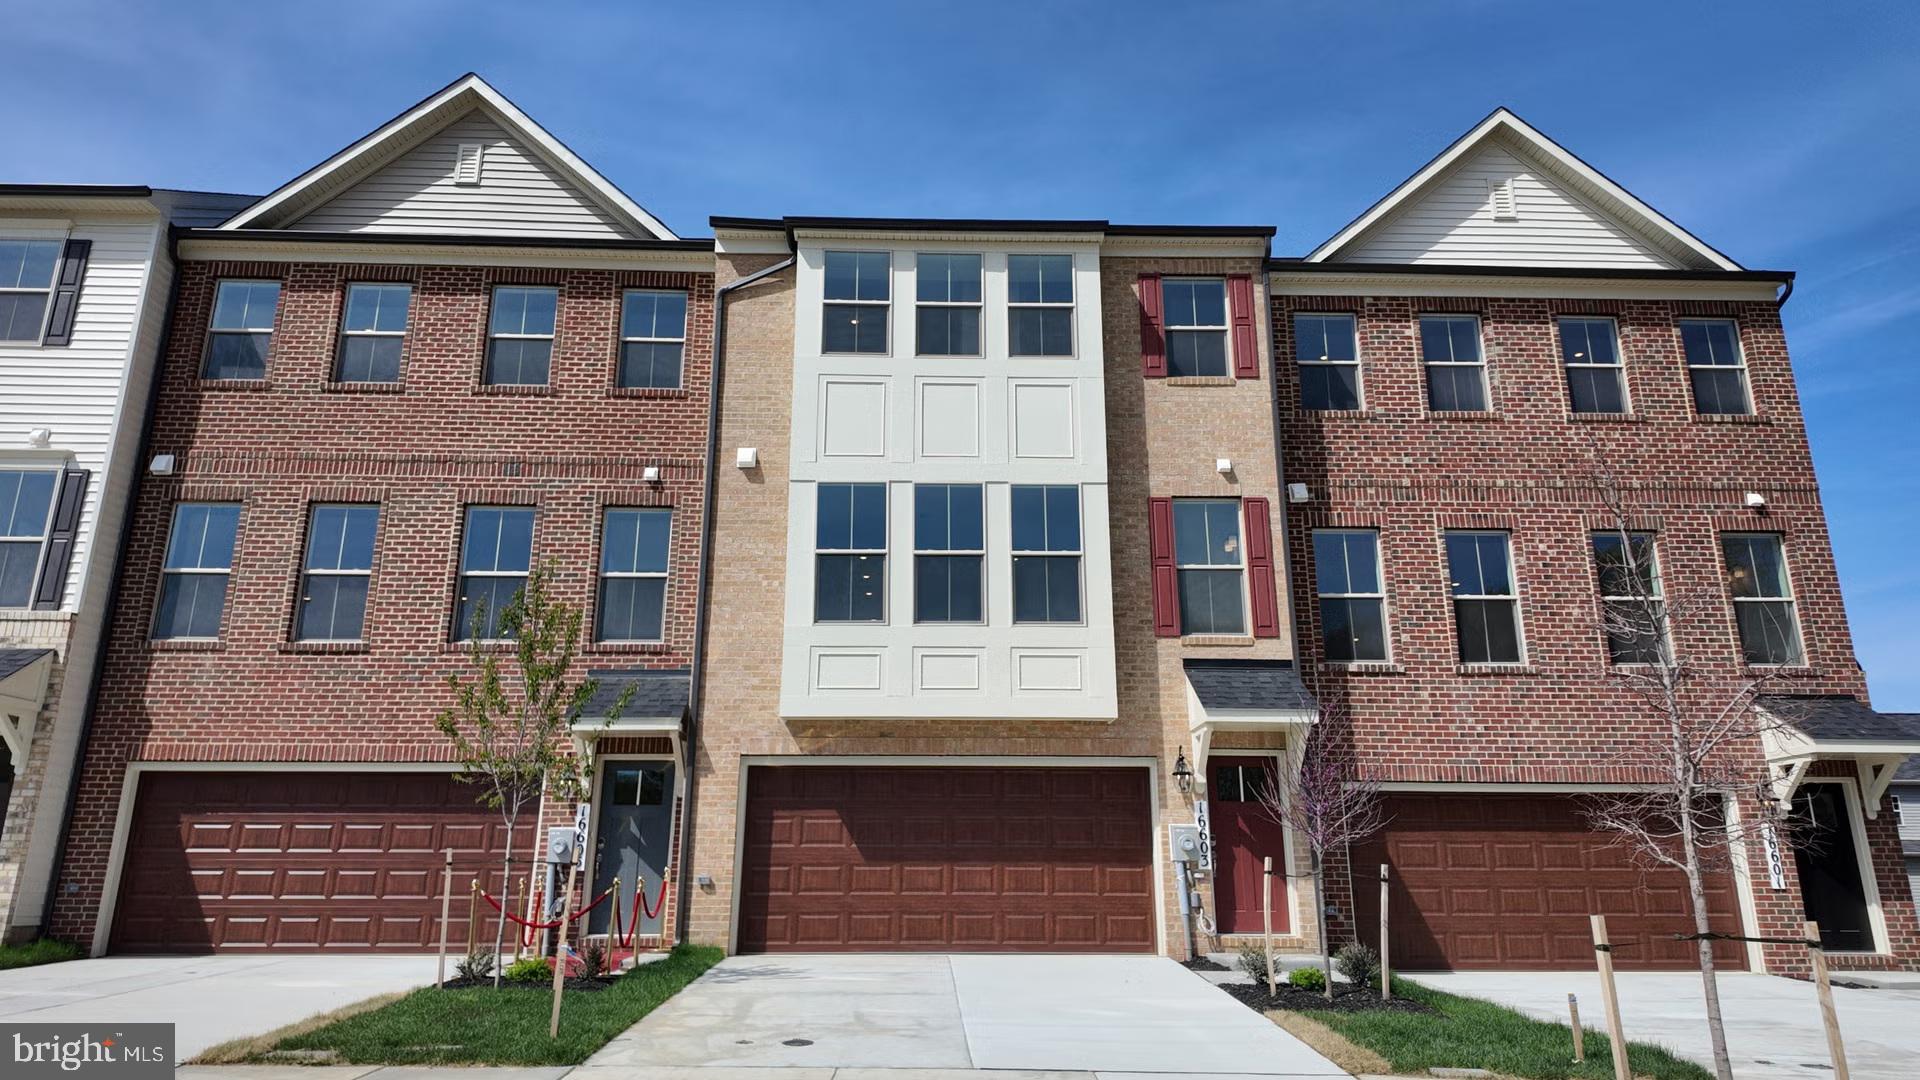
ACCOKEEK
16603 ARUBA DRIVE
3 Beds
3 Baths
1,992 Sq.Ft.
$529,990
MLS#: MDPG2208594

ACCOKEEK
16601 BREEZEWAY ALLEY
3 Beds
2 Baths
1,783 Sq.Ft.
$459,996
MLS#: MDPG2190914

ACCOKEEK
15906 N THAMES COURT
5 Beds
3 Baths
3,658 Sq.Ft.
$539,900
MLS#: MDPG2220886

ACCOKEEK
17400 LIVINGSTON ROAD
3 Beds
1 Baths
1,414 Sq.Ft.
$418,000
MLS#: MDPG2217498

ACCOKEEK
2808 SAINT MARYS VIEW ROAD
3 Beds
2 Baths
2,228 Sq.Ft.
$490,000
MLS#: MDPG2214810

ACCOKEEK
3319 TIANNA WAY
3 Beds
2 Baths
2,586 Sq.Ft.
$479,000
MLS#: MDPG2219608
.png)