


Property
Beds
4
Full Baths
2
1/2 Baths
1
Year Built
1991
Sq.Footage
2,166
Welcome to this well maintained Colonial in the desirable Green Ridge Meadow community, ideally situated on a corner lot within the highly regarded Central Bucks School District. Surrounded by trees and landscaping, the property offers a wonderful sense of privacy while keeping you convenient to shopping, dining, parks, recreation, and the everyday amenities. A inviting front porch sets the tone as you step inside to a classic center hall layout filled with natural light. The formal dining room and living room provide inviting spaces for entertaining, while the neutral eat in kitchen flows seamlessly into the comfortable family room with a door that leads directly to the patio with retractable awning and flat, spacious, tree lined side yard and private backyard, creating an easy extension of the living space for outdoor dining, entertaining, gardening, or simply relaxing at home. A powder room and nice sized laundry room complete the main level. Upstairs, the spacious primary suite features vaulted ceilings and a beautifully remodeled private bath. Three additional bedrooms offer flexibility for family, guests, or a home office, along with a second full hall bathroom. Additional space can be found in the large unfinished basement, offering excellent storage today with plenty of potential to create additional living, recreation, fitness, or hobby space in the future. A two car garage adds even more everyday convenience. Thoughtfully cared for over the years, the home features replacement windows and roof, HVAC installed in 2024 and hot water heater in 2024, plus newly installed carpeting and fresh paint throughout the first and second floors. With its spacious interior, private outdoor setting, spacious shed, valuable updates, and convenient location in Central Bucks, this Green Ridge Meadow home offers the opportunity to move in and enjoy now while still having the space and potential to make it your own.
Features & Amenities
Interior
-
Other Interior Features
Eat-in Kitchen, Ceiling Fan(s), Kitchen Island, Walk-In Closet(s), Soaking Tub
-
Total Bedrooms
4
-
Bathrooms
2
-
1/2 Bathrooms
1
-
Above Grade Finished Area
2166.0
-
Basement YN
YES
-
Cooling YN
YES
-
Cooling
Central Air, Ceiling Fan(s), Electric
-
Fireplace YN
YES
-
Heating YN
YES
-
Heating
Natural Gas, Forced Air
-
Pet friendly
N/A
Exterior
-
Garage
Yes
-
Garage spaces
2
-
Construction Materials
Frame
-
Other Exterior Features
Lighting
-
Parking
Asphalt, Garage, Driveway, Inside Entrance, Attached
-
Patio and Porch Features
Patio, Porch
-
Pool
No
-
Waterfront YN
NO
-
View
Panoramic
Area & Lot
-
Lot Features
Corner Lot, Front Yard, Level, Cleared, Back Yard
-
Lot Size(acres)
0.34
-
Lot Size(square feet)
14,983
-
Property Type
Residential
-
Property Sub Type
Single Family Residence
-
Architectural Style
Colonial
Price
-
Sales Price
$679,000
-
Tax Amount
$7,570
-
Financing Options
Cash, Conventional, FHA, VA
-
Sq. Footage
2,166
-
Price/SqFt
$313
HOA
-
Association
No
School District
-
Elementary School
JAMISON
-
Middle School
TAMANEND
-
High School
CENTRAL BUCKS HIGH SCHOOL SOUTH
Property Features
-
New Construction
NO
-
Foundation Details
Permanent
-
Senior Community YN
NO
-
Sewer
Public Sewer
-
Tax Lot
027
-
Water Source
Public
Schedule a Showing
Showing scheduled successfully.
Mortgage calculator
Estimate your monthly mortgage payment, including the principal and interest, property taxes, and HOA. Adjust the values to generate a more accurate rate.
Your payment
Principal and Interest:
$
Property taxes:
$
HOA fees:
$
Total loan payment:
$
Total interest amount:
$
Location
County
BUCKS
Elementary School
JAMISON
Middle School
TAMANEND
High School
CENTRAL BUCKS HIGH SCHOOL SOUTH
Listing Courtesy of Kimberley A Porter, Keller Williams Real Estate-Doylestown
RealHub Information is provided exclusively for consumers' personal, non-commercial use, and it may not be used for any purpose other than to identify prospective properties consumers may be interested in purchasing. All information deemed reliable but not guaranteed and should be independently verified. All properties are subject to prior sale, change or withdrawal. RealHub website owner shall not be responsible for any typographical errors, misinformation, misprints and shall be held totally harmless.

Salesperson, Realtor
Latoya Thomas
Call Latoya today to schedule a private showing.

* Listings on this website come from the FMLS IDX Compilation and may be held by brokerage firms other than the owner of this website. The listing brokerage is identified in any listing details. Information is deemed reliable but is not guaranteed. If you believe any FMLS listing contains material that infringes your copyrighted work please click here to review our DMCA policy and learn how to submit a takedown request.© 2024 FMLS.
Related Properties

WARRINGTON
1017 ELBOW LANE
4 Beds
2 Baths
1,854 Sq.Ft.
$589,000
MLS#: PABU2127278

WARRINGTON
2579 POLK COURT
4 Beds
2 Baths
2,220 Sq.Ft.
$620,000
MLS#: PABU2128848
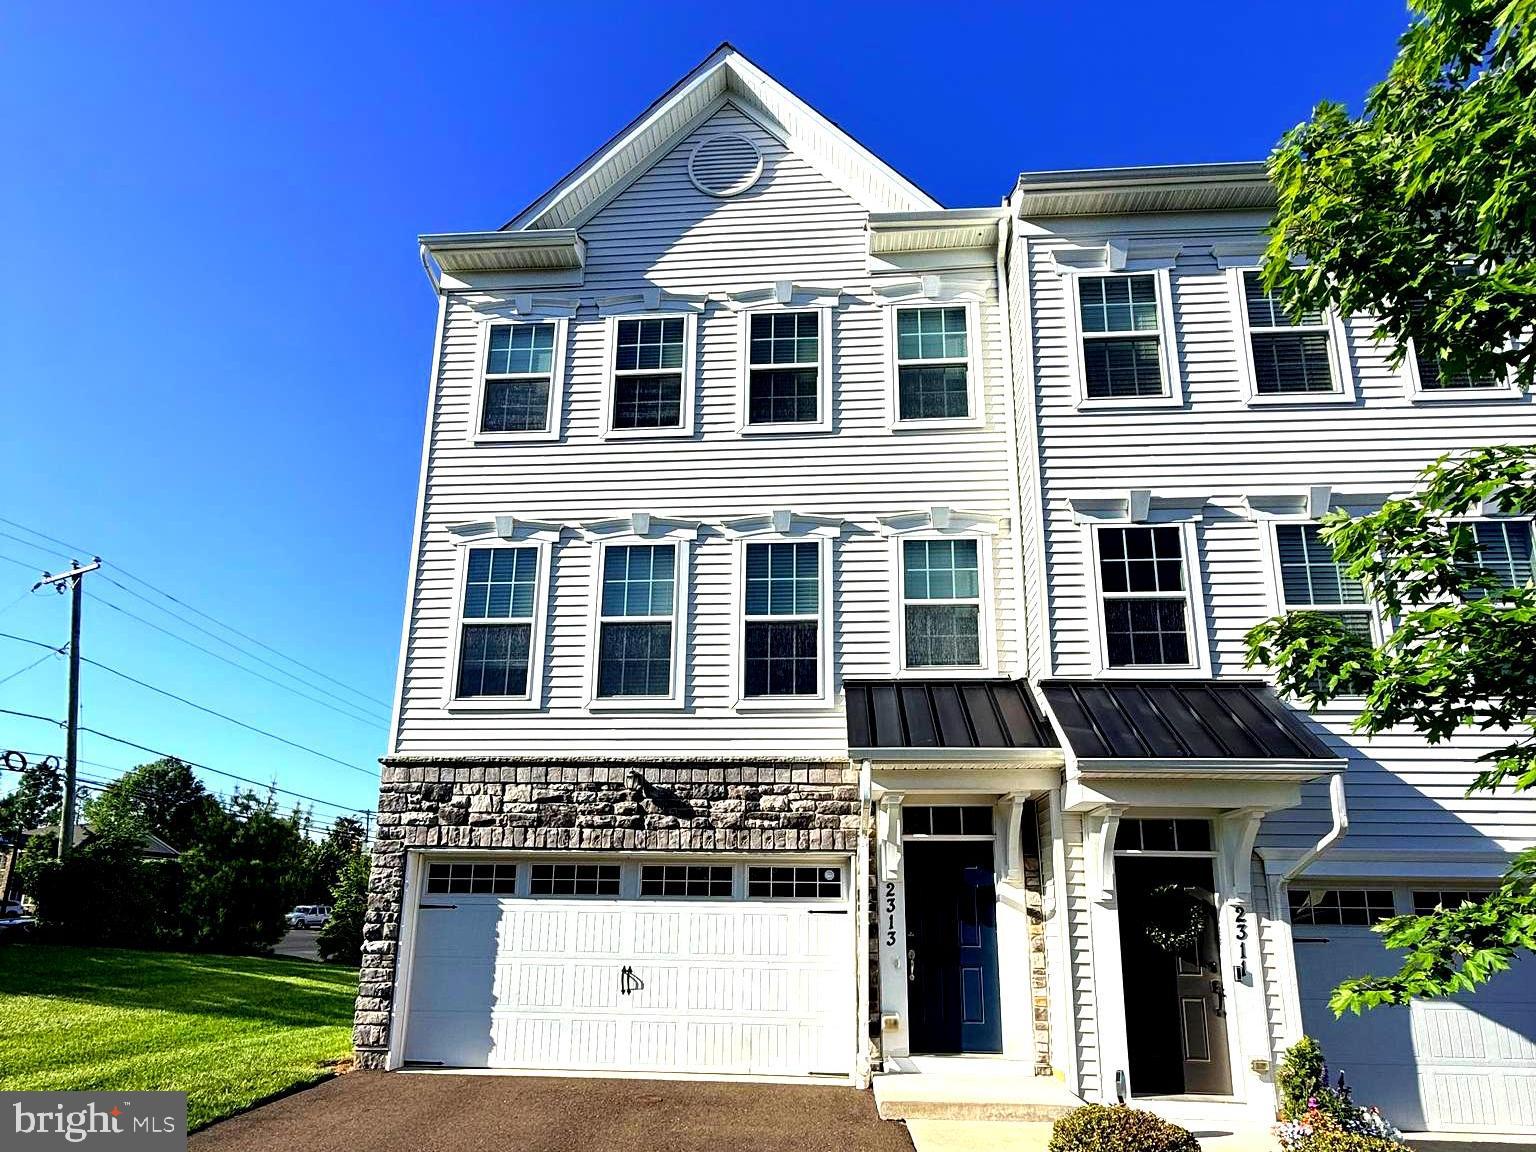
WARRINGTON
2313 MACIS CIRCLE
4 Beds
3 Baths
2,640 Sq.Ft.
$579,999
MLS#: PABU2121092
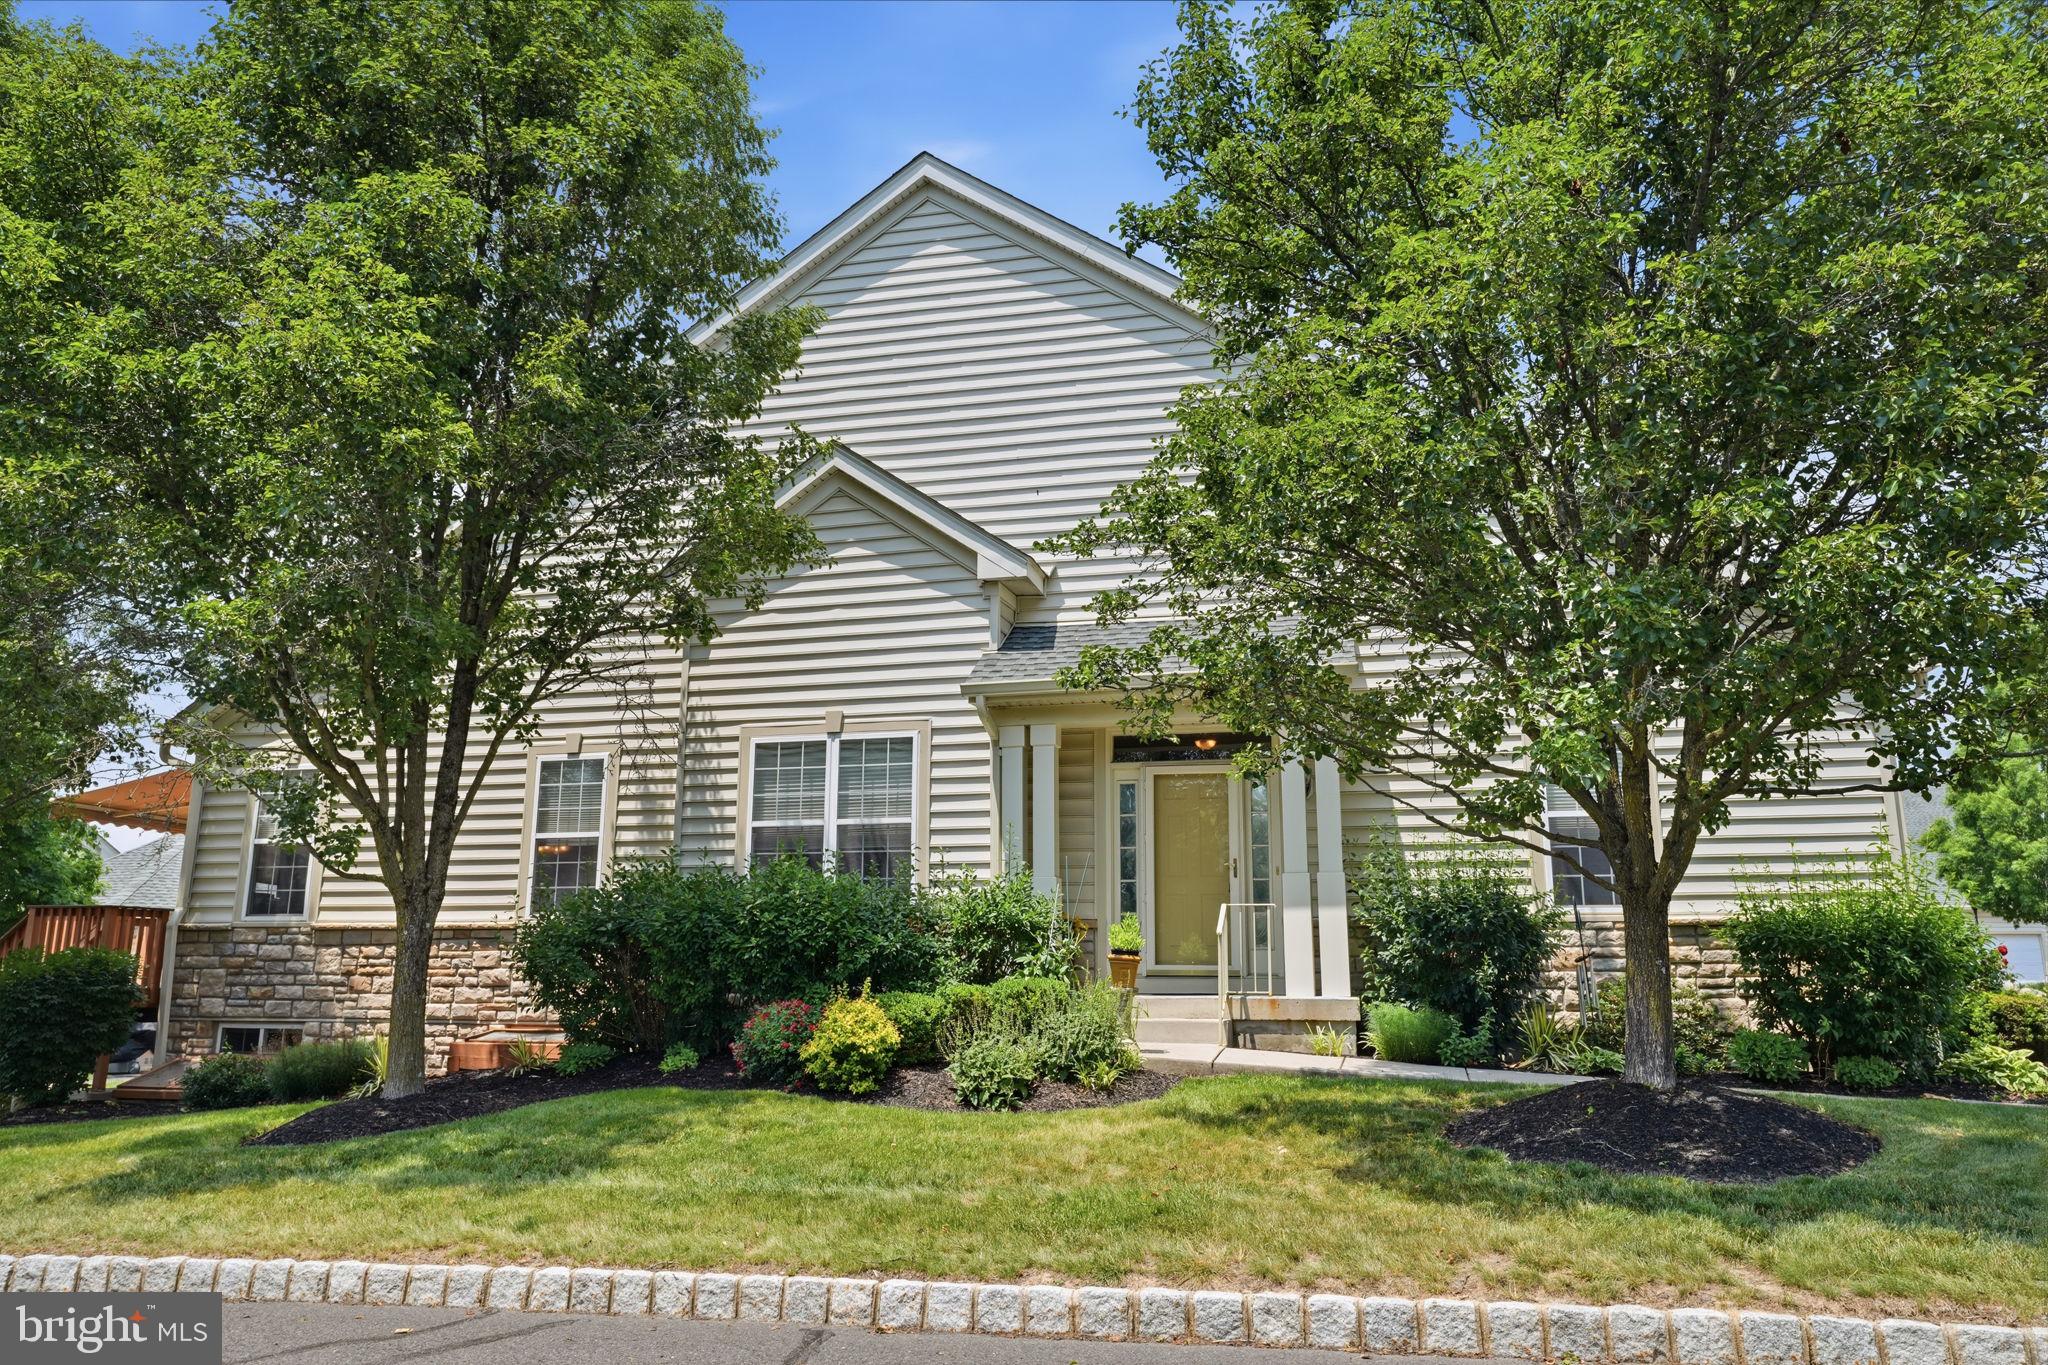
WARRINGTON
301 EATON COURT 20
2 Beds
2 Baths
1,782 Sq.Ft.
$550,000
MLS#: PABU2124028

WARRINGTON
2395 GREENSWARD ROAD N
4 Beds
2 Baths
2,220 Sq.Ft.
$625,000
MLS#: PABU2128462
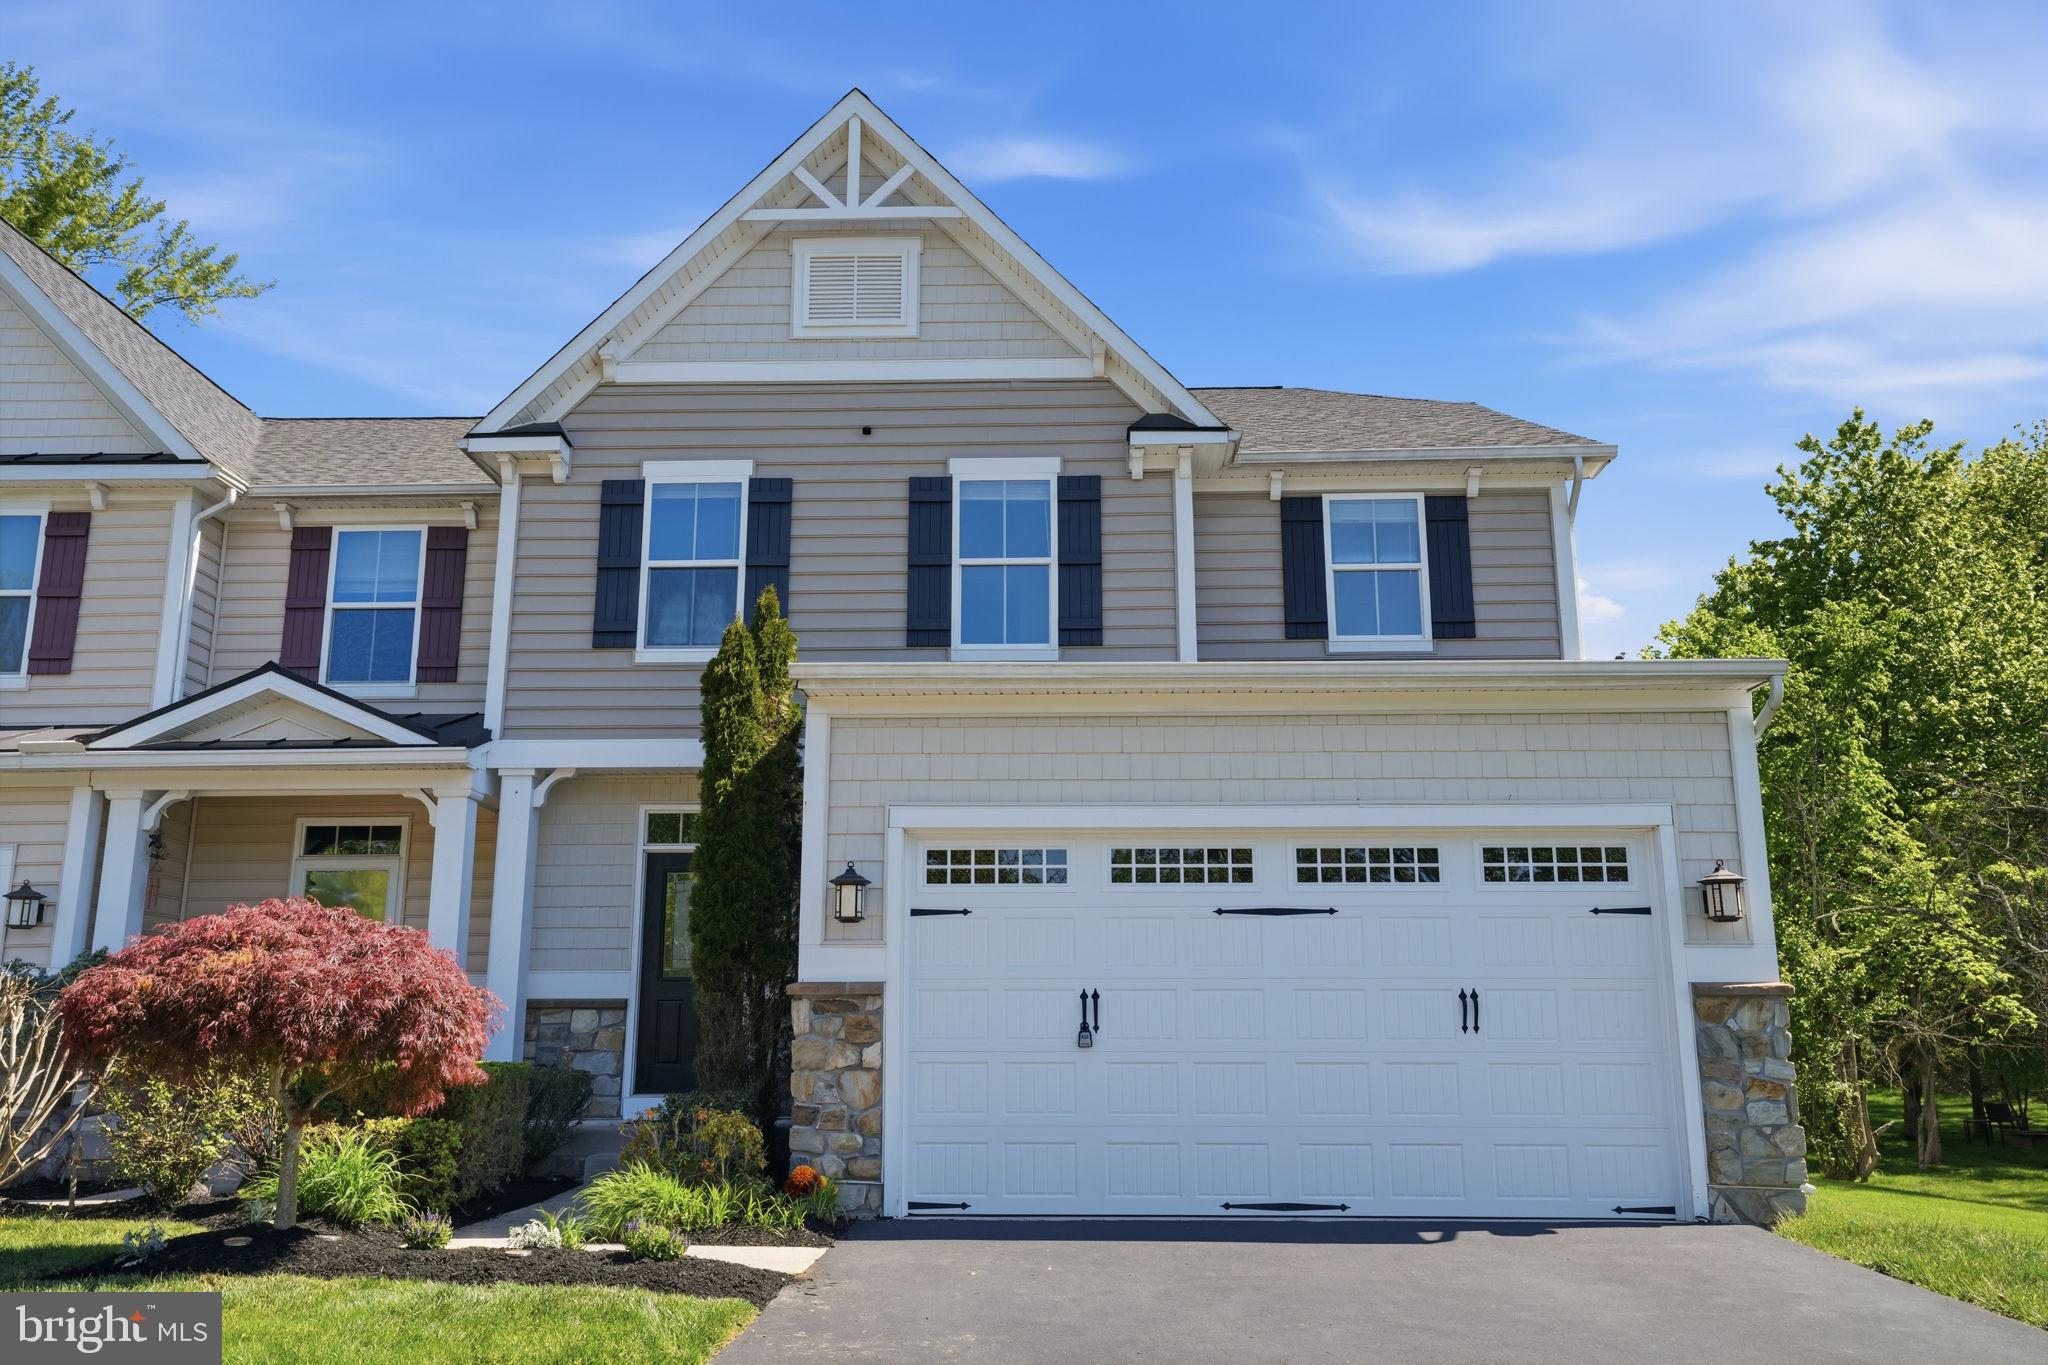
WARRINGTON
2405 CINDY LANE
4 Beds
2 Baths
3,150 Sq.Ft.
$700,000
MLS#: PABU2121336

WARRINGTON
2268 BRISTOL ROAD
3 Beds
2 Baths
1,350 Sq.Ft.
$585,000
MLS#: PABU2132572

WARRINGTON
1406 BENTLEY DRIVE
3 Beds
2 Baths
2,834 Sq.Ft.
$775,000
MLS#: PABU2132258

WARRINGTON
2201 SHETLAND DRIVE
4 Beds
2 Baths
2,243 Sq.Ft.
$639,500
MLS#: PABU2129668
.png)