
Cape Cod, Colonial, Contemporary, Craftsman, Farmhouse/National Folk, Federal, Mediterranean, Mid-Century Modern, Prairie, Traditional, Transitional
15323 FOREST LAKE COURT
DARNESTOWN, MD 20874
MLS#: MDMC2264302
$1,798,307


Property
Beds
6
Full Baths
5
1/2 Baths
1
Year Built
None
Sq.Footage
5,711
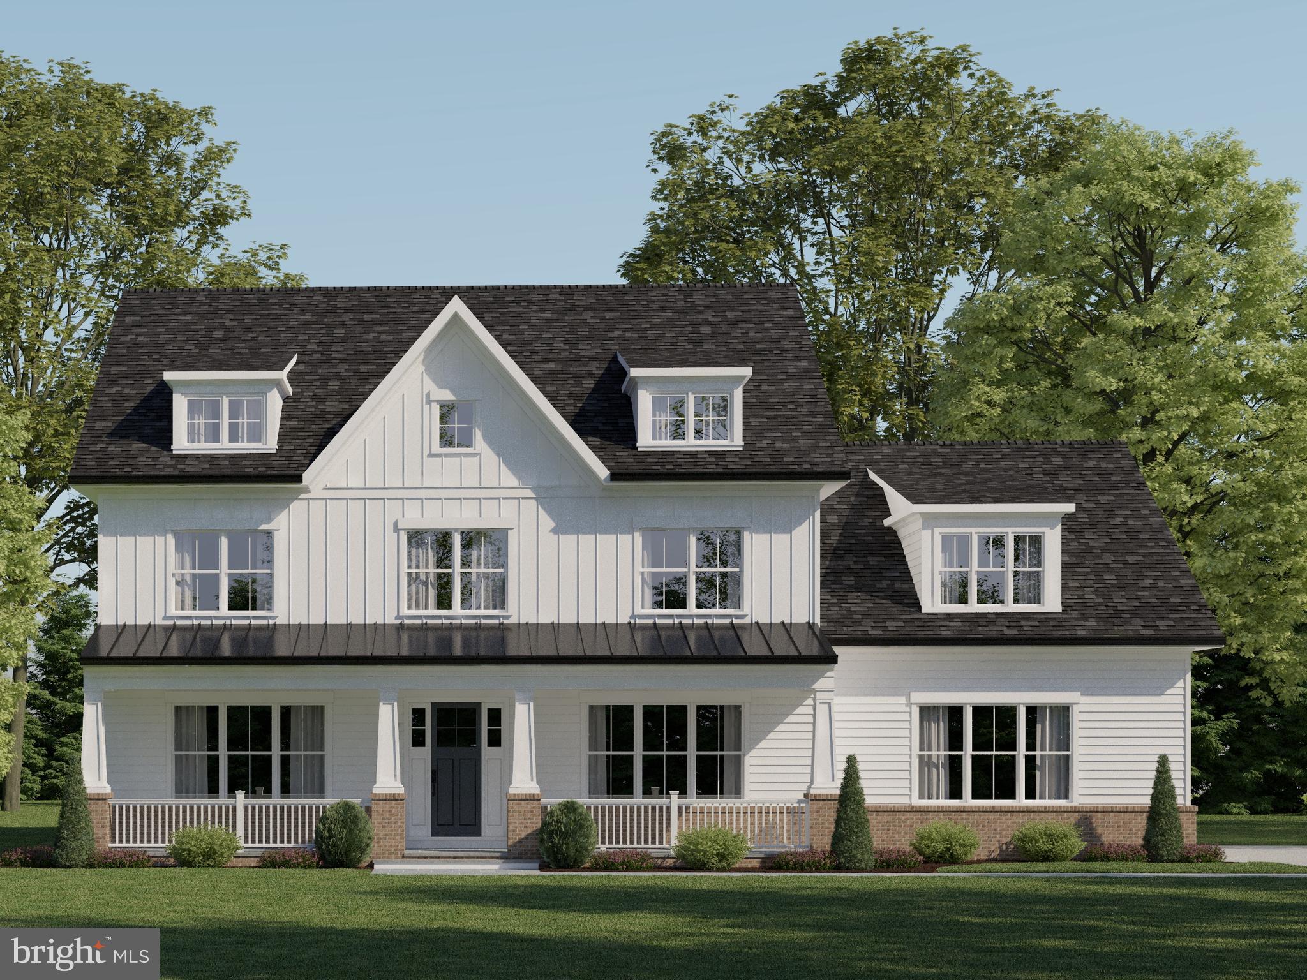
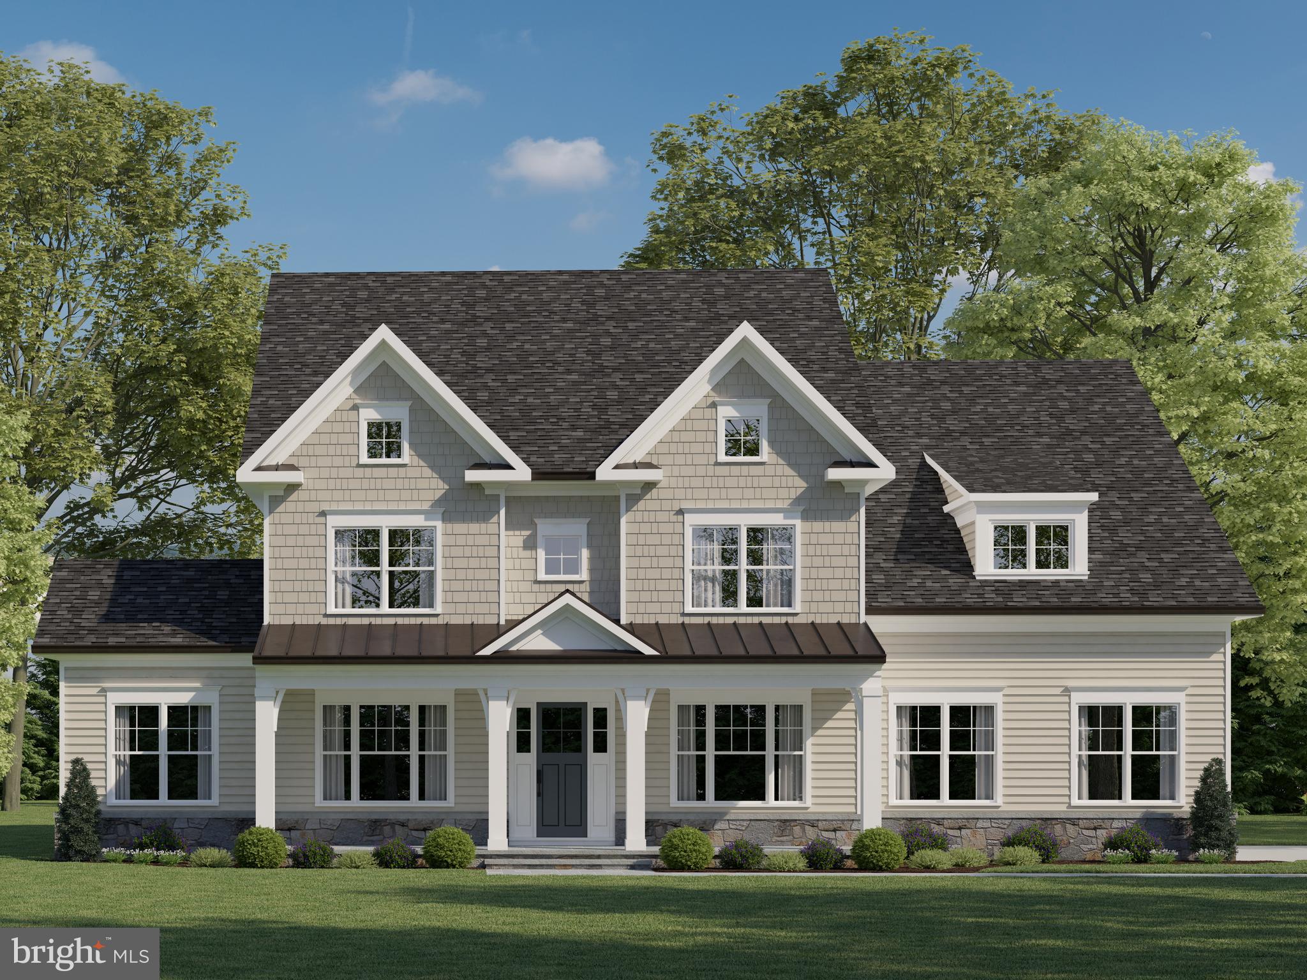
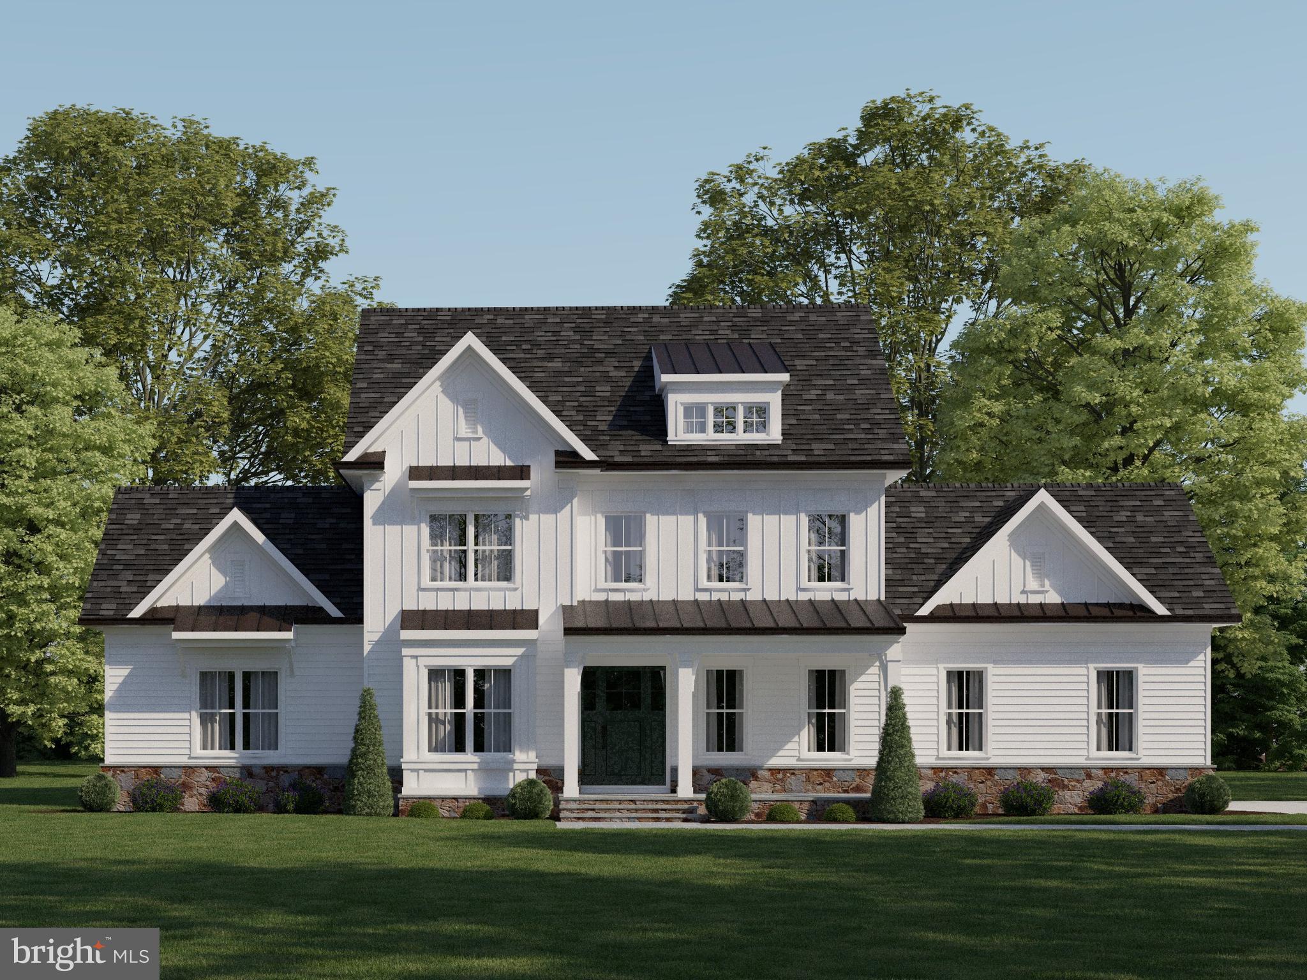
Build your dream home on over 2 acres in The Reserve at Black Rock, one of Montgomery County's premier estate communities! New construction by Laine Street Homes, offering a selection of beautiful semi-custom home designs starting at $1,657,908. Featured here is the stunning ACL4, a modern farmhouse offering over 5500 finished square feet with the structural options shown. Designed for both everyday comfort and effortless entertaining, this exceptional floor plan offers an impressive array of possibilities, allowing buyers to personalize the layout, features, and finishes to suit their lifestyle and budget. Imagine soaring 10-foot ceilings, an expansive open-concept layout, and a gorgeous gourmet kitchen featuring stylish cabinetry, a large center island, quartz countertops, and a professional-grade 48" range. A separate prep kitchen opens directly to a screened-in porch, creating a seamless connection between indoor and outdoor entertaining. Additional main-level highlights include a spacious family room with a modern gas fireplace and oversized windows, formal dining room, private office, and a full bedroom suite ideal for guests or multigenerational living. Upstairs, the spectacular primary suite is a true retreat, with options including a modern gas fireplace, an expansive walk-in dressing room closet, and a spa-inspired bath with a freestanding soaking tub and oversized tiled shower. Additional bedrooms, full baths, and a versatile loft offer plenty of space for family, guests, or a second home office. The featured configuration also includes 921 square feet of finished lower-level living space, with additional unfinished space for storage or future expansion. Other available options include covered outdoor living spaces, a two- or three-car garage, and a wide variety of structural and design selections. Unlike typical raw land, this homesite already has a private well drilled and documented, along with completed soil analysis, geotechnical studies, and preliminary site feasibility and engineering evaluations. Much of the early groundwork has been completed, helping reduce some of the uncertainty associated with building a new home. Enjoy the privacy, scenic surroundings, and spacious estate lots of The Reserve at Black Rock, all conveniently located near Darnestown and the surrounding Montgomery County area. Choose the featured ACL4 or explore other available floor plans from Laine Street Homes. With an easy-to-use online pricing system and a downtown Frederick design showroom offering a wide selection of finishes and materials, creating your new home is an exciting and collaborative process. We also have other model homes in the area that can be toured. HOME TO BE BUILT. Photos are of a similar completed ACL4 and illustrate available structural and design options, including upgrades that may not be included in the advertised price. The listed price reflects the proposed ACL4 configuration and specified selections. Other floor plans start at $1,657,908. Final pricing varies based on home design, structural and finish selections, site development costs, and applicable approvals. Contact the listing agent to explore floor plans, pricing, and estimated construction timelines, or visit our showroom at 244 N. Market St., Frederick, MD 21701, during weekend open house hours.
Open Houses
Open house times are shown in the property’s local time.
Features & Amenities
Interior
-
Other Interior Features
Kitchen Island, Recessed Lighting, Walk-In Closet(s), Crown Molding, Open Floorplan, Soaking Tub
-
Total Bedrooms
6
-
Bathrooms
5
-
1/2 Bathrooms
1
-
Above Grade Finished Area
4790.0
-
Basement YN
YES
-
Cooling YN
YES
-
Cooling
Central Air, Electric
-
Fireplace YN
YES
-
Heating YN
YES
-
Heating
Natural Gas, Forced Air
-
Main Level Bedrooms
1
-
Pet friendly
Yes
Exterior
-
Garage
Yes
-
Garage spaces
3
-
Construction Materials
Batts Insulation
-
Parking
Garage Door Opener, Garage, Driveway, Attached
-
Pool
No
-
Waterfront YN
NO
-
View
Trees/Woods
Area & Lot
-
Lot Size(acres)
2.03
-
Lot Size(square feet)
88,566
-
Property Type
Residential
-
Property Sub Type
Single Family Residence
-
Architectural Style
Cape Cod, Colonial, Contemporary, Craftsman, Farmhouse/National Folk, Federal, Mediterranean, Mid-Century Modern, Prairie, Traditional, Transitional
Price
-
Sales Price
$1,798,307
-
Tax Amount
$1,724
-
Zoning
Rural Cluster
-
Sq. Footage
5,711
-
Price/SqFt
$314
HOA
-
Association
YES
-
Association Fee
$170.6
-
Association Fee Frequency
Monthly
-
Association Fee Includes
N/A
-
Total Monthly Fees
true
School District
-
Elementary School
DARNESTOWN
-
Middle School
LAKELANDS PARK
-
High School
NORTHWEST
Property Features
-
New Construction
YES
-
Association Amenities
Jogging Path
-
Foundation Details
Concrete Perimeter
-
Senior Community YN
NO
-
Tax Lot
10
-
Water Source
Private
Schedule a Showing
Showing scheduled successfully.
Mortgage calculator
Estimate your monthly mortgage payment, including the principal and interest, property taxes, and HOA. Adjust the values to generate a more accurate rate.
Your payment
Principal and Interest:
$
Property taxes:
$
HOA fees:
$
Total loan payment:
$
Total interest amount:
$
Location
County
MONTGOMERY
Elementary School
DARNESTOWN
Middle School
LAKELANDS PARK
High School
NORTHWEST
Listing Courtesy of Melissa L Lambert, Long & Foster Real Estate, Inc.
RealHub Information is provided exclusively for consumers' personal, non-commercial use, and it may not be used for any purpose other than to identify prospective properties consumers may be interested in purchasing. All information deemed reliable but not guaranteed and should be independently verified. All properties are subject to prior sale, change or withdrawal. RealHub website owner shall not be responsible for any typographical errors, misinformation, misprints and shall be held totally harmless.

Salesperson, Realtor
Latoya Thomas
Call Latoya today to schedule a private showing.

* Listings on this website come from the FMLS IDX Compilation and may be held by brokerage firms other than the owner of this website. The listing brokerage is identified in any listing details. Information is deemed reliable but is not guaranteed. If you believe any FMLS listing contains material that infringes your copyrighted work please review our DMCA policy and learn how to submit a takedown request.© 2024 FMLS.
Related Properties

DARNESTOWN
14301 POPLAR HILL
4 Beds
3 Baths
5,245 Sq.Ft.
$1,599,000
MLS#: MDMC2251404
DARNESTOWN
12907 QUAIL RUN COURT
5 Beds
4 Baths
4,428 Sq.Ft.
$1,695,000
MLS#: MDMC2092420
DARNESTOWN
12902 QUAIL RUN COURT
5 Beds
4 Baths
3,817 Sq.Ft.
$1,755,016
MLS#: MDMC2092422
DARNESTOWN
15205 QUAIL RUN DRIVE
4 Beds
3 Baths
4,709 Sq.Ft.
$1,973,455
MLS#: MDMC2092478
