Features & Amenities

Interior

  • Total Bedrooms

    5

  • Bathrooms

    5

  • 1/2 Bathrooms

    1

  • Above Grade Finished Area

    4288.0

  • Basement YN

    YES

  • Cooling YN

    YES

  • Cooling

    Central Air, Electric

  • Heating YN

    YES

  • Heating

    Natural Gas, Forced Air

  • Main Level Bedrooms

    5

  • Pet friendly

    N/A

Exterior

  • Garage

    Yes

  • Garage spaces

    2

  • Parking

    Garage, Inside Entrance, Attached

  • Pool

    No

  • Waterfront YN

    NO

Area & Lot

  • Lot Size(acres)

    0.84

  • Lot Size(square feet)

    36,590

  • Property Type

    Residential

  • Property Sub Type

    Single Family Residence

  • Architectural Style

    Ranch/Rambler

Price

  • Sales Price

    $1,995,000

  • Tax Amount

    $9,715

  • Financing Options

    Cash

  • Sq. Footage

    4,288

  • Price/SqFt

    $465

HOA

  • Association

    No

School District

  • Elementary School

    N/A

  • Middle School

    N/A

  • High School

    N/A

Property Features

  • New Construction

    NO

  • Foundation Details

    Other

  • Senior Community YN

    NO

  • Sewer

    Public Sewer

  • Tax Lot

    065-000

  • Water Source

    Public

Schedule a Showing

Showing scheduled successfully.

<
>
IN PERSON
VIA CHAT

What is 3 + 4 ?


Change time

Mortgage calculator

Estimate your monthly mortgage payment, including the principal and interest, property taxes, and HOA. Adjust the values to generate a more accurate rate.

Your payment

Principal and Interest:

$

Property taxes:

$

HOA fees:

$

Total loan payment:

$

Total interest amount:

$

Location

County

DELAWARE

Elementary School

Middle School

High School

Listing Courtesy of Jim Onesti , KW Empower

RealHub Information is provided exclusively for consumers' personal, non-commercial use, and it may not be used for any purpose other than to identify prospective properties consumers may be interested in purchasing. All information deemed reliable but not guaranteed and should be independently verified. All properties are subject to prior sale, change or withdrawal. RealHub website owner shall not be responsible for any typographical errors, misinformation, misprints and shall be held totally harmless.

Agent Latoya Thomas

AGENT

Latoya Thomas

Call Latoya today to schedule a private showing.


* Listings on this website come from the FMLS IDX Compilation and may be held by brokerage firms other than the owner of this website. The listing brokerage is identified in any listing details. Information is deemed reliable but is not guaranteed. If you believe any FMLS listing contains material that infringes your copyrighted work please click here to review our DMCA policy and learn how to submit a takedown request.© 2024 FMLS.
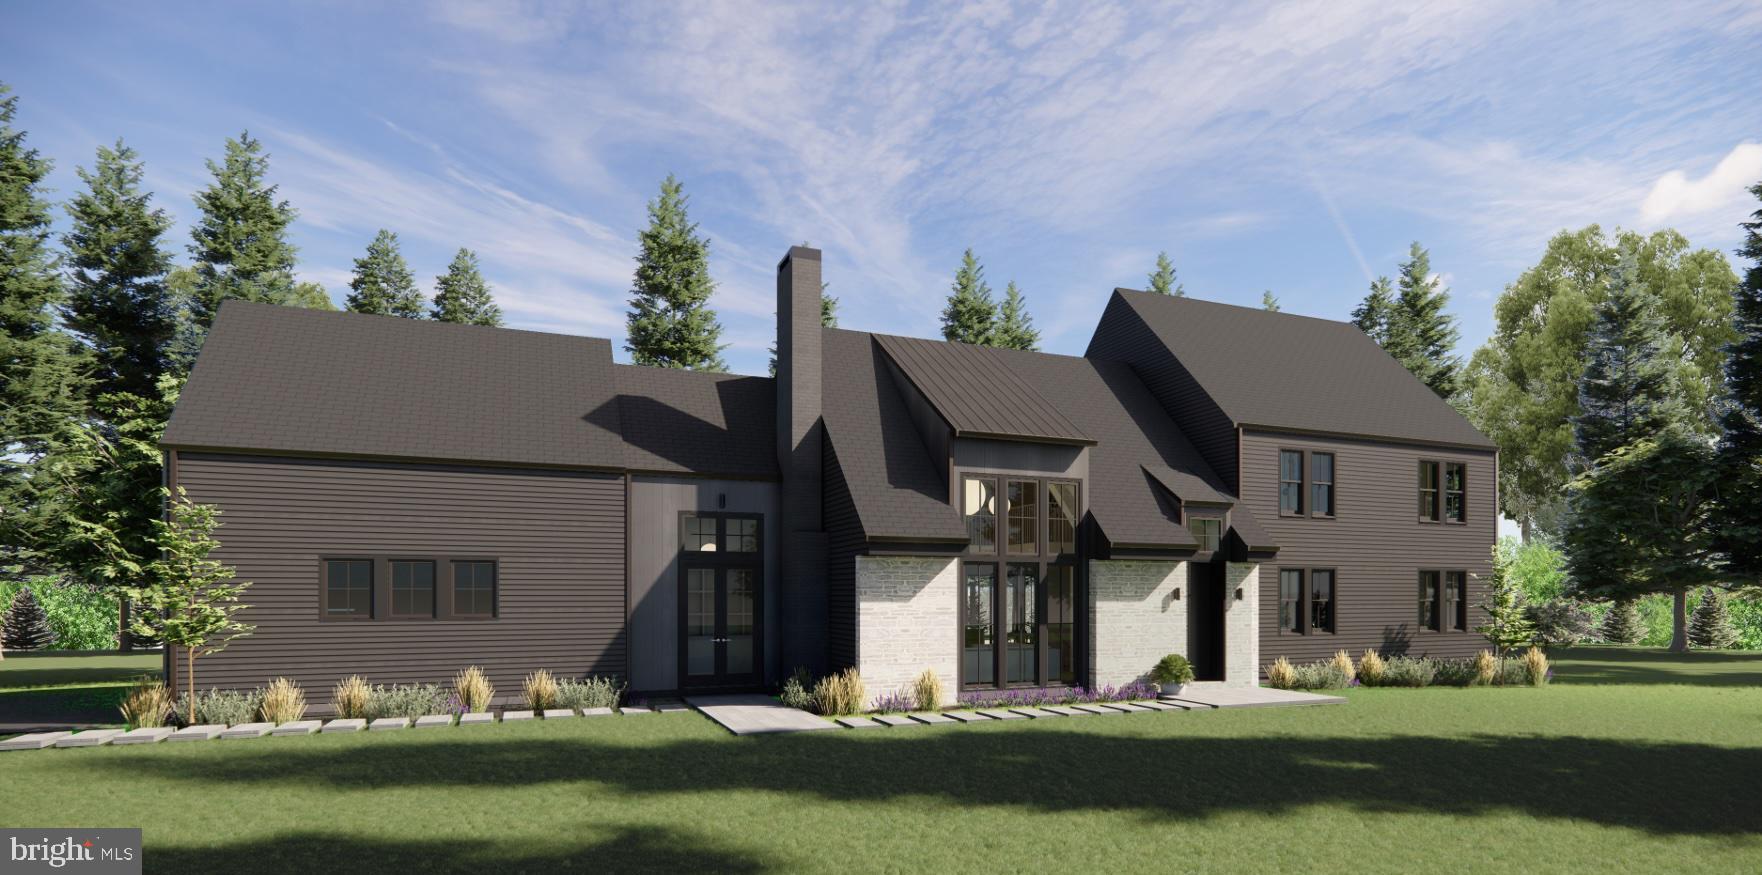
Discover the epitome of luxury living with this brand-new construction 5 bedroom, 5.5 bathroom home in the heart of Villanova, Radnor Township. Set on nearly an acre of level, picturesque land, this 4,200+ SqFt new home offers an incredible opportunity to personalize your dream residence. Designed for modern living, the thoughtful floor plan harmonizes elegant design with functionality. The home showcases exceptional craftsmanship and meticulous attention to detail, paired with premium finishes throughout. The heart of the home is the expansive custom kitchen with custom cabinetry, featuring a large island, breakfast area, and an open flow into a sunlit family room adorned with a coffered ceiling and fireplace. The family room opens to a deck or patio, perfect for seamless indoor-outdoor entertaining. A butler’s pantry leads to a sophisticated dining room with beautiful moldings, while a bright and private office space and a spacious mudroom complete the main floor. On the second level, retreat to the luxurious primary suite with a tray ceiling, custom walk-in closet,  spa-like soaking tub in the gorgeous bathroom, and a serene ambiance. The home also includes four additional generously sized bedrooms, each with its own en-suite bath, as well as a versatile loft space and a convenient second-floor laundry room. Optional main-level features include a sunroom, second office, additional powder room, or a first-floor primary suite with a full bath. For added flexibility, the third floor can be customized to include an additional bedroom suite or an office space. The full basement is pre-plumbed for a bathroom and offers two finishing options to suit your needs. Outside, the level lot provides ample space for a pool, while a two-car garage adds convenience. Nestled in a prestigious Villanova neighborhood within the award-winning Radnor School District, this home is just minutes from the R5 train line to Philadelphia, major highways, local dining, and shopping. Taxes and square footage are the responsibility of the buyer to have verified. Renderings are for marketing purposes only.

153 SPROUL ROAD

Message successfully sent.

What would you like to know?

What is 3 + 4 ?

I agree to receive email communication and understand I can unsubscribe at any time.

I agree to be contacted by Charis Realty Group via call, email, and text for real estate services. To opt out, you can reply 'stop' at any time or reply 'help' for assistance. You can also click the unsubscribe link in the emails. Message and data rates may apply. Message frequency may vary. Privacy Policy

Related Properties

New on site today
Set on one of Inveraray's most coveted outside-circle cul-de-sac locations, this exceptional 4 bedroom homes has been extensively renovated, offering a rare combination of impeccable design, modern luxury, and breathtaking natural surroundings. Surrounded by mature landscaping and overlooking more than 20 acres of the community's Great Lawn, ponds, and graceful willow trees, the home enjoys an extraordinary sense of privacy with uninterrupted views that create a peaceful retreat in every season. A charming garden path leads to the entrance, where the quality of the renovation is immediately evident. The interior has been completely remodeled with custom millwork, designer finishes, and impeccable attention to detail throughout. Thoughtfully curated in collaboration with designer Lisa Furey, every space has been reimagined to create a home that feels both sophisticated & effortlessly livable. One of the home's most distinctive features is its thoughtfully redesigned floor plan. Unlike many homes in Inveraray, the original two-story foyer was reconfigured to create a true fourth bedroom on the second floor, adding valuable flexibility while maintaining the home's gracious proportions. The welcoming center hall, accented with custom shiplap detailing, immediately showcases the home's design. To the left of the foyer, walls were removed to create the airy, open-concept layout today's buyers desire. The home opens to a spectacular great room where the family room, dining area, wet bar complete with a wine refrigerator, and beautifully appointed white gourmet kitchen flow seamlessly together. Anchored by a stone fireplace, this exceptional living space is designed for both effortless entertaining and comfortable everyday living. Glass doors open to an expansive deck,  pergola, hot tub, and professionally designed gardens, creating a seamless connection between the indoors and the spectacular outdoor living spaces. No detail was overlooked, from the custom built-ins and designer lighting to the carefully selected finishes that give the home a cohesive, elevated feel throughout. Every improvement reflects a commitment to quality craftsmanship and timeless design, creating a home that is as beautiful as it is functional. To the right of the foyer, an elegant living room with a marble-surround fireplace offers a more intimate space for relaxing or gathering with guests. A spacious laundry room and beautifully renovated powder room complete the first floor. The luxurious primary suite serves as a private retreat, featuring a spacious bedroom, an adjoining sitting room or home office accented by a newly added electric fireplace, a generous dressing area with custom closets, and a stunning spa-inspired marble bath. Every bathroom throughout the home has been completely renovated with timeless finishes and exceptional craftsmanship. Three additional generously sized bedrooms share an equally beautiful hall bath. The finished walk-out lower level adds another layer of versatile living space with a handsome stone fireplace, full bath, and direct access to the private patio, making it ideal for guests, recreation, fitness, or a home office. Offering three gas fireplaces plus a newly added electric fireplace in the primary suite, exceptional indoor and outdoor living spaces, and maintenance-free living with lawn care included through the HOA, this home delivers a lifestyle that is as effortless as it is beautiful. Inveraray is more than a neighborhood, it is a true community where neighbors become friends. Holiday celebrations, book clubs, Broadway outings, golf tournaments, and countless social gatherings create a lifestyle that is rarely found and deeply cherished by those who call it home. Located just minutes from downtown Wayne, historic Ardrossan,  Chanticleer Garden, premier shopping, dining, and major commuter routes, this is a rare opportunity to own one of Inveraray's most beautifully renovated homes in a highly desirable  location.
#PADE2120204

VILLANOVA

610 LINDSAY CIRCLE

4 Beds

3 Baths

4,218 Sq.Ft.

$1,750,000

MLS#: PADE2120204

 - property

Send a message

Message successfully sent.

Your message

What is 3 + 4 ?

Reason for contacting?

I agree to receive email communication and understand I can unsubscribe at any time.

I agree to be contacted by Charis Realty Group via call, email, and text for real estate services. To opt out, you can reply 'stop' at any time or reply 'help' for assistance. You can also click the unsubscribe link in the emails. Message and data rates may apply. Message frequency may vary. Privacy Policy

Sign Out

Virtual Assistant

Would you like to take the next step with this property? We can help you schedule a showing or virtual tour, or send you more details.

Yes, I would like more information.

Thank You for Your Reply, One of Our Agents will contact you as soon as possible

No, maybe later.

Thank you, you can always contact me via email, phone number or through the contact form.

Realhub AI

Lucy - Your AI-Powered Realtor

Update Your Temporary Password

Personalize your search

Enter your email and we'll notify you immediately when new listings match what you're looking for.

or enter email address

Already have an account ? Login here

Continue your home search

I agree to receive communications and understand I can unsubscribe at any time.

I agree to be contacted by Charis Realty Group via call, email, and text for real estate services. To opt out, you can reply 'stop' at any time or reply 'help' for assistance. You can also click the unsubscribe link in the emails. Message and data rates may apply. Message frequency may vary. Privacy Policy

Already have an account ? Login here

We use cookies

We use cookies primarily for analytics to enhance your experience. By accepting, you agree to our use of these cookies. You can manage your preferences or learn more about our cookies policy.