


Property
Beds
5
Full Baths
3
1/2 Baths
None
Year Built
1957
Sq.Footage
3,174
Welcome to Colonial Crest! This exceptional 5-bedroom, 3-full-bath Cape Cod offers the perfect combination of comfort, quality, and lifestyle in one of the area's most desirable neighborhoods. Car enthusiasts and hobbyists will appreciate the incredible 1,265± square foot garage, complete with a 12'4" ceiling, insulated 16' x 9' overhead door, heating and cooling, and a two-post vehicle lift (which may convey). This is truly a dream workspace with room for multiple vehicles, projects, and storage. The home features a versatile finished lower level with a spacious family room featuring a gas fireplace, kitchenette, full bath, and private bedroom, making it ideal for in-law quarters, extended family, guests, or a private retreat. Step outside to your own private backyard oasis. Relax year-round beneath the 16' x 24' covered patio, unwind in the hot tub, cool off in the 16' x 36' heated saltwater sport-bottom swimming pool, gather around the fire pit, or simply enjoy the beautifully landscaped green space. A 12' x 20' metal storage building with two roll-up doors provides excellent additional storage. Inside, the beautifully appointed kitchen features solid maple cabinetry, granite countertops, stainless steel appliances, an induction cooktop, double wall ovens, side-by-side refrigerator, and dishwasher.•
Features & Amenities
Interior
-
Total Bedrooms
5
-
Bathrooms
3
-
Above Grade Finished Area
2646.0
-
Basement YN
YES
-
Cooling YN
YES
-
Cooling
Central Air, Electric
-
Fireplace YN
YES
-
Heating YN
YES
-
Heating
Electric, Forced Air, Heat Pump
-
Main Level Bedrooms
2
-
Pet friendly
N/A
Exterior
-
Garage
Yes
-
Garage spaces
4
-
Construction Materials
Aluminum Siding, Brick
-
Parking
Oversized, Concrete, Garage, Inside Entrance, Attached
-
Patio and Porch Features
Patio, Porch
-
Pool
Yes
-
Pool Features
In Ground, Salt Water, Private
-
Waterfront YN
NO
-
View
Trees/Woods
Area & Lot
-
Lot Features
Level
-
Lot Size(acres)
0.58
-
Lot Size(square feet)
25,112
-
Property Type
Residential
-
Property Sub Type
Single Family Residence
-
Architectural Style
Cape Cod
Price
-
Sales Price
$500,000
-
Tax Amount
$5,058
-
Financing Options
Conventional, VA, FHA, Cash
-
Sq. Footage
3,174
-
Price/SqFt
$157
HOA
-
Association
No
School District
-
Elementary School
N/A
-
Middle School
N/A
-
High School
CENTRAL DAUPHIN
Property Features
-
New Construction
NO
-
Foundation Details
Block
-
Senior Community YN
NO
-
Sewer
Public Sewer
-
Water Source
Private
Schedule a Showing
Showing scheduled successfully.
Mortgage calculator
Estimate your monthly mortgage payment, including the principal and interest, property taxes, and HOA. Adjust the values to generate a more accurate rate.
Your payment
Principal and Interest:
$
Property taxes:
$
HOA fees:
$
Total loan payment:
$
Total interest amount:
$
Location
County
DAUPHIN
Elementary School
Middle School
High School
CENTRAL DAUPHIN
Listing Courtesy of JOHN H TROUP , J. H. Troup, REALTOR
RealHub Information is provided exclusively for consumers' personal, non-commercial use, and it may not be used for any purpose other than to identify prospective properties consumers may be interested in purchasing. All information deemed reliable but not guaranteed and should be independently verified. All properties are subject to prior sale, change or withdrawal. RealHub website owner shall not be responsible for any typographical errors, misinformation, misprints and shall be held totally harmless.

AGENT
Latoya Thomas
Call Latoya today to schedule a private showing.

* Listings on this website come from the FMLS IDX Compilation and may be held by brokerage firms other than the owner of this website. The listing brokerage is identified in any listing details. Information is deemed reliable but is not guaranteed. If you believe any FMLS listing contains material that infringes your copyrighted work please click here to review our DMCA policy and learn how to submit a takedown request.© 2024 FMLS.
Related Properties
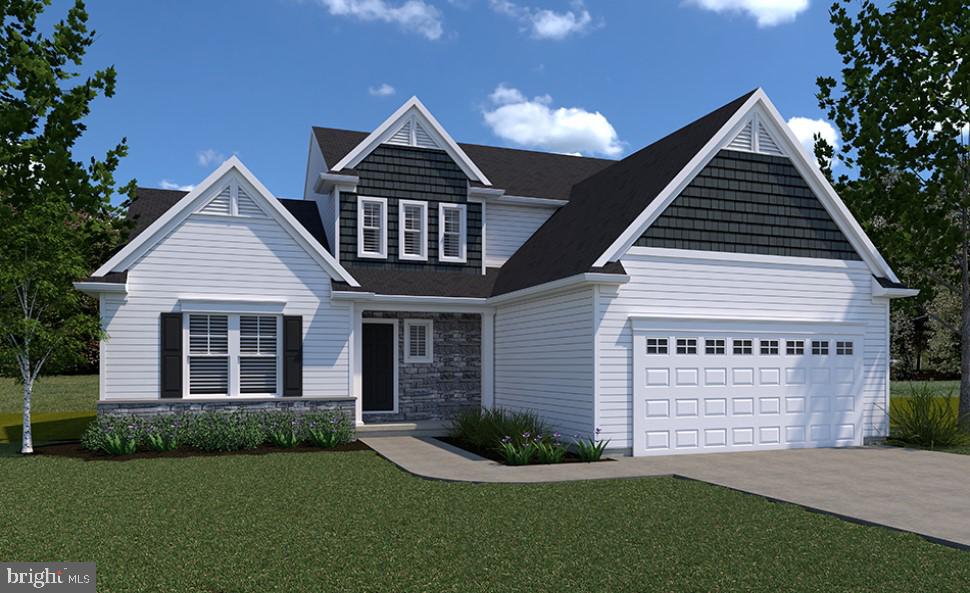
HARRISBURG
0 MARY'S WAY ARDMORE
4 Beds
2 Baths
2,328 Sq.Ft.
$555,900
MLS#: PADA2045760
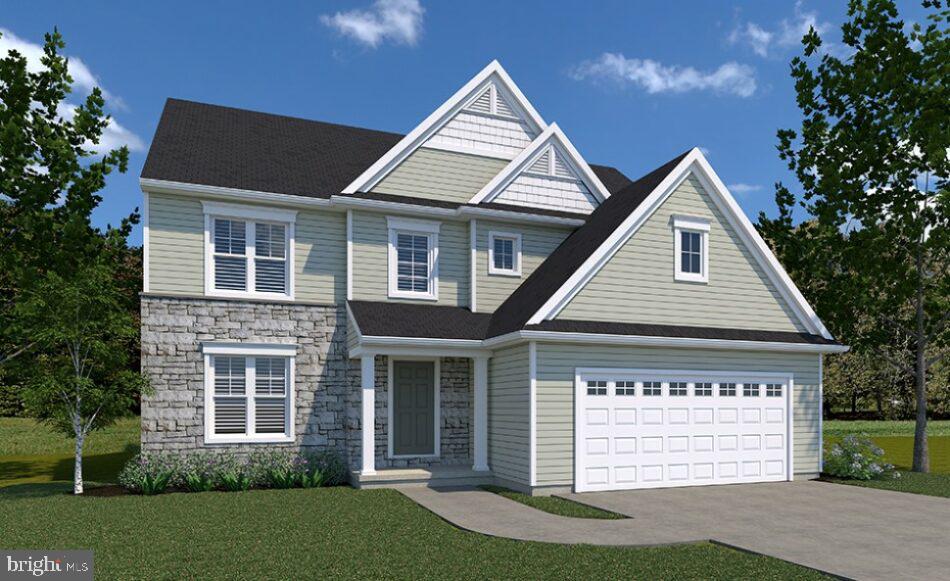
HARRISBURG
0 MARY'S WAY DANBURY
4 Beds
2 Baths
2,383 Sq.Ft.
$540,900
MLS#: PADA2045774
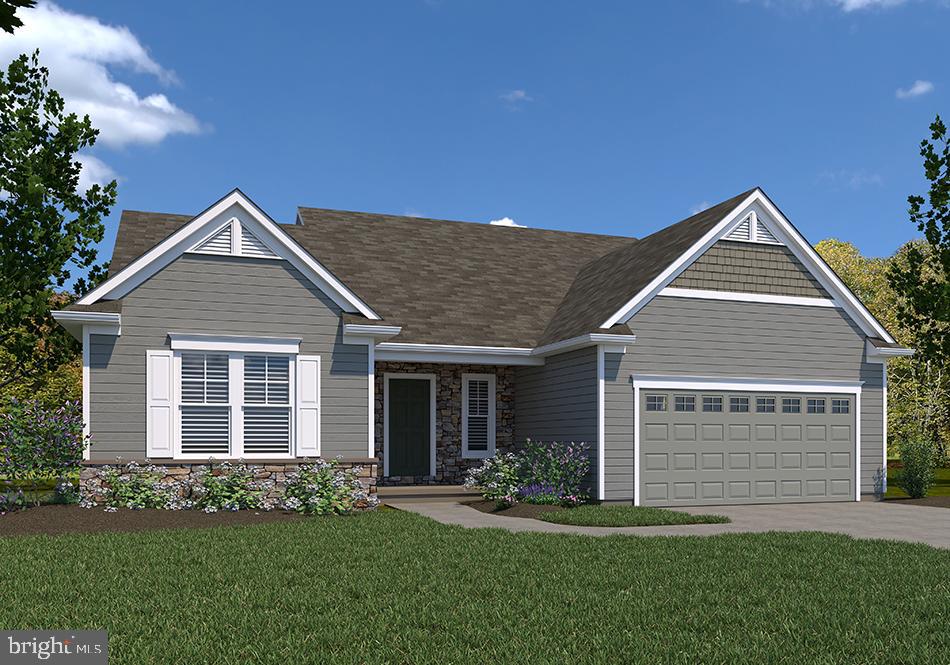
HARRISBURG
0 MARY'S WAY SUMMERGROVE
3 Beds
2 Baths
2,022 Sq.Ft.
$542,900
MLS#: PADA2045726
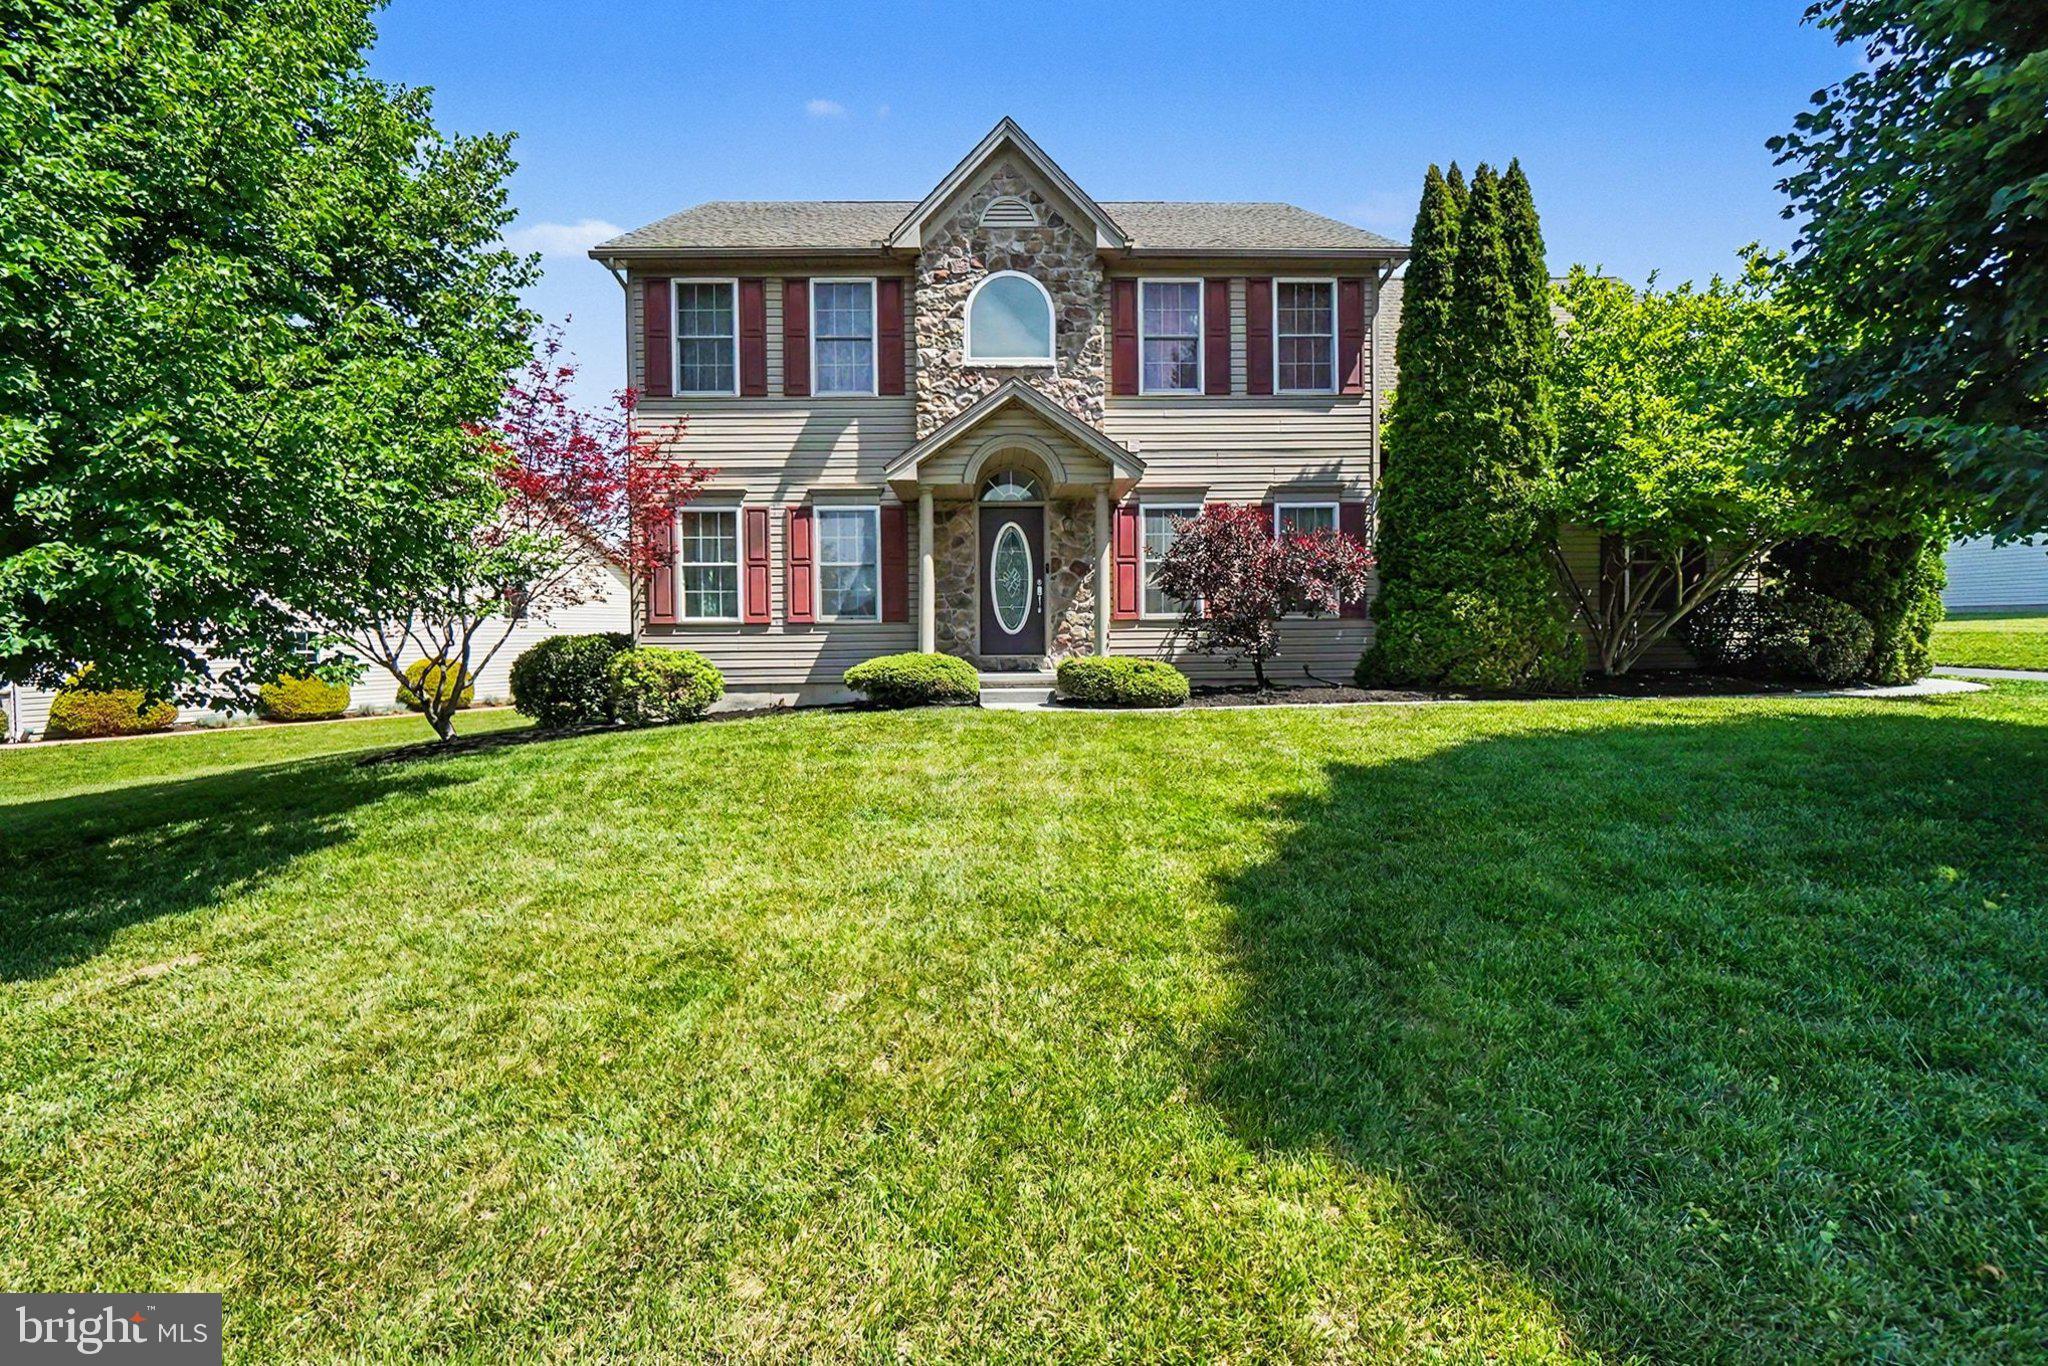
HARRISBURG
7322 COBBLE STONE DRIVE
5 Beds
3 Baths
3,556 Sq.Ft.
$550,000
MLS#: PADA2060754
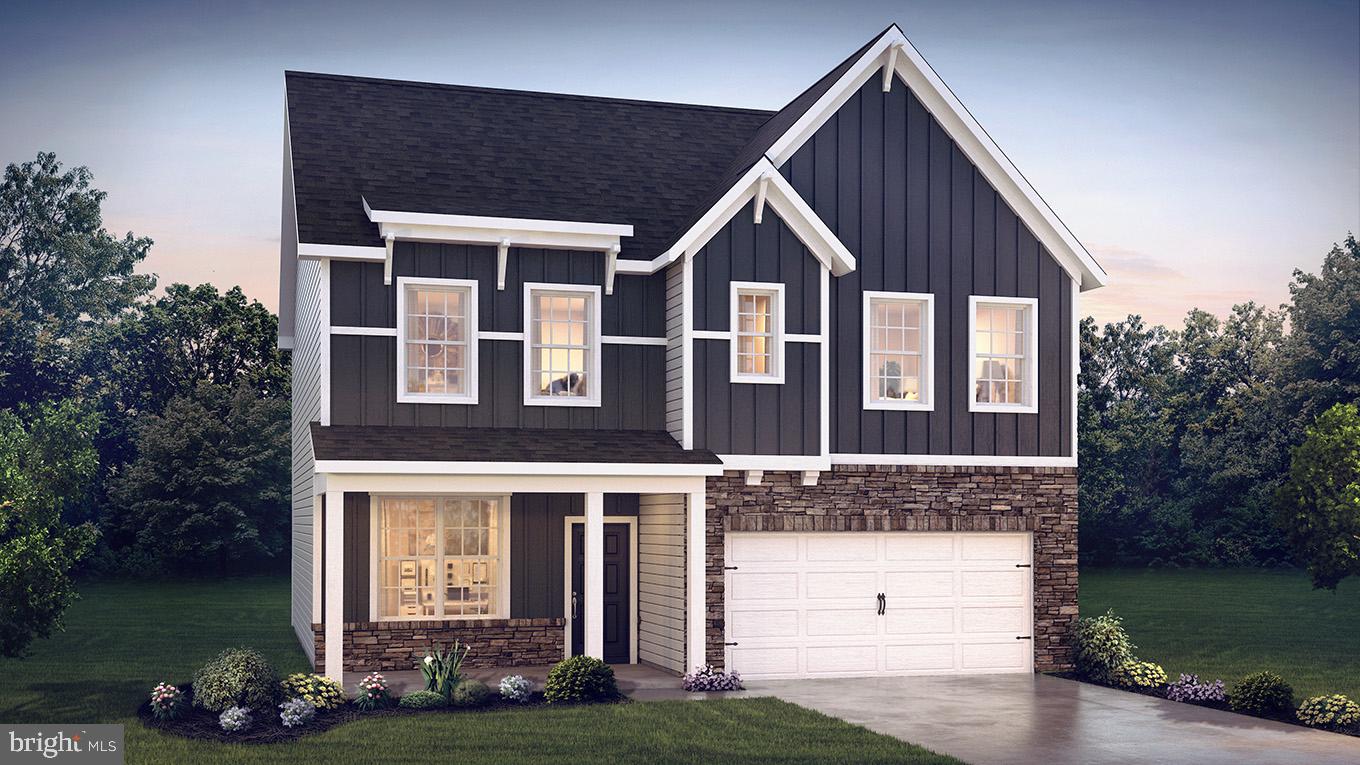
HARRISBURG
105 PEAR RIDGE DRIVE
4 Beds
2 Baths
2,612 Sq.Ft.
$509,990
MLS#: PADA2062118
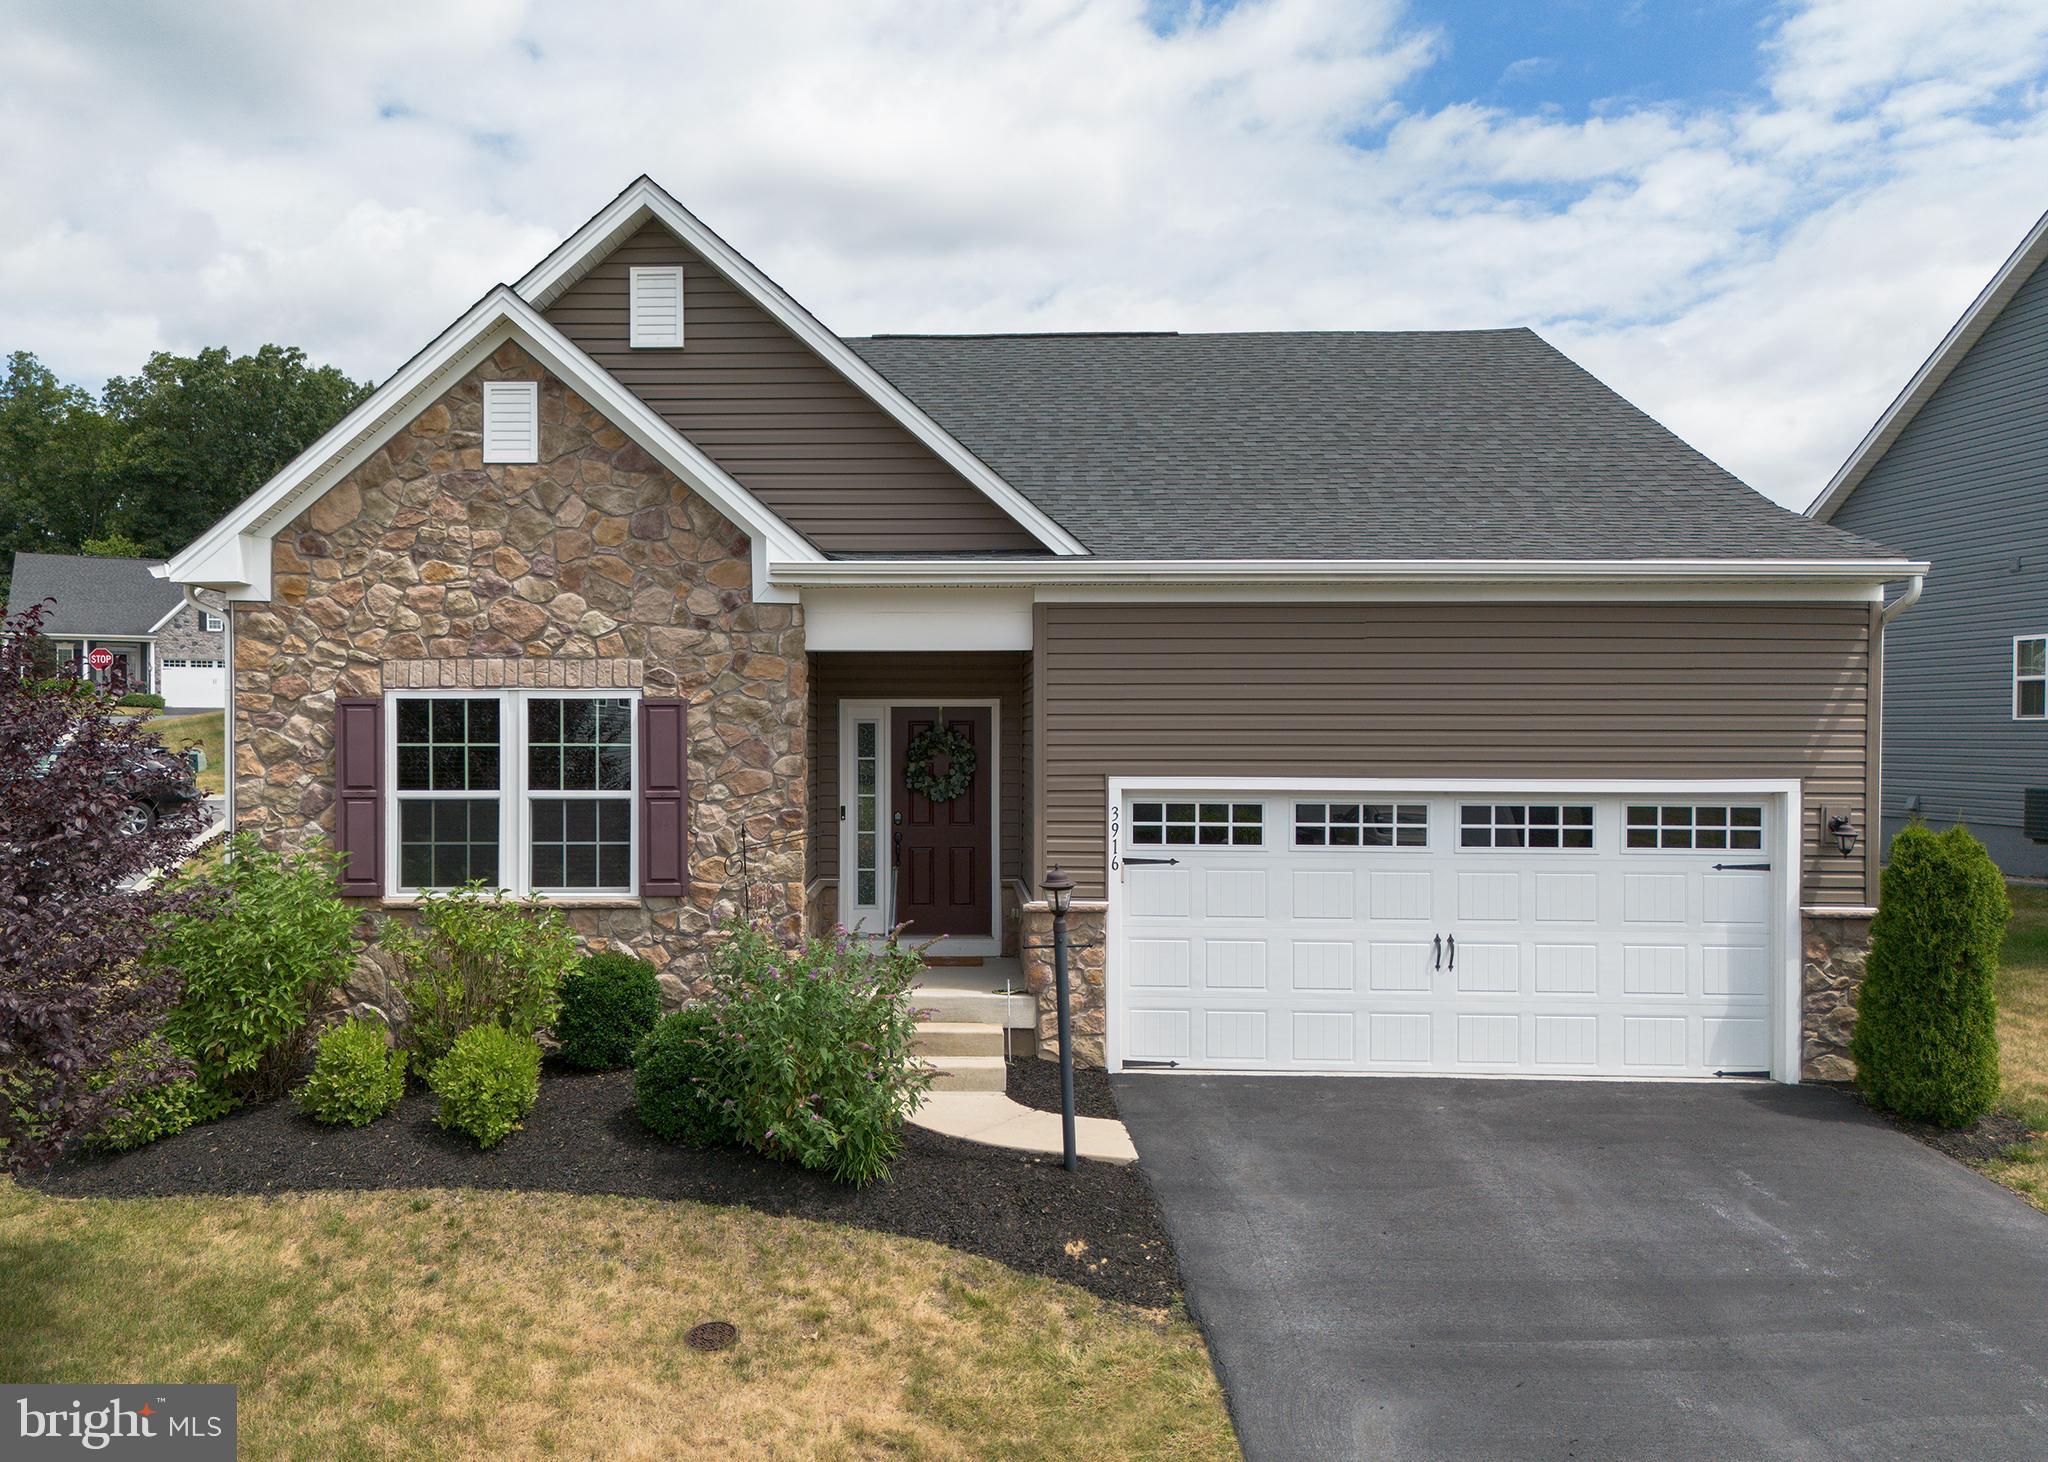
HARRISBURG
3916 AFLEET ALEX WAY
3 Beds
3 Baths
2,750 Sq.Ft.
$450,000
MLS#: PADA2061978
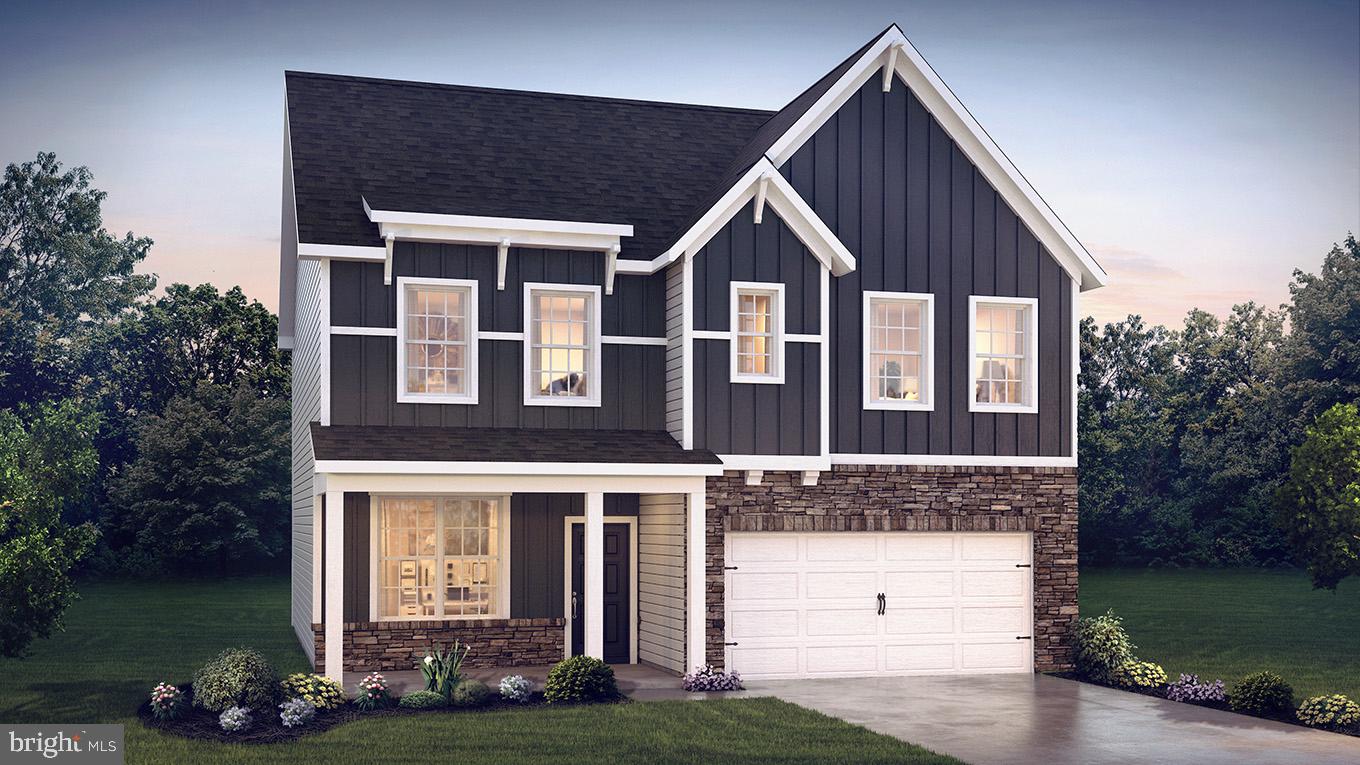
HARRISBURG
119 PEAR RIDGE DRIVE
4 Beds
2 Baths
2,612 Sq.Ft.
$516,990
MLS#: PADA2061054
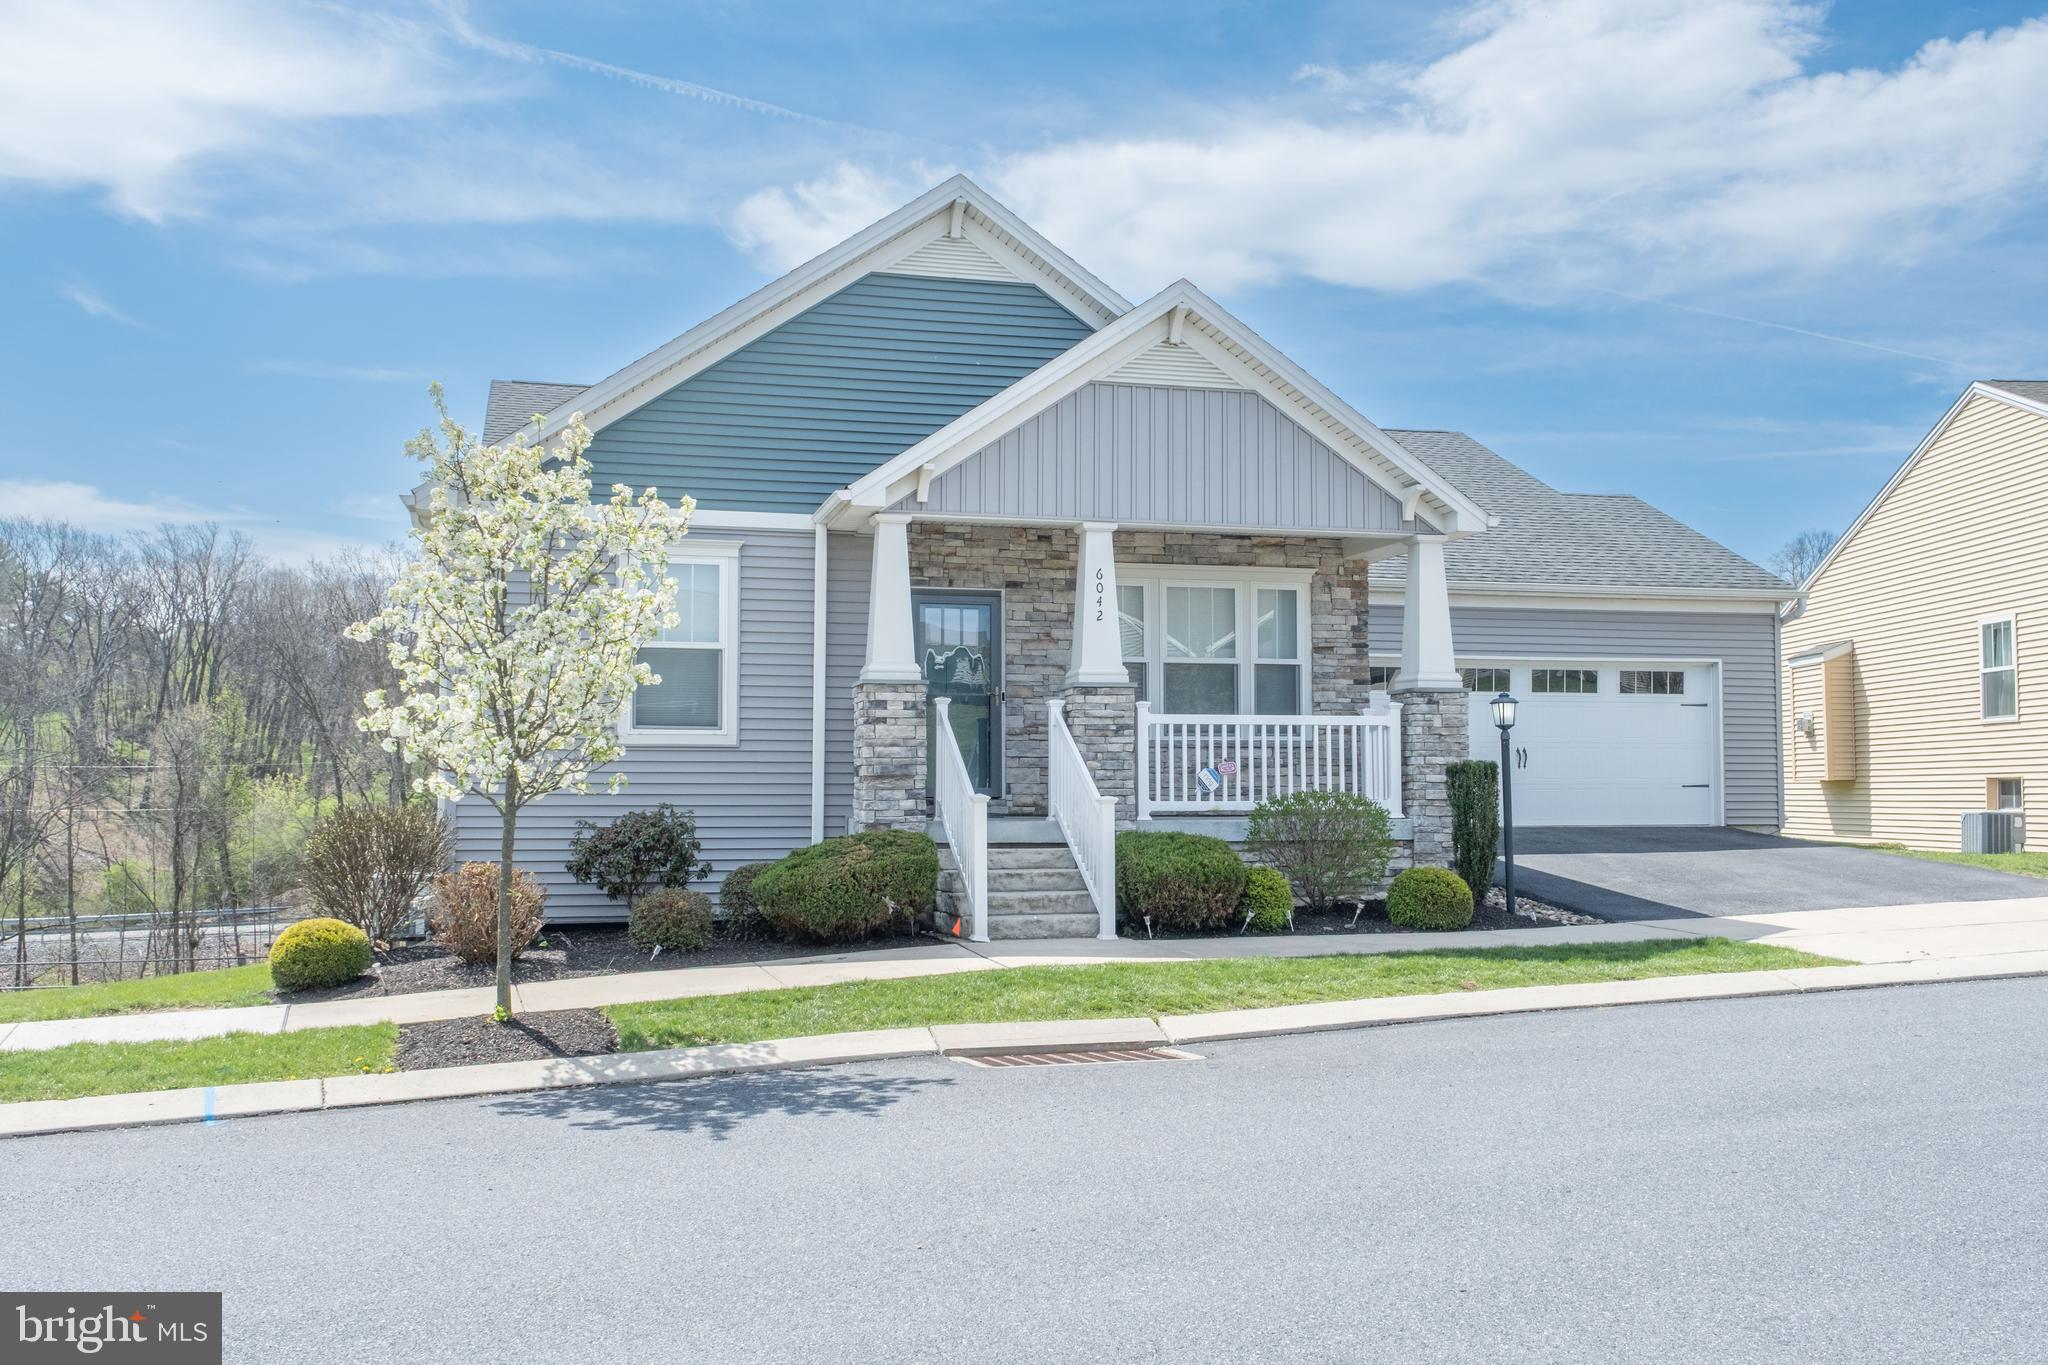
HARRISBURG
6042 STATION CIRCLE ROAD
5 Beds
3 Baths
2,984 Sq.Ft.
$469,900
MLS#: PADA2058872
HARRISBURG
607 WALNUT AVENUE
4 Beds
2 Baths
1,985 Sq.Ft.
$474,900
MLS#: PADA2061508
HARRISBURG
299 MUSHROOM HILL ROAD
3 Beds
2 Baths
2,570 Sq.Ft.
$460,000
MLS#: PADA2062222
.png)