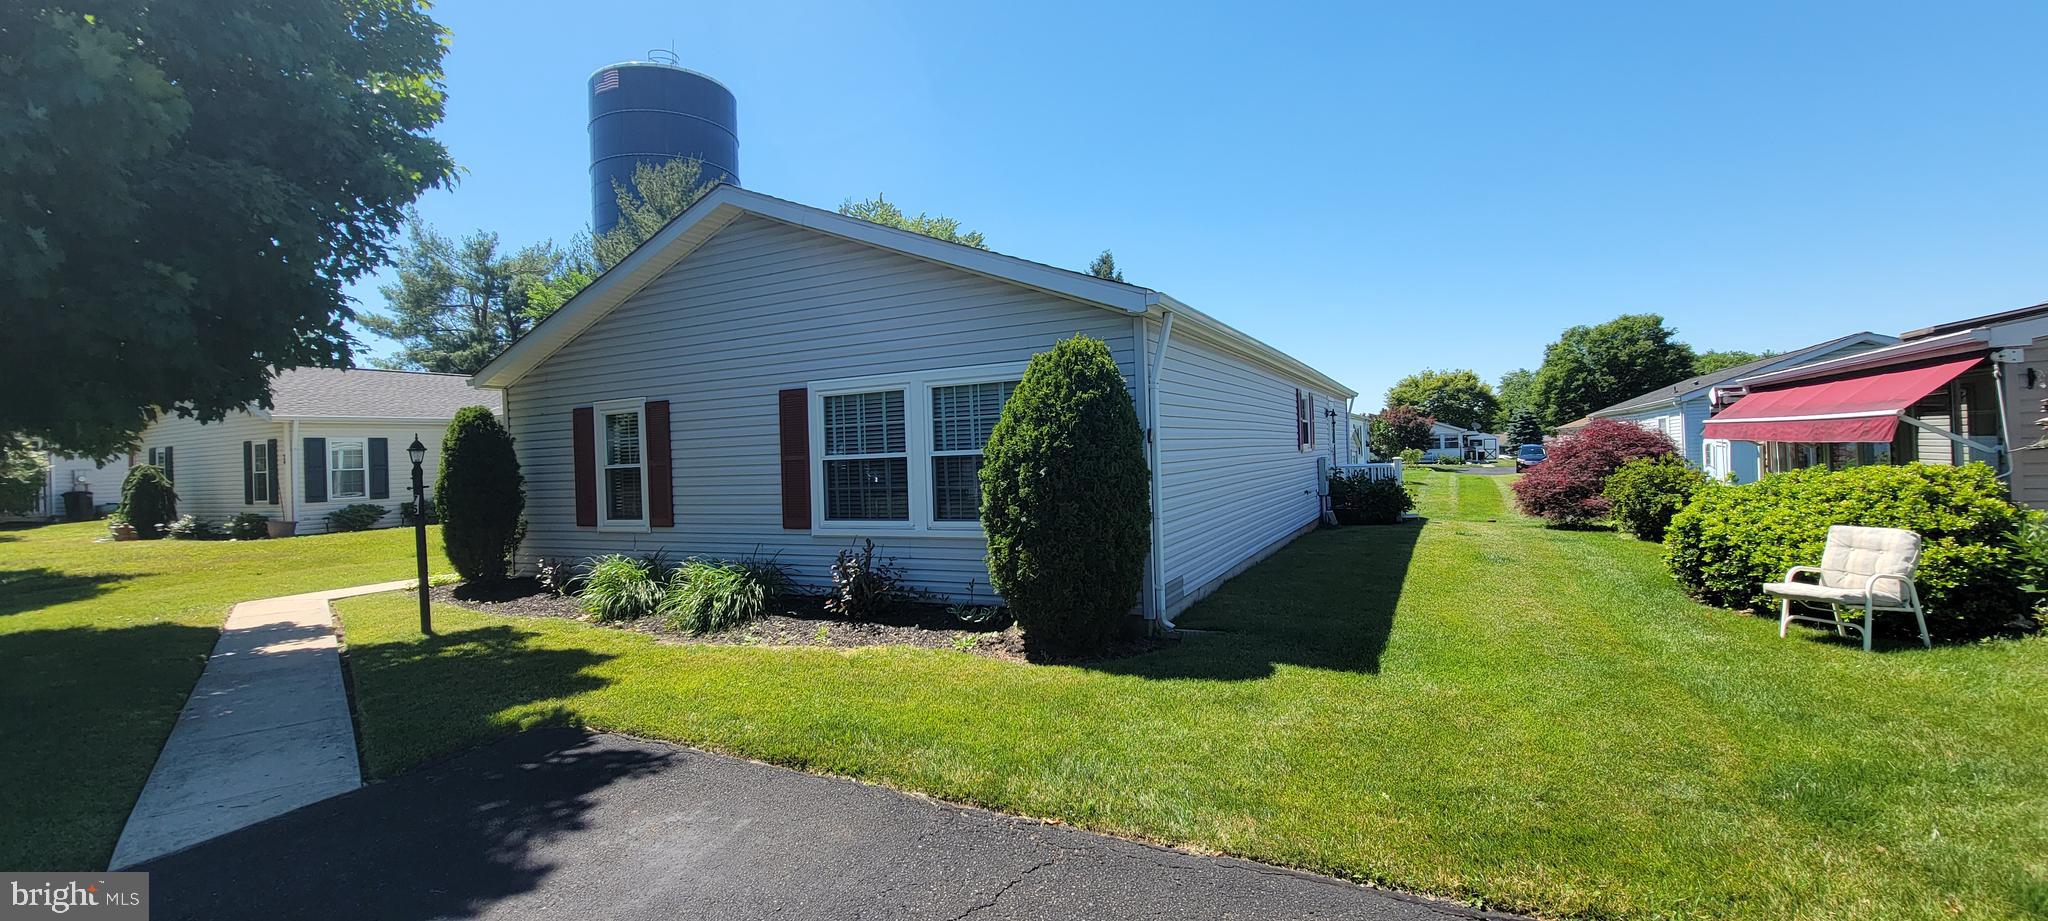
Features & Amenities

Interior

  • Total Bedrooms

    2

  • Bathrooms

    2

  • Above Grade Finished Area

    1352.0

  • Basement YN

    NO

  • Cooling YN

    YES

  • Cooling

    Central Air, Electric

  • Fireplace YN

    NO

  • Heating YN

    YES

  • Heating

    Electric, Heat Pump

  • Main Level Bedrooms

    2

  • Pet friendly

    Number Limit, Breed Restrictions, Yes

Exterior

  • Garage

    No

  • Construction Materials

    Vinyl Siding

  • Other Exterior Features

    Lighting

  • Parking

    Asphalt, Driveway

  • Pool

    Yes

  • Pool Features

    Community

  • Waterfront YN

    NO

Area & Lot

  • Property Type

    Residential

  • Property Sub Type

    Manufactured Home

  • Architectural Style

    Ranch/Rambler

Price

  • Sales Price

    $239,000

  • Tax Amount

    $2,319

  • Sq. Footage

    1,352

  • Price/SqFt

    $176

HOA

  • Association

    No

School District

  • Elementary School

    BUCKINGHAM

  • Middle School

    HOLICONG

  • High School

    CENTRAL BUCKS HIGH SCHOOL EAST

Property Features

  • New Construction

    NO

  • Foundation Details

    Block, Slab

  • Senior Community YN

    YES

  • Sewer

    Public Sewer

  • Tax Lot

    083 0205

  • Water Source

    Public

Schedule a Showing

Showing scheduled successfully.

<
>
IN PERSON
VIA CHAT

What is 3 + 4 ?


Mortgage calculator

Estimate your monthly mortgage payment, including the principal and interest, property taxes, and HOA. Adjust the values to generate a more accurate rate.

Your payment

Principal and Interest:

$

Property taxes:

$

HOA fees:

$

Total loan payment:

$

Total interest amount:

$

Location

County

BUCKS

Elementary School

BUCKINGHAM

Middle School

HOLICONG

High School

CENTRAL BUCKS HIGH SCHOOL EAST

Listing Courtesy of Janet S Sutton, Keller Williams Real Estate-Doylestown

RealHub Information is provided exclusively for consumers' personal, non-commercial use, and it may not be used for any purpose other than to identify prospective properties consumers may be interested in purchasing. All information deemed reliable but not guaranteed and should be independently verified. All properties are subject to prior sale, change or withdrawal. RealHub website owner shall not be responsible for any typographical errors, misinformation, misprints and shall be held totally harmless.

Agent Latoya Thomas

Salesperson, Realtor

Latoya Thomas

Call Latoya today to schedule a private showing.


* Listings on this website come from the FMLS IDX Compilation and may be held by brokerage firms other than the owner of this website. The listing brokerage is identified in any listing details. Information is deemed reliable but is not guaranteed. If you believe any FMLS listing contains material that infringes your copyrighted work please review our DMCA policy and learn how to submit a takedown request.© 2024 FMLS.
Don’t miss this spacious Bryn Athyn model located on a desirable corner lot in the 55+ community of Buckingham Springs. This inviting home features an open kitchen with a bright breakfast room, along with a formal living room and dining room—perfect for entertaining guests.

Enjoy the beautiful sunroom, complete with a large storage closet and direct access to the patio, offering a great space to relax year-round. The home includes two generously sized bedrooms, each with walk-in closets, and two full bathrooms.

Come experience all this lovely home has to offer—you may just fall in love!

143 RAVEN COURT

Message successfully sent.

What would you like to know?

What is 3 + 4 ?

I agree to receive email communication and understand I can unsubscribe at any time.

I agree to be contacted by Charis Realty Group - Christine Issler, Broker via call, email, and text for real estate services. To opt out, you can reply 'stop' at any time or reply 'help' for assistance. You can also click the unsubscribe link in the emails. Message and data rates may apply. Message frequency may vary. Privacy Policy

Related Properties

New on site today
Open house
Welcome to 447 Cardinal Court North, a charming, sun-filled home in the desirable 55+ community of the Villages of Buckingham Springs! This delightful home offers 2 bedrooms, 2 full baths and about 1,050 square feet of comfortable, easy living. Vaulted ceilings give it an open, airy feel, and windows on every side fill the rooms with natural light. The welcoming living room flows into a dining room with a large built-in hutch. The eat-in kitchen is the perfect spot for casual meals, and ceiling fans throughout keep everything comfortable. The primary suite has its own full bath, and the second bedroom is ideal for guests, a den or a hobby room. A washer and dryer and a backyard storage shed add everyday convenience. The real showstopper is the front porch, which spans the entire width of the home. It's the perfect place to enjoy your morning coffee and take in the peaceful, tree-lined setting. Enjoy a vibrant lifestyle with an abundance of community amenities, including a swimming pool, clubhouse, fitness room, library, billiards, bingo, computer club, organized bus trips and community bus service. Whether you want to socialize, stay active or simply enjoy a more relaxed pace, Buckingham Springs has something for everyone. It's all in Buckingham Township, minutes from New Hope and Doylestown. 1 year home warranty provided to buyer for one year after closing for peace of mind! Don't miss this wonderful opportunity for comfortable, affordable living!
#PABU2134352

NEW HOPE

447 CARDINAL COURT N

2 Beds

2 Baths

N/A

$260,000

MLS#: PABU2134352

THE PERFECT COMBINATION OF PRICE, CONDITION & LOCATION!
BEST PRICE FOR A HOME IN BUCKINGHAM SPRINGS!
-   An outstanding opportunity to enjoy everything this desirable 55+ community has to offer at an exceptional price!
EXCEPTIONAL VALUE FOR ITS CONDITION!
-   A beautifully maintained and thoughtfully updated home offering an impressive combination of quality, condition, and affordability!
A MOST DESIRABLE, PREMIER LOCATION IN THE COMMUNITY!
-    An exceptional setting! Ideally situated at the end of a peaceful cul-de-sac, backing to the community’s largest expanse of open space, offering exceptional privacy, tranquility, and picturesque natural views!
Nestled at the end of a quiet cul-de-sac in one of Buckingham Springs’ most desirable locations, this beautifully maintained and thoughtfully updated home enjoys a PRICELESS, peaceful setting backing to private, open space with picturesque views of grassy meadows and mature woods! Start your mornings with coffee on the covered porch while taking in the privacy, tranquility, and natural surroundings. For buyers who value a feeling of openness and serenity, this location is truly special. Step inside to a bright and inviting Great Room featuring Pergo flooring, a cathedral ceiling, and skylights that fill the space with natural light. The open layout flows seamlessly into both the dining area and the recently updated kitchen, creating an easy, comfortable space for everyday living and entertaining. The kitchen features an abundance of shaker-style cabinetry with soft-close doors and drawers, convenient pull-out storage within the breakfast bar, quartz countertops, a deep undermount stainless-steel sink, and stainless-steel appliances, including a Bosch dishwasher. Adjacent to the kitchen is a sunny breakfast room/dining area overlooking the surrounding landscape. Down the hall, a separate laundry room offers excellent functionality with an energy-efficient GE Profile washer and heat-pump dryer combination installed in June 2025, along with shelving, a dedicated folding station, and cabinetry above and below for additional storage. The second bedroom, currently used as a home office, features newer Berber carpeting and a generous closet, allowing the space to function equally well as a guest room, den, or office. Across the hall, the updated full bath includes a new Jacuzzi walk-in shower installed in September 2025 and ceramic tile flooring. At the end of the hall, the spacious primary suite offers brand-new Pergo flooring, a walk-in closet, and a private en-suite bath with ceramic tile flooring and a tub/shower combination. Additional features include attractive six-panel doors, crown molding throughout much of the home, and a convenient exterior storage shed. The home has been carefully maintained and includes numerous improvements, including Simonton double-hung ENERGY STAR® Low-E glass replacement windows throughout, along with updated kitchen and bath features. Offering the best of both worlds, this lovely home combines peaceful views and low-maintenance, one-floor living with the amenities of the welcoming Buckingham Springs 55+ community. Residents enjoy a clubhouse with social activities and events, along with a heated in-ground pool - all within the scenic Bucks County countryside between Newtown and New Hope. Embrace a lifestyle that balances relaxation, recreation, and convenience. Peddler’s Village, historic New Hope, shopping, dining, entertainment, and many of the area’s most popular destinations are all just a short drive away. 
A beautiful setting, meaningful updates, and easy one-floor living come together to make this an exceptional opportunity in Buckingham Springs.
#PABU2132414

NEW HOPE

470 GROUSE COURT E

2 Beds

2 Baths

N/A

$225,000

MLS#: PABU2132414

Welcome to The Village of Buckingham Springs a 55+ Active Adult Community! This Beautiful well Maintained home features Open Porch, entrance to Livingroom, Dinning area, Open Kitchen w/ plenty cabinets, additional Living Area, Main bedroom w/ updated full bath custom tile shower stall, spacious 2nd bedroom and additional hall bath, Laundry room of kitchen and rear exit to yard. Additional features include, Central Air, shed, off street parking and Club house w/ fitness room, billiards, library, outdoor heated pool and more. Affordable, low maintenance living in an Excellent New Hope location. Schedule your viewing today!
#PABU2125630

NEW HOPE

75 JUNIPER CIRCLE

2 Beds

2 Baths

N/A

$235,000

MLS#: PABU2125630

Welcome to this charming home in the desirable Buckingham Springs community, offering comfort, accessibility, and a peaceful setting. This well-maintained home features handicap-accessible upgrades throughout, making it both practical and inviting. Within walking distance of the clubhouse.
Whole house freshly painted throughout.  Step inside to a bright living room with a vaulted ceiling that flows seamlessly into the dining area, creating an open and spacious feel. The large kitchen offers abundant cabinet space along with a sunny breakfast room perfect for casual dining.

The hall bathroom includes a handicap-accessible shower stall with grab bars for added convenience and safety. The second bedroom features a walk-in closet, while the private primary suite is tucked away at the rear of the home and includes a walk-in closet, linen closet, and en-suite bath with both a soaking tub and separate shower.

Enjoy relaxing on the screened rear porch overlooking tranquil wooded open space. Conveniently located within walking distance to the community clubhouse and pool, this home is move-in ready and available for a quick settlement.
#PABU2121970

NEW HOPE

481 GOLDENROD CROSSING W

2 Beds

2 Baths

N/A

$270,000

MLS#: PABU2121970

Send a message

Message successfully sent.

Your message

What is 3 + 4 ?

Reason for contacting?

I agree to receive email communication and understand I can unsubscribe at any time.

I agree to be contacted by Charis Realty Group - Christine Issler, Broker via call, email, and text for real estate services. To opt out, you can reply 'stop' at any time or reply 'help' for assistance. You can also click the unsubscribe link in the emails. Message and data rates may apply. Message frequency may vary. Privacy Policy

Sign Out

Virtual Assistant

Would you like to take the next step with this property? We can help you schedule a showing or virtual tour, or send you more details.

Yes, I would like more information.

Thank You for Your Reply, One of Our Agents will contact you as soon as possible

No, maybe later.

Thank you, you can always contact me via email, phone number or through the contact form.

Realhub AI

Lucy - Your AI-Powered Realtor

Update Your Temporary Password

Personalize your search

Enter your email and we'll notify you immediately when new listings match what you're looking for.

or enter email address

Already have an account ? Login here

Continue your home search

I agree to receive communications and understand I can unsubscribe at any time.

I agree to be contacted by Charis Realty Group - Christine Issler, Broker via call, email, and text for real estate services. To opt out, you can reply 'stop' at any time or reply 'help' for assistance. You can also click the unsubscribe link in the emails. Message and data rates may apply. Message frequency may vary. Privacy Policy

Already have an account ? Login here

We use cookies

We use cookies primarily for analytics to enhance your experience. By accepting, you agree to our use of these cookies. You can manage your preferences or learn more about our cookies policy.