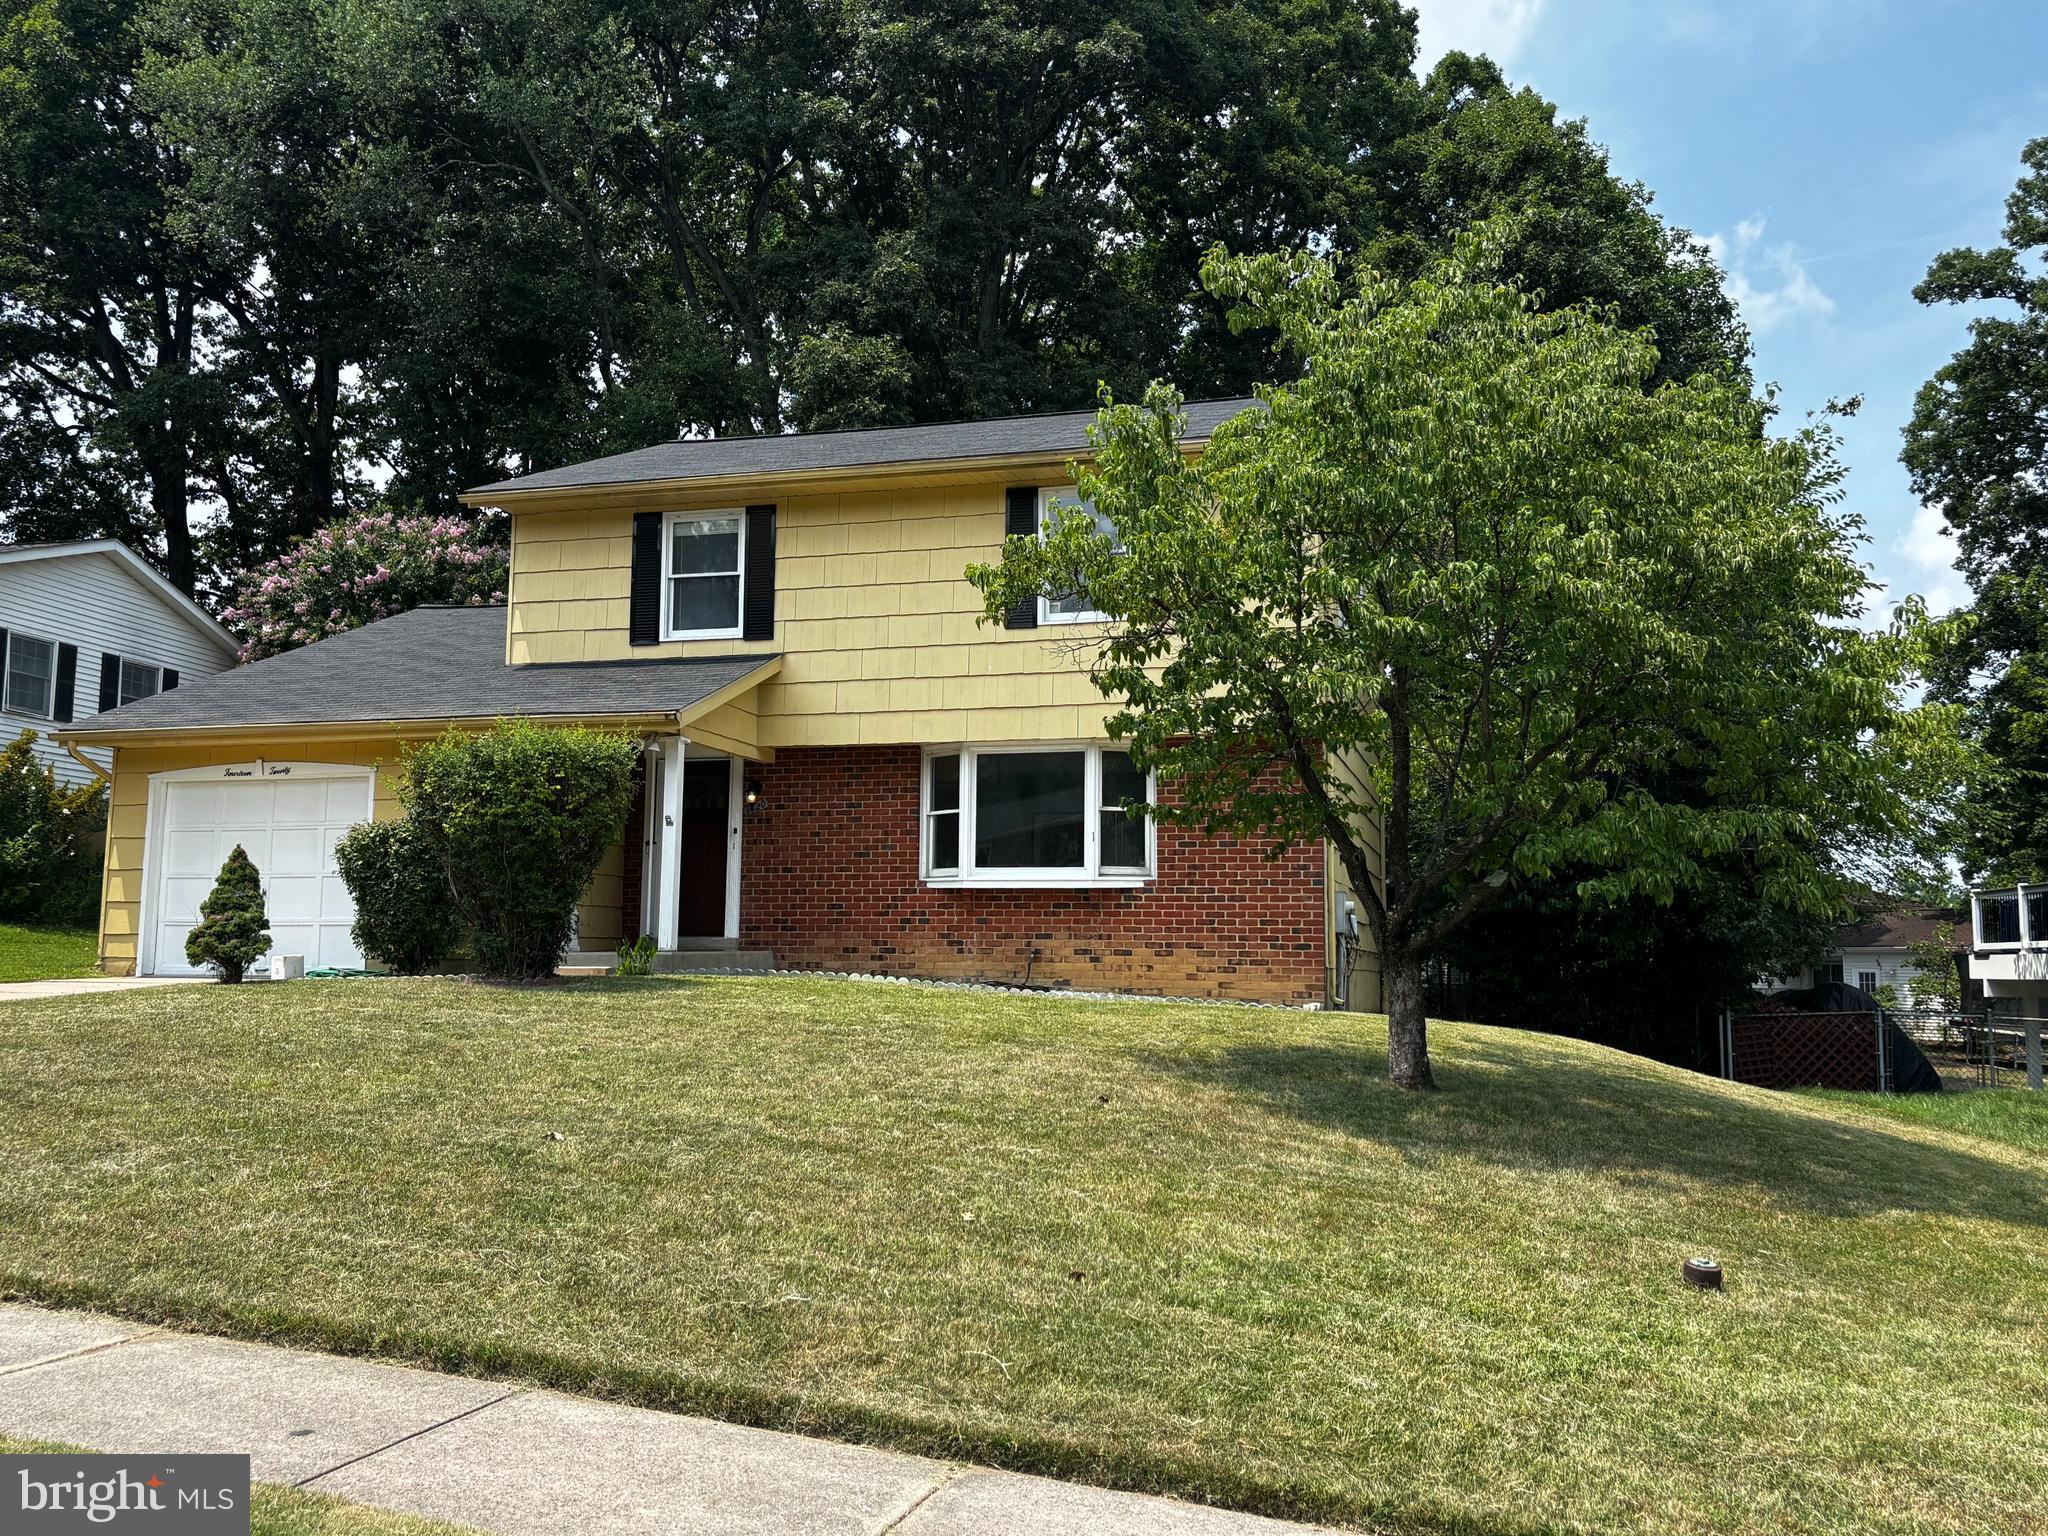
Features & Amenities

Interior

  • Other Interior Features

    Ceiling Fan(s), Recessed Lighting

  • Total Bedrooms

    4

  • Bathrooms

    2

  • 1/2 Bathrooms

    1

  • Above Grade Finished Area

    1764.0

  • Basement YN

    YES

  • Cooling YN

    YES

  • Cooling

    Central Air, Ceiling Fan(s), Electric

  • Fireplace YN

    YES

  • Heating YN

    YES

  • Heating

    Electric, Forced Air

  • Pet friendly

    N/A

Exterior

  • Garage

    Yes

  • Garage spaces

    1

  • Construction Materials

    Shingle Siding

  • Parking

    Off Street, On Street, Garage, Attached

  • Patio and Porch Features

    Patio

  • Pool

    No

  • Waterfront YN

    NO

Area & Lot

  • Lot Features

    Front Yard, Cleared, Back Yard

  • Lot Size(acres)

    0.23

  • Lot Size(square feet)

    10,010

  • Property Type

    Residential

  • Property Sub Type

    Single Family Residence

  • Architectural Style

    Colonial

Price

  • Sales Price

    $449,900

  • Tax Amount

    $4,723.62

  • Financing Options

    Cash, Conventional, FHA, VA

  • Sq. Footage

    2,444

  • Price/SqFt

    $184

HOA

  • Association

    No

School District

  • Elementary School

    N/A

  • Middle School

    N/A

  • High School

    N/A

Property Features

  • New Construction

    NO

  • Foundation Details

    Block

  • Senior Community YN

    NO

  • Sewer

    Public Sewer

  • Tax Lot

    11

  • Water Source

    Public

Schedule a Showing

Showing scheduled successfully.

<
>
IN PERSON
VIA CHAT

What is 3 + 4 ?


Change time

Mortgage calculator

Estimate your monthly mortgage payment, including the principal and interest, property taxes, and HOA. Adjust the values to generate a more accurate rate.

Your payment

Principal and Interest:

$

Property taxes:

$

HOA fees:

$

Total loan payment:

$

Total interest amount:

$

Location

County

BALTIMORE

Elementary School

Middle School

High School

Listing Courtesy of Kimberly Paige Forsyth , O'Conor, Mooney & Fitzgerald

RealHub Information is provided exclusively for consumers' personal, non-commercial use, and it may not be used for any purpose other than to identify prospective properties consumers may be interested in purchasing. All information deemed reliable but not guaranteed and should be independently verified. All properties are subject to prior sale, change or withdrawal. RealHub website owner shall not be responsible for any typographical errors, misinformation, misprints and shall be held totally harmless.

Agent Latoya Thomas

AGENT

Latoya Thomas

Call Latoya today to schedule a private showing.


* Listings on this website come from the FMLS IDX Compilation and may be held by brokerage firms other than the owner of this website. The listing brokerage is identified in any listing details. Information is deemed reliable but is not guaranteed. If you believe any FMLS listing contains material that infringes your copyrighted work please click here to review our DMCA policy and learn how to submit a takedown request.© 2024 FMLS.
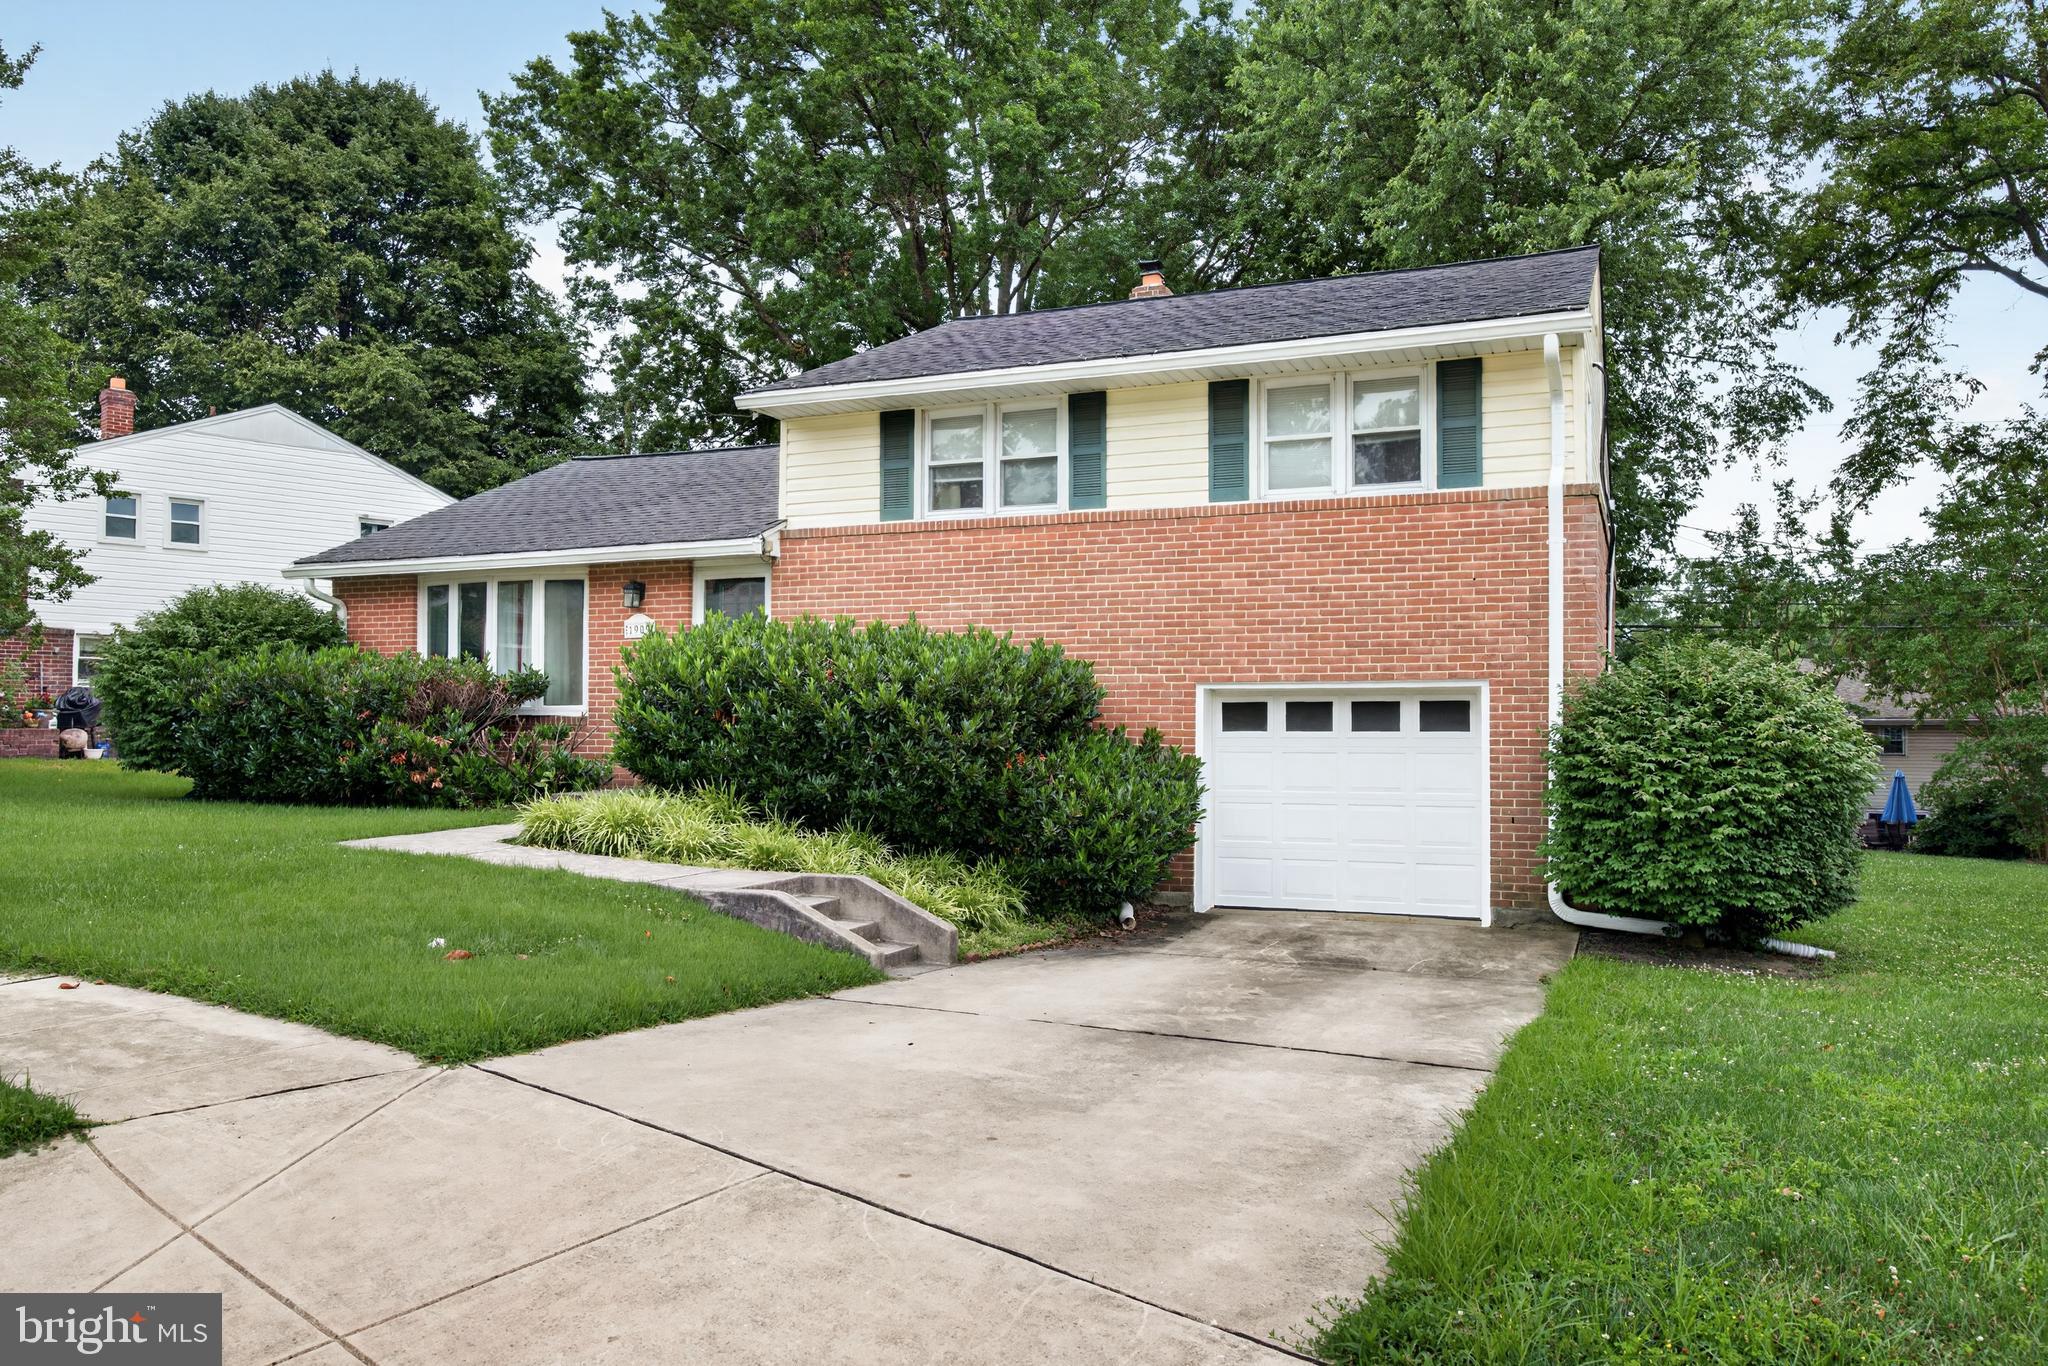
Come see this renovated home Saturday 11-1 or call! Photos to be uploaded Saturday afternoon when the photos are received. This house has just been remodeled -- new fixtures, repainted, all three bathrooms, wooden staircase refinished, new floors installed on the first floor and part of the second floor. The house has a beautiful rear fenced yard and lovely trees. Please come see it! Photos will be impressive so please come back as they will be uploaded as soon as received on Saturday and there is an open house Sunday 1-3. We look forward to seeing you -- Woodbridge Valley awaits!

1420 LINCOLN WOODS

Message successfully sent.

What would you like to know?

What is 3 + 4 ?

I agree to receive email communication and understand I can unsubscribe at any time.

I agree to be contacted by Charis Realty Group via call, email, and text for real estate services. To opt out, you can reply 'stop' at any time or reply 'help' for assistance. You can also click the unsubscribe link in the emails. Message and data rates may apply. Message frequency may vary. Privacy Policy

Related Properties

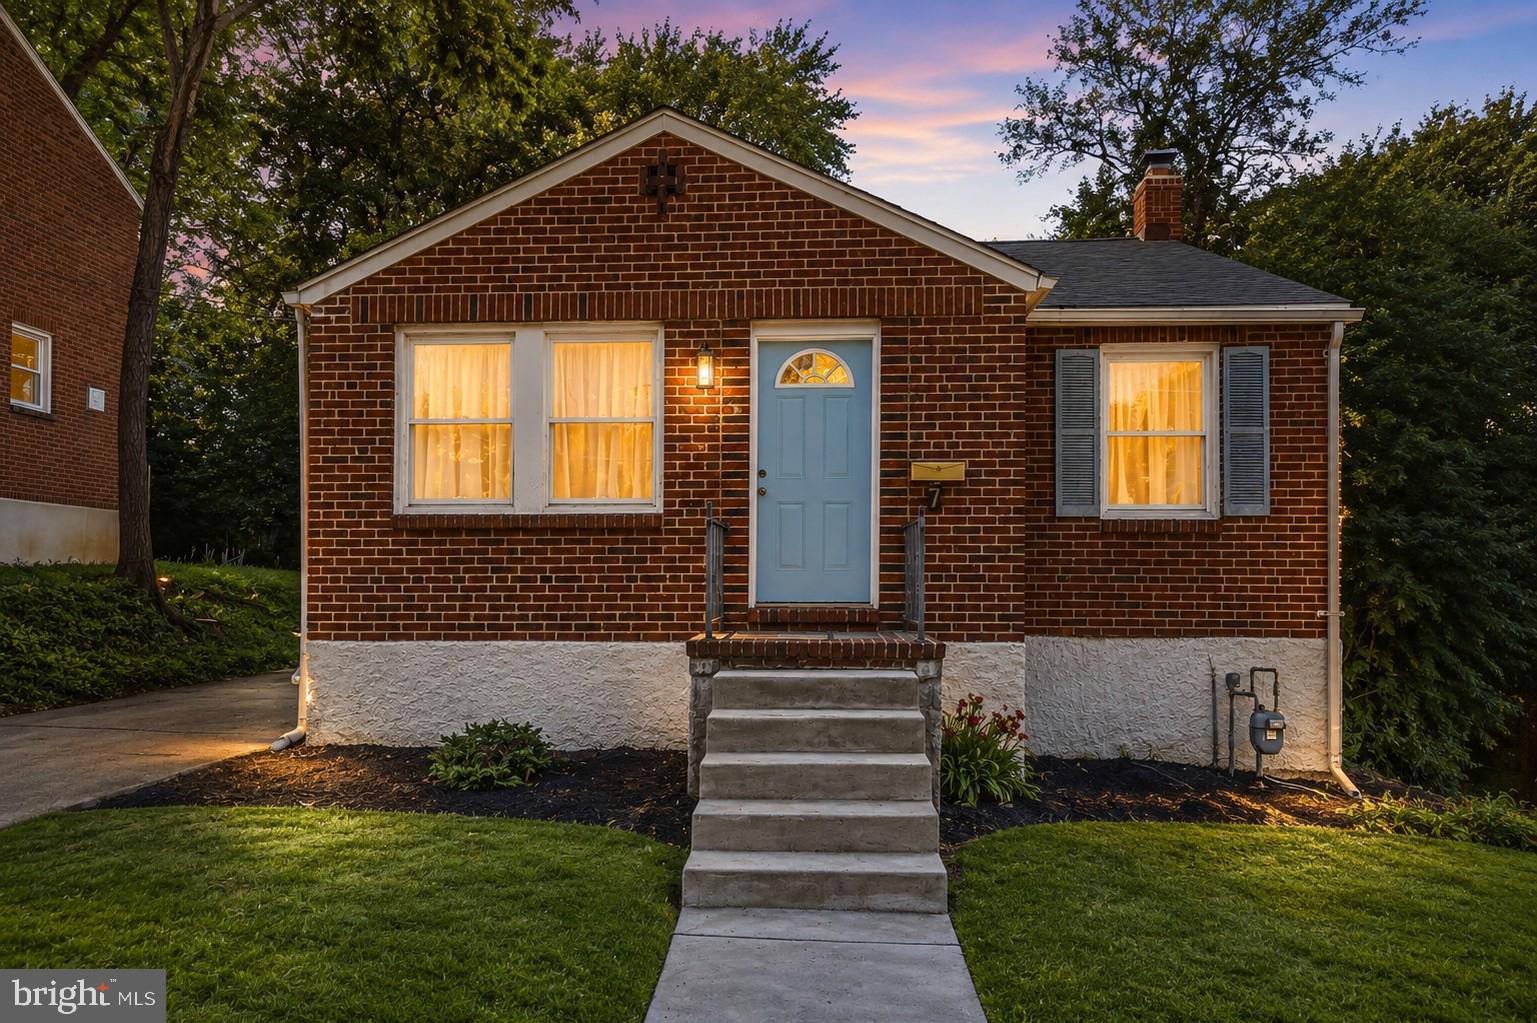
Welcome to 7 Lodge Rd, an incredible opportunity to own a single-family home for the price of a townhome in the hidden gem of Catonsville!  New to Catonsville? Come see why residents LOVE it. Affectionately known as "Music City Maryland," Catonsville offers a fantastic blend of a welcoming suburban feel, highly rated schools, and unbeatable convenience.  This brick home is light, bright and welcoming, it's been freshly painted throughout, with hardwood floors and an open concept. The main level features the open concept entertaining space: Kitchen, dining and living room, all open to you and your guests.  You will also find two comfortable bedrooms and a full bathroom. Downstairs, the fully finished basement offers fantastic flexibility and serious income potential. Designed as an ideal in-law suite or potential rental unit, the lower level features a third bedroom, a second full bathroom, a second kitchen, and an outside walk-up entrance. While the basement could use a little cosmetic updating to truly make it shine, the layout is an absolute dream for "house hacking," offsetting your mortgage, or multi-generational living.  Outside, you'll love the generous lot, offering a great backyard perfect for relaxing, gardening, or entertaining. Location is everything—you are just minutes from the vibrant shops, cafes, and music venues on Main Street, the scenic hiking trails of Patapsco Valley State Park, UMBC, and historic Old Ellicott City. Commuters will appreciate the incredibly easy access to I-695, I-95, and downtown Baltimore. Bring your open-minded buyers to see the fantastic value this property holds!
#MDBC2167150

CATONSVILLE

7 LODGE ROAD

3 Beds

2 Baths

1,666 Sq.Ft.

$389,900

MLS#: MDBC2167150
New on site 1 day ago
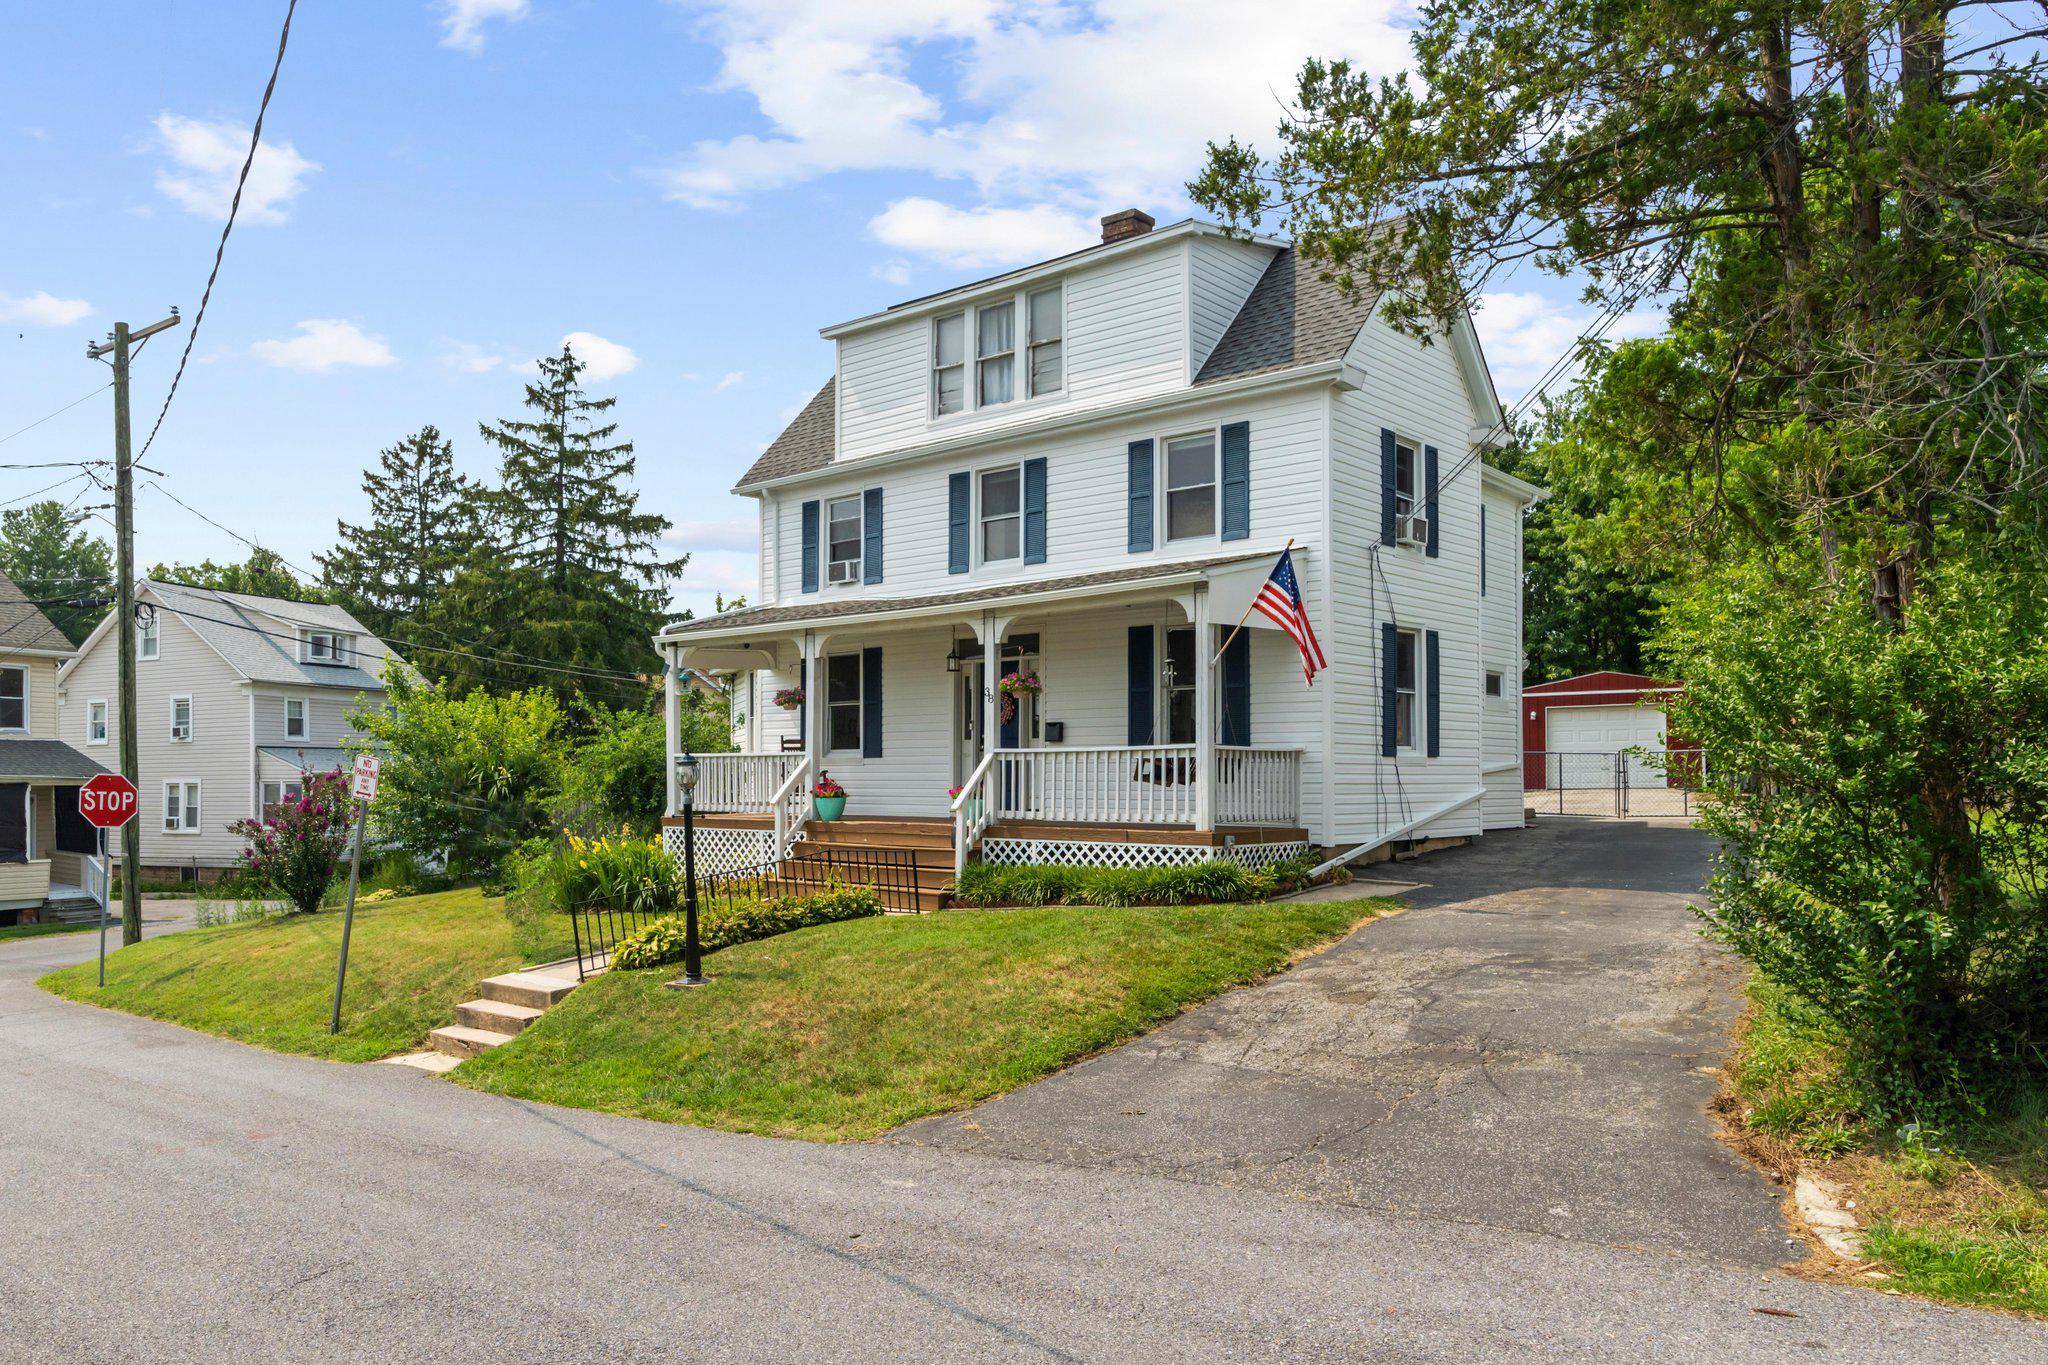
Welcome to 38 Melrose Avenue—a beautifully updated 19th-century Colonial in the heart of Catonsville, seamlessly blending historic character with modern convenience! Perfectly situated just one block from the vibrant shops, restaurants, weekly farmers market, and downtown, this property offers the ultimate "Life Simple" lifestyle.

Exceptional Outdoor Living & Exterior Updates: Set on a spacious 0.26-acre corner lot with NO HOA, the exterior is designed for both effortless relaxation and daily practicality:

Outdoor Oasis: Enjoy a welcoming front porch as well as an updated multi-level deck overlooking the large, fenced backyard—your private retreat for gathering and entertaining.

Parking & Storage: Features a private driveway, an updated 1-car detached garage, and a freshly rebuilt storage shed.

Extensive 2026 Updates: Brand-new vinyl siding and gutters (2026) with an added layer of fanfold insulation underneath for enhanced R-value and year-round energy efficiency.

Warm & Highly Flexible Interior Layout: Inside, you’ll find a comfortable 2,086 sq. ft. floor plan featuring fresh paint and a beautiful mix of classic hardwood, laminate, and plush carpet:

Gourmet Main Kitchen: Beautifully refreshed with unique poured concrete countertops, upgraded white cabinetry, stainless steel appliances, and a large peninsula perfectly situated for meal prep, casual dining, and entertaining.

Main-Level Living: Features a convenient main-level bedroom, full bath, and a main-floor laundry room equipped with a brand-new washer.

Upper Level: Offers two additional bedrooms, a versatile bonus room (perfect for a home office or nursery), a full bath, and a convenient half bath.

Incredible Versatility & Live-Work Potential! What truly sets this home apart is its extraordinary future potential: *Income or Multi-Generational Suite: Plumbing is already in place for a second kitchen on the upper level, offering an easy path to creating a separate apartment with its own private entrance. *Commercial RO Zoning: The Residential Office zoning opens up fantastic opportunities for a home-based business, professional office, or creative commercial venture. *Eco-Friendly Bonus: Fully integrated solar panels offer excellent, built-in energy efficiency!

If you’ve been searching for a Catonsville home that offers historic charm, modern updates, exceptional outdoor space, and endless future possibilities, this turn-key gem is ready to welcome you home. Schedule your tour today!
#MDBC2167776

CATONSVILLE

38 MELROSE AVENUE

3 Beds

2 Baths

2,086 Sq.Ft.

$495,000

MLS#: MDBC2167776
New on site today
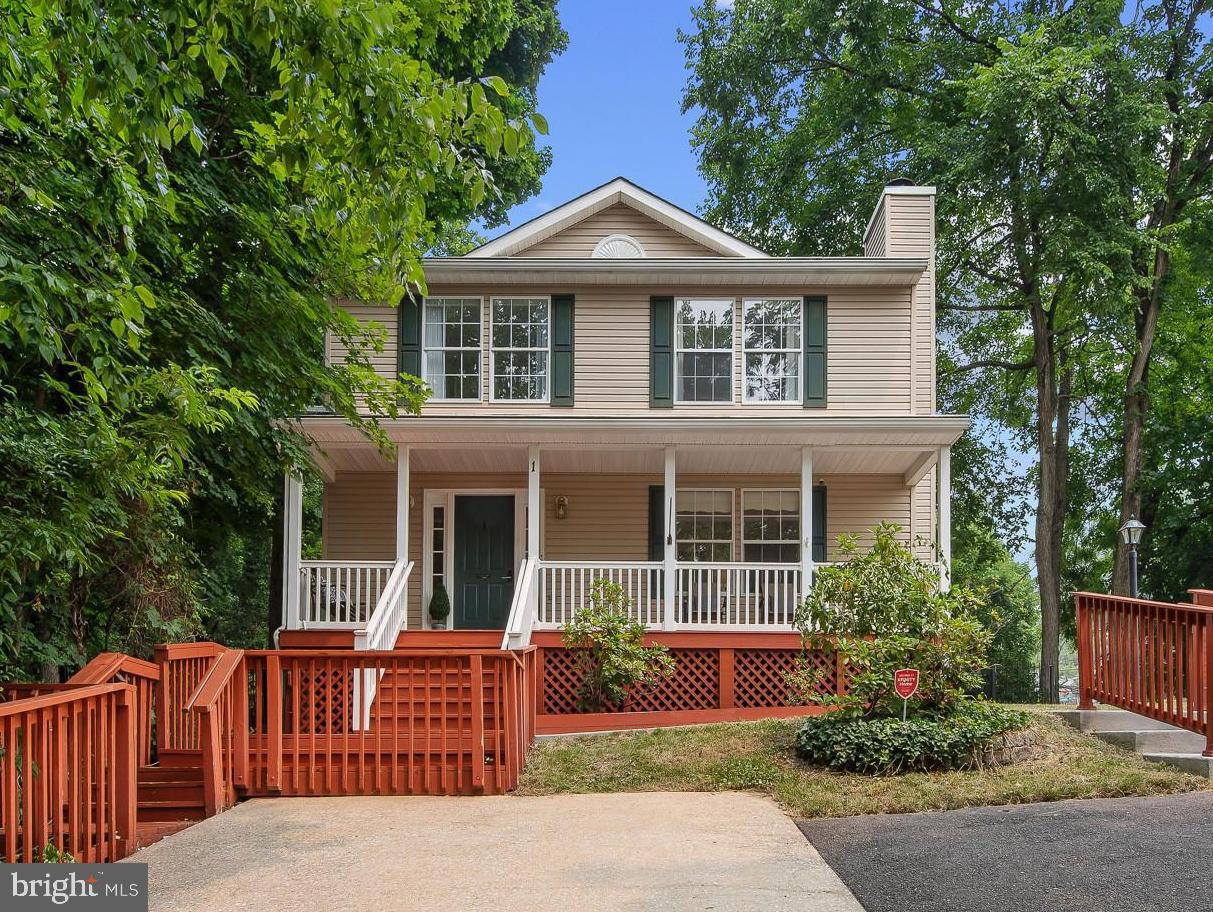
Welcome home to this beautifully maintained 3-bedroom, 2.5-bath residence offering more than 1,500 square feet in the heart of sought-after Catonsville. Thoughtfully designed, the main level provides an open, connected feel while maintaining distinct living spaces for everyday comfort and entertaining. The spacious living room, highlighted by crown molding and a classic wood-burning fireplace, flows seamlessly into the dining room with elegant chair railing before opening to the well-appointed kitchen featuring a center island, a pantry, and a breakfast area with great views of the private wooded backdrop. Upstairs, you'll find three bedrooms, including a generous primary suite with an en-suite bath, along with a hall bathroom serving the secondary bedrooms. A convenient second-floor laundry closet and an unfinished basement, ideal for abundant storage or future finished living space, provide the ultimate convenience. The outdoor living is equally inviting, with a charming covered front porch to welcome guests and a spacious 12' x 26' rear deck extending from the kitchen. The beautifully landscaped yard, complete with a stone fire pit, creates the perfect setting for relaxing evenings and festive gatherings. Major updates have already been completed, including a new roof (2018), HVAC system (2023), gutter helmets, and a freshly painted interior, allowing you to move in with confidence and enjoy your new home from day one. Ideally located just moments from Catonsville's schools, vibrant shops, restaurants, and entertainment, with convenient access to I-95, BWI Airport, and the MARC train station. Schedule your private tour today.
#MDBC2169538

CATONSVILLE

1 OVERHILL ROAD

3 Beds

2 Baths

1,512 Sq.Ft.

$485,000

MLS#: MDBC2169538
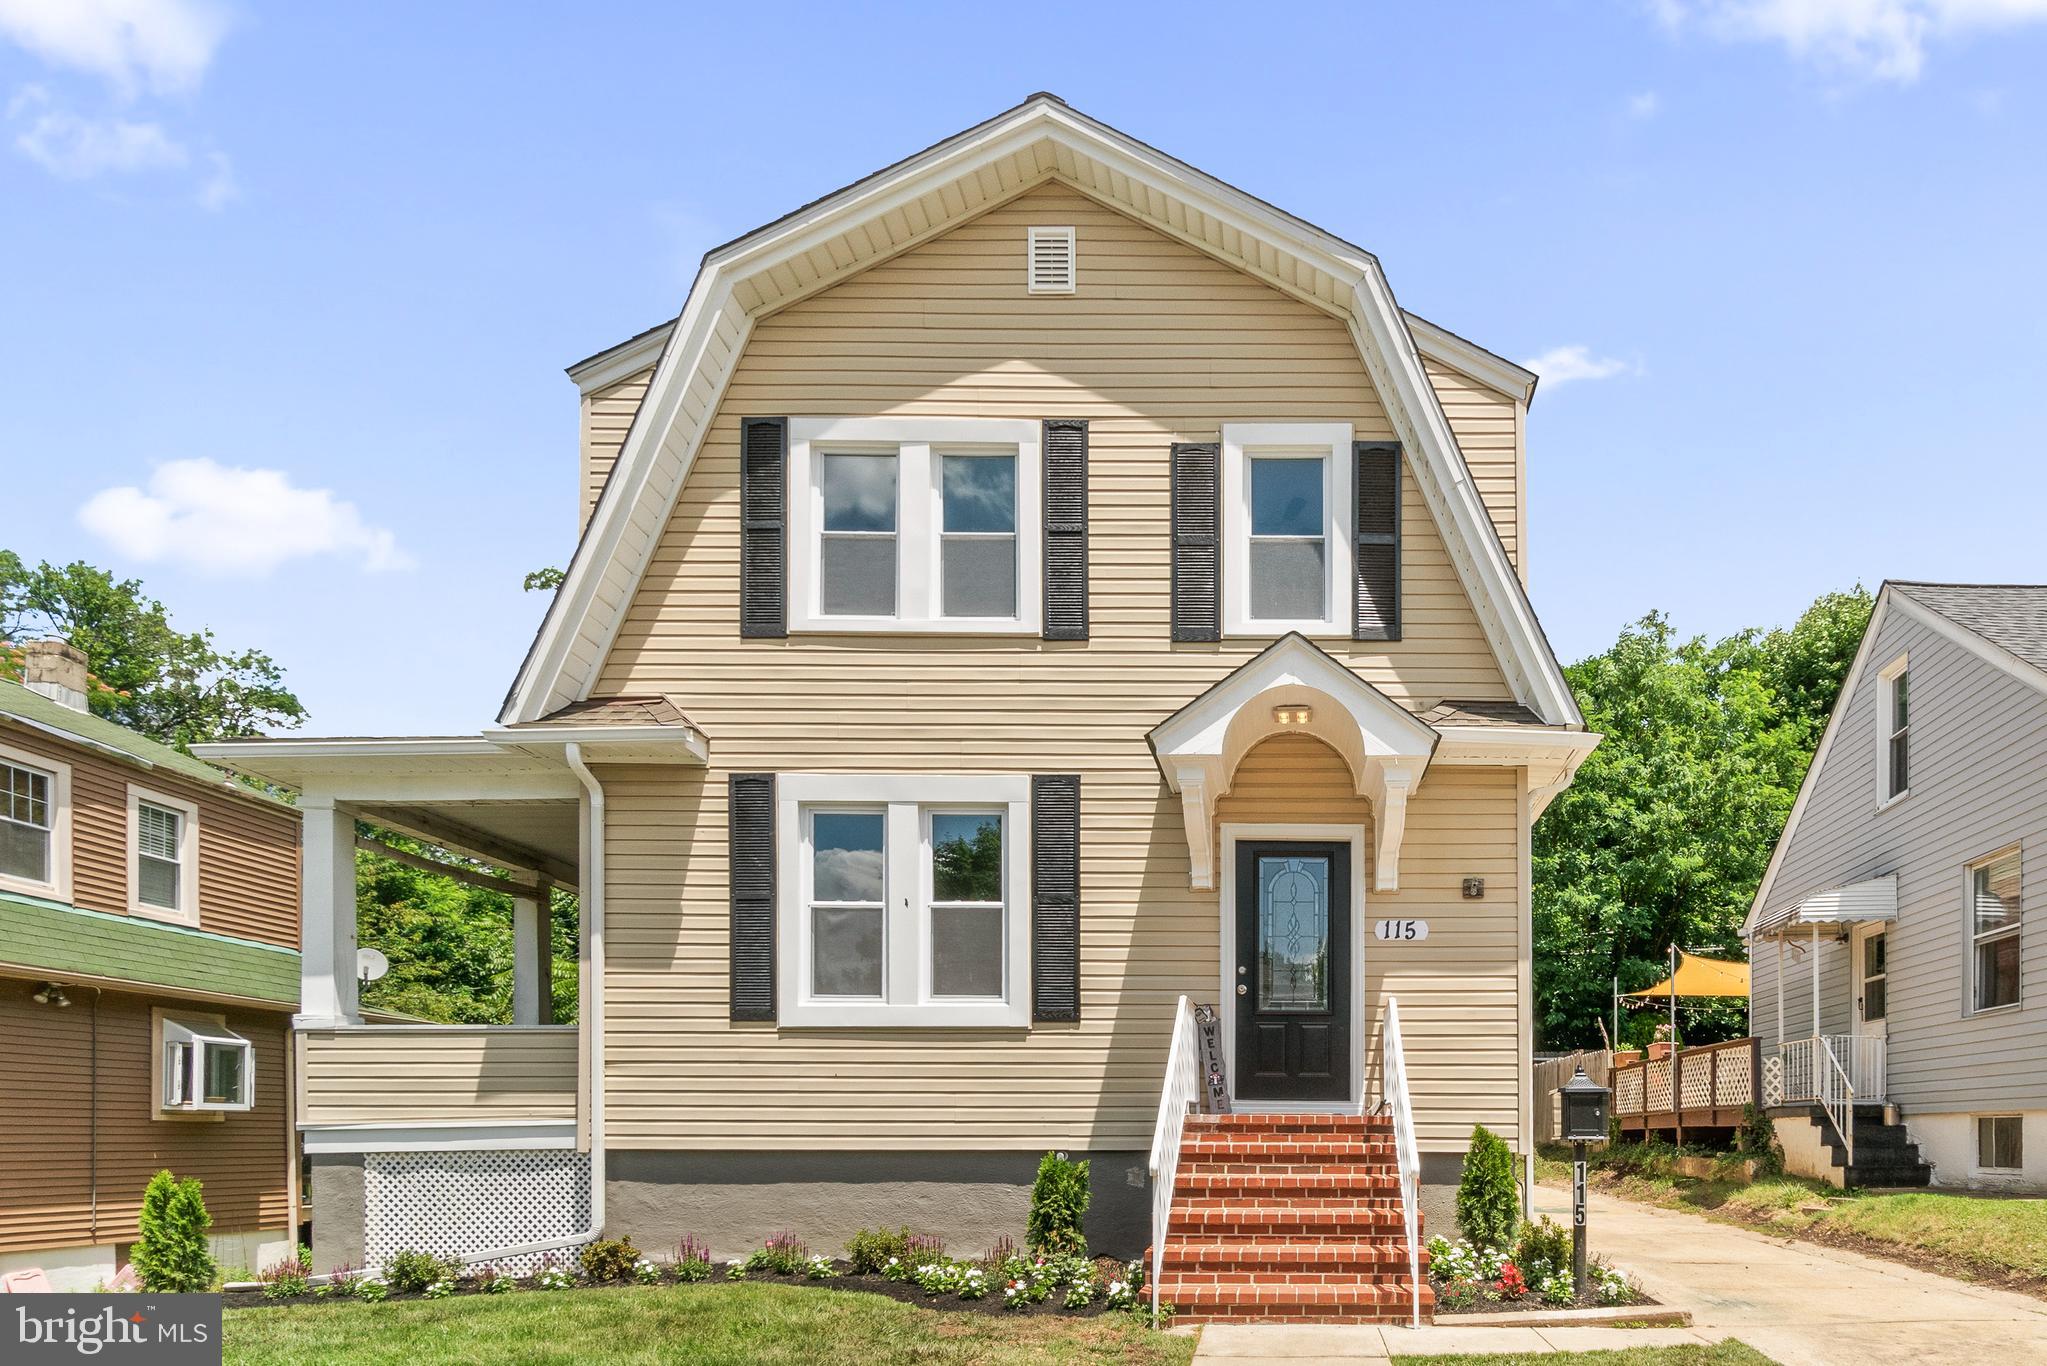
Completely renovated from top to bottom, this move-in ready Catonsville home truly checks every box.

Offering 4 bedrooms, 3 full baths, and 1 half bath, this home features a highly desirable layout with all four bedrooms on the upper level, including a spacious primary suite with ensuite bath and an additional full hall bathroom.

The main level showcases a bright, open floor plan with LVP flooring throughout and a large open-concept kitchen with modern finishes and Energy Star appliances, including washer and dryer—ideal for both everyday living and entertaining.

The finished lower level with a full bath provides flexible space for a guest suite, home office, gym, or additional living area.

Major system upgrades include a new HVAC system, new water heater, new windows, and a roof with architectural shingles less than 5 years old, offering peace of mind and long-term value.

Enjoy outdoor living with a large porch and deck, private backyard and patio, along with the convenience of a private driveway and detached garage.

Ideally located just minutes from Catonsville’s vibrant downtown, with easy access to shops, restaurants, parks, major commuter routes, and well-regarded schools.

Fully renovated. Functional layout. Prime location.
This one stands out—don’t miss it!
#MDBC2161304

CATONSVILLE

115 SYMINGTON AVENUE

4 Beds

3 Baths

2,900 Sq.Ft.

$524,499

MLS#: MDBC2161304
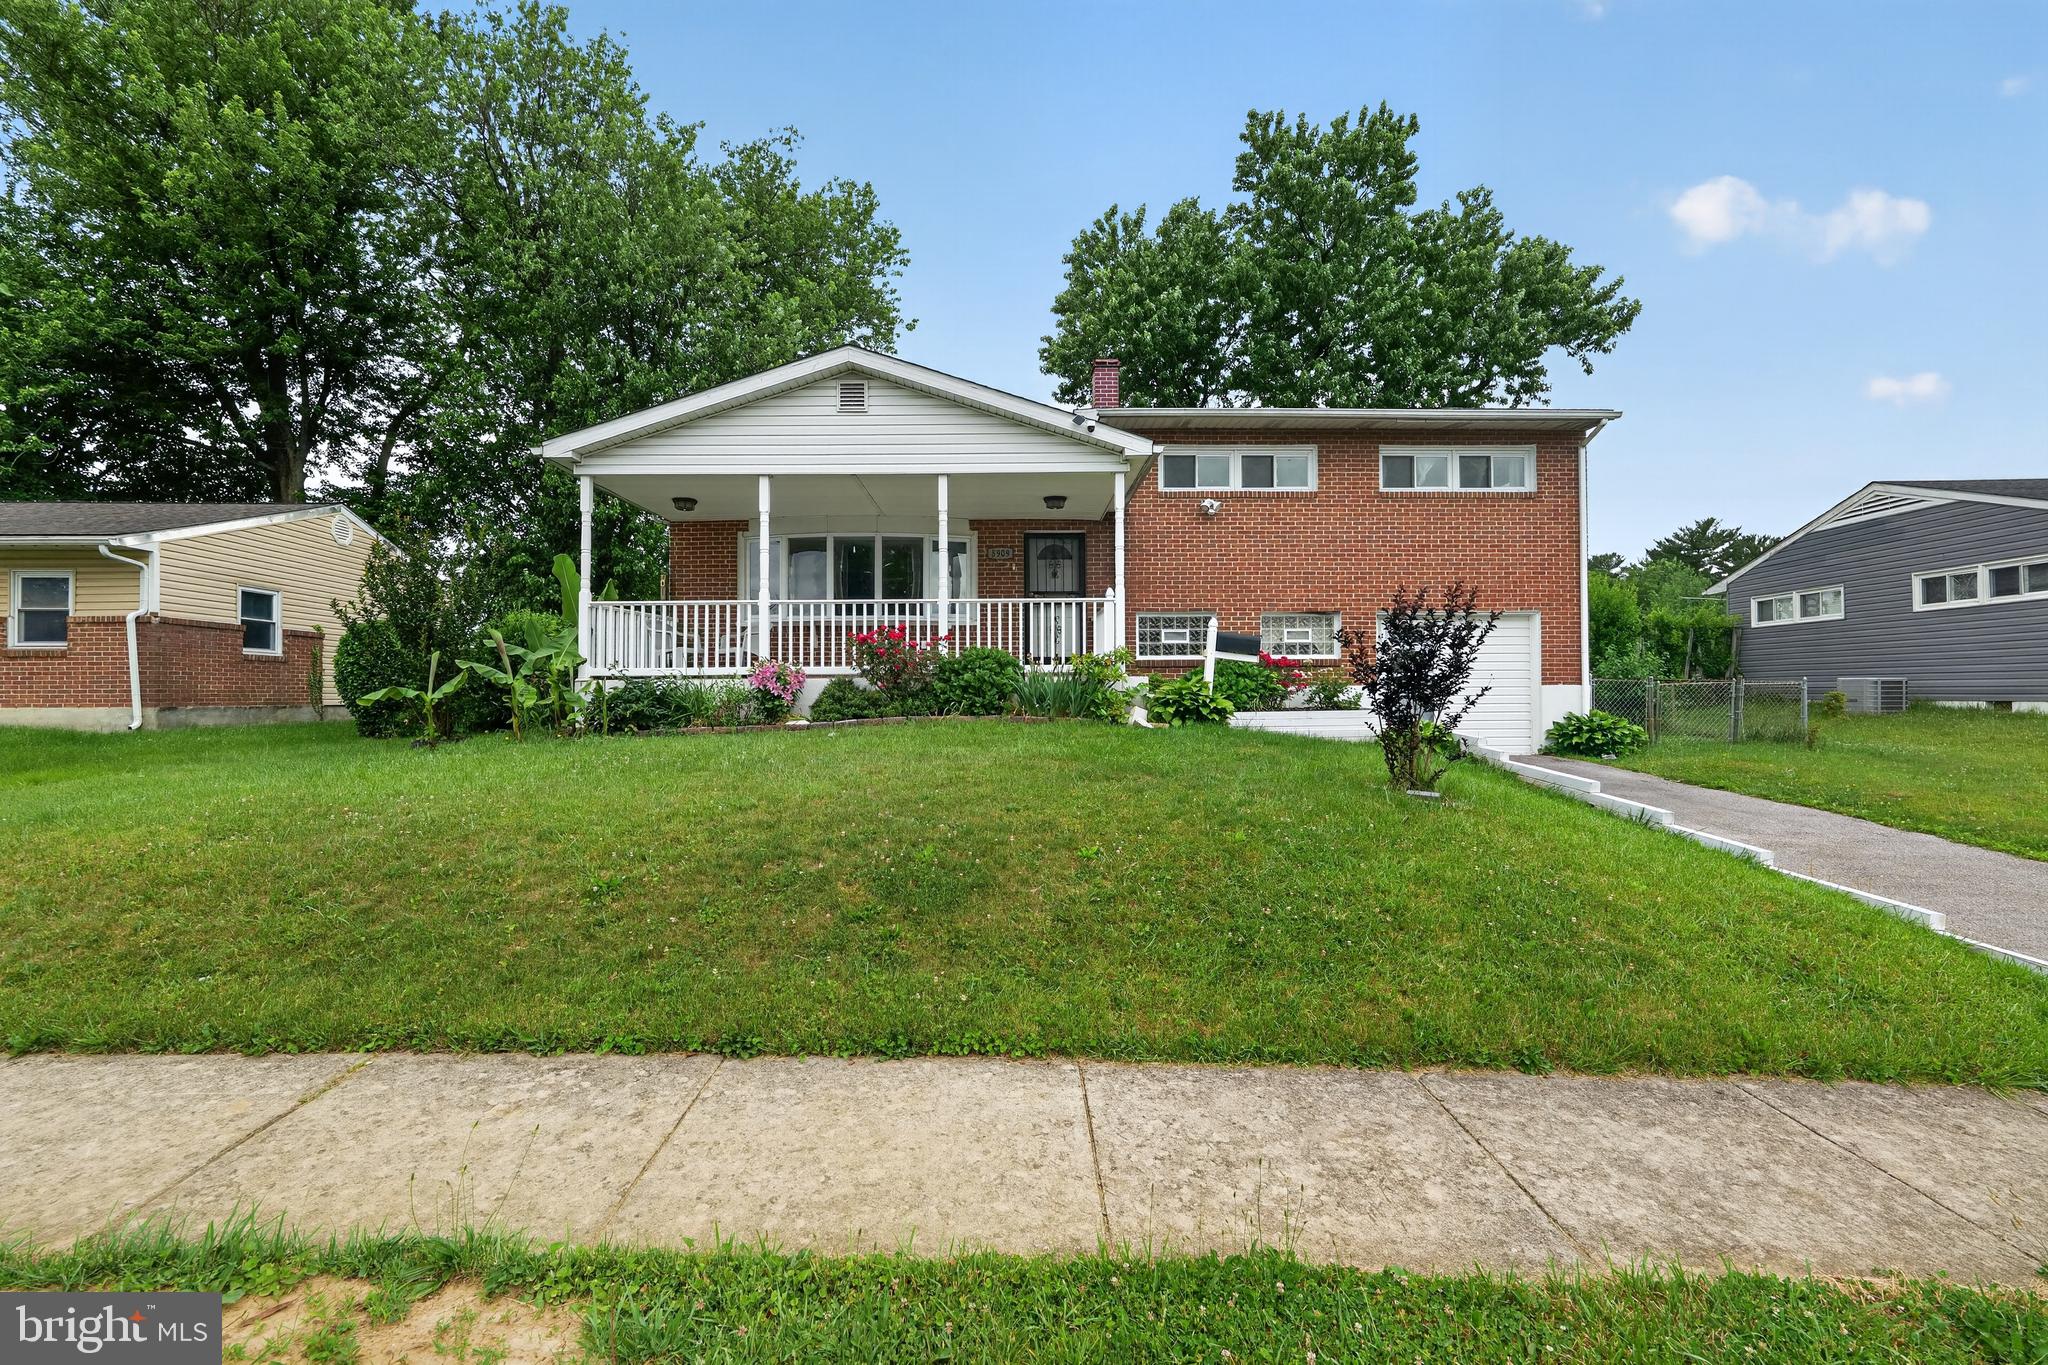
Discover a hidden gem in this exquisite brick residence, where timeless elegance meets modern comfort. Spanning 1,508 square feet, this property offers a canvas for your dream home, inviting you to create a sanctuary tailored to your lifestyle. The spacious layout provides endless possibilities for customization, allowing you to design the perfect living space. Enjoy the convenience of a private driveway with ample off-street parking, ensuring that guests feel welcomed. The charming exterior hints at the warmth within, while the surrounding area offers a serene retreat from the hustle and bustle of daily life. Imagine evenings spent in your beautifully landscaped yard, perfect for entertaining or simply unwinding after a long day. This residence is not just a house; it's an opportunity to embrace a luxurious lifestyle filled with comfort and sophistication. Experience the perfect blend of elegance and practicality, where every detail is designed to enhance your living experience. Your dream home awaits!  Note : Three years old Roof and brand new HVAC system.
#MDBC2166178

CATONSVILLE

5909 CHARNWOOD ROAD

5 Beds

1 Baths

1,508 Sq.Ft.

$410,000

MLS#: MDBC2166178
New on site 2 days ago
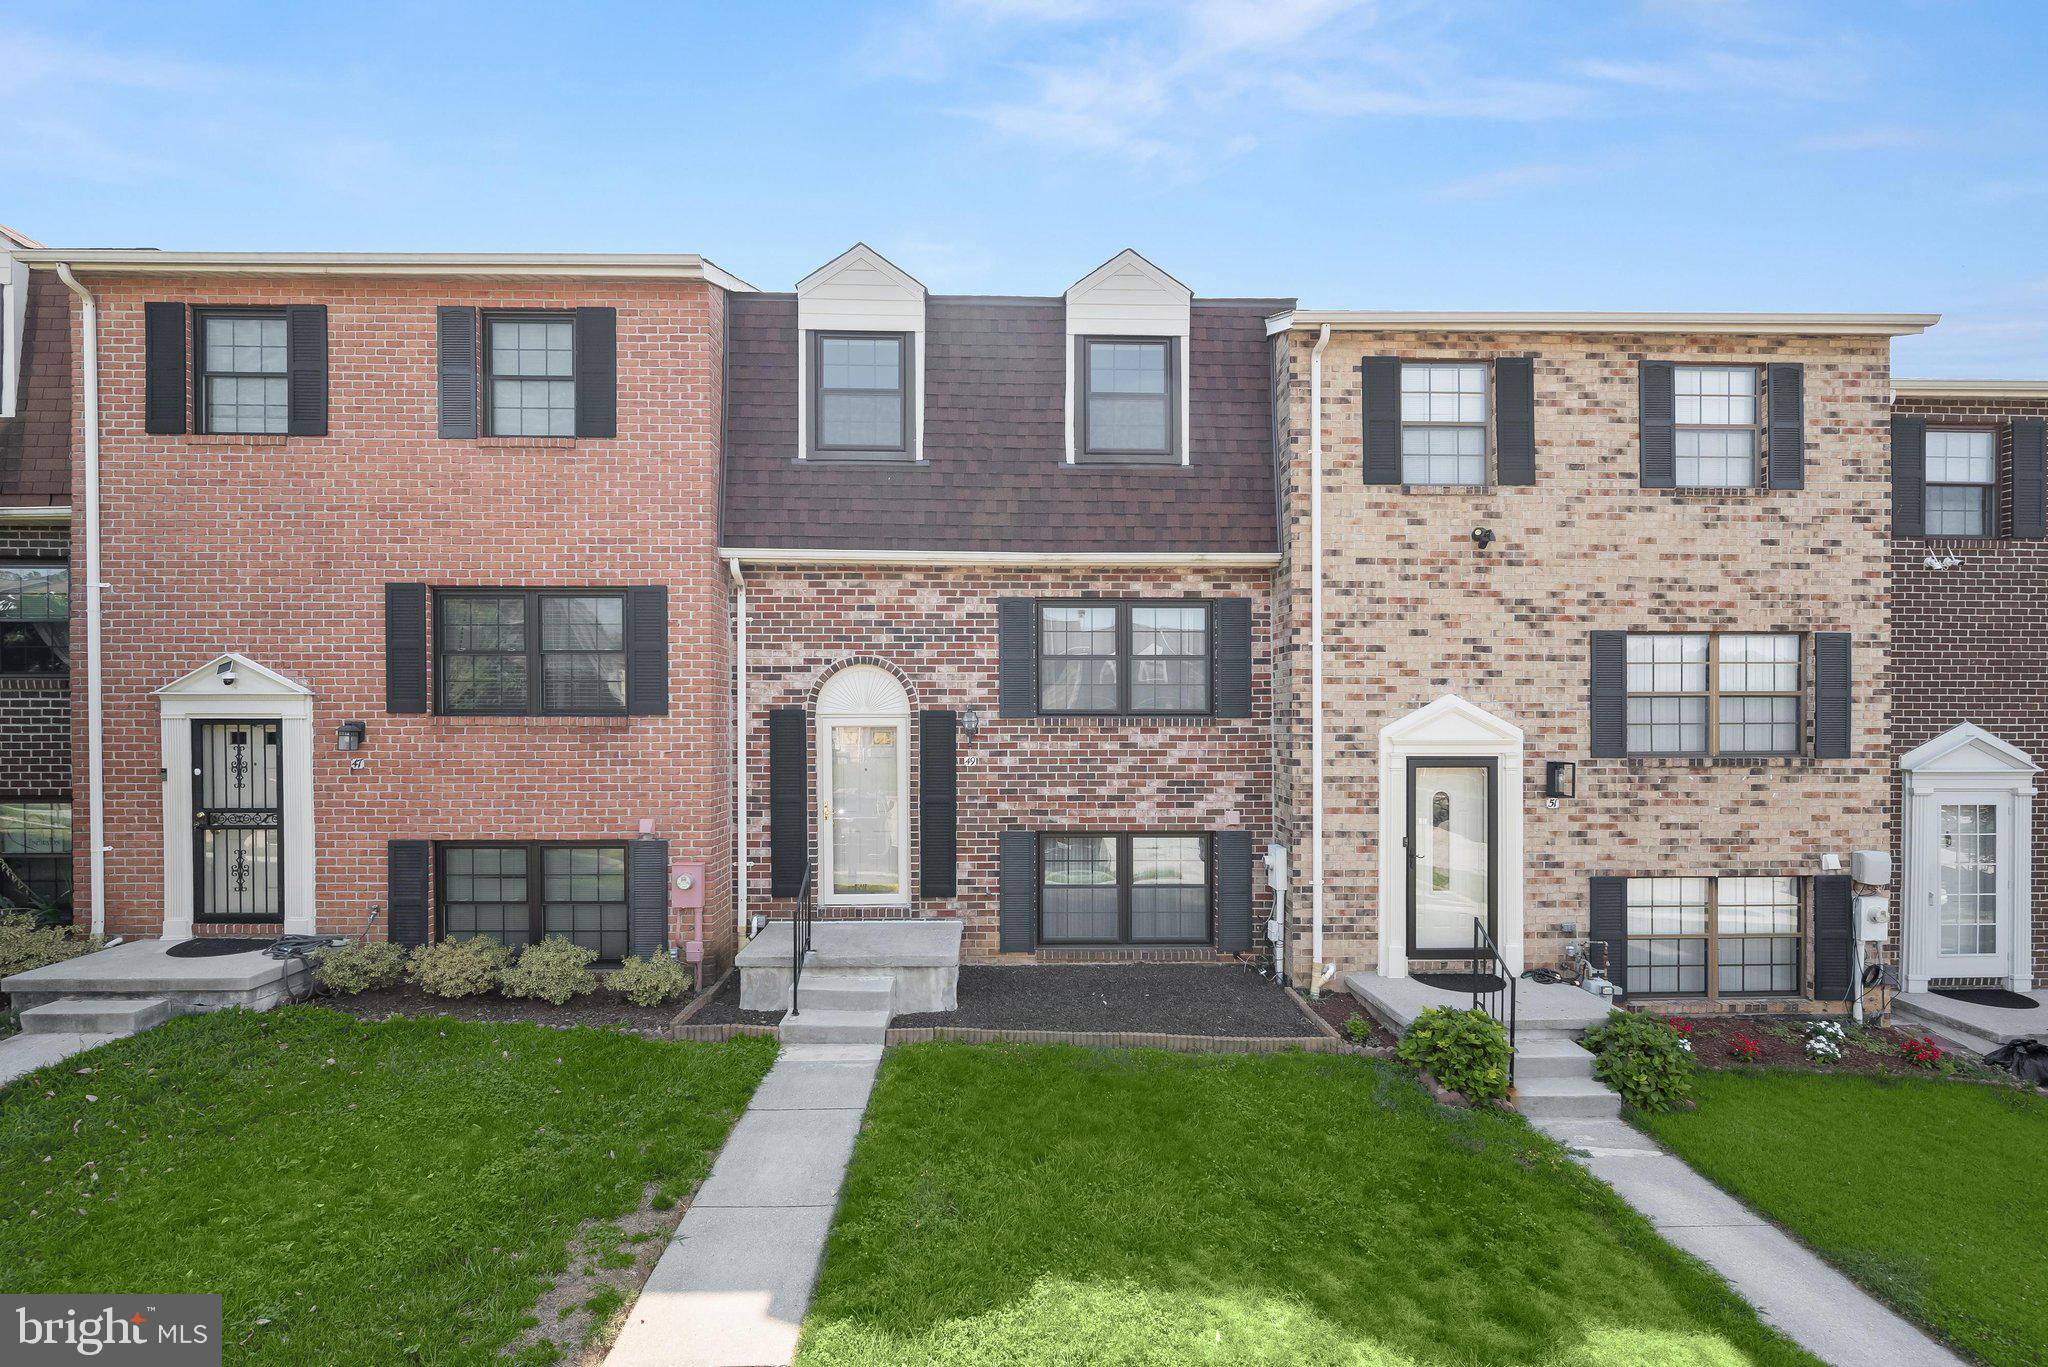
Welcome to 49 Winslow Park Drive, a charming residence nestled in the sought-after Broadfield community of Catonsville. Rich wide-plank hardwood flooring flows throughout the main and upper levels, creating a warm and inviting atmosphere. The spacious living and dining rooms provide the perfect setting for everyday living and entertaining. The eat-in kitchen is thoughtfully designed with ample cabinetry and a casual dining area ideal for morning coffee or weeknight meals. Upstairs, the primary suite offers a peaceful retreat featuring a walk-in closet and private en-suite bath, while two additional bedrooms and a full bath provide comfortable accommodations for family or guests. The walkout lower level expands the living space with a cozy family room, a versatile bonus room perfect for a home office, or exercise room, a convenient powder room, and a laundry area. Outside, enjoy the fenced patio and charming garden beds, creating a wonderful space for relaxing, gardening, or entertaining outdoors. 
Recent updates include a beautifully renovated primary bath (2026), an updated hall bath (2026), a new lower-level powder room (2026), and freshly painted upper and lower levels (2026). Additional improvements include a Thompson Creek rear sliding door (2025), new lower-level carpet, a new roof (2024), an electric hot water heater (2022), HVAC system (2016), and Thompson Creek replacement windows (2013).


Community Amenities:  Enjoy being in close proximity to locally owned shops and restaurants, Farmers' Markets, 4th of July festivities, free music venues, green space, the annual Arts & Crafts Festival, UMBC, CCBC,  as well as a vast variety of dining, shopping, and entertainment options in nearby Historic Catonsville, Old Ellicott City, Downtown Baltimore, and more. Outdoor recreation awaits you at Patapsco State Park trails, Rolling Road Golf Club and The Catonsville YMCA. Convenient commuter routes include I-95, I-695, I-70, I-195, MARC Train and  BWI Airport!
Some Photos have been virtually staged.
#MDBC2169186

CATONSVILLE

49 WINSLOW PARK

3 Beds

2 Baths

2,019 Sq.Ft.

$370,000

MLS#: MDBC2169186
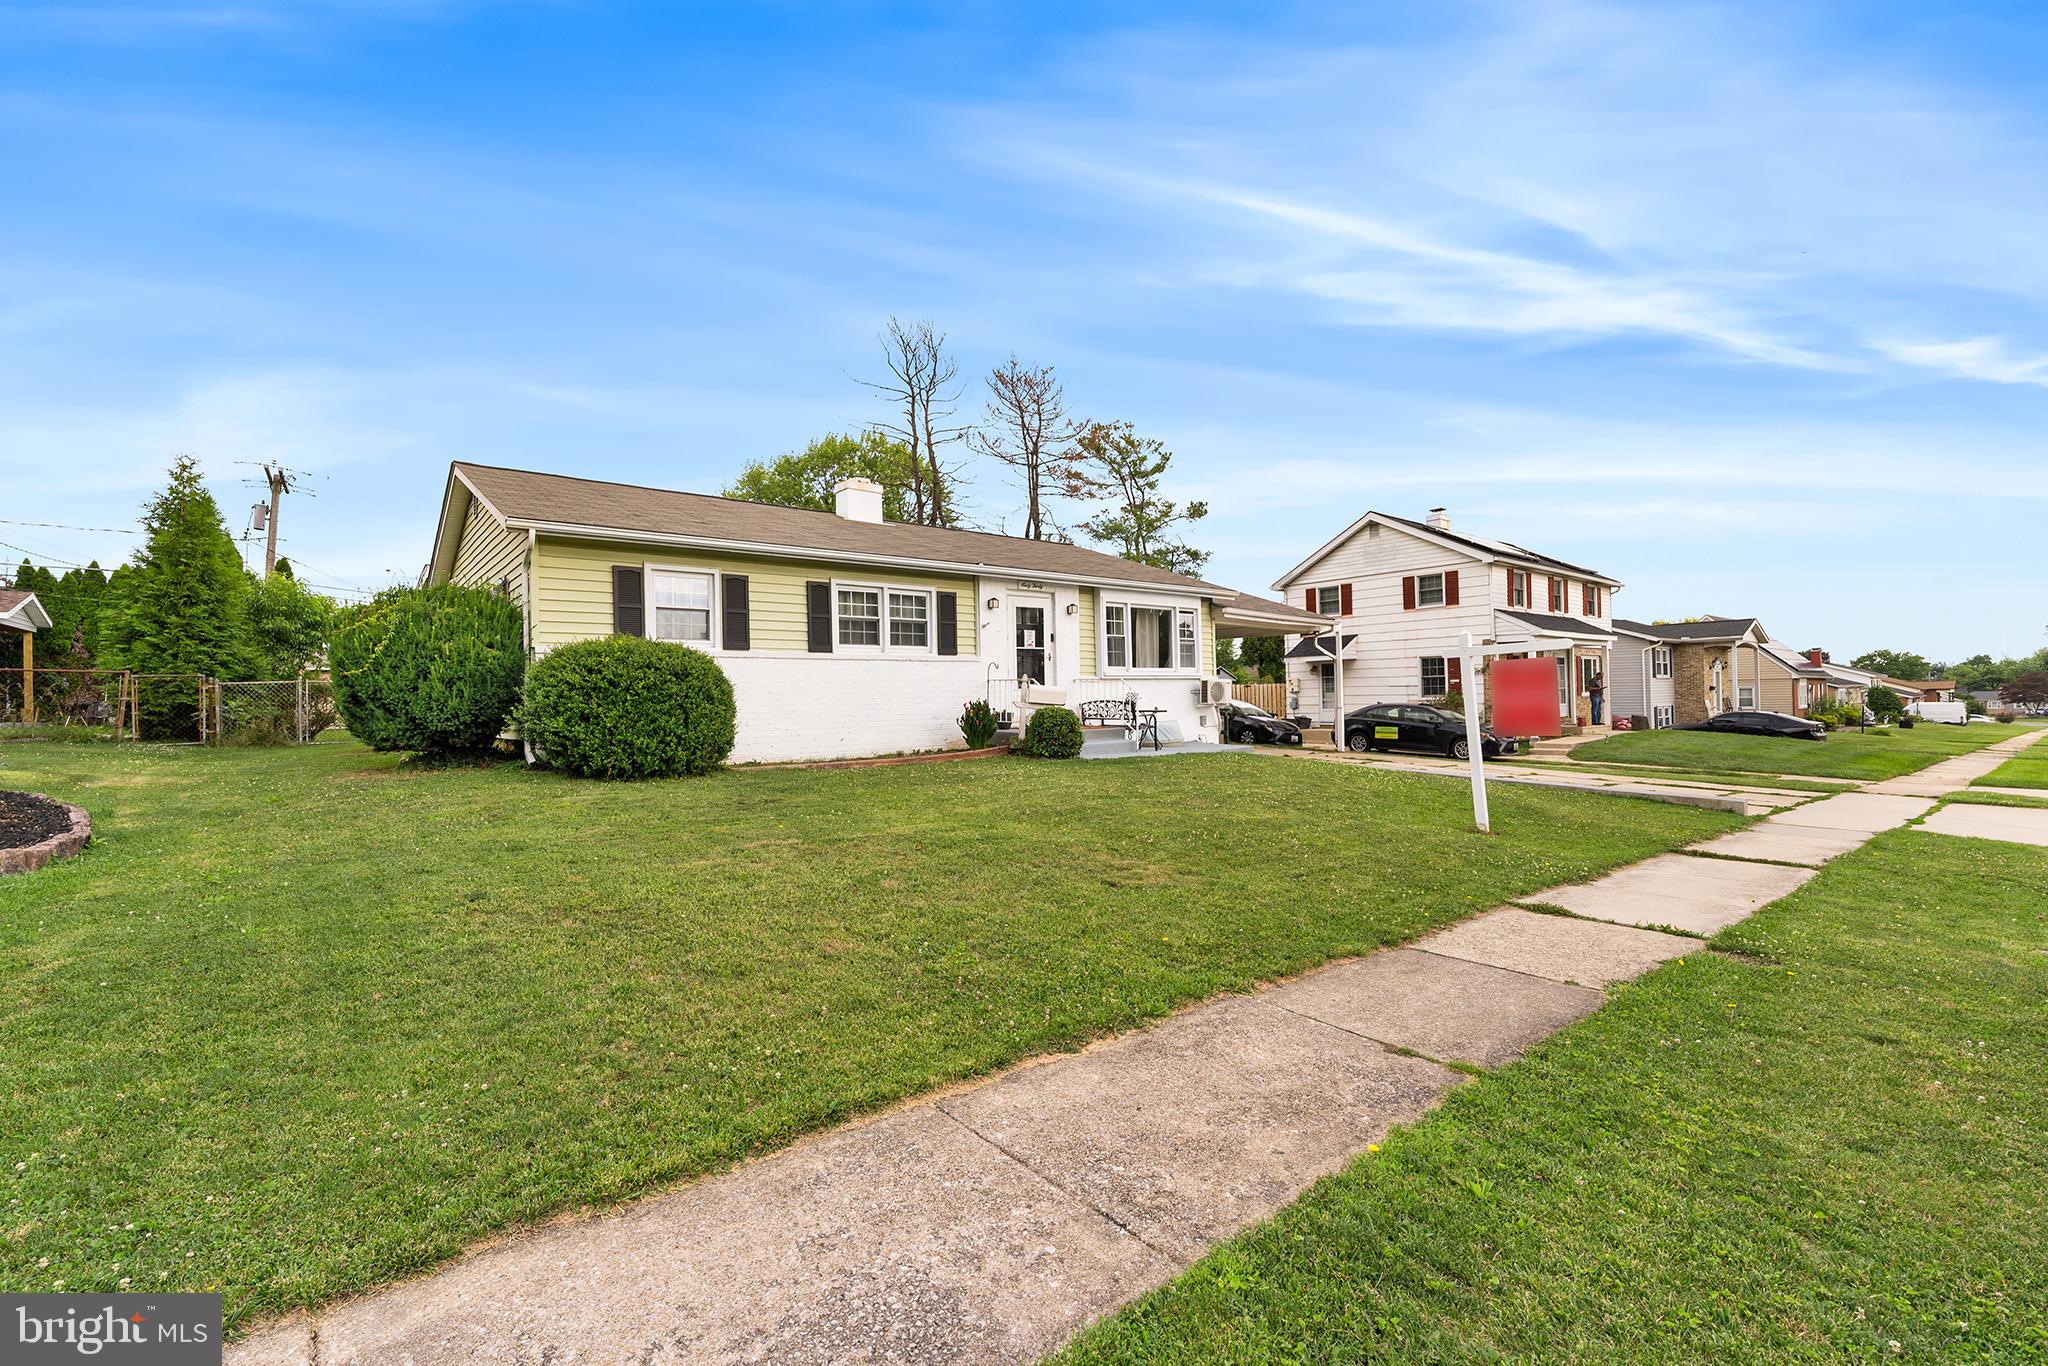
Unique Multi OR Single Family in Catonsville!  Configured for Owner Occupied Multi-Family - Could be either a 6 bed | 4 Full Bath | 1 Half Bath Single Family OR (Unit 1) 3 Bed | 2 Full Bath | Full Kitchen (Unit 2) 2 Bed | 1 Full Bath | 1 Half Bath | Full Kitchen (Unit 3) 1 Bed | 1 Full Bath | Efficiency/Kitchenette.  Updated Throughout and Move-In Ready.  Over $180K in Improvements and Additions since Seller purchased Home in 2021.  Front Entry to Unit 1 - Living Room, Dining Room with Chair Rail, LVP flooring Throughout.  Updated Kitchen with Granite Counters, Stainless Appliances, Maple-Finish Casework. Primary with Updated EnSuite Full Bath Featuring Walk-In Shower.  2 Generously Sized, Front Facing Bedrooms.  Updated Hall Full Bath with Dual Vanity and Tub/Shower.  Connected OR Rear Entry to Unit 2 - Living Room open to Updated Kitchen with Granite Counters.  Bedroom One with Updated En Suite Full Bath with Walk-In Shower and Bedroom Two with Updated EnSuite Half Bath. Connected OR separate entry to Unit 3 - Basement Efficiency - Main Room with Kitchenette, Laundry, access to Updated Full Bath with Walk-In Shower, Front Facing Bedroom.  Large, Level Rear Yard with Shed.  Carport Parking and 2 Car Driveway.  Units each have Separate Temperature Control, however Property does NOT have separate meters, rental licensing, or rent data as seller has used as owner occupied/multi-generational family accommodation with no formal leases.  Roof apx 5 yrs, age of Furnace/AC/HWH/Windows believed to be apx 10 yrs.   Easy access to 695 and 70.  Across the Street From Westview Park, .9m from Western Hills Community Park, less than 2m from grocery stores and shopping.
#MDBC2167876

CATONSVILLE

6030 CHESWORTH ROAD

6 Beds

4 Baths

2,472 Sq.Ft.

$525,000

MLS#: MDBC2167876
New on site 2 days ago
Nestled in the sought-after Keeper Hill community, this beautifully maintained split-level is proof that you don’t have to sacrifice character to enjoy modern living.

The heart of the home is an absolutely stunning kitchen renovation featuring ceiling-height cabinetry, gleaming quartz countertops, stainless steel appliances, gas cooking, a generous pantry, and an oversized island that naturally becomes the gathering place for family dinners, holiday baking, or catching up over a cup of coffee.

Original hardwood floors flow throughout the main living areas, adding warmth and authenticity that can only come with a home that’s stood the test of time.

Step through the dining room and you’ll discover what may become your favorite space of all… a spectacular screened porch with a soaring cathedral ceiling overlooking the backyard. Whether you’re enjoying a quiet morning, hosting friends, or listening to a summer rainstorm, this space was made to be lived in.

Upstairs, three comfortable bedrooms include a spacious primary suite with its own private bath. The bathrooms have been thoughtfully refreshed while preserving their authentic mid-century charm, celebrating the craftsmanship and personality that make homes from this era so special.

The finished lower-level family room offers the perfect retreat for movie nights, watching the big game, a home office, or play space, while the oversized one-car garage provides room for your vehicle and plenty of additional storage.

Perfectly positioned just minutes from the heart of Catonsville, you’ll love being close to local restaurants, unique shops, parks, community events, and major commuter routes, while still coming home to a quiet, established neighborhood that people are proud to call home. Westchester School district and minutes to Ellicott City too. 

Beautifully updated. Authentically charming. Wonderfully Catonsville.
#MDBC2168860

CATONSVILLE

1909 LISMORE LANE

3 Beds

2 Baths

1,653 Sq.Ft.

$500,000

MLS#: MDBC2168860

 - property

Send a message

Message successfully sent.

Your message

What is 3 + 4 ?

Reason for contacting?

I agree to receive email communication and understand I can unsubscribe at any time.

I agree to be contacted by Charis Realty Group via call, email, and text for real estate services. To opt out, you can reply 'stop' at any time or reply 'help' for assistance. You can also click the unsubscribe link in the emails. Message and data rates may apply. Message frequency may vary. Privacy Policy

Sign Out

Virtual Assistant

Would you like to take the next step with this property? We can help you schedule a showing or virtual tour, or send you more details.

Yes, I would like more information.

Thank You for Your Reply, One of Our Agents will contact you as soon as possible

No, maybe later.

Thank you, you can always contact me via email, phone number or through the contact form.

Realhub AI

Lucy - Your AI-Powered Realtor

Update Your Temporary Password

Personalize your search

Enter your email and we'll notify you immediately when new listings match what you're looking for.

or enter email address

Already have an account ? Login here

Continue your home search

I agree to receive communications and understand I can unsubscribe at any time.

I agree to be contacted by Charis Realty Group via call, email, and text for real estate services. To opt out, you can reply 'stop' at any time or reply 'help' for assistance. You can also click the unsubscribe link in the emails. Message and data rates may apply. Message frequency may vary. Privacy Policy

Already have an account ? Login here

We use cookies

We use cookies primarily for analytics to enhance your experience. By accepting, you agree to our use of these cookies. You can manage your preferences or learn more about our cookies policy.