Features & Amenities

Interior

  • Total Bedrooms

    4

  • Bathrooms

    4

  • 1/2 Bathrooms

    1

  • Above Grade Finished Area

    3718.0

  • Basement YN

    YES

  • Cooling YN

    YES

  • Cooling

    Central Air, ENERGY STAR Qualified Equipment, Electric

  • Fireplace YN

    YES

  • Heating YN

    YES

  • Heating

    Natural Gas, Forced Air

  • Pet friendly

    N/A

Exterior

  • Garage

    Yes

  • Garage spaces

    2

  • Construction Materials

    Frame

  • Parking

    Garage Door Opener, Garage, Driveway, Attached

  • Pool

    Yes

  • Pool Features

    Community

  • Waterfront YN

    NO

Area & Lot

  • Lot Size(acres)

    0.13

  • Lot Size(square feet)

    5,600

  • Property Type

    Residential

  • Property Sub Type

    Single Family Residence

  • Architectural Style

    Colonial

Price

  • Sales Price

    $1,019,000

  • Tax Amount

    $10,457

  • Sq. Footage

    5,365

  • Price/SqFt

    $189

HOA

  • Association

    YES

  • Association Fee

    $122

  • Association Fee Frequency

    Monthly

  • Association Fee Includes

    N/A

School District

  • Elementary School

    N/A

  • Middle School

    N/A

  • High School

    N/A

Property Features

  • New Construction

    NO

  • Foundation Details

    Slab

  • Senior Community YN

    NO

  • Sewer

    Public Sewer

  • Tax Lot

    42

  • Water Source

    Public

Schedule a Showing

Showing scheduled successfully.

<
>
IN PERSON
VIA CHAT

What is 3 + 4 ?


Change time

Mortgage calculator

Estimate your monthly mortgage payment, including the principal and interest, property taxes, and HOA. Adjust the values to generate a more accurate rate.

Your payment

Principal and Interest:

$

Property taxes:

$

HOA fees:

$

Total loan payment:

$

Total interest amount:

$

Location

County

MONTGOMERY

Elementary School

Middle School

High School

Listing Courtesy of Rick Boothe , Realty Advantage of Maryland LLC

RealHub Information is provided exclusively for consumers' personal, non-commercial use, and it may not be used for any purpose other than to identify prospective properties consumers may be interested in purchasing. All information deemed reliable but not guaranteed and should be independently verified. All properties are subject to prior sale, change or withdrawal. RealHub website owner shall not be responsible for any typographical errors, misinformation, misprints and shall be held totally harmless.

Agent Latoya Thomas

AGENT

Latoya Thomas

Call Latoya today to schedule a private showing.


* Listings on this website come from the FMLS IDX Compilation and may be held by brokerage firms other than the owner of this website. The listing brokerage is identified in any listing details. Information is deemed reliable but is not guaranteed. If you believe any FMLS listing contains material that infringes your copyrighted work please click here to review our DMCA policy and learn how to submit a takedown request.© 2024 FMLS.
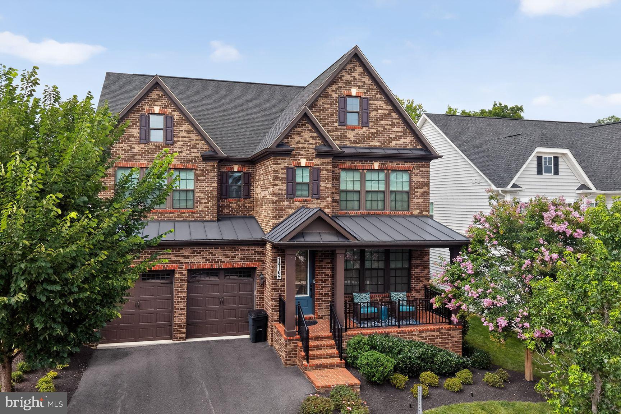
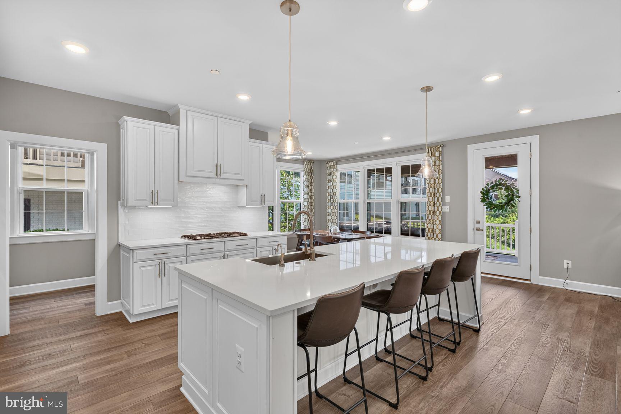
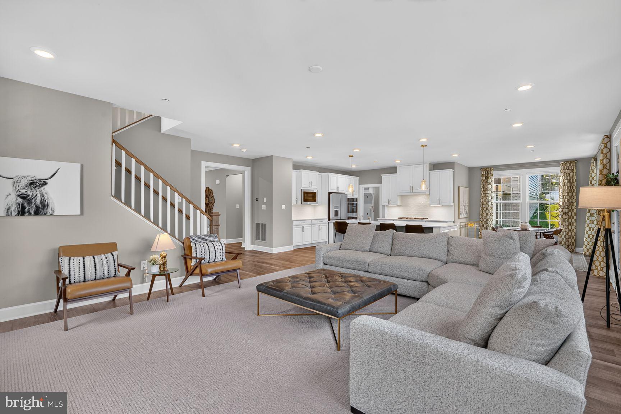
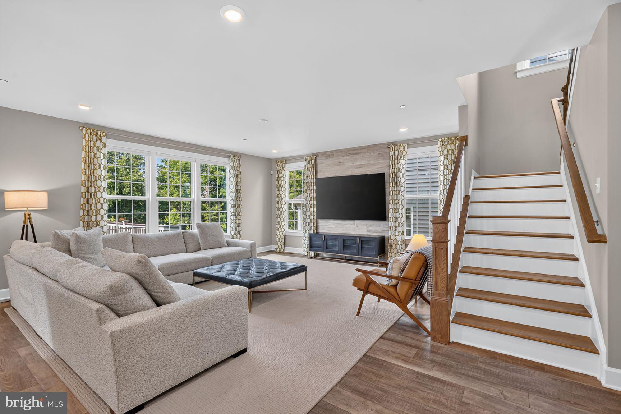
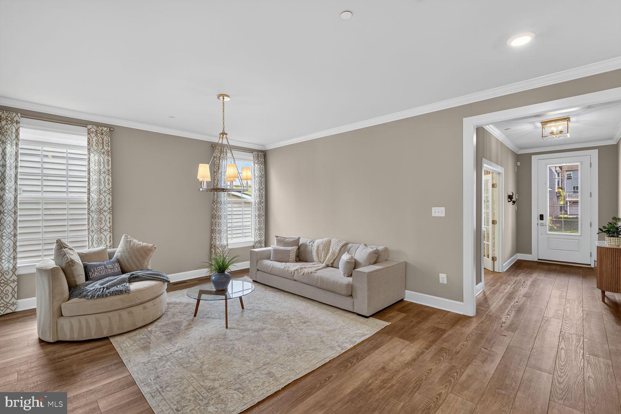
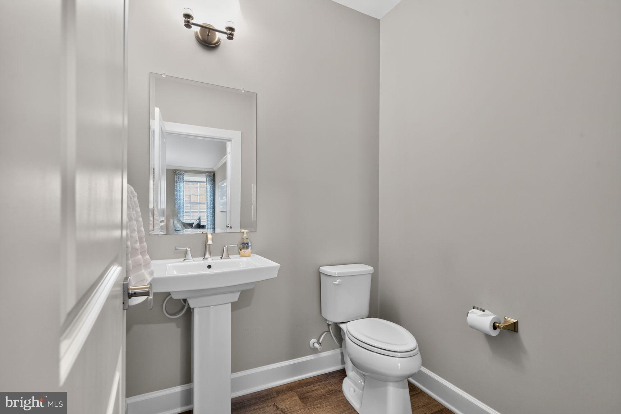
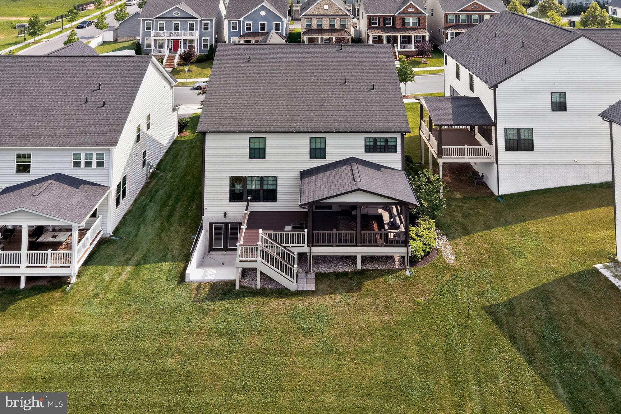
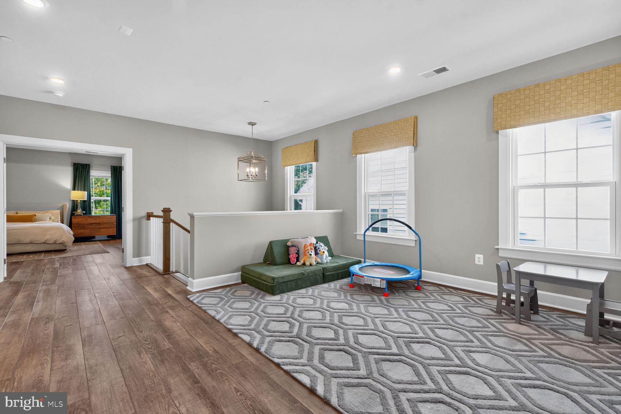
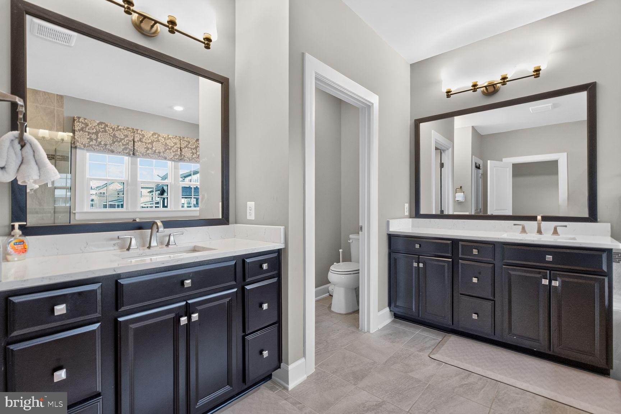
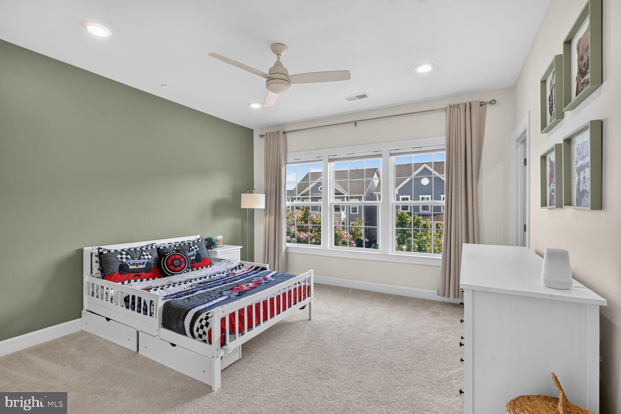
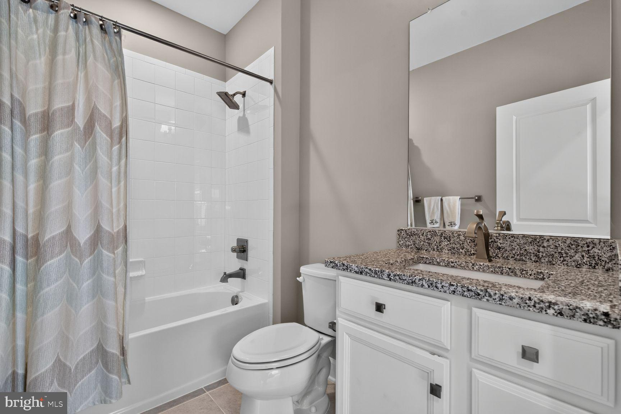
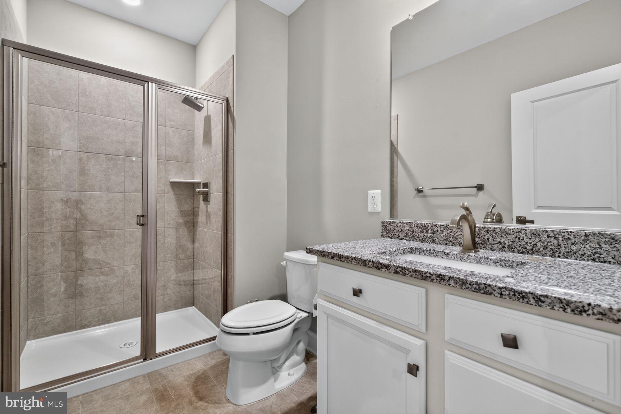
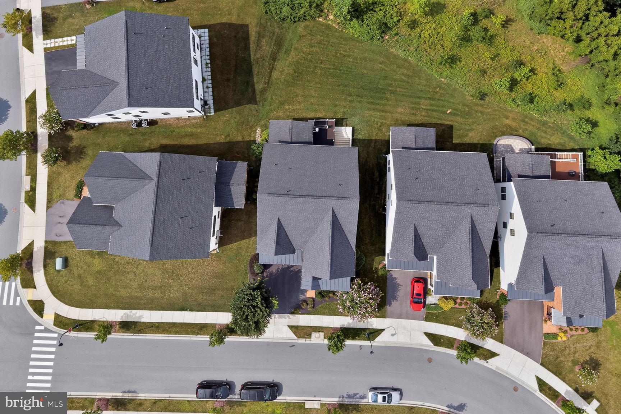
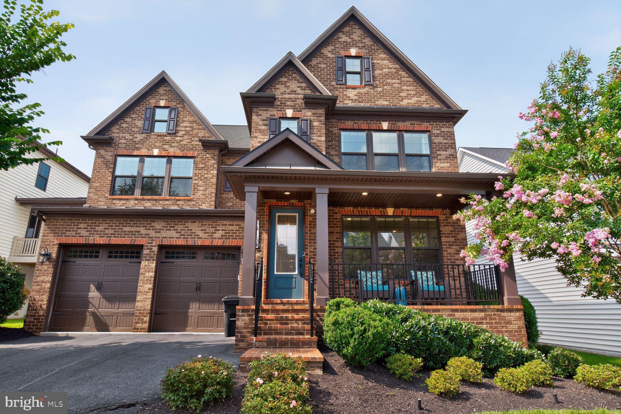
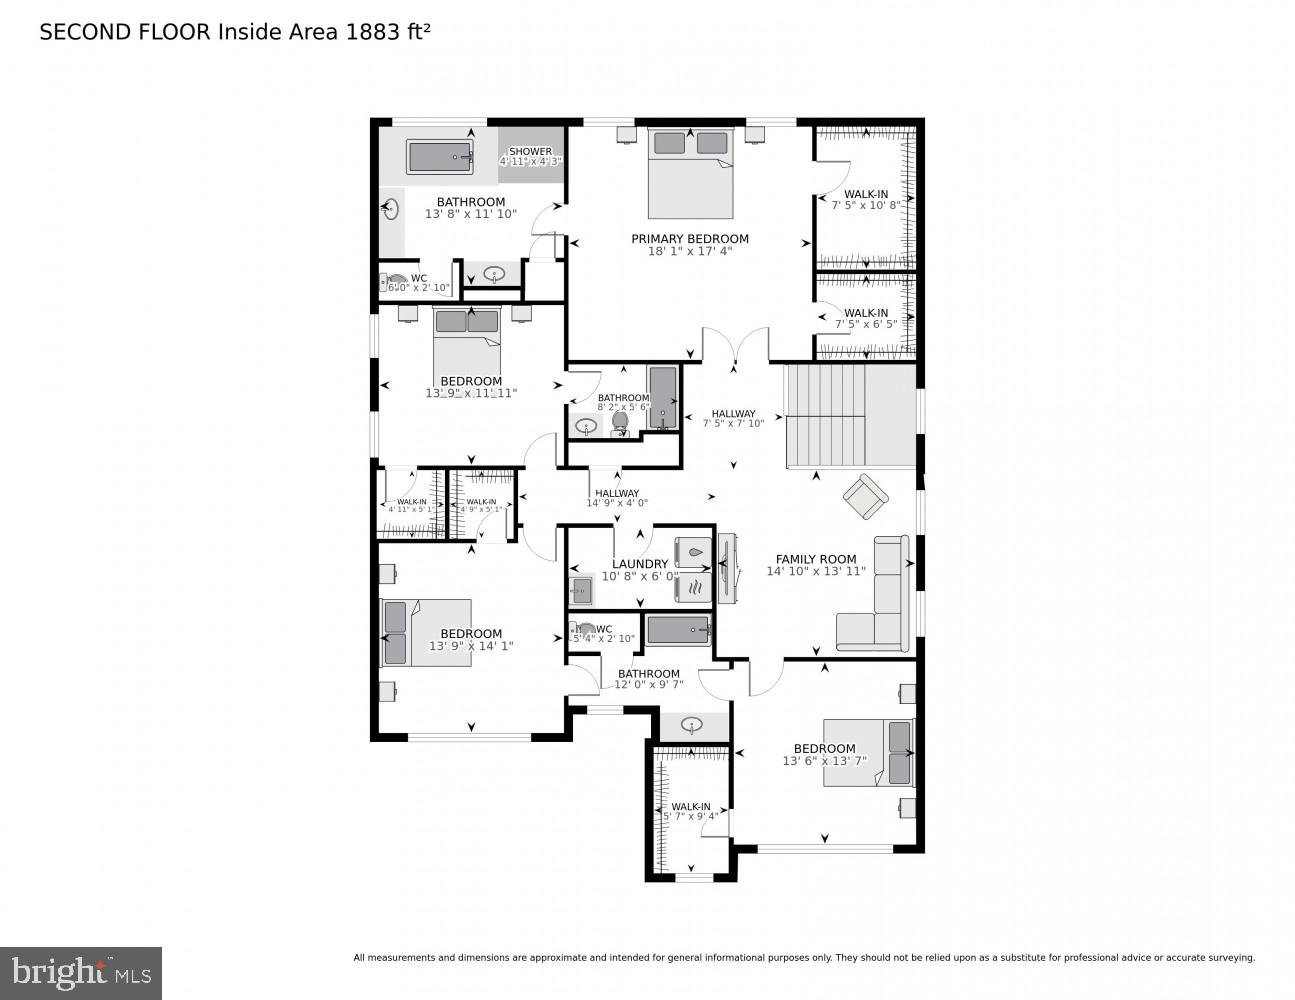
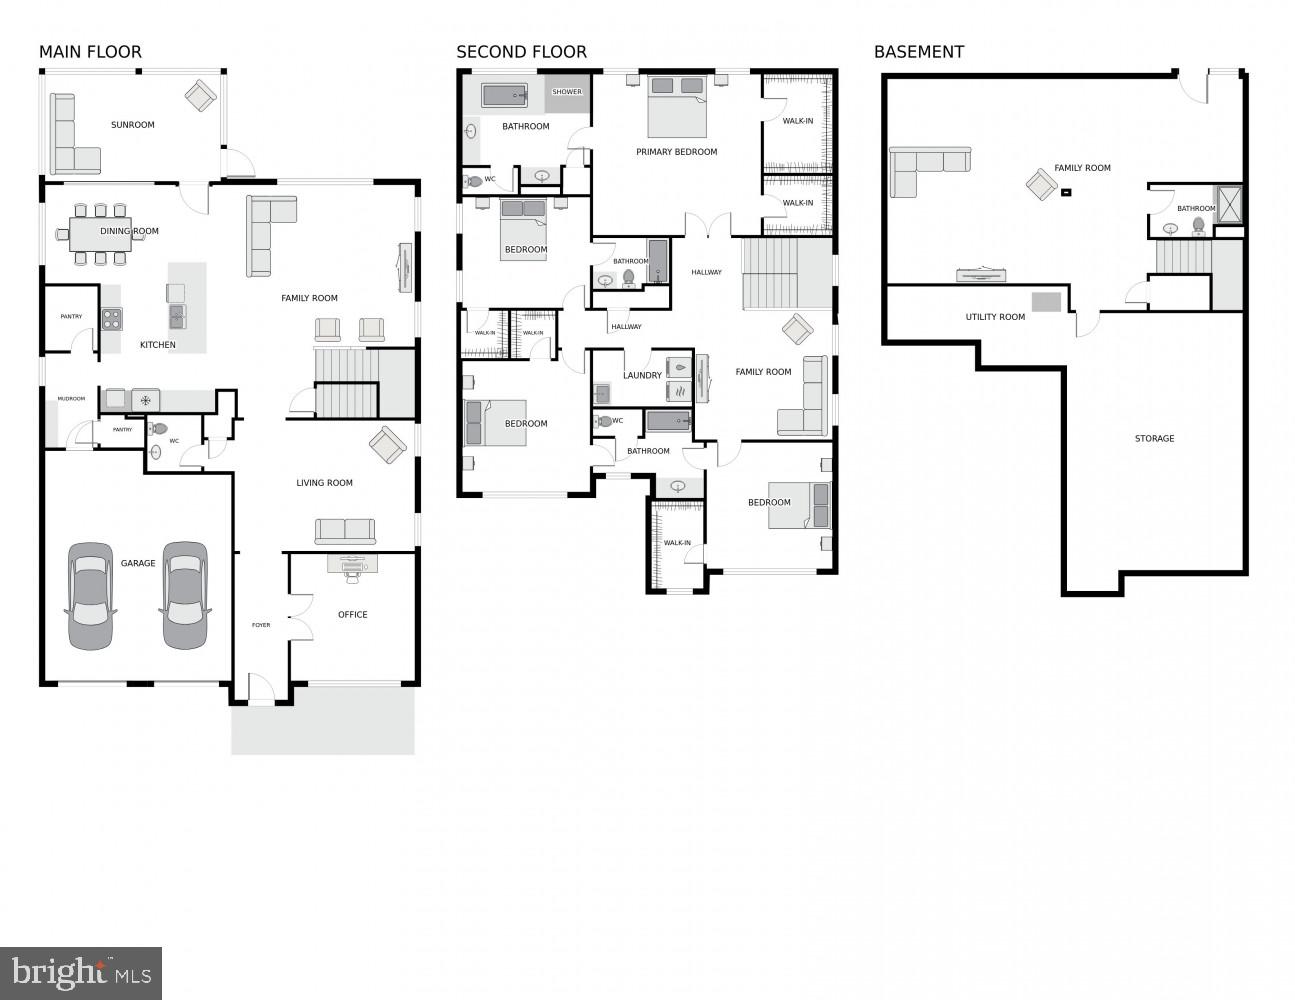
Welcome home to 14169 Jaeger Road, a picture-perfect former model in the highly sought-after Cabin Branch community of Clarksburg, Maryland. This luxurious NVHomes Tyler model showcases one of the builder’s most desirable floor plans, offering 4 spacious bedrooms, 4 full baths, 1 half bath, and approximately 5,442 sq. ft. of beautifully finished living space.
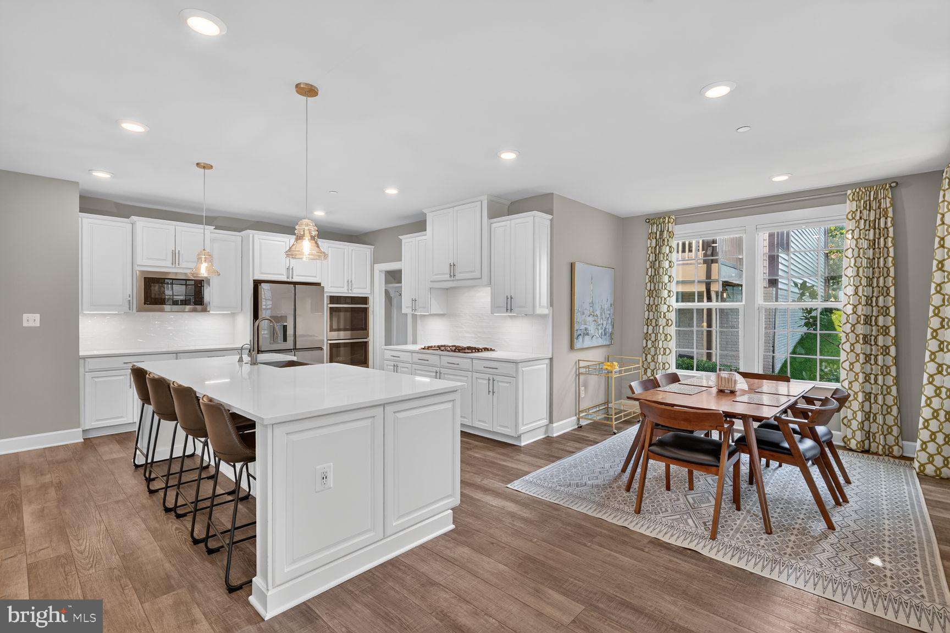
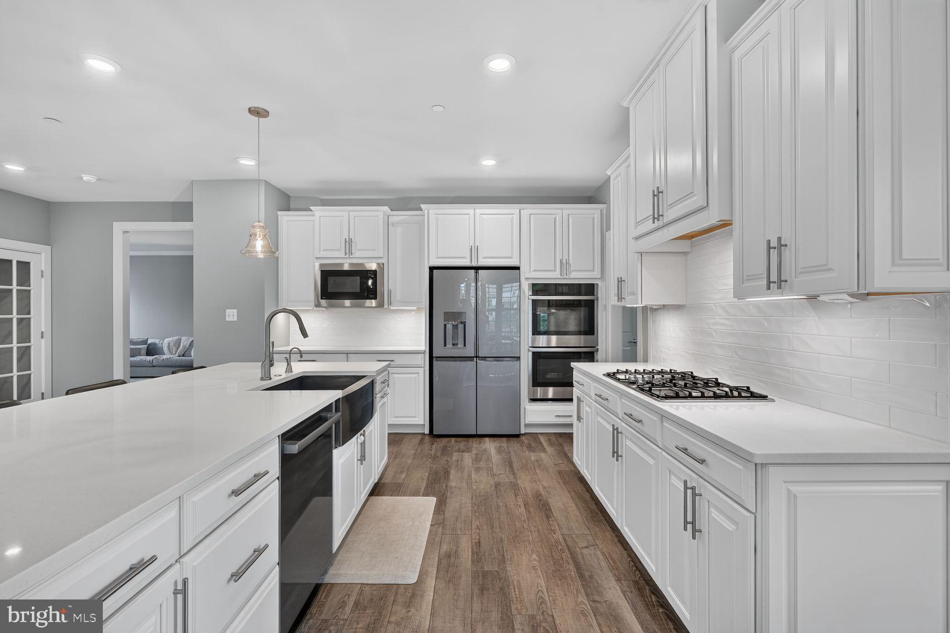
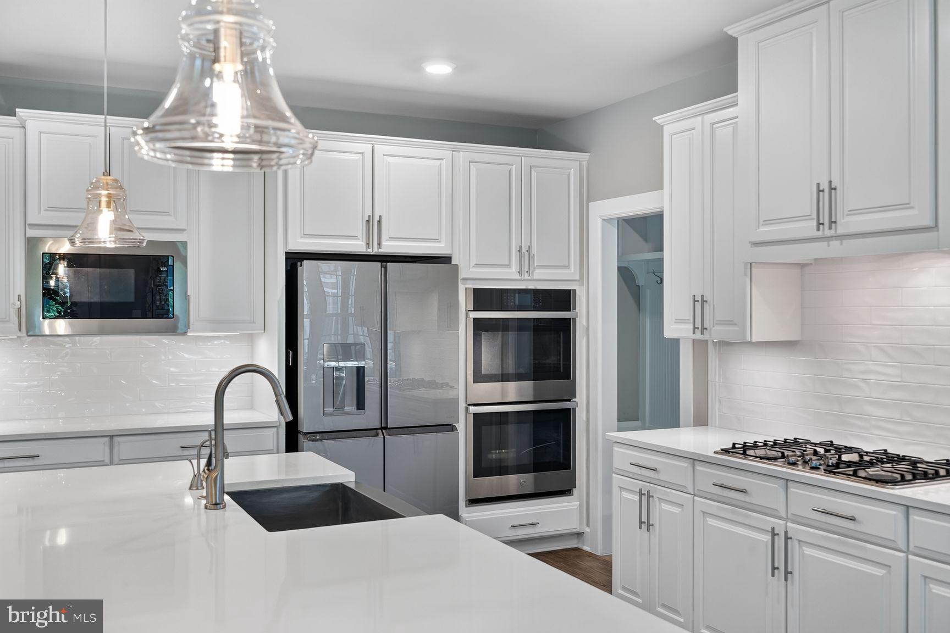
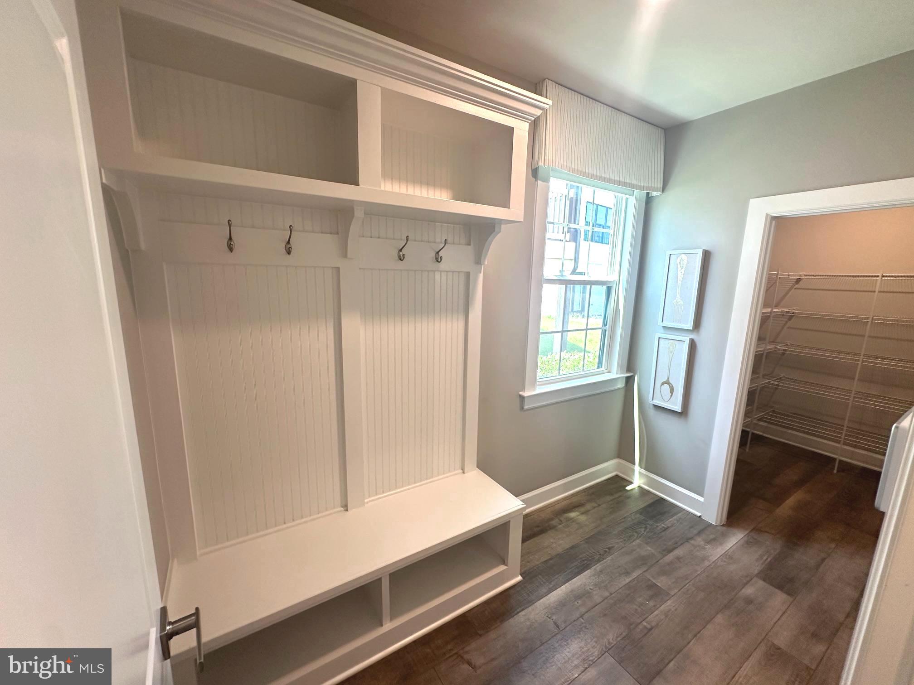
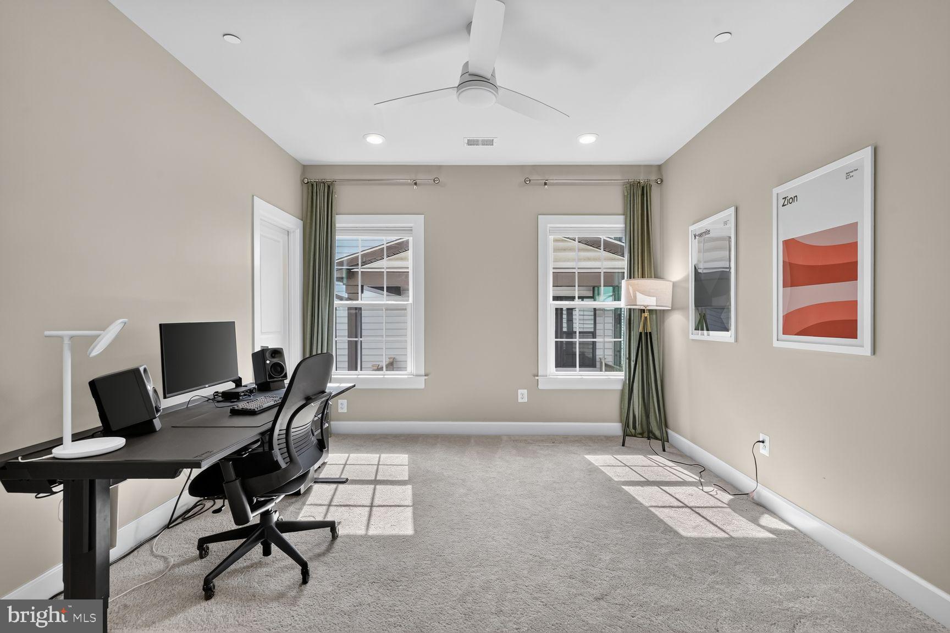
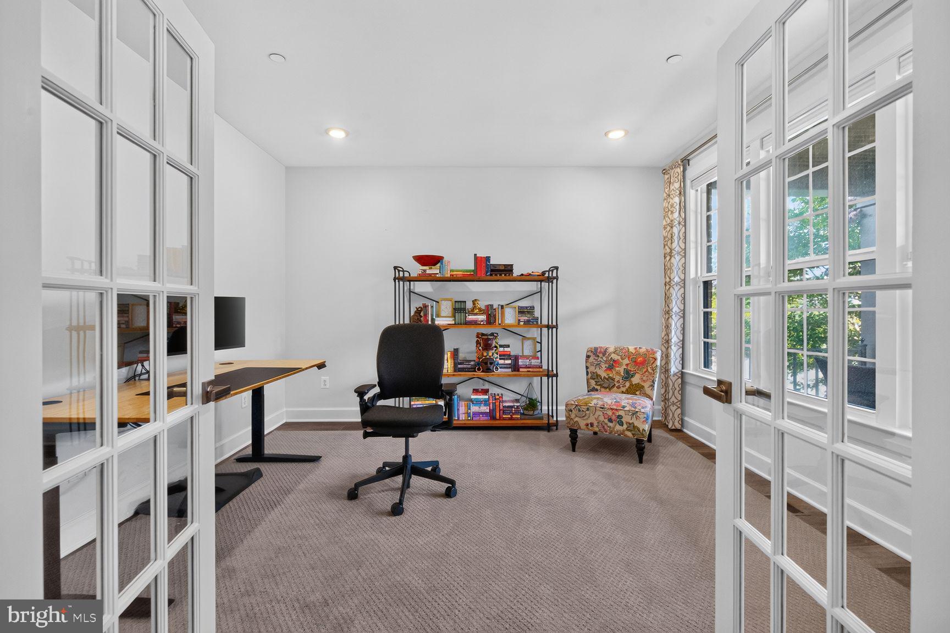
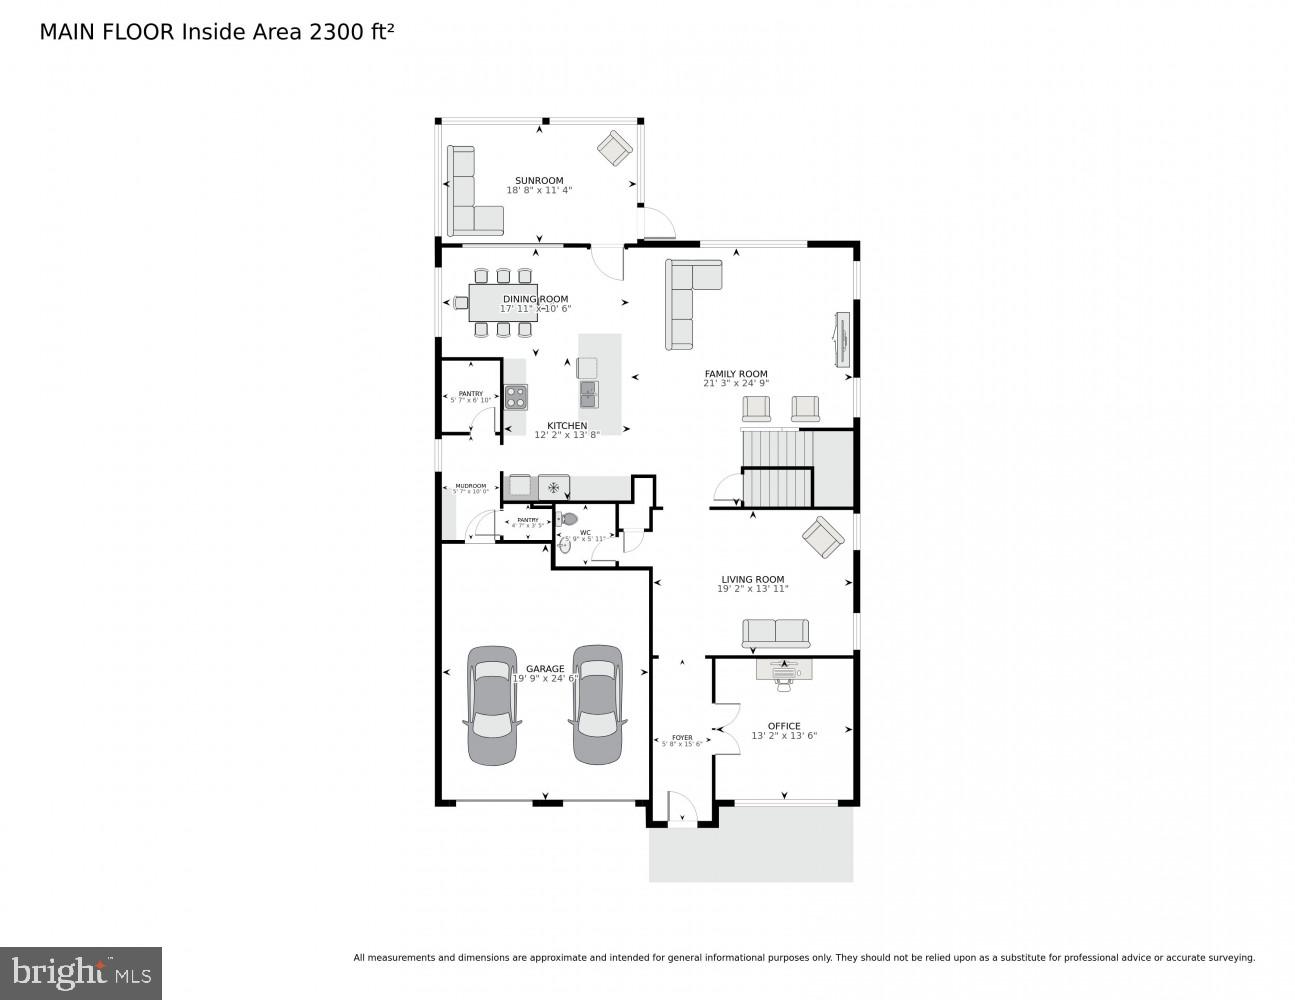
The main and upper levels feature gorgeous wide-plank flooring, 9’ ceilings, and an open-concept layout ideal for both everyday living and entertaining. The chef’s kitchen is a true showpiece, boasting elegant quartz countertops, soft-close cabinetry, a double wall oven, and a gas cooktop, all anchored by an expansive island that flows seamlessly into the dining and family rooms. Double glass French doors open to a light-filled private office. The mudroom with bench and shoe storage, along with an oversized walk-in pantry, keeps daily life organized.
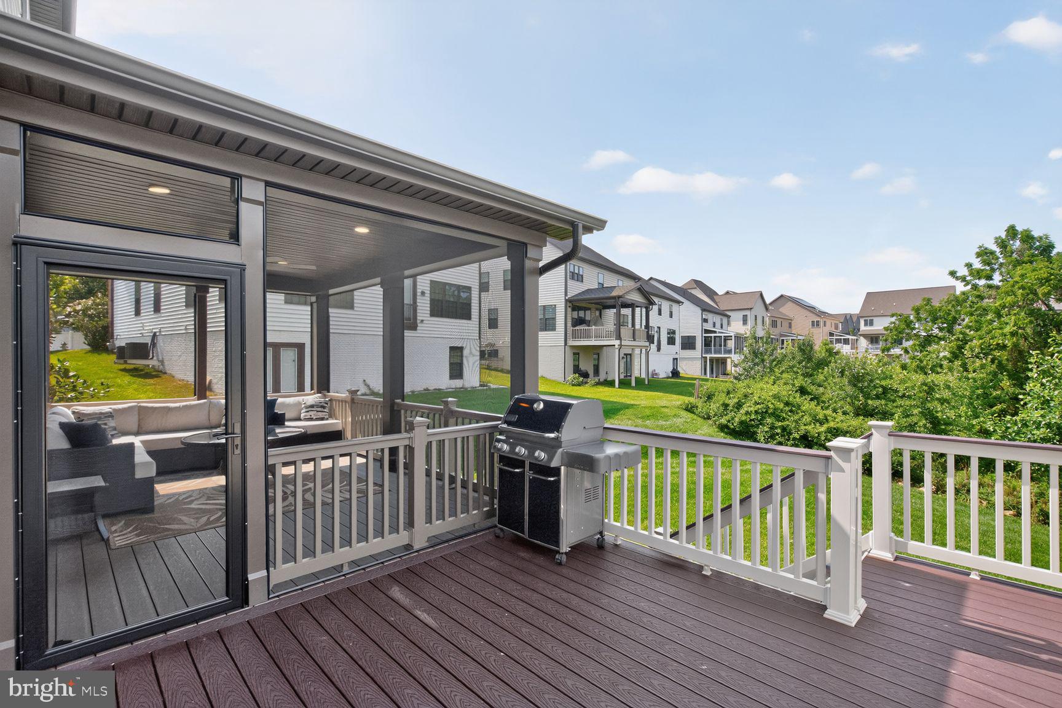
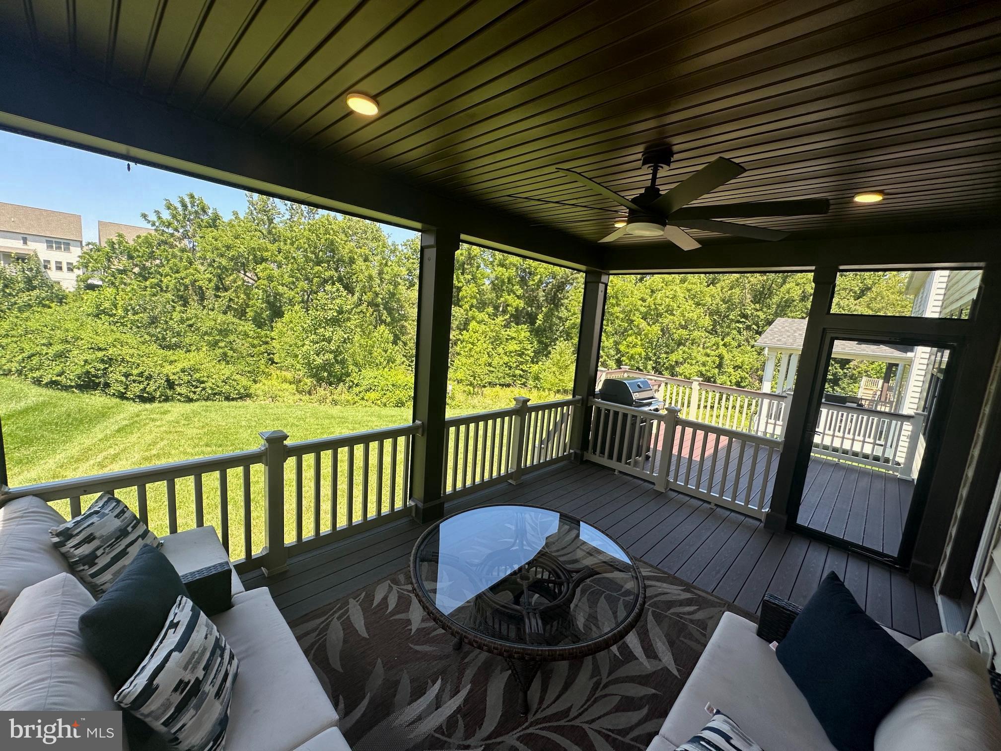
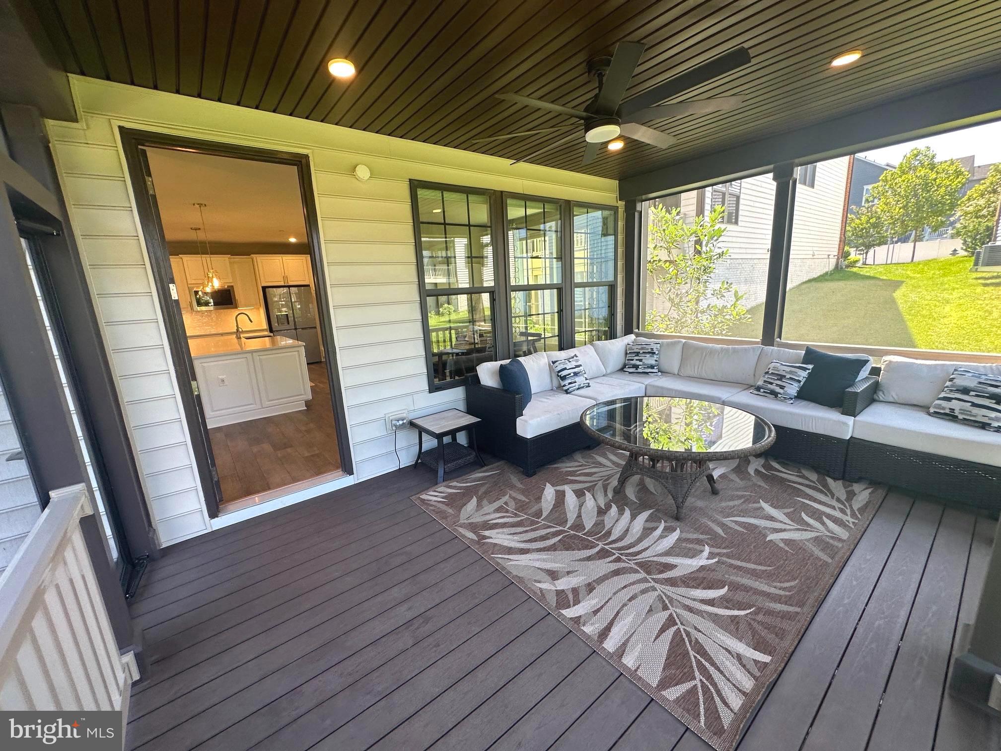
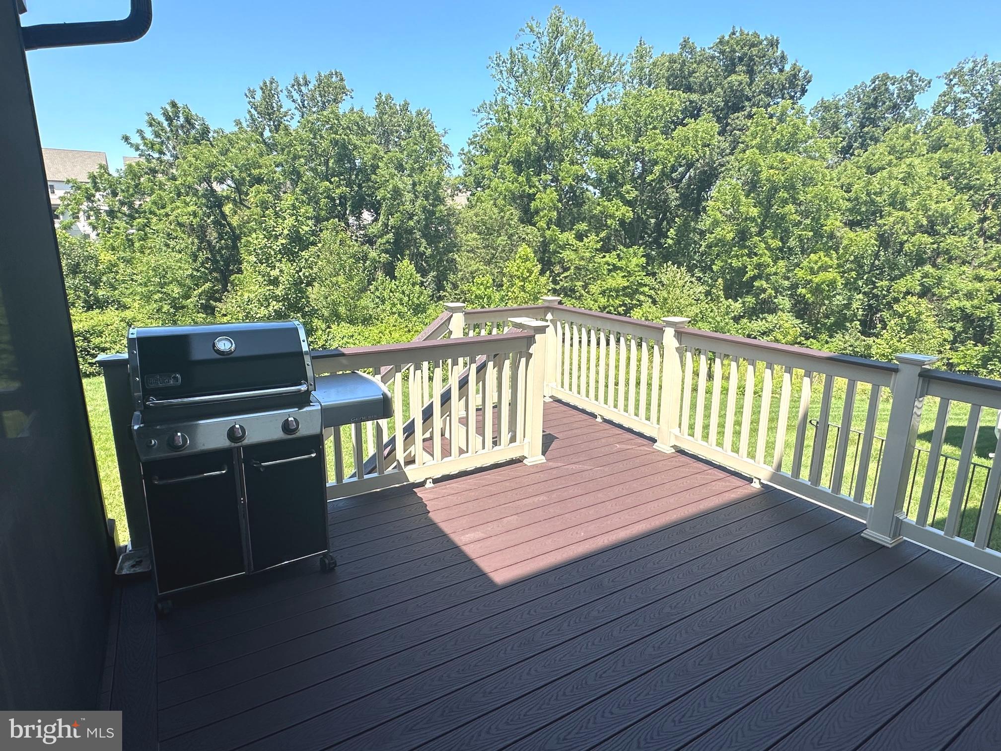
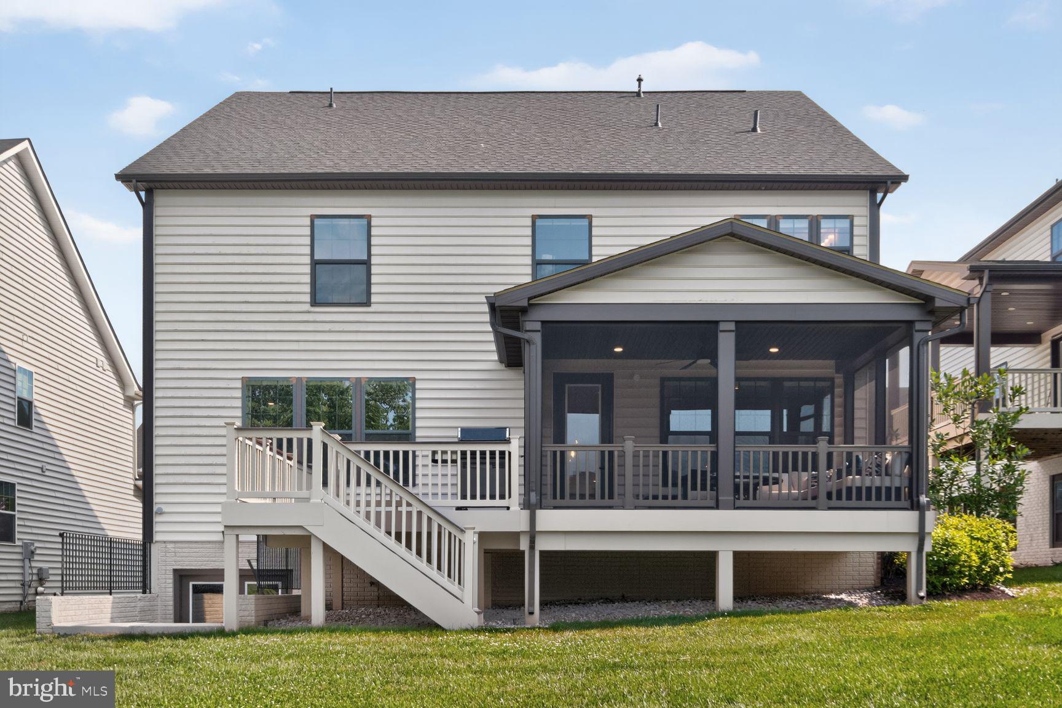
Step outside to your private three-season screened porch—the perfect spot for morning coffee or evening dining—offering peaceful, uninterrupted views of the protected forest preserve.
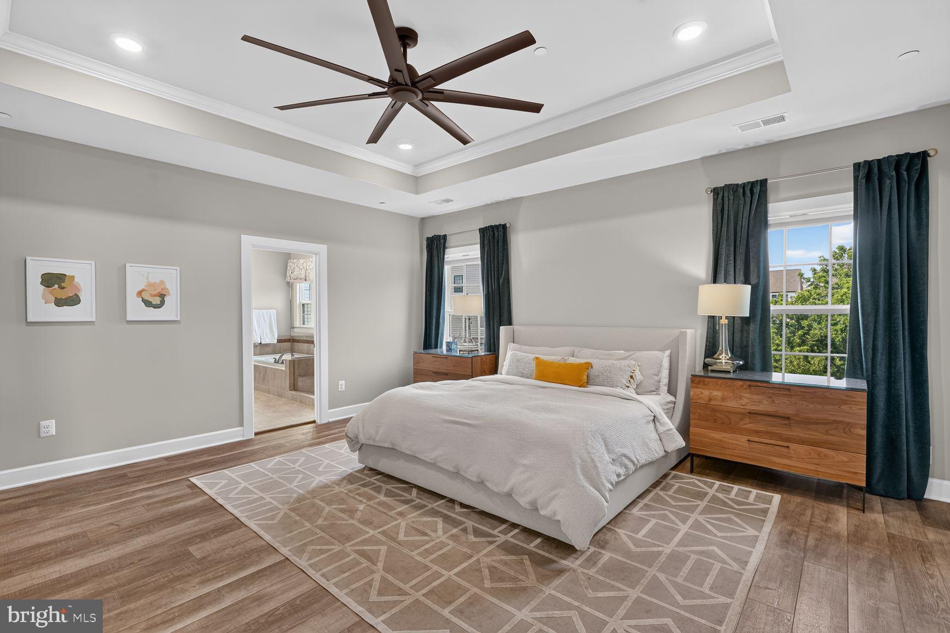
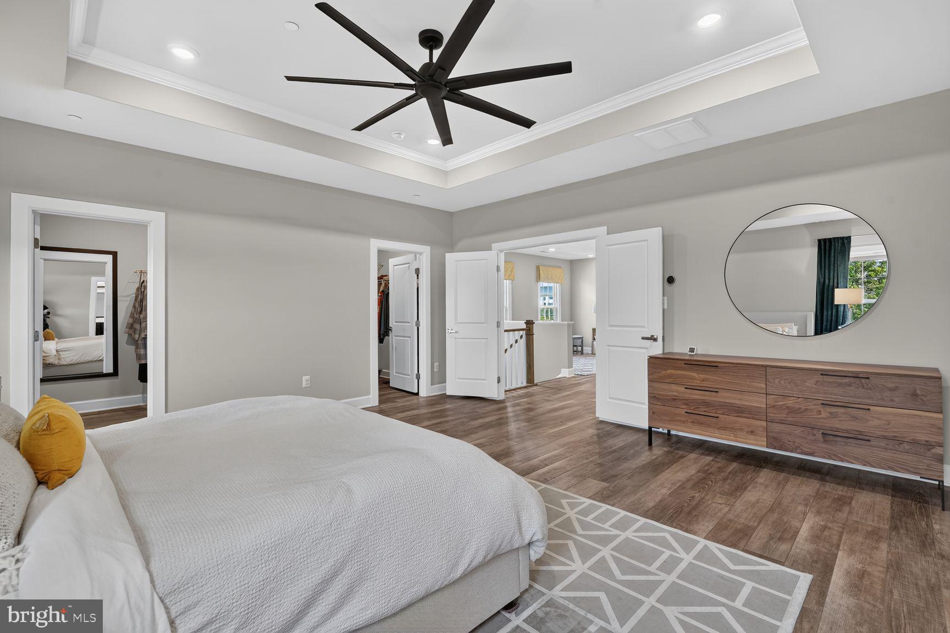
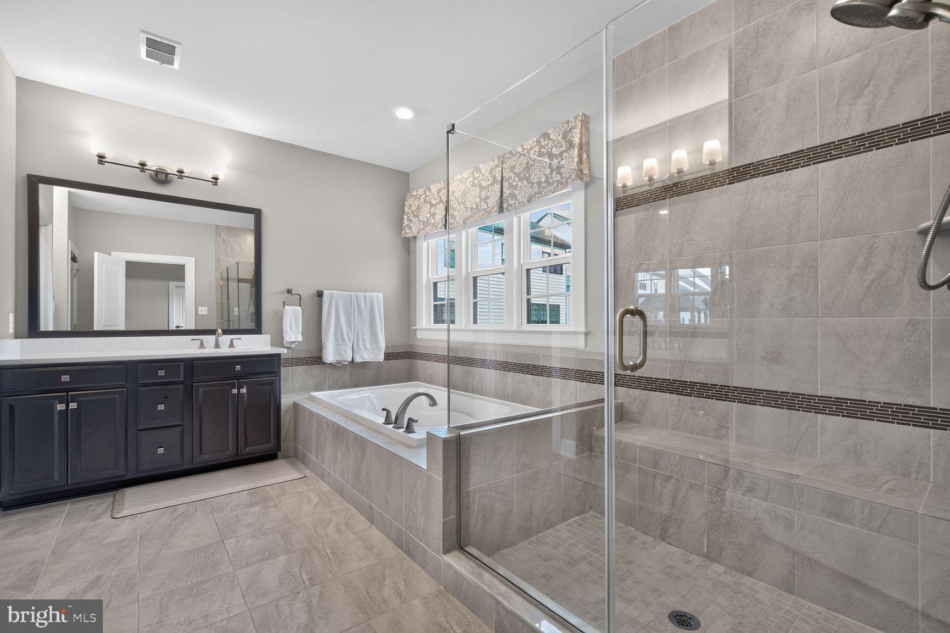
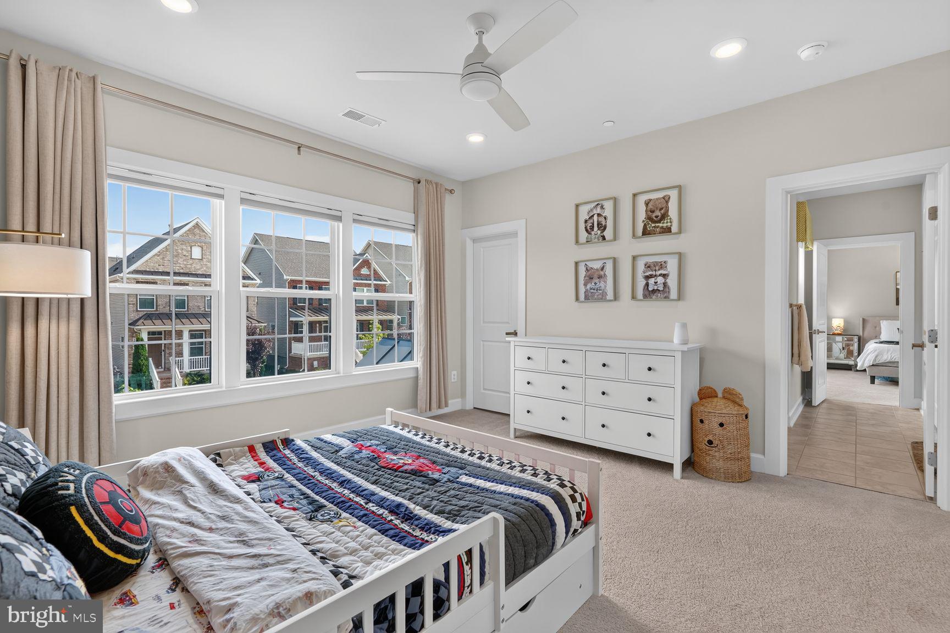
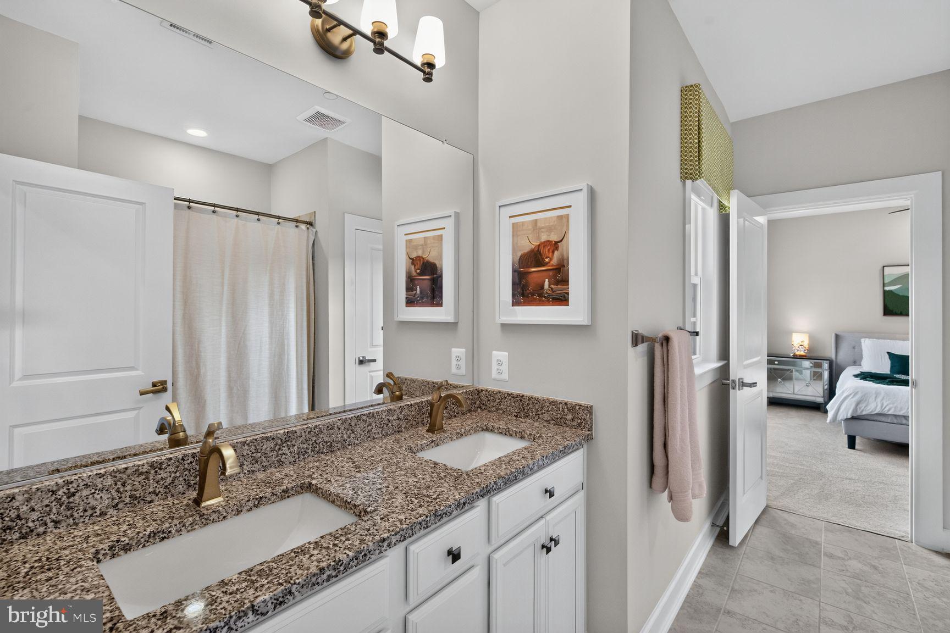
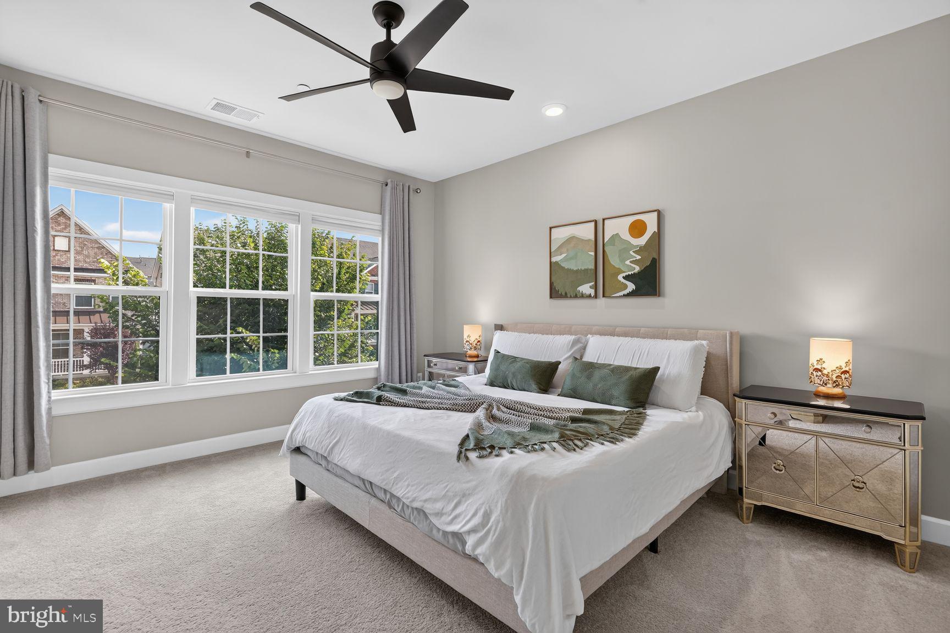
Upstairs, retreat to the luxurious owner’s suite, complete with a tray ceiling, generous walk-in closets, and a spa-like bath. The upper-level loft leads to three additional bedrooms, including one with an en-suite bath and two sizeable bedrooms connected by a shared Jack and Jill bath.
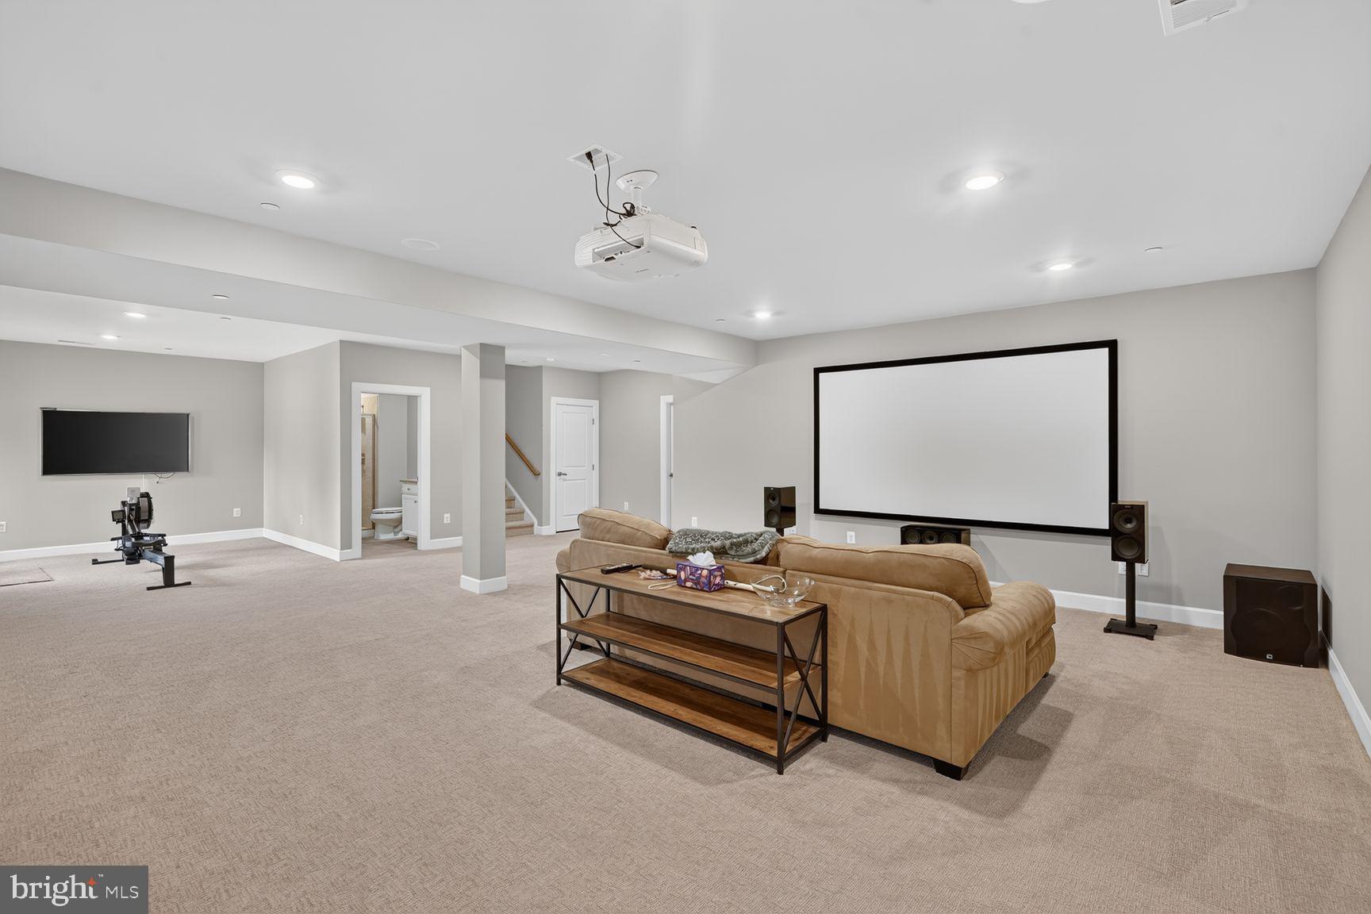
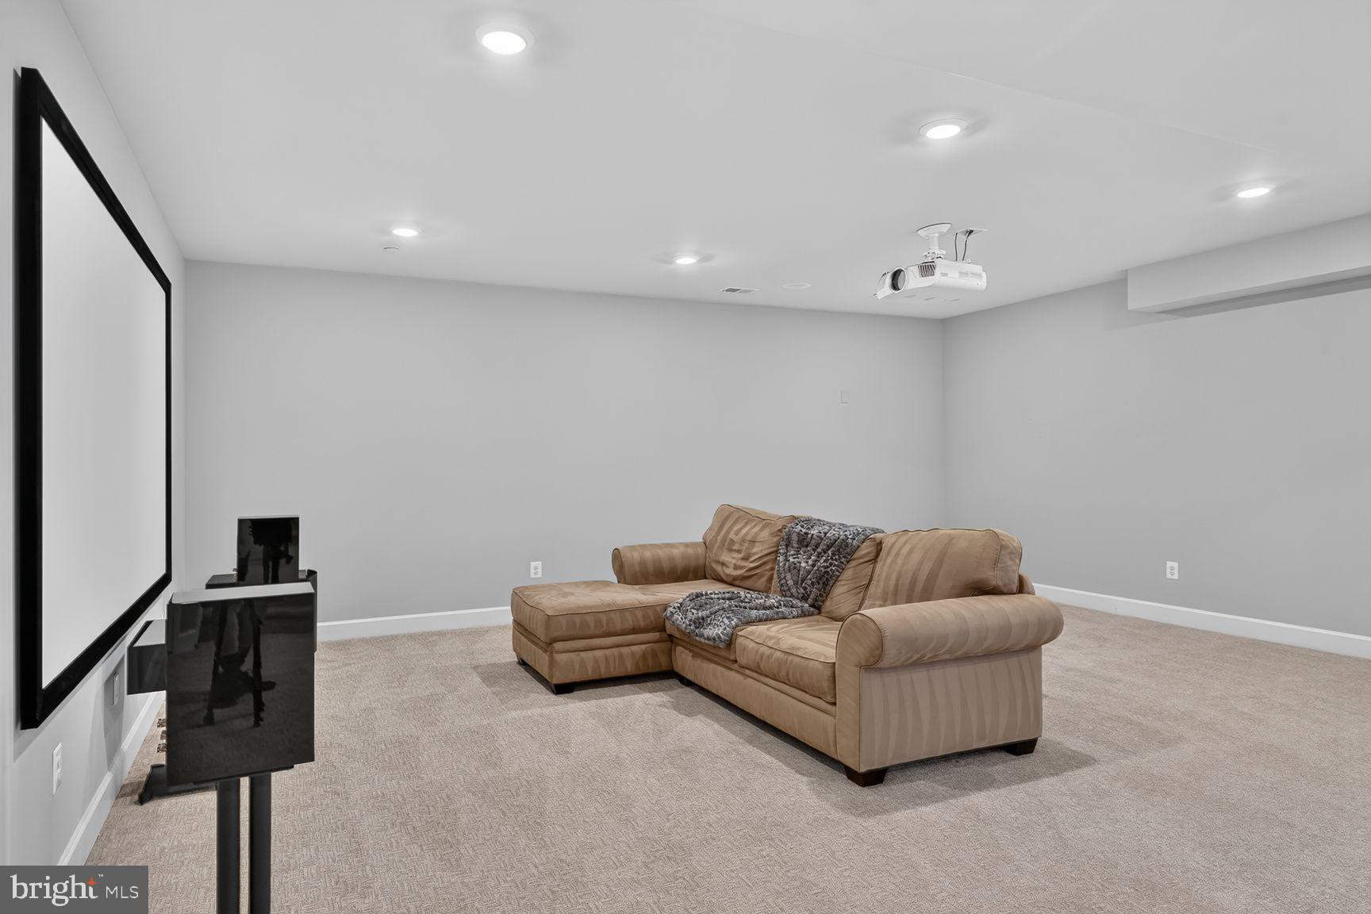
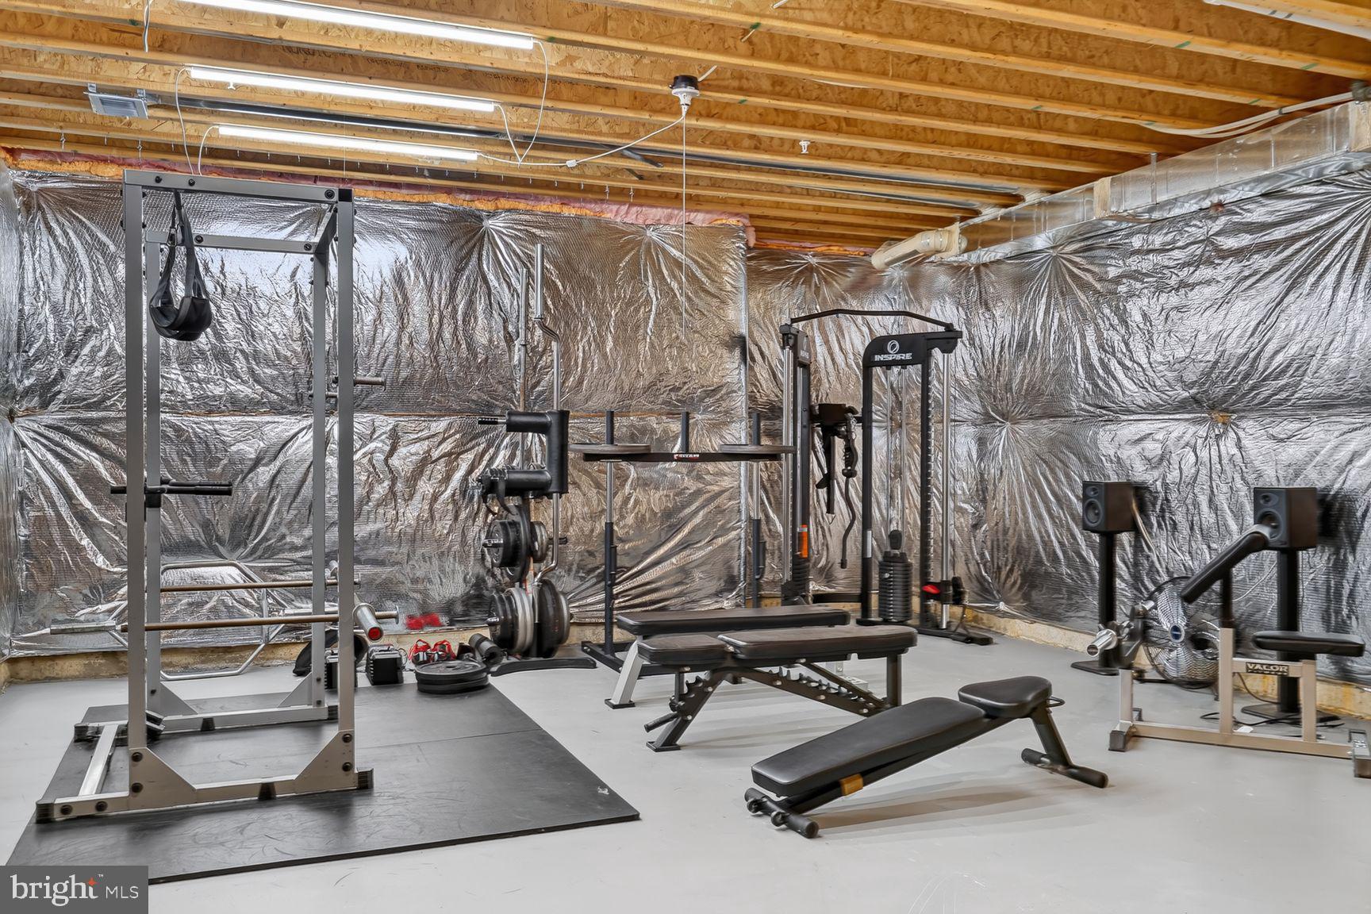
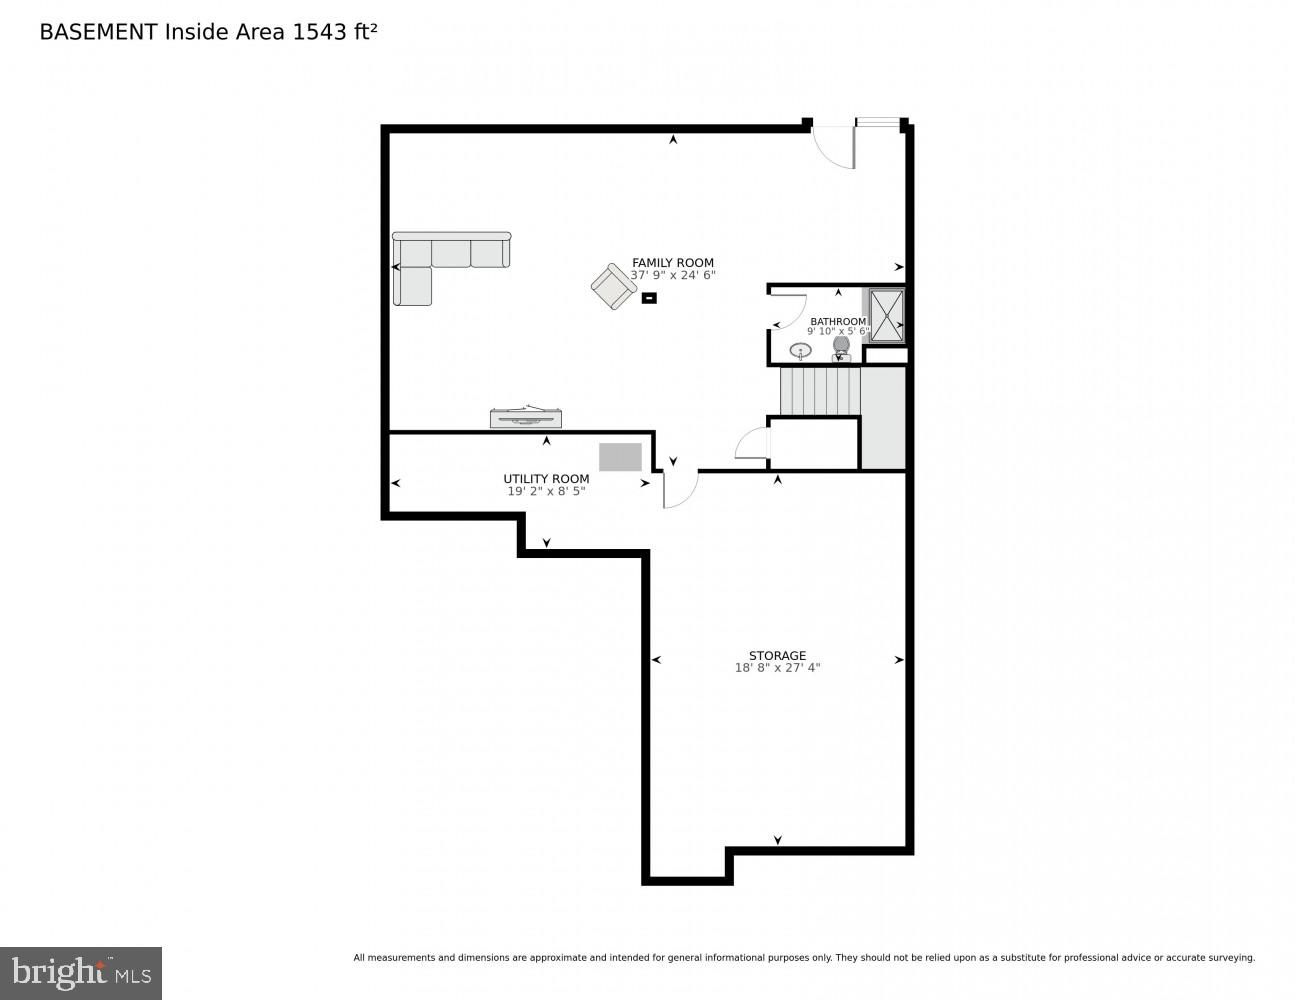
The fully finished lower level expands your living space with a large recreation room and your own private home cinema, featuring a state-of-the-art projector and massive screen for an immersive viewing experience.
As a former NVHomes model, every room is thoughtfully designed and loaded with high-end upgrades. Residents of Cabin Branch enjoy premier amenities including a clubhouse, swimming pool, and HOA-maintained lawns, plus easy access to Black Hill Regional Park, Clarksburg Premium Outlets, dining, and I-270 for a convenient commute to DC and beyond.
This exceptional home blends elegance, comfort, and lifestyle—simply move right in and enjoy.

14169 JAEGER ROAD

Message successfully sent.

What would you like to know?

What is 3 + 4 ?

I agree to receive email communication and understand I can unsubscribe at any time.

I agree to be contacted by Charis Realty Group via call, email, and text for real estate services. To opt out, you can reply 'stop' at any time or reply 'help' for assistance. You can also click the unsubscribe link in the emails. Message and data rates may apply. Message frequency may vary. Privacy Policy

Related Properties

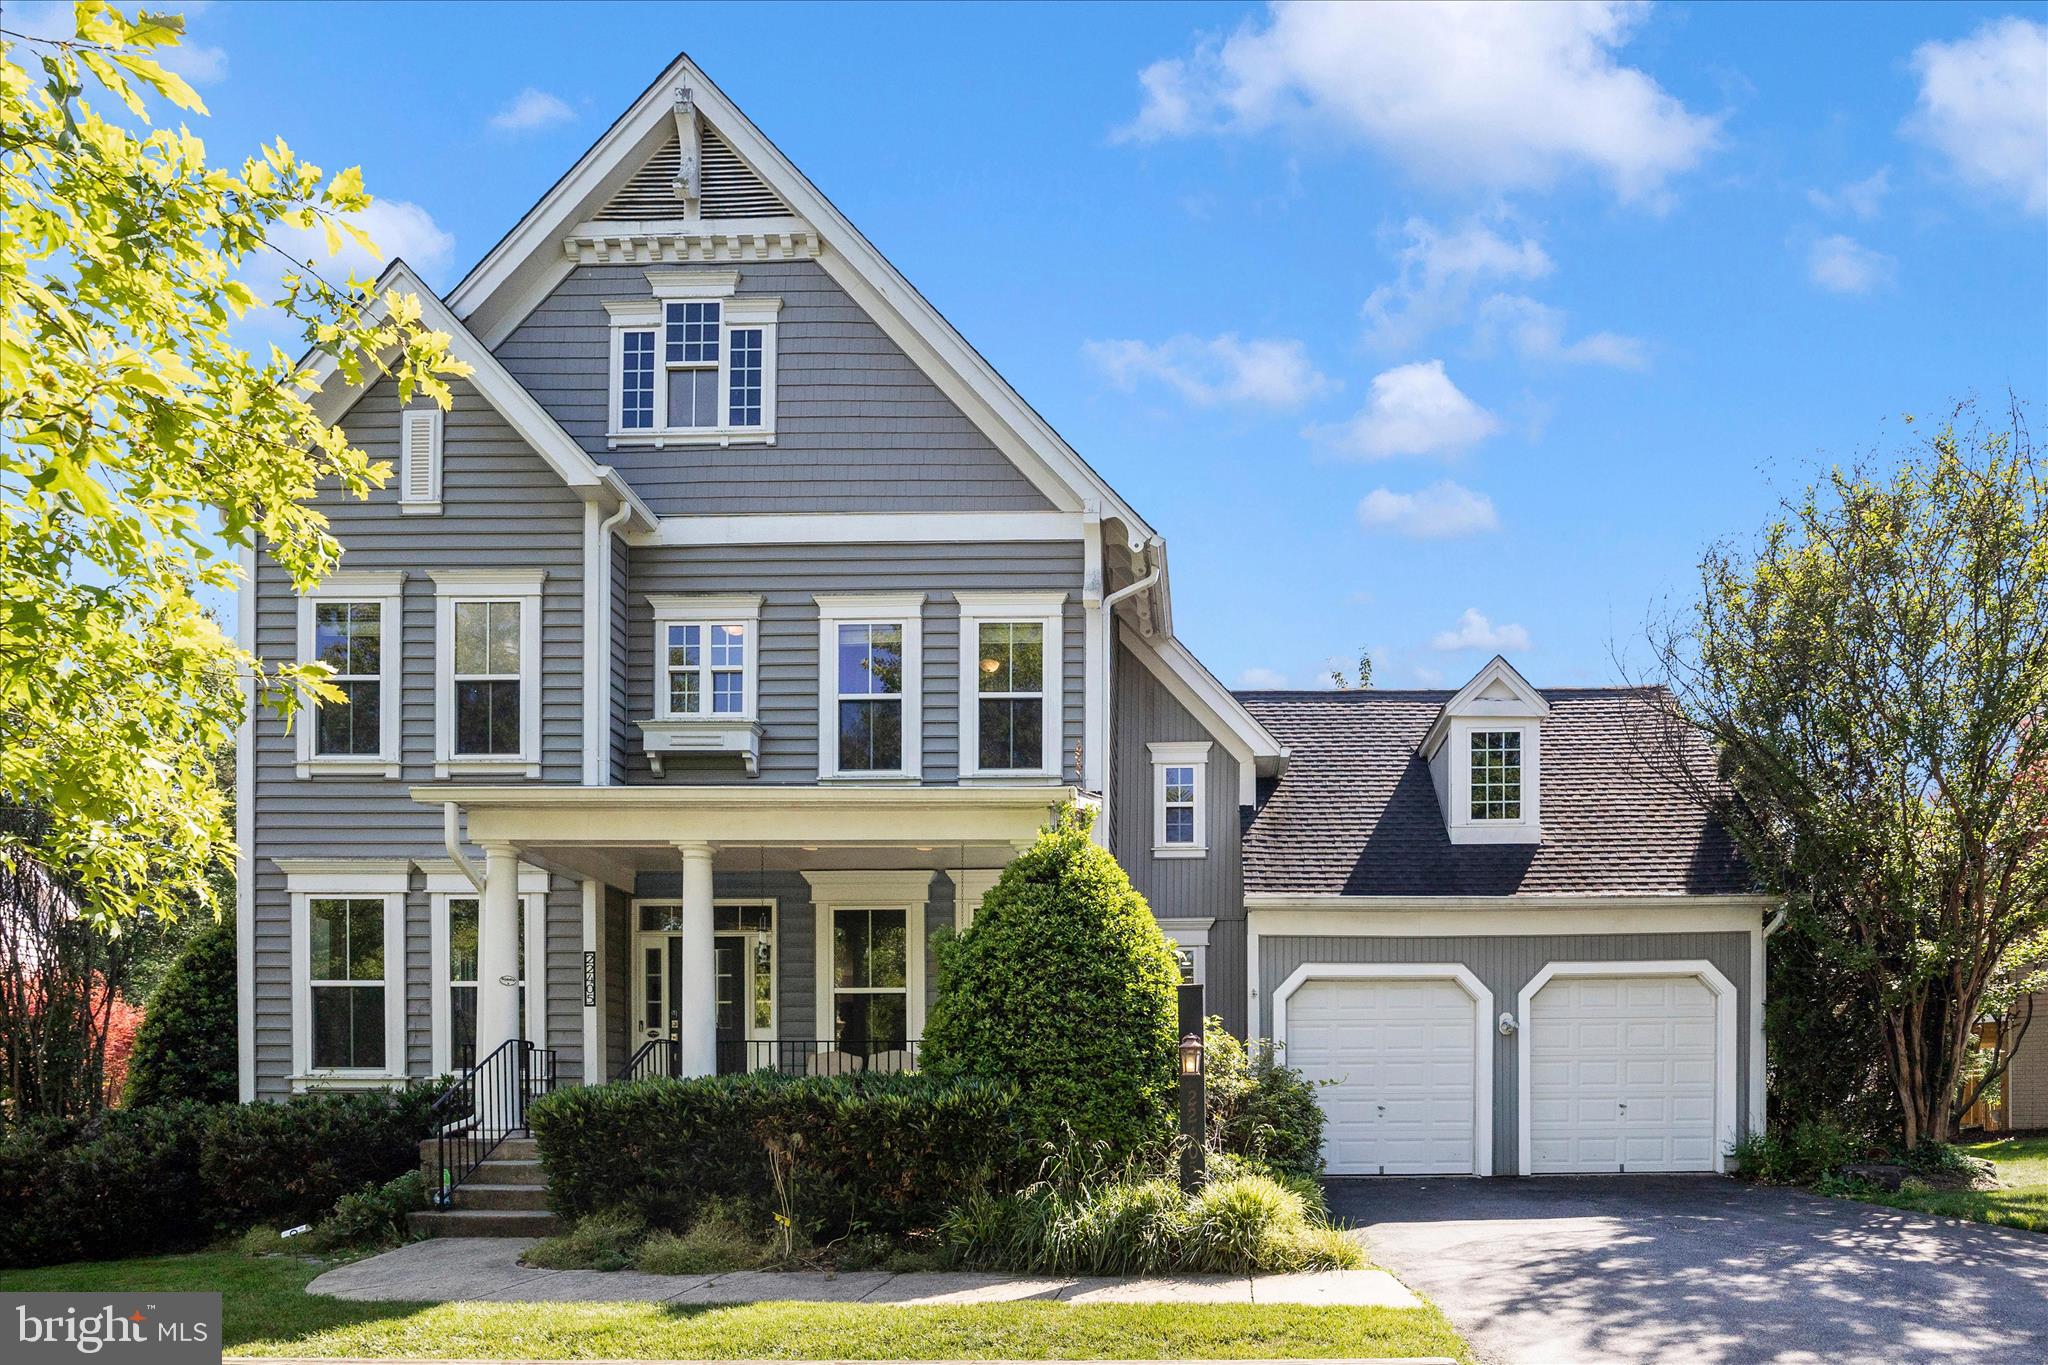
Welcome home to this beautifully updated designer colonial, perfectly situated on a private 0.3-acre cul-de-sac lot. From the moment you step into the grand foyer, you'll be captivated by the elegant craftsmanship, custom moldings, gleaming hardwood floors, and thoughtful upgrades throughout.

Freshly painted in today's sought-after neutral tones, this meticulously maintained home offers both timeless style and modern convenience. Major updates include a new roof (2018), main HVAC system (2018), water heater (2018), and a stunning kitchen renovation completed in 2018.

The heart of the home is the gourmet kitchen, featuring a large center island, granite countertops, stainless steel appliances, ceramic tile backsplash, and abundant workspace. The open-concept design seamlessly connects the kitchen, breakfast area, and spacious family room, creating the perfect space for entertaining or everyday living. Host memorable gatherings in the elegant formal dining room or enjoy casual meals bathed in natural light from the bright breakfast nook.

Upstairs, retreat to the luxurious owner's suite, complete with a spa-inspired bathroom renovated in 2018 and designed for ultimate relaxation. Four additional generously sized bedrooms, a full bath, a convenient office nook, and an upper-level laundry room provide comfort and functionality for today's lifestyle.

The finished lower level offers endless possibilities with a spacious recreation room, custom built-in cabinetry, a dedicated fitness room, and a full bathroom—ideal for entertaining, working out, or accommodating guests.

Step outside and enjoy professionally landscaped grounds, a charming front porch, and a beautiful rear deck perfect for relaxing evenings or entertaining family and friends. A spacious mudroom and attached two-car garage complete this exceptional property.

Located just minutes from Clarksburg Town Center, you'll enjoy easy access to shopping, dining, parks, and everyday conveniences.

Immaculate, beautifully updated, and move-in ready—this is a home you won't want to miss. Schedule your private tour today!
#MDMC2239366

CLARKSBURG

22405 BROOK POINT WAY

5 Beds

3 Baths

4,208 Sq.Ft.

$899,614

MLS#: MDMC2239366
Private Oasis on 2.1 Acres in Clarksburg — All-Brick Split Level Retreat


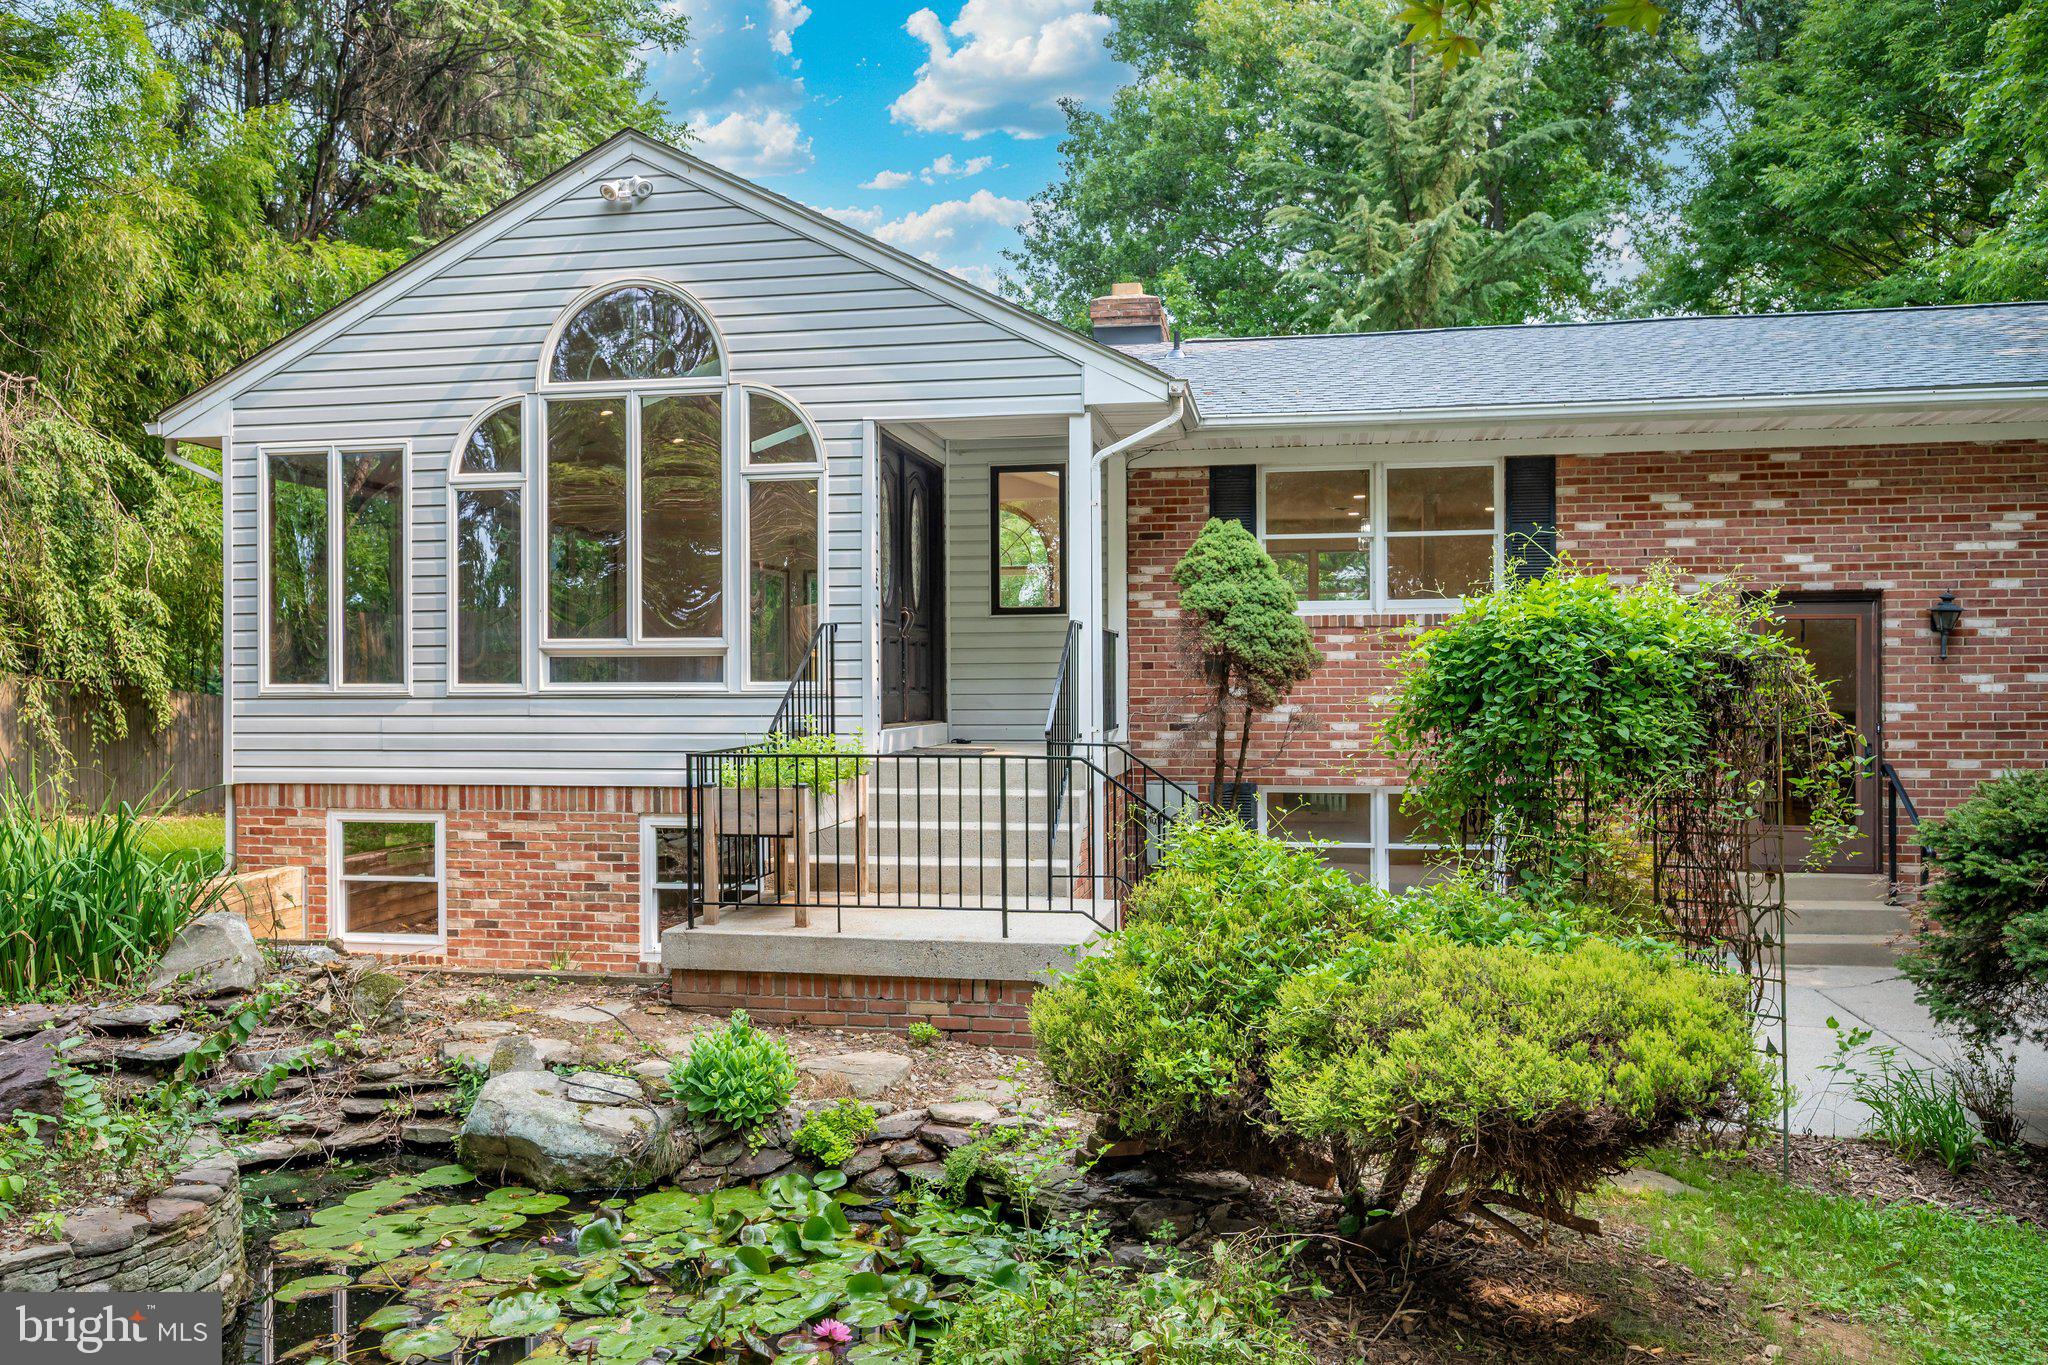
Welcome to 13715 Lewisdale Road, a stunning all-brick split-level home tucked away on 2.1 private acres bordering Second Chance Wildlife Center, and just moments from Little Bennett Golf Course and The Stables at Little Bennett. Located within the sought-after Clarksburg school district, this serene, nature-lover’s escape offers the perfect blend of tranquility and convenience — a true retreat from the everyday, yet close to everything you need.


A tranquil koi pond greets you at the front entrance, setting the tone for the peaceful sanctuary that awaits within. The grounds are beautifully appointed with mature specimen trees, including an Italian fig tree, a graceful Japanese maple, and a stately mature Stewartia — thoughtful touches that bring year-round color and character to the landscape. Out back, discover your own private oasis: a huge all-season room with glass walls that flood the space with natural light, creating seamless indoor-outdoor living no matter the time of year. Gather around one of two wood-burning fireplaces on a cool evening, or step out onto the brand-new deck to take in the freshly landscaped, fully fenced backyard — a rare, private escape surrounded by nature.


Inside, this 3-bedroom, 2.5-bath home has been meticulously updated from top to bottom. Gleaming new and refinished hardwood floors flow throughout the main living spaces, while the updated eat-in kitchen shines with granite countertops, a deep under-counter sink, and new LED recessed lighting — a warm, welcoming space to gather and entertain. The bathrooms have been tastefully updated as well, offering comfort and style throughout.


The lower level expands your living space beautifully, anchored by a large den with its own cozy fireplace — ideal as a media room, home office, or additional family retreat. This level also offers exciting future potential, with a rough-in already in place for a basement shower and partial framing started for a possible 4th bedroom, ready for your personal touch.


Behind the scenes, every major system has been thoughtfully replaced: a brand-new roof and skylights, brand-new HVAC, brand-new backup baseboard heat, and 400-amp electric service provide peace of mind for years to come. A large 2-car garage rounds out this exceptional offering, providing ample space for vehicles, storage, and hobbies alike.


With its unbeatable setting among nature preserves, golf courses, and equestrian trails, combined with an extensive list of brand-new updates throughout, 13715 Lewisdale Road offers a rare opportunity to own a private, move-in-ready retreat in one of Clarksburg’s most desirable settings. Come experience the peace, privacy, and serenity this home has to offer.
#MDMC2244506

CLARKSBURG

13715 LEWISDALE ROAD

3 Beds

2 Baths

3,264 Sq.Ft.

$925,000

MLS#: MDMC2244506
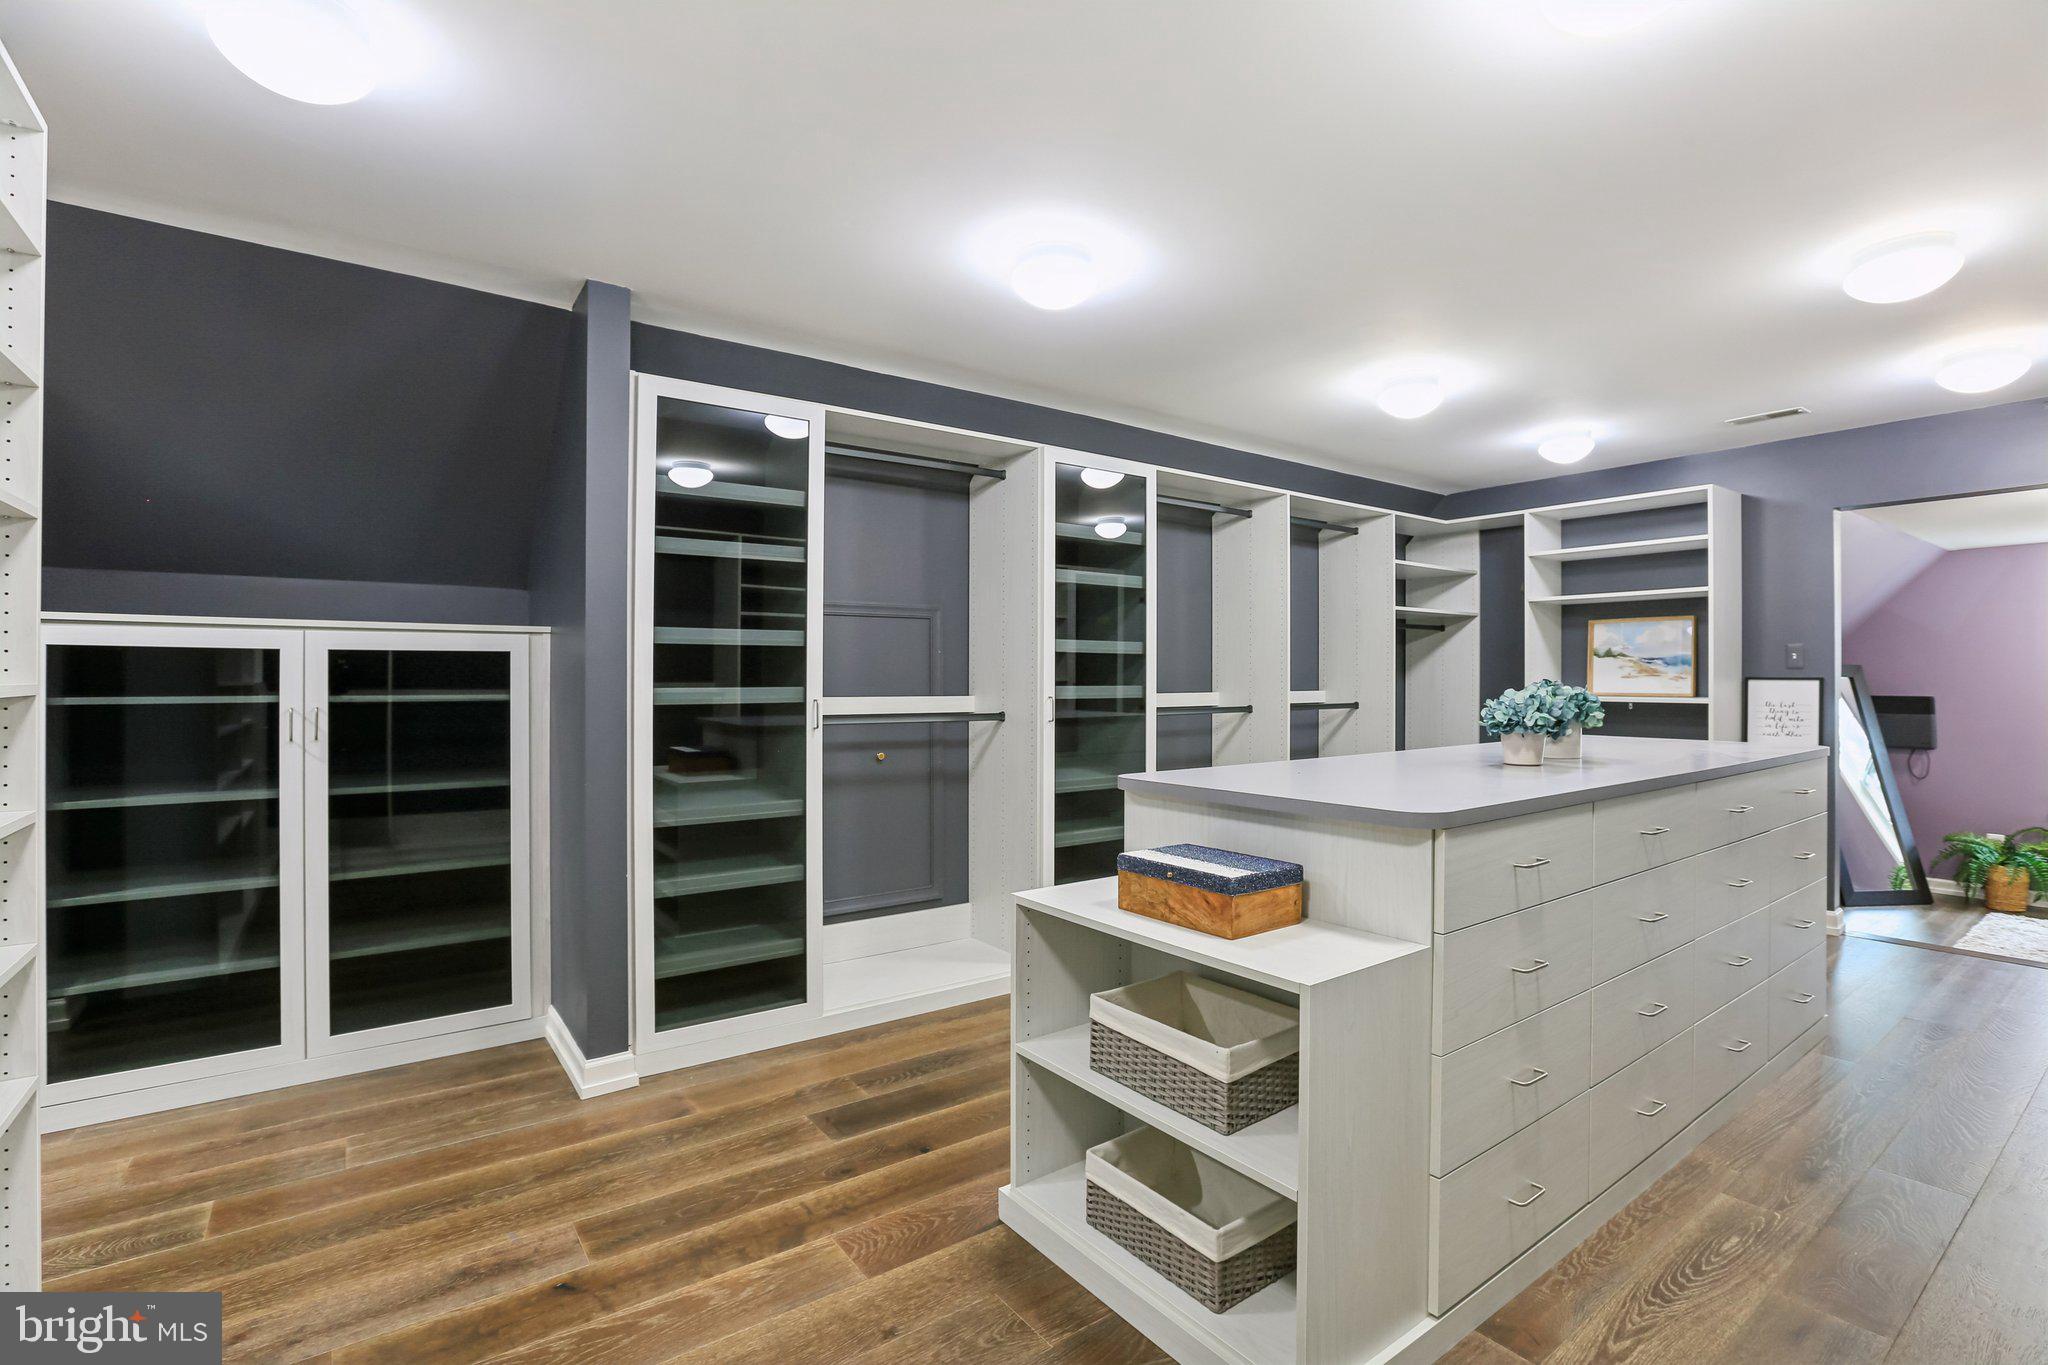
Seller Says SELL NOW! Price Reduced another 50K! Open house Sunday July 12th 2-4pm. Luxury estate living in Clarksburg on a private two-acre wooded lot with over 6,400 finished square feet, a walkout basement, and five garage spaces including a three-car attached and two-car detached garage. Welcome to 14912 Little Bennett Drive, a rare opportunity for space, privacy, and scale in Montgomery County.

Offering approximately 4,200 square feet above grade plus a 2,000 square foot finished walkout lower level, this home delivers the size and flexibility luxury buyers are seeking. A dramatic two-story foyer with 19-foot ceilings and chandelier sets the tone. Formal living and dining rooms with bay windows flank the entry, while Shaw engineered hardwood flooring with a wire brushed finish spans the home.

The kitchen features a cooktop, double wall ovens, extensive cabinetry including pantry storage, and a bright bay window overlooking the backyard with direct access to the patio for seamless indoor-outdoor entertaining.

The rear of the home opens to a stunning two-story family room with gas fireplace, built-ins, and wine refrigerator. An additional oversized gathering room with bay window and yard access offers ideal space for entertaining, a secondary lounge, or extended living area. Main-level laundry adds everyday convenience.

Upstairs are four spacious bedrooms and two full baths, including a large primary suite measuring approximately 22 by 20 feet. The primary bath includes a jetted soaking tub, separate shower, and dual vanities. The standout feature is the extraordinary 35-foot custom walk-in closet and dressing suite with built-ins, glass-front cabinetry, extensive hanging space, and a center island with drawers, a boutique-style space rarely found in homes at any price point.

The finished walkout lower level adds nearly 2,000 square feet with a recreation room, second gas fireplace, wet bar, built-in speakers, fifth bedroom, full bath, and a dedicated office or flex room. Walkout access to the backyard and a separate stairway to the garage and mudroom enhance functionality and privacy.

Additional highlights include:

Two-acre wooded homesite

Dual-zone gas heating

75-gallon water heater

Multiple bay windows and abundant natural light

Five total garage spaces

Flexible layout for multi-generational living or home office needs

If you are searching for a luxury Clarksburg home with acreage, extensive living space, a finished walkout basement, and exceptional storage and garage capacity, this property offers the scale, privacy, and versatility rarely available at this price point.

Convenient to major commuter routes, parks, and local amenities while offering the feel of a private retreat.
#MDMC2218328

CLARKSBURG

14912 LITTLE BENNETT DRIVE

5 Beds

4 Baths

4,432 Sq.Ft.

$1,175,000

MLS#: MDMC2218328
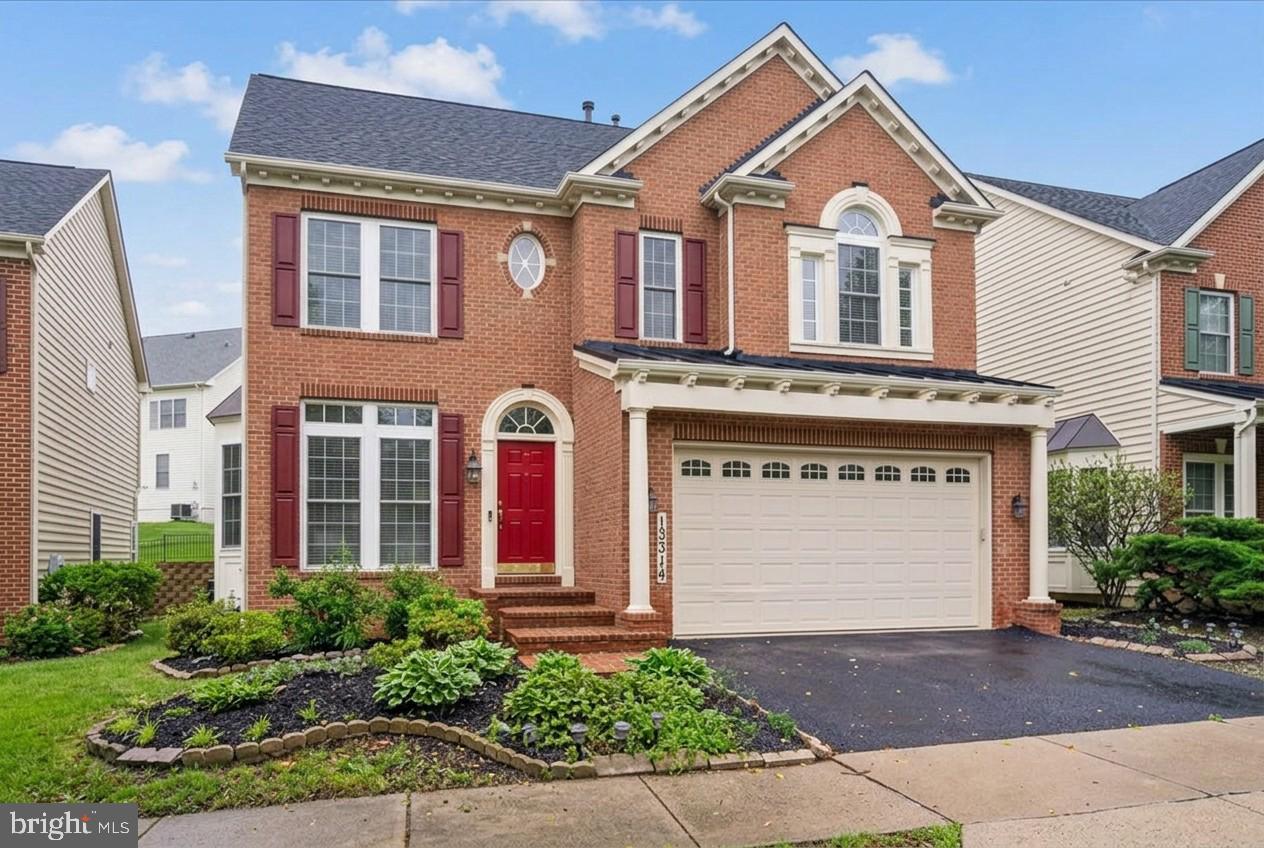
Look no further!! You will love the feel of this huge 3-level, 5BR & 4.5BA single-family home boasting over 5,000 finished sqft, situated in the wonderful community of Clarksburg Ridge. One of the largest homes in the community! Elegant two-story entry foyer. Beautiful gourmet kitchen w/ breakfast bar, center island, custom 42" cabinetry, granite countertops, double oven, cooktop, & spacious Butler's pantry. Bright and spacious, sun-filled sunroom off the kitchen. Two-story extended family room w/ a stunning 2-story stone gas-log fireplace. Gleaming hardwood floors throughout the main level. Large primary suite w/ a huge walk-in closet and primary bath featuring a double vanity, large Jacuzzi tub, & separate shower.
Finished basement w/ a large rec room, a full-size bedroom with its own private bath, a kitchenette, a second full bathroom, and additional finished space that can be converted into a second home office, playroom, exercise room, etc., plus massive storage space. Convenient upper-level laundry. Enjoy outdoor time w/ friends & family on the spacious, maintenance-free Trex deck, ideal for entertaining. Spacious 2-car garage w/ a driveway offering parking for 2 additional cars.
Custom finishes throughout include tray ceilings, crown molding, custom trim, recessed lighting, ceiling fans, chair rail molding, LVP flooring, and much more. Enjoy all the amenities Clarksburg has to offer, including parks, multiple tot lots, and various walking and biking trails. Excellent school district featuring highly rated Little Bennett ES, Rocky Hill MS, and Clarksburg HS. Conveniently located near I-270, shopping, restaurants, Clarksburg Town Center, Kings Pond Park, the brand-new playground, Clarksburg Premium Outlets, & much more.
This is truly a one-of-a-kind home. HURRY, THIS BEAUTIFUL HOME WON'T LAST LONG!
#MDMC2243512

CLARKSBURG

13314 CATAWBA MANOR WAY

5 Beds

4 Baths

5,314 Sq.Ft.

$850,000

MLS#: MDMC2243512
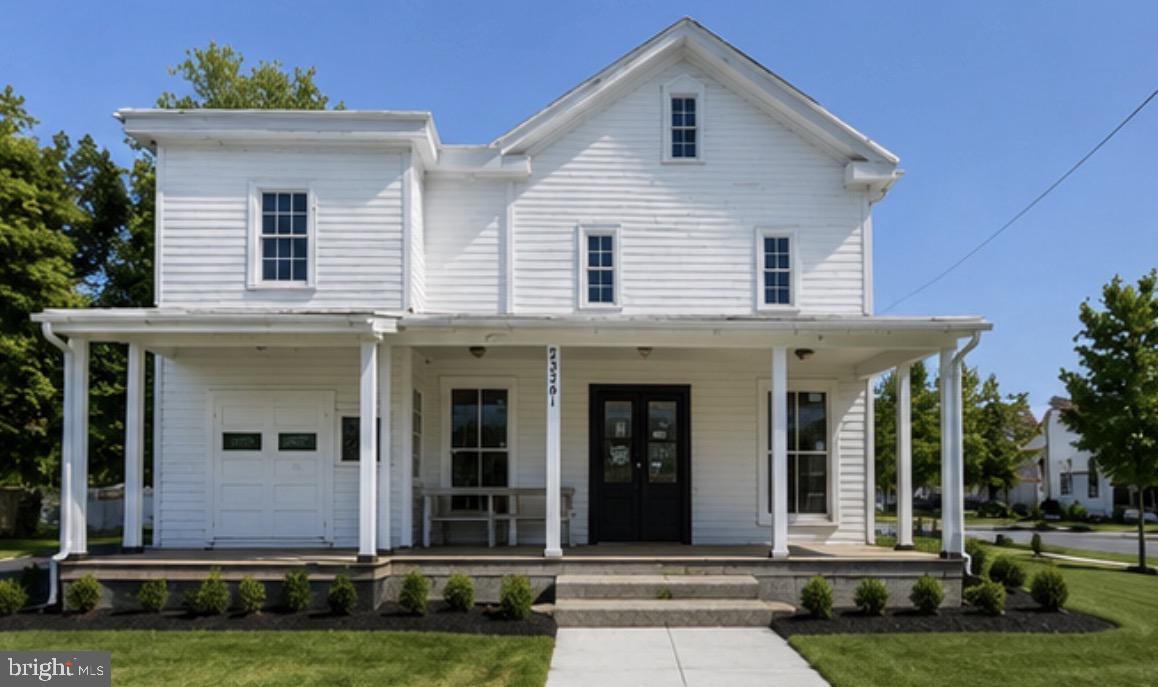
Own a piece of Clarksburg history and transform this architecturally charming property into the home, live/work space, or creative retreat you've always envisioned. Ideally situated in the heart of Clarksburg's growing commercial and residential corridor, this unique property offers exceptional character, flexibility, and opportunity.

Inside, you'll find soaring ceilings, oversized windows that fill the space with natural light, and historic architectural details that create an atmosphere impossible to duplicate in modern construction. The expansive floor plan provides ample room for customization, whether you're seeking a distinctive residence, home office, studio, or live/work environment.

Please note: some pictures are AI Generated - Personal effects and construction equipment will be removed from property

As a condition of sale, the seller will construct a kitchen and dedicated laundry area, creating the framework for comfortable residential living. The seller may also be willing to assist with additional remodeling and build-out options, providing buyers with a unique opportunity to personalize the space to their needs.

The property has already benefited from significant infrastructure improvements, including updated electrical service, modern HVAC systems, and a commercial three-basin sink and grease trap. Public water and sewer service further enhance the property's practicality and long-term value.

The main level offers a spacious open-concept area with tremendous potential for entertaining, creative use, or home-based business operations. Upstairs, you'll find multiple private rooms, an updated full bathroom, and additional flexible living space. The layout lends itself well to a variety of residential configurations while preserving the building's historic charm.

Located directly on Frederick Road, the property enjoys excellent visibility and accessibility. Parking is immediately in front of the property, with additional parking options available.

Whether you're looking to create a truly unique residence, establish a live/work lifestyle, or invest in a property with character and potential, this historic Clarksburg gem presents a rare opportunity to bring your vision to life in one of Montgomery County's most desirable growth markets.
#MDMC2240084

CLARKSBURG

23341 FREDERICK ROAD

4 Beds

1 Baths

2,868 Sq.Ft.

$849,000

MLS#: MDMC2240084
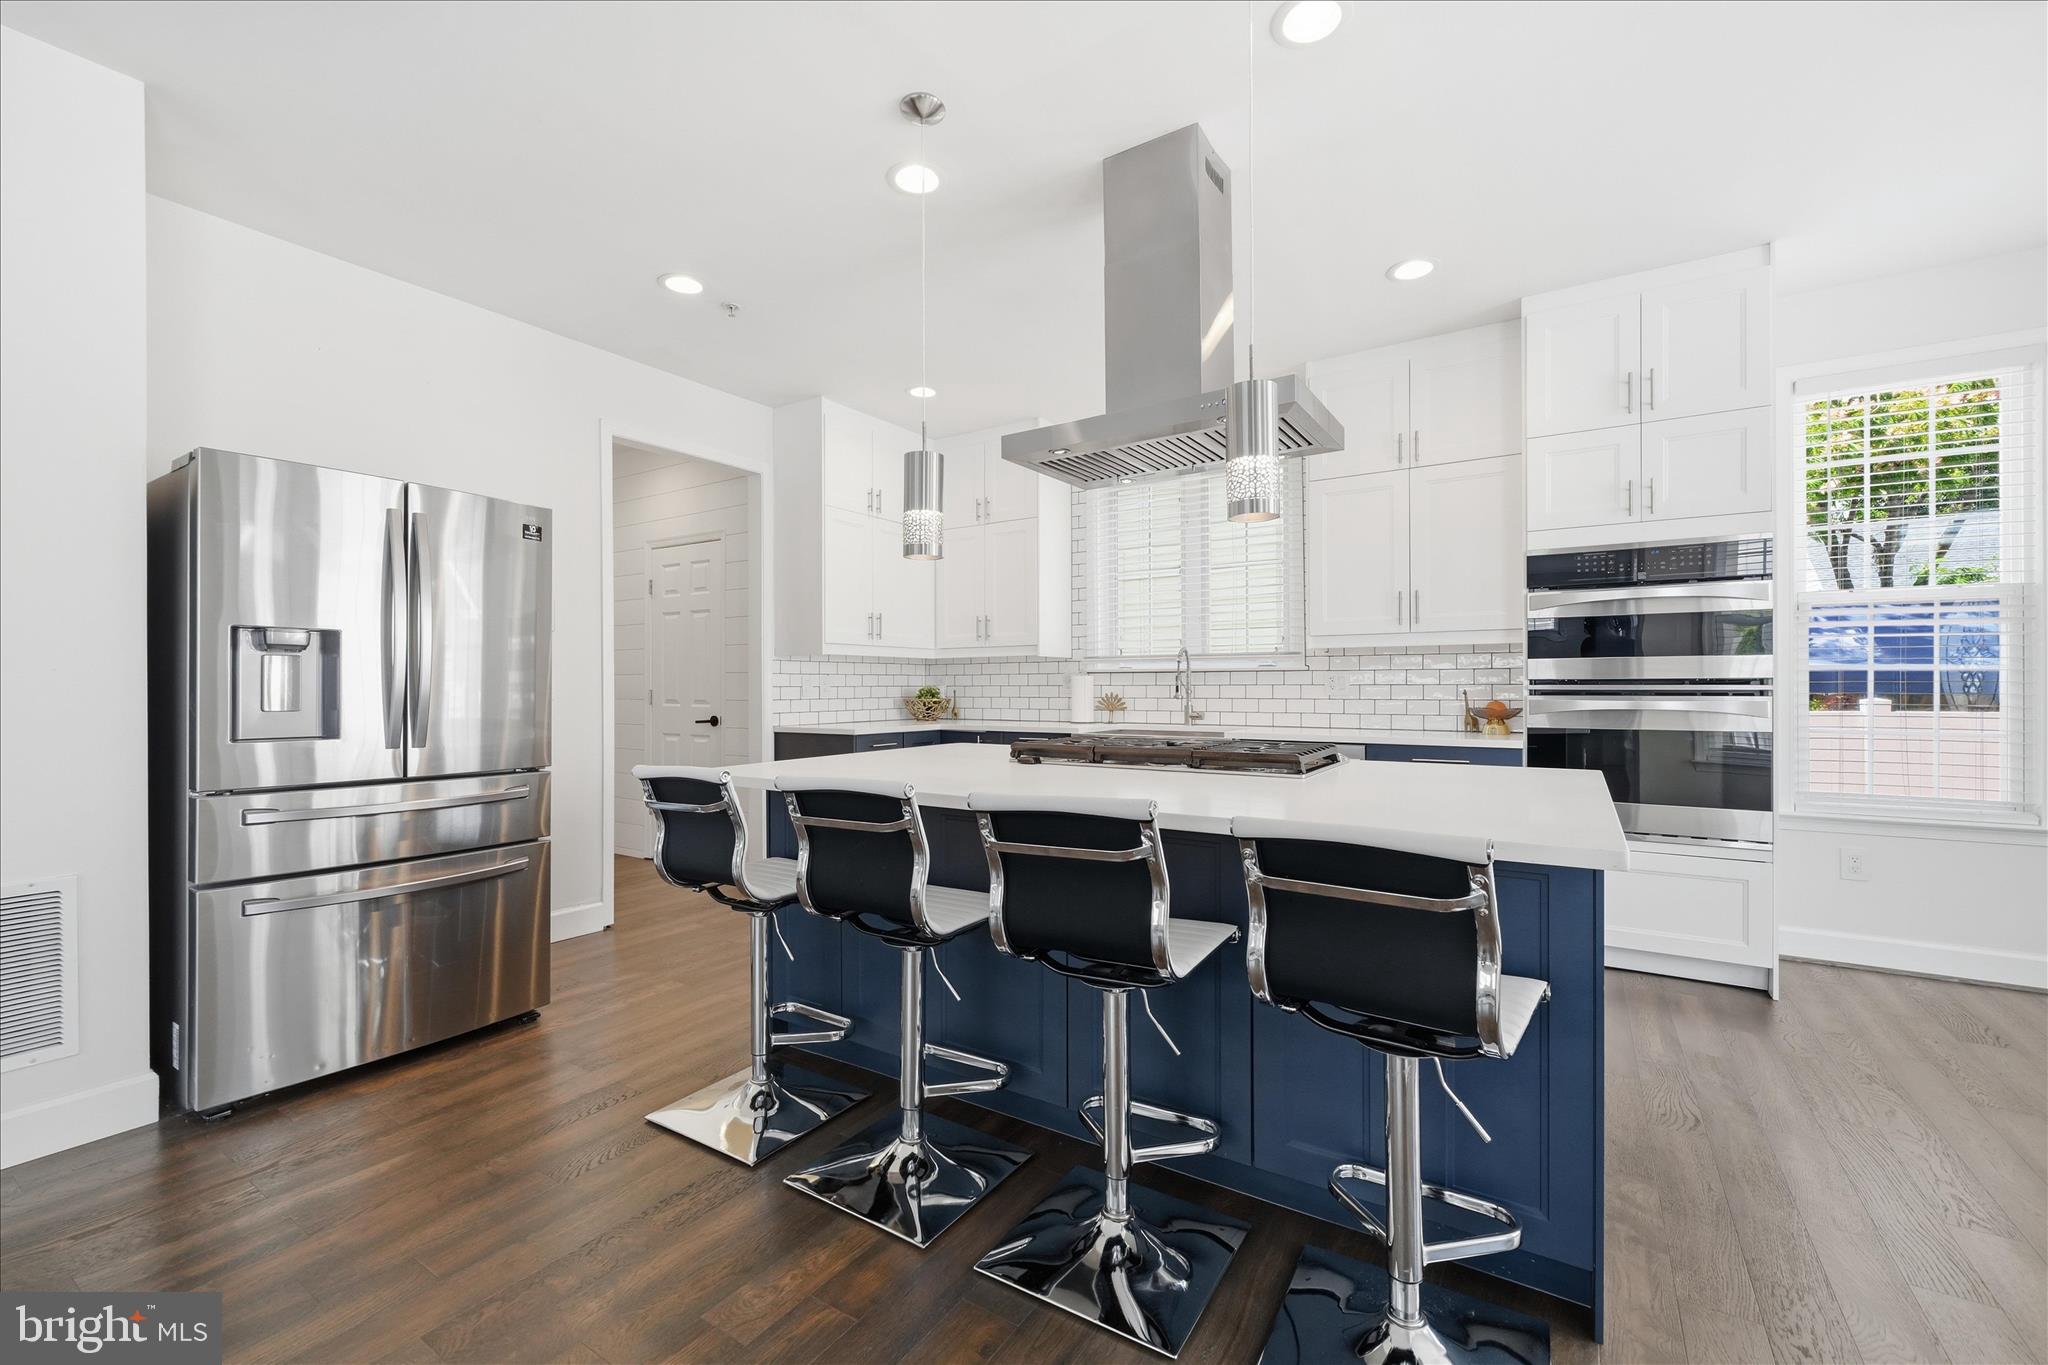
Simply stunning!! This spacious colonial has been lovingly updated over the last several years and is sure to impress. The foyer is open and spacious, perfect for welcoming guests. Crown molding flows through the hall way, drawing your eyes into the heart of the home. On either side of the foyer, find a formal living room, and formal dining room. Dining room boasts crown molding, chair rail molding, and lower picture frame molding. No details left behind! Main level also features a gorgeous full bathroom with intricate tile work, and sliding glass door shower. Main level bedroom could be guest room, home office, or bonus room suited to your needs. Spacious family room effortlessly flows into the kitchen, breakfast nook, and out to the patio. Both zones of HVAC replaced Nov 2023, new water heater Feb 2026! Kitchen was fully renovated in 2022, with gourmet touches all around! Tons of cabinet and drawer storage, with two-toned cabinets and expansive quartz countertops amplifying the luxury. Dishwasher new June 2026! Chandeliers in foyer, family room, and breakfast nook all feature gorgeous medallions. Off the kitchen is an ideal walk-in pantry, plus tons of extra storage with shiplap wood walls. Heading upstairs, notice the craftsman style stairwell elegantly tucked away, with a wide landing between the levels. With soaring high ceilings, this touch is a true nod to the intention built into the home. Upstairs you'll find 3 spacious guest bedrooms, a full bathroom, and walk-in laundry room with additional cabinets. New Washer upstairs May 2026!. Down the hall, the primary suite, with built-in cabinets, sitting area, dressing area, a huge walk in closet, completed by a bathroom suite containing large jetted soaking tub, walk in shower, and double sink vanities. Down to the basement, find a full in-law/au pair suite, or rental apartment! Full size kitchen has tons of cabinet and counter space, island with eating space, dishwasher, stove, and fridge. Walk-up stairs with sliding glass door bring in a ton of natural light. Basement has large recreation room for hanging out, playing games, entertaining, and more. Basement has not one, but TWO full bathrooms, AND it's own walk-in laundry room! Bonus room 1 has 2 closets, and attached full bath with luxurious sliding glass shower door. Bonus room 2 has access to utilities, plus a walk-in closet, and windows for daylight. Second basement full bathroom is accessible from the main area. Out back, enjoy the fully hardscaped patio, lined by newer vinyl privacy fence, and access to the detached 2 car garage. This home truly has so much to offer, plus all of the conveniences of Clarksburg! Roof replaced 2019! Only a few minutes to 270, close proximity to grocery, restaurants, carry out, dry cleaners, and so much more!!! Schedule your tour now, you won't want to miss it!
#MDMC2240636

CLARKSBURG

23121 FREDERICK ROAD

5 Beds

5 Baths

4,575 Sq.Ft.

$949,900

MLS#: MDMC2240636
New on site 1 day ago
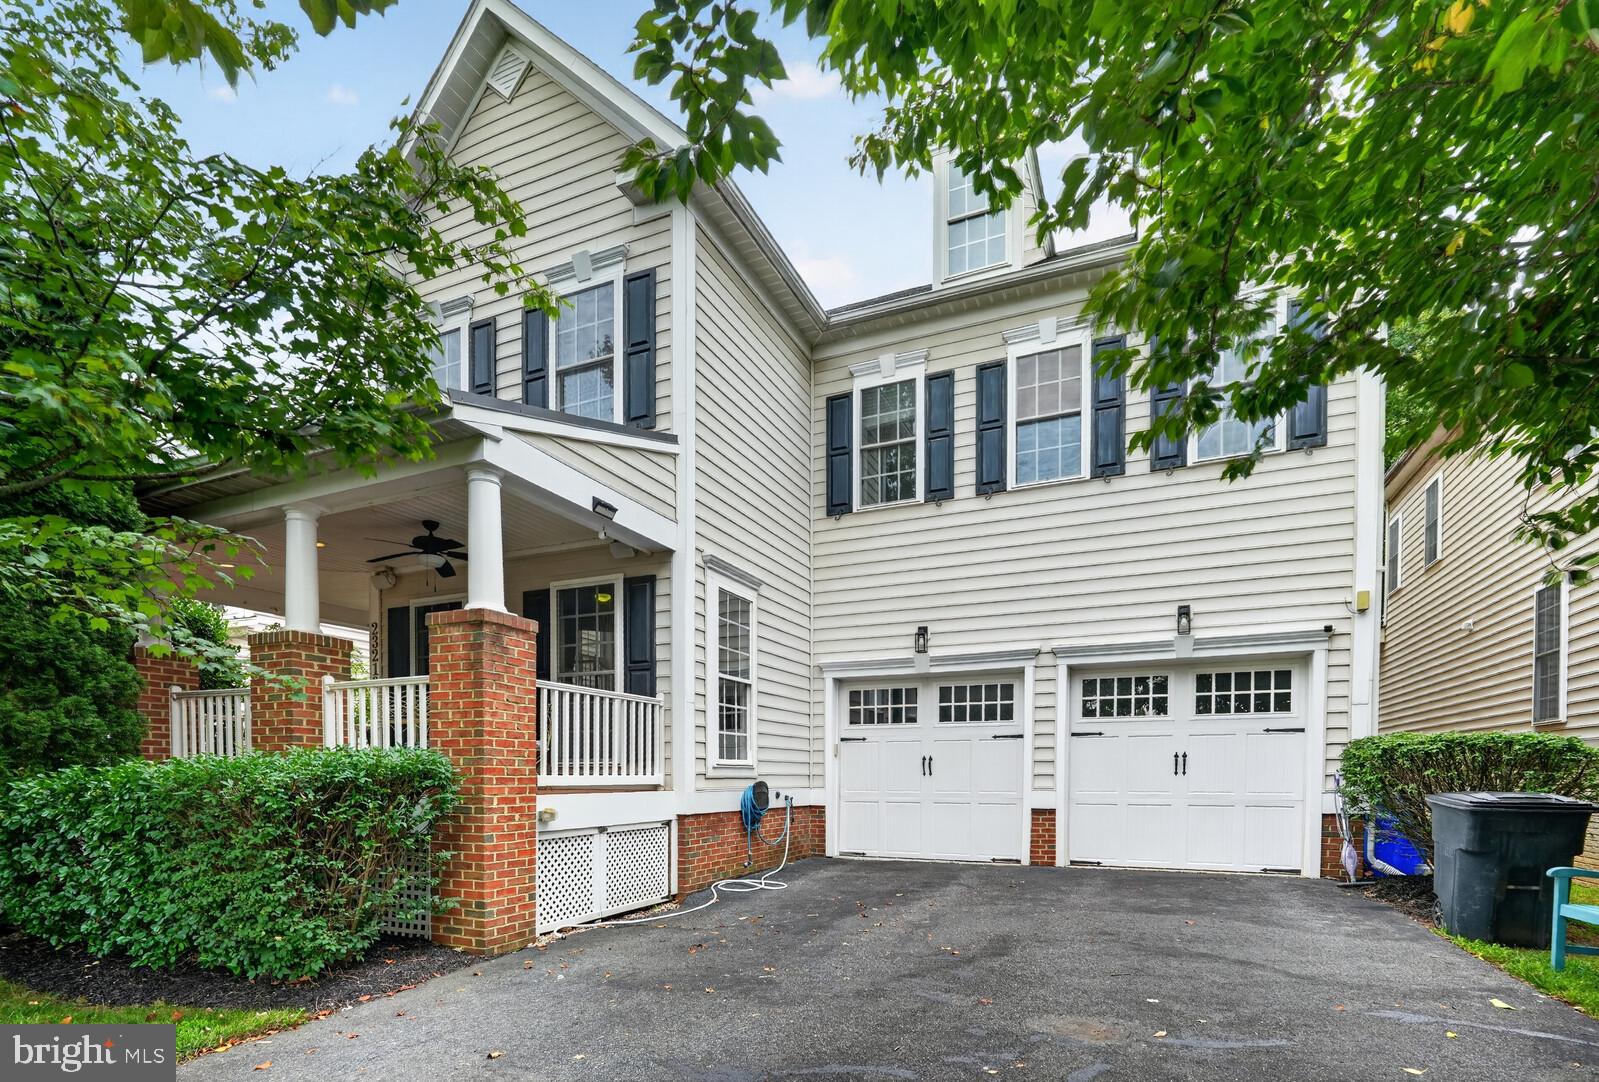
Welcome to this exceptional home in one of Clarksburg's most desirable communities! Thoughtfully designed with an open and inviting floor plan, this home offers spacious living areas, abundant natural light, and modern finishes throughout. The gourmet kitchen features newly installed built-in wall oven and microwave, and flows seamlessly into the family room, creating the perfect space for everyday living and entertaining. The generously sized bedrooms and luxurious primary suite provide comfort and privacy. The finished basement adds exceptional living space with a home gym, wet bar, dedicated media/movie room, and plenty of flexible space for entertaining, recreation, or relaxing. The home is equipped with two HVAC systems, with the upstairs A/C unit replaced in 2025 for added peace of mind. Step outside to a private backyard backing to mature trees, offering a peaceful, wooded setting to enjoy nature. Ideally located just a 5-minute walk to the elementary school and close to parks, walking trails, shopping, dining, and major commuter routes, this home perfectly combines comfort, style, privacy, and convenience. Don't miss this incredible opportunity to make it yours!
#MDMC2244390

CLARKSBURG

23218 ROBIN SONG DRIVE

4 Beds

4 Baths

4,813 Sq.Ft.

$919,500

MLS#: MDMC2244390
New on site 1 day ago
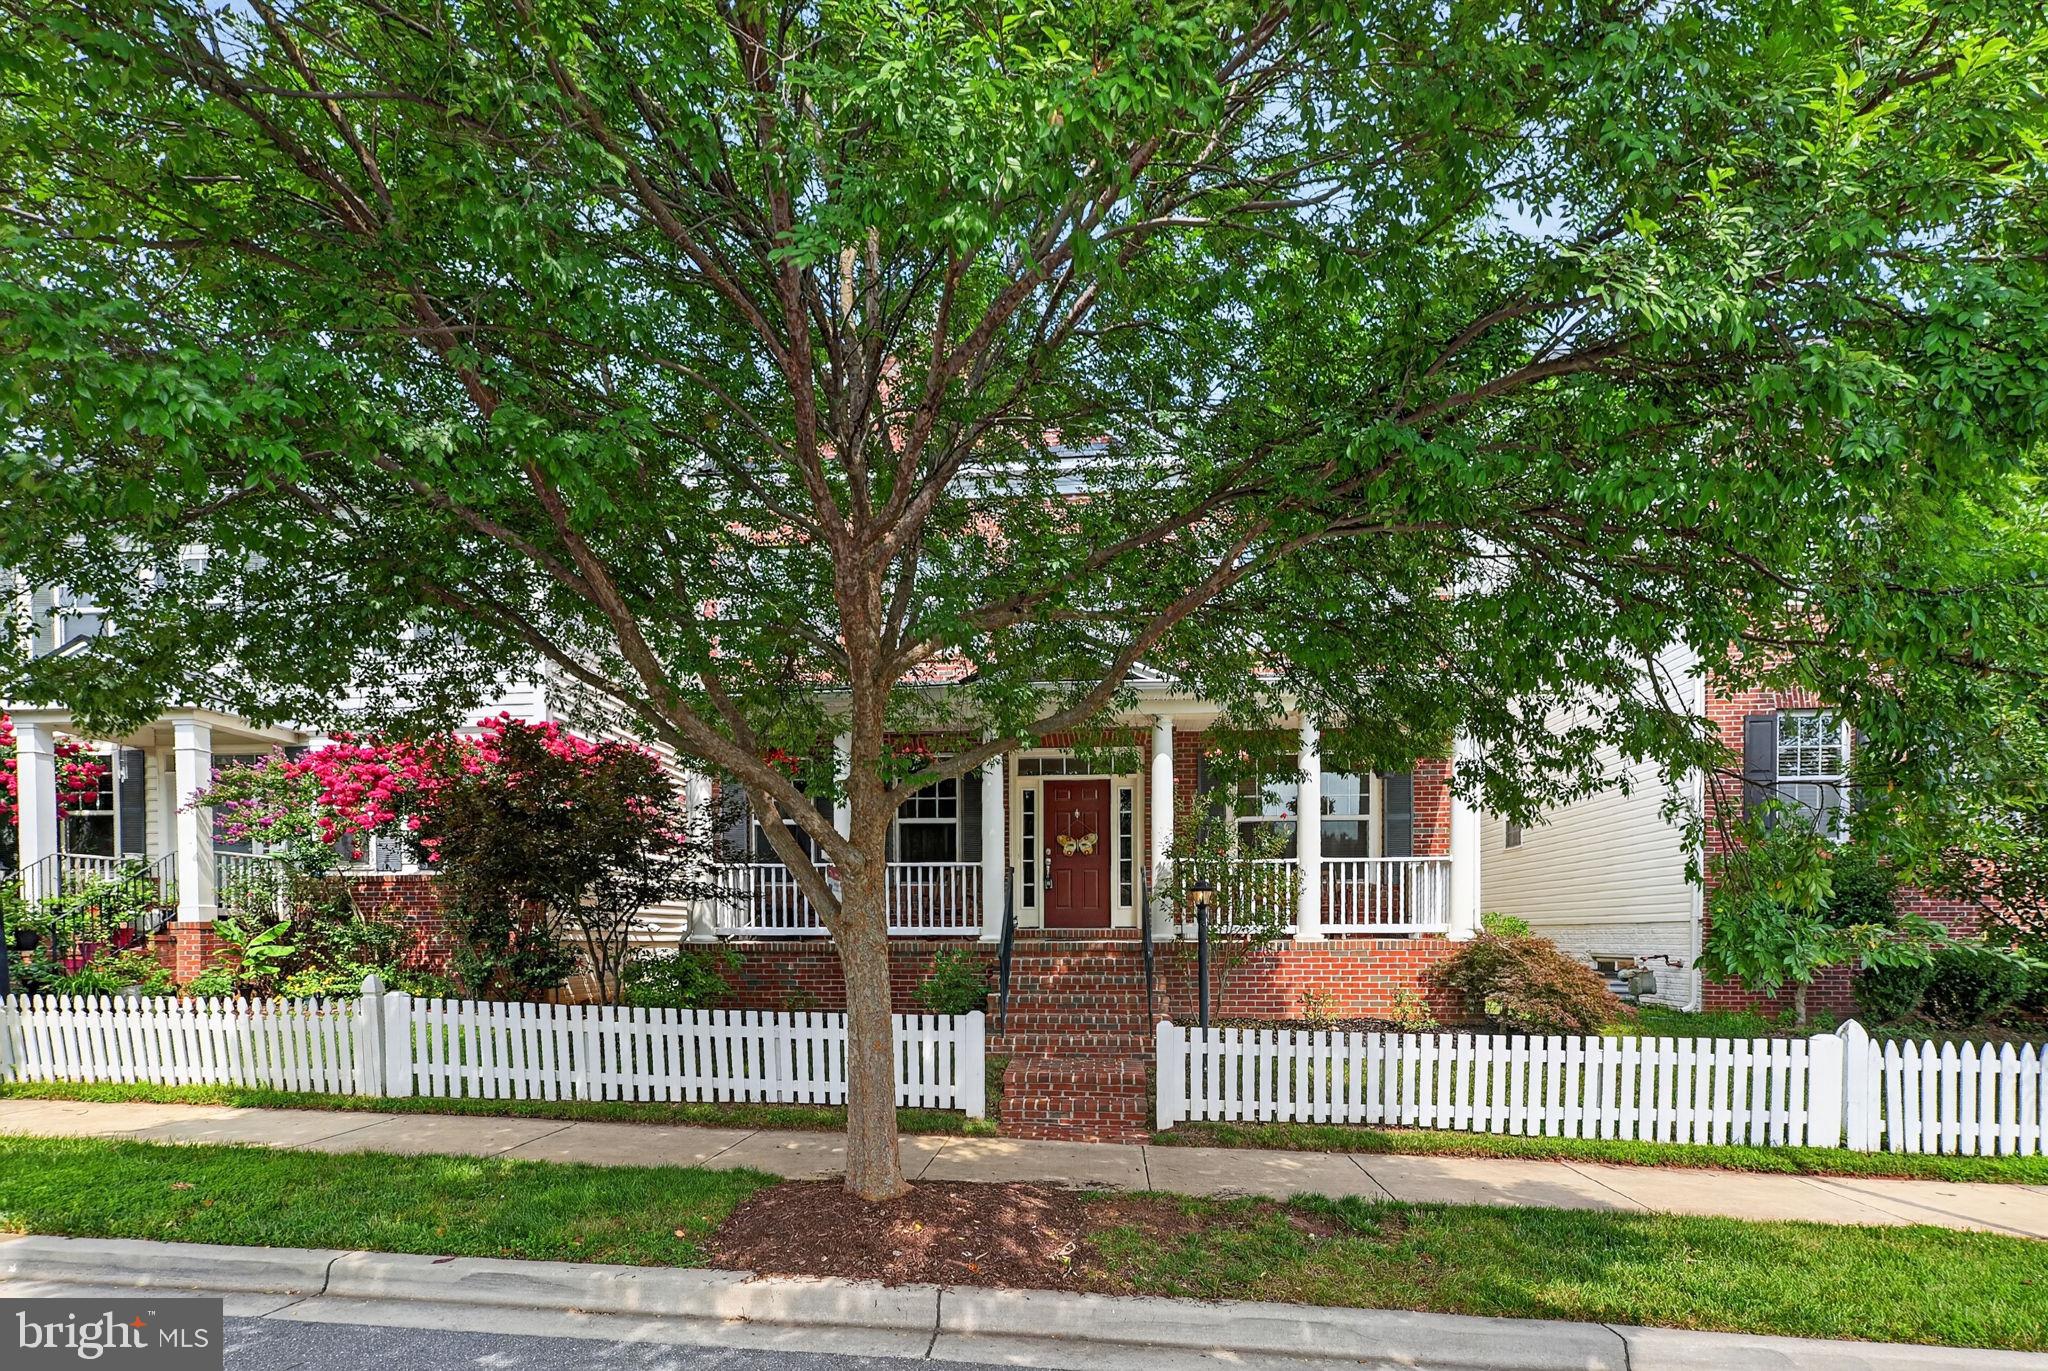
Nestled in the charming Clarksburg Village, this stunning Colonial home offers a perfect blend of comfort and modern living. With 5 spacious bedrooms and 3.5 bathrooms, this residence boasts an impressive 3,758 sq. ft. of thoughtfully designed space. Step inside to discover elegant features such as crown moldings, chair railings, and beautiful hardwood floors that create a warm and inviting atmosphere. The heart of the home is the expansive kitchen, equipped with stainless steel appliances, double wall ovens, and a convenient butler's pantry, making it ideal for both everyday meals and entertaining. Enjoy cozy evenings in the family room, complete with a gas fireplace, or unwind in the luxurious primary bath featuring a soaking tub and separate shower. Outside, the community amenities are a true highlight. Take advantage of the outdoor pool, clubhouse, and scenic jog/walk paths, perfect for leisurely strolls or active weekends. Clarksburg Village is known for its friendly atmosphere and excellent local schools, ensuring a supportive environment for all residents. With convenient access to shopping, dining, and public services, this home is not just a place to live, but a place to thrive. Experience the warmth and comfort of this beautiful property, where every detail has been designed with you in mind.
#MDMC2245990

CLARKSBURG

22780 SWEETSPIRE DRIVE

5 Beds

3 Baths

3,758 Sq.Ft.

$849,500

MLS#: MDMC2245990
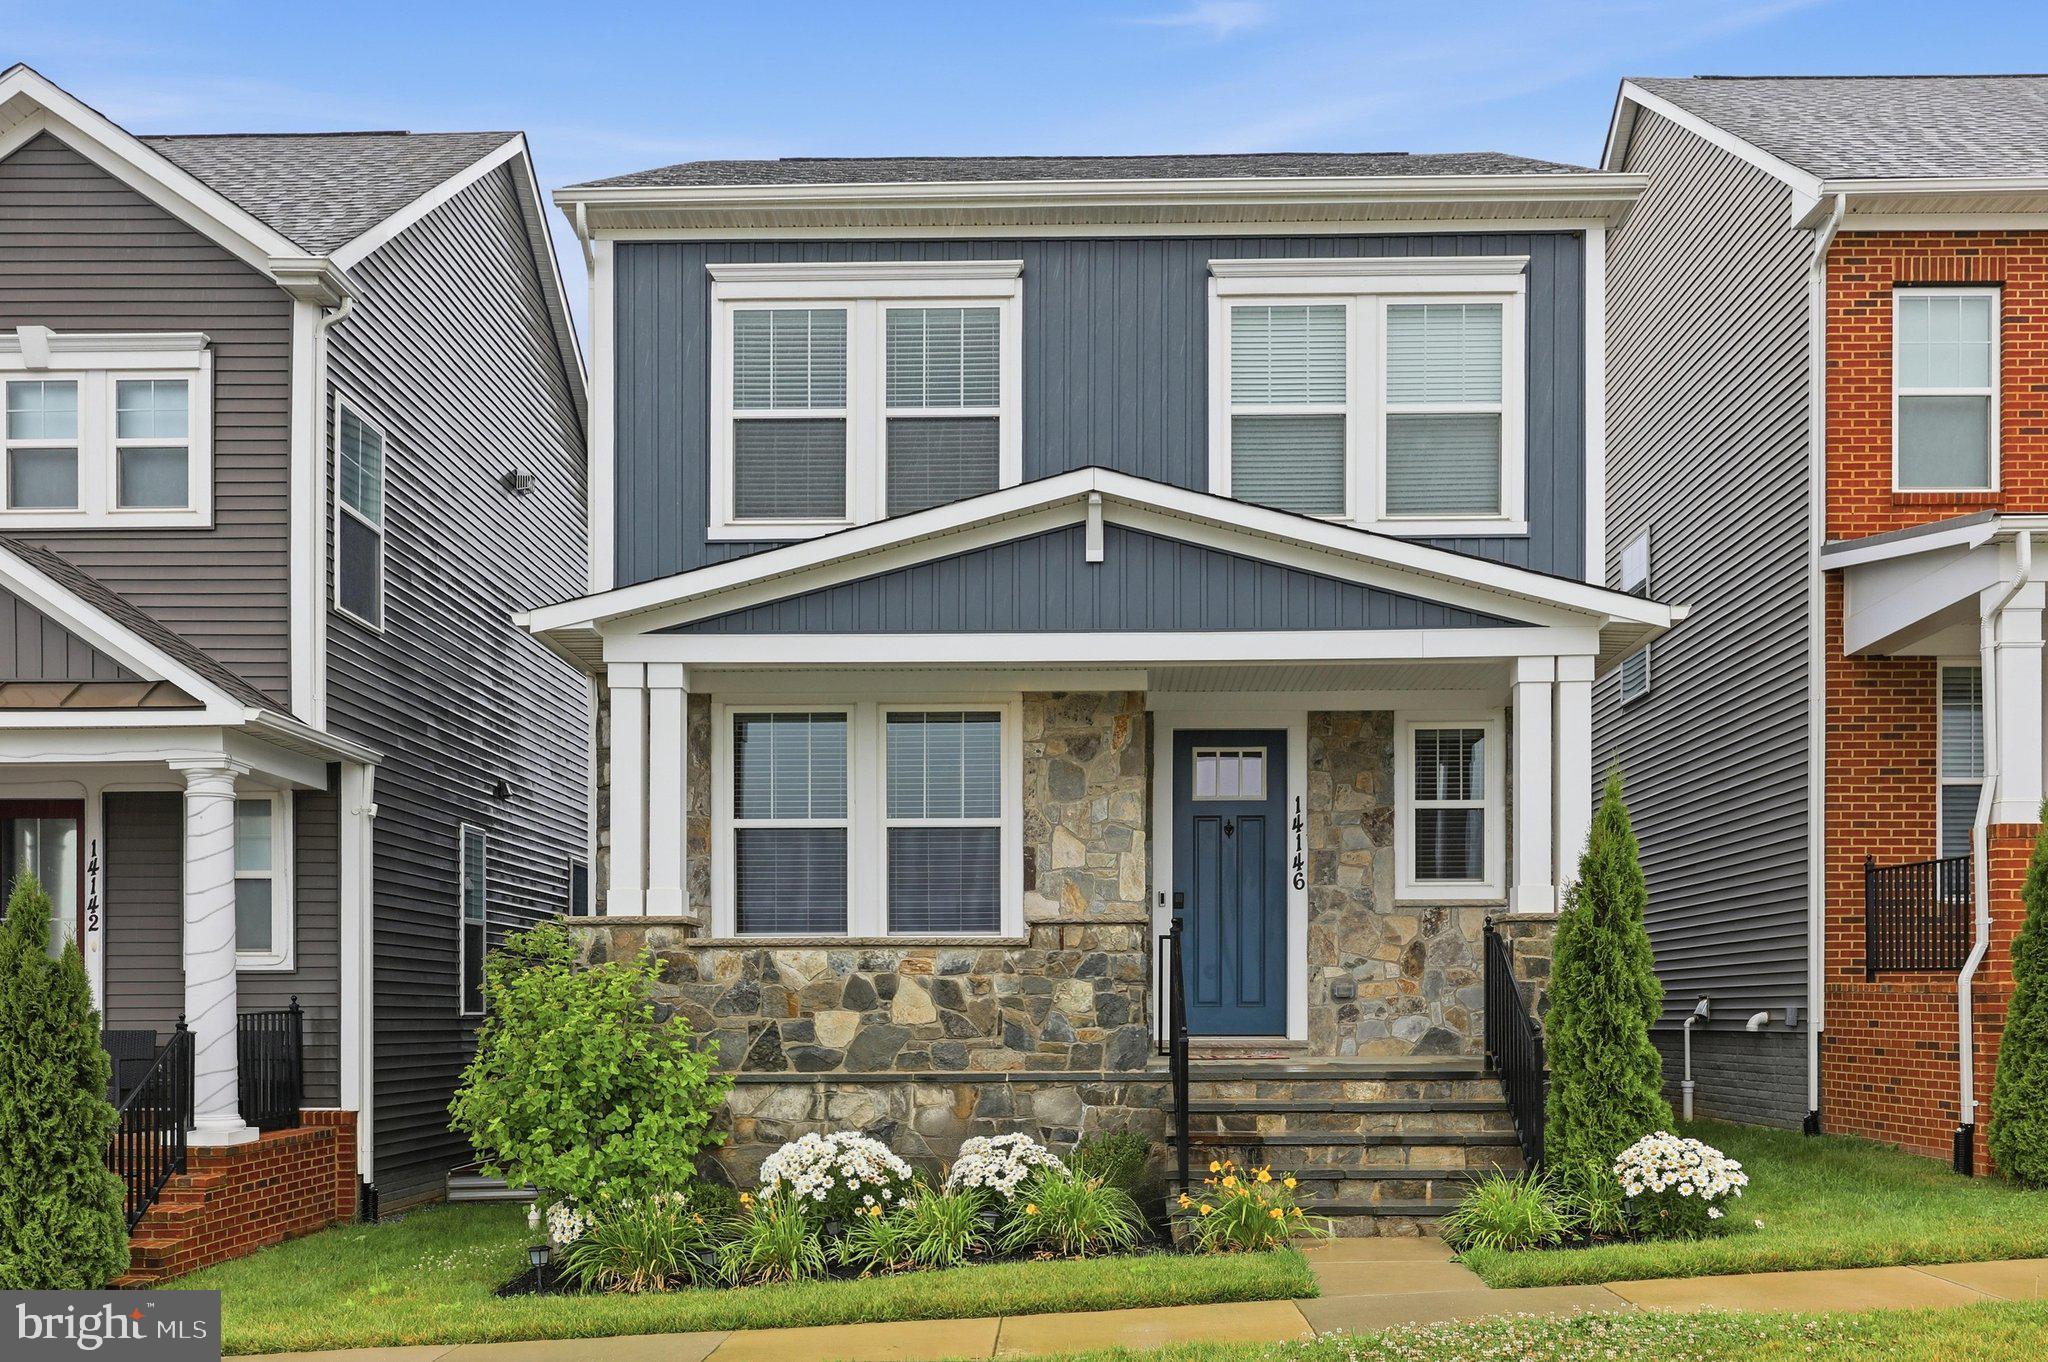
Welcome home to this exceptional 4-bedroom, 3.5-bath residence in the highly sought-after Cabin Branch community. This model-quality home is filled with thoughtful upgrades and designer finishes throughout.

A charming covered front porch welcomes you inside, where you'll find beautiful hardwood flooring throughout the main level. The open-concept floor plan features a private home office, convenient powder room, and an impressive gourmet kitchen complete with quartz countertops, stainless steel appliances, elegant pendant lighting, and abundant cabinetry. The dining area showcases custom built-in cabinetry, while the spacious family room offers a stunning built-in media center and bookshelves, creating the perfect space for relaxing or entertaining. A functional mudroom provides additional everyday convenience.

Step outside to enjoy the deck, fully fenced backyard, and underground sprinkler system, making outdoor living both beautiful and low maintenance. The attached finished two-car garage features durable epoxy flooring, with a private parking pad accommodating two additional vehicles.

Upstairs, you'll find a versatile sitting area, two generously sized secondary bedrooms, and a luxurious owner's suite featuring two walk-in closets and a spa-inspired en-suite bath with upgraded ceramic tile, a soaking tub, separate shower, and dual vanities. The conveniently located upper-level laundry room adds to the home's thoughtful design.

The finished lower level provides even more living space with a spacious fourth bedroom, full bath, and endless possibilities for a guest suite, recreation room, home gym, or media room.

Located in the vibrant Cabin Branch community, residents enjoy parks, walking trails, playgrounds, community amenities, and convenient access to shopping, dining, major commuter routes, and the Clarksburg Premium Outlets. This truly move-in-ready home offers the perfect combination of luxury, comfort, and convenience.
#MDMC2244008

CLARKSBURG

14146 DUNLIN STREET

4 Beds

3 Baths

3,426 Sq.Ft.

$865,000

MLS#: MDMC2244008

 - property

Send a message

Message successfully sent.

Your message

What is 3 + 4 ?

Reason for contacting?

I agree to receive email communication and understand I can unsubscribe at any time.

I agree to be contacted by Charis Realty Group via call, email, and text for real estate services. To opt out, you can reply 'stop' at any time or reply 'help' for assistance. You can also click the unsubscribe link in the emails. Message and data rates may apply. Message frequency may vary. Privacy Policy

Sign Out

Virtual Assistant

Would you like to take the next step with this property? We can help you schedule a showing or virtual tour, or send you more details.

Yes, I would like more information.

Thank You for Your Reply, One of Our Agents will contact you as soon as possible

No, maybe later.

Thank you, you can always contact me via email, phone number or through the contact form.

Realhub AI

Lucy - Your AI-Powered Realtor

Update Your Temporary Password

Personalize your search

Enter your email and we'll notify you immediately when new listings match what you're looking for.

or enter email address

Already have an account ? Login here

Continue your home search

I agree to receive communications and understand I can unsubscribe at any time.

I agree to be contacted by Charis Realty Group via call, email, and text for real estate services. To opt out, you can reply 'stop' at any time or reply 'help' for assistance. You can also click the unsubscribe link in the emails. Message and data rates may apply. Message frequency may vary. Privacy Policy

Already have an account ? Login here

We use cookies

We use cookies primarily for analytics to enhance your experience. By accepting, you agree to our use of these cookies. You can manage your preferences or learn more about our cookies policy.