
Ranch/Rambler
14 WINDEMERE COURT
DOWNINGTOWN, PA 19335
MLS#: PACT2132456
$425,000


Property
Beds
3
Full Baths
1
1/2 Baths
1
Year Built
1977
Sq.Footage
1,976
Welcome home to this charming raised ranch in one of the area's most sought-after neighborhoods! Lovingly cared for by the same owners for more than 40 years, this home is a true testament to pride of ownership and is ready to welcome its next chapter. From the moment you arrive, you'll enjoy the exceptional curb appeal, highlighted by a magnificent Southern Magnolia tree, custom masonry details, and beautifully maintained landscaping that reflect decades of dedicated care. Inside, the open-concept main living area creates a bright and inviting atmosphere that's perfect for everyday living . The updated kitchen features tasteful finishes and flows seamlessly into the dining and living areas,. The beautifully renovated bathroom adds modern style and comfort. Offering three comfortable bedrooms, an updated full bath on the main level, and a finished lower level complete with a convenient half bath, this home provides versatile living space to suit a variety of needs. The lower level is ideal as a family room, home office, playroom, fitness area, or a combination of spaces. Completing the home is an attached one-car garage with additional storage. Step outside and enjoy a backyard designed for relaxing, gardening, or entertaining family and friends. Beyond the home, you'll love the outstanding community amenities. The HOA includes a clubhouse, swimming pool, tennis courts, and scenic common areas that provide the perfect setting for recreation, relaxation, and connecting with neighbors. Located in the award-winning Downingtown Area School District and just minutes from shopping, dining, parks, and major commuter routes, this is a wonderful opportunity to own a meticulously maintained home in an established community. Homes that have been this thoughtfully cared for, offering timeless character, tasteful updates, and exceptional neighborhood amenities, rarely become available. Don't miss your opportunity to make this special property your own!
Features & Amenities
Interior
-
Total Bedrooms
3
-
Bathrooms
1
-
1/2 Bathrooms
1
-
Above Grade Finished Area
1140.0
-
Basement YN
YES
-
Cooling YN
YES
-
Cooling
Central Air, Electric
-
Fireplace YN
NO
-
Heating YN
YES
-
Heating
Electric, Baseboard
-
Main Level Bedrooms
3
-
Pet friendly
N/A
Exterior
-
Garage
Yes
-
Garage spaces
1
-
Construction Materials
Aluminum Siding
-
Parking
Garage, Driveway, Basement, Inside Entrance, Attached
-
Patio and Porch Features
Deck
-
Pool
Yes
-
Pool Features
Community
-
Waterfront YN
NO
Area & Lot
-
Lot Size(acres)
0.12
-
Lot Size(square feet)
5,414
-
Property Type
Residential
-
Property Sub Type
Single Family Residence
-
Architectural Style
Ranch/Rambler
Price
-
Sales Price
$425,000
-
Tax Amount
$4,477
-
Sq. Footage
1,976
-
Price/SqFt
$215
HOA
-
Association
YES
-
Association Fee
$116
-
Association Fee Frequency
Monthly
-
Association Fee Includes
N/A
School District
-
Elementary School
N/A
-
Middle School
N/A
-
High School
N/A
Property Features
-
New Construction
NO
-
Association Amenities
Clubhouse, Tennis Court(s), Basketball Court, Playground
-
Foundation Details
Block
-
Senior Community YN
NO
-
Sewer
Public Sewer
-
Tax Lot
0060
-
Water Source
Public
Schedule a Showing
Showing scheduled successfully.
Mortgage calculator
Estimate your monthly mortgage payment, including the principal and interest, property taxes, and HOA. Adjust the values to generate a more accurate rate.
Your payment
Principal and Interest:
$
Property taxes:
$
HOA fees:
$
Total loan payment:
$
Total interest amount:
$
Location
County
CHESTER
Elementary School
Middle School
High School
Listing Courtesy of Stacey L Morrison , Keller Williams Real Estate -Exton
RealHub Information is provided exclusively for consumers' personal, non-commercial use, and it may not be used for any purpose other than to identify prospective properties consumers may be interested in purchasing. All information deemed reliable but not guaranteed and should be independently verified. All properties are subject to prior sale, change or withdrawal. RealHub website owner shall not be responsible for any typographical errors, misinformation, misprints and shall be held totally harmless.

AGENT
Latoya Thomas
Call Latoya today to schedule a private showing.

* Listings on this website come from the FMLS IDX Compilation and may be held by brokerage firms other than the owner of this website. The listing brokerage is identified in any listing details. Information is deemed reliable but is not guaranteed. If you believe any FMLS listing contains material that infringes your copyrighted work please click here to review our DMCA policy and learn how to submit a takedown request.© 2024 FMLS.
Related Properties

DOWNINGTOWN
260 MOORE ROAD
None Beds
None Baths
1,774 Sq.Ft.
$429,900
MLS#: PACT2122284
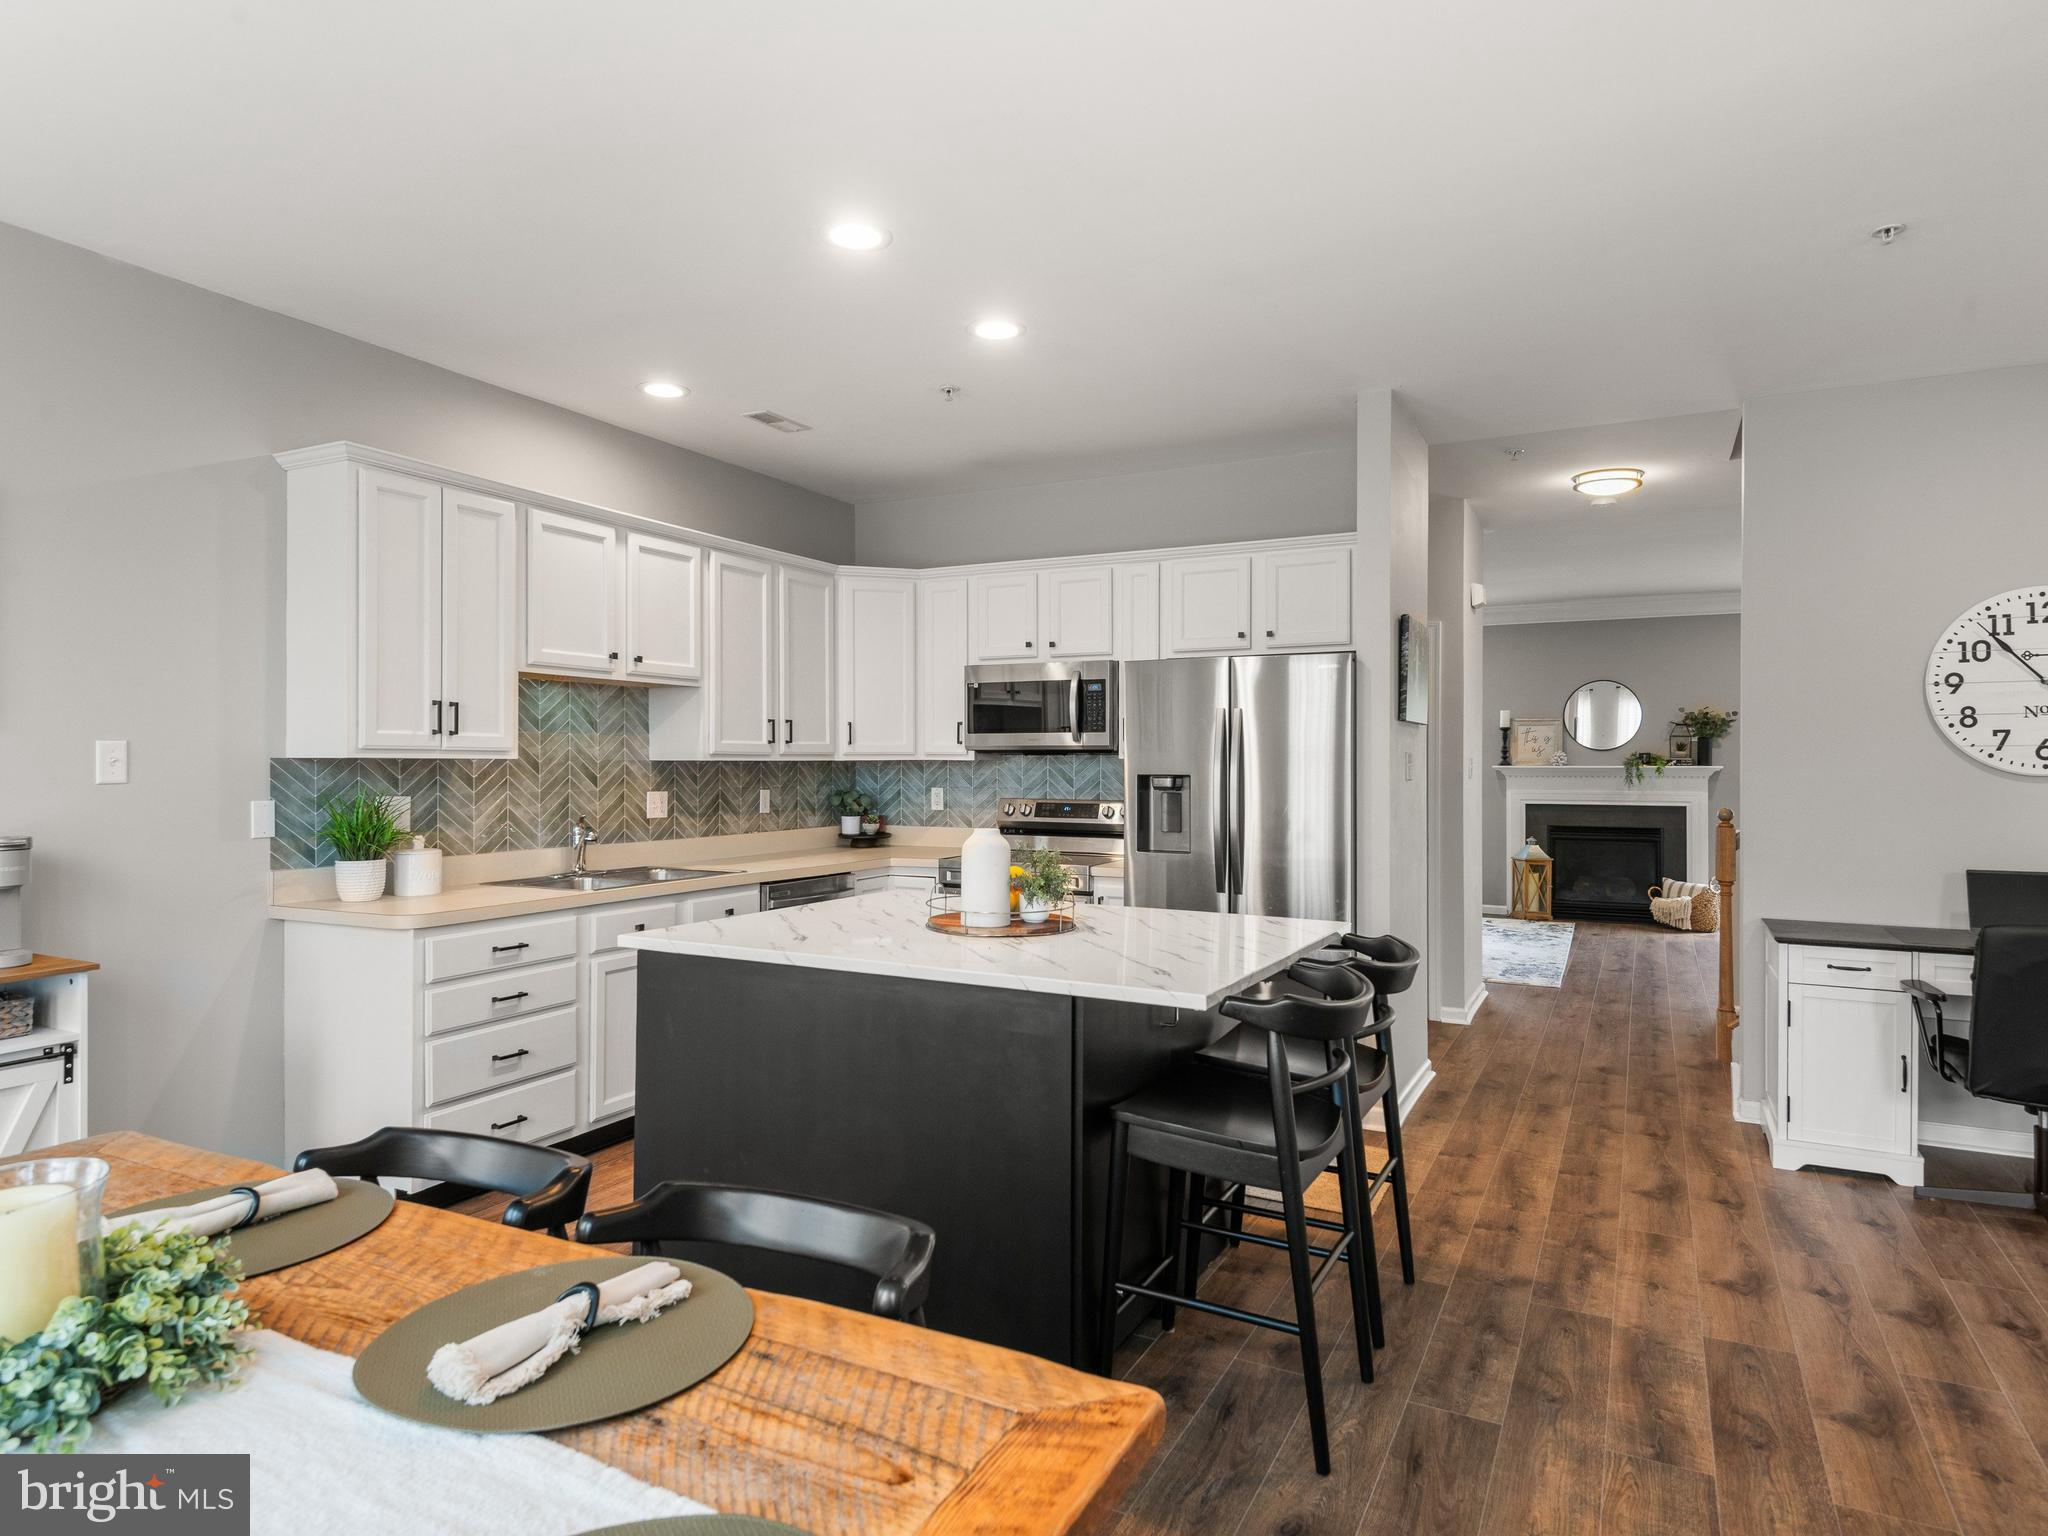
DOWNINGTOWN
2720 SHELBURNE ROAD
3 Beds
3 Baths
2,308 Sq.Ft.
$415,000
MLS#: PACT2131512

DOWNINGTOWN
246 ROOSEVELT AVENUE
3 Beds
2 Baths
1,640 Sq.Ft.
$439,900
MLS#: PACT2131950

DOWNINGTOWN
522 LYANNA WAY
3 Beds
2 Baths
1,763 Sq.Ft.
$454,440
MLS#: PACT2130706

DOWNINGTOWN
520 LYANNA WAY
3 Beds
2 Baths
1,763 Sq.Ft.
$451,990
MLS#: PACT2130712

DOWNINGTOWN
524 LYANNA WAY
3 Beds
2 Baths
1,763 Sq.Ft.
$464,990
MLS#: PACT2130700

DOWNINGTOWN
615 TYRION LANE
3 Beds
2 Baths
1,763 Sq.Ft.
$446,990
MLS#: PACT2129738
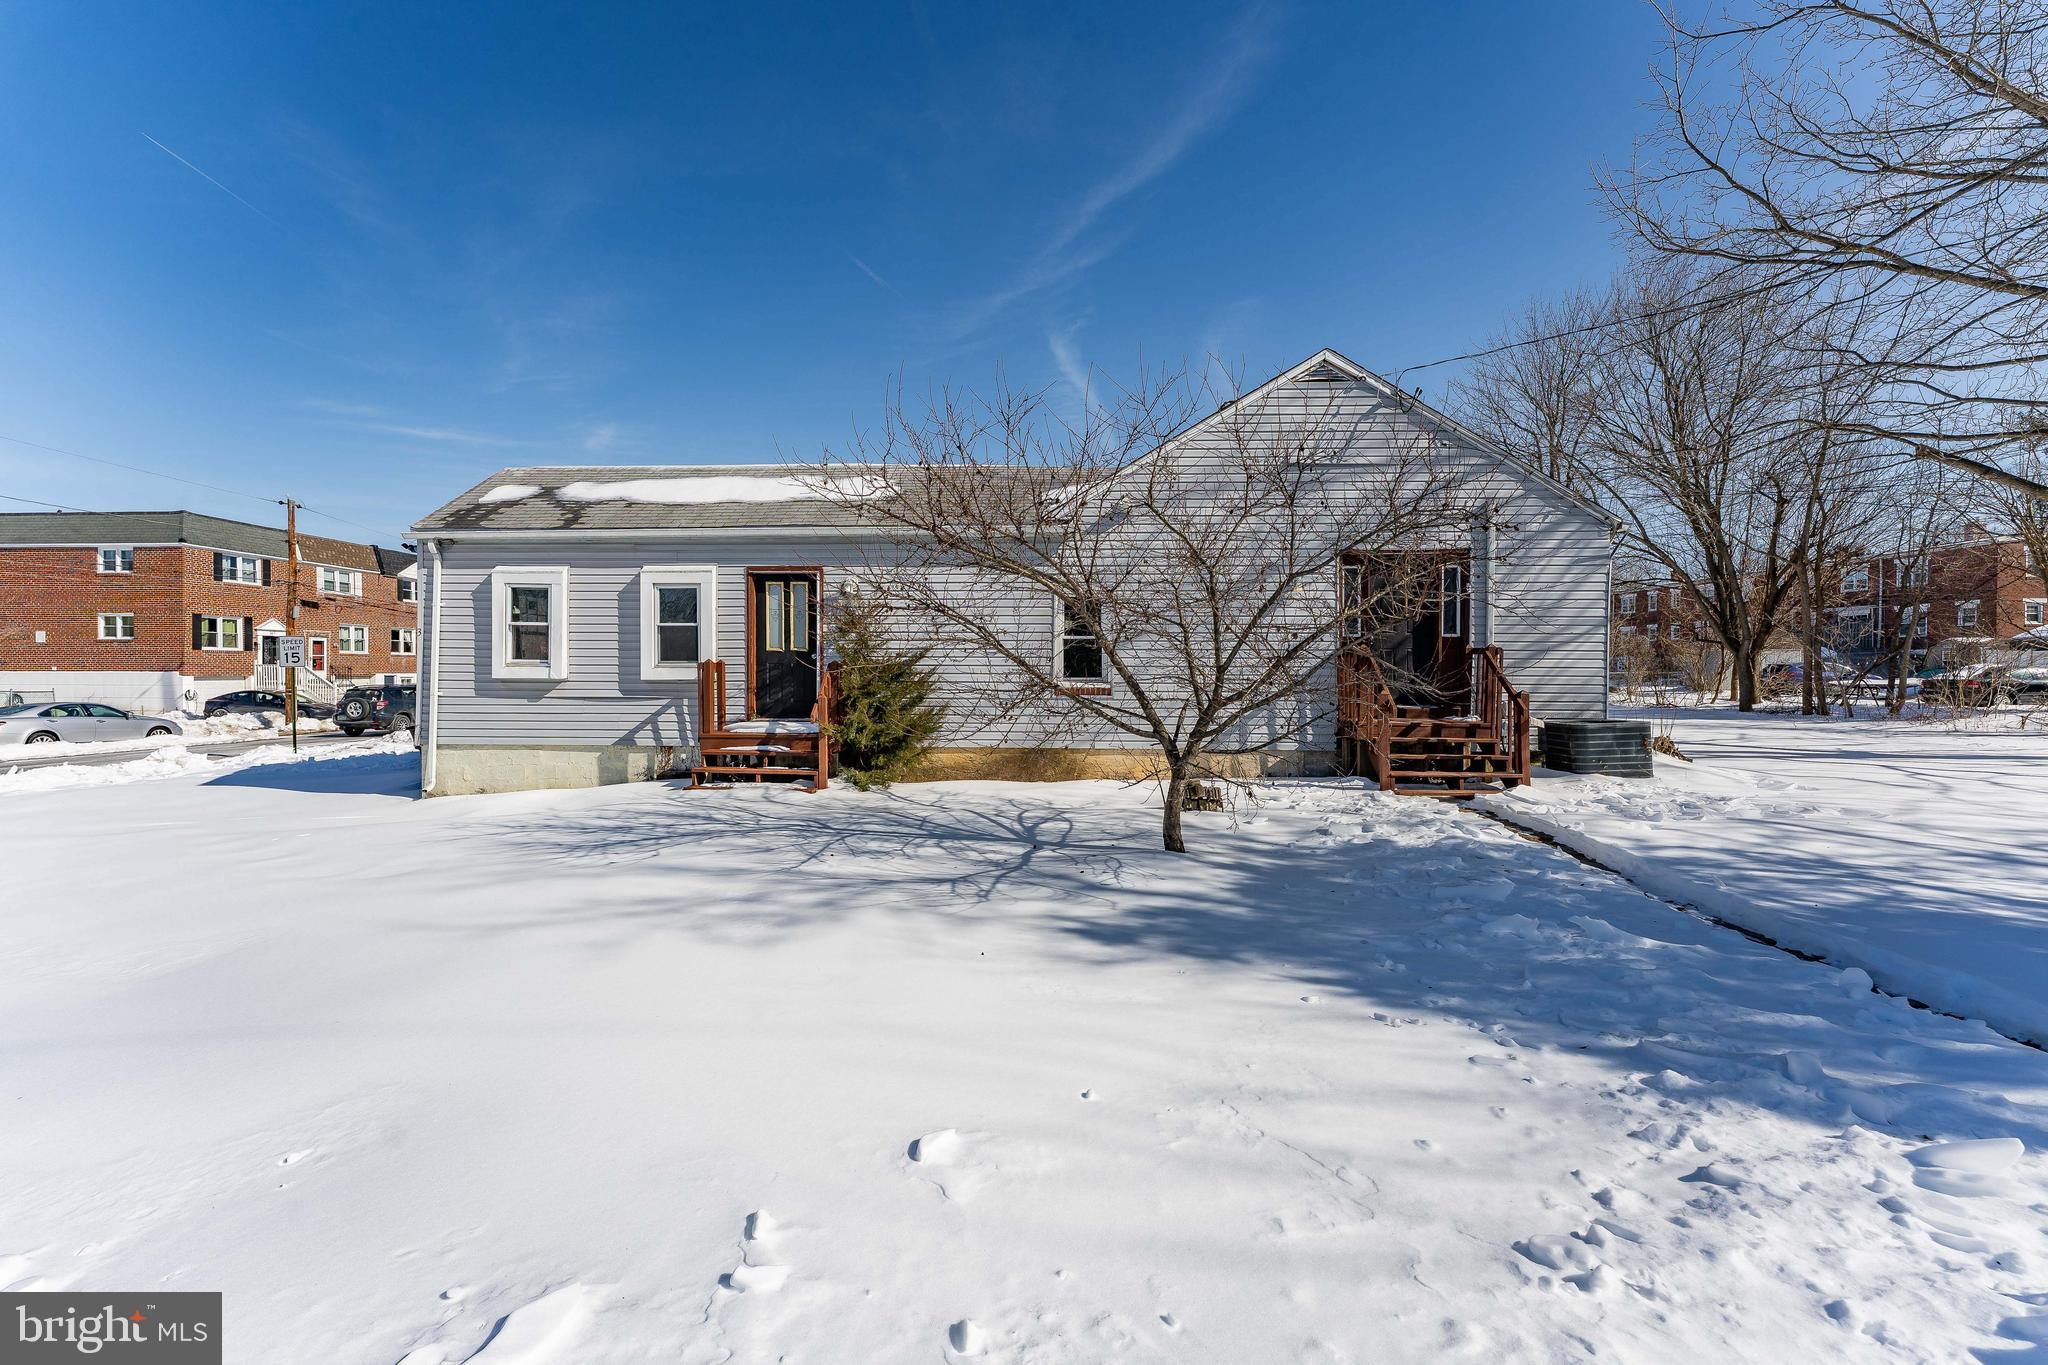
DOWNINGTOWN
390 MARY STREET
5 Beds
2 Baths
2,576 Sq.Ft.
$400,000
MLS#: PACT2116940
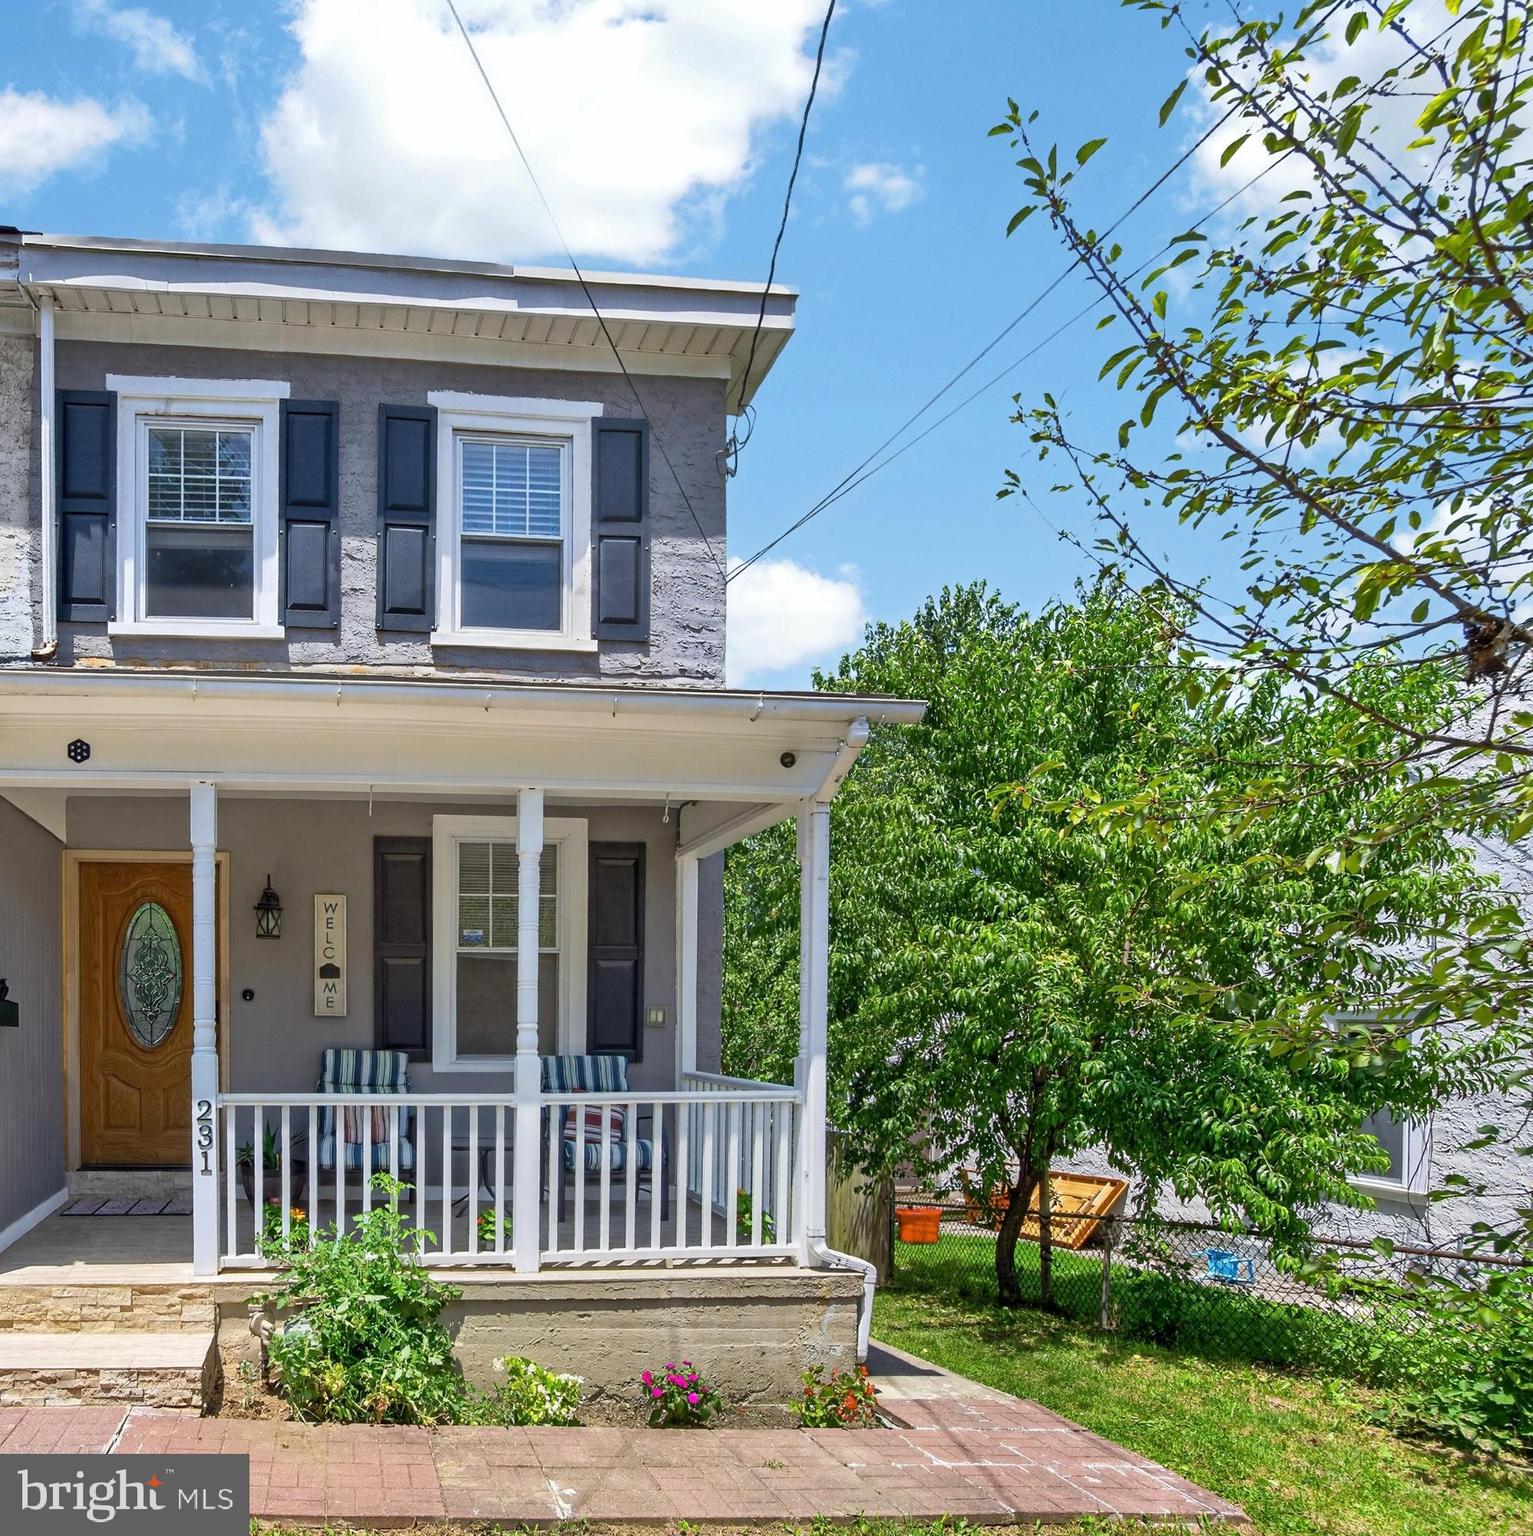
DOWNINGTOWN
231 PROSPECT AVENUE
3 Beds
2 Baths
1,134 Sq.Ft.
$360,000
MLS#: PACT2129966
.png)