


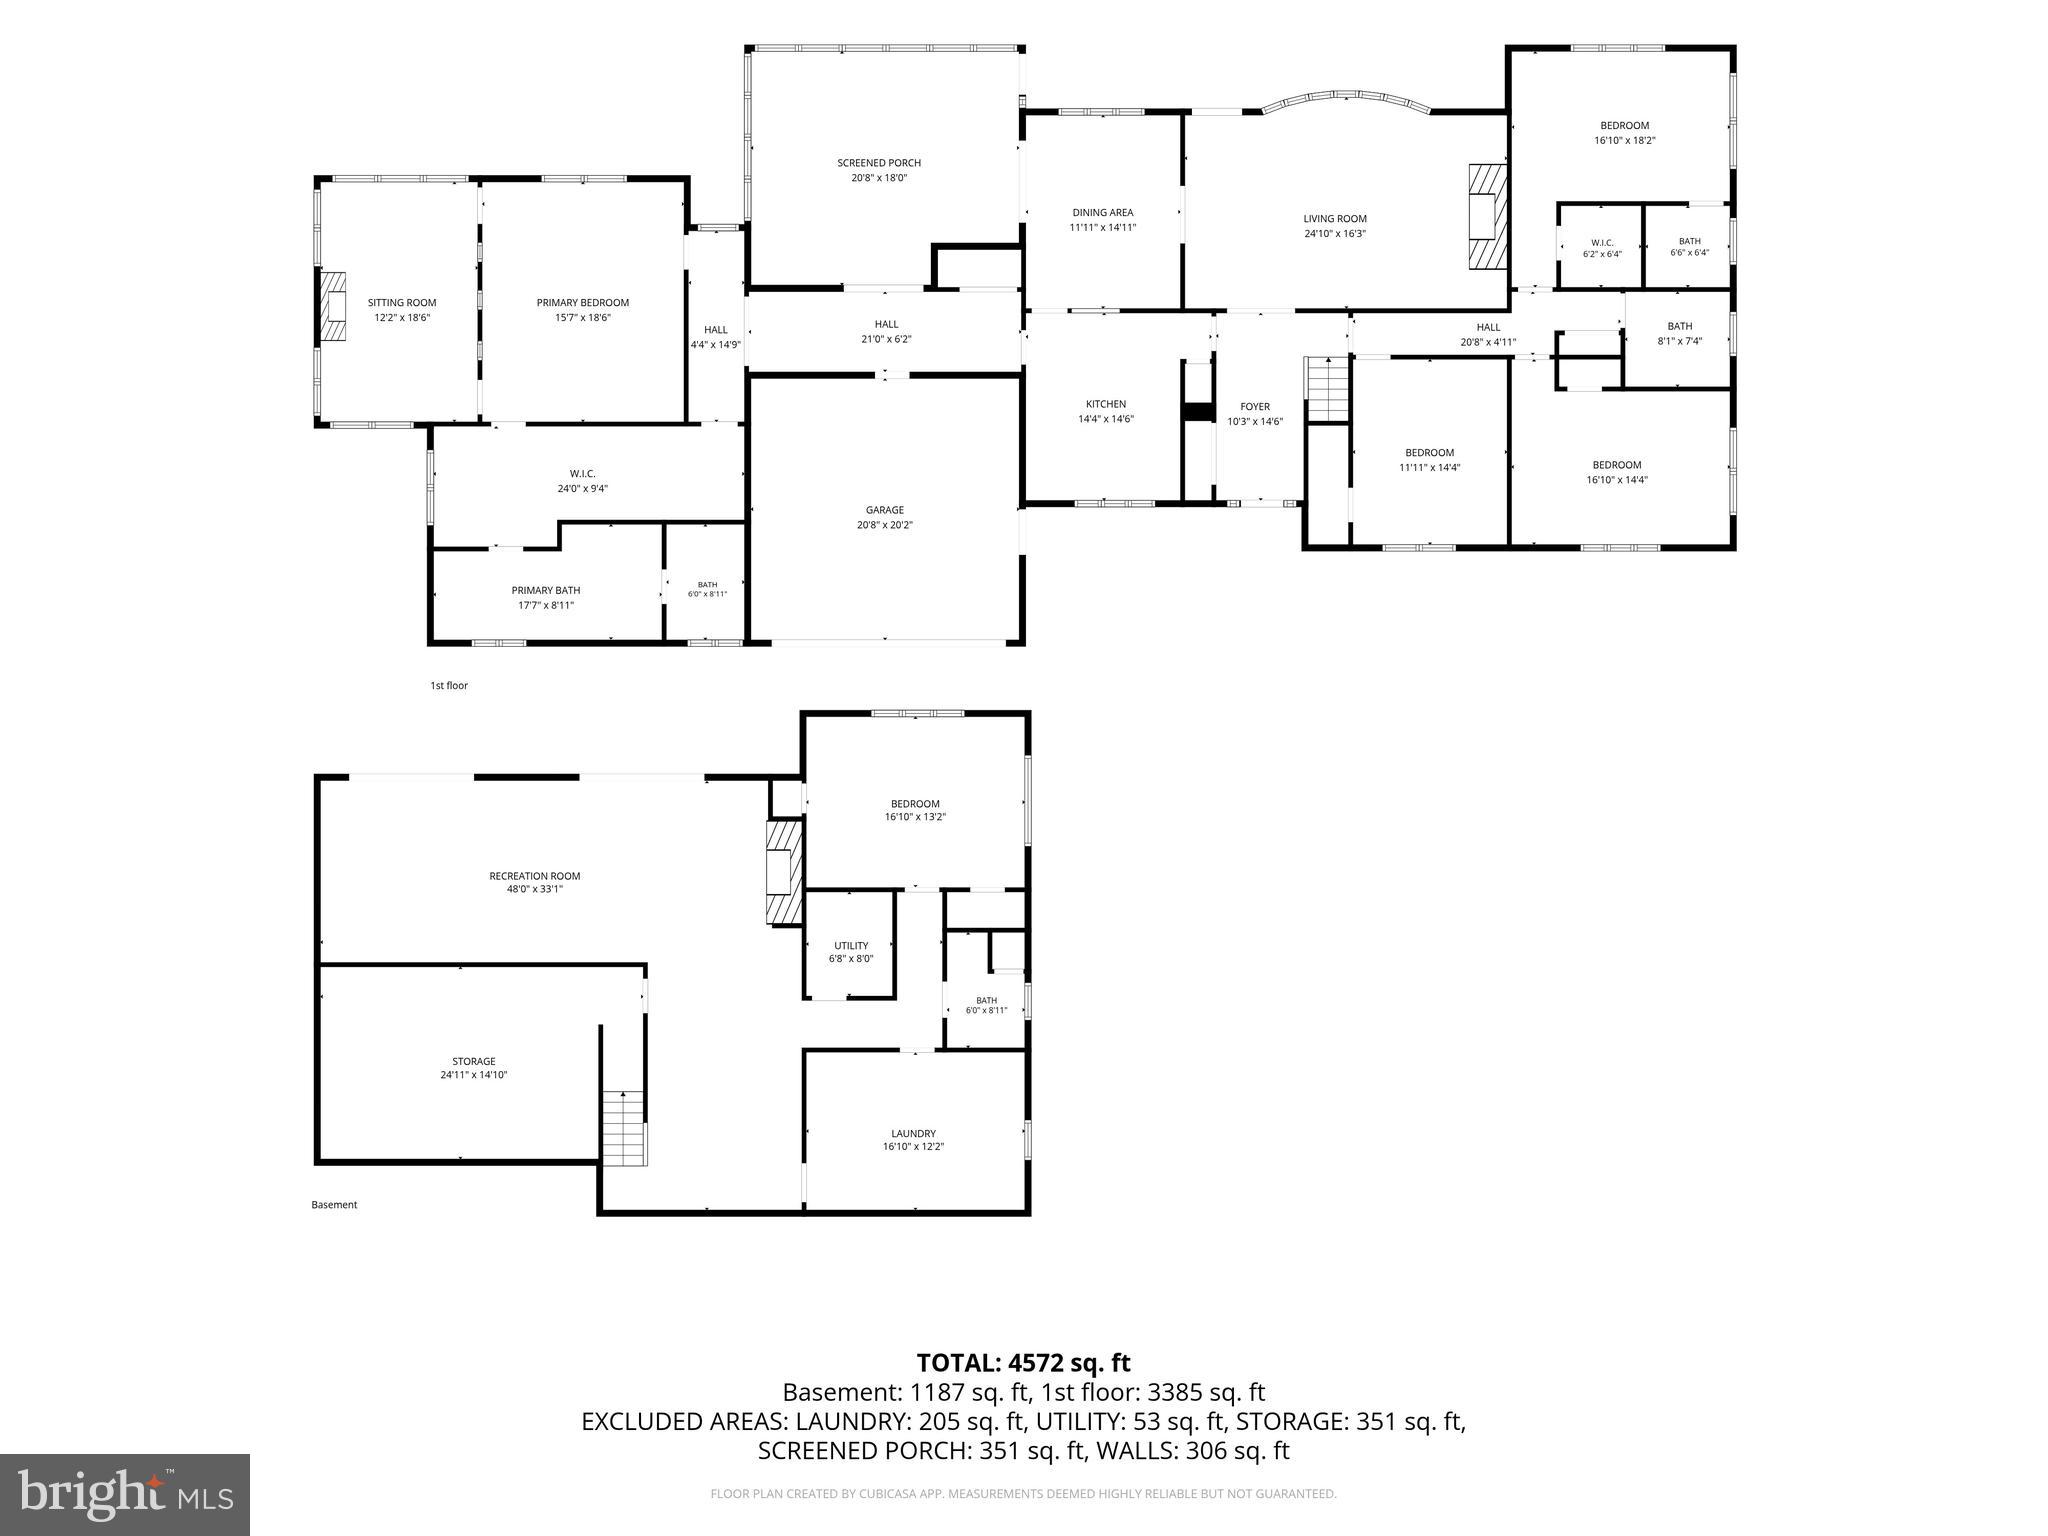

Property
Beds
5
Full Baths
4
1/2 Baths
None
Year Built
1960
Sq.Footage
4,572
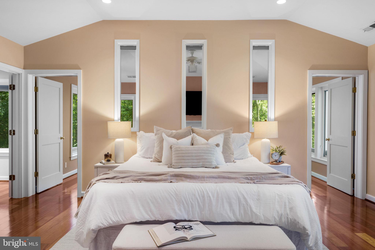
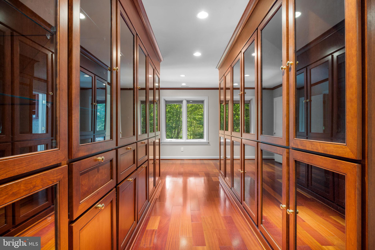
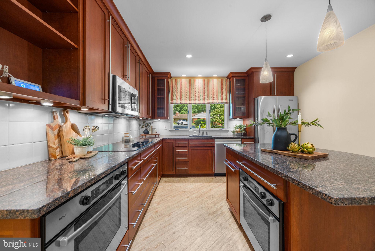
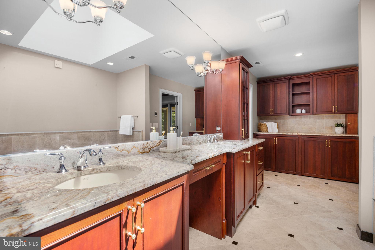
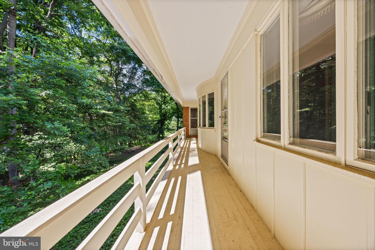
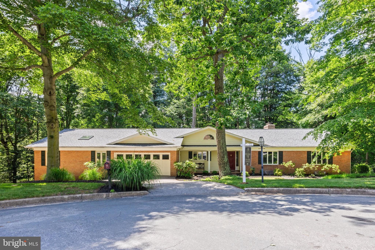
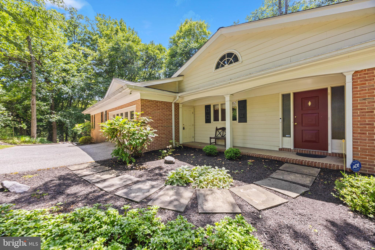
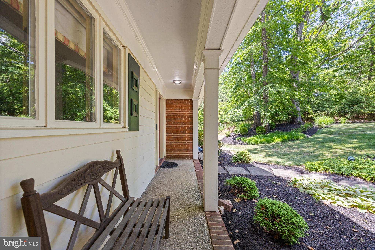
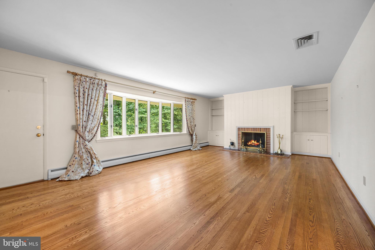
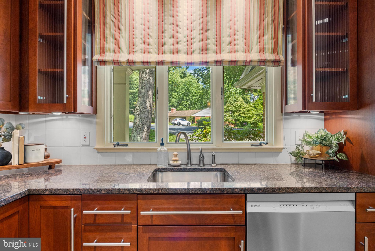
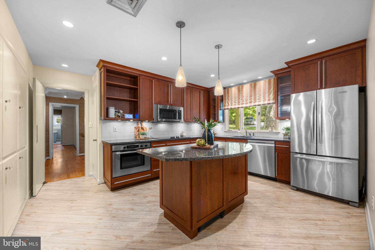
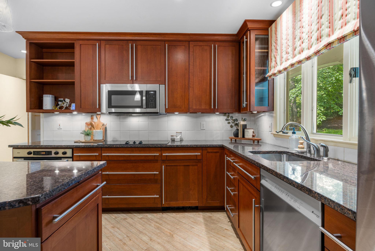
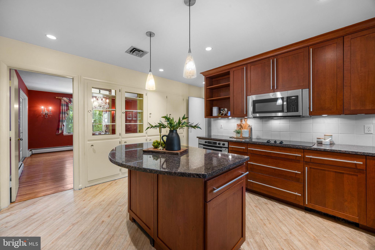
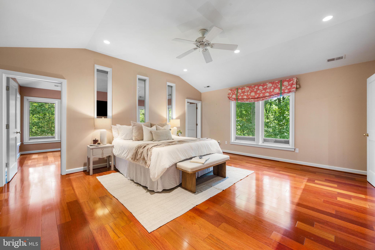
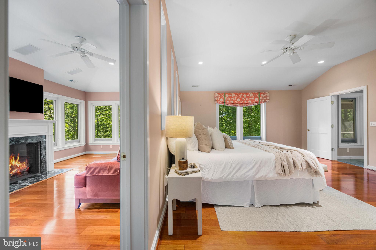
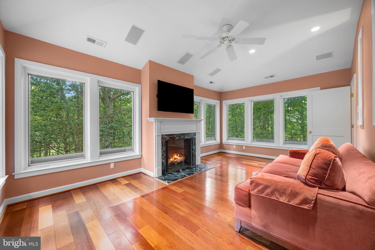
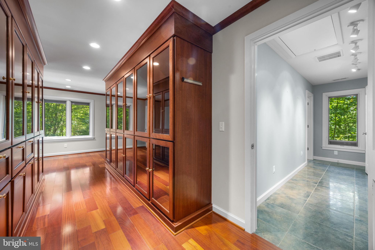
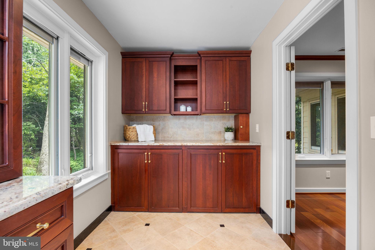
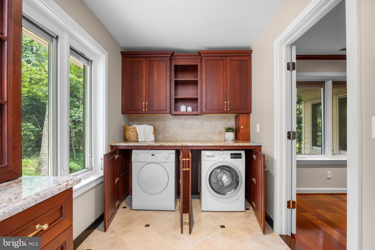
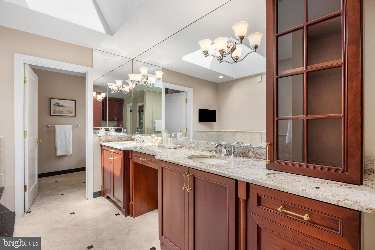
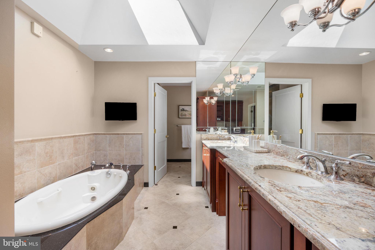
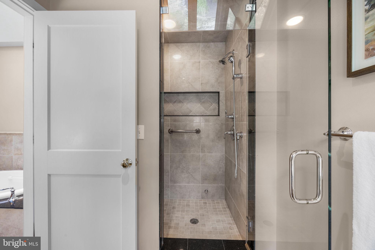
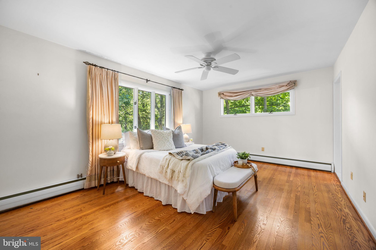
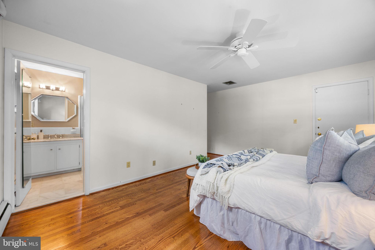
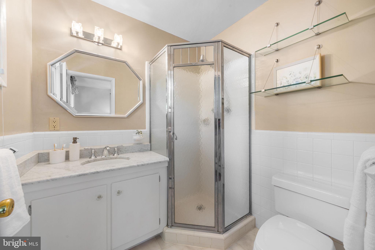
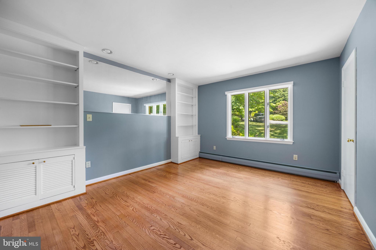
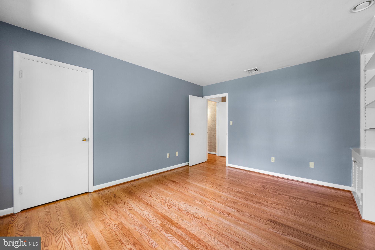
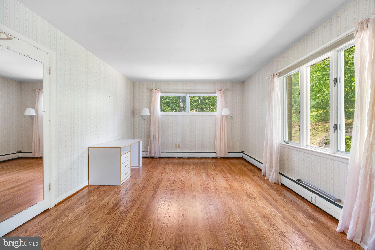
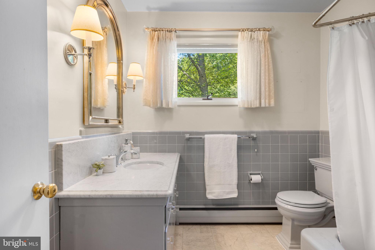
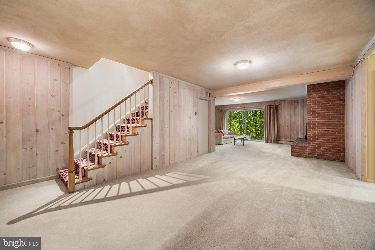
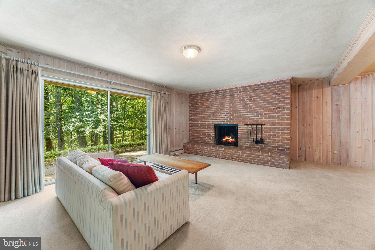
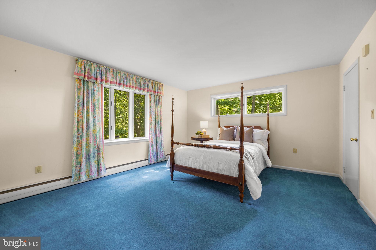
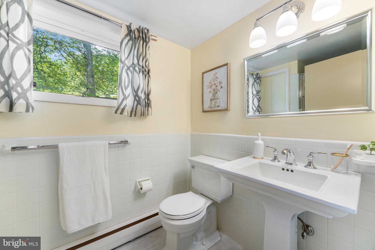
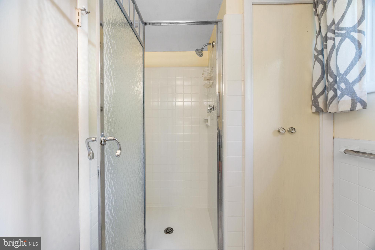
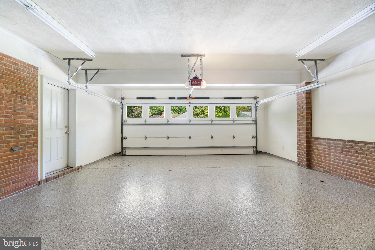
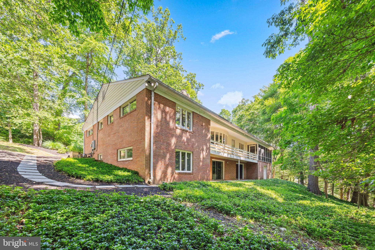
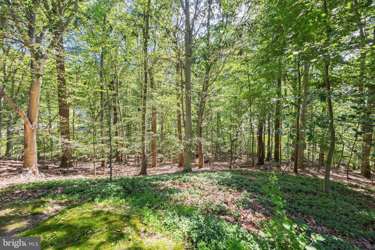
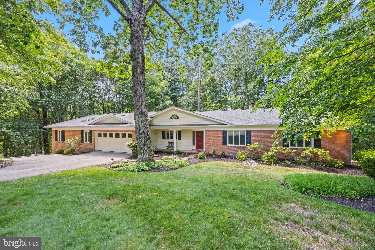
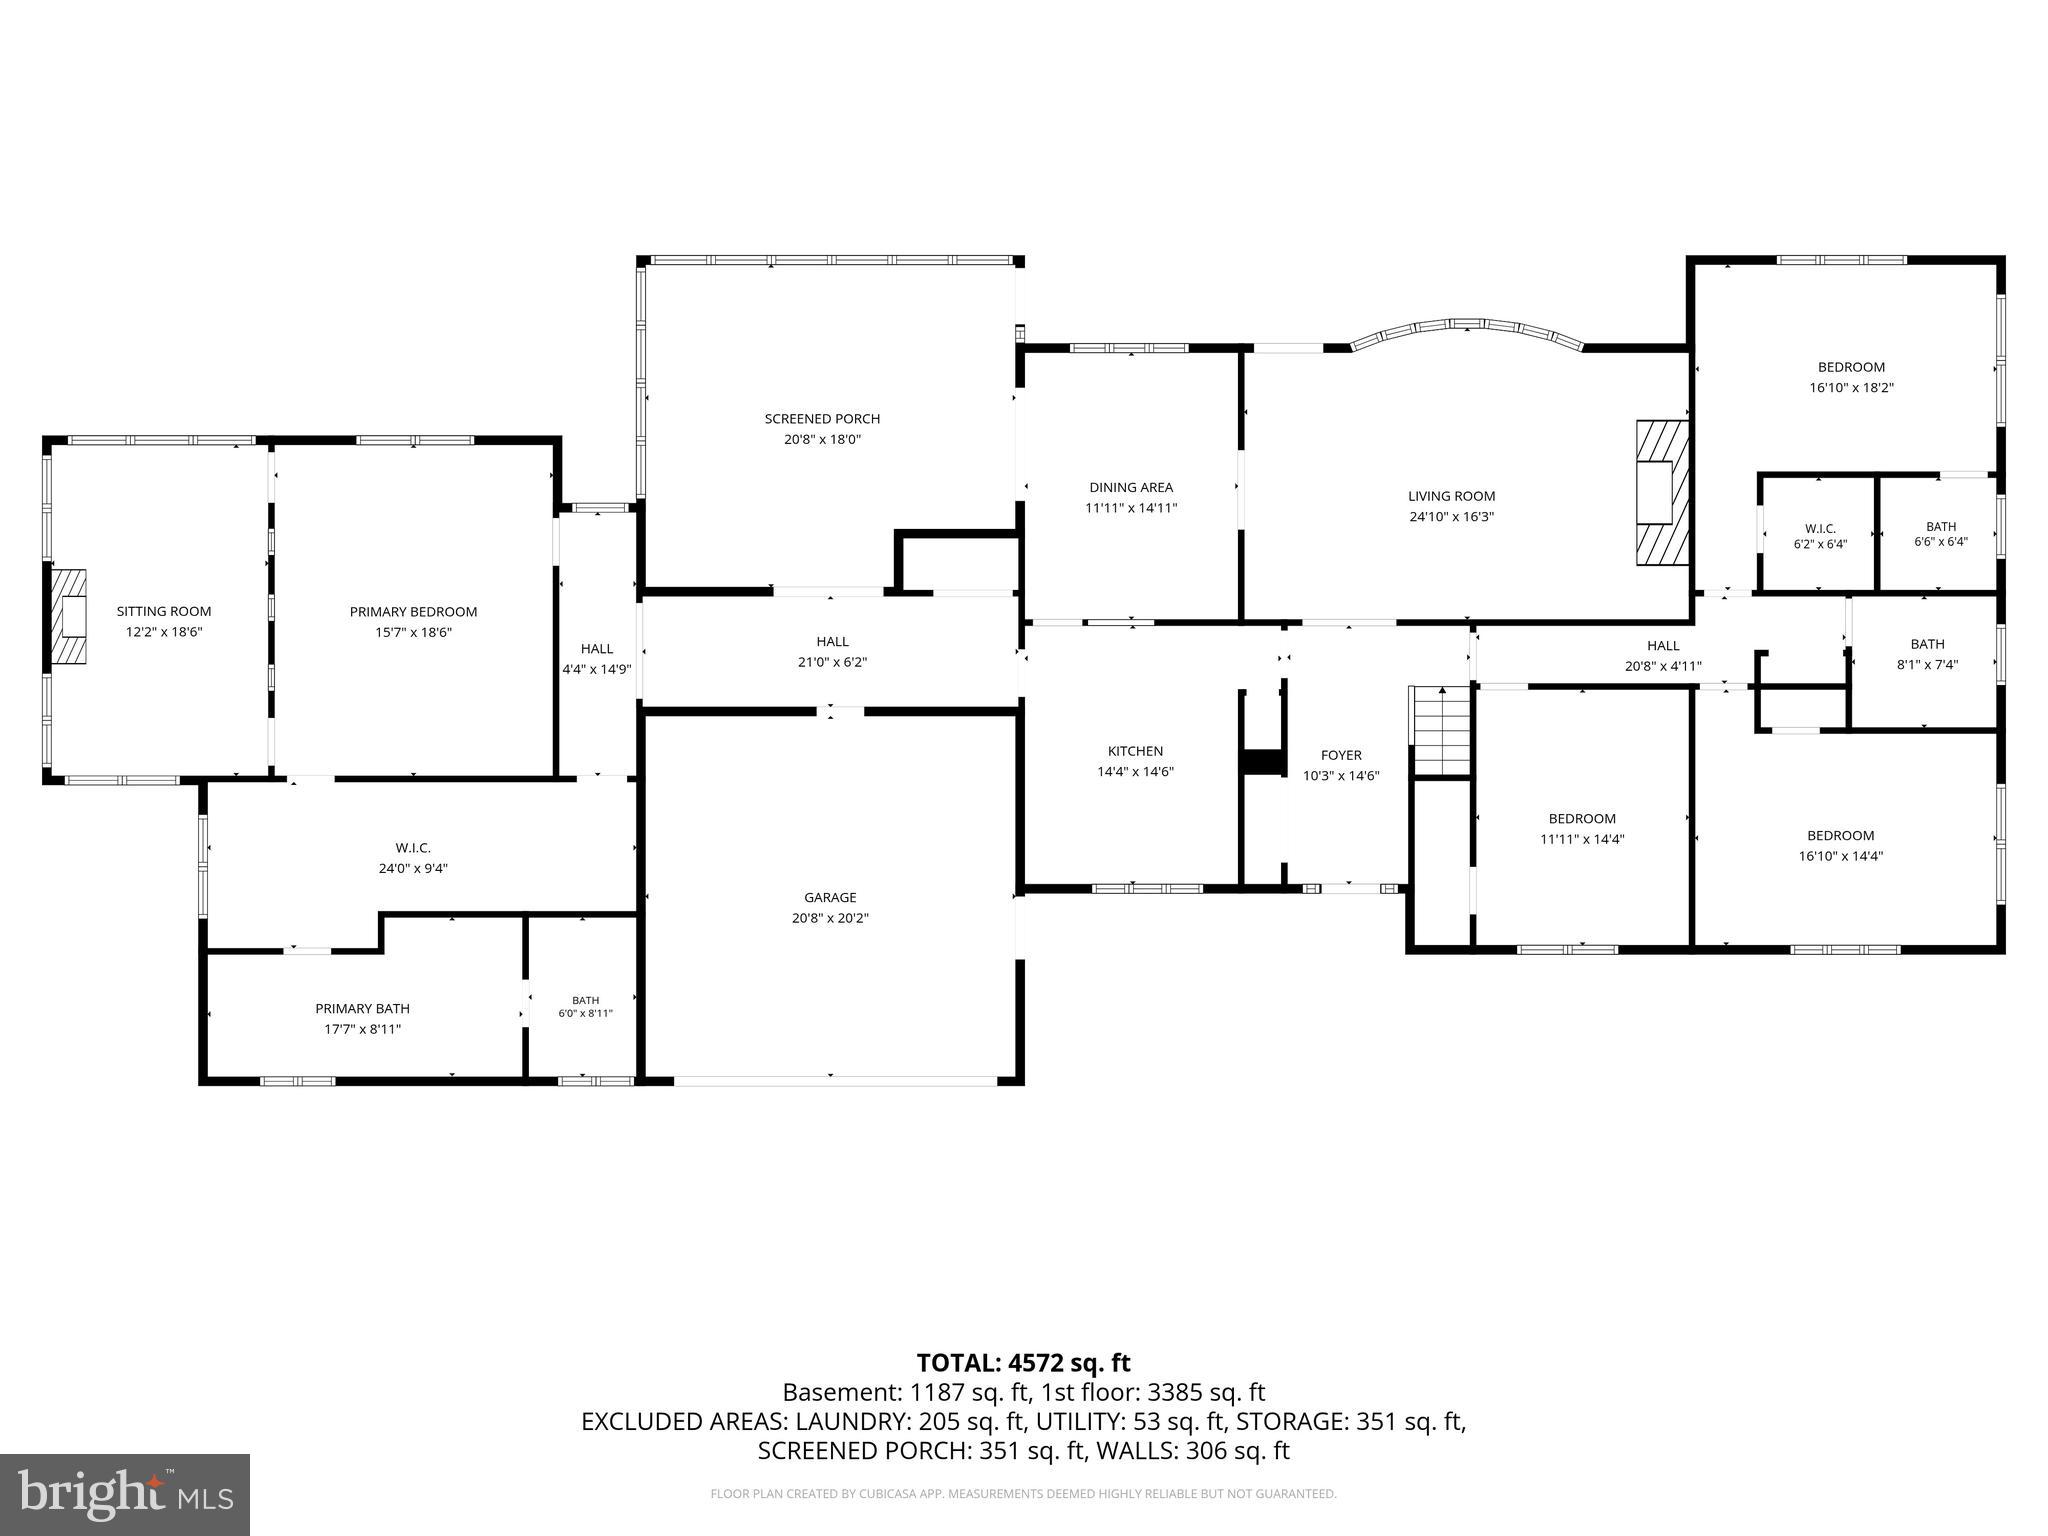
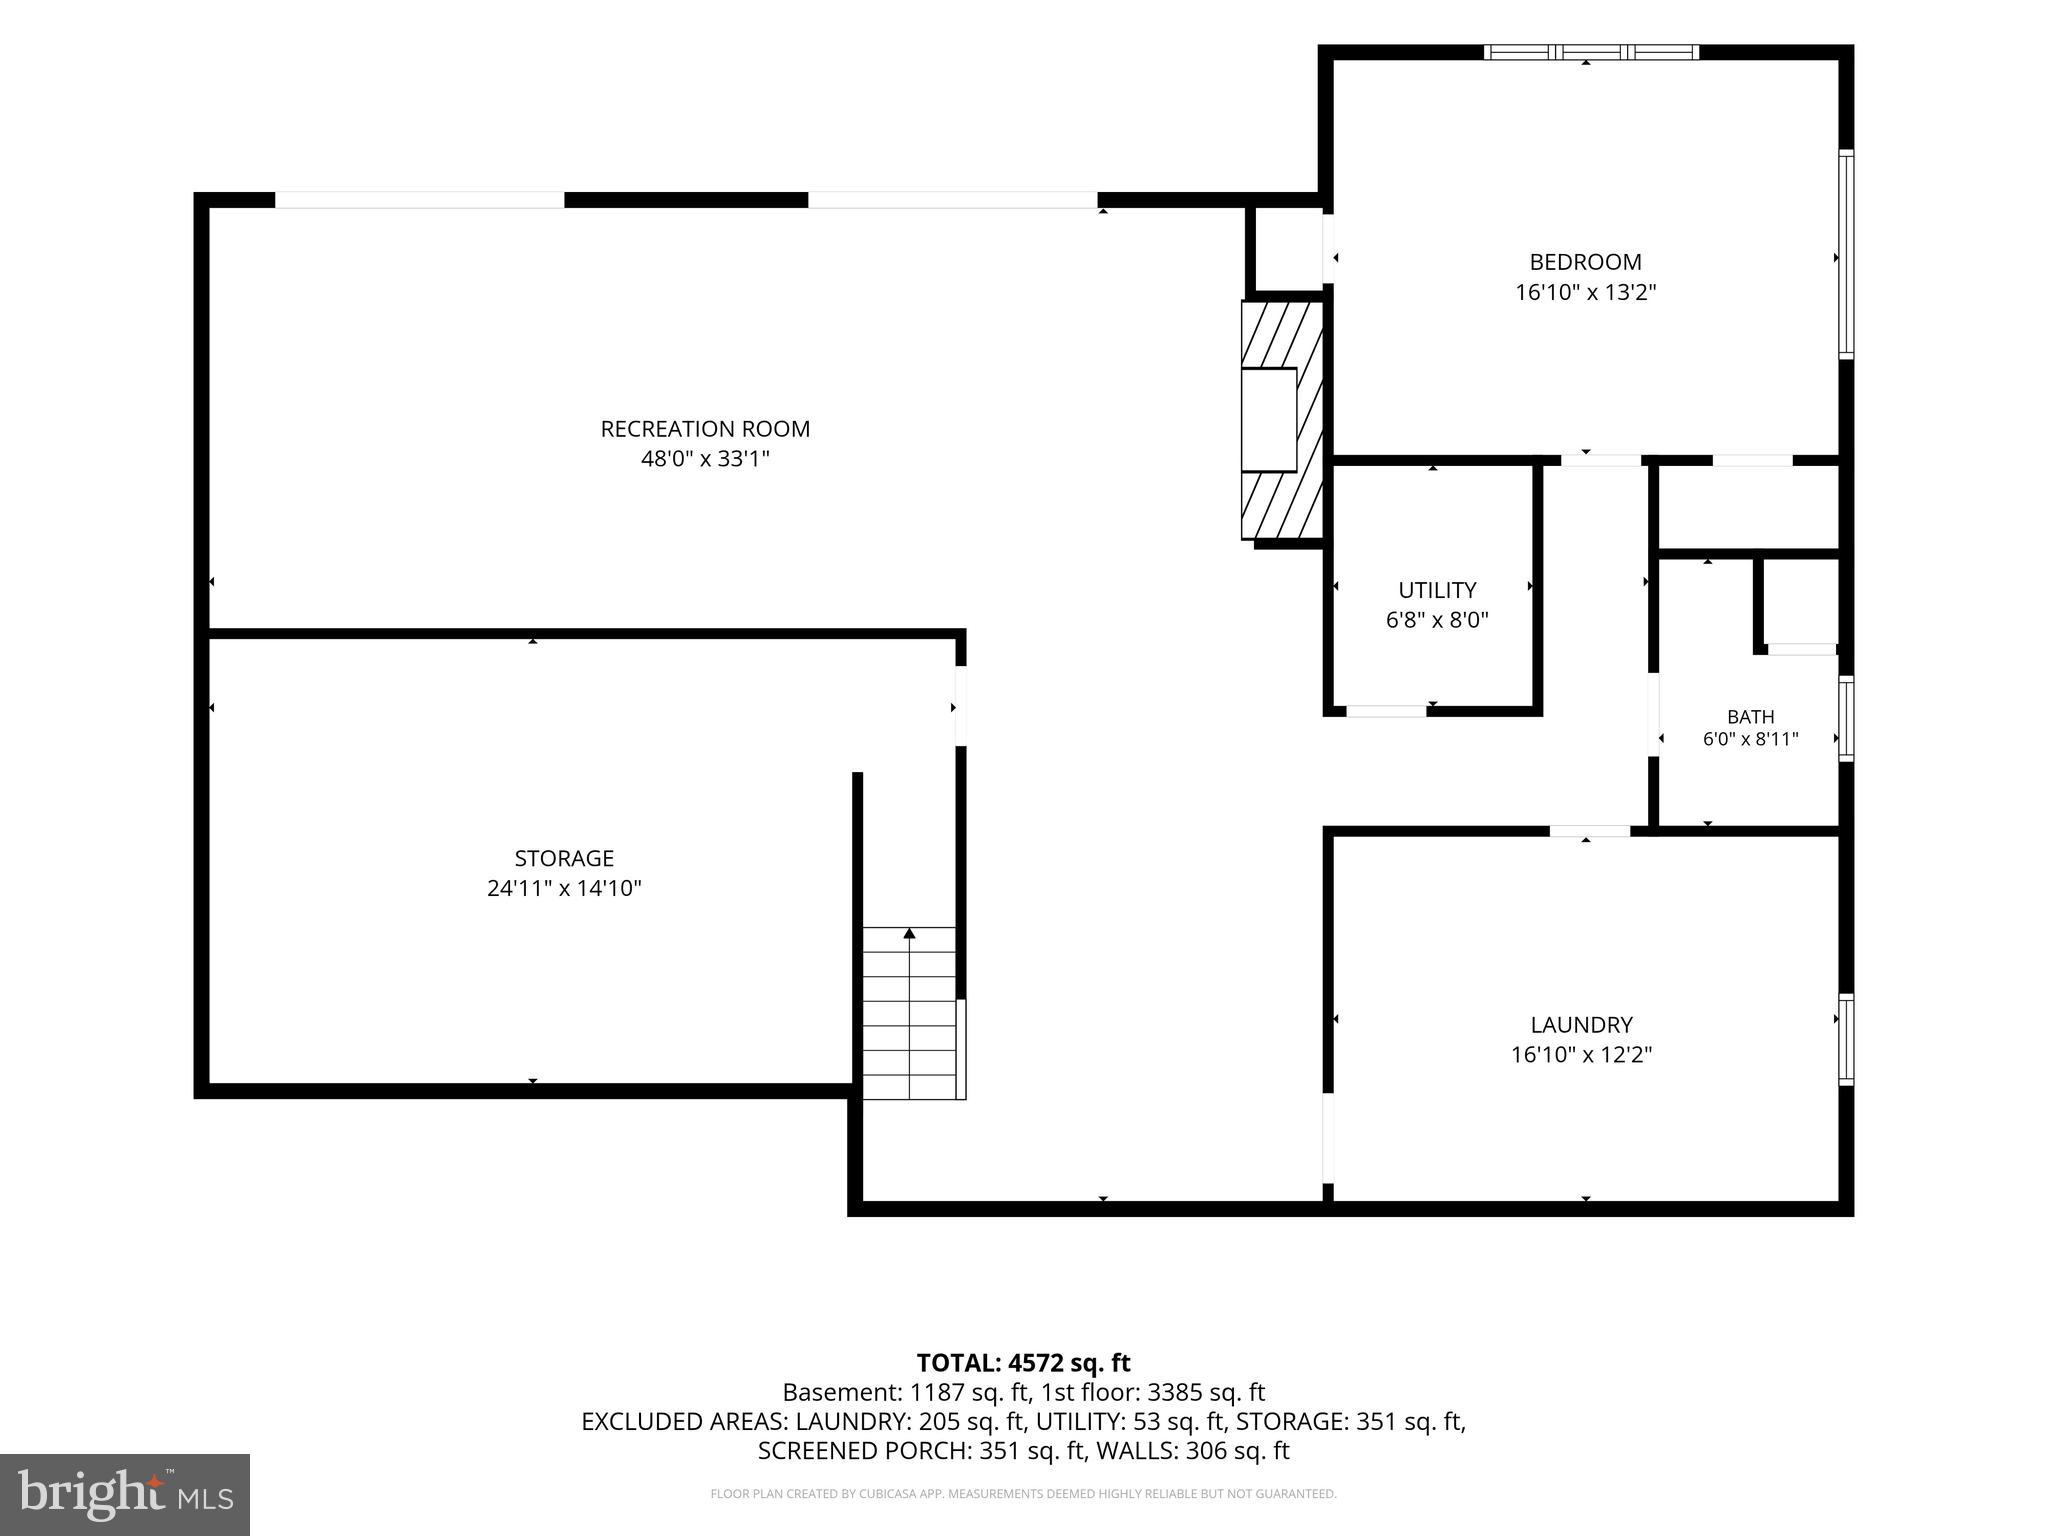
Tucked at the end of a cul-de-sac on 1.3 wooded acres, this five-bedroom brick home offers something increasingly difficult to find: exceptional privacy, thoughtfully designed living spaces, and a primary suite that feels like a retreat in the treetops. The architect-designed addition, featuring a cantilevered primary bedroom suite, did more than add roughly 1,000 square feet to the home's original footprint, it created an owner's retreat with a vaulted ceiling, cherry hardwood floors, and a wall of windows in the treetops. Off the bedroom is a sun-filled sitting room with a second fireplace, overlooking the woods through expansive windows. The dressing room is a true rarity with floor-to-ceiling custom cherry cabinetry and glass fronts lining both walls. The kind of built-in storage you usually only see in a boutique. The renovated bath delivers double granite vanities, a jetted soaking tub, a separate glass-tiled steam shower, and a skylight overhead. The laundry is tucked discreetly behind cabinetry just steps away. The kitchen holds its own with rich cherry cabinetry, granite, double wall ovens, and a center island, all framed by a window over the sink that looks out to the trees. The rest of the home lives just as easily with a living room anchored by a wood-burning fireplace and custom built-ins; generously sized secondary bedrooms, including a second primary suite; hardwoods in beautiful condition throughout; and a walkout lower-level family room with its own brick fireplace opening to a wooded patio. With additional laundry downstairs and the potential for an in-law suite, the lower level offers flexibility for extended family or guests. Out back, a screened porch is built for easy entertaining, with peaceful views of the surrounding woods and visiting wildlife, opening to a balcony that runs the rear of the house overlooking the whole tree canopy. A brand new roof (2025), a 15-kilowatt standby generator keeps the essentials running when the power goes out, and parking is never a question with a two-car garage, driveway, and extra space alongside. Below the screened porch and addition, there is roughly 1,500 square feet of storage space, including conditioned space. The home couldn't be more conveniently located, with just a few minutes up Loch Raven Drive bringing you to the reservoir's wooded trails and water; closer to home, Rocco's Old School Italian and the Persian kitchen at Orchard Market and Café are quick trips down Joppa Road. The beltway is conveniently close, making trips around Baltimore and beyond just as easy. Private, leafy, and move-in ready, this is the rare house where you can stand on the balcony, look out at nothing but trees, and forget the hustle is just minutes away. An added opportunity for buyers: Depending on offer terms, a seller credit may be available to help reduce the buyer's mortgage interest rate by approximately 1%.
Features & Amenities
Interior
-
Other Interior Features
Ceiling Fan(s), Kitchen Island, Recessed Lighting, Walk-In Closet(s), Built-in Features, Soaking Tub
-
Total Bedrooms
5
-
Bathrooms
4
-
Above Grade Finished Area
3385.0
-
Basement YN
YES
-
Cooling YN
YES
-
Cooling
Central Air, Ceiling Fan(s), Electric
-
Fireplace YN
YES
-
Heating YN
YES
-
Heating
Exhaust Fan, Electric, Oil, Baseboard, Heat Pump
-
Main Level Bedrooms
4
-
Pet friendly
N/A
Exterior
-
Garage
Yes
-
Garage spaces
2
-
Construction Materials
Brick, Wood Siding
-
Other Exterior Features
Lighting
-
Parking
Asphalt, Garage, Driveway, Inside Entrance, Attached
-
Pool
No
-
Waterfront YN
NO
-
View
Street, Trees/Woods, Garden
Area & Lot
-
Lot Features
Sloped, Wooded, Cul-De-Sac, Front Yard, Private, Secluded
-
Lot Size(acres)
1.3
-
Lot Size(square feet)
56,628
-
Property Type
Residential
-
Property Sub Type
Single Family Residence
-
Architectural Style
Ranch/Rambler
Price
-
Sales Price
$849,000
-
Tax Amount
$7,817
-
Sq. Footage
4,572
-
Price/SqFt
$185
HOA
-
Association
No
School District
-
Elementary School
HAMPTON
-
Middle School
RIDGELY
-
High School
LOCH RAVEN
Property Features
-
New Construction
NO
-
Foundation Details
Block
-
Senior Community YN
NO
-
Sewer
Septic Tank
-
Tax Lot
3
-
Water Source
Public
Schedule a Showing
Showing scheduled successfully.
Mortgage calculator
Estimate your monthly mortgage payment, including the principal and interest, property taxes, and HOA. Adjust the values to generate a more accurate rate.
Your payment
Principal and Interest:
$
Property taxes:
$
HOA fees:
$
Total loan payment:
$
Total interest amount:
$
Location
County
BALTIMORE
Elementary School
HAMPTON
Middle School
RIDGELY
High School
LOCH RAVEN
Listing Courtesy of Diana Pham, EXP Realty, LLC
RealHub Information is provided exclusively for consumers' personal, non-commercial use, and it may not be used for any purpose other than to identify prospective properties consumers may be interested in purchasing. All information deemed reliable but not guaranteed and should be independently verified. All properties are subject to prior sale, change or withdrawal. RealHub website owner shall not be responsible for any typographical errors, misinformation, misprints and shall be held totally harmless.

Salesperson, Realtor
Latoya Thomas
Call Latoya today to schedule a private showing.

* Listings on this website come from the FMLS IDX Compilation and may be held by brokerage firms other than the owner of this website. The listing brokerage is identified in any listing details. Information is deemed reliable but is not guaranteed. If you believe any FMLS listing contains material that infringes your copyrighted work please click here to review our DMCA policy and learn how to submit a takedown request.© 2024 FMLS.
Related Properties

BALTIMORE
6306 SHELRICK DRIVE
4 Beds
2 Baths
2,882 Sq.Ft.
$799,000
MLS#: MDBA2220934

BALTIMORE
1319 COVINGTON STREET
4 Beds
3 Baths
2,532 Sq.Ft.
$750,000
MLS#: MDBA2227698

BALTIMORE
17 W and 19 W CHASE STREET
4 Beds
4 Baths
4,924 Sq.Ft.
$835,000
MLS#: MDBA2217190

BALTIMORE
1330 LANCASTER STREET C901
2 Beds
1 Baths
1,215 Sq.Ft.
$739,900
MLS#: MDBA2200066
BALTIMORE
3305 BANCROFT ROAD
6 Beds
3 Baths
4,476 Sq.Ft.
$990,000
MLS#: MDBA2218098

BALTIMORE
801 KEY HIGHWAY 458
2 Beds
2 Baths
1,926 Sq.Ft.
$699,000
MLS#: MDBA2217080

BALTIMORE
804 HUNTSMAN ROAD
4 Beds
3 Baths
3,371 Sq.Ft.
$795,000
MLS#: MDBC2161272

BALTIMORE
801 KEY HIGHWAY 336
2 Beds
2 Baths
2,650 Sq.Ft.
$829,900
MLS#: MDBA2207072

BALTIMORE
2746 SAINT PAUL STREET
6 Beds
2 Baths
4,110 Sq.Ft.
$795,000
MLS#: MDBA2230870

BALTIMORE
1013 CUMMINGS AVENUE
5 Beds
4 Baths
3,848 Sq.Ft.
$765,000
MLS#: MDBC2176222
.png)