


Property
Beds
3
Full Baths
1
1/2 Baths
None
Year Built
1958
Sq.Footage
1,307
ONE-LEVEL LIVING IN LOWER ALLEN TOWNSHIP! If you've been waiting for a ranch home in the West Shore School District, take another look at 1300 Kelton Road. This 3-bedroom, 1-bath home offers 1,307 square feet of comfortable living space with a floor plan that's easy to enjoy and easy to make your own. Step inside to a spacious living room featuring a fireplace that adds warmth and character to the heart of the home. The layout offers comfortable everyday living without the need to navigate multiple floors, and the convenience of main-level laundry makes this home especially appealing for buyers looking for true one-level living. The home features natural gas heat and central air conditioning for year-round comfort. Need extra storage? The partial basement provides additional space, while the outdoor storage shed gives you room for tools, lawn equipment, bikes, and seasonal items. One of the home's highlights is the private side deck—an inviting spot for your morning coffee, summer cookouts, or simply unwinding at the end of the day. And don't overlook the LOCATION! Situated in desirable Lower Allen Township, you're close to shopping, restaurants, parks, major roadways, and downtown Harrisburg while still enjoying the feel of an established residential neighborhood. Whether you're buying your first home, simplifying to one-level living, or looking for a home you can personalize over time, 1300 Kelton Road deserves a closer look. Don't just scroll past this one—schedule your showing and come see the possibilities for yourself!
Features & Amenities
Interior
-
Other Interior Features
Bar, Ceiling Fan(s)
-
Total Bedrooms
3
-
Bathrooms
1
-
Above Grade Finished Area
1307.0
-
Basement YN
YES
-
Cooling YN
YES
-
Cooling
Central Air, Ceiling Fan(s), Electric
-
Fireplace YN
YES
-
Heating YN
YES
-
Heating
Natural Gas, Forced Air
-
Main Level Bedrooms
3
-
Pet friendly
N/A
Exterior
-
Garage
No
-
Construction Materials
Brick, Asphalt, Aluminum Siding
-
Parking
Concrete, Driveway
-
Patio and Porch Features
Deck
-
Pool
No
-
Waterfront YN
NO
Area & Lot
-
Lot Size(acres)
0.14
-
Lot Size(square feet)
6,098
-
Property Type
Residential
-
Property Sub Type
Single Family Residence
-
Architectural Style
Ranch/Rambler
Price
-
Sales Price
$254,555
-
Tax Amount
$3,384
-
Financing Options
Conventional, Cash, FHA, VA
-
Sq. Footage
1,307
-
Price/SqFt
$194
HOA
-
Association
No
Property Resources
-
Horse Property
NO
School District
-
Elementary School
N/A
-
Middle School
N/A
-
High School
CEDAR CLIFF
Property Features
-
New Construction
NO
-
Foundation Details
Block
-
Senior Community YN
NO
-
Sewer
Public Sewer
-
Tax Lot
16
-
Water Source
Public
Schedule a Showing
Showing scheduled successfully.
Mortgage calculator
Estimate your monthly mortgage payment, including the principal and interest, property taxes, and HOA. Adjust the values to generate a more accurate rate.
Your payment
Principal and Interest:
$
Property taxes:
$
HOA fees:
$
Total loan payment:
$
Total interest amount:
$
Location
County
CUMBERLAND
Elementary School
Middle School
High School
CEDAR CLIFF
Listing Courtesy of Robert J. Hoobler, RE/MAX 1st Advantage
RealHub Information is provided exclusively for consumers' personal, non-commercial use, and it may not be used for any purpose other than to identify prospective properties consumers may be interested in purchasing. All information deemed reliable but not guaranteed and should be independently verified. All properties are subject to prior sale, change or withdrawal. RealHub website owner shall not be responsible for any typographical errors, misinformation, misprints and shall be held totally harmless.

Salesperson, Realtor
Latoya Thomas
Call Latoya today to schedule a private showing.

* Listings on this website come from the FMLS IDX Compilation and may be held by brokerage firms other than the owner of this website. The listing brokerage is identified in any listing details. Information is deemed reliable but is not guaranteed. If you believe any FMLS listing contains material that infringes your copyrighted work please click here to review our DMCA policy and learn how to submit a takedown request.© 2024 FMLS.
Related Properties

CAMP HILL
1191 LETCHWORTH ROAD
3 Beds
1 Baths
1,125 Sq.Ft.
$285,000
MLS#: PACB2058708

CAMP HILL
838 ERFORD ROAD
3 Beds
1 Baths
1,224 Sq.Ft.
$235,000
MLS#: PACB2059114

CAMP HILL
4020 CHEROKEE AVENUE
3 Beds
2 Baths
1,199 Sq.Ft.
$289,900
MLS#: PACB2058716

CAMP HILL
15 CAMPBELL PLACE
3 Beds
2 Baths
1,675 Sq.Ft.
$230,000
MLS#: PACB2055724
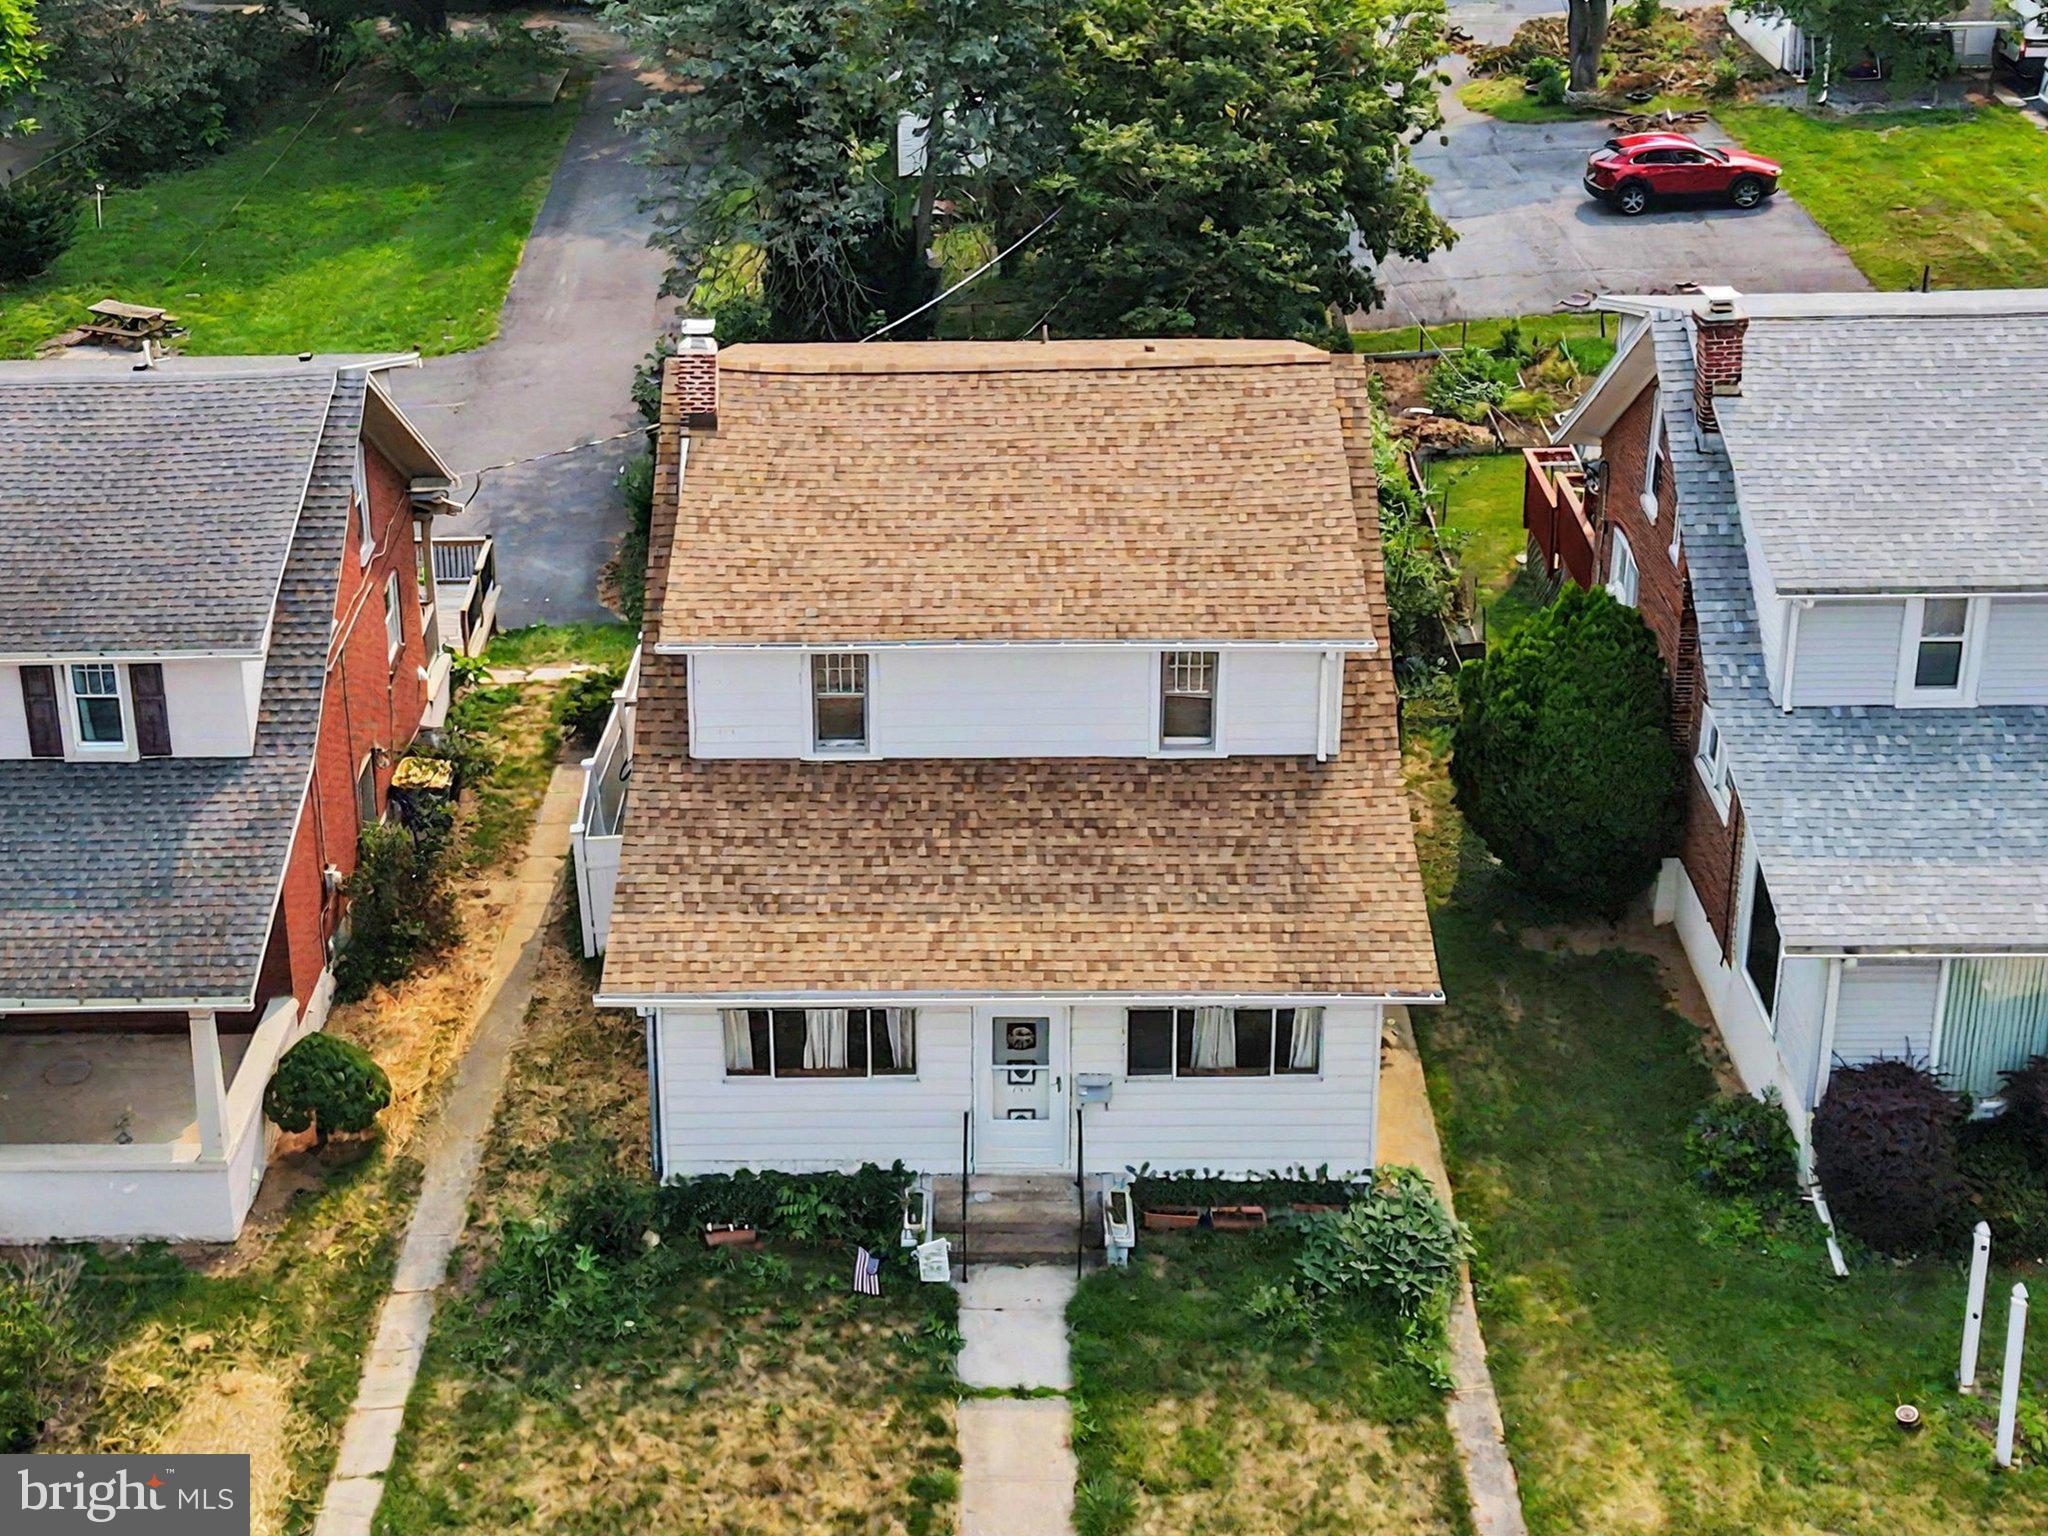
CAMP HILL
145 S 32ND STREET
3 Beds
1 Baths
1,650 Sq.Ft.
$220,000
MLS#: PACB2056528

CAMP HILL
1902 PRINCETON AVENUE
3 Beds
1 Baths
1,008 Sq.Ft.
$279,900
MLS#: PACB2056932
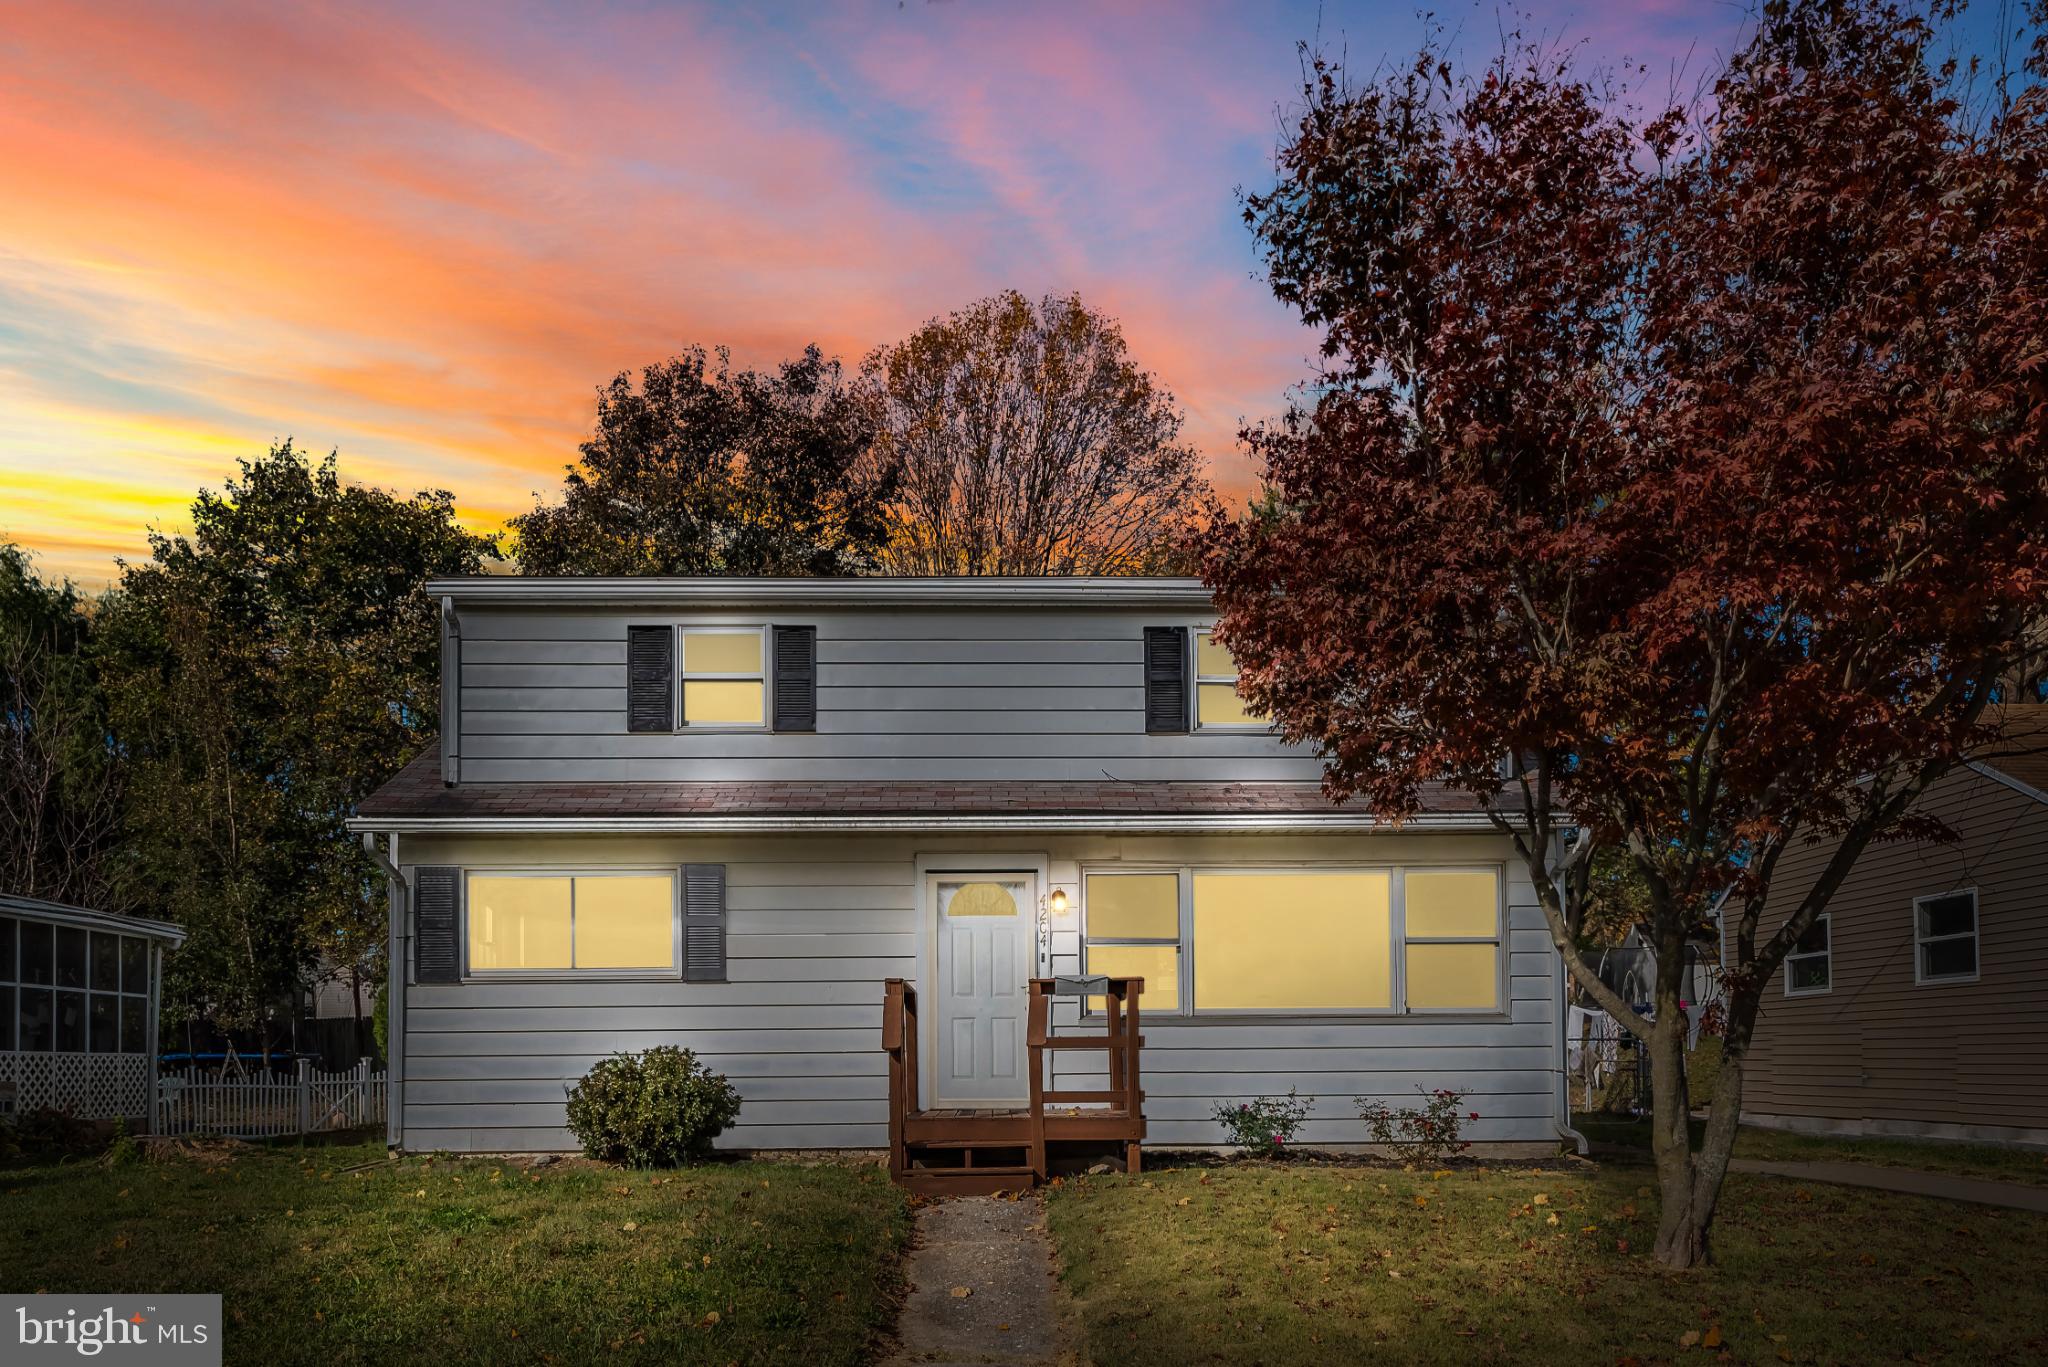
CAMP HILL
4204 ALLEN ROAD
None Beds
None Baths
1,475 Sq.Ft.
$264,900
MLS#: PACB2049576
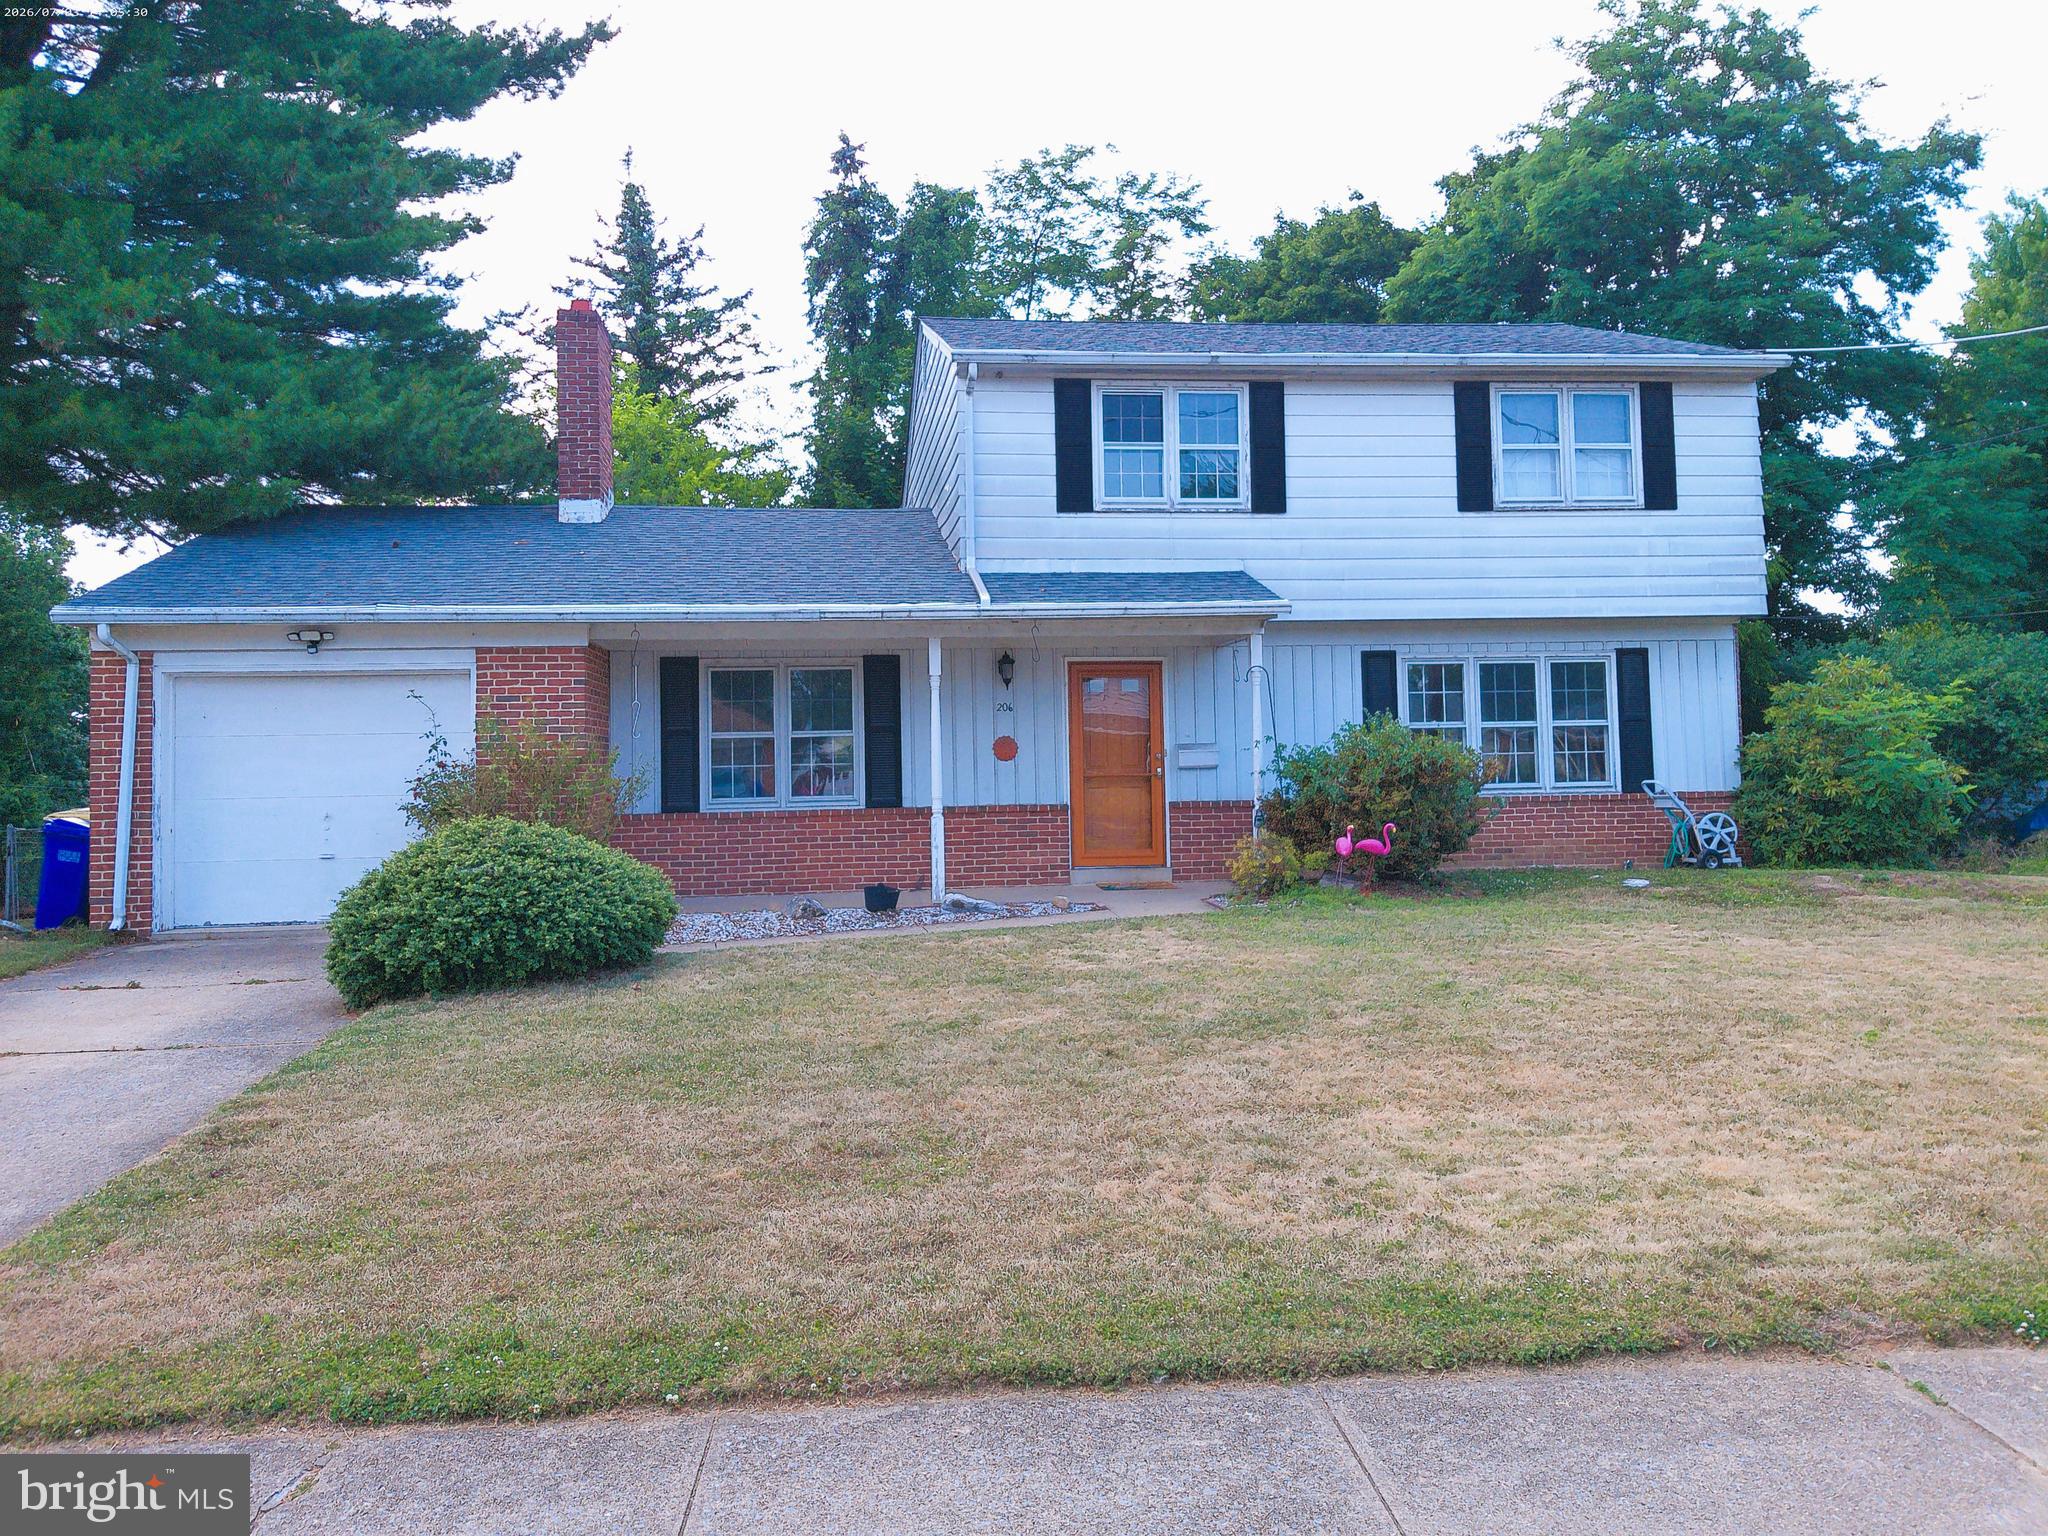
CAMP HILL
206 GREEN LANE DRIVE
3 Beds
3 Baths
1,704 Sq.Ft.
$290,000
MLS#: PAYK2107086

CAMP HILL
1931 PRINCETON AVENUE
3 Beds
1 Baths
1,526 Sq.Ft.
$269,900
MLS#: PACB2057860
.png)