


Property
Beds
4
Full Baths
3
1/2 Baths
1
Year Built
2026
Sq.Footage
2,935
The Avalon floor plan in Country Lane Estates offers 2,935 square feet of thoughtfully designed living space with 4 bedrooms, 3.5 bathrooms, a 2-car front-entry garage, and an unfinished basement with a finished basement rough-in for future expansion. The main level features an open kitchen with upgraded Willow cabinetry, quartz countertops, center island, stainless steel appliances, breakfast area, and a spacious family room with a gas fireplace, along with a separate dining room, living room, and mudroom. Upstairs, the owner's suite includes cathedral ceilings, a sitting area, two walk-in closets, and a private bath with a ceramic tile walk-in shower, soaker tub, and private water closet. Hardwood flooring extends throughout the main living areas, while ceramic tile is included in the full baths and laundry room. Located in Chambersburg's Country Lane Estates, this home offers convenient access to shopping, dining, schools, medical facilities, Route 11, I-81, and downtown Chambersburg.
Features & Amenities
Interior
-
Total Bedrooms
4
-
Bathrooms
3
-
1/2 Bathrooms
1
-
Above Grade Finished Area
2935.0
-
Basement YN
YES
-
Cooling YN
YES
-
Cooling
Central Air, Electric
-
Fireplace YN
YES
-
Heating YN
YES
-
Heating
Electric, Heat Pump
-
Main Level Bedrooms
4
-
Pet friendly
N/A
Exterior
-
Garage
Yes
-
Garage spaces
2
-
Construction Materials
Vinyl Siding, Stone
-
Parking
Garage, Attached
-
Pool
No
-
Waterfront YN
NO
Area & Lot
-
Lot Size(acres)
0.53
-
Lot Size(square feet)
23,086
-
Property Type
Residential
-
Property Sub Type
Single Family Residence
-
Architectural Style
Traditional
Price
-
Sales Price
$699,900
-
Sq. Footage
2,935
-
Price/SqFt
$238
HOA
-
Association
No
School District
-
Elementary School
N/A
-
Middle School
N/A
-
High School
N/A
Property Features
-
New Construction
YES
-
Foundation Details
Concrete Perimeter
-
Senior Community YN
NO
-
Sewer
Public Sewer
-
Water Source
Public
Schedule a Showing
Showing scheduled successfully.
Mortgage calculator
Estimate your monthly mortgage payment, including the principal and interest, property taxes, and HOA. Adjust the values to generate a more accurate rate.
Your payment
Principal and Interest:
$
Property taxes:
$
HOA fees:
$
Total loan payment:
$
Total interest amount:
$
Location
County
FRANKLIN
Elementary School
Middle School
High School
Listing Courtesy of Janice Glessner, S&A Realty, LLC
RealHub Information is provided exclusively for consumers' personal, non-commercial use, and it may not be used for any purpose other than to identify prospective properties consumers may be interested in purchasing. All information deemed reliable but not guaranteed and should be independently verified. All properties are subject to prior sale, change or withdrawal. RealHub website owner shall not be responsible for any typographical errors, misinformation, misprints and shall be held totally harmless.

Salesperson, Realtor
Latoya Thomas
Call Latoya today to schedule a private showing.

* Listings on this website come from the FMLS IDX Compilation and may be held by brokerage firms other than the owner of this website. The listing brokerage is identified in any listing details. Information is deemed reliable but is not guaranteed. If you believe any FMLS listing contains material that infringes your copyrighted work please click here to review our DMCA policy and learn how to submit a takedown request.© 2024 FMLS.
Related Properties
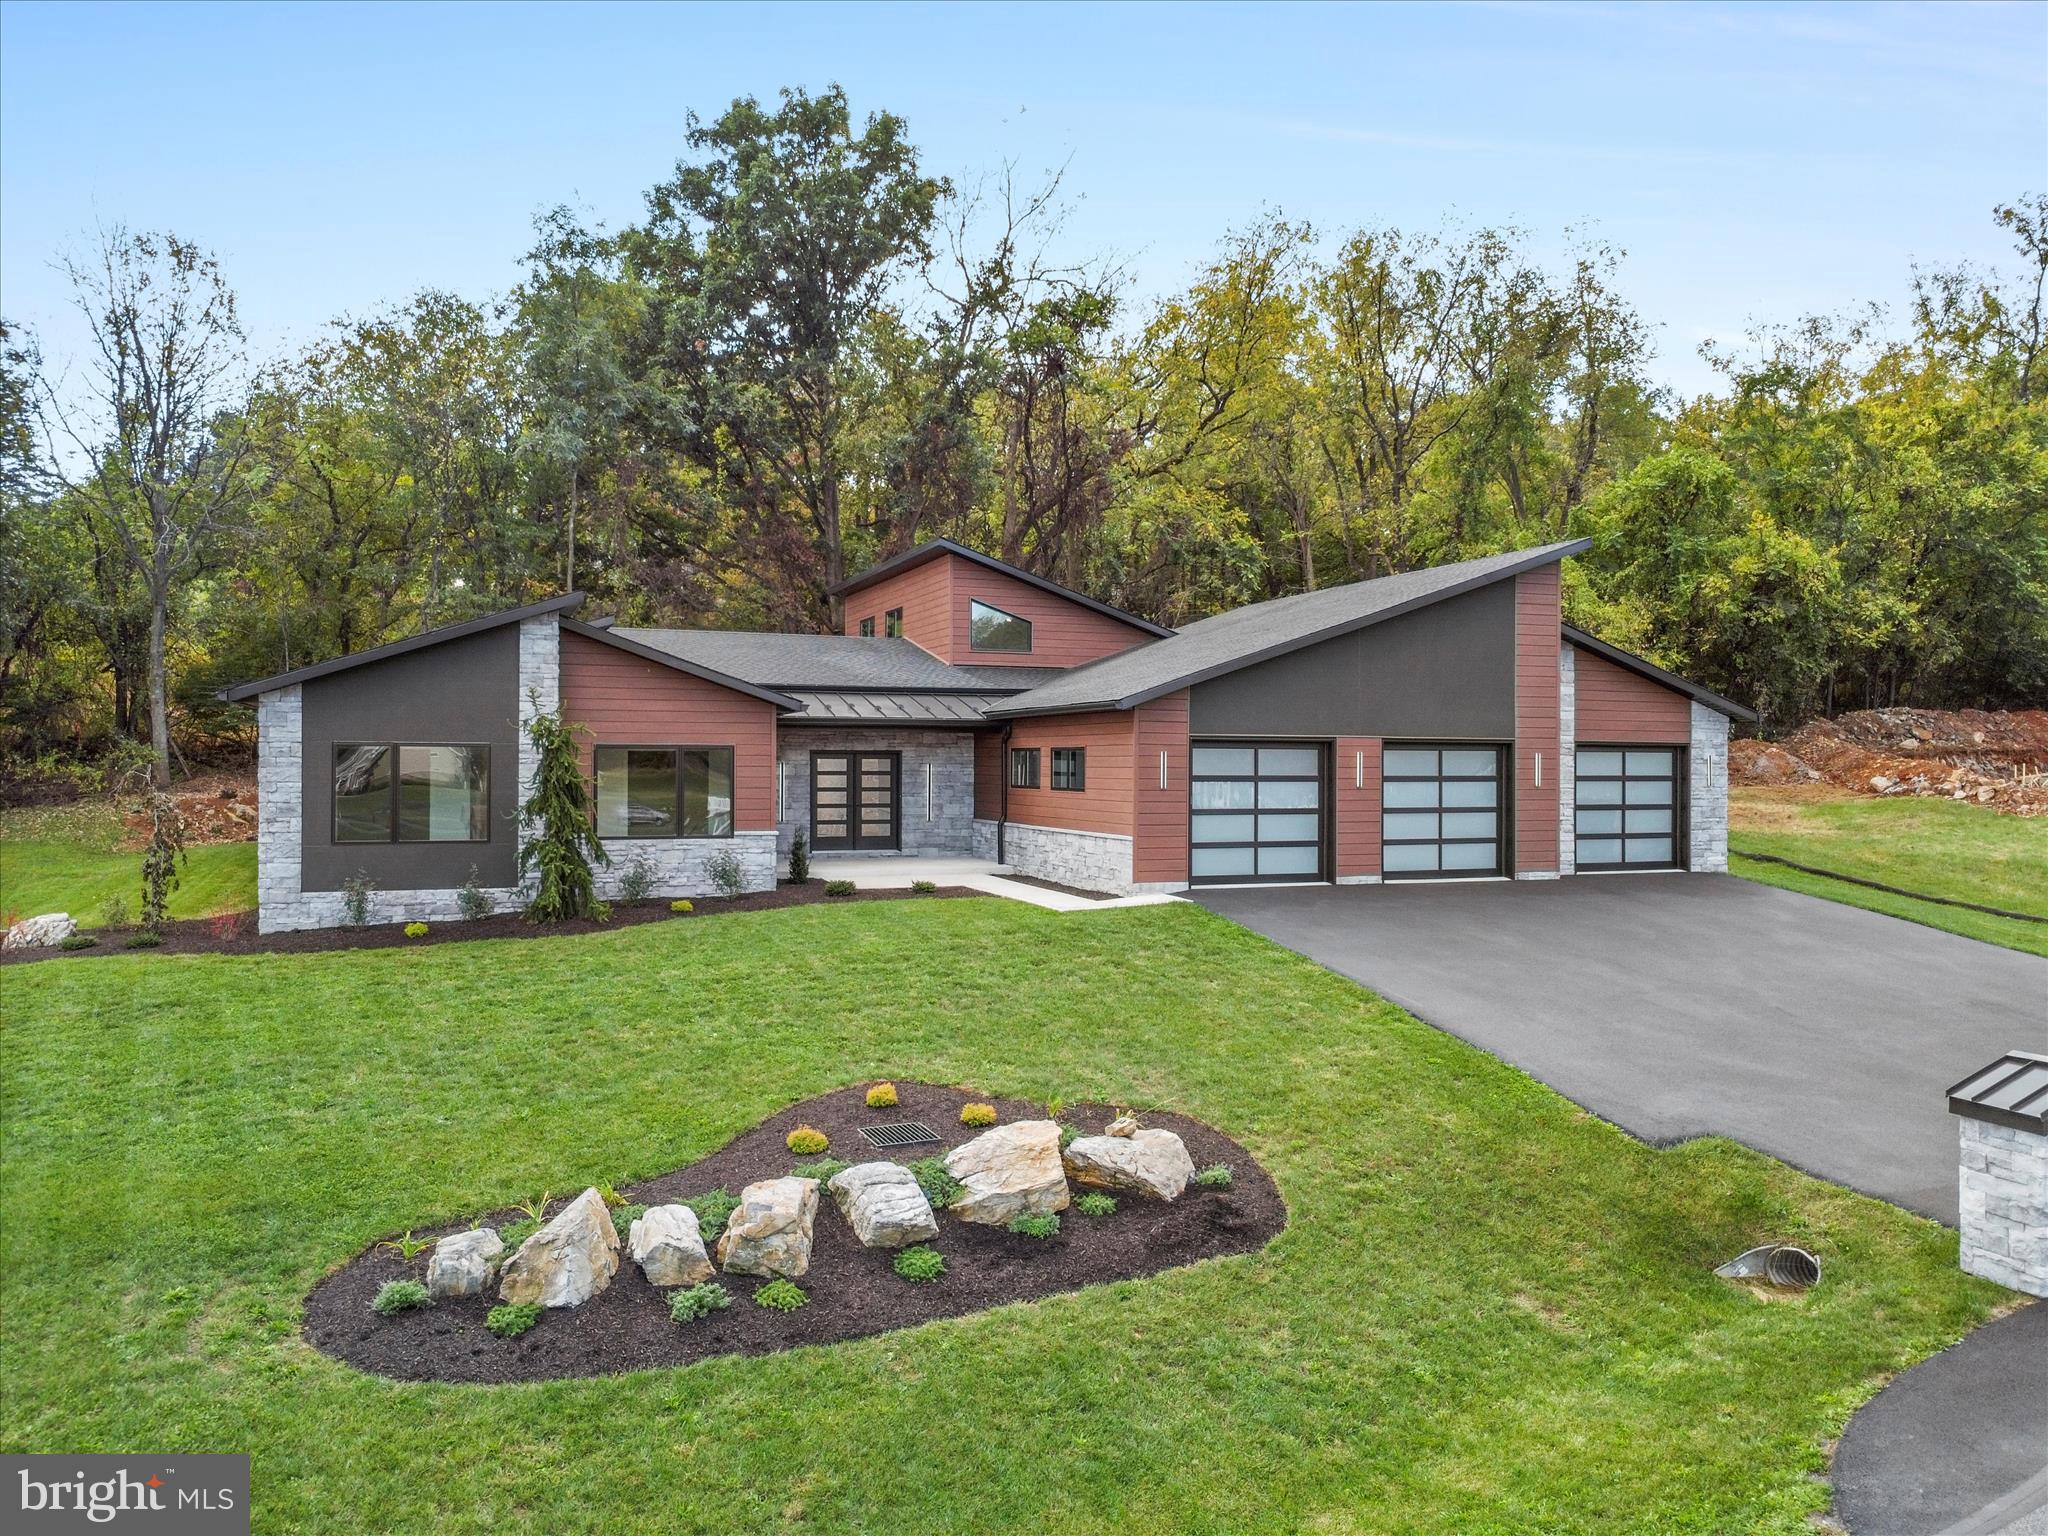
CHAMBERSBURG
1868 CARRERA DRIVE
3 Beds
3 Baths
2,640 Sq.Ft.
$775,000
MLS#: PAFL2030280
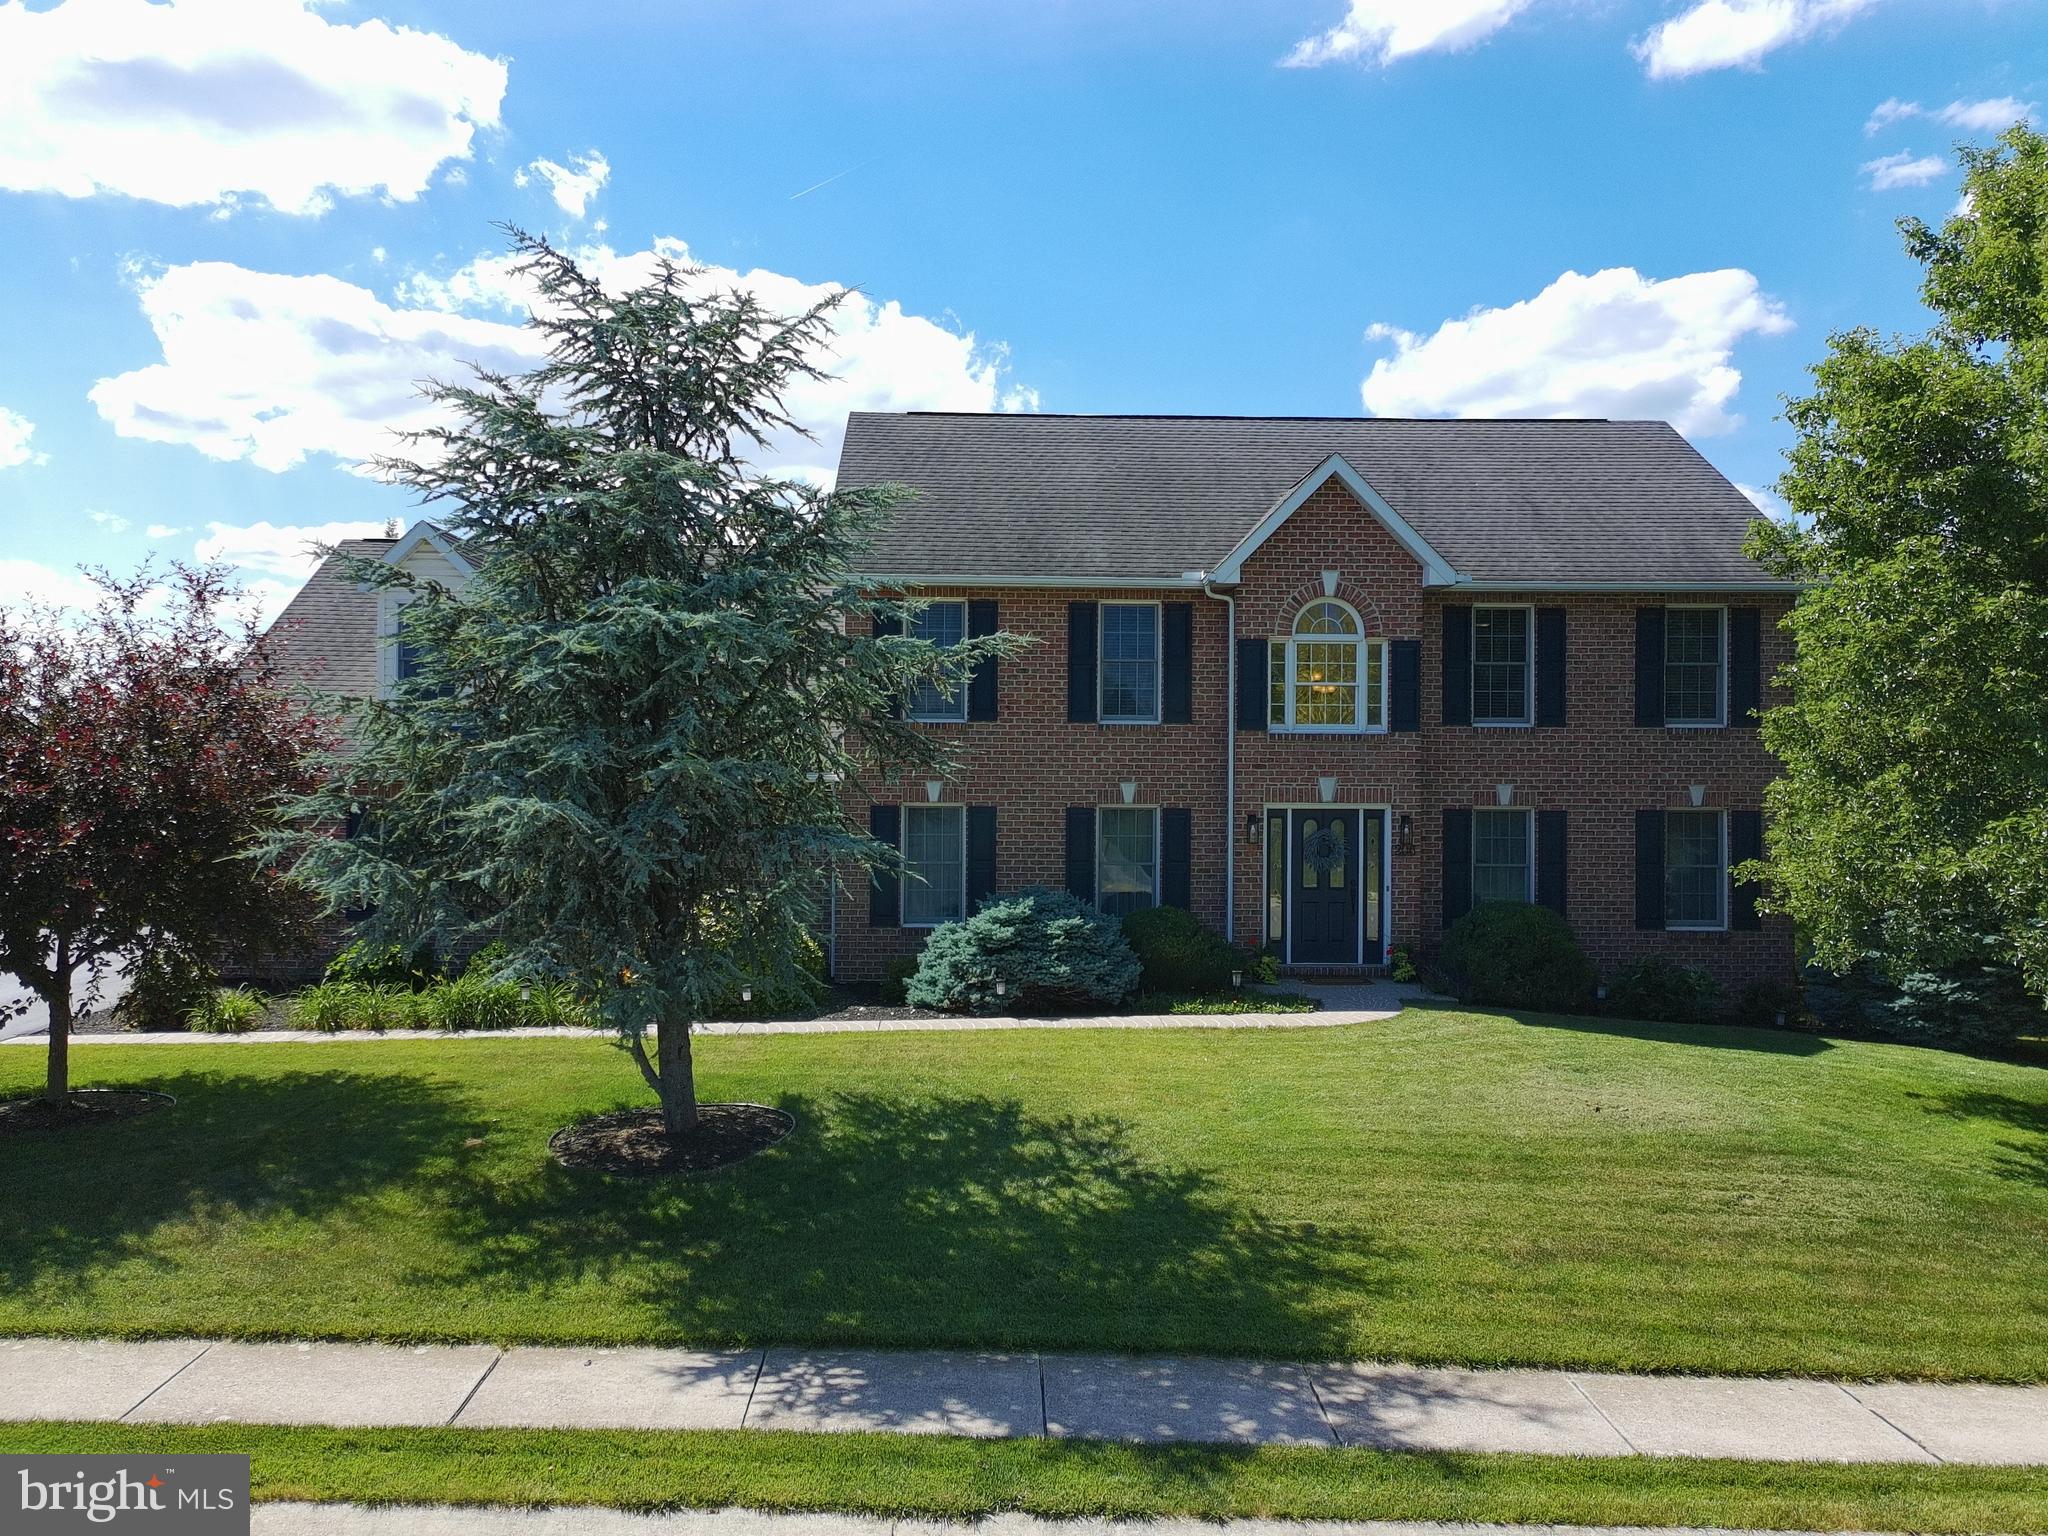
CHAMBERSBURG
206 PHOENIX DRIVE
4 Beds
4 Baths
4,066 Sq.Ft.
$599,500
MLS#: PAFL2035420

CHAMBERSBURG
3045 WHITE CHURCH ROAD
9 Beds
3 Baths
N/A
$600,000
MLS#: PAFL2036978

CHAMBERSBURG
1272 HEARTHSIDE DRIVE LOT 68
4 Beds
2 Baths
2,653 Sq.Ft.
$649,990
MLS#: PAFL2038006

CHAMBERSBURG
220 WOODVALE DRIVE
3 Beds
2 Baths
2,723 Sq.Ft.
$575,000
MLS#: PAFL2037720
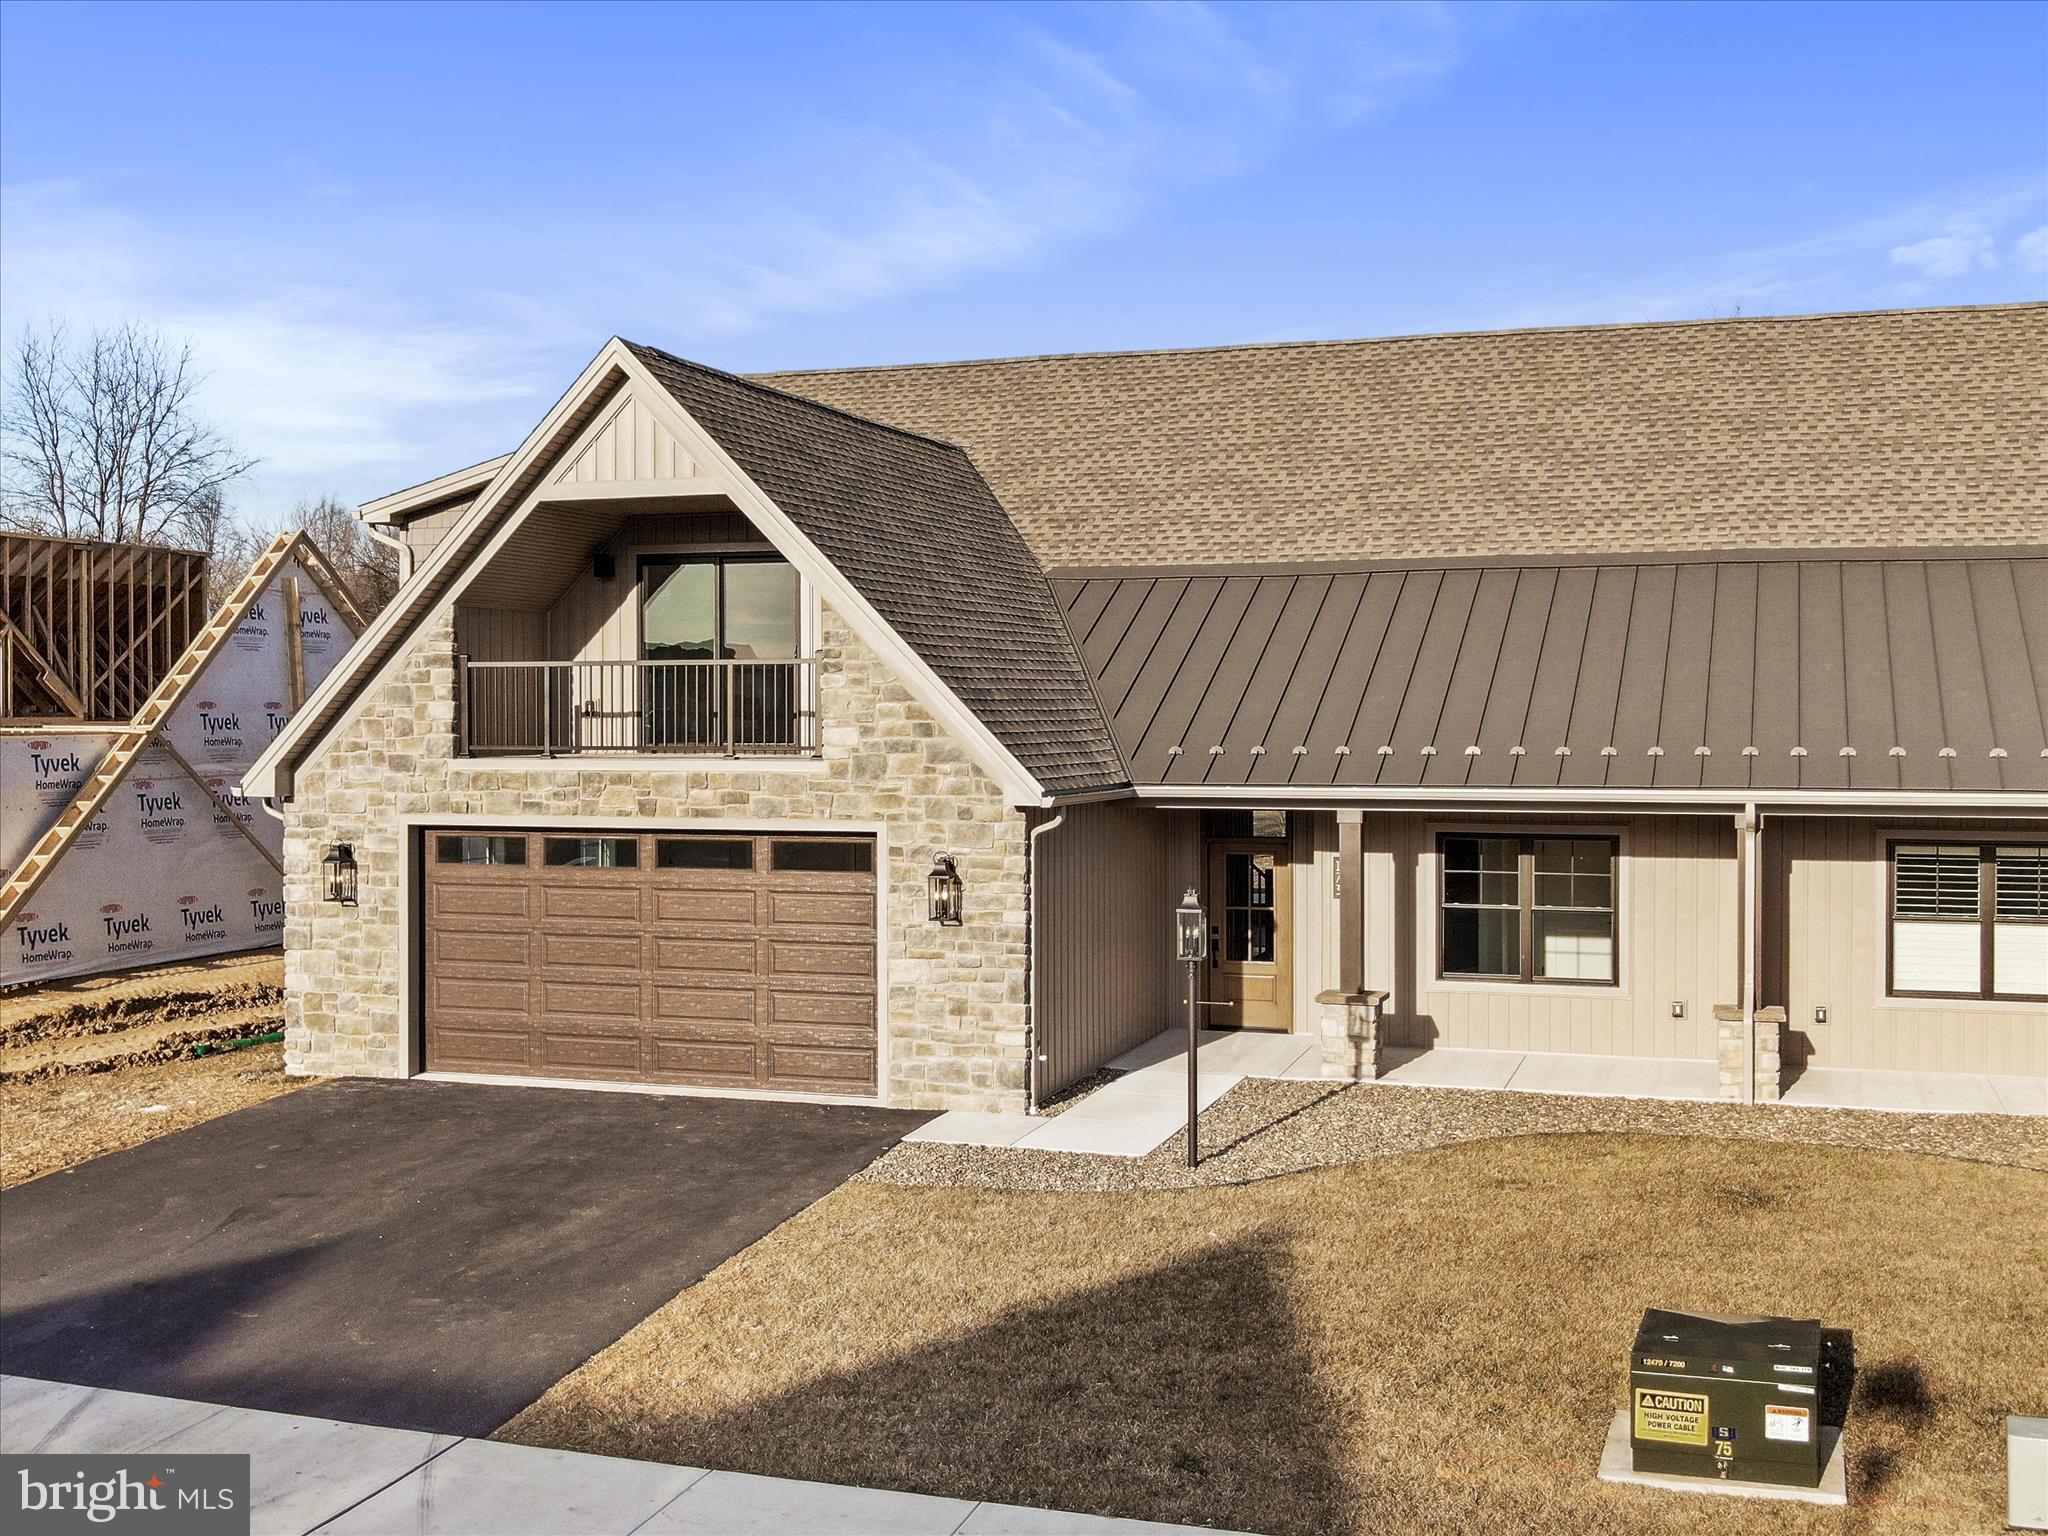
CHAMBERSBURG
173 MATTHEW DRIVE LOT 13
4 Beds
3 Baths
2,740 Sq.Ft.
$647,000
MLS#: PAFL2032348
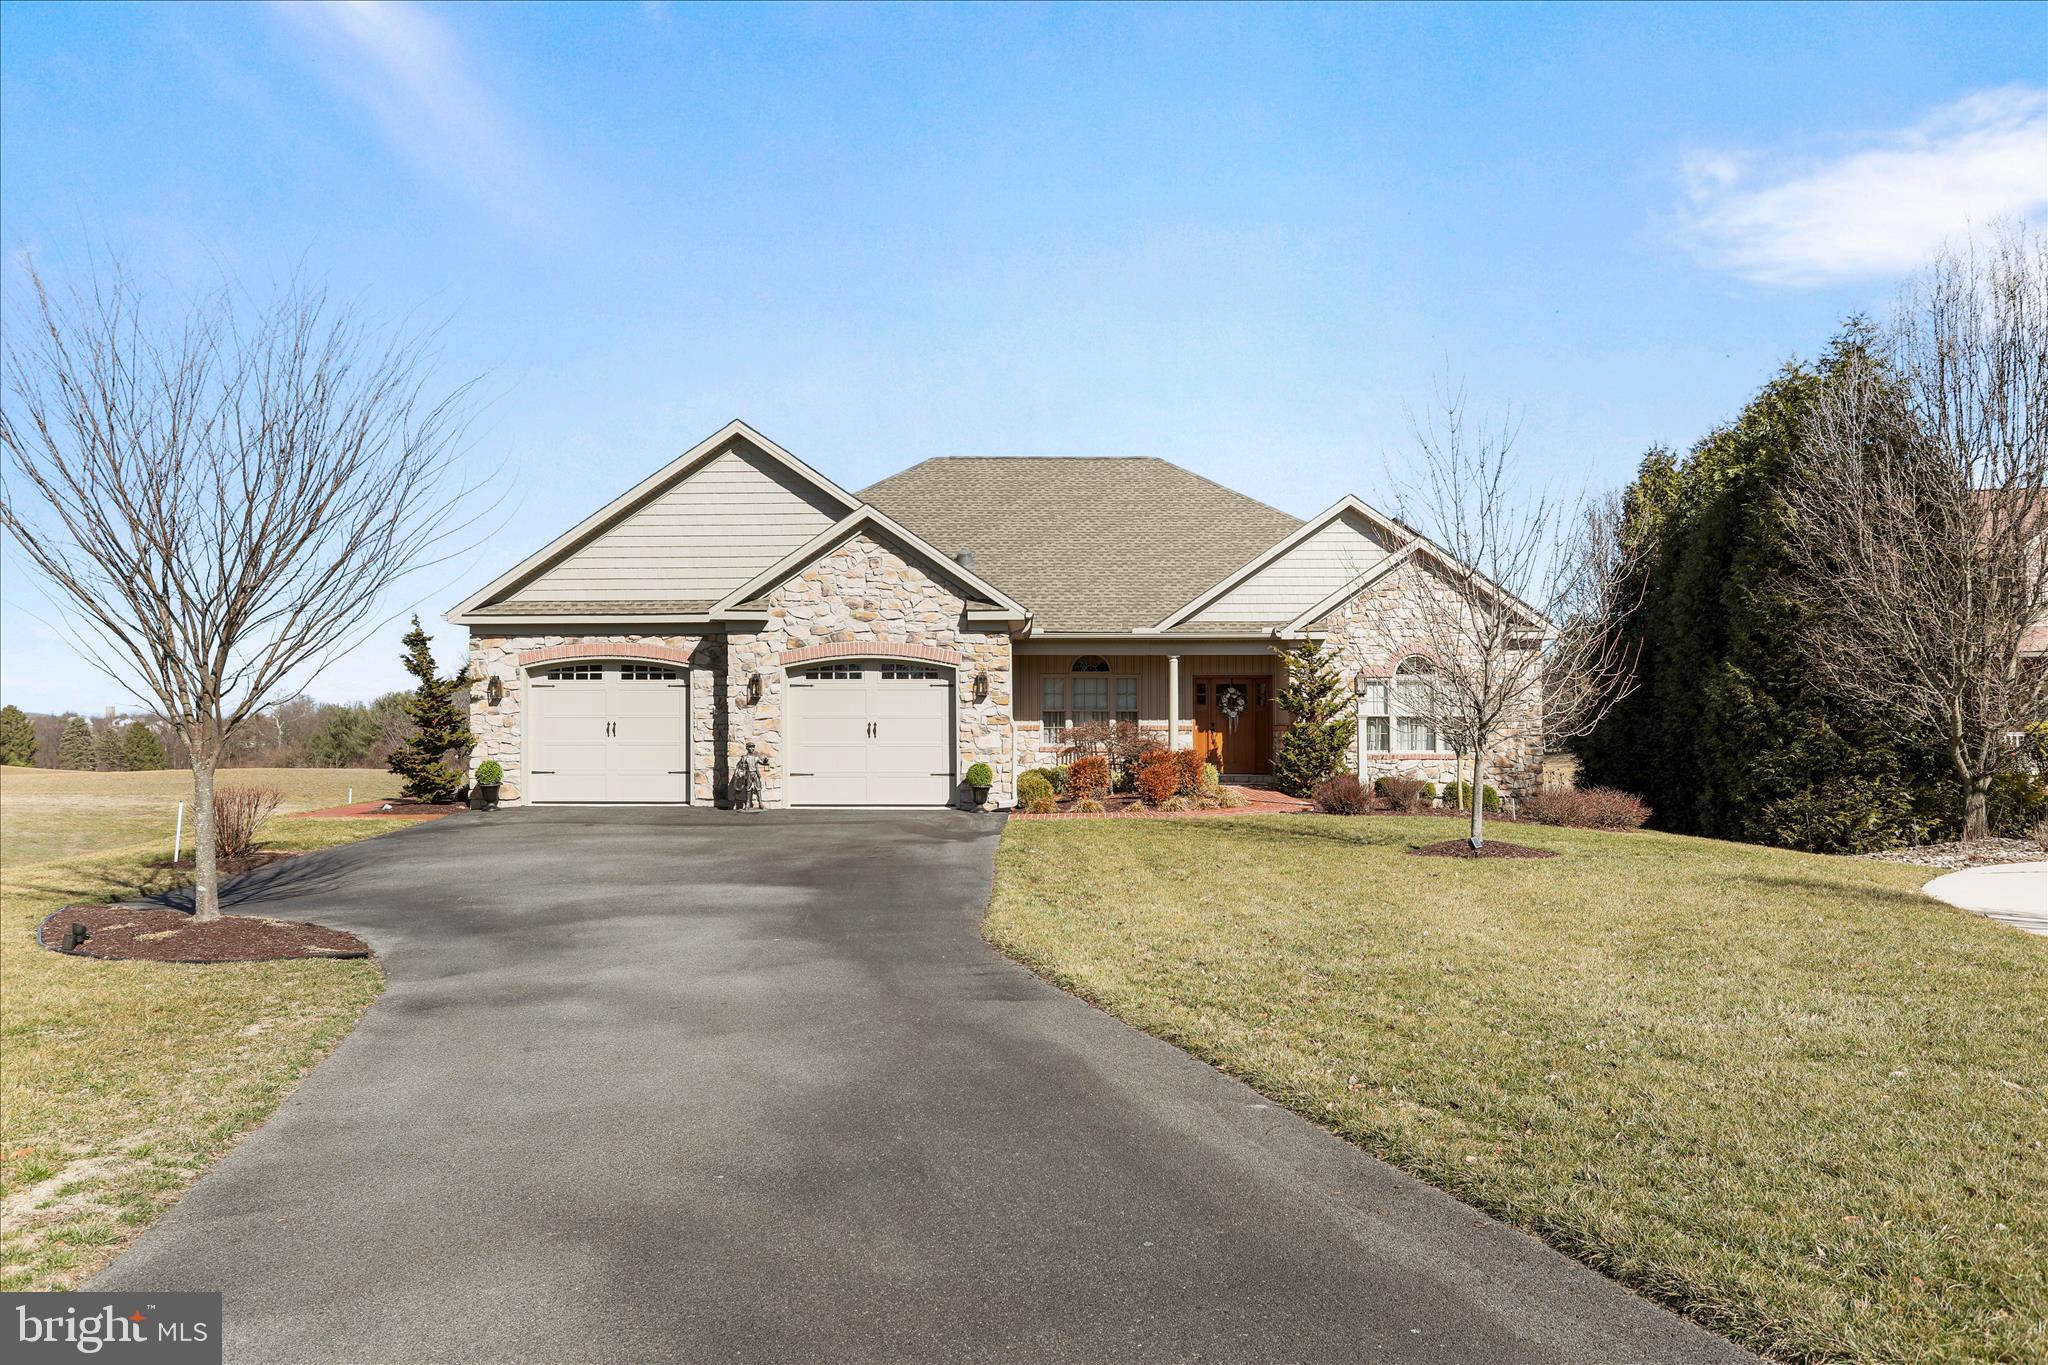
CHAMBERSBURG
1464 HIGHFIELD COURT
4 Beds
3 Baths
3,775 Sq.Ft.
$825,000
MLS#: PAFL2033150

CHAMBERSBURG
Lot 68 GABRIELLE LANE
5 Beds
3 Baths
3,100 Sq.Ft.
$619,000
MLS#: PAFL2037472

CHAMBERSBURG
3536 FOX HILL DRIVE
4 Beds
3 Baths
4,000 Sq.Ft.
$585,000
MLS#: PAFL2037758
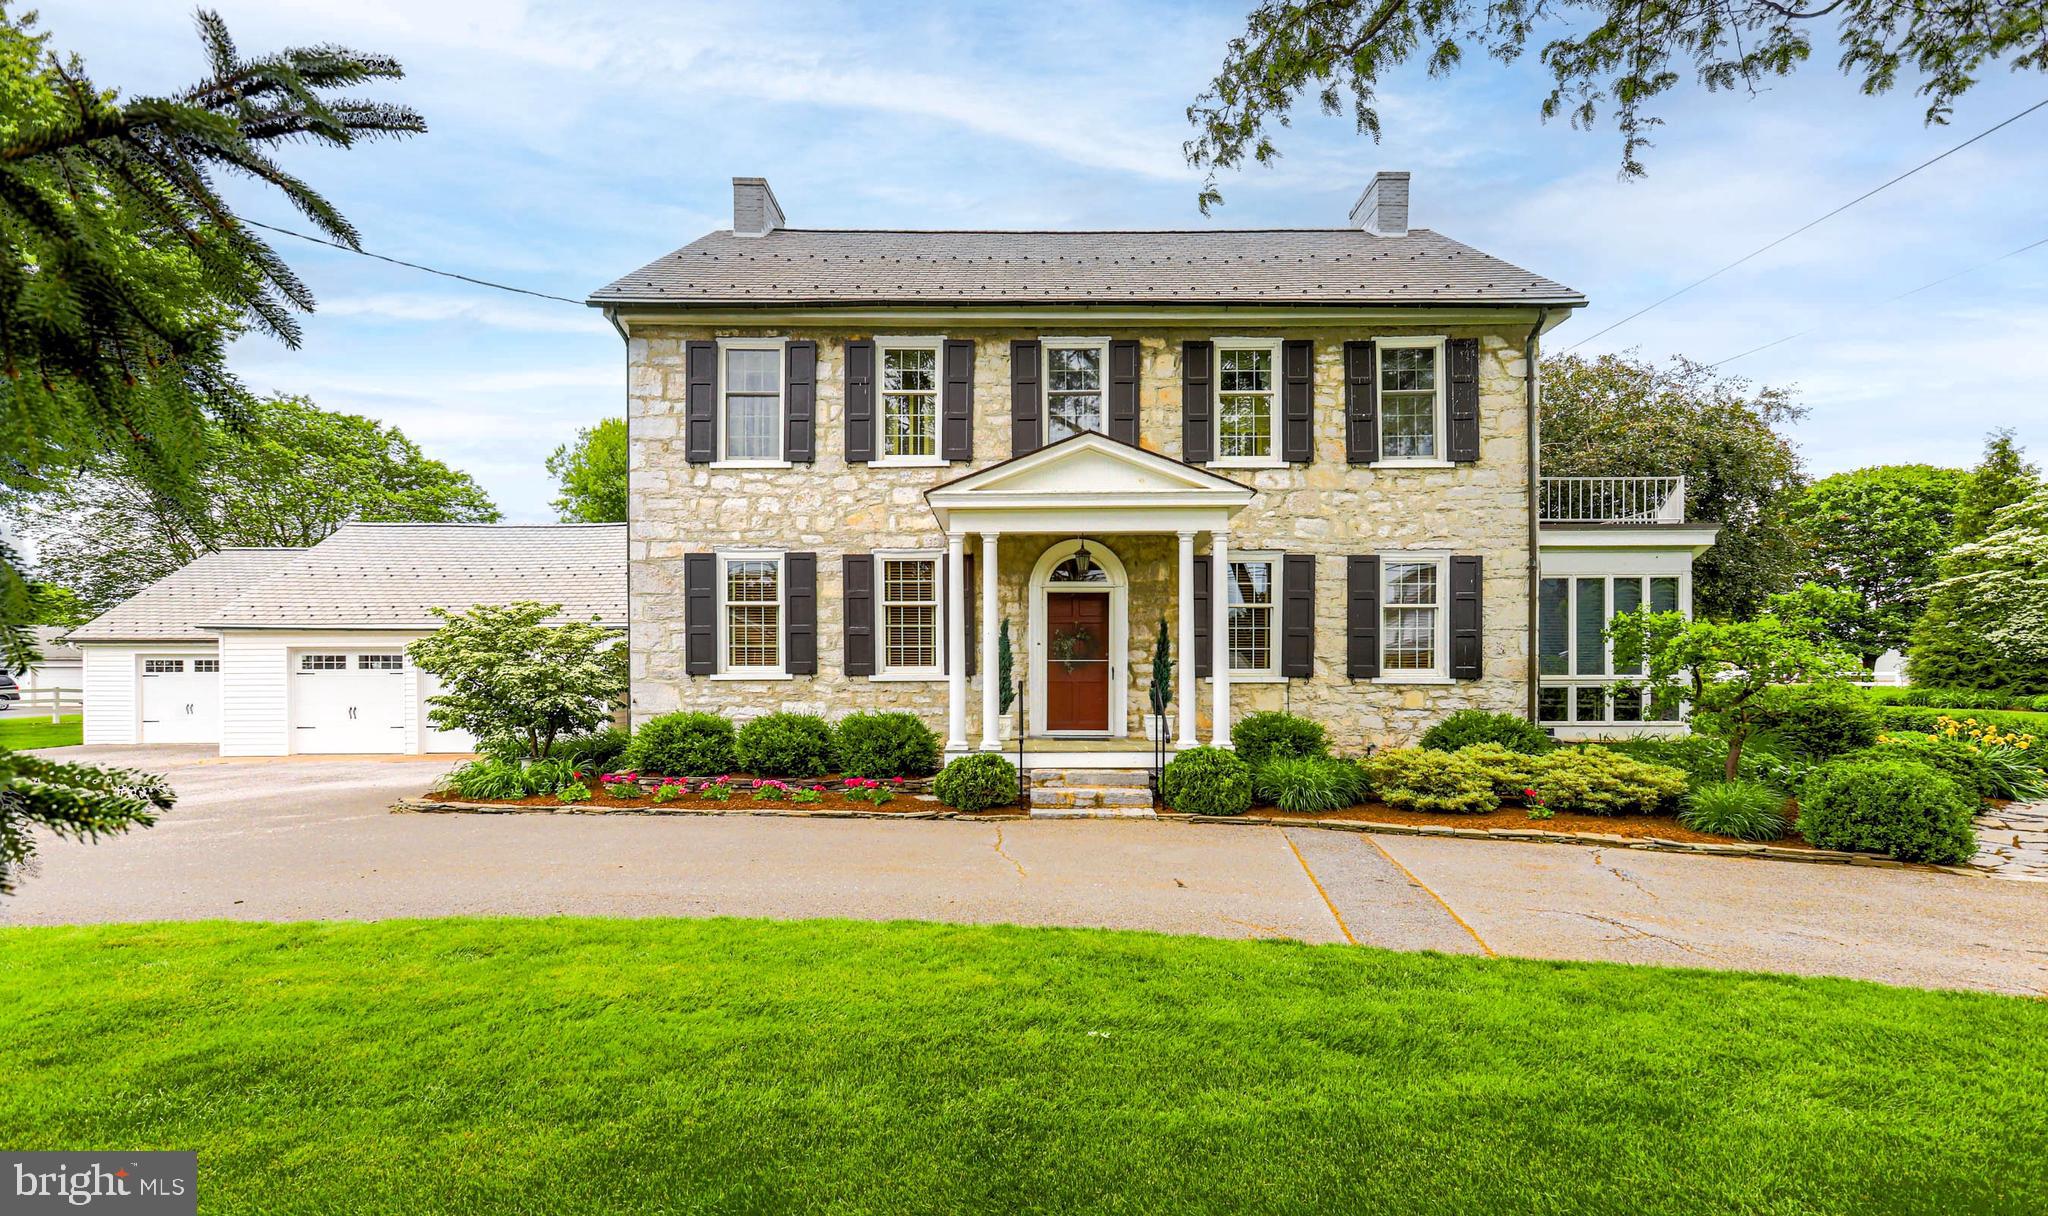
CHAMBERSBURG
5645 GREENVILLAGE ROAD
4 Beds
3 Baths
3,813 Sq.Ft.
$579,900
MLS#: PAFL2033166
.png)