


Property
Beds
3
Full Baths
1
1/2 Baths
None
Year Built
1952
Sq.Footage
1,081
Welcome to this charming, cottage-like 3 bedroom, 1 bath rambler backing to Wheaton Woods Park! The updated contemporary kitchen with stainless steel appliances opens to the living and dining rooms, creating an easy flow for everyday living and entertaining. Custom Pella windows fill the home with natural light, and the ample driveway offers off-street parking. The lot is spectacular. A covered front porch welcomes you, while a rear deck overlooks the lush, mature native landscaping and gardens that provide beauty and interest in all four seasons. The backyard is framed by a scalloped picket fence (2022) and offers sunset views over the parkland behind it. Thoughtful improvements deliver a move-in ready experience: refinished hardwood floors, new baseboard and trim, updated hardware, light switches and fixtures, and fresh paint on both levels. New 2022 ProVia fiberglass front and rear entry doors with internal blinds add style and efficiency. Major systems have been updated for peace of mind: a brand-new 2026 Bryant gas furnace, a well-maintained Carrier central AC, a 2022 programmable WiFi thermostat, a 2026 Navien tankless water heater, and a 2021 Whirlpool refrigerator with built-in icemaker and water dispenser. On the exterior of the home, 2024 improvements include a Certainteed architectural shingle roof and cedar impression vinyl shake siding, plus new and upgraded 6" gutters and downspouts. The mostly unfinished lower level is a blank slate and a rare opportunity to add equity, with a separate room already in place that is ideal for a home office. Don’t delay. Schedule your showing today! Open to the public by 10-24-2026.
Features & Amenities
Interior
-
Other Interior Features
Open Floorplan
-
Total Bedrooms
3
-
Bathrooms
1
-
Above Grade Finished Area
927.0
-
Basement YN
YES
-
Cooling YN
YES
-
Cooling
Central Air, Electric
-
Heating YN
YES
-
Heating
Natural Gas, Forced Air
-
Main Level Bedrooms
3
-
Pet friendly
N/A
Exterior
-
Garage
No
-
Construction Materials
Brick, Shake Siding
-
Parking
Concrete, Off Street, Driveway
-
Patio and Porch Features
Deck
-
Pool
No
-
Waterfront YN
NO
Area & Lot
-
Lot Size(acres)
0.17
-
Lot Size(square feet)
7,200
-
Property Type
Residential
-
Property Sub Type
Single Family Residence
-
Architectural Style
Ranch/Rambler
Price
-
Sales Price
$485,000
-
Tax Amount
$5,441
-
Sq. Footage
1,081
-
Price/SqFt
$448
HOA
-
Association
No
School District
-
Elementary School
N/A
-
Middle School
N/A
-
High School
N/A
Property Features
-
New Construction
NO
-
Foundation Details
Other
-
Senior Community YN
NO
-
Sewer
Public Sewer
-
Tax Lot
7
-
Water Source
Public
Schedule a Showing
Showing scheduled successfully.
Mortgage calculator
Estimate your monthly mortgage payment, including the principal and interest, property taxes, and HOA. Adjust the values to generate a more accurate rate.
Your payment
Principal and Interest:
$
Property taxes:
$
HOA fees:
$
Total loan payment:
$
Total interest amount:
$
Location
County
MONTGOMERY
Elementary School
Middle School
High School
Listing Courtesy of Liz Korte, Samson Properties
RealHub Information is provided exclusively for consumers' personal, non-commercial use, and it may not be used for any purpose other than to identify prospective properties consumers may be interested in purchasing. All information deemed reliable but not guaranteed and should be independently verified. All properties are subject to prior sale, change or withdrawal. RealHub website owner shall not be responsible for any typographical errors, misinformation, misprints and shall be held totally harmless.

Salesperson, Realtor
Latoya Thomas
Call Latoya today to schedule a private showing.

* Listings on this website come from the FMLS IDX Compilation and may be held by brokerage firms other than the owner of this website. The listing brokerage is identified in any listing details. Information is deemed reliable but is not guaranteed. If you believe any FMLS listing contains material that infringes your copyrighted work please click here to review our DMCA policy and learn how to submit a takedown request.© 2024 FMLS.
Related Properties
ROCKVILLE
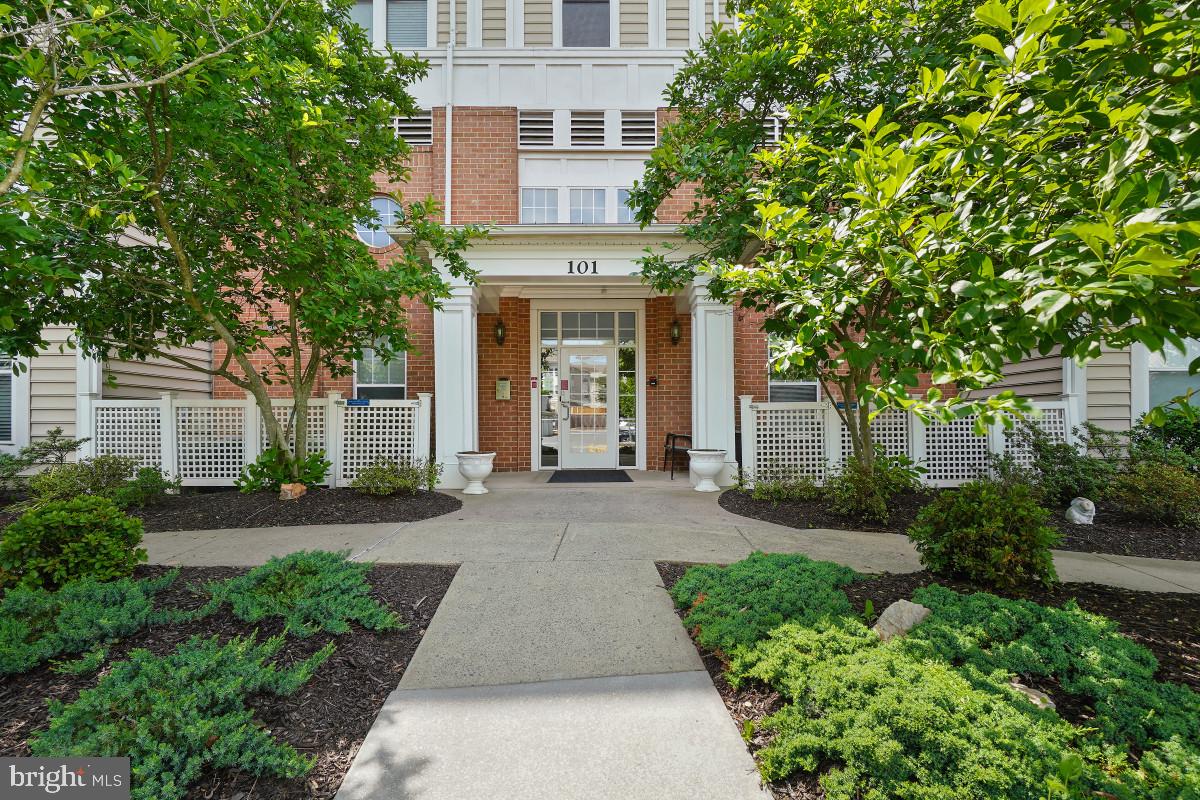
101 WATKINS POND BOULEVARD 4-103
2 Beds
2 Baths
1,161 Sq.Ft.
$410,000
MLS#: MDMC2237480

ROCKVILLE
4101 ELIZABETH STREET
3 Beds
2 Baths
1,800 Sq.Ft.
$557,000
MLS#: MDMC2253620

ROCKVILLE
5802 NICHOLSON LANE 2-201
2 Beds
2 Baths
1,110 Sq.Ft.
$420,000
MLS#: MDMC2253946

ROCKVILLE
13620 GRENOBLE DRIVE
4 Beds
3 Baths
1,360 Sq.Ft.
$564,900
MLS#: MDMC2248956

ROCKVILLE
5809 NICHOLSON LANE 305
2 Beds
2 Baths
1,259 Sq.Ft.
$579,000
MLS#: MDMC2257482

ROCKVILLE
5750 BOU AVENUE 610
1 Beds
1 Baths
1,074 Sq.Ft.
$399,900
MLS#: MDMC2230164

ROCKVILLE
302 KING FARM BOULEVARD 30208
2 Beds
2 Baths
1,212 Sq.Ft.
$415,000
MLS#: MDMC2209638

ROCKVILLE
404 KING FARM BOULEVARD 40409
2 Beds
2 Baths
1,207 Sq.Ft.
$414,900
MLS#: MDMC2258822

ROCKVILLE
15307 DIAMOND COVE TERRACE 6-A
2 Beds
2 Baths
1,700 Sq.Ft.
$445,000
MLS#: MDMC2249302

ROCKVILLE
804 GRAND CHAMPION DRIVE 10-303
2 Beds
2 Baths
1,468 Sq.Ft.
$469,900
MLS#: MDMC2254604
