
Colonial
12903 WOODMORE NORTH BOULEVARD
BOWIE, MD 20720
MLS#: MDPG2200664
$1,259,000
Property
Beds
5
Full Baths
5
1/2 Baths
1
Year Built
2009
Sq.Footage
7,925
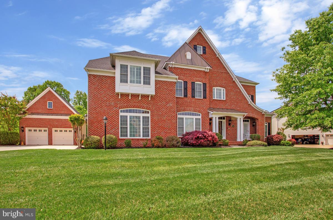
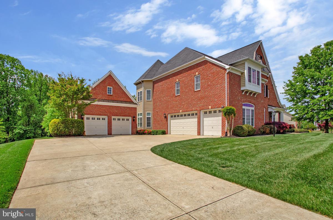
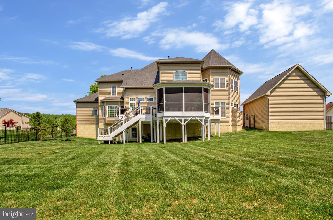
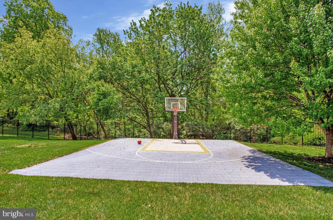
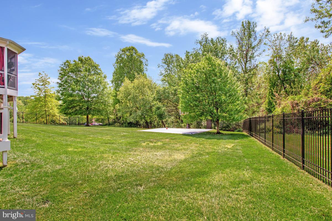
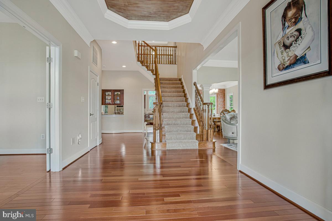
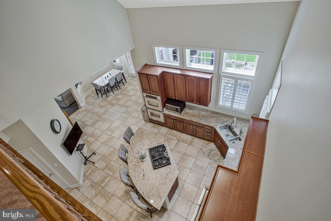
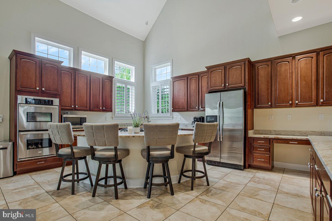
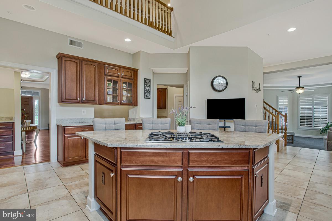
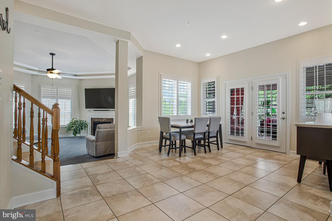
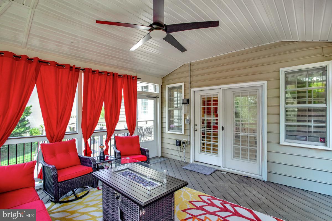
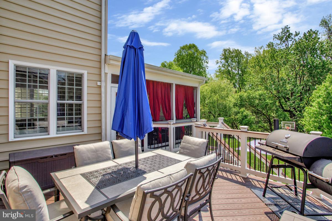
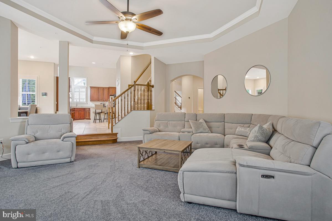
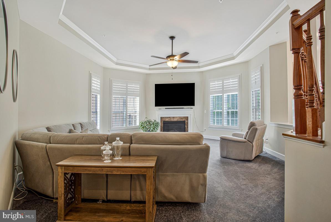
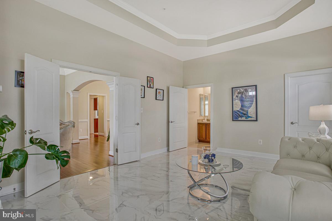
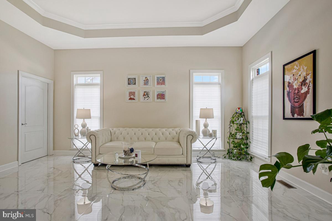
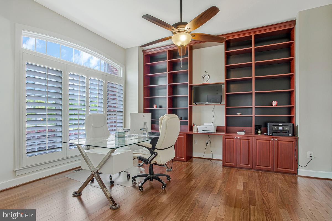
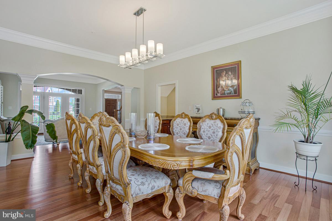
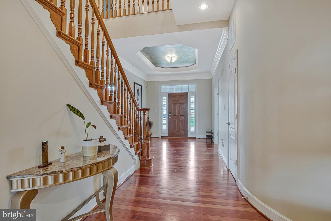
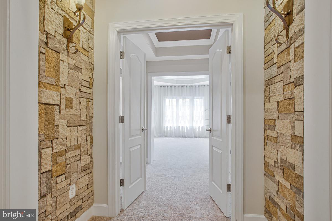
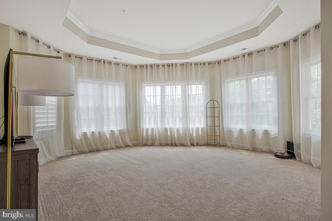
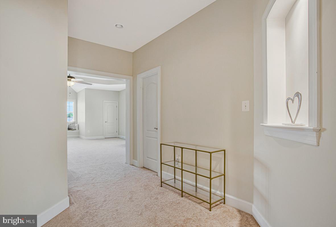
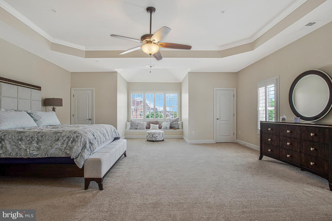
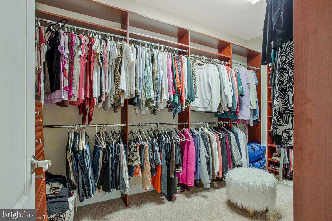
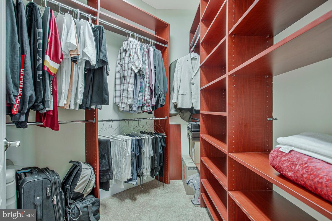
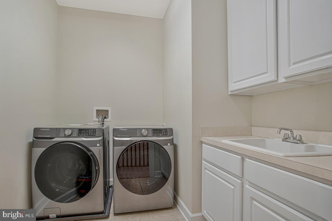
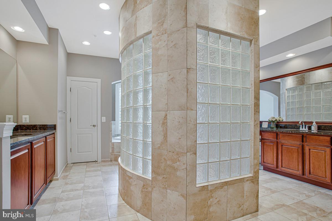
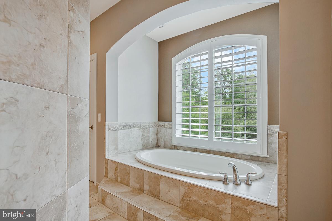
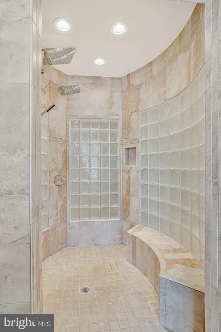
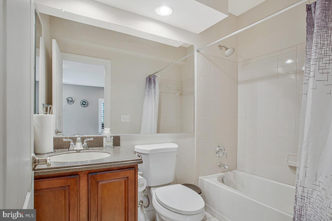
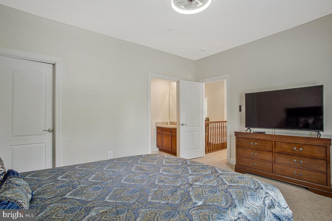
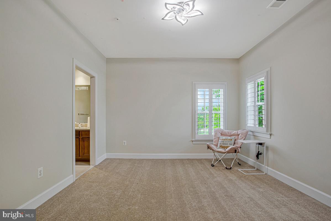
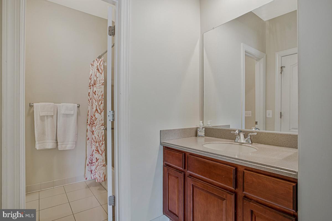
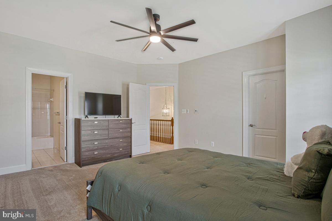
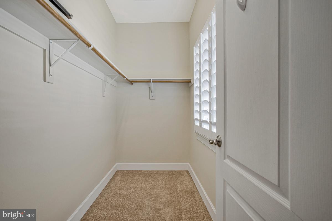
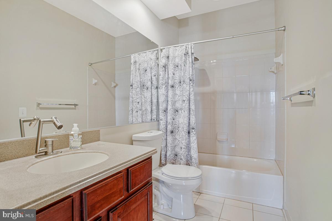
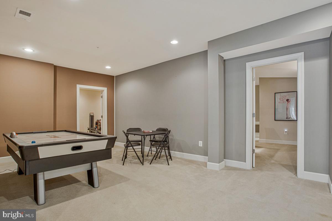
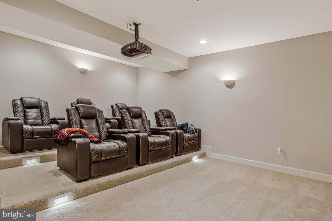
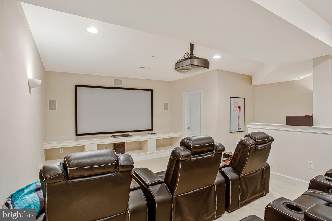
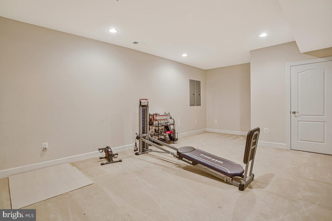
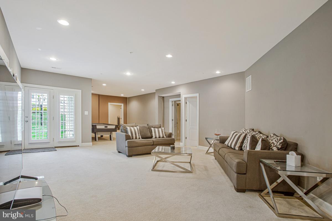
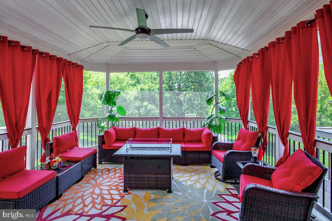
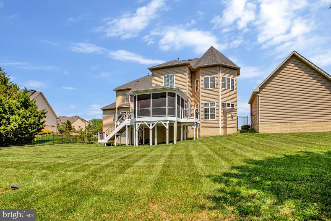
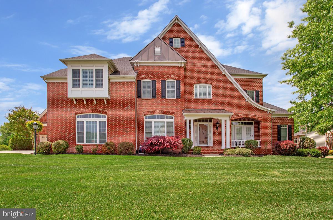
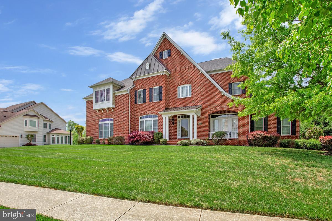
Welcome to Your Private Luxury Retreat in Westwood at Woodmore North. Tucked away on nearly an acre of beautifully landscaped grounds in the prestigious Westwood community, this extraordinary Colonial estate offers the perfect blend of elegance, comfort, wellness, and recreation. With over-the-top living spaces, exceptional outdoor amenities, and a highly desirable floor plan, this is the kind of home buyers wait years to find. Opportunities like this in Westwood are rare. One visit may be all it takes to fall in love. From the moment you arrive, you'll be impressed by the stately curb appeal, expansive driveway, and rare five-car garage capacity. Step inside and discover a home thoughtfully designed for both grand entertaining and everyday living. A standout feature rarely found in today's market is the main-level bedroom suite complete with a private ensuite bath and walk-in closet—ideal for multi-generational living, long-term guests, a private wellness retreat, home office suite, or luxury guest accommodations. The heart of the home is a stunning gourmet kitchen featuring upgraded countertops, a gas cooktop, oversized island, and abundant gathering space where family and friends naturally come together. Formal and casual dining areas provide flexibility for everything from holiday celebrations to intimate dinners, while the spacious family room creates the perfect setting for making memories. The breakfast area opens seamlessly to a charming enclosed porch, extending your living space and creating the perfect indoor-outdoor lifestyle. Upstairs, the owner's retreat is nothing short of spectacular. Relax in your private solarium-style sitting room, enjoy dual walk-in closets, and unwind in the spa-inspired bath featuring a soaking tub with peaceful wooded views, a stunning stone walk-in shower, and a serene atmosphere designed for total relaxation. Three additional upper-level bedrooms offer exceptional comfort and functionality, including a private ensuite bedroom and a thoughtfully designed Jack-and-Jill layout with individual vanity spaces, providing privacy and convenience for family members and guests alike. The fully finished walkout lower level is an entertainer's dream. Enjoy movie nights in your dedicated home theater, create your personal fitness studio, host game nights, or simply relax in the expansive recreation areas. An additional unfinished section offers incredible storage or the opportunity to customize even more living space to fit your vision. Outside, the lifestyle truly shines. Situated on a private .92-acre homesite backing to mature trees, this backyard oasis offers the peace and privacy you've been searching for. Enjoy your morning coffee on the screened porch, entertain on the expansive deck, or challenge friends and family to a game on your very own basketball sport court. Property Highlights ✔ Prestigious Westwood at Woodmore North location ✔ Nearly 1-acre private wooded homesite (.92 acres) ✔ 5 Bedrooms | 5.5 Bathrooms ✔ Rare Main-Level Ensuite Bedroom Suite ✔ Luxurious Owner's Retreat with Sitting Room & Spa Bath ✔ Gourmet Kitchen with Large Gathering Island ✔ Home Theater & Finished Walkout Basement ✔ Screened Porch & Expansive Deck ✔ Private Basketball Sport Court ✔ 5-Car Garage Capacity (3 Attached + 2 Detached) ✔ Extensive Storage & Future Expansion Opportunities This is more than a home—it's a lifestyle destination where luxury, recreation, wellness, and convenience come together in one remarkable property. Price Improved to make home more accessible. Offer deadline in place. Seller reserves the right to accept an offer before the deadline. Confer with your agent or call with any questions.
Features & Amenities
Interior
-
Other Interior Features
Ceiling Fan(s), Sound System, Walk-In Closet(s), Recessed Lighting, Kitchen Island, High Ceilings, Built-in Features, Open Floorplan, Soaking Tub, Pantry
-
Total Bedrooms
5
-
Bathrooms
5
-
1/2 Bathrooms
1
-
Above Grade Finished Area
5408.0
-
Basement YN
YES
-
Cooling YN
YES
-
Cooling
Central Air, Ceiling Fan(s), Electric
-
Fireplace YN
YES
-
Heating YN
YES
-
Heating
Natural Gas, Forced Air
-
Main Level Bedrooms
1
-
Pet friendly
Yes
Exterior
-
Garage
Yes
-
Garage spaces
5
-
Construction Materials
Brick
-
Other Exterior Features
Lighting
-
Parking
Oversized, Garage Door Opener, Concrete, Off Street, On Street, Garage, Driveway, Inside Entrance, Attached, Detached
-
Patio and Porch Features
Deck, Porch, Screened
-
Pool
No
-
Waterfront YN
NO
-
View
Trees/Woods, Street
Area & Lot
-
Lot Features
Front Yard, Back Yard
-
Lot Size(acres)
0.92
-
Lot Size(square feet)
40000.0
-
Property Type
Residential
-
Property Sub Type
Single Family Residence
-
Architectural Style
Colonial
Price
-
Sales Price
$1,259,000
-
Tax Amount
$17,246
-
Sq. Footage
7, 925
-
Price/SqFt
$158
HOA
-
Association
Yes
-
Association Fee
$120
-
Association Fee Frequency
Monthly
-
Association Fee Includes
N/A
School District
-
Elementary School
N/A
-
Middle School
N/A
-
High School
N/A
Property Features
-
New Construction
NO
-
Association Amenities
Sport Court
-
Foundation Details
Brick/Mortar
-
Senior Community YN
NO
-
Sewer
Public Sewer
-
Tax Lot
101
-
Water Source
Public
Schedule a Showing
Showing scheduled successfully.
Mortgage calculator
Estimate your monthly mortgage payment, including the principal and interest, property taxes, and HOA. Adjust the values to generate a more accurate rate.
Your payment
Principal and Interest:
$
Property taxes:
$
HOA fees:
$
Total loan payment:
$
Total interest amount:
$
Location
County
PRINCE GEORGES
Elementary School
Middle School
High School
Listing Courtesy of Charisse Callender-Scott , Desiree Callender Realtors and Associates, LLC
RealHub Information is provided exclusively for consumers' personal, non-commercial use, and it may not be used for any purpose other than to identify prospective properties consumers may be interested in purchasing. All information deemed reliable but not guaranteed and should be independently verified. All properties are subject to prior sale, change or withdrawal. RealHub website owner shall not be responsible for any typographical errors, misinformation, misprints and shall be held totally harmless.

AGENT
Latoya Thomas
Call Latoya today to schedule a private showing.

* Listings on this website come from the FMLS IDX Compilation and may be held by brokerage firms other than the owner of this website. The listing brokerage is identified in any listing details. Information is deemed reliable but is not guaranteed. If you believe any FMLS listing contains material that infringes your copyrighted work please click here to review our DMCA policy and learn how to submit a takedown request.© 2024 FMLS.
Related Properties
BOWIE
16619 PEACH STREET
7 Beds
5 Baths
6,820 Sq.Ft.
$1,088,800
MLS#: MDPG2198160

BOWIE
913 MIDBROOK LN
6 Beds
5 Baths
4,692 Sq.Ft.
$1,050,000
MLS#: MDPG2180606
BOWIE
2300 BERMONDSEY DRIVE
5 Beds
4 Baths
5,604 Sq.Ft.
$1,099,000
MLS#: MDPG2202852
BOWIE
3211 COURTSIDE ROAD
6 Beds
6 Baths
7,845 Sq.Ft.
$1,299,990
MLS#: MDPG2196204
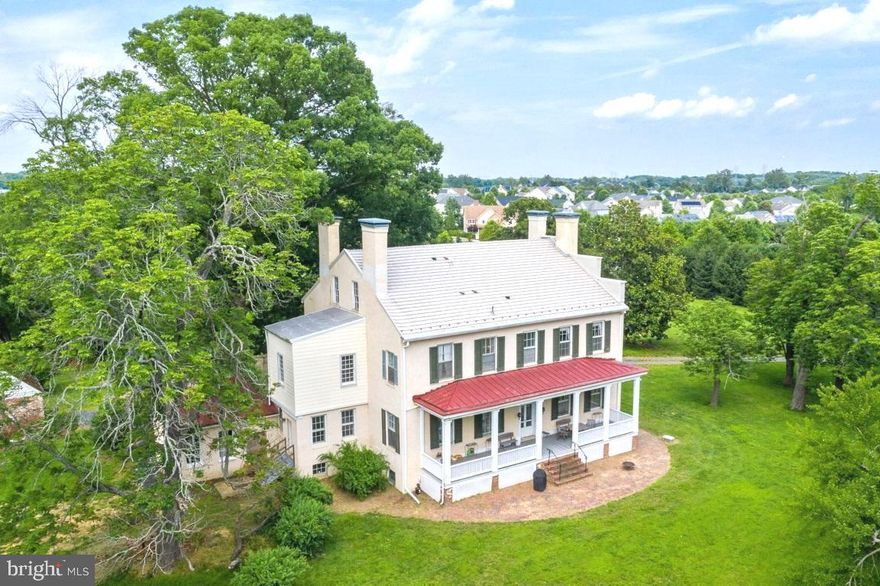
BOWIE
4600 FAIRVIEW VISTA DRIVE
6 Beds
4 Baths
6,000 Sq.Ft.
$1,494,000
MLS#: MDPG2180108
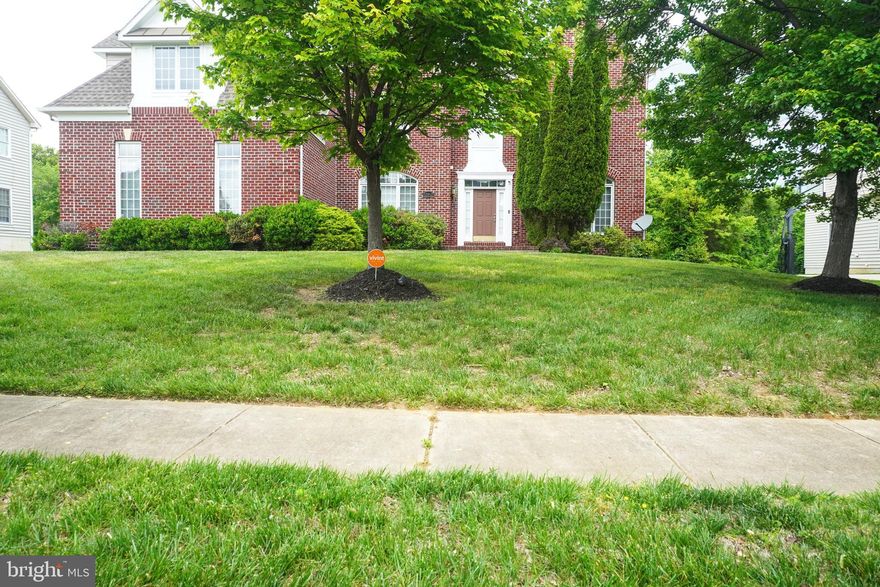
BOWIE
12802 WILLOW MARSH LANE
5 Beds
4 Baths
5,173 Sq.Ft.
$1,300,000
MLS#: MDPG2202690

BOWIE
14601 DRIFTWOOD ROAD
6 Beds
6 Baths
8,868 Sq.Ft.
$1,375,000
MLS#: MDPG2201500
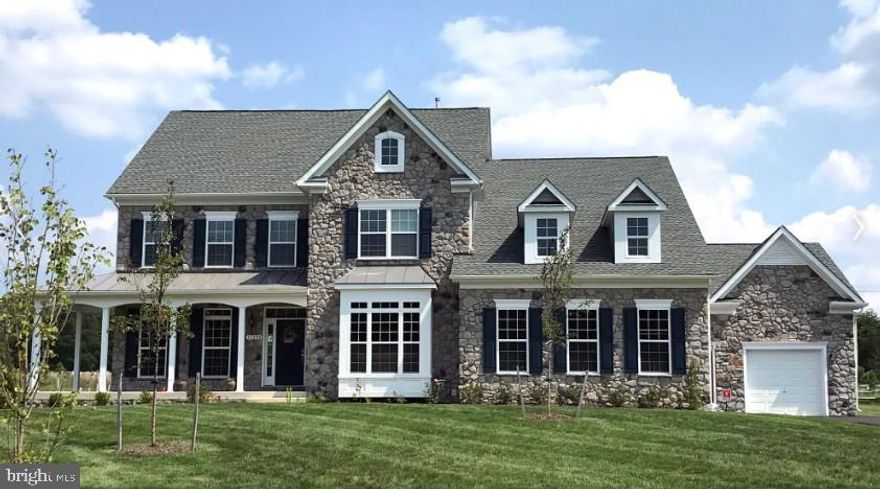
BOWIE
14003 DAWN WHISTLE WAY
5 Beds
4 Baths
8,701 Sq.Ft.
$1,140,000
MLS#: MDPG2194832
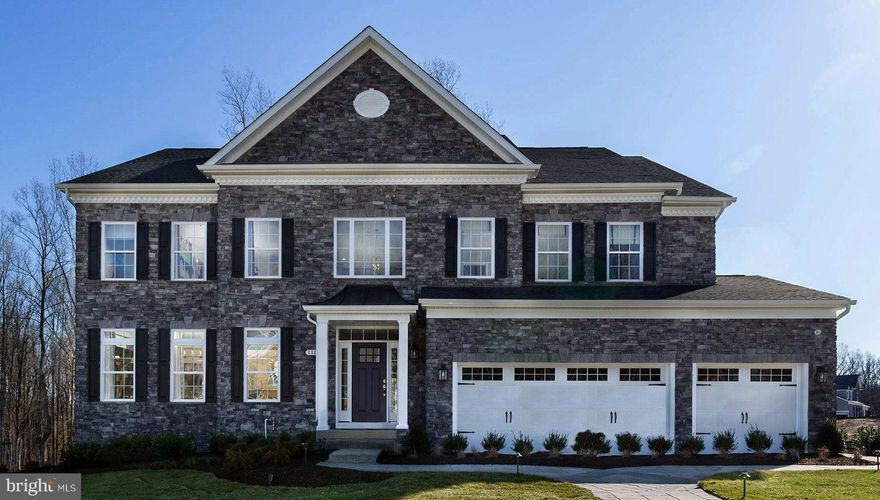
BOWIE
14005 DAWN WHISTLE WAY
5 Beds
4 Baths
6,379 Sq.Ft.
$1,140,000
MLS#: MDPG2194852
.png)