


Property
Beds
3
Full Baths
1
1/2 Baths
1
Year Built
1926
Sq.Footage
1,384
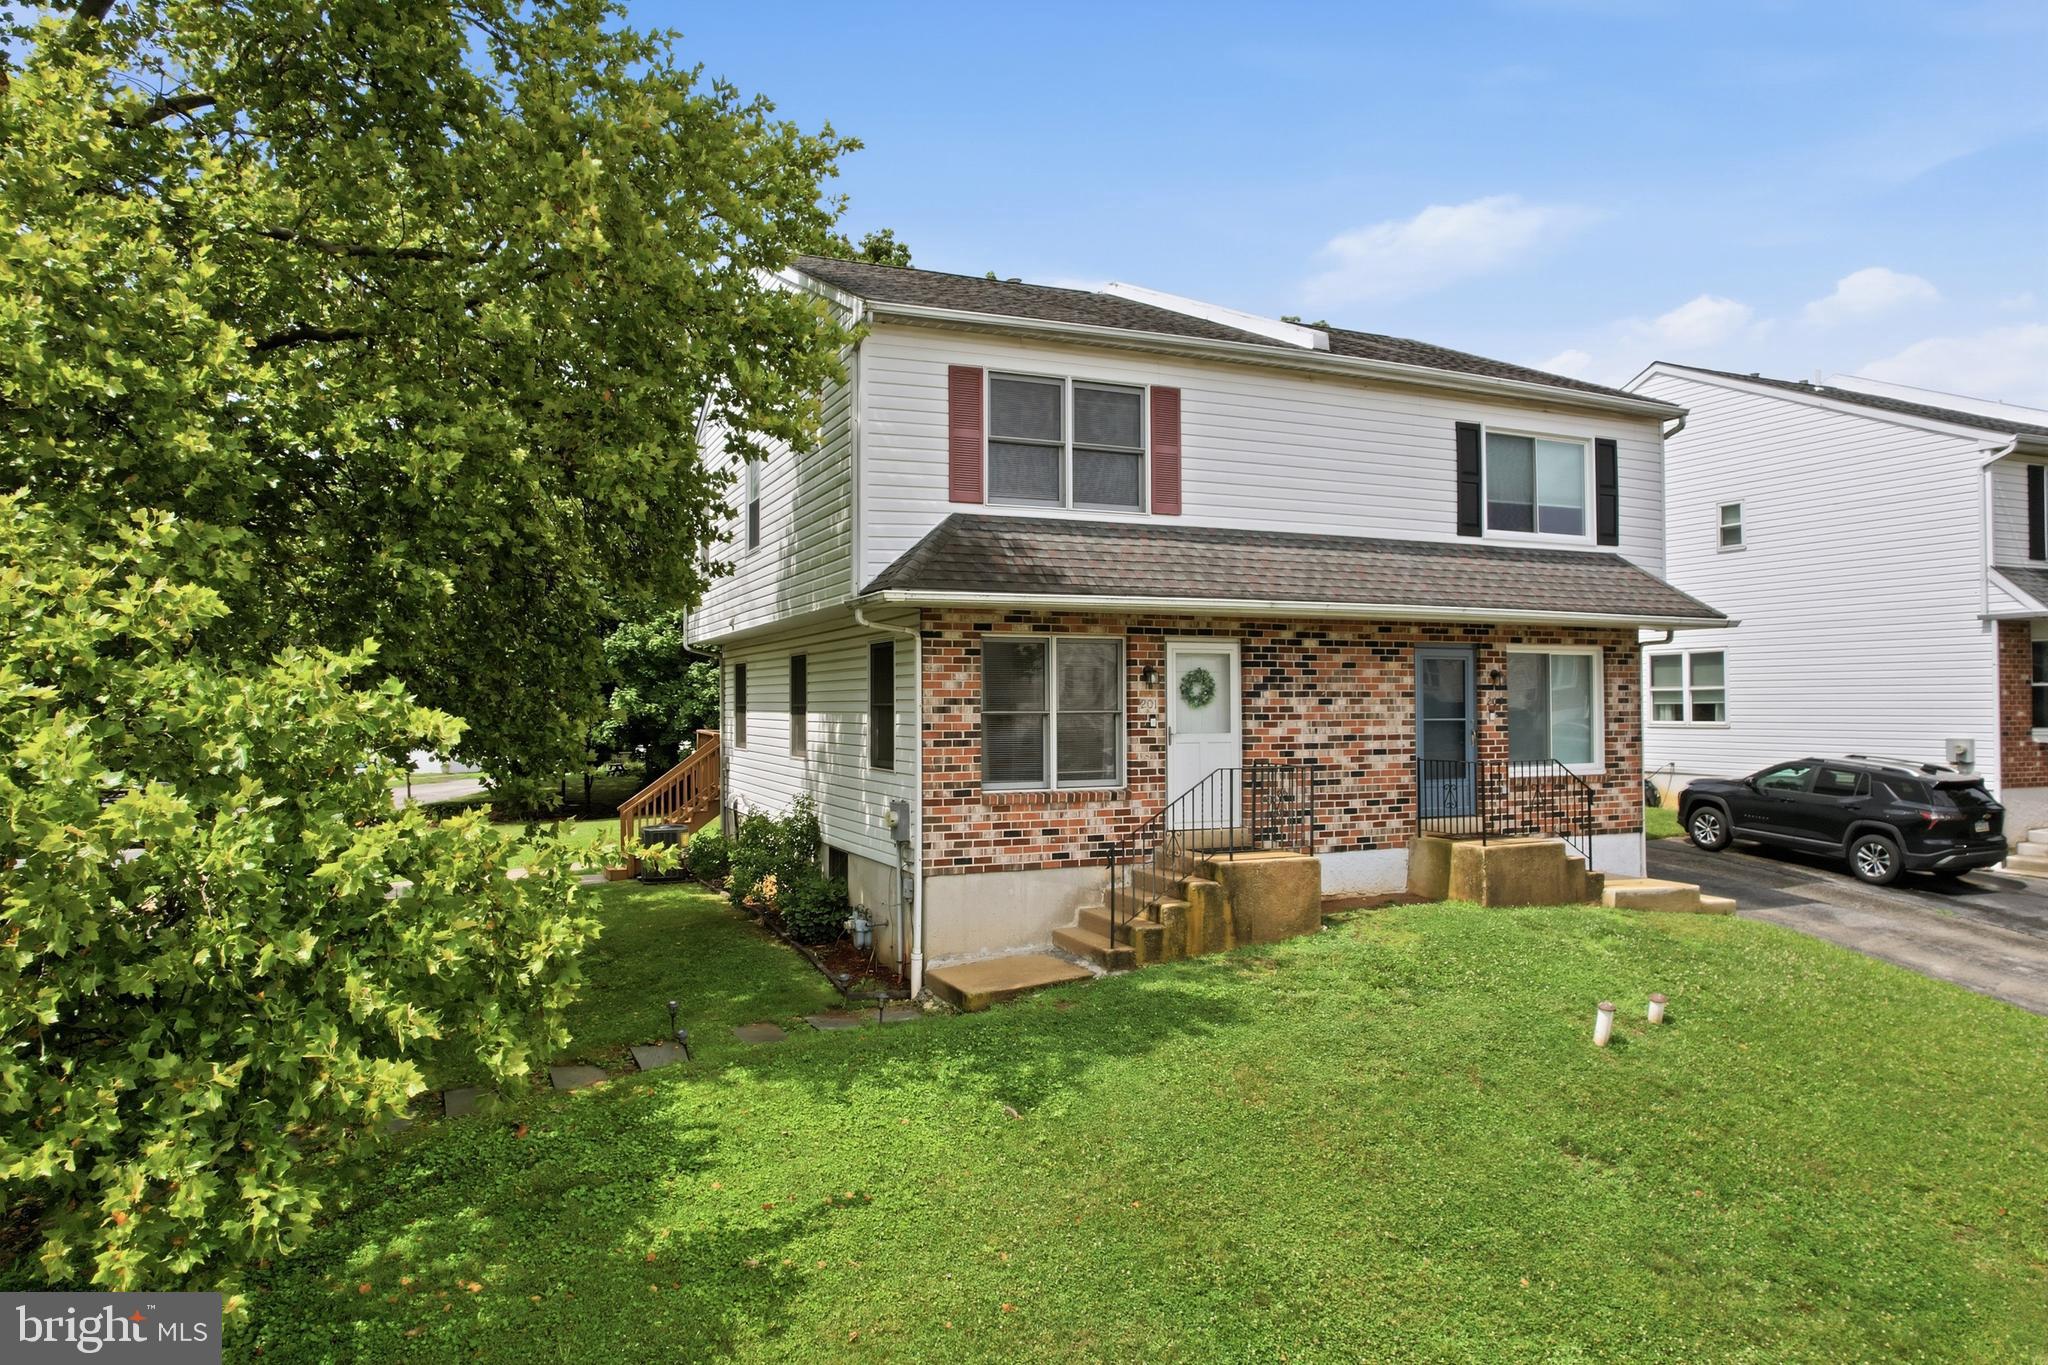
Discover the charm of this beautifully maintained and updated Colonial twin home in Glenolden borough, a perfect blend of classic elegance and modern touch. Knock Knock! Enter the spacious living room which incorporates modern updates with warm architectural character including rich natural wood trims, accents and beams as well as a striking stone fireplace surround. The open flow into the adjoining dining room punctuates the comfort of the living and entertainment space showered with natural light . The combination dining and living space flows seamlessly into a well-appointed kitchen with maple cabinets, equipped with stainless steel appliances, including a gas oven/range, refrigerator, microwave and dishwasher. The home offers three comfortable bedrooms and 1.5 bathrooms, including a stylish tub, modern porcelain tiles and bath amenities in the main bath. Additionally, extra space/ storage can be found in the Attic which is accessible from the foldable stair that drops down from the back bedroom ceiling. The basement is clean, painted and spacious with laundry hookups and contains an additional toilet and sink. Enjoy the outdoors with a lovely deck overlooking a spacious backyard, perfect for entertaining, children play ground, pets and almost anything you can think of. A convenient storage barn/shed provides additional space for your gardening tools or outdoor gear. Located in the heart of the block, this home is very accessible to public transportation, including bus stops, commuter rail stations, Philadelphia international airport. The property is also in the thick of things when it comes to shopping, dining and much more as the general location is drenched with many popular big box shopping stores, shopping centers, restaurants, and many various types of services an enterprises. With ample off-street parking for two vehicles and an asphalt driveway, convenience is at your fingertips. This property is not just a house; it's a place to call home, where comfort meets functionality. Don't miss the opportunity to make it yours!
Features & Amenities
Interior
-
Other Interior Features
Ceiling Fan(s)
-
Total Bedrooms
3
-
Bathrooms
1
-
1/2 Bathrooms
1
-
Above Grade Finished Area
1384.0
-
Basement YN
YES
-
Cooling YN
YES
-
Cooling
Ceiling Fan(s), None
-
Fireplace YN
YES
-
Heating YN
YES
-
Heating
Natural Gas, Hot Water, Radiant
-
Pet friendly
Cats OK, Dogs OK, Yes
Exterior
-
Garage
No
-
Construction Materials
Aluminum Siding, Concrete, Vinyl Siding, Asphalt, Block, Brick, Glass
-
Other Exterior Features
Lighting
-
Parking
Asphalt, Concrete, Off Street, On Street, Driveway
-
Patio and Porch Features
Deck
-
Pool
No
-
Waterfront YN
NO
Area & Lot
-
Lot Features
Front Yard, Level, Back Yard
-
Lot Size(acres)
0.08
-
Lot Size(square feet)
3,484
-
Property Type
Residential
-
Property Sub Type
Townhouse
-
Architectural Style
Colonial
Price
-
Sales Price
$249,900
-
Tax Amount
$5,489
-
Financing Options
Cash, Conventional, FHA, VA
-
Zoning
Residential (R-10 Single Family)
-
Sq. Footage
1,384
-
Price/SqFt
$180
HOA
-
Association
No
Property Resources
-
Horse Property
NO
School District
-
Elementary School
GLENOLDEN
-
Middle School
GLENOLDEN
-
High School
INTERBORO
Property Features
-
New Construction
NO
-
Accessibility Features
Accessible Doors
-
Association Amenities
None, Playground
-
Foundation Details
Concrete Perimeter, Block
-
Senior Community YN
NO
-
Tax Lot
165-000
-
Water Source
Public
Schedule a Showing
Showing scheduled successfully.
Mortgage calculator
Estimate your monthly mortgage payment, including the principal and interest, property taxes, and HOA. Adjust the values to generate a more accurate rate.
Your payment
Principal and Interest:
$
Property taxes:
$
HOA fees:
$
Total loan payment:
$
Total interest amount:
$
Location
County
DELAWARE
Elementary School
GLENOLDEN
Middle School
GLENOLDEN
High School
INTERBORO
Listing Courtesy of Ganeshwar Sohan, RE/MAX Prime Real Estate
RealHub Information is provided exclusively for consumers' personal, non-commercial use, and it may not be used for any purpose other than to identify prospective properties consumers may be interested in purchasing. All information deemed reliable but not guaranteed and should be independently verified. All properties are subject to prior sale, change or withdrawal. RealHub website owner shall not be responsible for any typographical errors, misinformation, misprints and shall be held totally harmless.

Salesperson, Realtor
Latoya Thomas
Call Latoya today to schedule a private showing.

* Listings on this website come from the FMLS IDX Compilation and may be held by brokerage firms other than the owner of this website. The listing brokerage is identified in any listing details. Information is deemed reliable but is not guaranteed. If you believe any FMLS listing contains material that infringes your copyrighted work please click here to review our DMCA policy and learn how to submit a takedown request.© 2024 FMLS.
Related Properties

GLENOLDEN
817 HILLCREST DRIVE
3 Beds
2 Baths
1,152 Sq.Ft.
$268,000
MLS#: PADE2122042

GLENOLDEN
732 RIVELY AVENUE
3 Beds
2 Baths
1,152 Sq.Ft.
$285,000
MLS#: PADE2123830
GLENOLDEN
201 SUMMIT AVENUE
3 Beds
1 Baths
1,368 Sq.Ft.
$295,000
MLS#: PADE2119404

GLENOLDEN
939 MAPLE AVENUE
3 Beds
1 Baths
1,152 Sq.Ft.
$278,800
MLS#: PADE2122296

GLENOLDEN
714 SURREY LANE
4 Beds
1 Baths
1,728 Sq.Ft.
$250,000
MLS#: PADE2124920

GLENOLDEN
732 CRESCENT DRIVE
3 Beds
1 Baths
1,152 Sq.Ft.
$250,000
MLS#: PADE2124916

GLENOLDEN
7 W COOKE AVENUE
3 Beds
1 Baths
1,229 Sq.Ft.
$269,900
MLS#: PADE2123596

GLENOLDEN
1047 STRATFORD ROAD
3 Beds
1 Baths
1,352 Sq.Ft.
$215,000
MLS#: PADE2123980

GLENOLDEN
1118 TREMONT DRIVE
3 Beds
2 Baths
1,152 Sq.Ft.
$259,500
MLS#: PADE2121258

GLENOLDEN
30 N RIDGEWAY AVENUE
3 Beds
2 Baths
1,210 Sq.Ft.
$279,000
MLS#: PADE2124900
.png)