
Split Level
1252 JUNE ROAD
WARMINSTER, PA 18974
MLS#: PABU2130230
$489,900


Property
Beds
3
Full Baths
1
1/2 Baths
None
Year Built
1962
Sq.Footage
960
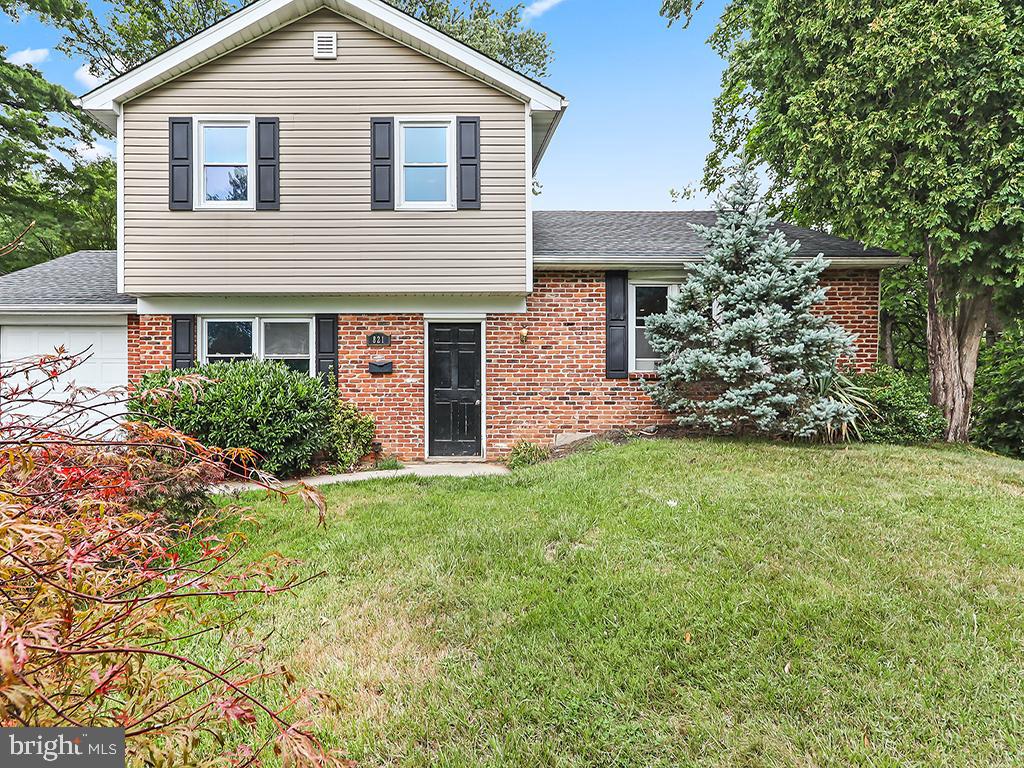
Welcome home to Brookdale Gardens! This bright and airy 3-bedroom, 1-bath detached home greets you with a lush green lawn, established vegetable gardens, and lovely landscaping that creates wonderful curb appeal. A new front door opens to an inviting main level filled with natural light, where the living room flows seamlessly into the dining area and into the kitchen featuring white cabinetry and stainless steel appliances. The open flow makes this home ideal for everyday living and entertaining those you cherish most. There are wood floors throughout the main level, while upstairs you’ll find carpeting in the additional bedrooms and new laminate flooring in the owner’s bedroom. A shared full bath and pull-down attic with ample storage complete the upper-level. The lower level offers laundry hookups along with flexible space for a home office, storage, or a cozy sitting area, along with access to the one-car (extended) garage. Outside, enjoy a private, fenced-in backyard with a deck, perfect for barbecues, relaxing, entertaining, or gathering around a small fire for s’mores. Brookdale Gardens offers a true sense of community, with sidewalks for walking and biking, convenient access to local shops and restaurants, and easy access to SEPTA. This charming home offers comfortable indoor and outdoor living in a location that brings everyday conveniences close to your new home.
Features & Amenities
Interior
-
Total Bedrooms
3
-
Bathrooms
1
-
Above Grade Finished Area
960.0
-
Basement YN
YES
-
Cooling YN
YES
-
Cooling
Central Air, Gas
-
Heating YN
YES
-
Heating
Natural Gas, Forced Air
-
Pet friendly
N/A
Exterior
-
Garage
Yes
-
Garage spaces
1
-
Construction Materials
Stone, Vinyl Siding
-
Parking
Garage, Driveway, Inside Entrance, Attached
-
Pool
No
-
Waterfront YN
NO
Area & Lot
-
Lot Features
Front Yard, Back Yard
-
Lot Size(acres)
0.39
-
Lot Size(square feet)
16,848
-
Property Type
Residential
-
Property Sub Type
Single Family Residence
-
Architectural Style
Split Level
Price
-
Sales Price
$489,900
-
Tax Amount
$5,205
-
Sq. Footage
960
-
Price/SqFt
$510
HOA
-
Association
No
School District
-
Elementary School
MCDONALD
-
Middle School
LOG COLLEGE
-
High School
WILLIAM TENNENT
Property Features
-
New Construction
NO
-
Senior Community YN
NO
-
Sewer
Public Sewer
-
Tax Lot
029
-
Water Source
Public
Schedule a Showing
Showing scheduled successfully.
Mortgage calculator
Estimate your monthly mortgage payment, including the principal and interest, property taxes, and HOA. Adjust the values to generate a more accurate rate.
Your payment
Principal and Interest:
$
Property taxes:
$
HOA fees:
$
Total loan payment:
$
Total interest amount:
$
Location
County
BUCKS
Elementary School
MCDONALD
Middle School
LOG COLLEGE
High School
WILLIAM TENNENT
Listing Courtesy of Stacy Hilman, Keller Williams Real Estate-Doylestown
RealHub Information is provided exclusively for consumers' personal, non-commercial use, and it may not be used for any purpose other than to identify prospective properties consumers may be interested in purchasing. All information deemed reliable but not guaranteed and should be independently verified. All properties are subject to prior sale, change or withdrawal. RealHub website owner shall not be responsible for any typographical errors, misinformation, misprints and shall be held totally harmless.

AGENT
Latoya Thomas
Call Latoya today to schedule a private showing.

* Listings on this website come from the FMLS IDX Compilation and may be held by brokerage firms other than the owner of this website. The listing brokerage is identified in any listing details. Information is deemed reliable but is not guaranteed. If you believe any FMLS listing contains material that infringes your copyrighted work please click here to review our DMCA policy and learn how to submit a takedown request.© 2024 FMLS.
Related Properties

WARMINSTER
551 WALTER ROAD
3 Beds
2 Baths
1,396 Sq.Ft.
$550,000
MLS#: PABU2125368
WARMINSTER
821 SWEETBRIAR DRIVE
3 Beds
1 Baths
1,423 Sq.Ft.
$415,000
MLS#: PABU2123918

WARMINSTER
215 MAPLE STREET
3 Beds
1 Baths
1,920 Sq.Ft.
$519,900
MLS#: PABU2129252

WARMINSTER
729 SAINT DAVIDS AVENUE
4 Beds
2 Baths
2,080 Sq.Ft.
$549,900
MLS#: PABU2129540

WARMINSTER
1091 LOG COLLEGE DRIVE
4 Beds
1 Baths
2,034 Sq.Ft.
$510,000
MLS#: PABU2129330

WARMINSTER
80 HIDDEN WOODS LANE
3 Beds
1 Baths
1,590 Sq.Ft.
$410,000
MLS#: PABU2130626

WARMINSTER
110 W BRISTOL ROAD
5 Beds
2 Baths
2,653 Sq.Ft.
$554,900
MLS#: PABU2124988

WARMINSTER
36 S TRAYMORE AVENUE
4 Beds
1 Baths
2,177 Sq.Ft.
$479,000
MLS#: PABU2127126

WARMINSTER
325 CEDAR STREET
4 Beds
3 Baths
2,060 Sq.Ft.
$535,000
MLS#: PABU2128326
.png)