
Ranch/Rambler
1235 W KINGS HIGHWAY
COATESVILLE, PA 19320
MLS#: PACT2131680
$424,900


Property
Beds
3
Full Baths
2
1/2 Baths
None
Year Built
1999
Sq.Footage
1,680
Discover the perfect blend of comfort and tranquility in this charming ranch-style home, nestled on a generous one-acre lot. Built in 1999, this well-maintained residence offers 1,680 square feet of inviting living space, designed to meet the needs of modern lifestyles while providing a warm, welcoming atmosphere. Step inside to find a layout that effortlessly combines functionality with style. The heart of the home features a cozy living area, complete with a fireplace that promises to be the focal point for gatherings and quiet evenings alike. Imagine curling up with a good book or enjoying the warmth of a crackling fire during chilly nights-this space is designed for both relaxation and connection. The home boasts three bedrooms, providing ample space for rest and rejuvenation. With two full bathrooms, morning routines will be a breeze, ensuring everyone has their own space to prepare for the day ahead. Outside, you can enjoy sitting on the back covered deck or watching the fish swim in the beautiful pond area. Whether you envision a vibrant garden, a play area, or simply a serene space to unwind. A convenient shed provides additional storage for tools and equipment, you will find a loft area and work bench. Parking is a breeze with an impressive driveway that accommodates up to eight vehicles, perfect for hosting gatherings or accommodating guests. The peaceful surroundings offer a retreat from the hustle and bustle. This home is not just a place to live; it's a lifestyle waiting to be embraced. With its inviting charm, and expansive outdoor space, this property is ready to welcome you home. Don't miss the opportunity to make this delightful ranch-style residence your own-schedule a viewing today and start envisioning your future in this beautiful space! Professional pictures coming soon. The sellers are offering a one year home warranty with America's Preferred Home Warranty. Sell is contingeny on sellers finding suitable housing.
Features & Amenities
Interior
-
Total Bedrooms
3
-
Bathrooms
2
-
Above Grade Finished Area
1680.0
-
Basement YN
YES
-
Cooling YN
YES
-
Cooling
Central Air, Electric
-
Fireplace YN
YES
-
Heating YN
YES
-
Heating
Electric, Baseboard
-
Main Level Bedrooms
3
-
Pet friendly
Yes
Exterior
-
Garage
No
-
Construction Materials
Vinyl Siding
-
Parking
Driveway
-
Pool
No
-
Waterfront YN
NO
Area & Lot
-
Lot Size(acres)
1.0
-
Lot Size(square feet)
43,560
-
Property Type
Residential
-
Property Sub Type
Single Family Residence
-
Architectural Style
Ranch/Rambler
Price
-
Sales Price
$424,900
-
Tax Amount
$7,487
-
Financing Options
Cash, Conventional
-
Sq. Footage
1,680
-
Price/SqFt
$252
HOA
-
Association
No
Property Resources
-
Horse Property
NO
School District
-
Elementary School
N/A
-
Middle School
N/A
-
High School
N/A
Property Features
-
New Construction
NO
-
Foundation Details
Permanent
-
Senior Community YN
NO
-
Sewer
Septic Tank
-
Tax Lot
0210
-
Water Source
Well
Schedule a Showing
Showing scheduled successfully.
Mortgage calculator
Estimate your monthly mortgage payment, including the principal and interest, property taxes, and HOA. Adjust the values to generate a more accurate rate.
Your payment
Principal and Interest:
$
Property taxes:
$
HOA fees:
$
Total loan payment:
$
Total interest amount:
$
Location
County
CHESTER
Elementary School
Middle School
High School
Listing Courtesy of Kay Angelucci , Iron Valley Real Estate of Lancaster
RealHub Information is provided exclusively for consumers' personal, non-commercial use, and it may not be used for any purpose other than to identify prospective properties consumers may be interested in purchasing. All information deemed reliable but not guaranteed and should be independently verified. All properties are subject to prior sale, change or withdrawal. RealHub website owner shall not be responsible for any typographical errors, misinformation, misprints and shall be held totally harmless.

AGENT
Latoya Thomas
Call Latoya today to schedule a private showing.

* Listings on this website come from the FMLS IDX Compilation and may be held by brokerage firms other than the owner of this website. The listing brokerage is identified in any listing details. Information is deemed reliable but is not guaranteed. If you believe any FMLS listing contains material that infringes your copyrighted work please click here to review our DMCA policy and learn how to submit a takedown request.© 2024 FMLS.
Related Properties
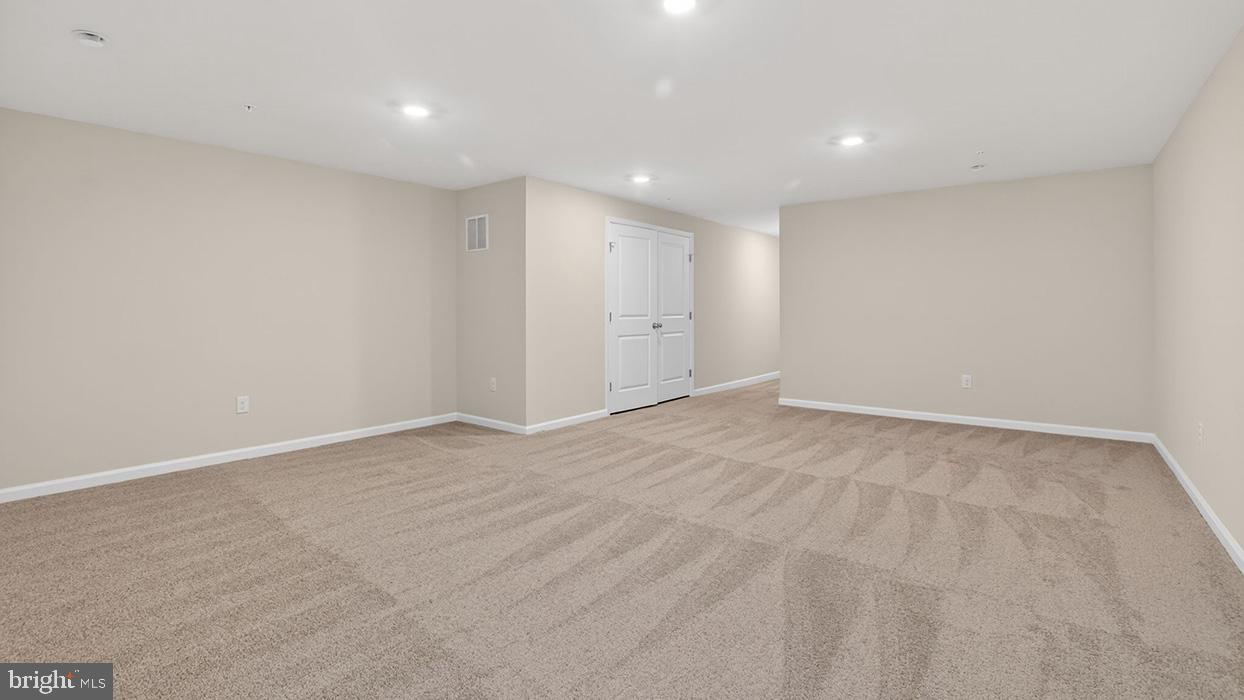
COATESVILLE
254 DERBY DRIVE
3 Beds
2 Baths
2,144 Sq.Ft.
$389,490
MLS#: PACT2123978
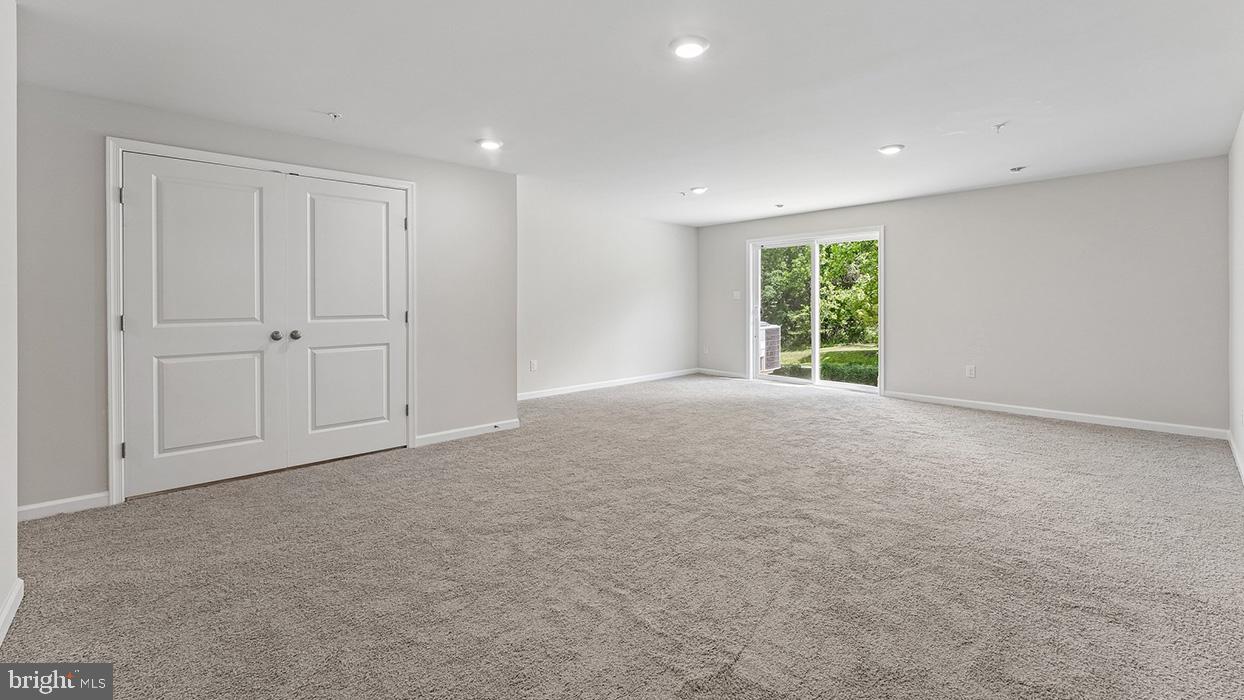
COATESVILLE
250 DERBY DRIVE
3 Beds
2 Baths
2,144 Sq.Ft.
$404,490
MLS#: PACT2130108

COATESVILLE
414 FLAGSTONE CIRCLE
4 Beds
2 Baths
2,928 Sq.Ft.
$489,900
MLS#: PACT2126984

COATESVILLE
34 LUKENS MILL DRIVE 126
3 Beds
2 Baths
1,750 Sq.Ft.
$369,900
MLS#: PACT2125212
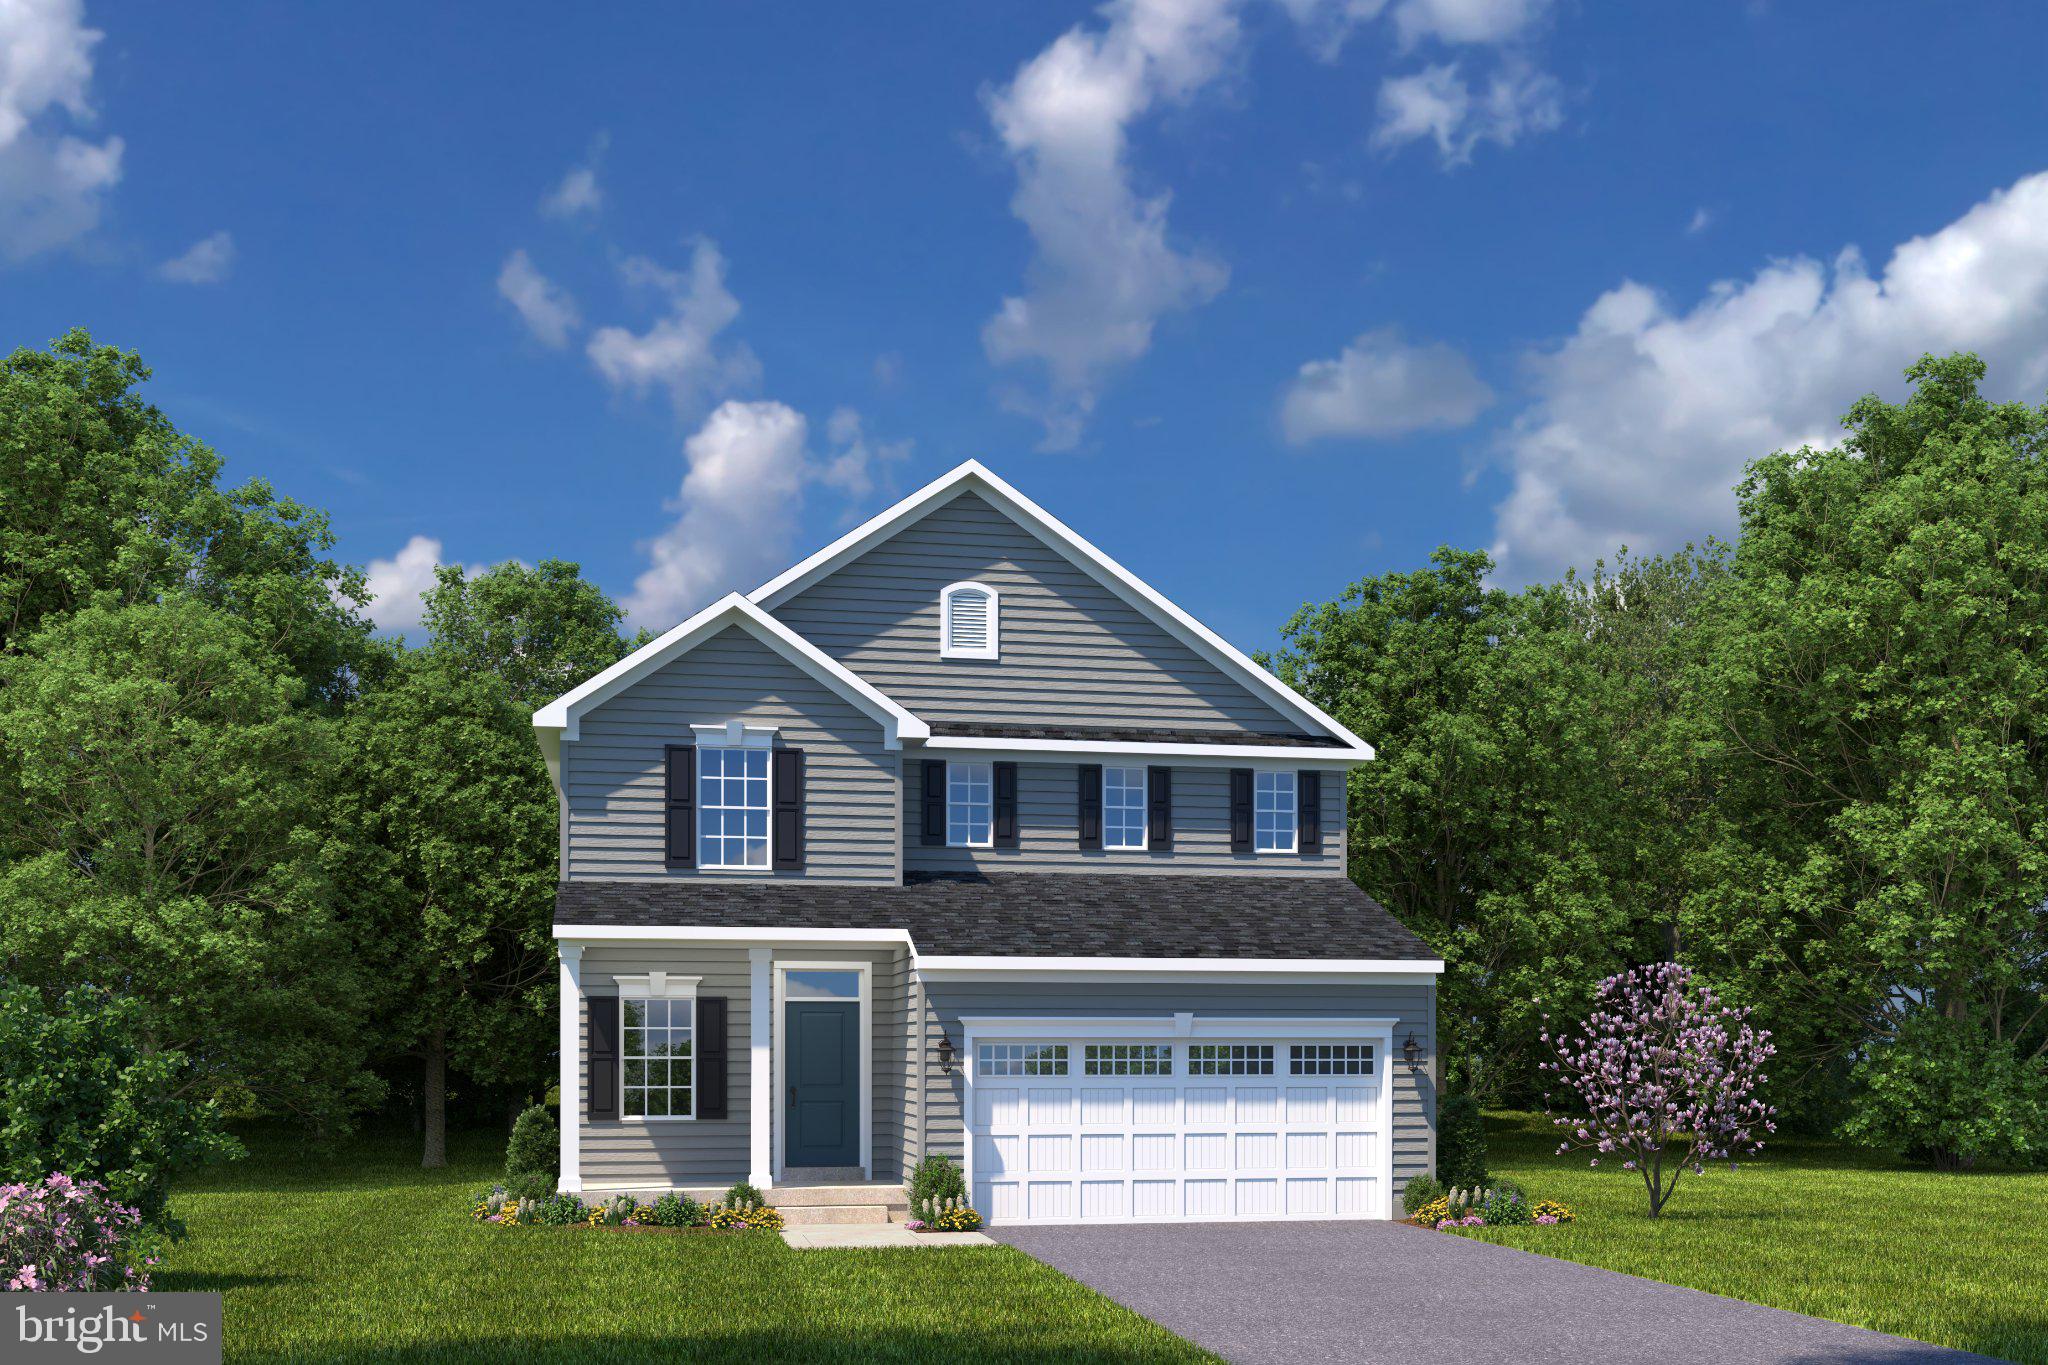
COATESVILLE
23 SILVER BIRCH STREET
4 Beds
2 Baths
1,823 Sq.Ft.
$499,999
MLS#: PACT2128676
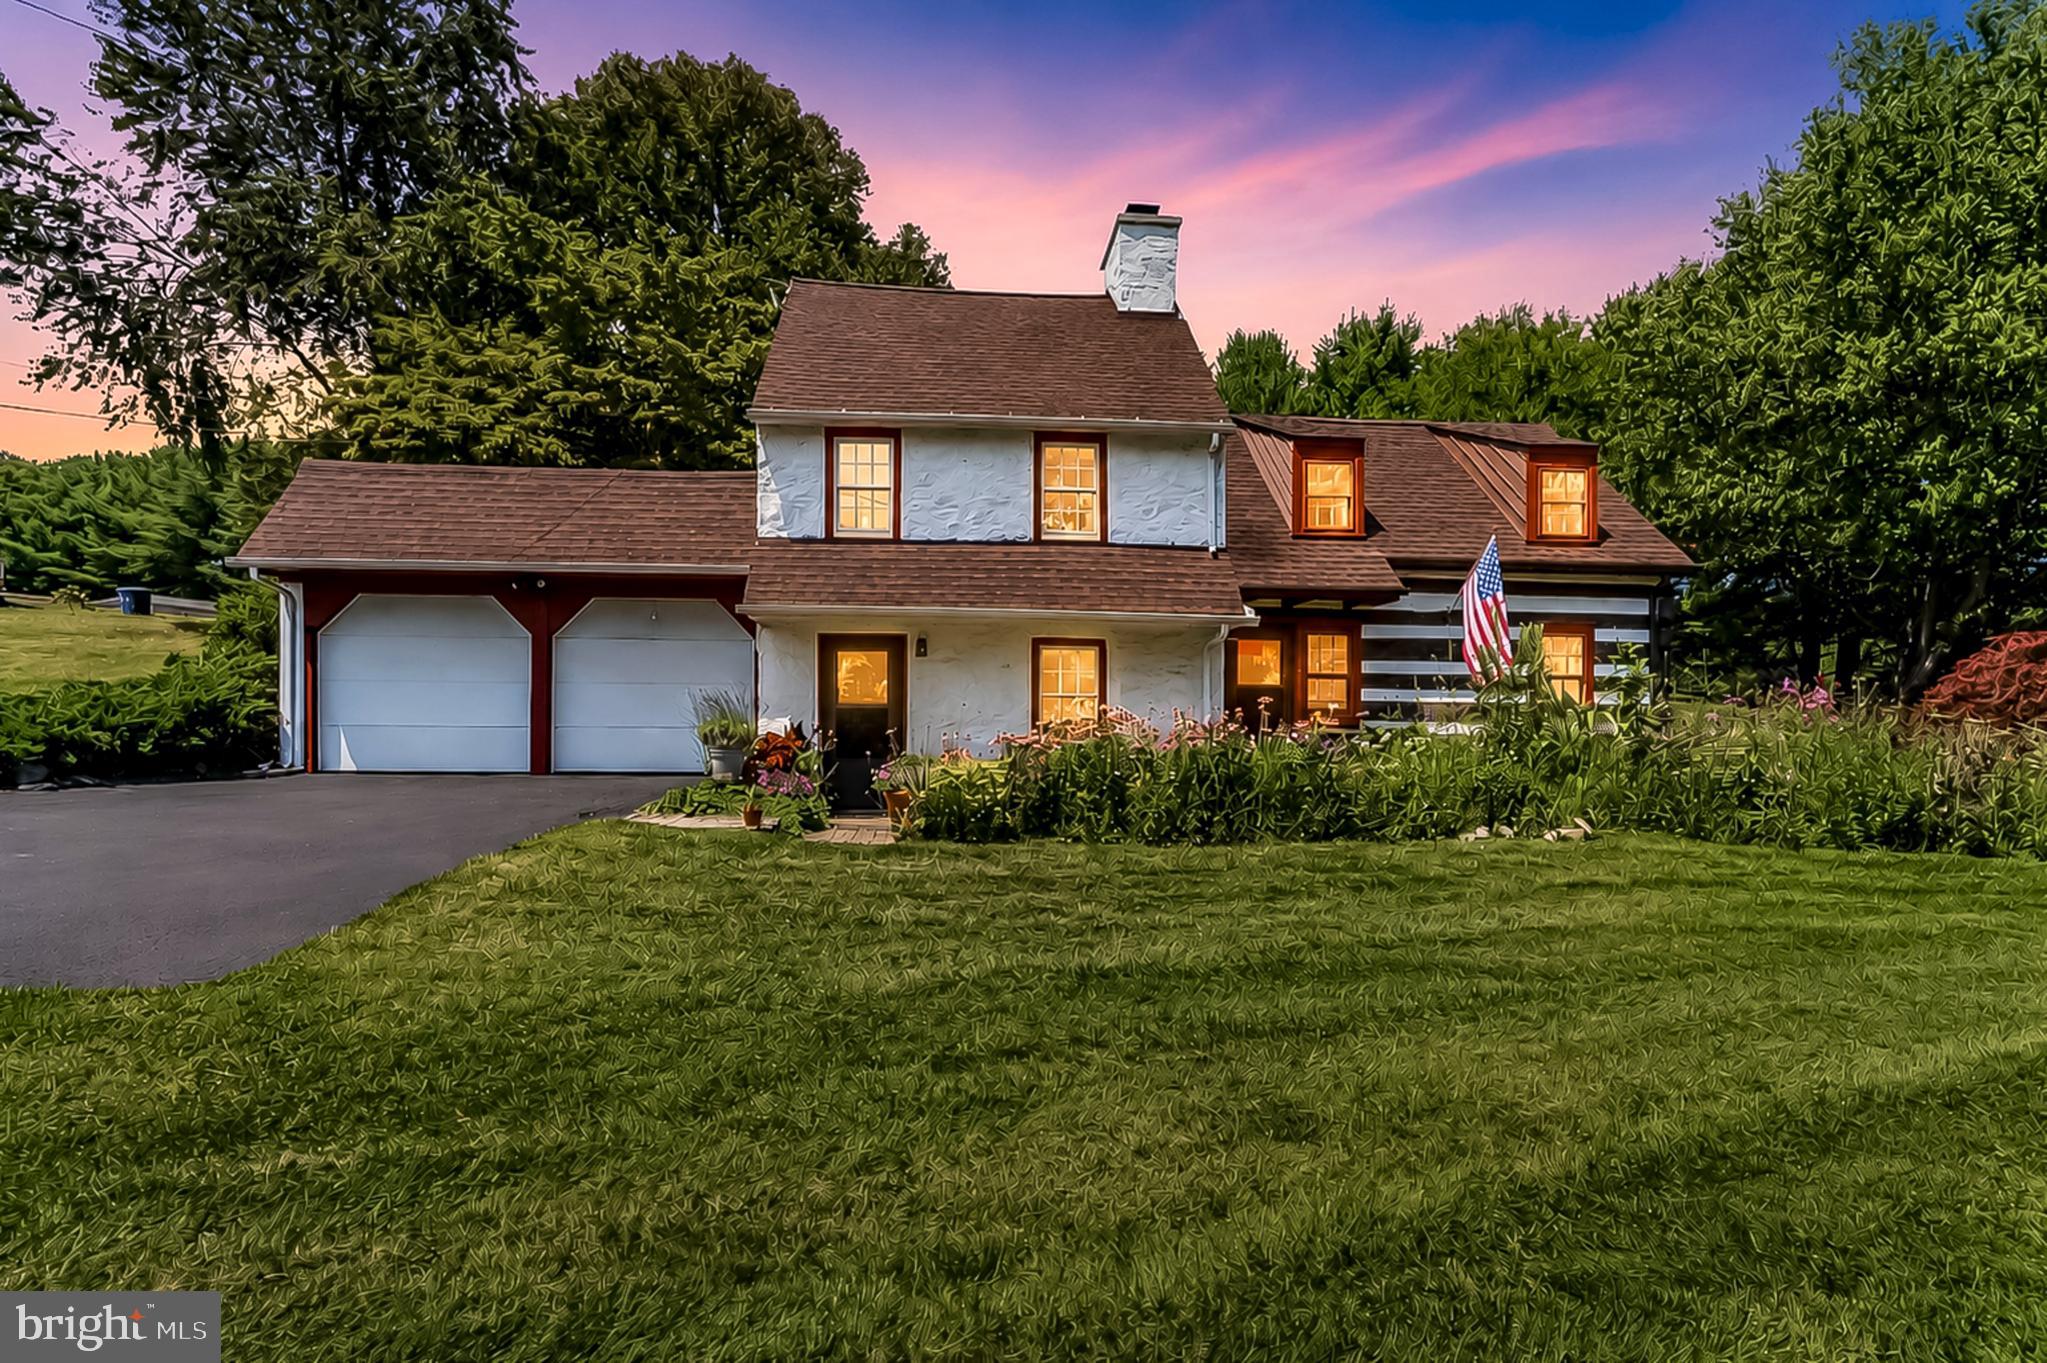
COATESVILLE
643 E REECEVILLE ROAD
3 Beds
1 Baths
1,958 Sq.Ft.
$465,000
MLS#: PACT2131830
COATESVILLE
21 N DANBURY CIRCLE
4 Beds
2 Baths
2,796 Sq.Ft.
$490,000
MLS#: PACT2131496
COATESVILLE
1212 BLACKHORSE HILL ROAD
4 Beds
2 Baths
1,768 Sq.Ft.
$359,900
MLS#: PACT2129926

COATESVILLE
118 OAK LANE
3 Beds
2 Baths
1,990 Sq.Ft.
$475,000
MLS#: PACT2131730
COATESVILLE
269 DERBY DRIVE
3 Beds
2 Baths
1,500 Sq.Ft.
$344,990
MLS#: PACT2125582
.png)