Features & Amenities

Interior

  • Total Bedrooms

    3

  • Bathrooms

    1

  • 1/2 Bathrooms

    1

  • Above Grade Finished Area

    1122.0

  • Basement YN

    YES

  • Cooling YN

    YES

  • Cooling

    Central Air, Electric

  • Heating YN

    YES

  • Heating

    Natural Gas, Forced Air

  • Pet friendly

    N/A

Exterior

  • Garage

    Yes

  • Garage spaces

    2

  • Parking

    Alley Access, Garage, Detached

  • Pool

    No

  • Waterfront YN

    NO

Area & Lot

  • Lot Size(square feet)

    4539.0

  • Property Type

    Residential

  • Property Sub Type

    Townhouse

  • Architectural Style

    Traditional

Price

  • Sales Price

    $350,000

  • Tax Amount

    $2,851

  • Sq. Footage

    1, 122

  • Price/SqFt

    $311

HOA

  • Association

    No

School District

  • Elementary School

    N/A

  • Middle School

    N/A

  • High School

    PHOENIXVILLE AREA

Property Features

  • New Construction

    NO

  • Foundation Details

    Stone

  • Senior Community YN

    NO

  • Sewer

    Public Sewer

  • Water Source

    Public

Schedule a Showing

Showing scheduled successfully.

<
>
IN PERSON
VIA CHAT

What is 3 + 4 ?


Change time

Mortgage calculator

Estimate your monthly mortgage payment, including the principal and interest, property taxes, and HOA. Adjust the values to generate a more accurate rate.

Your payment

Principal and Interest:

$

Property taxes:

$

HOA fees:

$

Total loan payment:

$

Total interest amount:

$

Location

County

CHESTER

Elementary School

Middle School

High School

PHOENIXVILLE AREA

Listing Courtesy of Catrina O Mayo , Keller Williams Real Estate -Exton

RealHub Information is provided exclusively for consumers' personal, non-commercial use, and it may not be used for any purpose other than to identify prospective properties consumers may be interested in purchasing. All information deemed reliable but not guaranteed and should be independently verified. All properties are subject to prior sale, change or withdrawal. RealHub website owner shall not be responsible for any typographical errors, misinformation, misprints and shall be held totally harmless.

Agent Latoya Thomas

AGENT

Latoya Thomas

Call Latoya today to schedule a private showing.


* Listings on this website come from the FMLS IDX Compilation and may be held by brokerage firms other than the owner of this website. The listing brokerage is identified in any listing details. Information is deemed reliable but is not guaranteed. If you believe any FMLS listing contains material that infringes your copyrighted work please click here to review our DMCA policy and learn how to submit a takedown request.© 2024 FMLS.
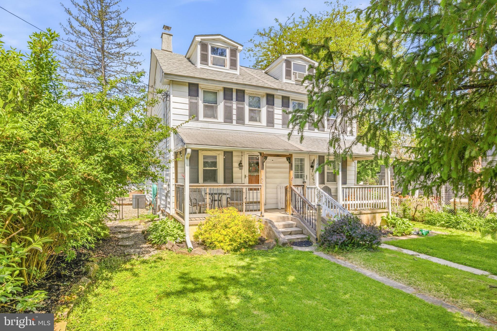
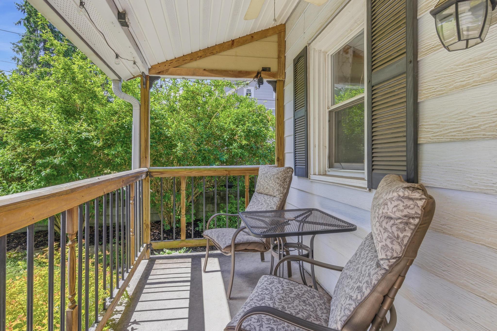
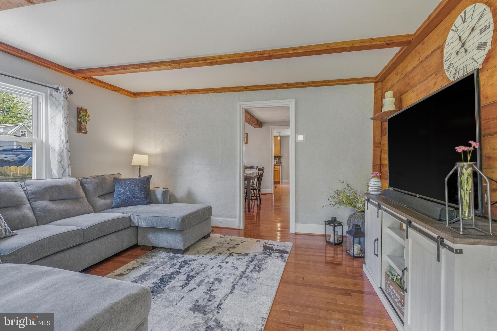
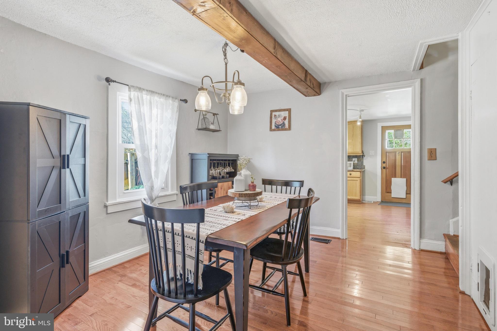
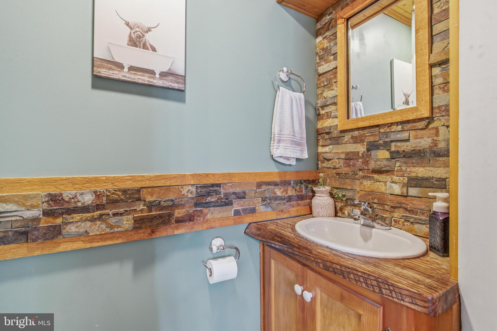
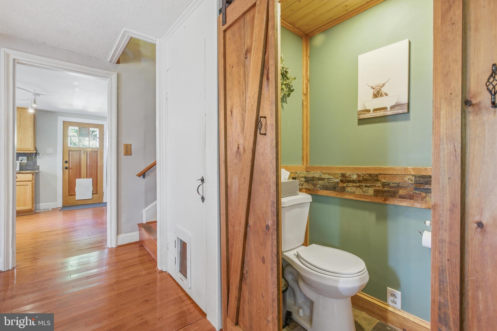
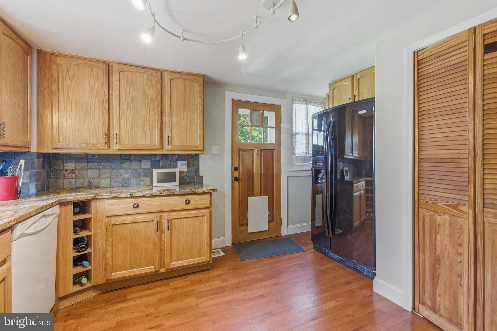
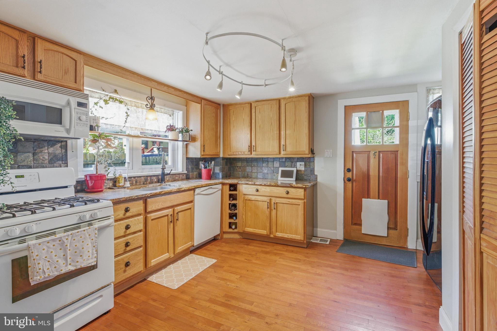
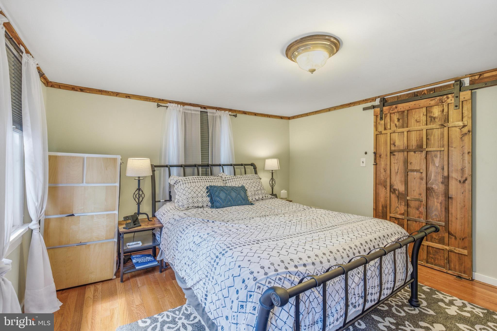
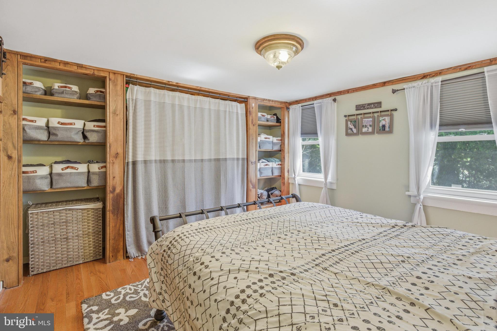
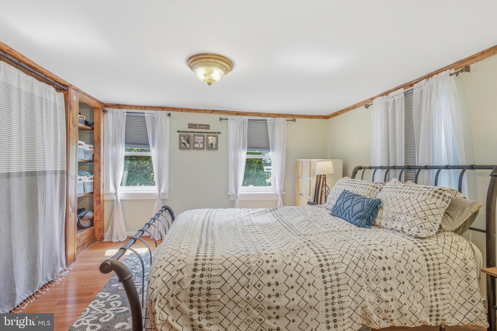
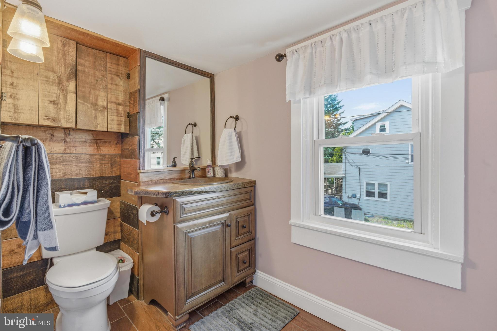
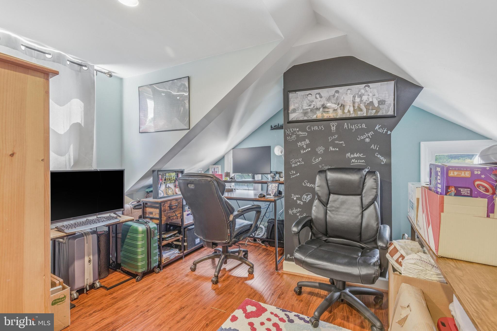
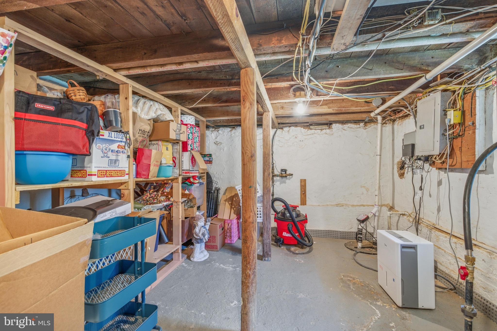
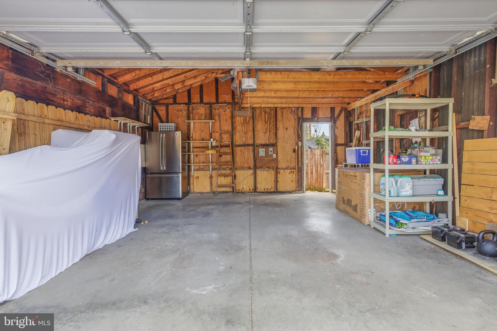
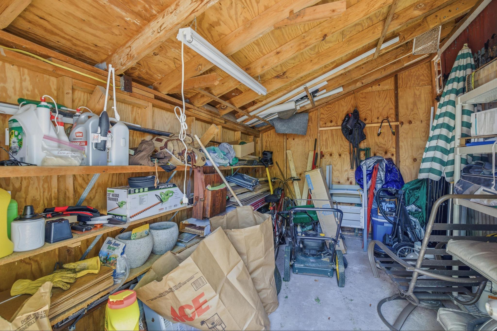
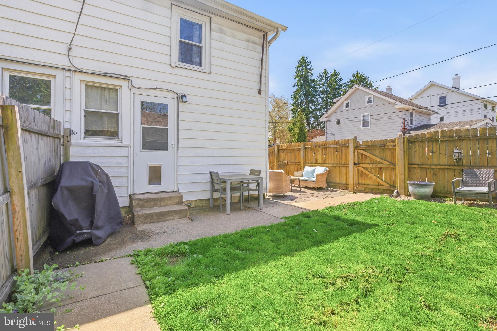
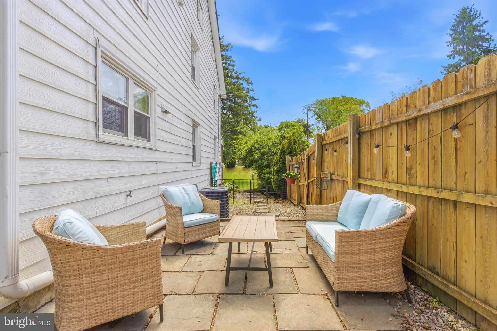
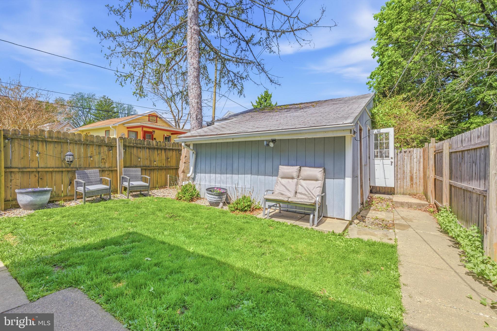
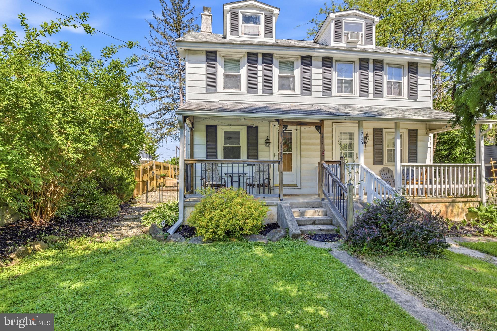
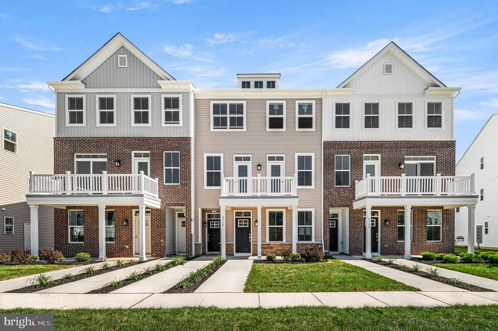
Nestled in a charming neighborhood that exudes character and warmth, this traditional twin/semi-detached home, built in 1900, offers a unique blend of historic charm and modern convenience. With three spacious bedrooms and one and a half bathrooms, this residence is perfect for those seeking a cozy retreat in a vibrant community. As you step inside, you'll be greeted by the inviting atmosphere that this home provides. The unfinished basement offers endless possibilities for customization, whether you envision a creative workspace, a playroom, or additional storage. The detached garage, complete with an additional storage area, ensures that you have ample space for your belongings and hobbies. The surrounding community is a true gem, boasting a rich tapestry of local amenities that cater to every lifestyle. Enjoy leisurely strolls through nearby parks, where lush greenery and playgrounds invite relaxation and recreation. The neighborhood is known for its friendly atmosphere, making it easy to connect with neighbors and create lasting friendships. The commitment to quality education in the area fosters a nurturing environment for growth and development, making it an ideal place to call home. Convenience is at your fingertips with easy access to public services and transportation options, allowing for seamless commutes and effortless exploration of the surrounding areas. Whether you're heading to work or enjoying a weekend adventure, you'll find that everything you need is within reach. This property is not just a house; it's an opportunity to immerse yourself in a community that values connection, convenience, and comfort. Imagine hosting gatherings in your backyard, exploring local shops and eateries, or simply enjoying the tranquility of your new home. Don't miss your chance to own a piece of this vibrant neighborhood. Embrace the lifestyle that awaits you in this charming residence, where every day feels like a new adventure. Schedule your private tour today and discover the endless possibilities that this home and community have to offer!

1207 CHARLESTOWN ROAD

Message successfully sent.

What would you like to know?

What is 3 + 4 ?

I agree to receive email communication and understand I can unsubscribe at any time.

I agree to be contacted by Charis Realty Group via call, email, and text for real estate services. To opt out, you can reply 'stop' at any time or reply 'help' for assistance. You can also click the unsubscribe link in the emails. Message and data rates may apply. Message frequency may vary. Privacy Policy

Related Properties

New on site 1 day ago
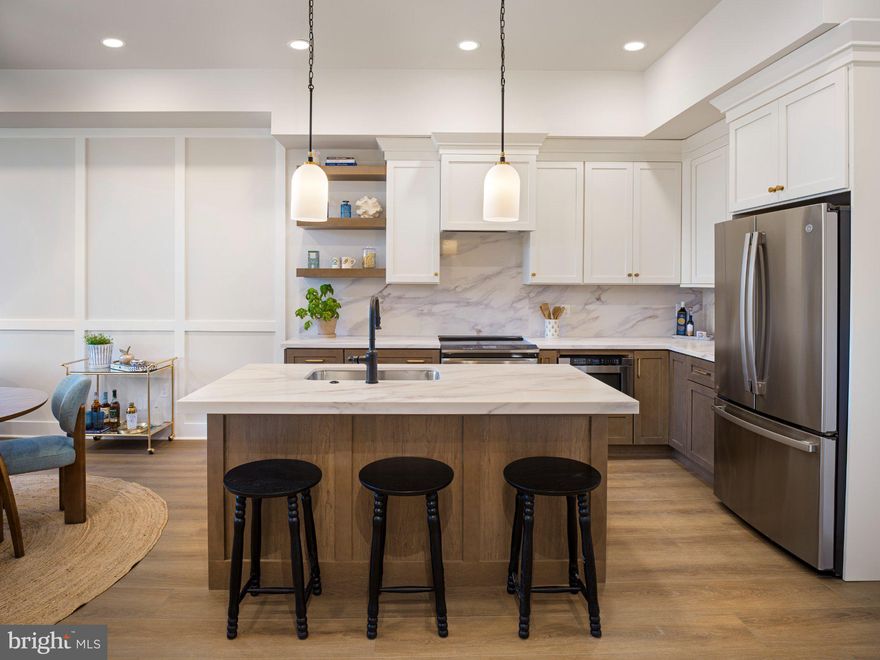
Introducing a Quick Delivery opportunity at Phoenix Crossing, a highly sought-after new luxury condominium community in the heart of Downtown Phoenixville. This beautifully designed 1-bedroom, 1 full bath residence offers an open-concept layout with soaring ceilings, oversized windows, and stunning natural light throughout. The thoughtfully designed floor plan provides ample space for both comfortable living and a dedicated dining area, making it ideal for entertaining or everyday living.

The gourmet kitchen is appointed with custom cabinetry, upgraded countertops, and premium stainless steel appliances—designed to be both stylish and highly functional. The modern designer bathroom showcases sleek finishes, contemporary vanities, high-end fixtures, and a frameless glass shower, delivering a refined and elevated feel. In-unit washer/dryer and elevator access add to the effortless convenience of Phoenix Crossing.

Beyond your private sanctuary, residents enjoy dedicated parking and ground-floor retail, enhancing everyday ease. Step outside and find yourself within walking distance of Phoenixville's best restaurants, breweries, coffee shops, and boutiques. Indulge in local favorites like Iron Hill Brewery, Bistro on Bridge, and Black Lab Bistro, or catch a show at the historic Colonial Theatre.

For outdoor enthusiasts, the Schuylkill River Trail—just steps from your door—offers endless biking, jogging, and scenic walks, while Valley Forge National Historical Park is only a short drive away.

Phoenix Crossing is more than a home—it’s a remarkable living experience in one of the region’s most vibrant and sought-after communities. Don’t miss your opportunity to own in this exceptional new development. Images are of the model home.
#PACT2126770

PHOENIXVILLE

99 BRIDGE STREET 208

1 Beds

1 Baths

640 Sq.Ft.

$399,990

MLS#: PACT2126770

New on site 1 day ago
80% SOLD OUT! DON'T MISS YOUR CHANCE! *Move-in ready!* 217 Bronze Street features the 2 BR, 2.5 BA Jaxon floorplan. This thoughtfully designed layout offers a spacious main living area with toasted-taupe, low-maintenance flooring and an open-concept family room, perfect for entertaining or relaxing in style. The modern kitchen shines with upgraded hazelnut cabinetry, a large island topped with elegant Carrara white quartz countertops, and a 3x6 white gloss tile backsplash. Counter-depth stainless steel refrigerator included!

Upstairs, you’ll find two comfortable bedrooms, two full bathrooms, and the convenience of a same-level laundry room — washer and dryer included.

Enjoy a lifestyle that blends comfort and convenience: located just minutes from vibrant downtown Phoenixville and offering direct access to the scenic Schuylkill River Trail for effortless outdoor adventures. The community also features a dedicated dog park, making it easy for pet owners to enjoy stress-free, playful outings right at home.

Opportunities like this don’t last long — schedule your private tour today and make 856 Graphite Drive your new home before it’s gone!

Note: Models now open to tour- please visit the sales trailer for open house access. Prices, dimensions, and features may vary and are subject to change. Photos are for illustrative purposes only - please see new home consultant for final options and finishes. If you’re working with a Realtor, please ensure they are acknowledged as your representative during your first interaction with Lennar and accompany you on your first visit. Taxes are assessed after settlement.
#PACT2126792

PHOENIXVILLE

217 BRONZE STREET

2 Beds

2 Baths

1,237 Sq.Ft.

$399,216

MLS#: PACT2126792
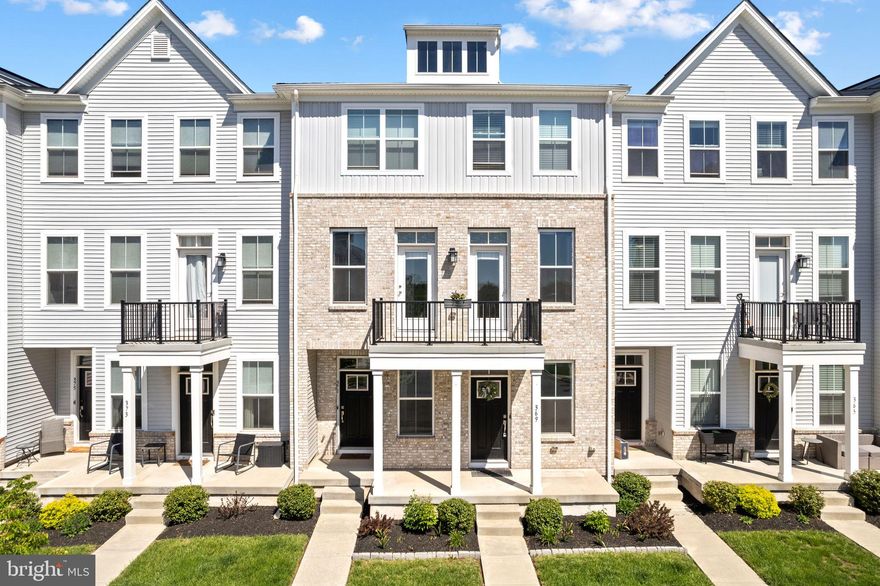
Experience the pinnacle of modern luxury in this exquisite, three-year-young residence nestled within the prestigious Steelpointe enclave. Bathed in natural light from its sought-after Southern exposure, this home seamlessly blends high-end technology with bespoke craftsmanship to create a truly elevated living experience. The open-concept main level serves as an entertainer’s dream, illuminated by recessed lighting and anchored by a custom-designed multi-purpose wall installation. This masterpiece of cabinetry effortlessly integrates a media center, a professional workstation, and a sophisticated bar. Custom California Custom Closet with integrated bench seating and designated storage. Throughout the level, solar-powered, motorized Yoolax Zebra shades provide effortless light filtration at the touch of a button. The gourmet kitchen acts as a chef’s sanctuary, featuring sleek grey shaker cabinetry, opulent quartz countertops, and a premium stainless-steel suite. A dedicated center island offer both superior function and aesthetic flair, while the adjacent powder room has been thoughtfully upgraded with a designer vanity and a custom storage tower. The second floor serves as a private retreat, finished with freshly curated paint and elevated fixtures. The primary suite offers a tranquil escape, boasting custom-fitted dressing California Custom Closets and private access to a secluded balcony where you can enjoy morning coffee against the backdrop of the iconic Phoenixville skyline. The accompanying spa-inspired bath is clad in artisan ceramic tile and features a spacious walk-in shower. A spacious second bedroom offers versatile utility with ample closet space and direct balcony access, perfect for guests or a secondary office. For ultimate convenience, the laundry suite is discreetly located on this level to streamline your daily routine. The one-car garage features a professional-grade epoxy floor with decorative flakes, heavy-duty storage systems, and ceiling-mounted bike racks. The home is fully equipped for the modern era with Eeros internet extenders, Ring security, and dusk-to-dawn exterior lighting for ultimate peace of mind. Situated in the vibrant core of Phoenixville—frequently cited as one of the region’s most desirable small towns—you are mere steps from the scenic Schuylkill River Trail which runs through the development. Immerse yourself in a walkable, arts-driven community where the boutiques, breweries, and celebrated dining of Bridge Street serve as your extended backyard. With its low-maintenance perennial gardens and pristine interior, this Steelpointe gem represents a rare opportunity for the discerning buyer.
#PACT2123842

PHOENIXVILLE

369 FOUNDRY STREET

2 Beds

1 Baths

1,114 Sq.Ft.

$392,000

MLS#: PACT2123842

New on site 1 day ago
Welcome to this hidden gem in Phoenixville! Nestled on a quiet street and beautifully renovated in 2026, this charming 3-bedroom single-family home offers the perfect blend of comfort, character, and convenience.

The inviting front entrance features an elevated covered porch, ideal for relaxing mornings or outdoor dining. Step inside and immediately appreciate the wide-plank flooring, abundant natural light, and warm, welcoming atmosphere throughout the home.

The updated kitchen is equipped with beautiful cabinetry, granite countertops, a dishwasher, and a large refrigerator. Just off the kitchen, you’ll find a convenient first-floor powder room and laundry area.

The second floor offers spacious bedrooms and a full bathroom with a bathtub. The lower level includes a versatile bonus room that can be used as a dining room, home office, gym, or additional living space. The entire third floor is dedicated to a private primary bedroom suite complete with its own full bathroom.

Additional features include electric heating and window A/C units in every room for year-round comfort. The property also includes a large storage room next to the main building and a spacious backyard, perfect for entertaining, gardening, or outdoor activities.

Located just minutes from the vibrant Downtown Phoenixville District, you’ll enjoy easy access to popular restaurants, breweries, shops, entertainment, and community events. Outdoor enthusiasts will love being close to Friendship Field, the Schuylkill River Trail, and Valley Forge Park.

Commuters will appreciate the convenient access to Routes 113, 23, 29, 202, Route 422, and the PA Turnpike. Shopping destinations including King of Prussia and Philadelphia Premium Outlets are only a short drive away.
#PACT2126746

PHOENIXVILLE

31 EMMETT STREET

3 Beds

2 Baths

2,071 Sq.Ft.

$335,000

MLS#: PACT2126746
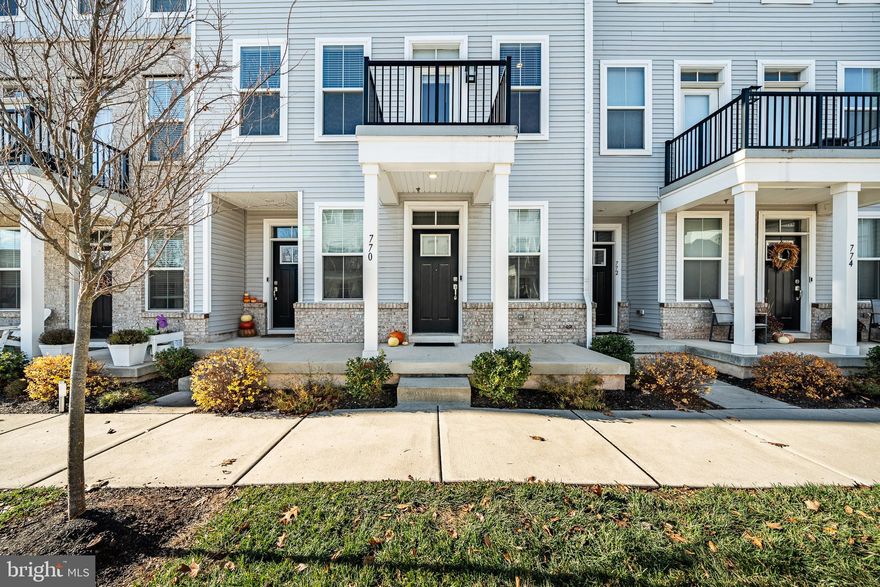
Welcome to 770 Ore Street—modern, low-maintenance living in one of Phoenixville’s most desirable walkable communities. Built in 2022, this beautifully maintained interior row home sits in the heart of Steelpointe, just steps from the Schuylkill River Trail and a short walk to Phoenixville’s vibrant downtown filled with shops, restaurants, cafés, and entertainment.

Inside, the main level features an open-concept layout with 9-foot ceilings, wide-plank hardwood floors, and large windows that bring in great natural light. The kitchen includes quartz countertops, a subway tile backsplash, stainless steel appliances, gas cooking, and a spacious peninsula with seating—perfect for everyday living and entertaining. This level also includes a powder room and interior access to your one-car garage.

Upstairs, you’ll find two generously sized bedrooms with ample closet space and natural light. The hall bathroom features a double vanity and a beautifully tiled, spa-like shower. A convenient laundry closet with front-loading washer and dryer is also located on this level.

The private second-floor balcony is ideal for morning coffee or unwinding after a long day, while the covered front porch offers another relaxing space to enjoy the neighborhood.

Residents of Steelpointe benefit from multiple trail entrances, open green space, playgrounds, and a dog-friendly park area. The HOA covers lawn care, snow removal, common area upkeep, and exterior building maintenance—providing true low-maintenance living so you can focus on enjoying everything Phoenixville has to offer.

With walkable access to the borough and easy connectivity to major commuter routes, this home delivers comfort, convenience, and an unbeatable lifestyle.

Move-in ready and impeccably maintained—don’t miss this opportunity in Steelpointe.
#PACT2117252

PHOENIXVILLE

770 ORE STREET

2 Beds

1 Baths

968 Sq.Ft.

$384,900

MLS#: PACT2117252
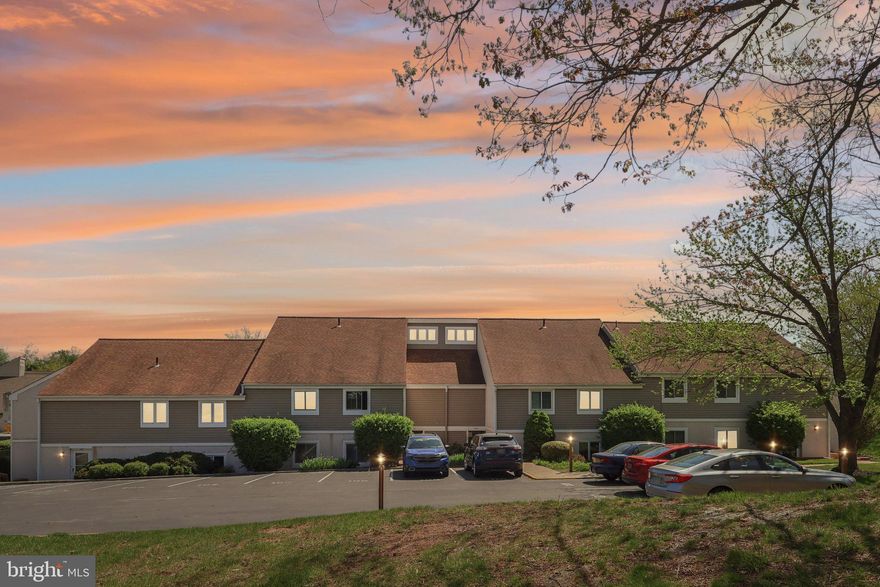
Spacious 3-Bedroom, 2-Bathroom Condo with Enclosed Porch — Caines Creek, Phoenixville
If you’ve been looking for a condo that actually has space, this is it.
106 Harvest Lane #206 is a 3-bedroom, 2-bathroom unit in the well-established Caines Creek community of Phoenixville Borough. It has a loft, an enclosed porch, and a layout that just works.
The living room is big — two stories tall with a wood-burning fireplace that makes it feel like home. It opens into the dining area and then into the brand-new kitchen, which has been completely redone with new cabinetry and all-new matching stainless steel appliances. It’s a space you’ll actually enjoy cooking in.
The primary bedroom is on the main floor with its own private bathroom and an in-unit washer and dryer. There’s a second bedroom and a full hall bath on the same level. Upstairs, the loft has been built out into a proper third bedroom — great for guests, a home office, or a growing family.
And then there’s the enclosed porch. Accessible from both the living room and the kitchen, it’s one of those spaces you’ll use more than you expect — morning coffee, evening wind-down, or a spot to entertain without worrying about the weather.
The community includes a pool and recreation facility, and the association takes care of the maintenance so you don’t have to.
Located in Phoenixville Area School District, and just minutes from downtown Phoenixville — one of Chester County’s most loved towns with great restaurants, shops, parks, and easy access to major routes.
Move-in ready. Come see it.
#PACT2123148

PHOENIXVILLE

106 HARVEST LANE 206

3 Beds

2 Baths

1,520 Sq.Ft.

$334,900

MLS#: PACT2123148
*Move-in ready END UNIT!* 842 Graphite Drive features the 2 BR, 2.5 BA Jaxon floorplan and is move-in ready — no waiting! This thoughtfully designed layout offers a spacious main living area with soft beige, low-maintenance flooring and an open-concept family room, perfect for entertaining or relaxing in style. The modern kitchen shines with upgraded white cabinetry, a large island topped with elegant pure white quartz countertops, and a 3x6 white gloss tile backsplash. Counter-depth stainless steel refrigerator included!

Upstairs, you’ll find two comfortable bedrooms, two full bathrooms, and the convenience of a same-level laundry room — washer and dryer included.

Enjoy a lifestyle that blends comfort and convenience: located just minutes from vibrant downtown Phoenixville and offering direct access to the scenic Schuylkill River Trail for effortless outdoor adventures. The community also features a dedicated dog park, making it easy for pet owners to enjoy stress-free, playful outings right at home.

Opportunities like this don’t last long — schedule your private tour today and make 842  Graphite Drive your new home before it’s gone!

Note: Models now open to tour! Prices, dimensions, and features may vary and are subject to change. Photos are for illustrative purposes only - please see new home consultant for final options and finishes. If you’re working with a Realtor, please ensure they are acknowledged as your representative during your first interaction with Lennar and accompany you on your first visit. Taxes are assessed after settlement. Please visit the sales trailer for open house access.
#PACT2126072

PHOENIXVILLE

842 GRAPHITE DRIVE

2 Beds

2 Baths

1,237 Sq.Ft.

$413,766

MLS#: PACT2126072

New on site 3 days ago
Spacious 5 bedroom 2 bath turn-of-the century brick twin located on a quiet low traffic one-way street in the heart of the highly desirable Phoenixville Borough. Just a short 3 minute walk to the quieter end of bustling Bridge Street, this home offers the perfect balance of peaceful neighborhood living and easy access to Phoenixville’s renowned dining, shopping, breweries, and year round entertainment. Rich in character and thoughtfully updated with today’s modern conveniences, this spacious home welcomes you with an open and inviting main floor layout filled with natural light. Soaring ceilings, oversized baseboards, exposed brick accent walls, modern stainless heat ducts, and beautifully preserved original hardwood floors create the perfect blend of historic charm and contemporary style. The stunning wood staircase and detailed banister with intricate period carvings serve as a true centerpiece of the home. The oversized kitchen has been tastefully refreshed and offers an abundance of space for large gatherings, making it ideal for everyday living and entertaining alike. Recent updates include brand new quartz countertops, all new stainless steel appliances, new luxury vinyl flooring, and fresh paint throughout. The convenient main floor laundry adds functionality rarely found in homes of this era. Upstairs, you will find three generously sized bedrooms and a full bath, offering flexible space for family, guests, home offices, or hobby rooms. The third floor of the home offers two additional bedrooms. Other features include central air conditioning, efficient propane gas heat, and updated finishes throughout while still maintaining the timeless character buyers love in a classic Phoenixville home. Outside, enjoy relaxing mornings on the charming covered front porch or entertain friends and family in the fully fenced flat backyard. The walk out basement provides excellent storage and added convenience. If you have been searching for a home that combines historic charm, modern updates, generous living space, and an unbeatable walkable location in Phoenixville Borough, this is one you will not want to miss!
#PACT2126354

PHOENIXVILLE

423 BRECKENRIDGE STREET

5 Beds

2 Baths

1,858 Sq.Ft.

$420,000

MLS#: PACT2126354

New on site today
Welcome to 123 West Ridge Place S., an end-unit townhome offering a fantastic opportunity to make a home your own in a desirable Phoenixville location. The main level features a welcoming entryway with stairs to the second floor on the right and a spacious dining room immediately to the left. The dining area flows into the kitchen, which opens into the living room at the rear of the home. A hallway from the front entry also leads directly to the living room and includes a convenient first-floor powder room. Double doors off of the living room provide access to a private balcony, offering additional outdoor space to enjoy. The lower level is accessible from the staircase beneath the main entry stairs and includes the laundry area along with interior access to the attached garage. Upstairs, the second floor offers three bedrooms and two full bathrooms, including a primary suite with its own full bath. Located just minutes from vibrant downtown Phoenixville, this home is close to popular restaurants, shopping, entertainment, and local community events. With a functional layout, desirable end-unit location, and great potential, this home is ready for its next owner’s vision and personal touches.
#PACT2126260

PHOENIXVILLE

123 WESTRIDGE PLACE S 112

3 Beds

2 Baths

2,008 Sq.Ft.

$310,000

MLS#: PACT2126260

 - property

Send a message

Message successfully sent.

Your message

What is 3 + 4 ?

Reason for contacting?

I agree to receive email communication and understand I can unsubscribe at any time.

I agree to be contacted by Charis Realty Group via call, email, and text for real estate services. To opt out, you can reply 'stop' at any time or reply 'help' for assistance. You can also click the unsubscribe link in the emails. Message and data rates may apply. Message frequency may vary. Privacy Policy

Sign Out

Virtual Assistant

Would you like to take the next step with this property? We can help you schedule a showing or virtual tour, or send you more details.

Yes, I would like more information.

Thank You for Your Reply, One of Our Agents will contact you as soon as possible

No, maybe later.

Thank you, you can always contact me via email, phone number or through the contact form.

Realhub AI

Lucy - Your AI-Powered Realtor

Update Your Temporary Password

Personalize your search

Enter your email and we'll notify you immediately when new listings match what you're looking for.

or enter email address

Already have an account ? Login here

Continue your home search

I agree to receive communications and understand I can unsubscribe at any time.

I agree to be contacted by Charis Realty Group via call, email, and text for real estate services. To opt out, you can reply 'stop' at any time or reply 'help' for assistance. You can also click the unsubscribe link in the emails. Message and data rates may apply. Message frequency may vary. Privacy Policy

Already have an account ? Login here

We use cookies

We use cookies primarily for analytics to enhance your experience. By accepting, you agree to our use of these cookies. You can manage your preferences or learn more about our cookies policy.