Features & Amenities

Interior

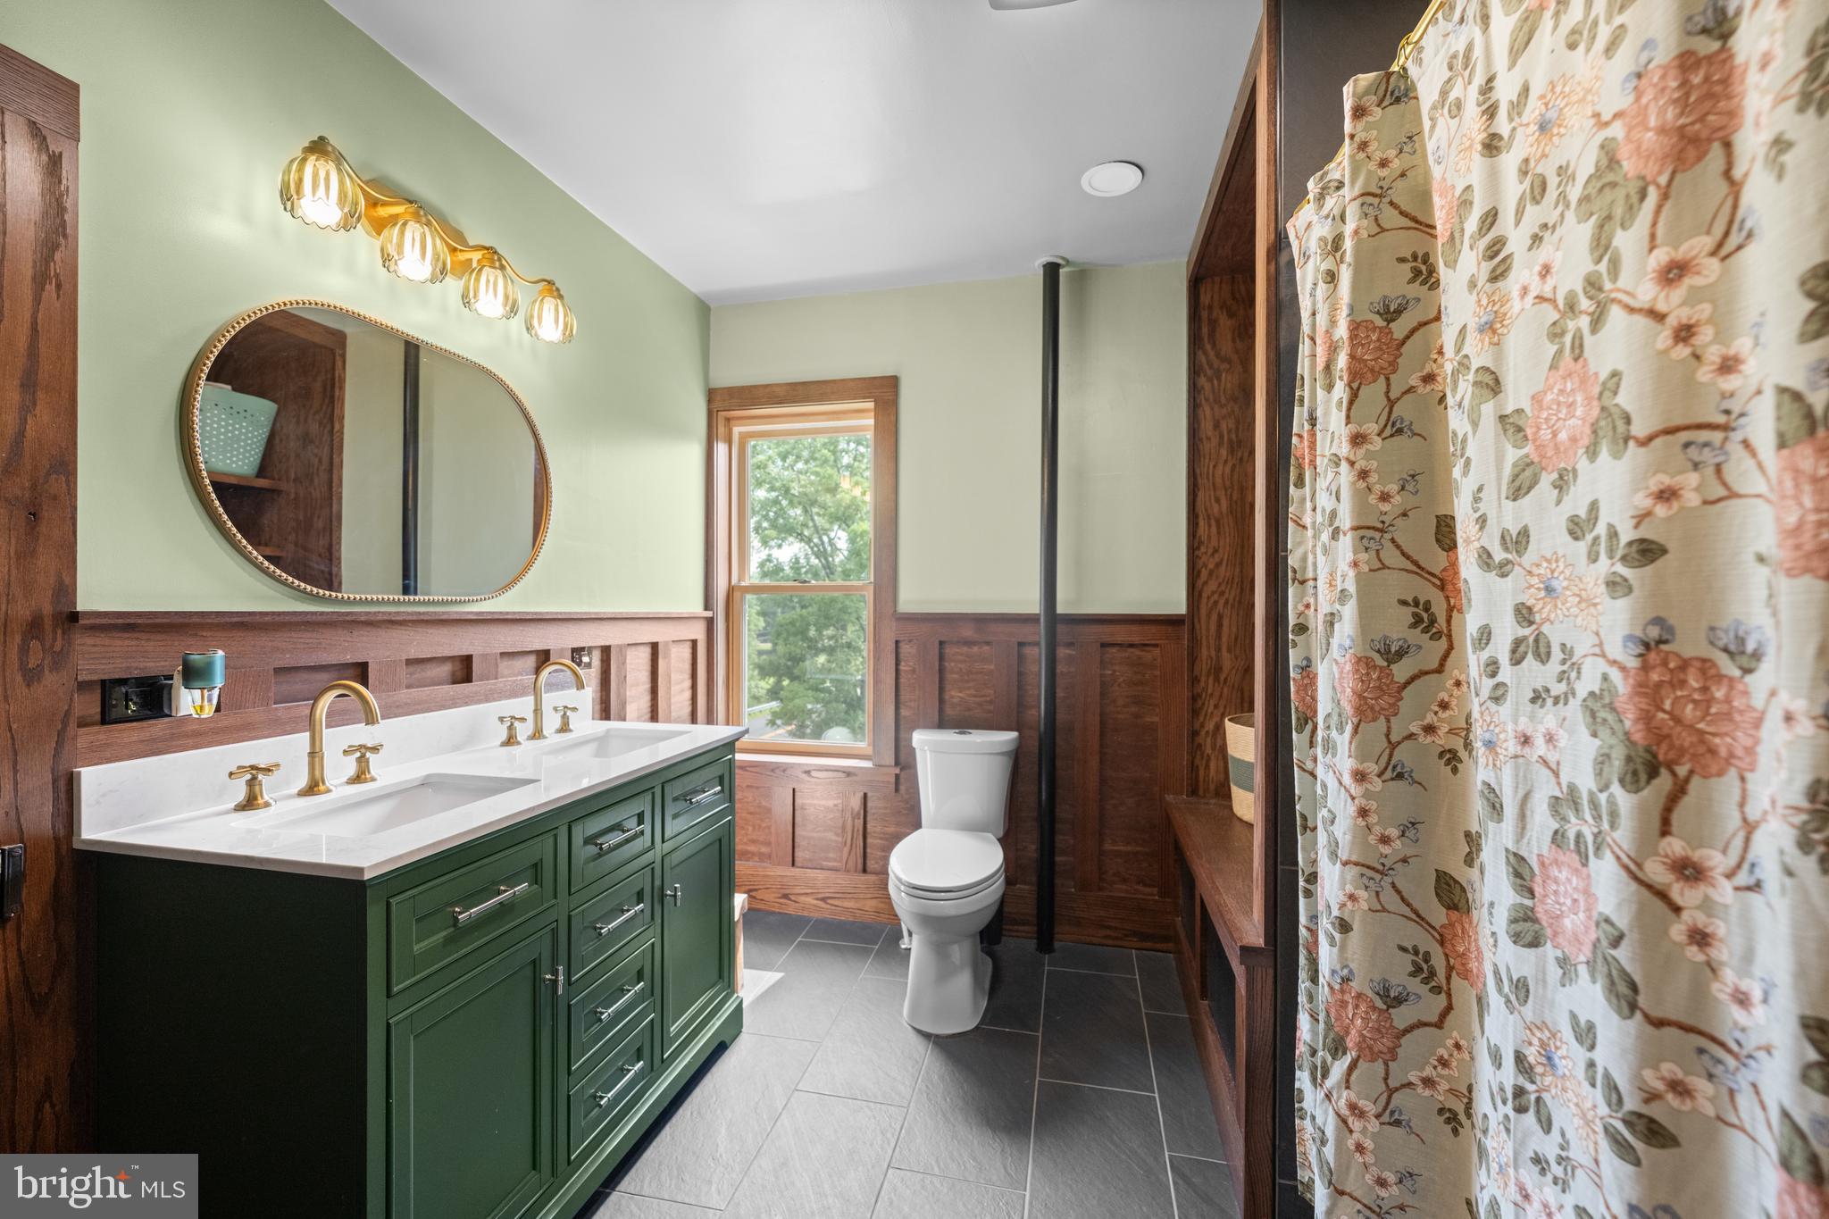
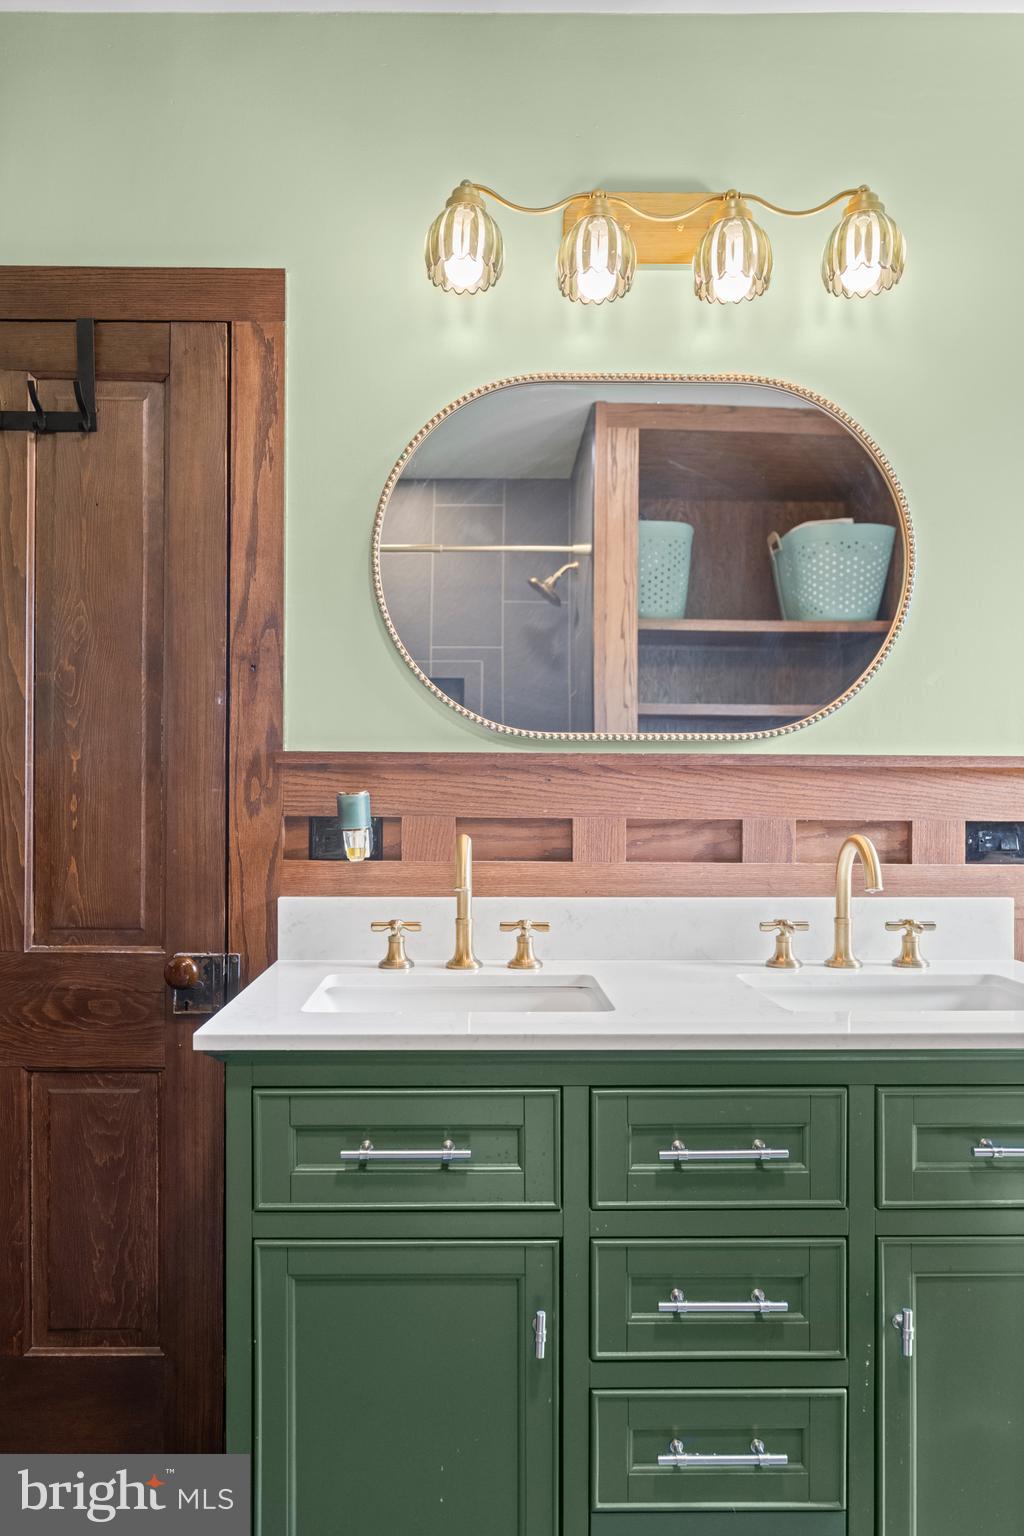
  • Total Bedrooms

    3

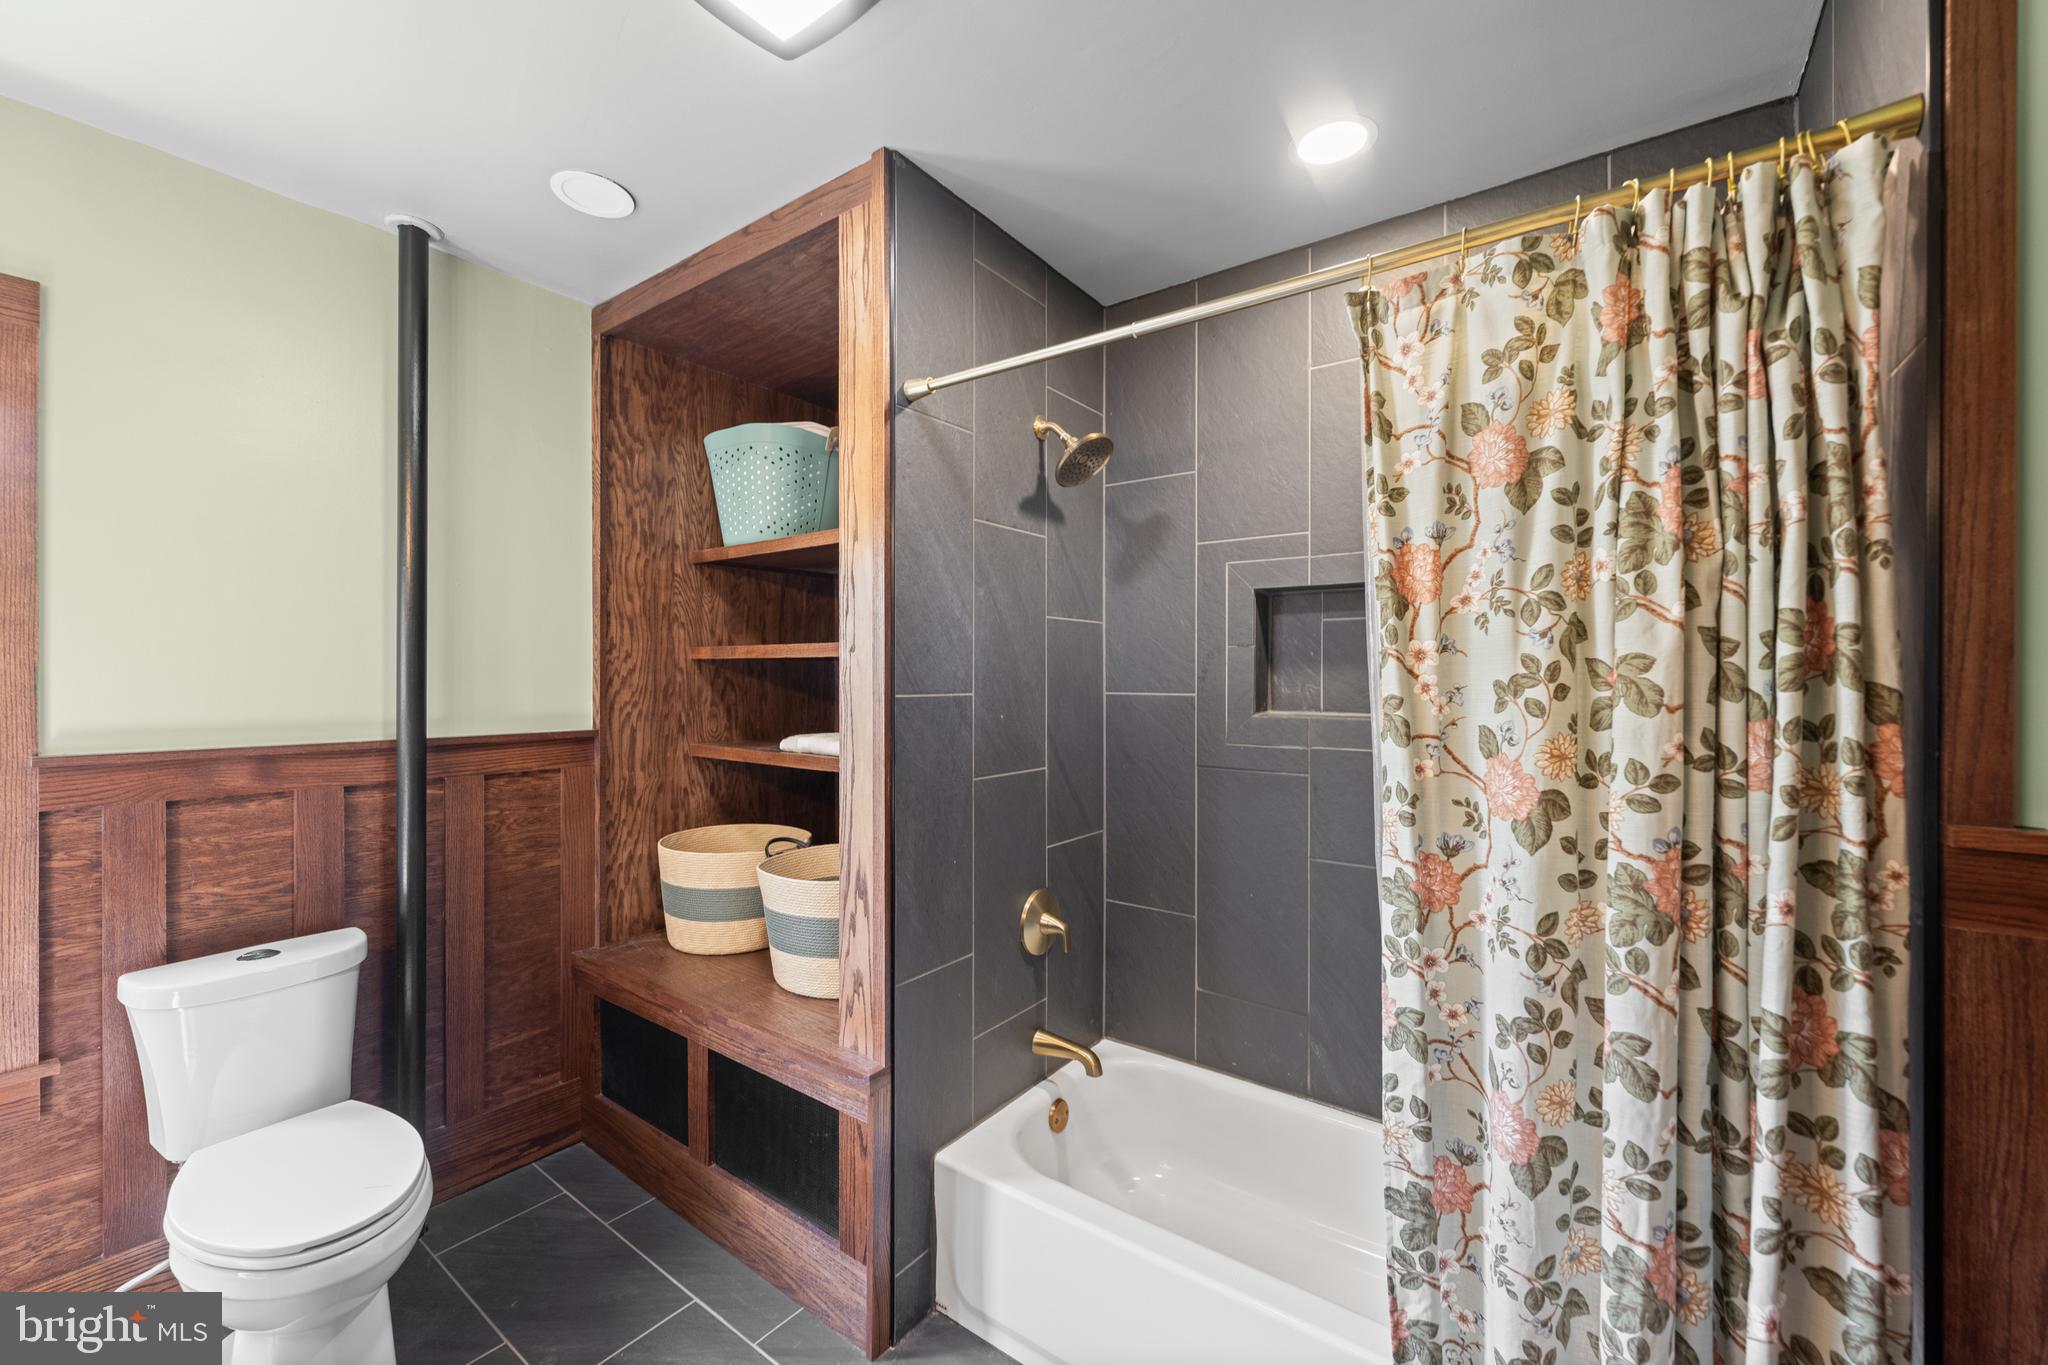
  • Bathrooms

    1

  • 1/2 Bathrooms

    1

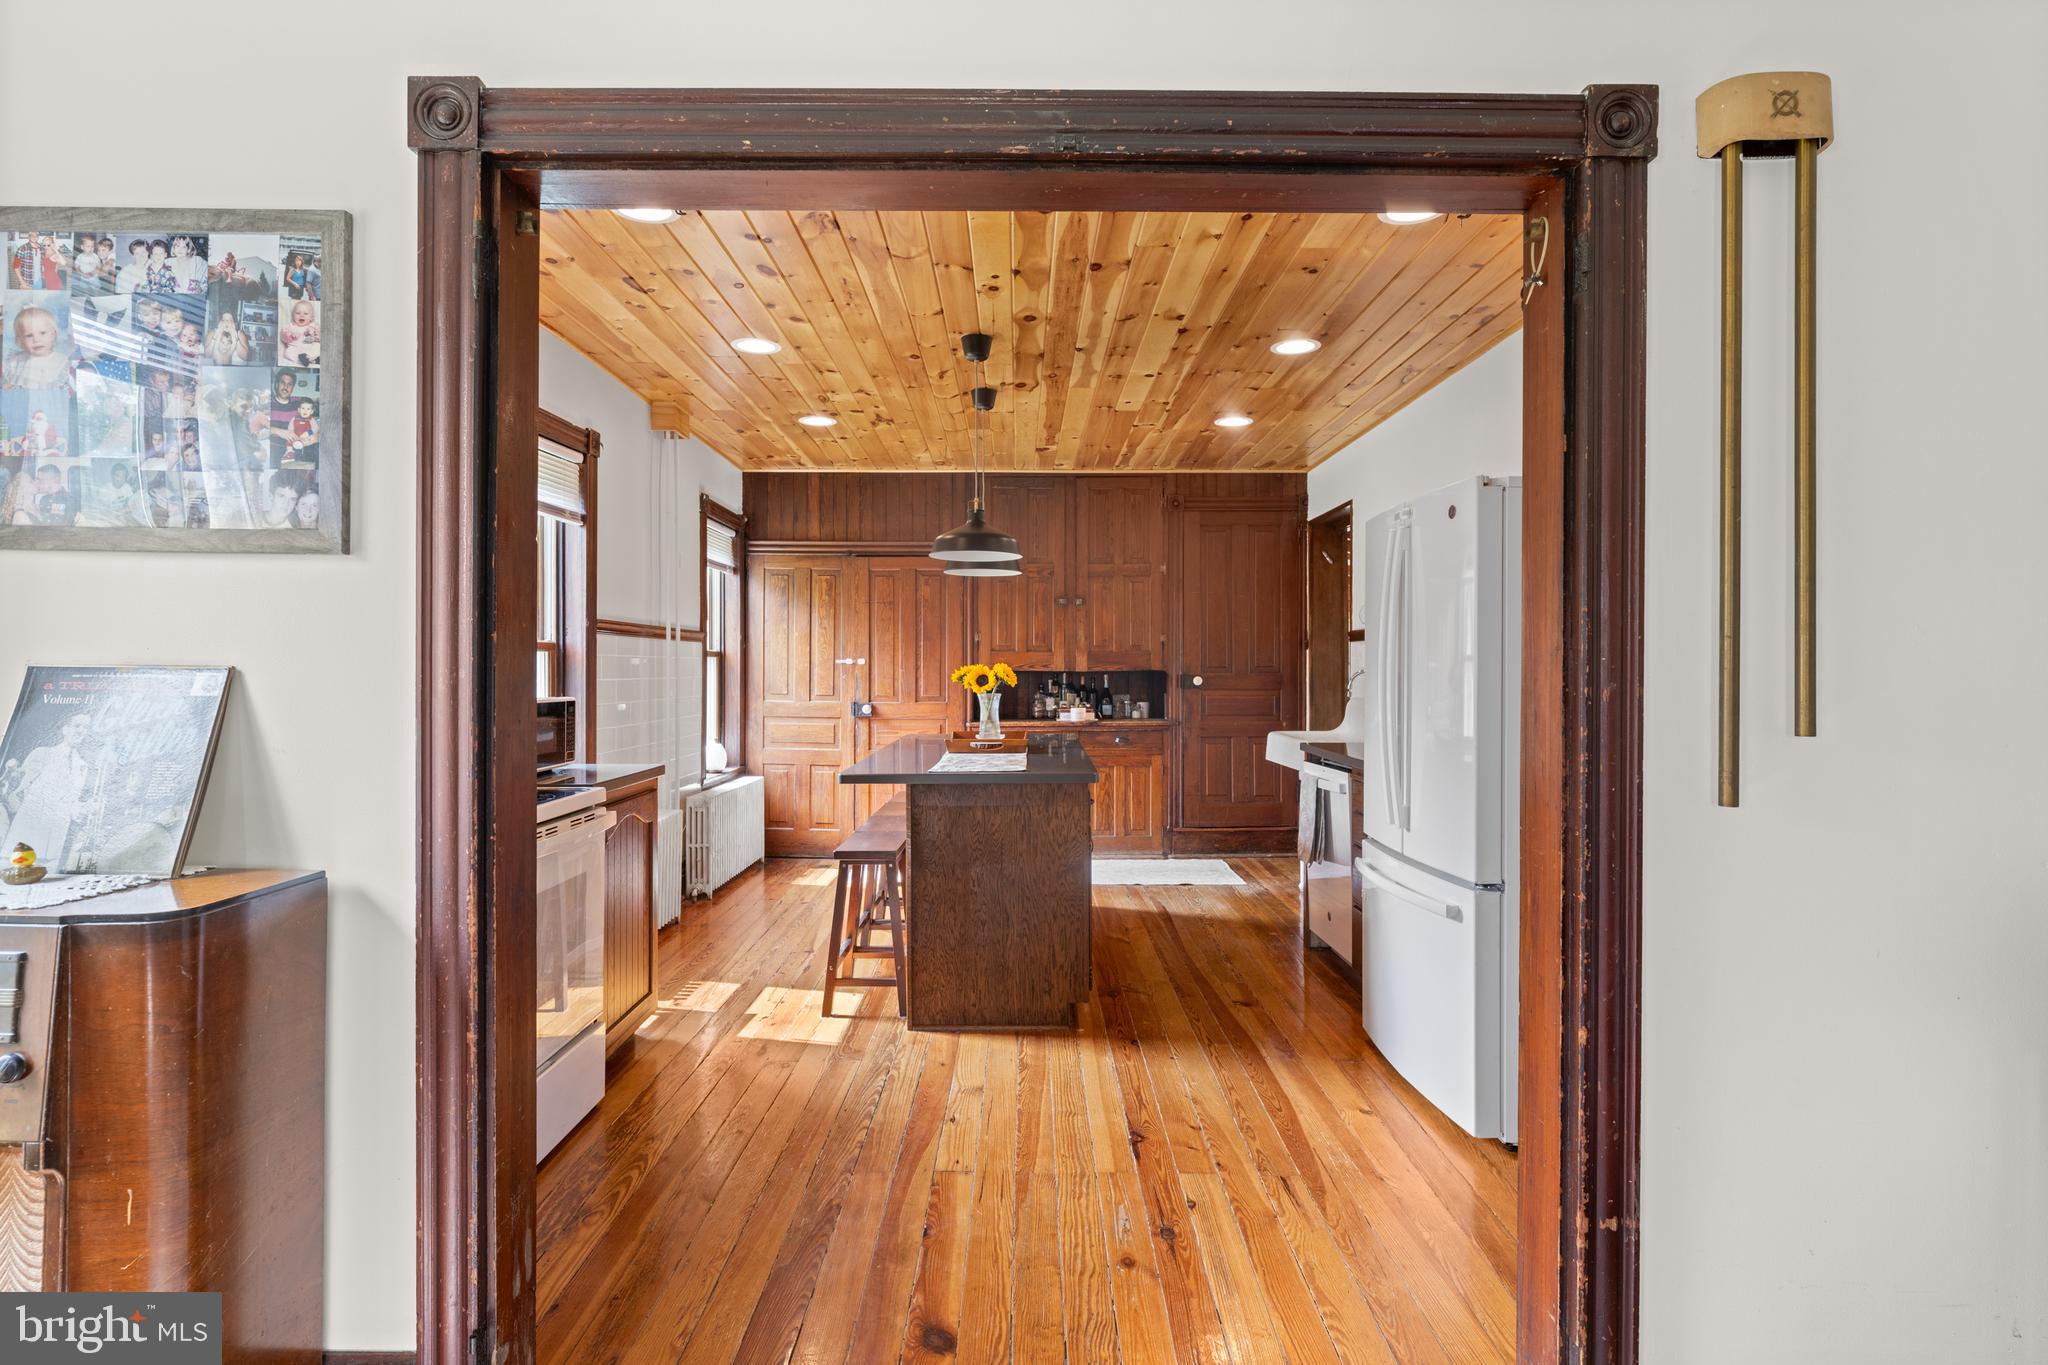
  • Above Grade Finished Area

    2462.0

  • Basement YN

    YES

  • Cooling YN

    YES

  • Cooling

    Central Air, Ductless, Electric

  • Fireplace YN

    NO

  • Heating YN

    YES

  • Heating

    Oil, Radiant

  • Pet friendly

    N/A

Exterior

  • Garage

    No

  • Construction Materials

    Frame

  • Parking

    Driveway

  • Pool

    No

  • Waterfront YN

    NO

Area & Lot

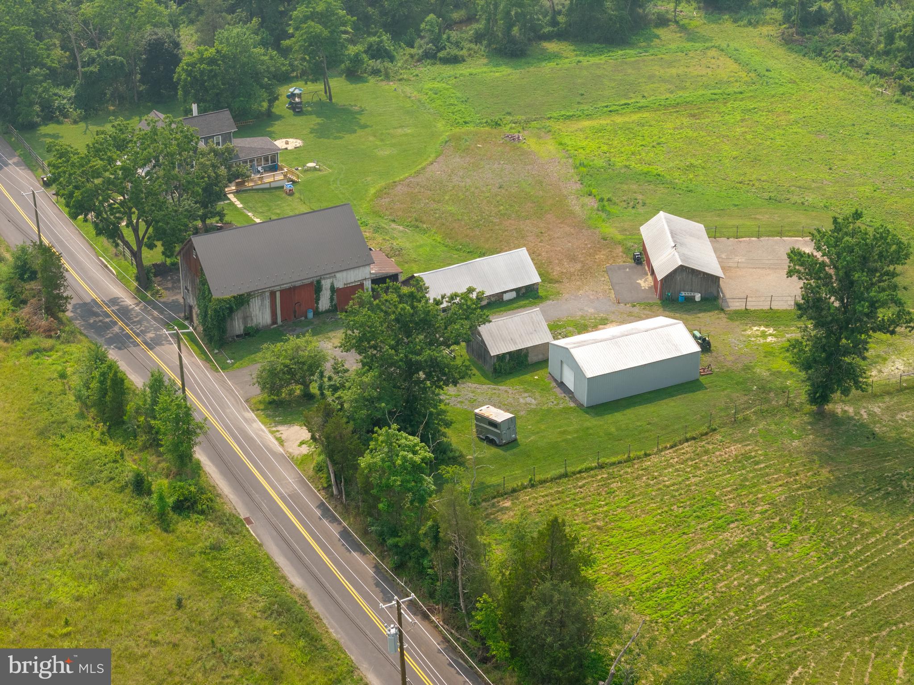
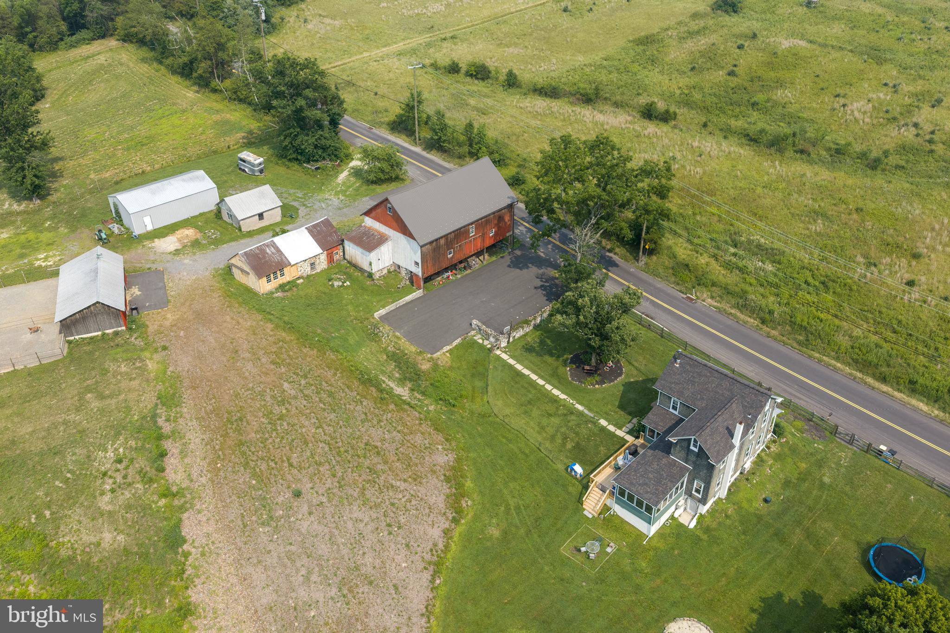
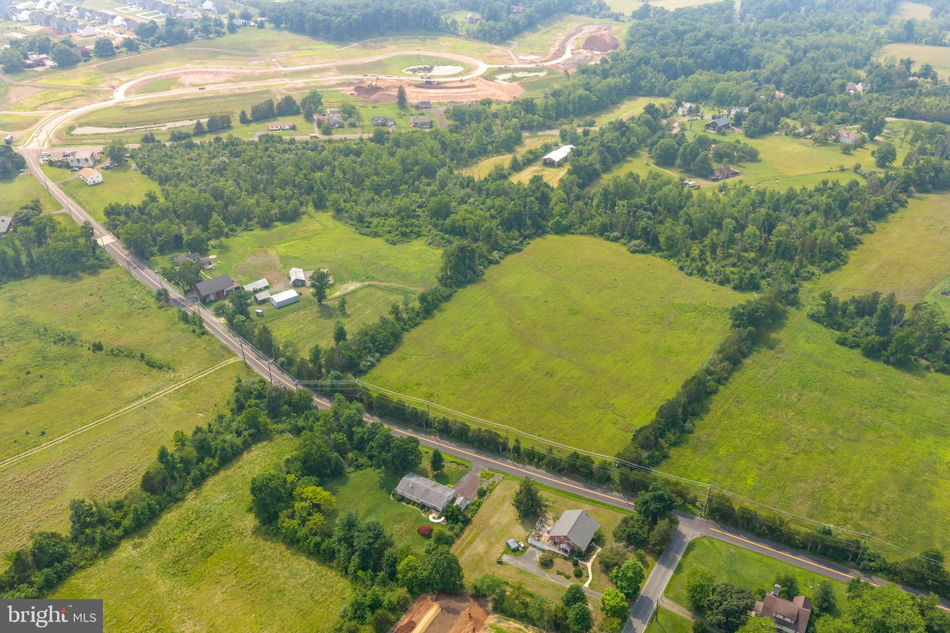
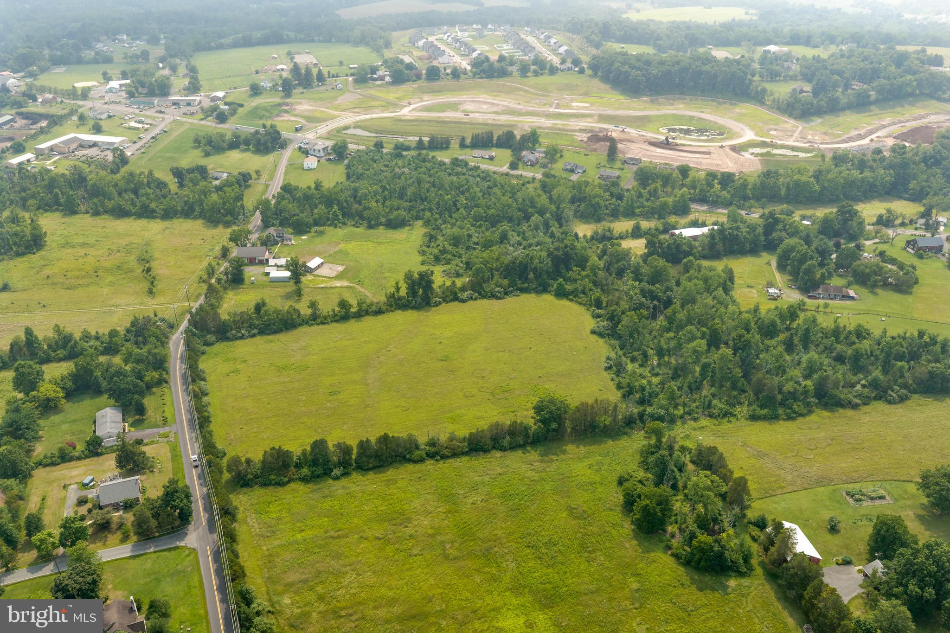
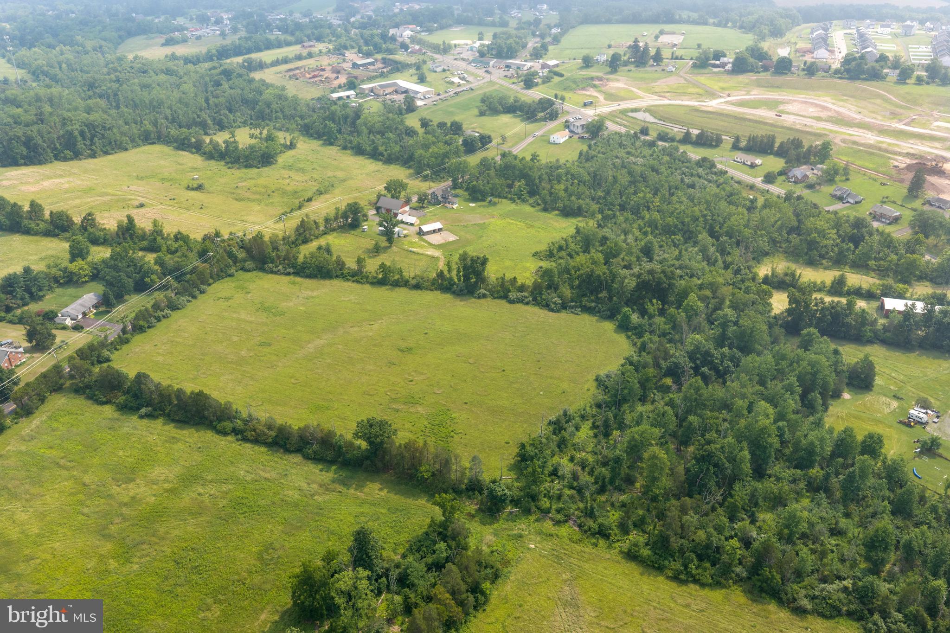
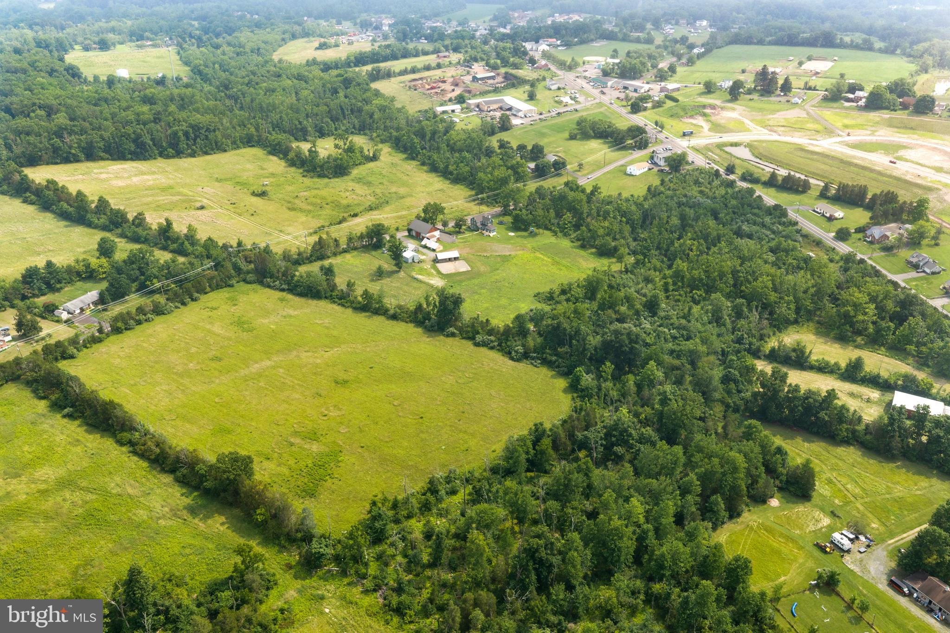
  • Lot Size(acres)

    13.58

  • Lot Size(square feet)

    591,545

  • Property Type

    Residential

  • Property Sub Type

    Single Family Residence

  • Architectural Style

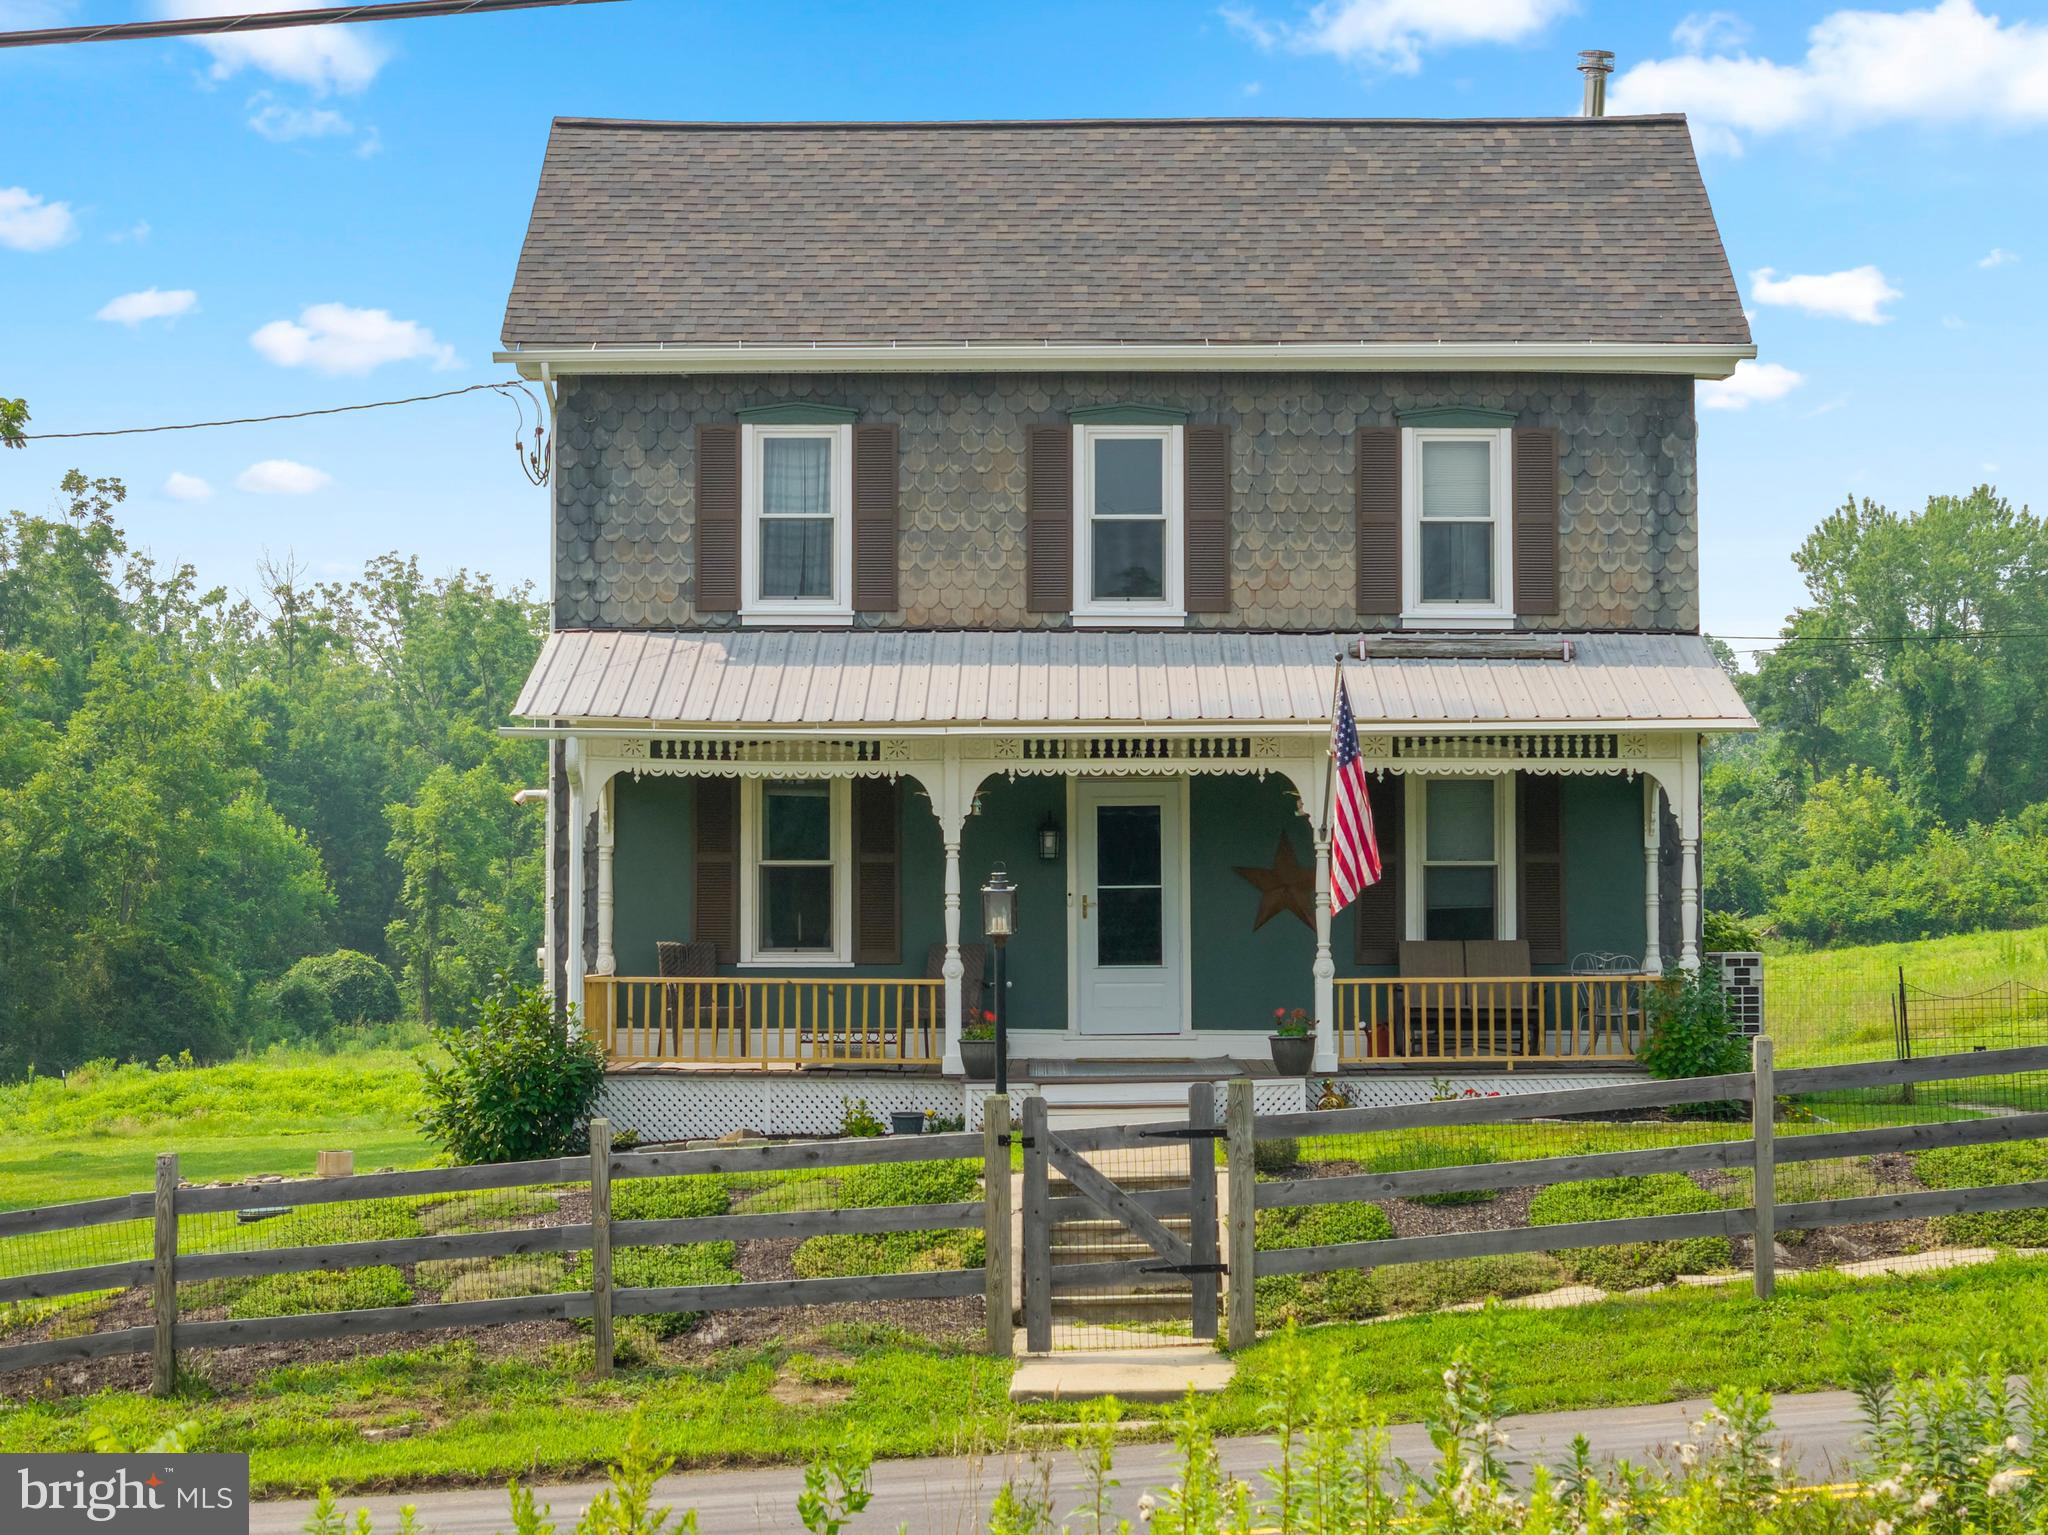
    Farmhouse/National Folk

Price

  • Sales Price

    $675,000

  • Tax Amount

    $9,543

  • Sq. Footage

    2,462

  • Price/SqFt

    $274

HOA

  • Association

    No

School District

  • Elementary School

    N/A

  • Middle School

    N/A

  • High School

    N/A

Property Features

  • New Construction

    NO

  • Foundation Details

    Stone

  • Senior Community YN

    NO

  • Sewer

    Septic Tank

  • Tax Lot

    017

  • Water Source

    Well

Schedule a Showing

Showing scheduled successfully.

<
>
IN PERSON
VIA CHAT

What is 3 + 4 ?


Change time

Mortgage calculator

Estimate your monthly mortgage payment, including the principal and interest, property taxes, and HOA. Adjust the values to generate a more accurate rate.

Your payment

Principal and Interest:

$

Property taxes:

$

HOA fees:

$

Total loan payment:

$

Total interest amount:

$

Location

County

MONTGOMERY

Elementary School

Middle School

High School

Listing Courtesy of Nikita Roman , CG Realty, LLC

RealHub Information is provided exclusively for consumers' personal, non-commercial use, and it may not be used for any purpose other than to identify prospective properties consumers may be interested in purchasing. All information deemed reliable but not guaranteed and should be independently verified. All properties are subject to prior sale, change or withdrawal. RealHub website owner shall not be responsible for any typographical errors, misinformation, misprints and shall be held totally harmless.

Agent Latoya Thomas

AGENT

Latoya Thomas

Call Latoya today to schedule a private showing.


* Listings on this website come from the FMLS IDX Compilation and may be held by brokerage firms other than the owner of this website. The listing brokerage is identified in any listing details. Information is deemed reliable but is not guaranteed. If you believe any FMLS listing contains material that infringes your copyrighted work please click here to review our DMCA policy and learn how to submit a takedown request.© 2024 FMLS.
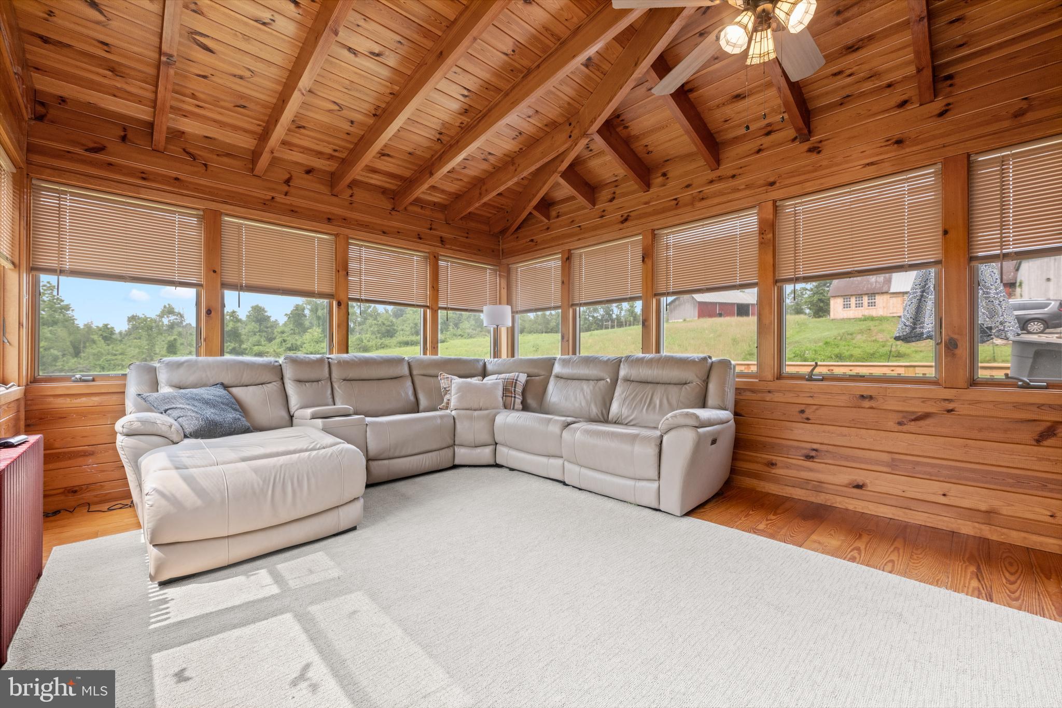
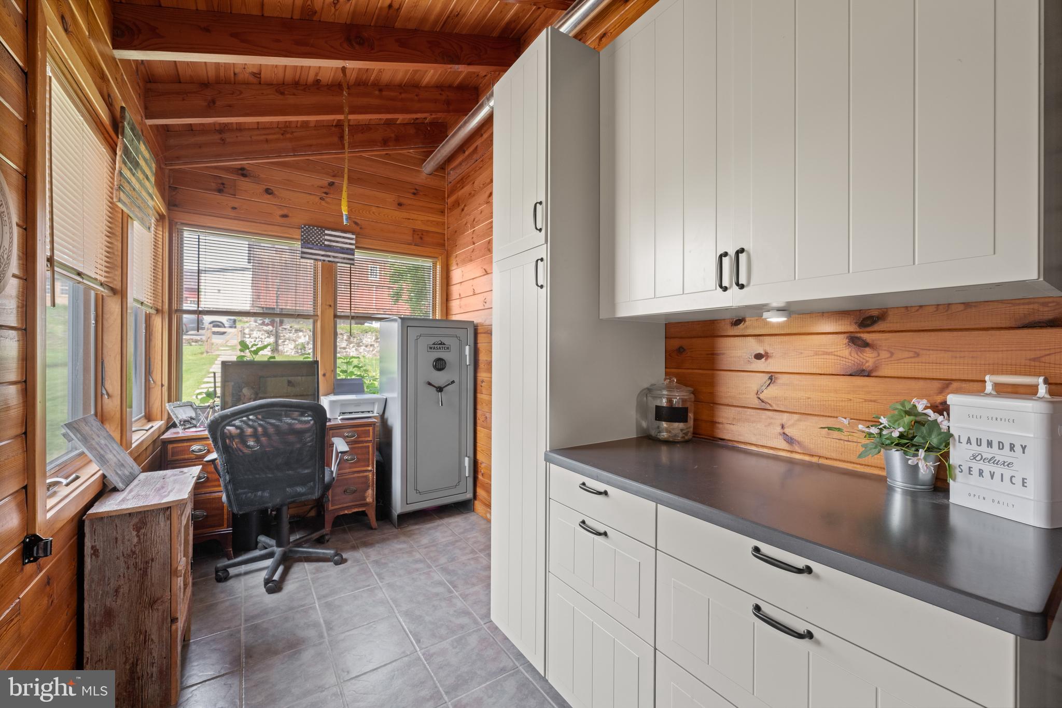
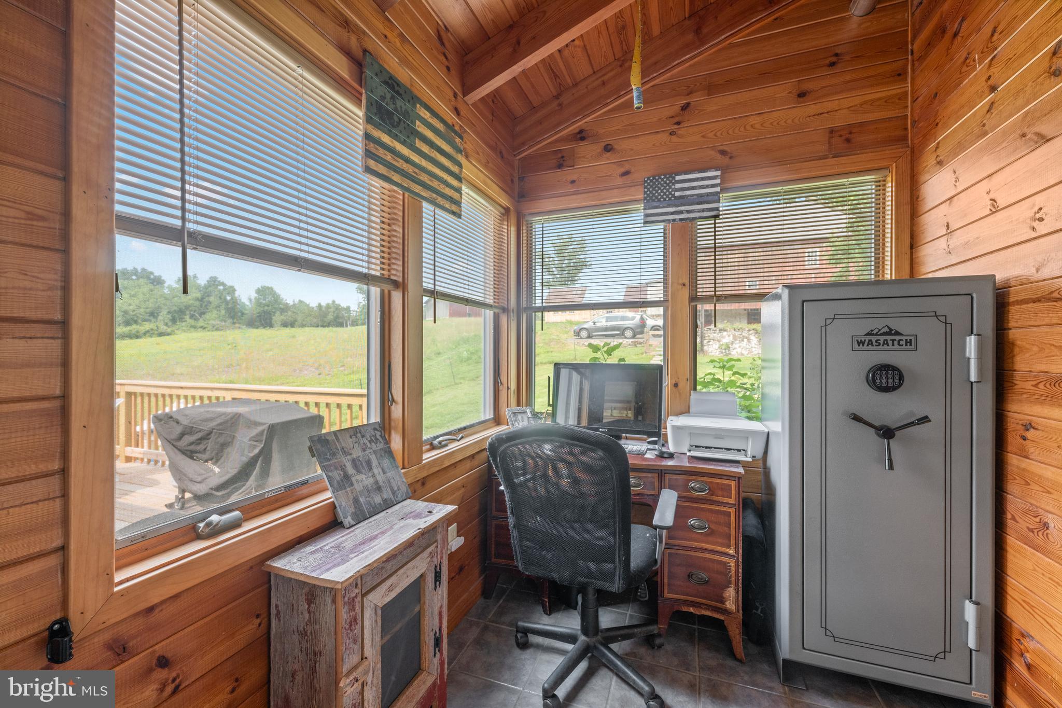
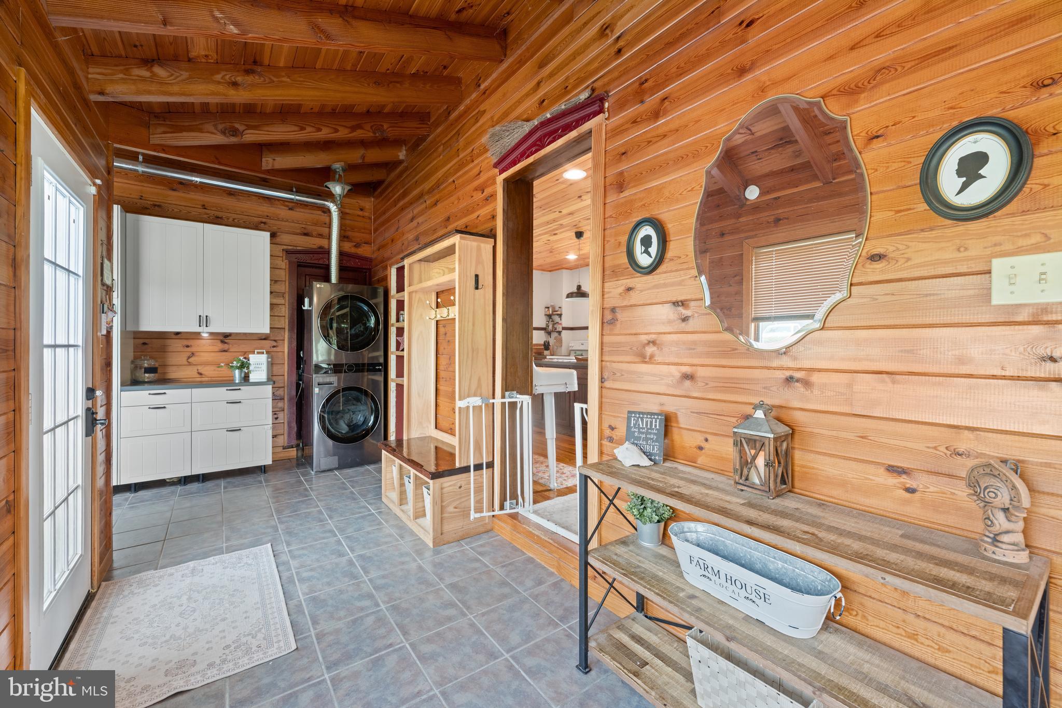
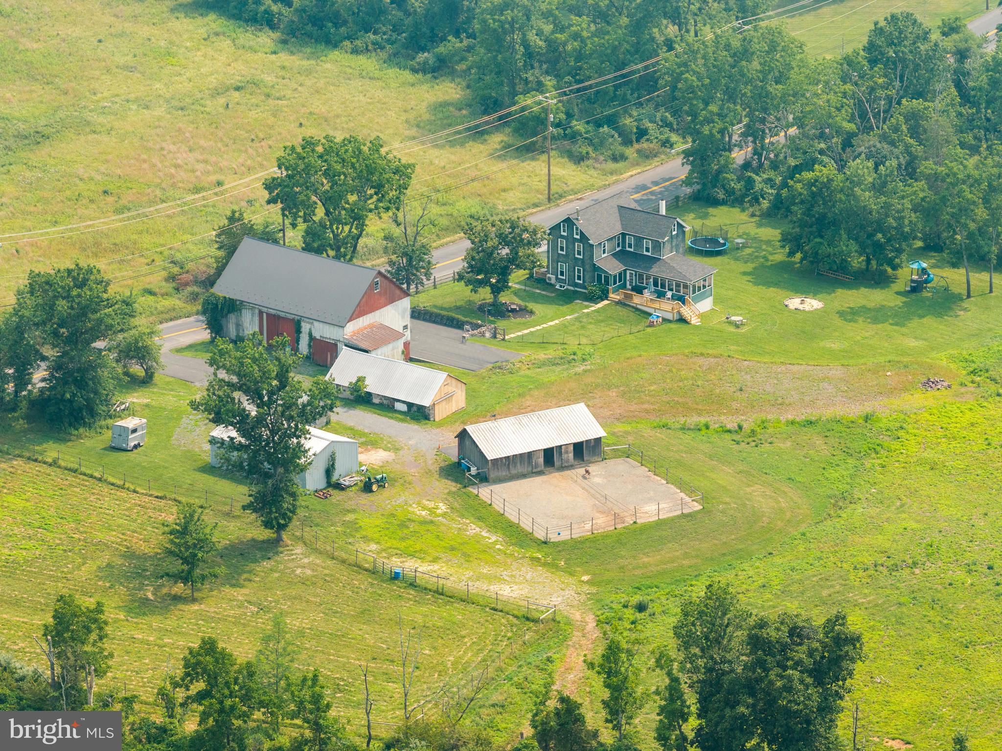
3 Bed | 1.5 Bath | 2,462 SF
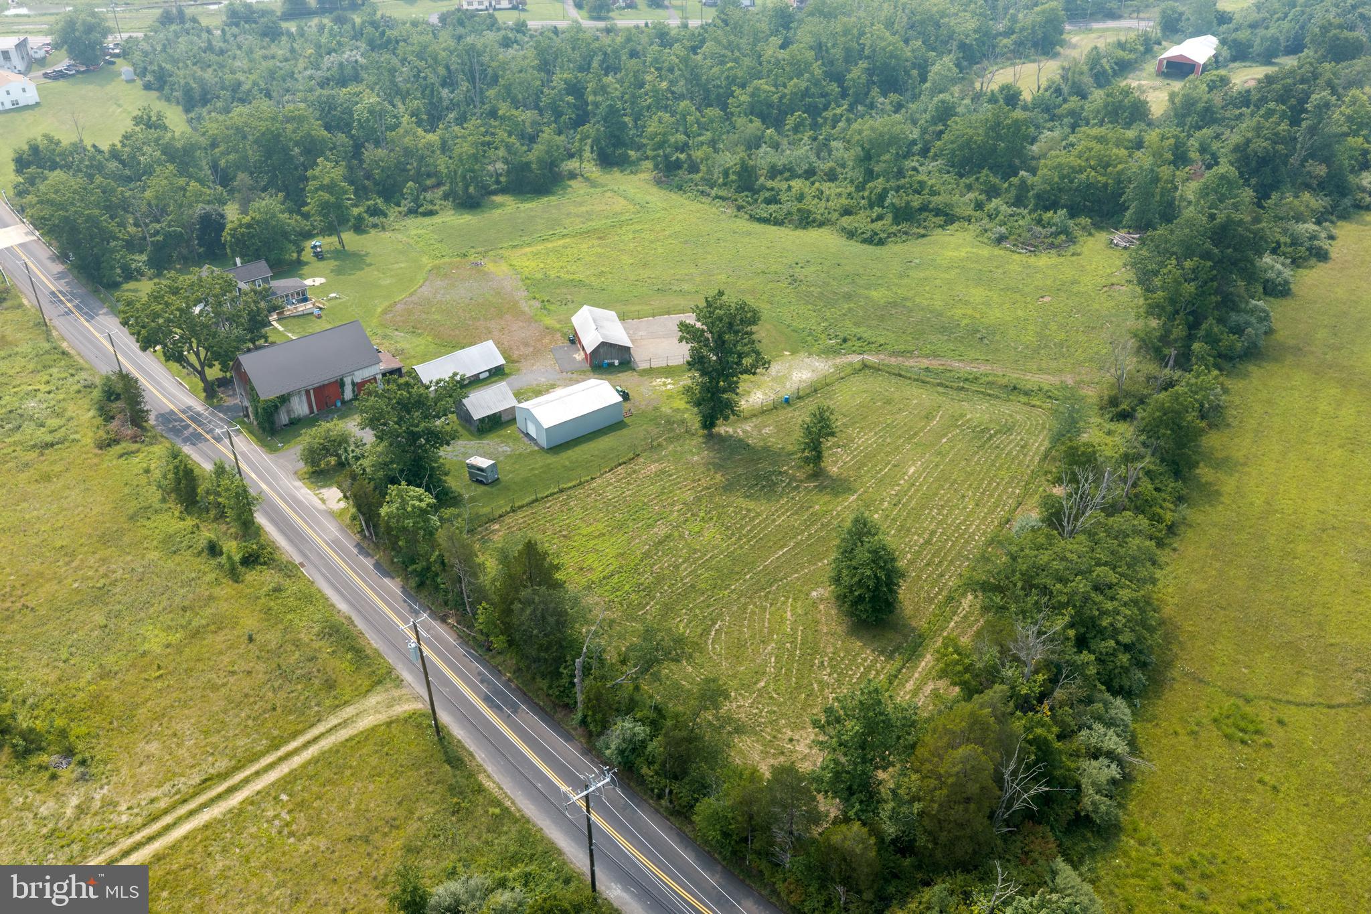
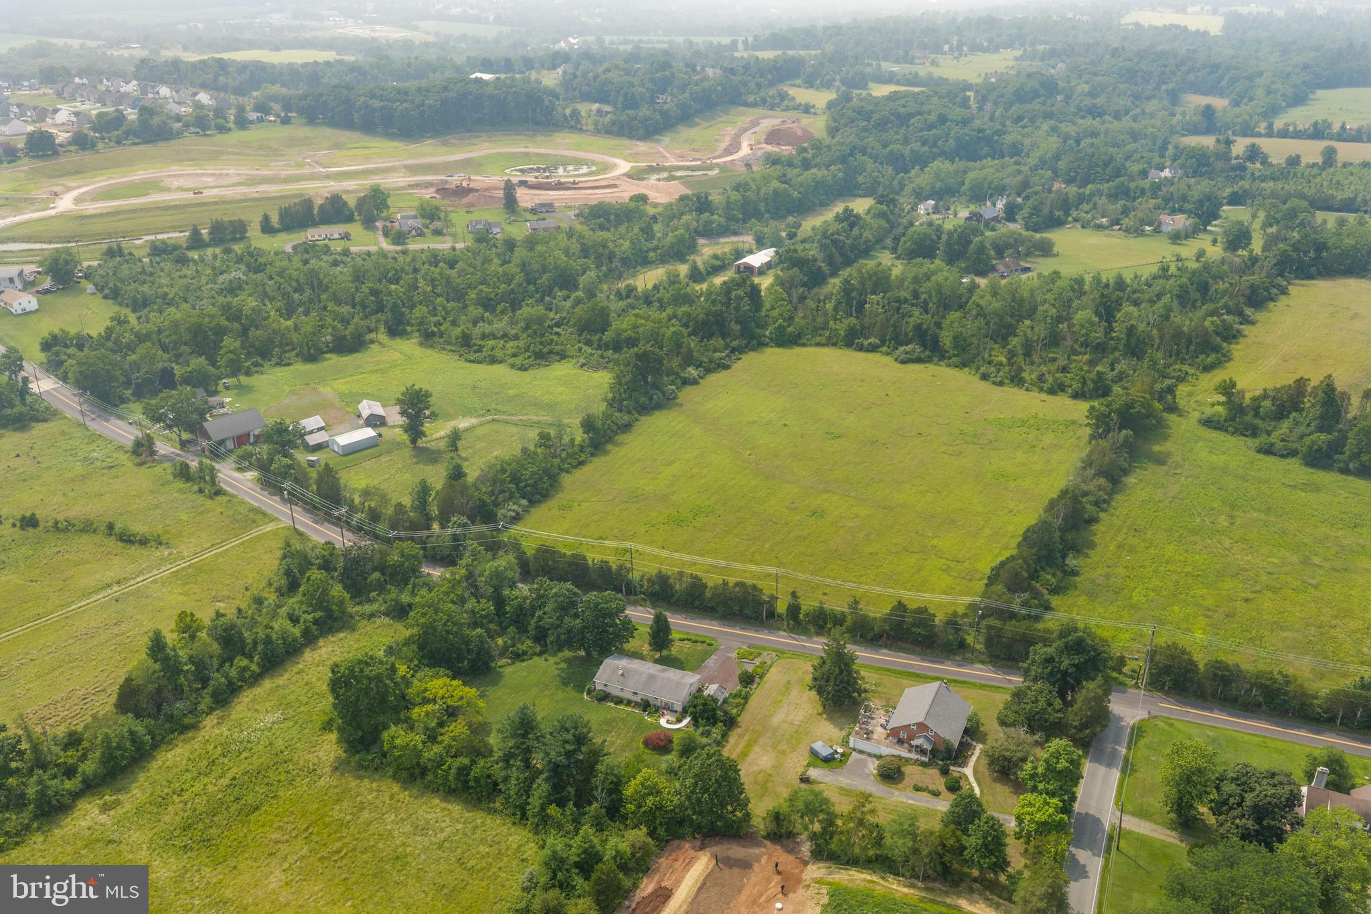
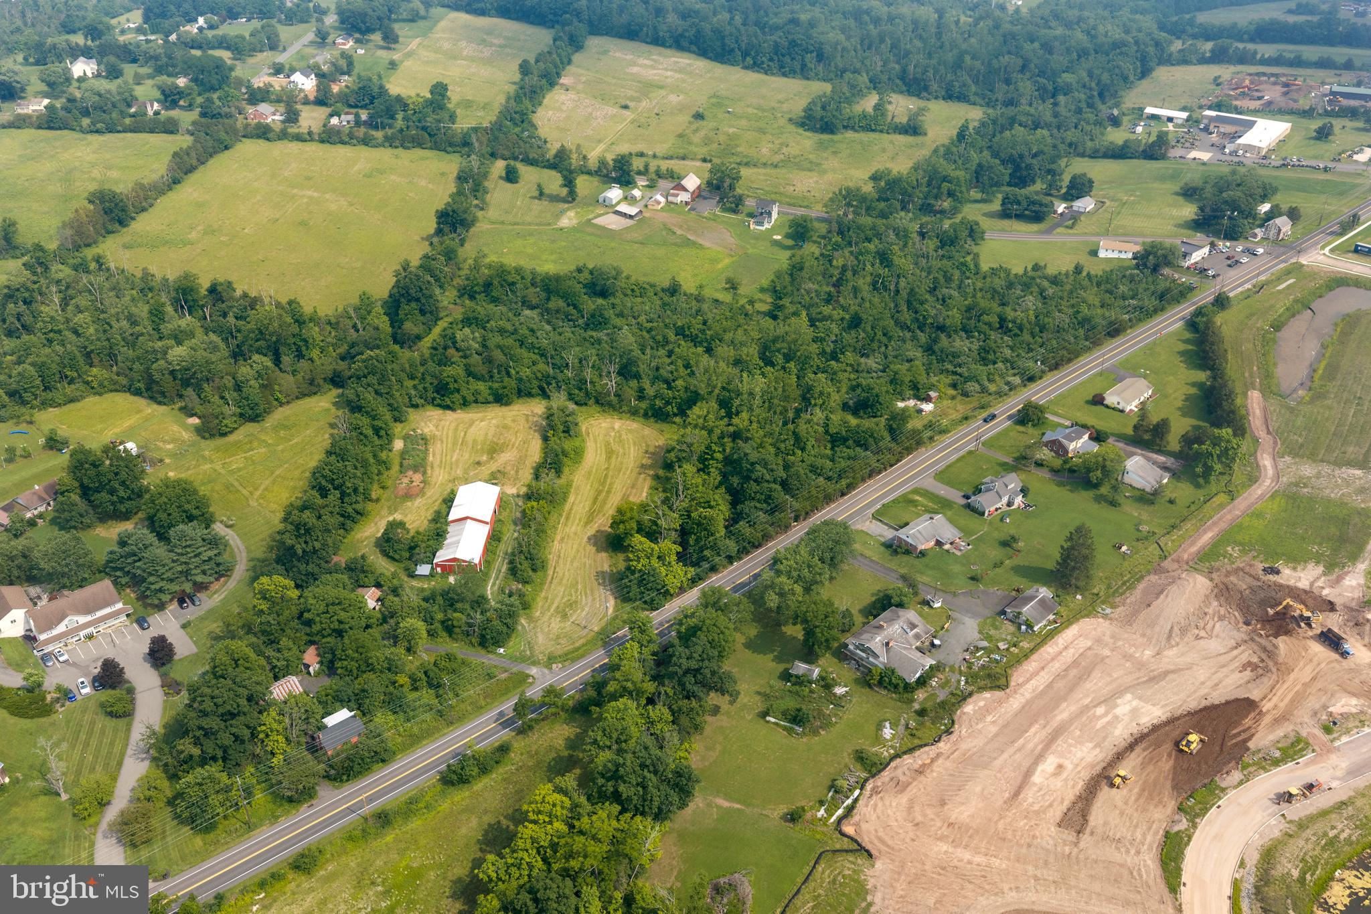
13.58 Acres

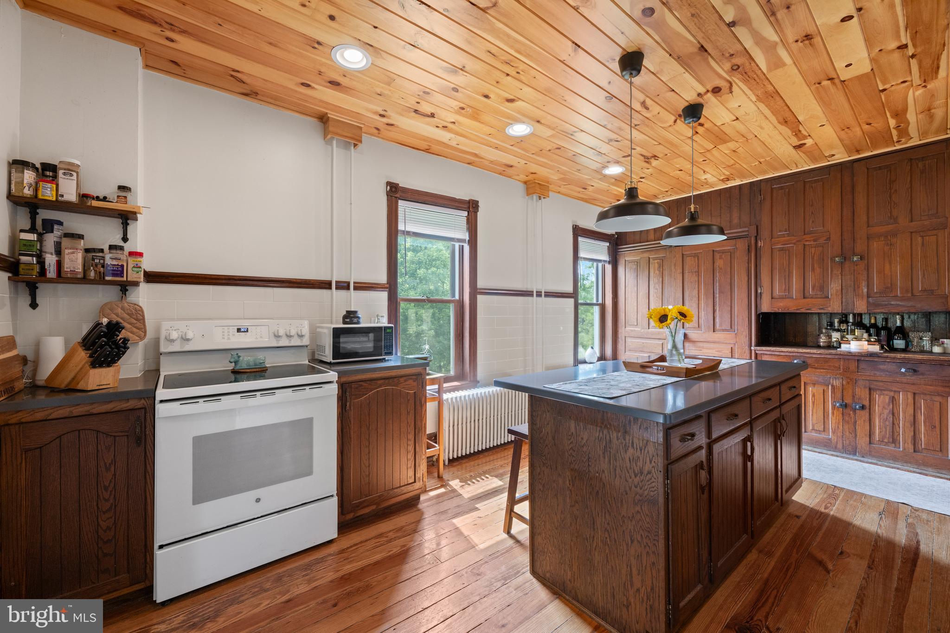
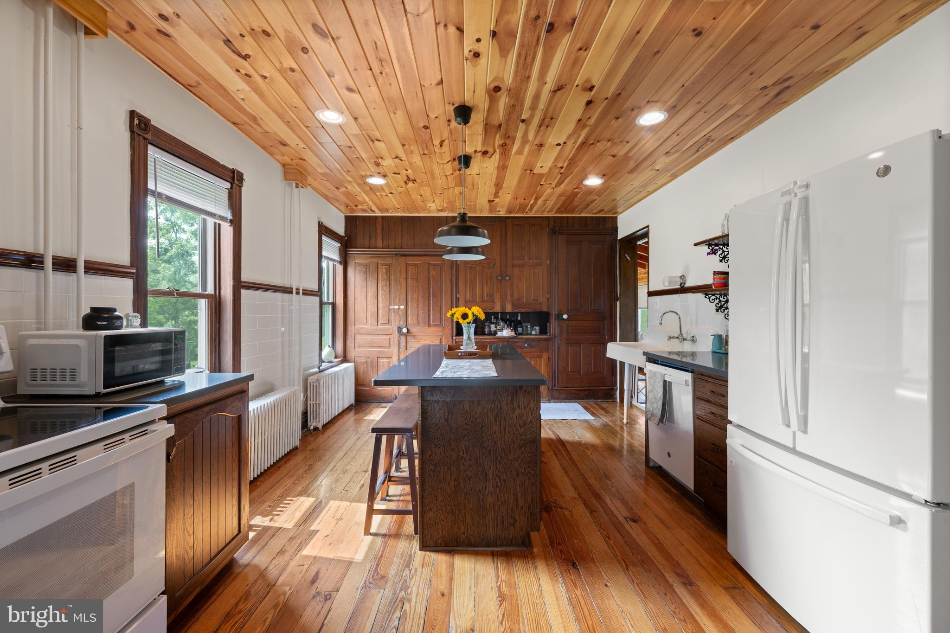
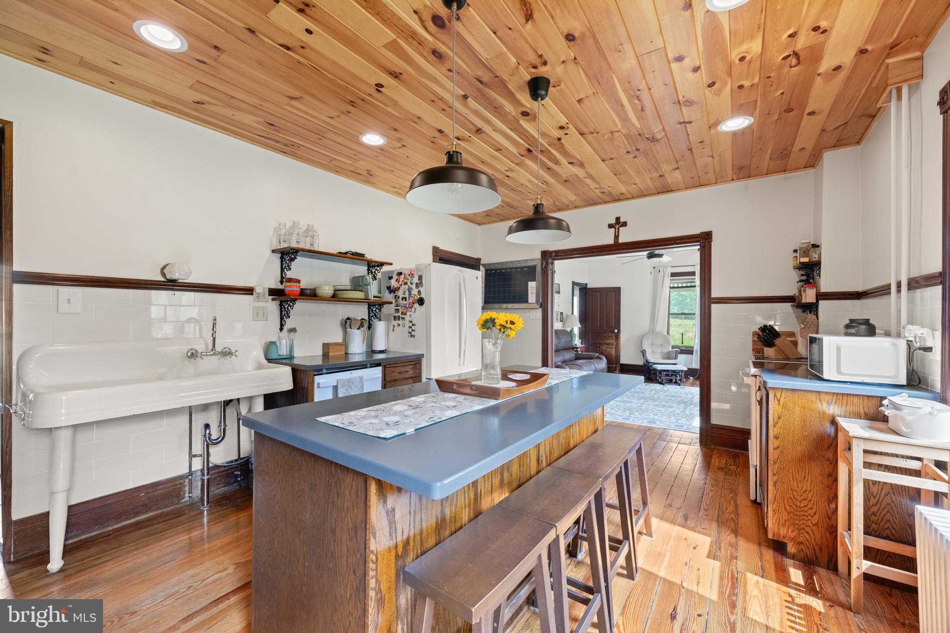
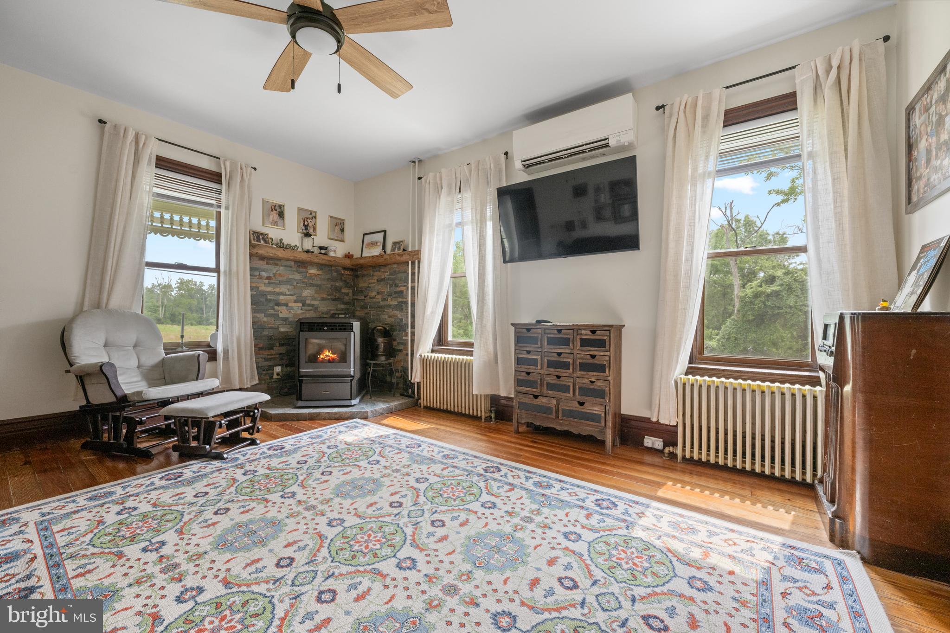
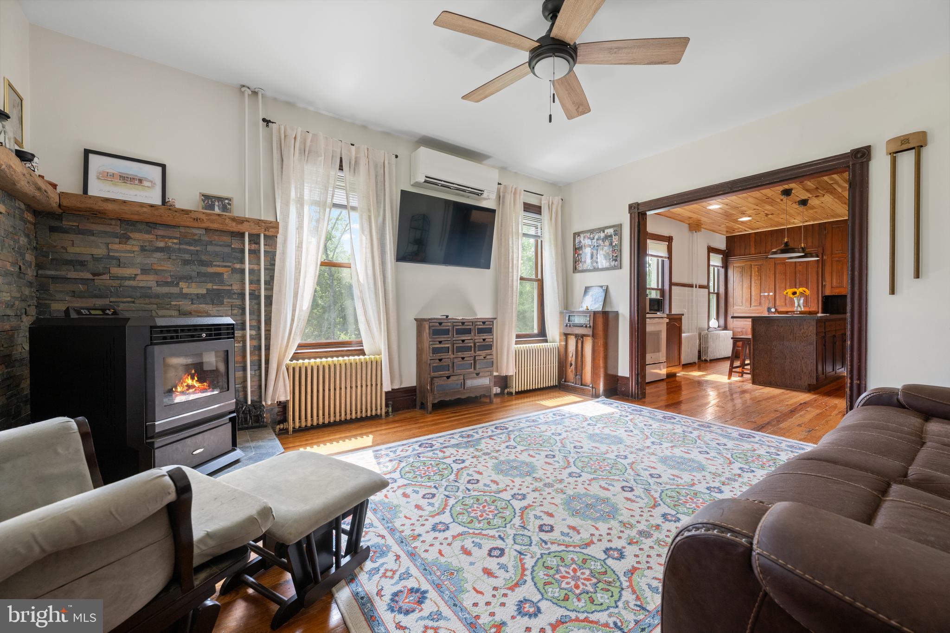
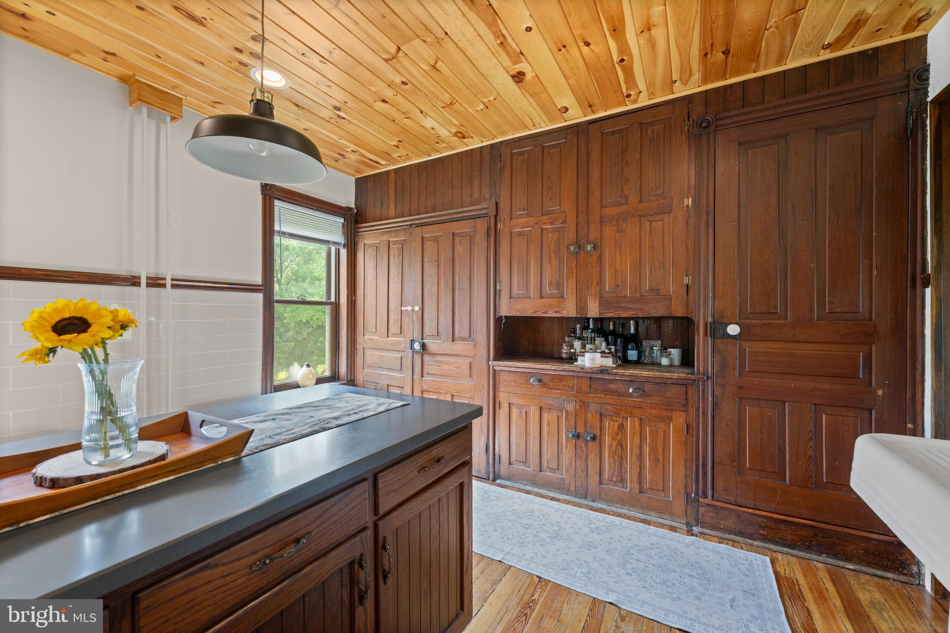
Upgrades in the last 4 years:
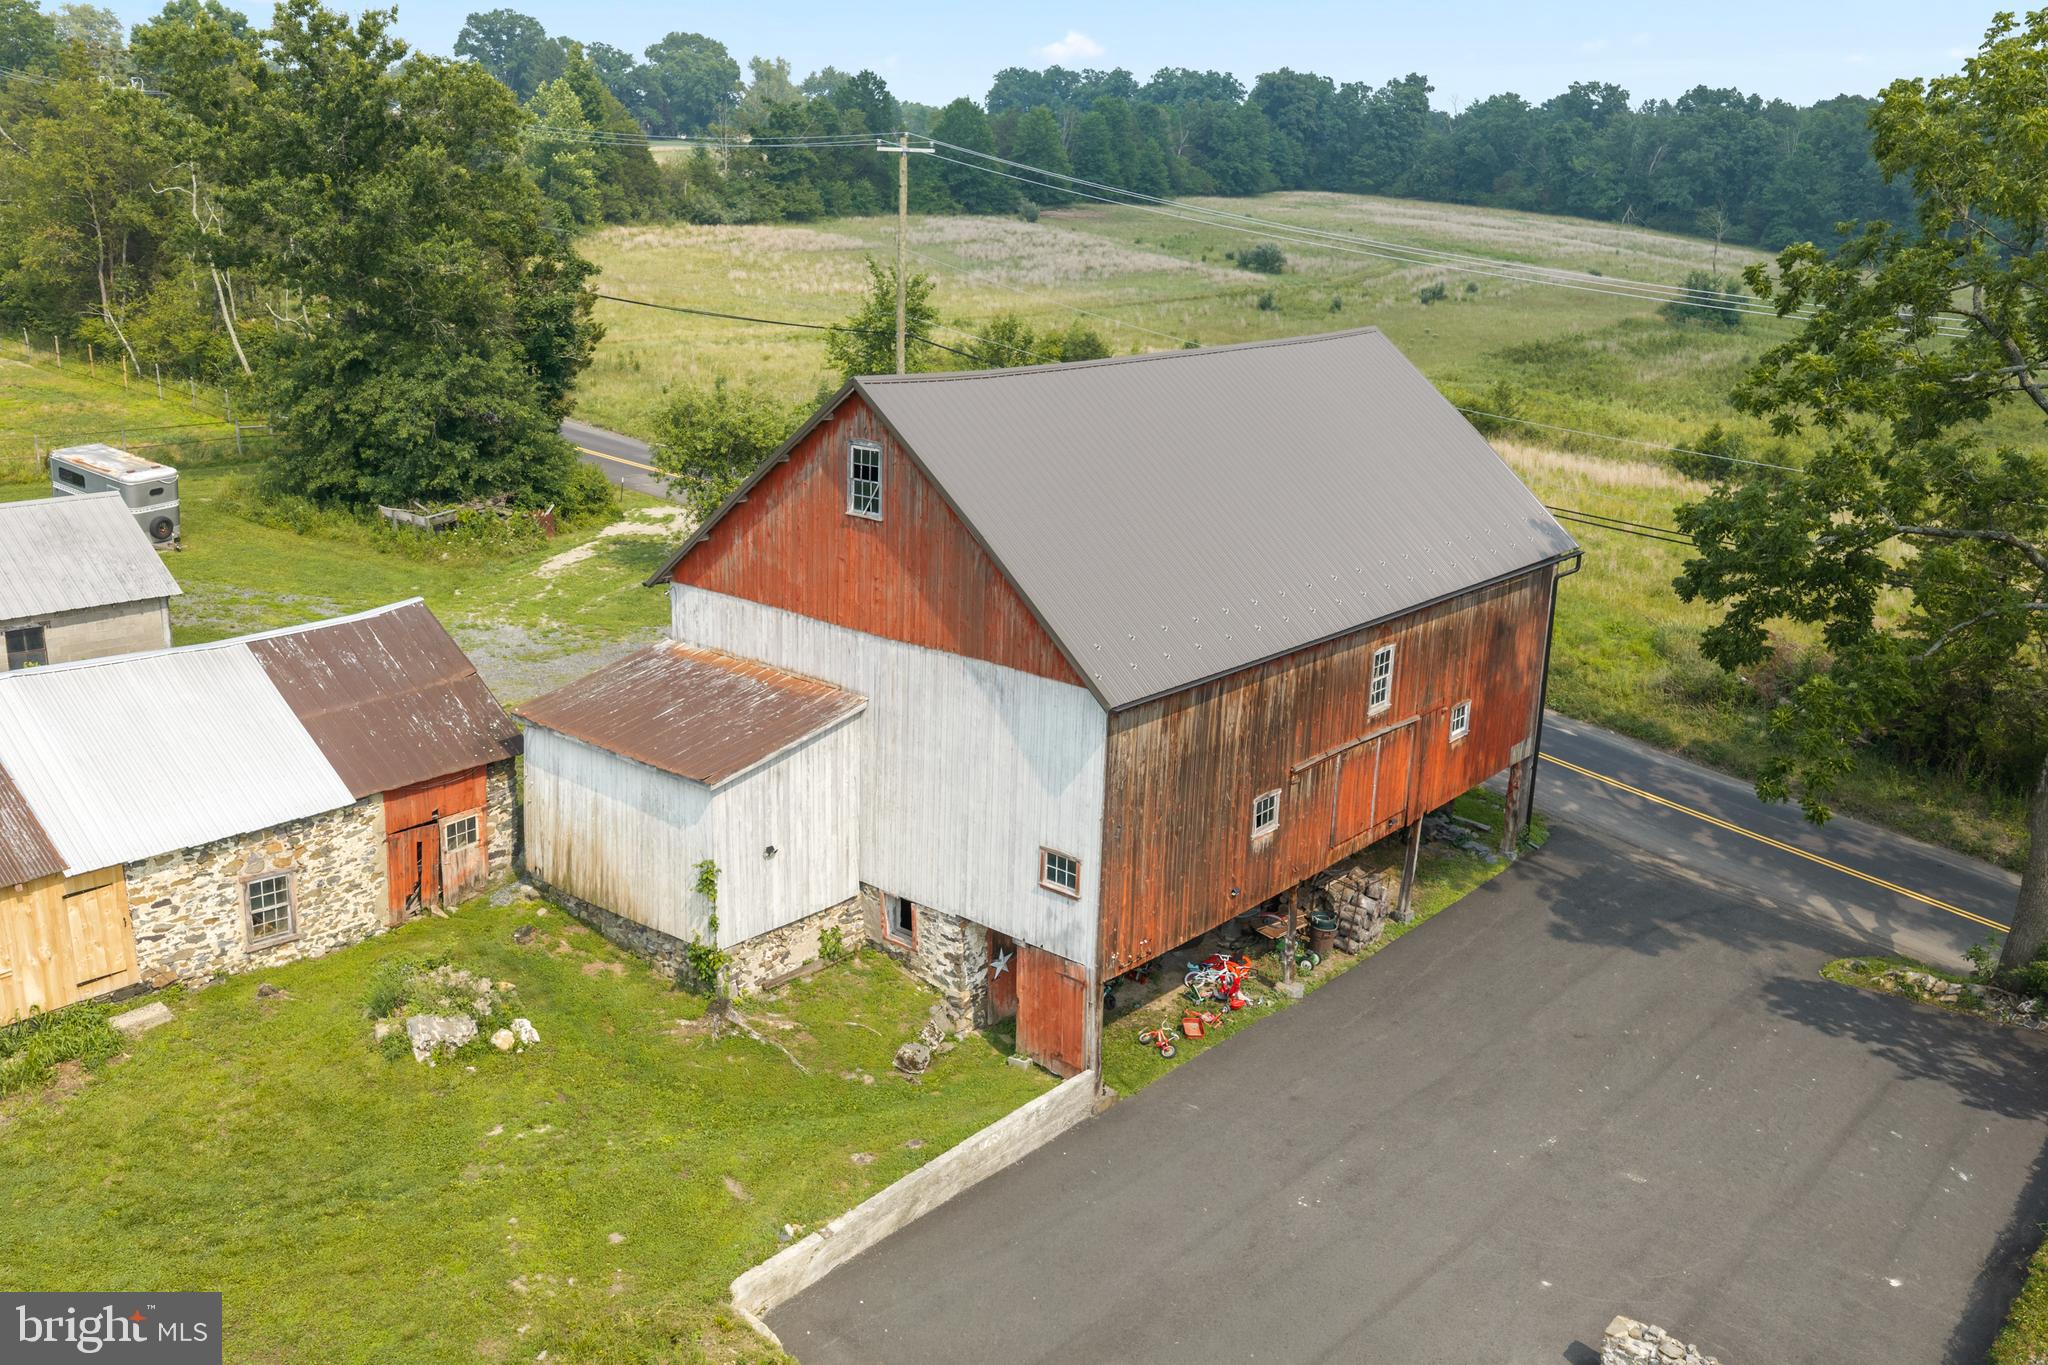
Horse barn with water, electric & outdoor runs
Rebuilt workshop
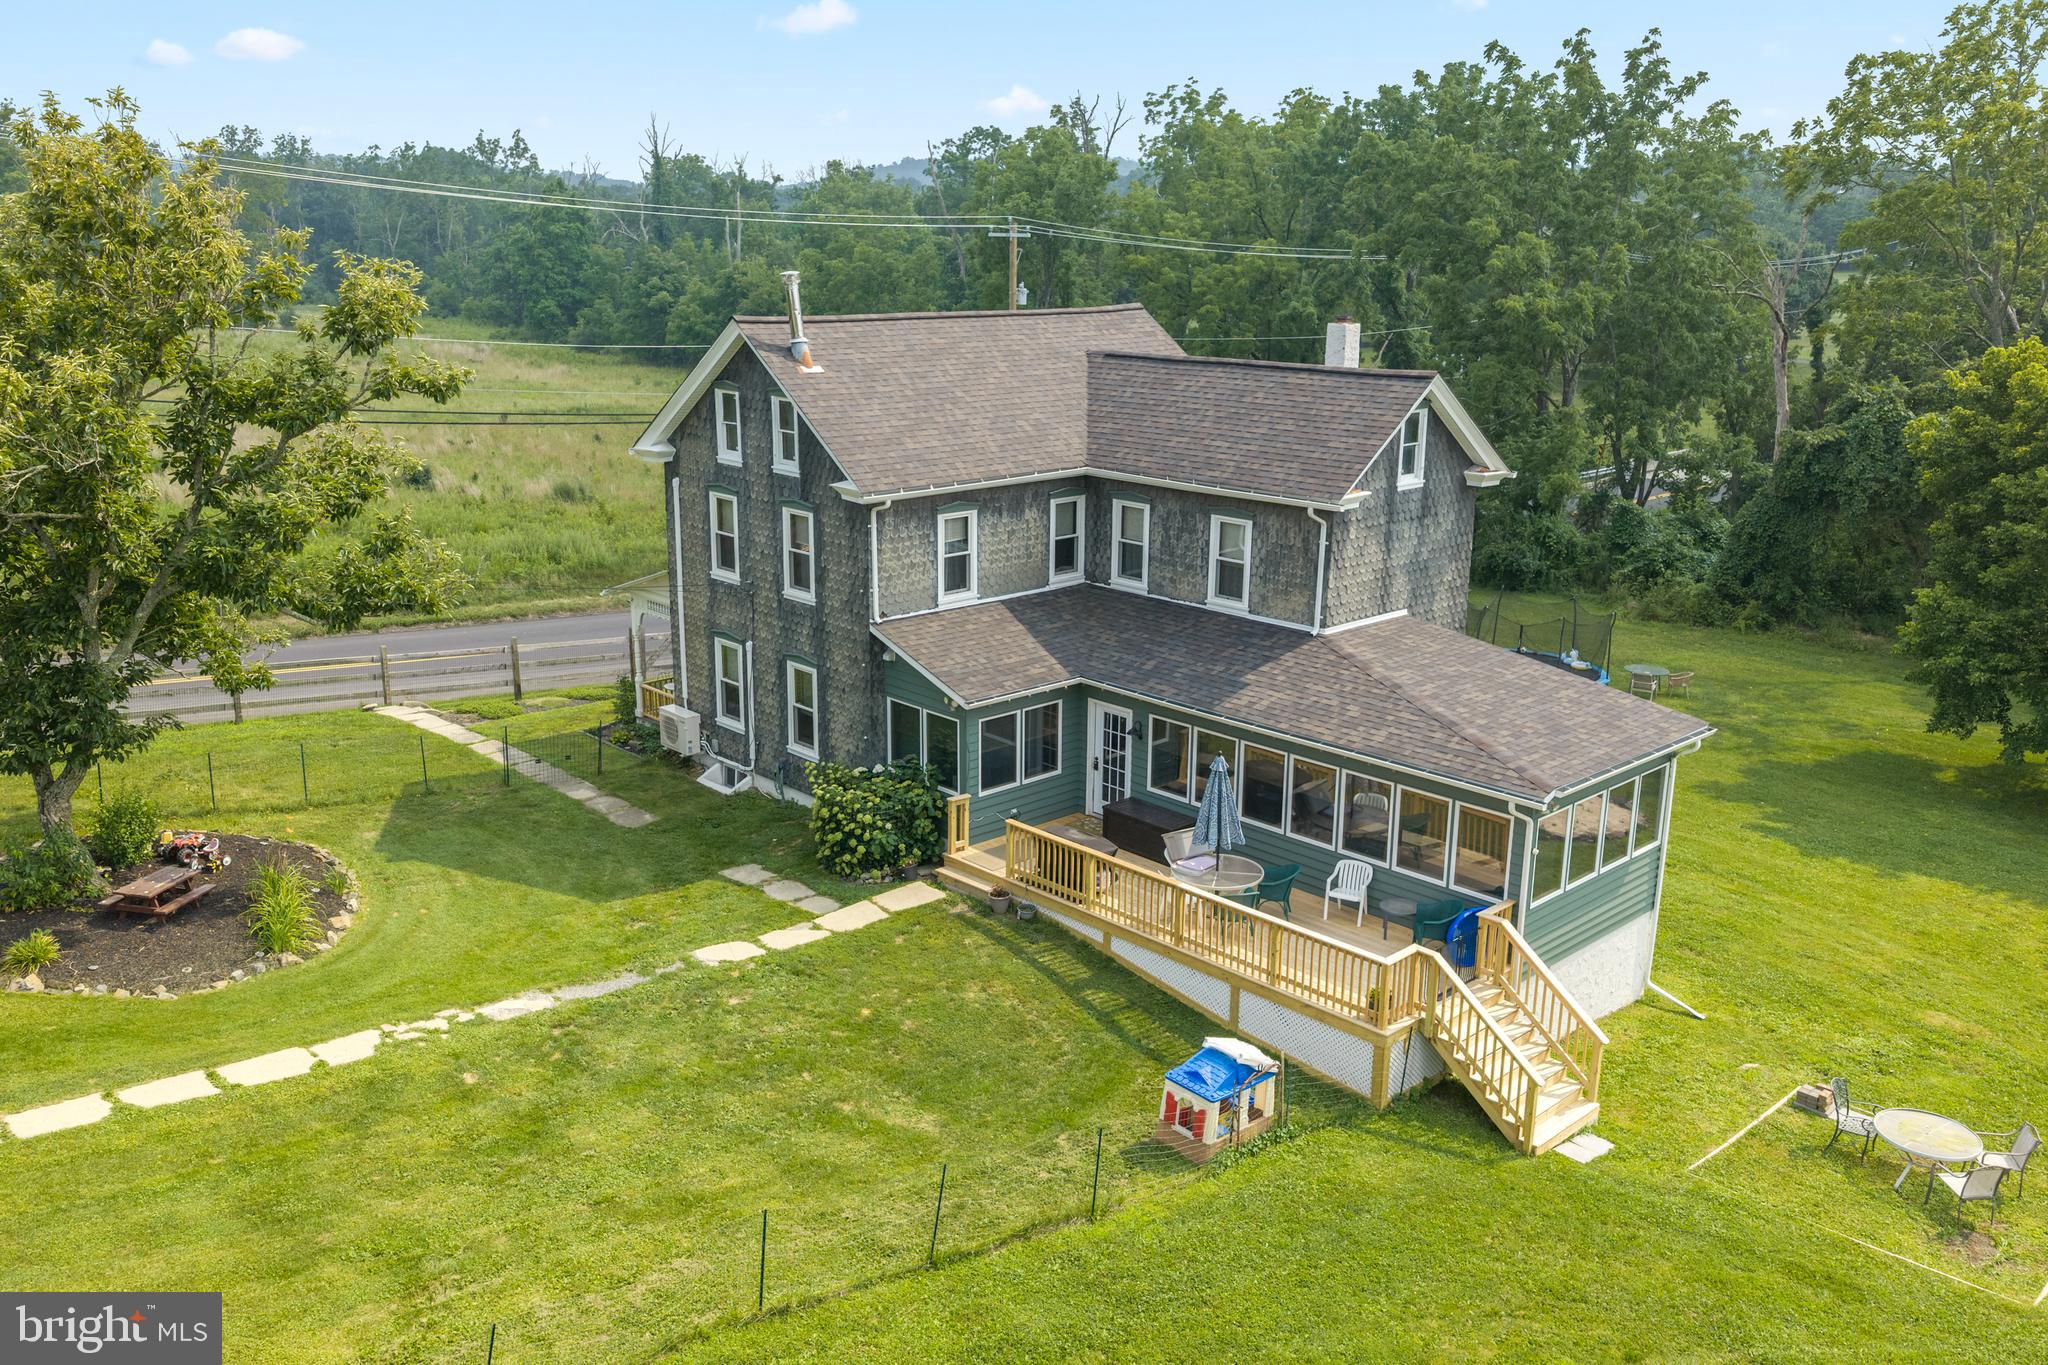
New  roof & all new windows
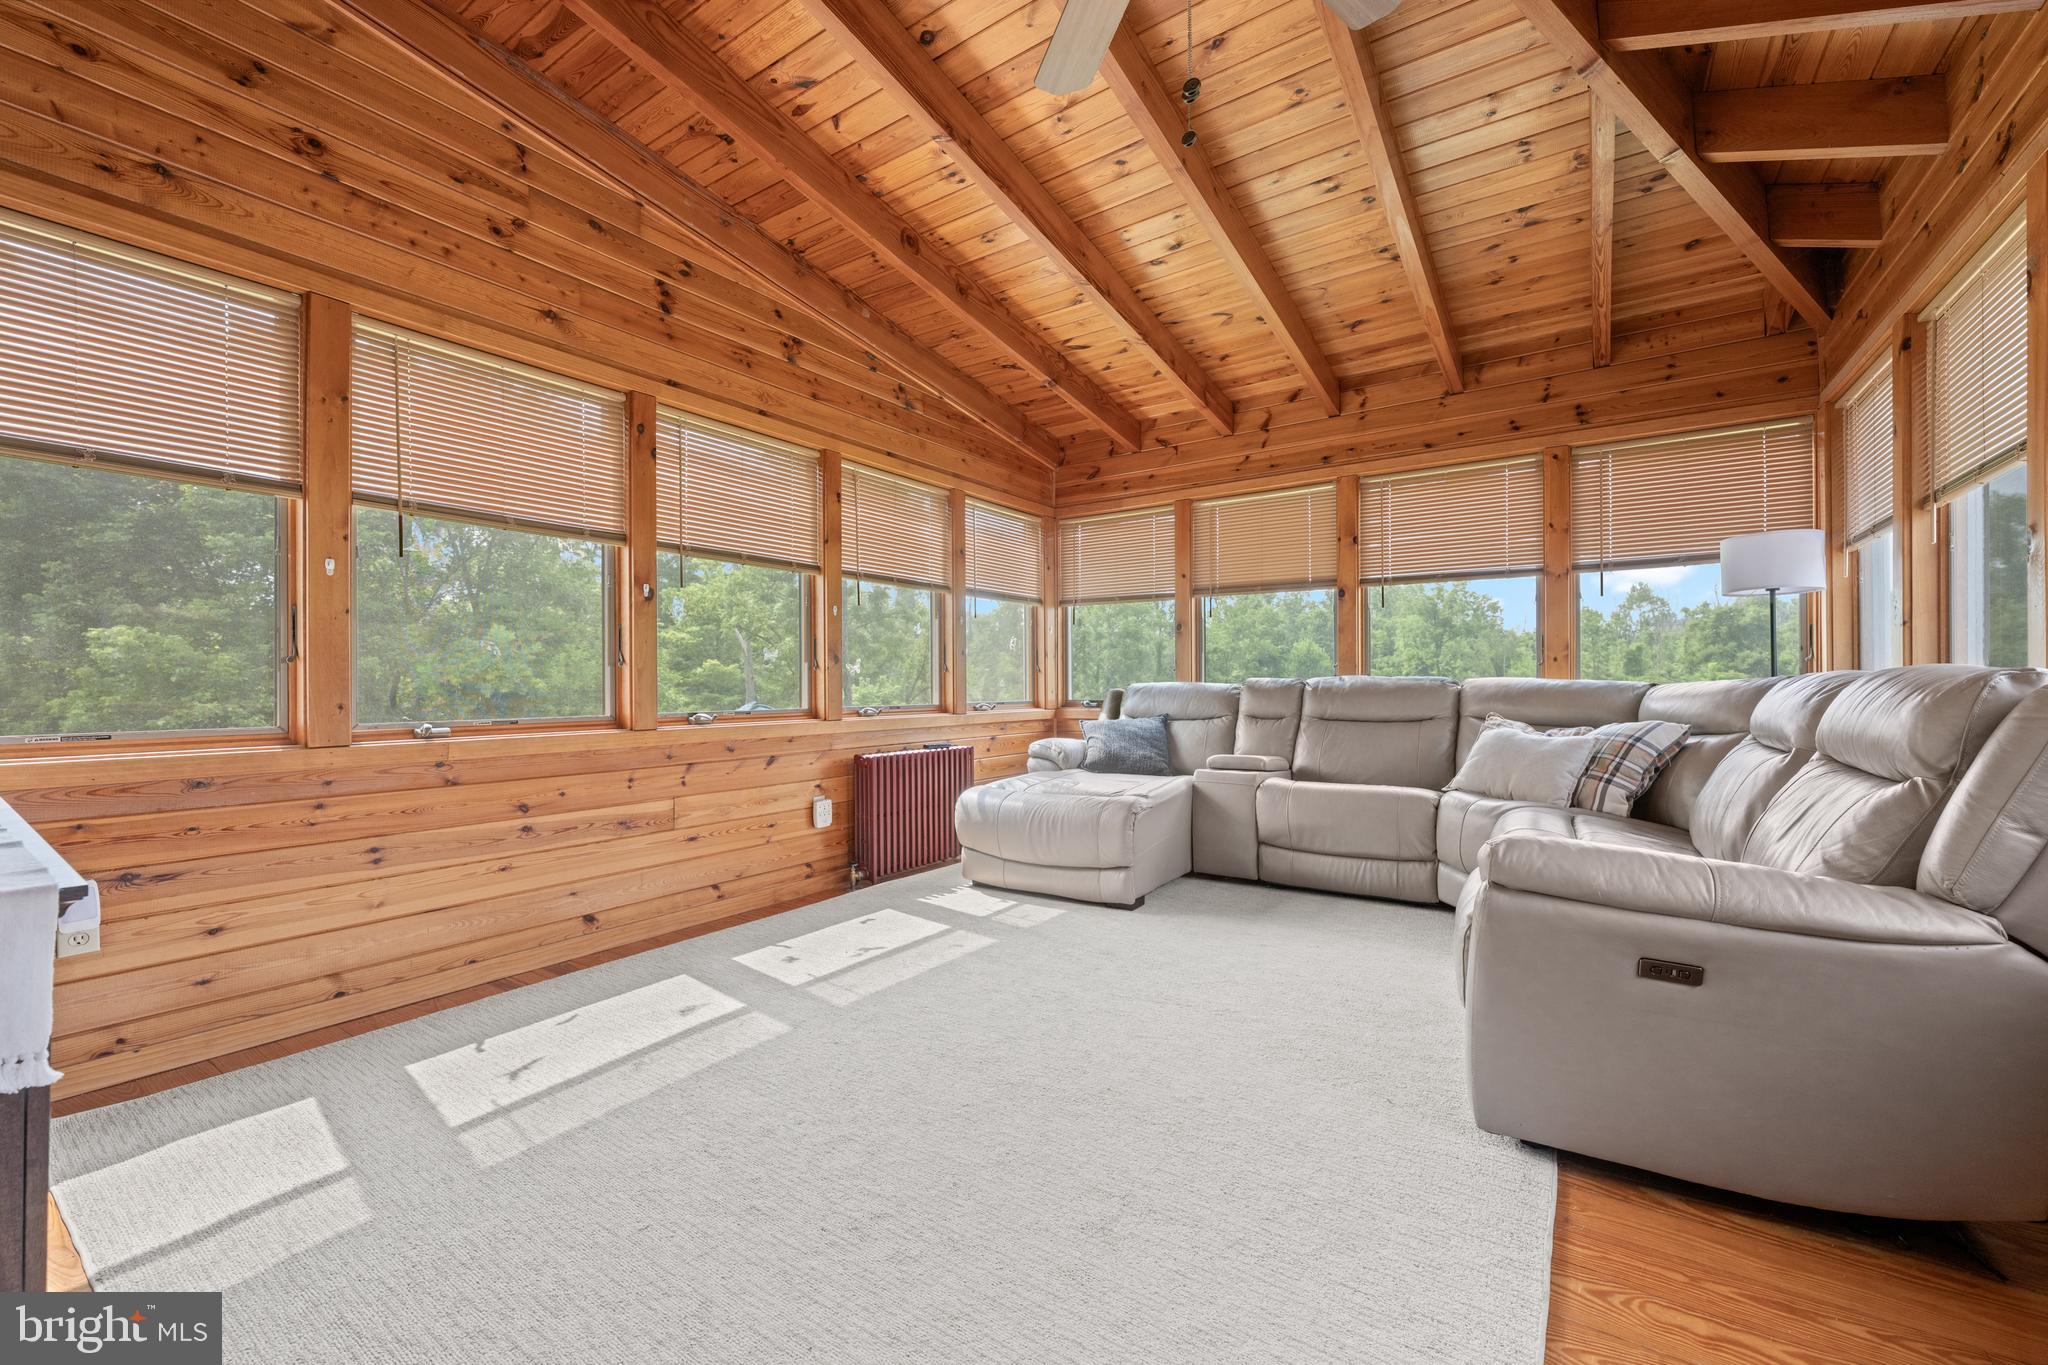
New ductless mini-splits & pellet stove
Newly installed whole-house water filtration system
New front porch & rear deck
New Roof on the barn

Potential subdivision (feasibility plan available upon request)
Zoned R2

12 SALFORD STATION ROAD

Message successfully sent.

What would you like to know?

What is 3 + 4 ?

I agree to receive email communication and understand I can unsubscribe at any time.

I agree to be contacted by Charis Realty Group via call, email, and text for real estate services. To opt out, you can reply 'stop' at any time or reply 'help' for assistance. You can also click the unsubscribe link in the emails. Message and data rates may apply. Message frequency may vary. Privacy Policy

Related Properties

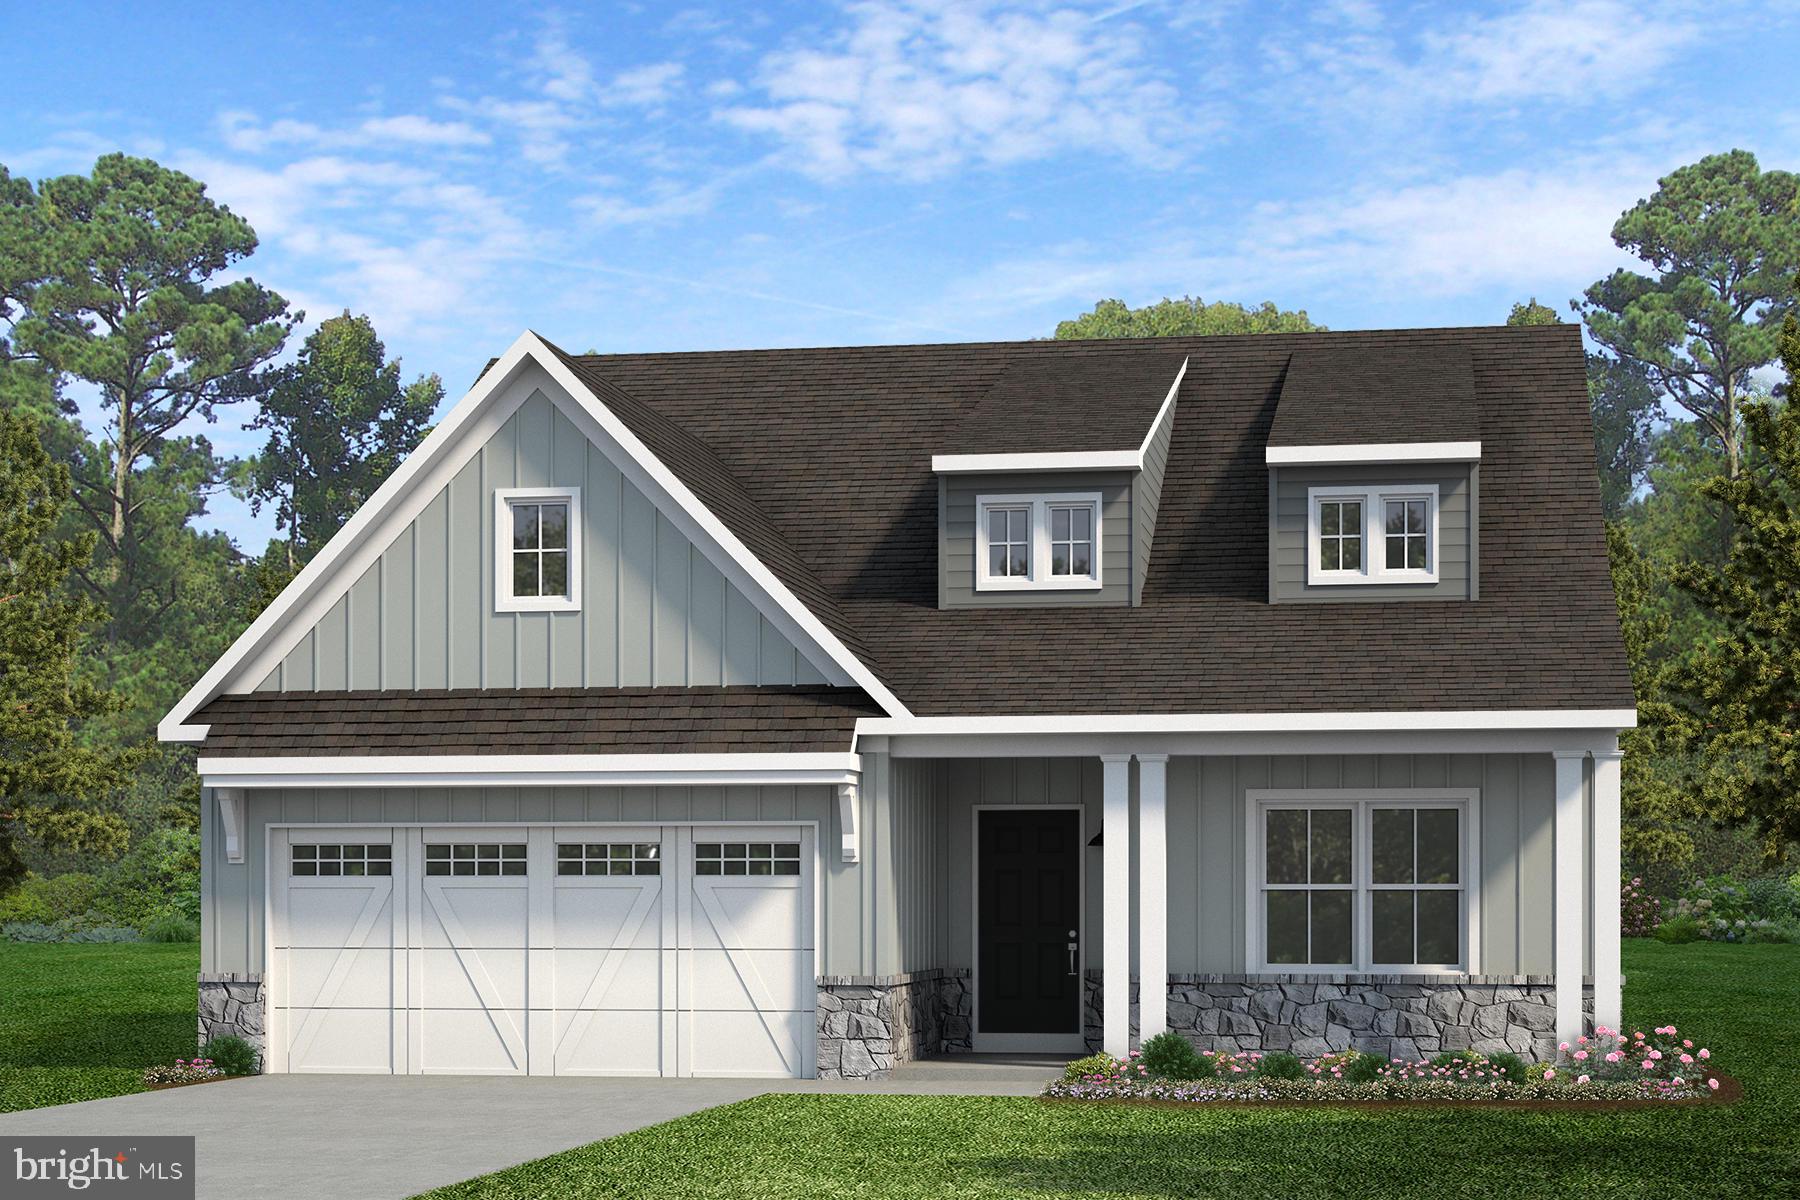
Step inside the Caldwell floorplan! The exterior features a front porch and three elevation options, the Farmhouse, Traditional, and Heritage. Inside the Foyer you are greeted by two bedrooms, and a Family Bathroom. As you continue, you reach the entry area from the garage with a Laundry Room. Continuing into the home you meet the Kitchen, Family Room, and Dining Room all in one cohesive space. This floorplan also features a first floor Owner's Suite and full Bathroom along with a walk-in closet. 

The Nottingham features a 2-story Family Room open to the eat-in Kitchen with walk-in pantry and Breakfast Area. The spacious Owner’s Suite is located on the first floor, with 2 walk-in closets and full Bathroom. A Study, formal Dining Room, Powder Room, Laundry Room, and 2-car garage complete the first level. The hallway upstairs overlooks the Family Room below. An optional Bonus Room is located over the Owner’s Suite. 3 additional Bedrooms with walk-in closets and a full Bath are on the second floor. The Nottingham can be customized to include up to 6 Bedrooms and 4.5 Bathrooms.
#PAMC2177036

PERKIOMENVILLE

200 GABLE DRIVE CALDWELL

3 Beds

2 Baths

1,664 Sq.Ft.

$795,071

MLS#: PAMC2177036
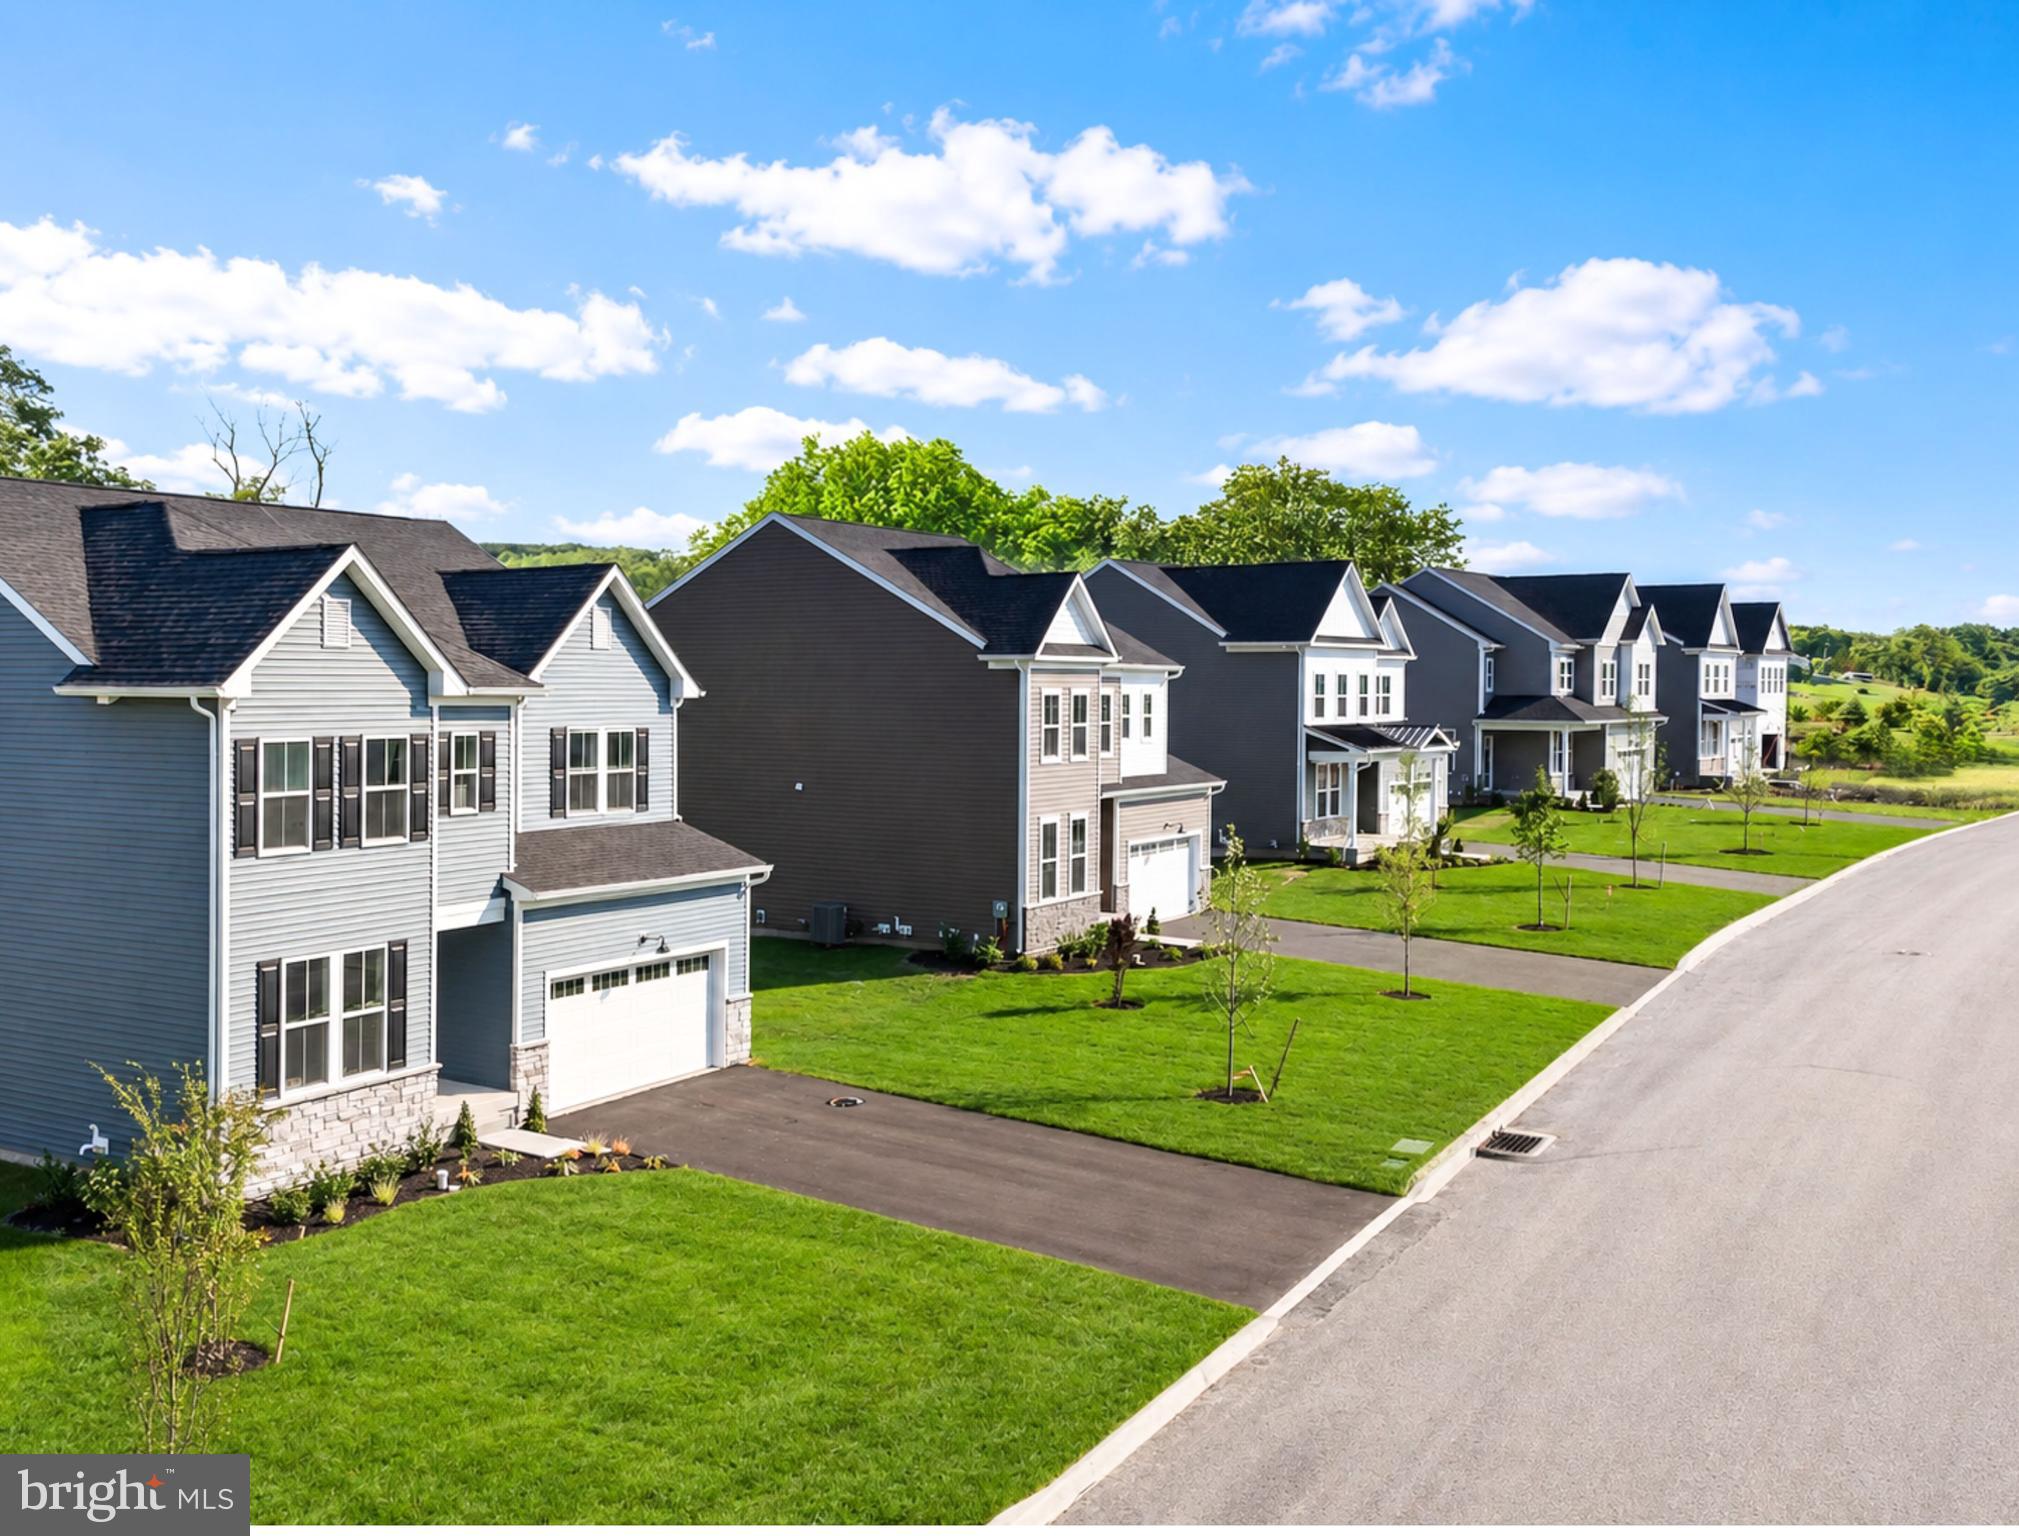
**SEPTEMBER Delivery!** Welcome to 24 Steiner Way, nestled in the beautiful Farm View community. This stunning Grayson Traditional home offers modern comfort, designed for both everyday living and entertaining. This home offers 4 spacious bedrooms, 3.5 baths, a 2-car front entry garage, and a generous 3,643 square feet of beautifully designed living space.  The gourmet kitchen, featuring White, cushion-close 42" Century cabinets, Stone colored kitchen Island, elegant Carrara Breve kitchen quartz countertops, and a White gloss kitchen backsplash. Stainless steel appliances are also included for your convenience. The luxury Antique Copper vinyl flooring throughout the first floor provides both style and durability. Relax in the spacious family room with a cozy fireplace or enjoy unwinding in the calming sunroom, which backs to private views. The flex room on the first floor provides endless possibilities for work, study, or play. Upstairs, you are greeted by a loft and the primary bedroom is a peaceful retreat including a tray ceiling and elegant 12x24 ceramic tile. The additional bedrooms, hall bath, and convenient laundry complete the upper level. On the lowest level, the finished basement offers additional space for entertaining or storage, complete with a full bath for added convenience. Located just minutes from outdoor recreation, Route 422 for easy commutes, Philadelphia Premium outlets for shopping, dining, and the vibrant nightlife of Skippack, this home perfectly balances peaceful living with easy access to everything you need. Enjoy the quiet charm of Farm View, while being close to all the conveniences of modern life!
Prices, dimensions and features may vary and are subject to change. Photos are for illustrative purposes only.

*Please note:  If using a Realtor, Realtor must be present for first showing. Exterior photo is of similar home and interior photos are for illustrative purposes only. Scheduled appointments are encouraged to see actual home and final inclusions, colors, and details. Details and selections will vary. See sales team for details. Taxes to be assessed after settlement.  For open houses, please visit the model home.*
#PAMC2184826

PERKIOMENVILLE

24 STEINER WAY

4 Beds

3 Baths

3,643 Sq.Ft.

$719,250

MLS#: PAMC2184826

 - property

Send a message

Message successfully sent.

Your message

What is 3 + 4 ?

Reason for contacting?

I agree to receive email communication and understand I can unsubscribe at any time.

I agree to be contacted by Charis Realty Group via call, email, and text for real estate services. To opt out, you can reply 'stop' at any time or reply 'help' for assistance. You can also click the unsubscribe link in the emails. Message and data rates may apply. Message frequency may vary. Privacy Policy

Sign Out

Virtual Assistant

Would you like to take the next step with this property? We can help you schedule a showing or virtual tour, or send you more details.

Yes, I would like more information.

Thank You for Your Reply, One of Our Agents will contact you as soon as possible

No, maybe later.

Thank you, you can always contact me via email, phone number or through the contact form.

Realhub AI

Lucy - Your AI-Powered Realtor

Update Your Temporary Password

Personalize your search

Enter your email and we'll notify you immediately when new listings match what you're looking for.

or enter email address

Already have an account ? Login here

Continue your home search

I agree to receive communications and understand I can unsubscribe at any time.

I agree to be contacted by Charis Realty Group via call, email, and text for real estate services. To opt out, you can reply 'stop' at any time or reply 'help' for assistance. You can also click the unsubscribe link in the emails. Message and data rates may apply. Message frequency may vary. Privacy Policy

Already have an account ? Login here

We use cookies

We use cookies primarily for analytics to enhance your experience. By accepting, you agree to our use of these cookies. You can manage your preferences or learn more about our cookies policy.