


Property
Beds
3
Full Baths
1
1/2 Baths
1
Year Built
1956
Sq.Footage
1,134
Coming Soon in Glen Acres, West Goshen! Bring your vision to this solid brick and stucco ranch in the highly desirable Glen Acres neighborhood. Offering 3 bedrooms, 1½ baths, and a layout full of potential, this home presents a wonderful opportunity to update and make it your own. Professional Photos Coming Soon! Features include hardwood floors believed to be beneath the carpeting in the living room and bedrooms, a spacious living room with a beautiful stone wood-burning fireplace featuring a raised hearth and stone mantel, a dining room with direct access to the oversized attached garage, and a vintage kitchen ready for your personal touch. The full basement offers additional living area with a finished recreation area with wood paneling, a gas stove, a powder room, and plenty of storage. An additional unfinished area provides even more space for seasonal items, hobbies, or a workshop. An expansive floored attic spans the length of the home, offering exceptional storage and exciting future possibilities. A storage shed is located in the rear yard. Additional highlights include a ductless mini-split system for heating and cooling, a 2022 water heater, a Thermo Pride oil furnace, and a roof replaced in 2017. A rear door leads to the backyard, providing a great space to relax, garden, or entertain. Located in one of West Goshen Township's most sought-after neighborhoods, this property is ideal for buyers looking to build equity and customize a home in a prime location. Enjoy convenient access to shopping, restaurants, public transportation (including bus stops at the entrance to the neighborhood), and the vibrant West Chester Borough. Glen Acres Elementary School is also within walking distance. Property is being sold in its present condition.
Features & Amenities
Interior
-
Other Interior Features
Ceiling Fan(s)
-
Total Bedrooms
3
-
Bathrooms
1
-
1/2 Bathrooms
1
-
Above Grade Finished Area
1134.0
-
Basement YN
YES
-
Cooling YN
YES
-
Cooling
Ceiling Fan(s), Ductless, Electric
-
Fireplace YN
YES
-
Heating YN
YES
-
Heating
Exhaust Fan, Oil, Forced Air, Wood Stove
-
Main Level Bedrooms
3
-
Pet friendly
N/A
Exterior
-
Garage
Yes
-
Garage spaces
1
-
Construction Materials
Block, Brick, Concrete
-
Parking
Oversized, Garage, Driveway, Attached
-
Pool
No
-
Waterfront YN
NO
Area & Lot
-
Lot Features
Front Yard, Level, Back Yard
-
Lot Size(acres)
0.23
-
Lot Size(square feet)
10,018
-
Property Type
Residential
-
Property Sub Type
Single Family Residence
-
Architectural Style
Ranch/Rambler
Price
-
Sales Price
$450,000
-
Tax Amount
$4,100
-
Financing Options
Cash, Conventional
-
Sq. Footage
1,134
-
Price/SqFt
$396
HOA
-
Association
No
School District
-
Elementary School
N/A
-
Middle School
N/A
-
High School
N/A
Property Features
-
New Construction
NO
-
Foundation Details
Block
-
Senior Community YN
NO
-
Sewer
Septic Tank
-
Water Source
Public
Schedule a Showing
Showing scheduled successfully.
Mortgage calculator
Estimate your monthly mortgage payment, including the principal and interest, property taxes, and HOA. Adjust the values to generate a more accurate rate.
Your payment
Principal and Interest:
$
Property taxes:
$
HOA fees:
$
Total loan payment:
$
Total interest amount:
$
Location
County
CHESTER
Elementary School
Middle School
High School
Listing Courtesy of Debbie Connor-Lisbon , BHHS Fox & Roach-West Chester
RealHub Information is provided exclusively for consumers' personal, non-commercial use, and it may not be used for any purpose other than to identify prospective properties consumers may be interested in purchasing. All information deemed reliable but not guaranteed and should be independently verified. All properties are subject to prior sale, change or withdrawal. RealHub website owner shall not be responsible for any typographical errors, misinformation, misprints and shall be held totally harmless.

AGENT
Latoya Thomas
Call Latoya today to schedule a private showing.

* Listings on this website come from the FMLS IDX Compilation and may be held by brokerage firms other than the owner of this website. The listing brokerage is identified in any listing details. Information is deemed reliable but is not guaranteed. If you believe any FMLS listing contains material that infringes your copyrighted work please click here to review our DMCA policy and learn how to submit a takedown request.© 2024 FMLS.
Related Properties

WEST CHESTER
130 CHANDLER DRIVE 130
2 Beds
2 Baths
1,329 Sq.Ft.
$425,000
MLS#: PACT2129990

WEST CHESTER
582 CORK CIR
3 Beds
2 Baths
1,514 Sq.Ft.
$495,000
MLS#: PACT2132422

WEST CHESTER
145 E MINER STREET
4 Beds
1 Baths
1,183 Sq.Ft.
$430,000
MLS#: PACT2123158
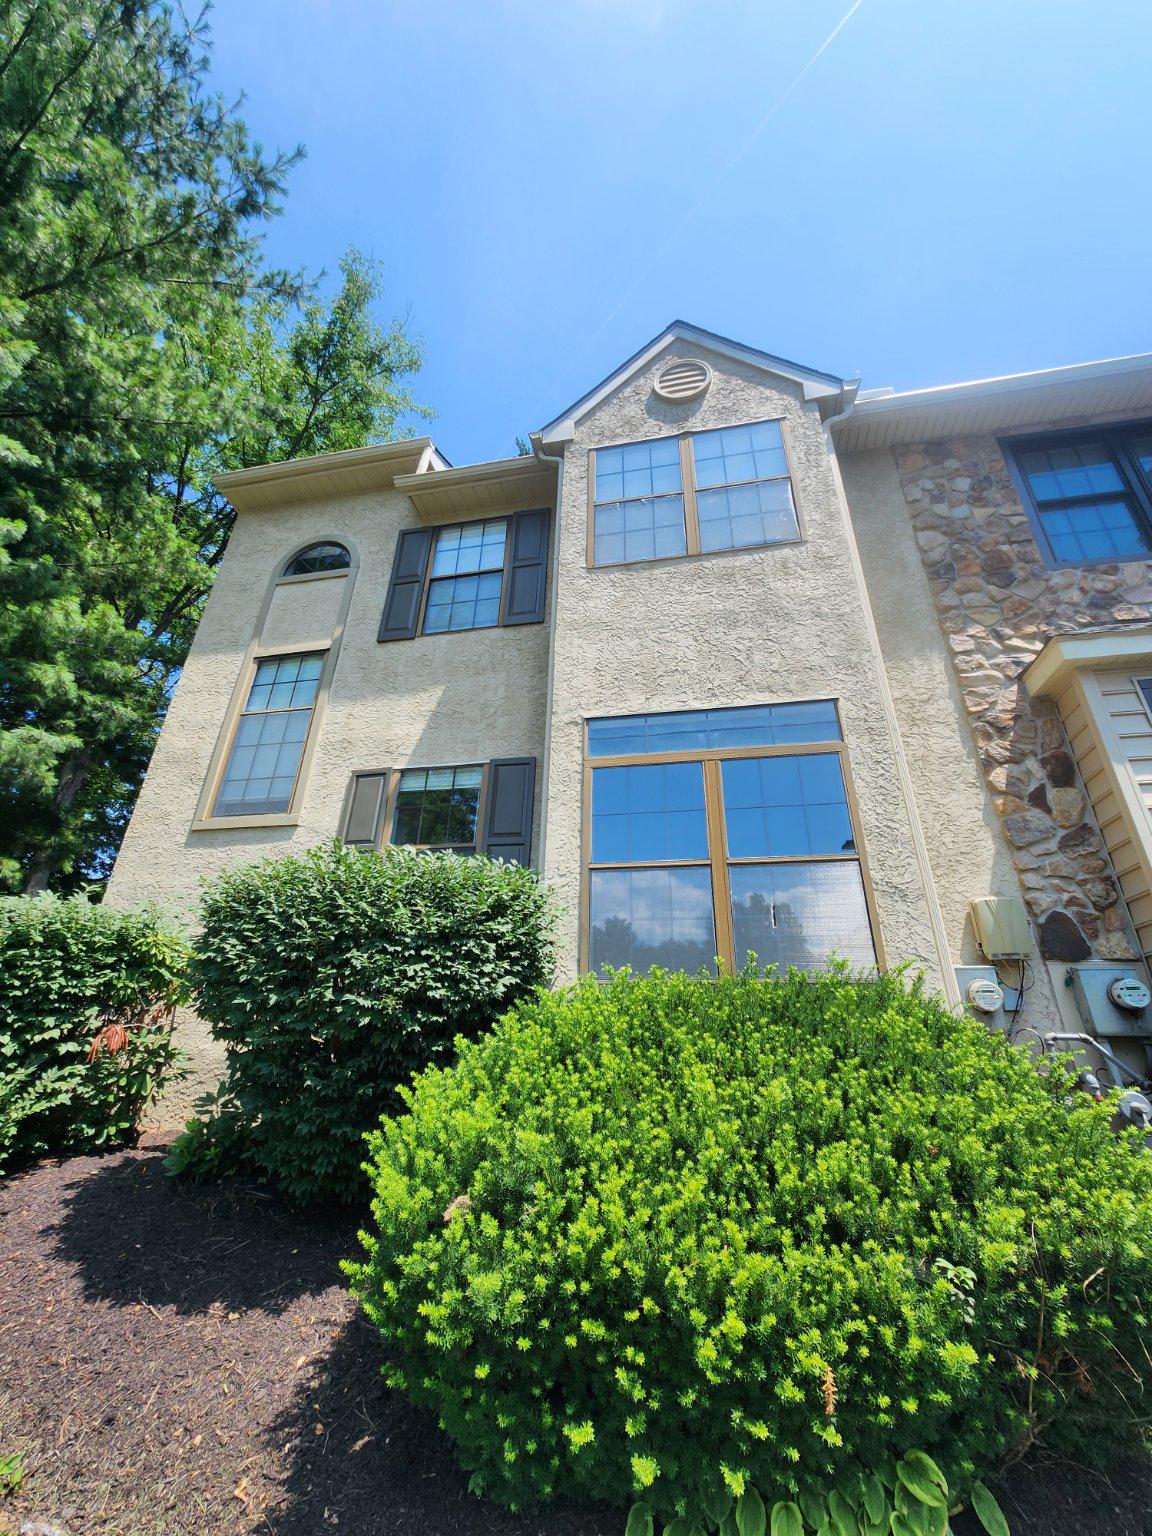
WEST CHESTER
1456 CHESTNUT COURT
4 Beds
2 Baths
1,901 Sq.Ft.
$459,975
MLS#: PACT2131626

WEST CHESTER
229 E MARKET STREET
3 Beds
1 Baths
1,194 Sq.Ft.
$495,000
MLS#: PACT2130384

WEST CHESTER
1104 BRINTON PLACE ROAD 20
3 Beds
2 Baths
1,805 Sq.Ft.
$460,000
MLS#: PACT2130900

WEST CHESTER
754 INVERNESS DRIVE 754
2 Beds
2 Baths
1,408 Sq.Ft.
$500,000
MLS#: PACT2117960
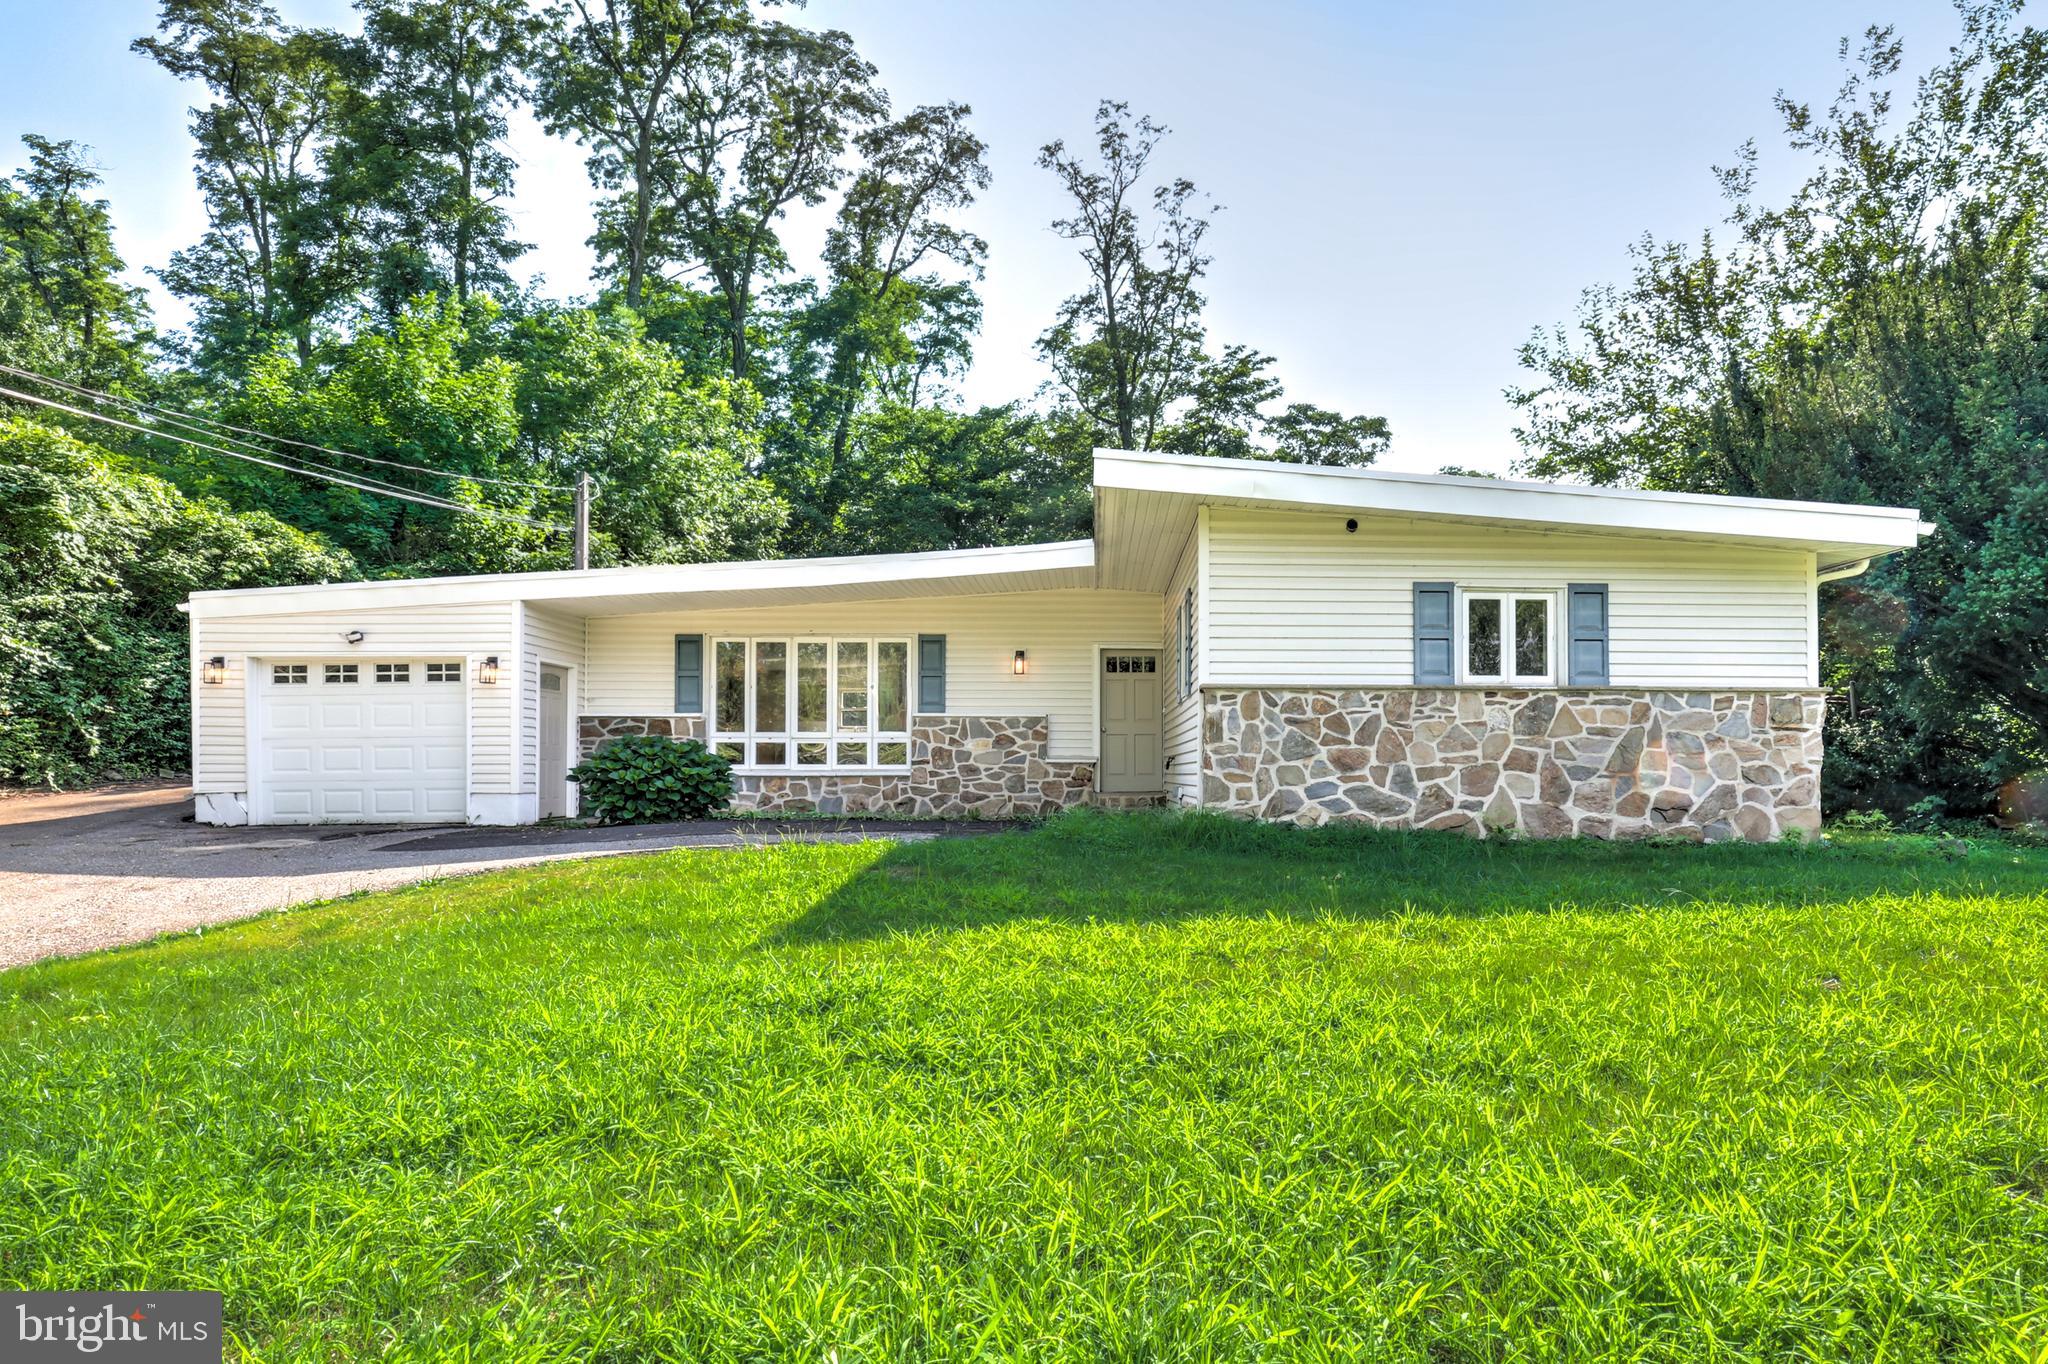
WEST CHESTER
904 S CHESTER ROAD
4 Beds
2 Baths
1,826 Sq.Ft.
$515,000
MLS#: PACT2127064
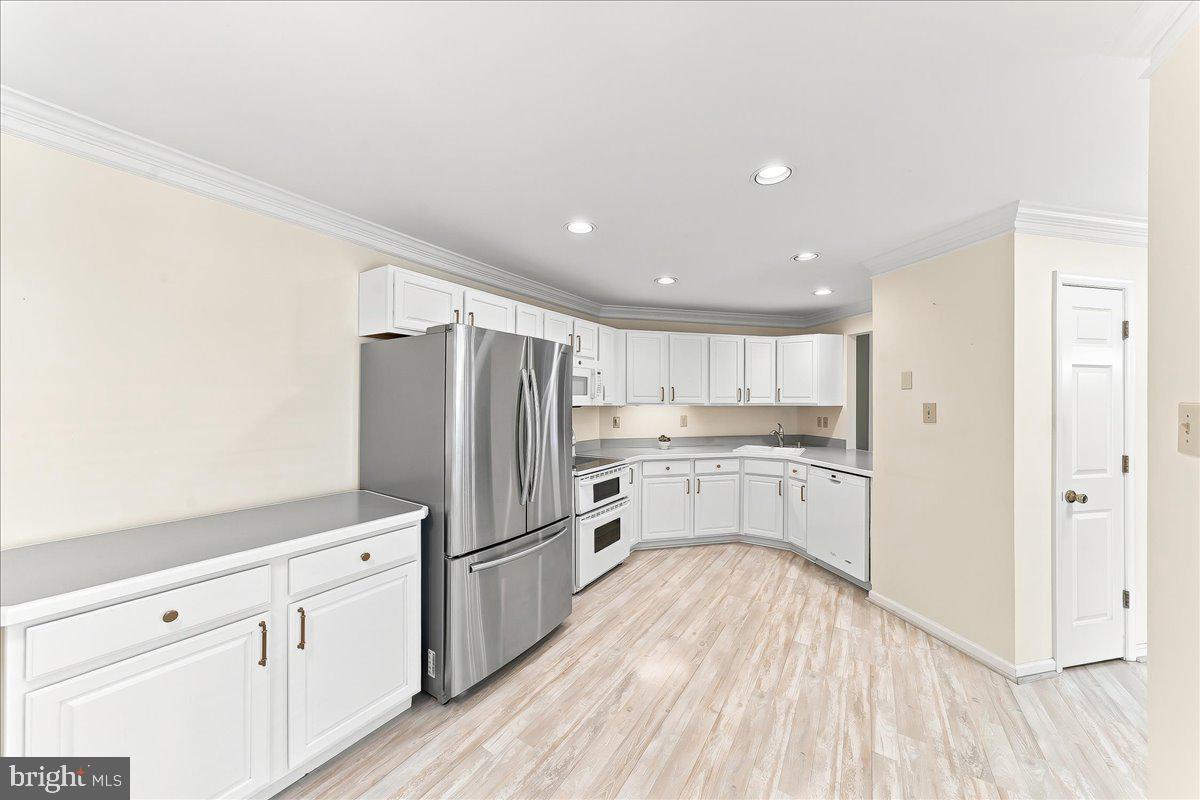
WEST CHESTER
402 SUMNER WAY
3 Beds
2 Baths
2,550 Sq.Ft.
$520,000
MLS#: PACT2131498
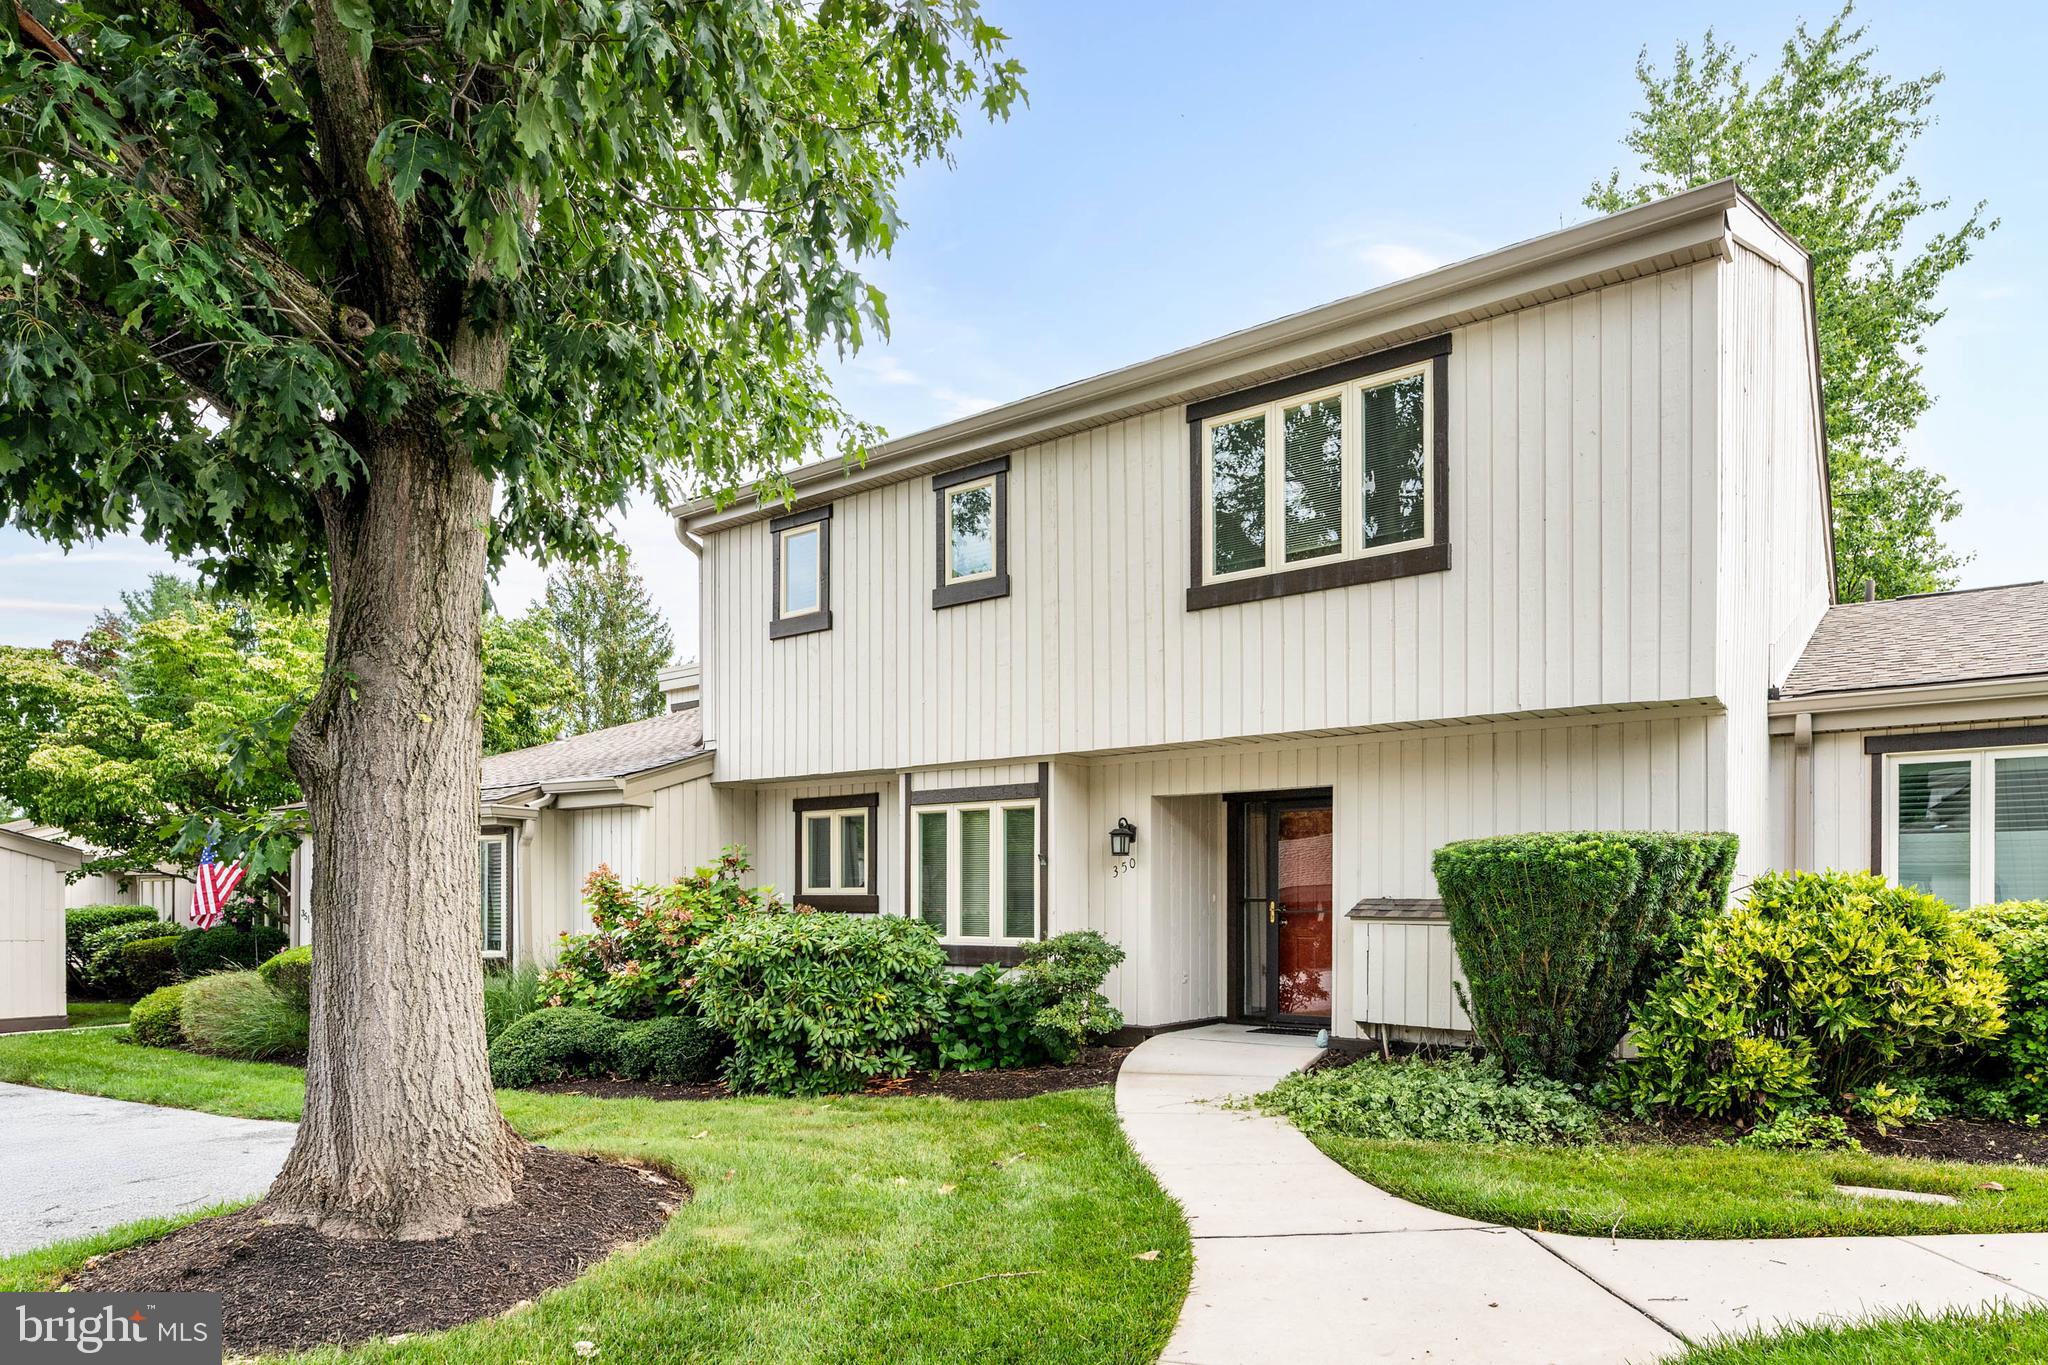
WEST CHESTER
350 DEVON WAY
2 Beds
2 Baths
1,980 Sq.Ft.
$380,000
MLS#: PACT2131406
.png)