


Property
Beds
5
Full Baths
3
1/2 Baths
1
Year Built
2009
Sq.Footage
3,421
Welcome to 11504 Eastern Red Cedar Ave, a beautifully refreshed Clinton home offering five bedrooms, three full baths, a powder room, and inviting spaces designed for both everyday living and entertaining. Refurbished floors, refreshed stairways and railings, and thoughtful updates bring renewed appeal throughout, while the two-car front-entry garage adds everyday convenience. The main level features gleaming hardwood floors, an open-concept eat-in kitchen, separate formal dining and living rooms, and a dedicated study ideal for working from home. Upstairs, four bedrooms include a spacious primary suite with a generously sized, updated primary bathroom featuring a separate tub and shower, plus a walk-in closet. The upstairs laundry room keeps daily routines convenient. The finished walk-out basement expands the possibilities with a fifth bedroom, a second kitchen, and versatile entertaining space that opens directly to the backyard. Outside, enjoy a newly added patio, an existing deck, and a fenced rear yard backing to trees, creating a welcome setting for outdoor dining, gatherings, or a quiet evening at home. A 2021 roof adds another valuable update. Set in an established Clinton neighborhood, the home offers convenient access to MD-5 (Branch Avenue), MD-223 (Woodyard Road), and the Capital Beltway for regional commuting, with Joint Base Andrews and its military and federal workforce nearby. Shopping, restaurants, and everyday essentials are available around Woodyard Crossing and The Landing at Woodyard. For time outdoors, explore Louise F. Cosca Regional Park, with trails, lake activities, sports facilities, and the Clearwater Nature Center, or visit the Surratt House Museum for a dose of local history. This inviting home combines refreshed interiors, flexible living space, and outdoor enjoyment in a convenient Southern Prince George’s County location. Mortgage savings may be available for buyers of this listing. May include Virtually Staged or Rendered photos, Virtual Twilight.
Features & Amenities
Interior
-
Other Interior Features
Bar, Walk-In Closet(s), Ceiling Fan(s), Kitchen Island, Recessed Lighting, Soaking Tub
-
Total Bedrooms
5
-
Bathrooms
3
-
1/2 Bathrooms
1
-
Above Grade Finished Area
2620.0
-
Basement YN
YES
-
Cooling YN
YES
-
Cooling
Central Air, Ceiling Fan(s), Electric
-
Fireplace YN
YES
-
Heating YN
YES
-
Heating
Natural Gas, Forced Air
-
Pet friendly
N/A
Exterior
-
Garage
Yes
-
Garage spaces
2
-
Construction Materials
Brick, Vinyl Siding
-
Parking
Garage, Driveway, Inside Entrance, Attached
-
Patio and Porch Features
Deck, Patio, Porch
-
Pool
No
-
Waterfront YN
NO
Area & Lot
-
Lot Features
Front Yard, Back Yard
-
Lot Size(acres)
0.22
-
Lot Size(square feet)
9,600
-
Property Type
Residential
-
Property Sub Type
Single Family Residence
-
Architectural Style
Colonial
Price
-
Sales Price
$630,000
-
Tax Amount
$8,039
-
Sq. Footage
3,421
-
Price/SqFt
$184
HOA
-
Association
YES
-
Association Fee
$110
-
Association Fee Frequency
Monthly
-
Association Fee Includes
N/A
-
Total Monthly Fees
true
School District
-
Elementary School
WALDON WOODS
-
Middle School
STEPHEN DECATUR
-
High School
SURRATTSVILLE
Property Features
-
New Construction
NO
-
Foundation Details
Other
-
Senior Community YN
NO
-
Sewer
Public Sewer
-
Tax Lot
10
-
Water Source
Public
Schedule a Showing
Showing scheduled successfully.
Mortgage calculator
Estimate your monthly mortgage payment, including the principal and interest, property taxes, and HOA. Adjust the values to generate a more accurate rate.
Your payment
Principal and Interest:
$
Property taxes:
$
HOA fees:
$
Total loan payment:
$
Total interest amount:
$
Location
County
PRINCE GEORGES
Elementary School
WALDON WOODS
Middle School
STEPHEN DECATUR
High School
SURRATTSVILLE
Listing Courtesy of Hazel Shakur, Redfin Corp
RealHub Information is provided exclusively for consumers' personal, non-commercial use, and it may not be used for any purpose other than to identify prospective properties consumers may be interested in purchasing. All information deemed reliable but not guaranteed and should be independently verified. All properties are subject to prior sale, change or withdrawal. RealHub website owner shall not be responsible for any typographical errors, misinformation, misprints and shall be held totally harmless.

Salesperson, Realtor
Latoya Thomas
Call Latoya today to schedule a private showing.

* Listings on this website come from the FMLS IDX Compilation and may be held by brokerage firms other than the owner of this website. The listing brokerage is identified in any listing details. Information is deemed reliable but is not guaranteed. If you believe any FMLS listing contains material that infringes your copyrighted work please review our DMCA policy and learn how to submit a takedown request.© 2024 FMLS.
Related Properties

CLINTON
6811 EILERSON STREET
4 Beds
3 Baths
2,250 Sq.Ft.
$515,000
MLS#: MDPG2216908
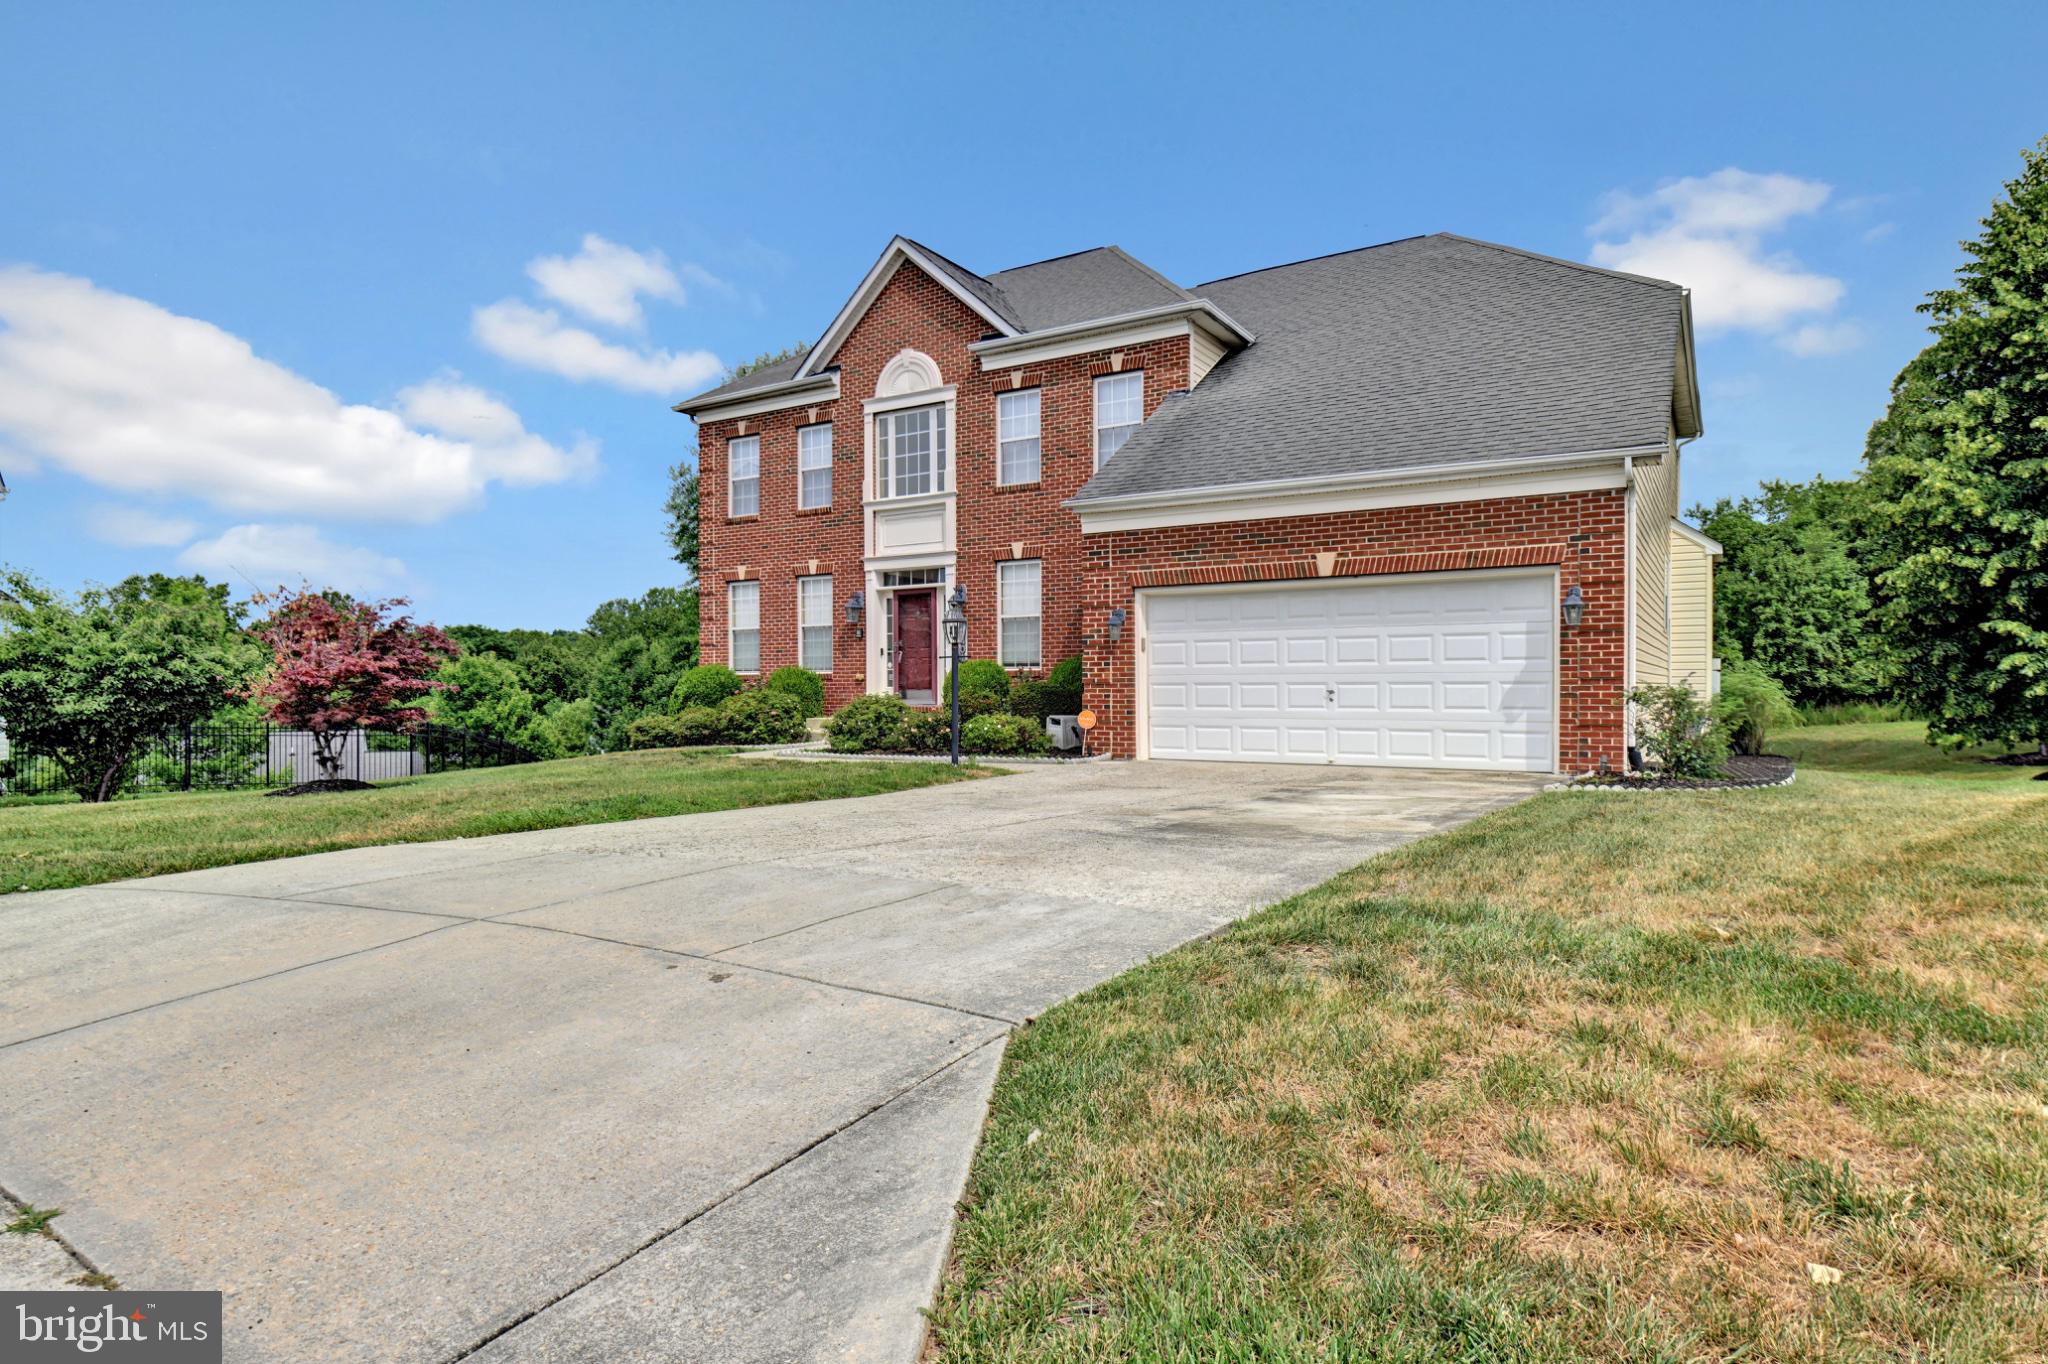
CLINTON
12401 NATHAN COURT
4 Beds
3 Baths
3,324 Sq.Ft.
$625,000
MLS#: MDPG2207324

CLINTON
9901 TURRET LANE
5 Beds
3 Baths
2,260 Sq.Ft.
$549,990
MLS#: MDPG2211218

CLINTON
5800 BOST
4 Beds
2 Baths
4,296 Sq.Ft.
$614,000
MLS#: MDPG2214776

CLINTON
7600 MEZMER LANE
5 Beds
3 Baths
2,298 Sq.Ft.
$545,000
MLS#: MDPG2216314
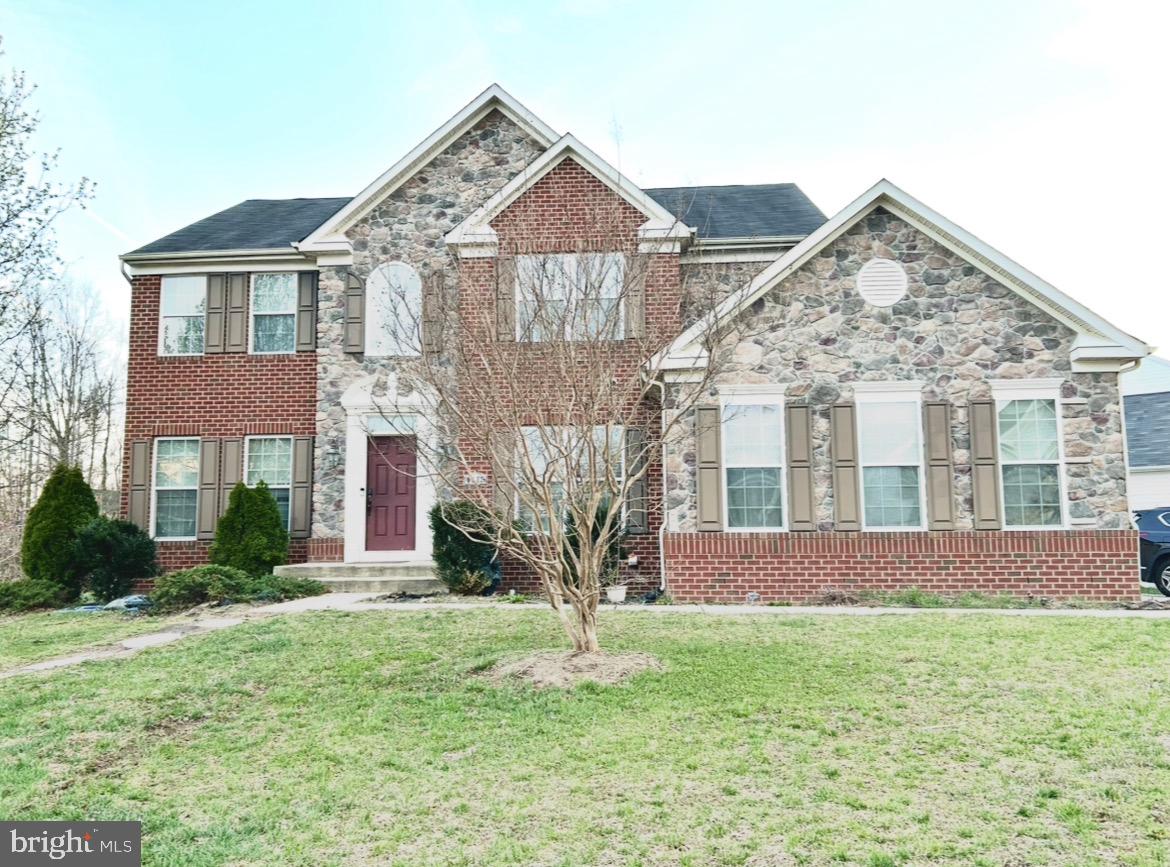
CLINTON
4615 MARY BETH BOULEVARD
5 Beds
3 Baths
3,124 Sq.Ft.
$624,900
MLS#: MDPG2205508

CLINTON
2810 PUMPKIN STREET
4 Beds
2 Baths
4,540 Sq.Ft.
$724,900
MLS#: MDPG2196266

CLINTON
12004 DEKA ROAD
4 Beds
3 Baths
2,102 Sq.Ft.
$510,000
MLS#: MDPG2213418

CLINTON
7802 MARWOOD DRIVE
5 Beds
3 Baths
2,620 Sq.Ft.
$575,000
MLS#: MDPG2222736

CLINTON
8510 SCHULTZ ROAD
4 Beds
3 Baths
2,201 Sq.Ft.
$515,000
MLS#: MDPG2216384
