


Property
Beds
4
Full Baths
2
1/2 Baths
2
Year Built
1973
Sq.Footage
2,200
Look familiar? Maybe you saw 111 Skyline listed early summer, but you won't believe how it's improved! This property is situated on a full acre and boasts an INGROUND POOL out back. It's vacated, freshly painted, and cleaned. Sellers have been working diligently to prepare their home for it's next owner. Asbestos siding was professionally removed and replaced with new vinyl siding. Bathrooms were re-glazed and now 111 Skyline is ready for your personal touches! Hardwood floors through much of the main level and separate living spaces allow plenty of room to spread out. Upstairs, you'll find 4 bedrooms and 2 FULL bathrooms. In the basement, you'll find the garage entrance as well as unfinished space waiting for you to add updates and value to your purchase! This home is located in the wonderful Skyline Drive community within the award winning Kennett Consolidated School District; your new neighbors can't wait to meet and greet you. Other notable updates include a newer roof, newer driveway and walkway, and newer doors and windows - this is saving you a lot of money in the near future. For your further savings and peace of mind, sellers have had the septic system inspected, and results are available upon request. Schedule your tour this weekend and take advantage of a hard to find opportunity!
Features & Amenities
Interior
-
Other Interior Features
Eat-in Kitchen
-
Total Bedrooms
4
-
Bathrooms
2
-
1/2 Bathrooms
2
-
Above Grade Finished Area
2200.0
-
Basement YN
YES
-
Cooling YN
YES
-
Cooling
Central Air, Electric
-
Fireplace YN
YES
-
Heating YN
YES
-
Heating
Natural Gas, Forced Air
-
Pet friendly
N/A
Exterior
-
Garage
Yes
-
Garage spaces
2
-
Construction Materials
Brick, Vinyl Siding
-
Other Exterior Features
Lighting
-
Parking
Garage Door Opener, Garage, Driveway, Other, Attached
-
Patio and Porch Features
Deck, Patio
-
Pool
Yes
-
Pool Features
In Ground, Private
-
Waterfront YN
NO
Area & Lot
-
Lot Features
Front Yard, Back Yard
-
Lot Size(acres)
1.0
-
Lot Size(square feet)
43,560
-
Property Type
Residential
-
Property Sub Type
Single Family Residence
-
Architectural Style
Traditional
Price
-
Sales Price
$550,000
-
Tax Amount
$6,525
-
Financing Options
Conventional
-
Zoning
Single Family Residential
-
Sq. Footage
2,200
-
Price/SqFt
$250
HOA
-
Association
No
School District
-
Elementary School
NEW GARDEN
-
Middle School
KENNETT
-
High School
KENNETT
Property Features
-
New Construction
NO
-
Foundation Details
Block
-
Senior Community YN
NO
-
Sewer
Septic Tank
-
Tax Lot
0072.01G0
-
Water Source
Public
Schedule a Showing
Showing scheduled successfully.
Mortgage calculator
Estimate your monthly mortgage payment, including the principal and interest, property taxes, and HOA. Adjust the values to generate a more accurate rate.
Your payment
Principal and Interest:
$
Property taxes:
$
HOA fees:
$
Total loan payment:
$
Total interest amount:
$
Location
County
CHESTER
Elementary School
NEW GARDEN
Middle School
KENNETT
High School
KENNETT
Listing Courtesy of Amanda Fales , Compass
RealHub Information is provided exclusively for consumers' personal, non-commercial use, and it may not be used for any purpose other than to identify prospective properties consumers may be interested in purchasing. All information deemed reliable but not guaranteed and should be independently verified. All properties are subject to prior sale, change or withdrawal. RealHub website owner shall not be responsible for any typographical errors, misinformation, misprints and shall be held totally harmless.

AGENT
Latoya Thomas
Call Latoya today to schedule a private showing.

* Listings on this website come from the FMLS IDX Compilation and may be held by brokerage firms other than the owner of this website. The listing brokerage is identified in any listing details. Information is deemed reliable but is not guaranteed. If you believe any FMLS listing contains material that infringes your copyrighted work please click here to review our DMCA policy and learn how to submit a takedown request.© 2024 FMLS.
Related Properties
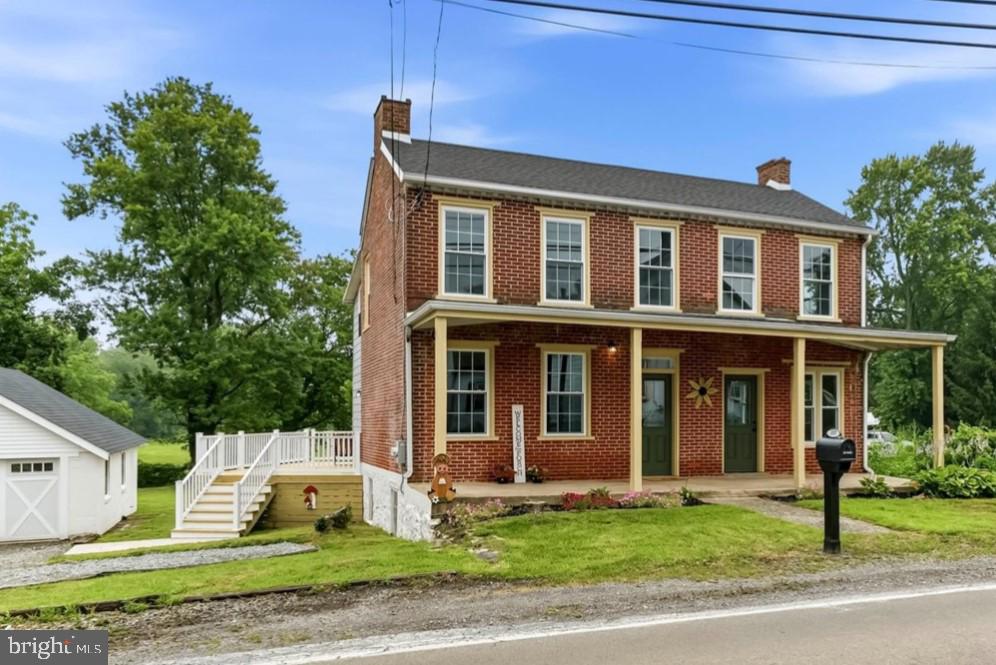
LANDENBERG
3317 APPLETON ROAD
4 Beds
2 Baths
2,000 Sq.Ft.
$489,900
MLS#: PACT2130410

LANDENBERG
140 QUEEN LANE
4 Beds
2 Baths
2,478 Sq.Ft.
$585,000
MLS#: PACT2133530
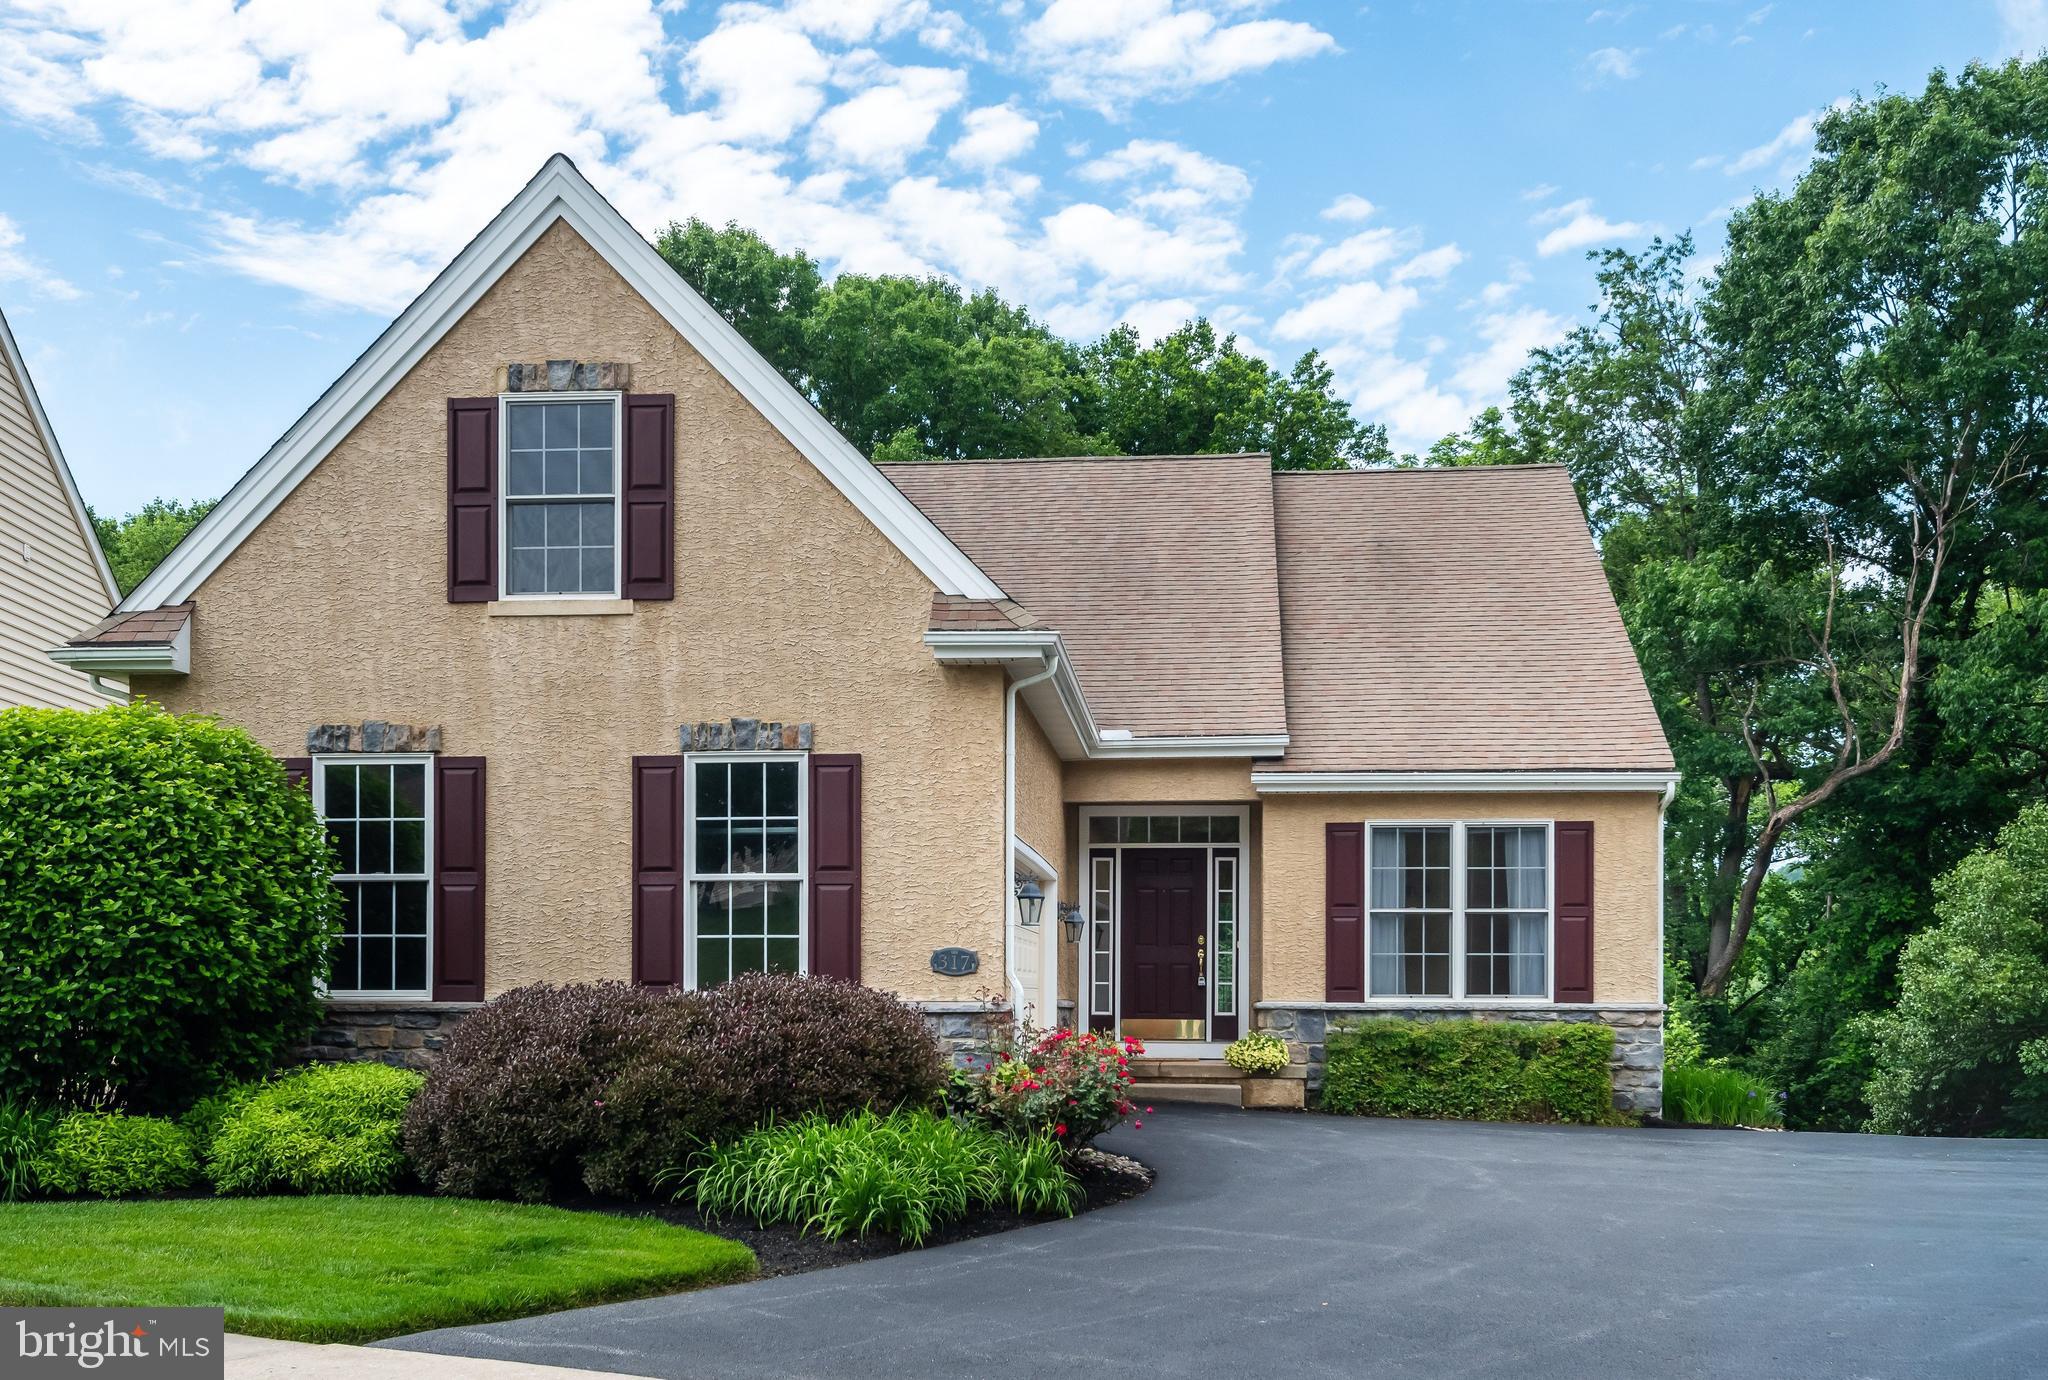
LANDENBERG
317 HYDE PARK ROAD
2 Beds
2 Baths
1,824 Sq.Ft.
$565,000
MLS#: PACT2126526

LANDENBERG
1319 BROAD RUN ROAD
3 Beds
2 Baths
2,584 Sq.Ft.
$509,900
MLS#: PACT2129406

LANDENBERG
675 CHAMBERS ROCK ROAD
4 Beds
3 Baths
2,284 Sq.Ft.
$524,900
MLS#: PACT2134320
.png)