






Property
Beds
3
Full Baths
2
1/2 Baths
1
Year Built
2013
Sq.Footage
1,900
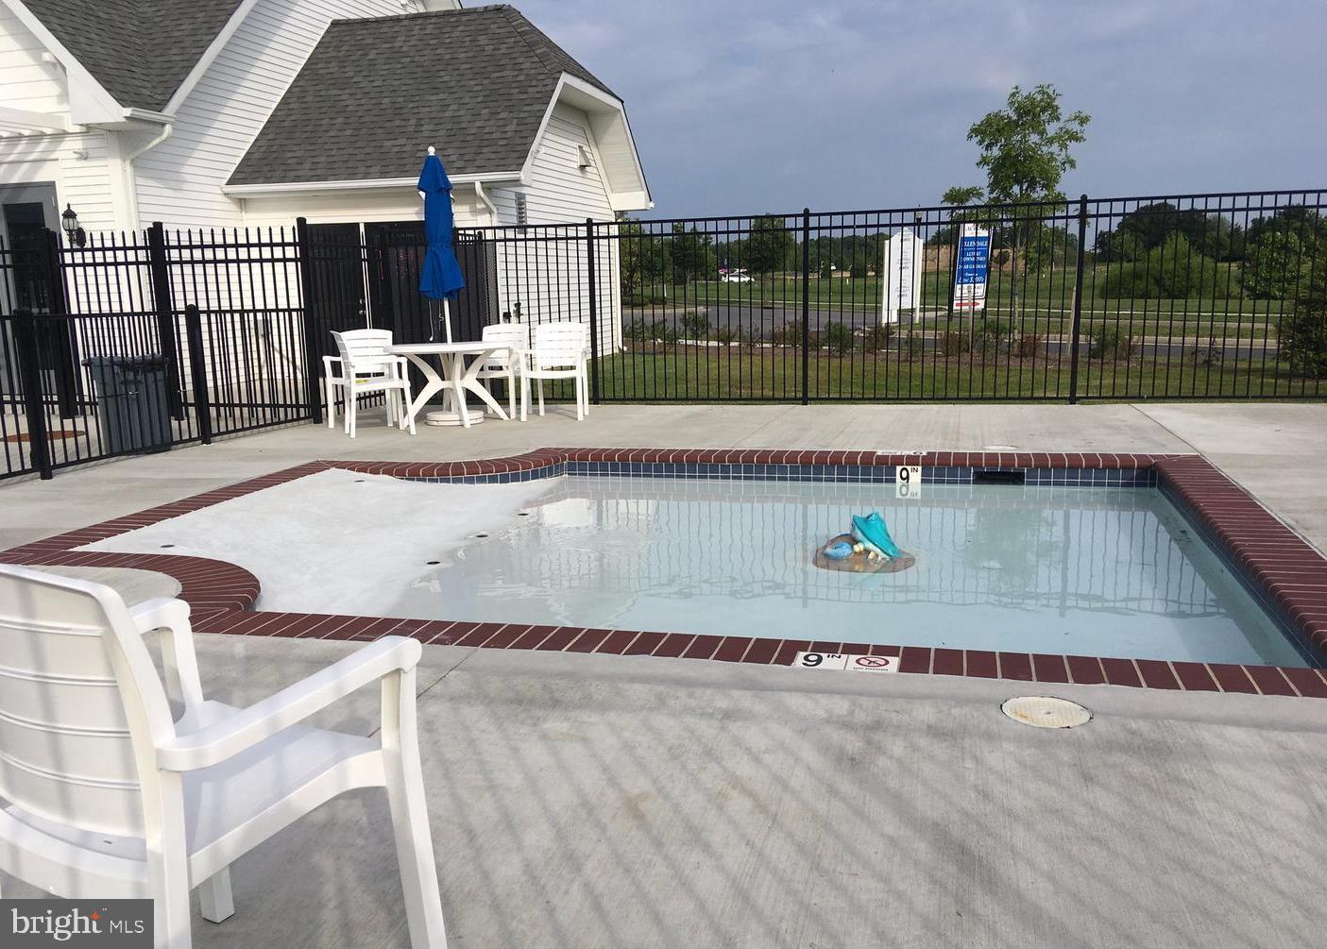
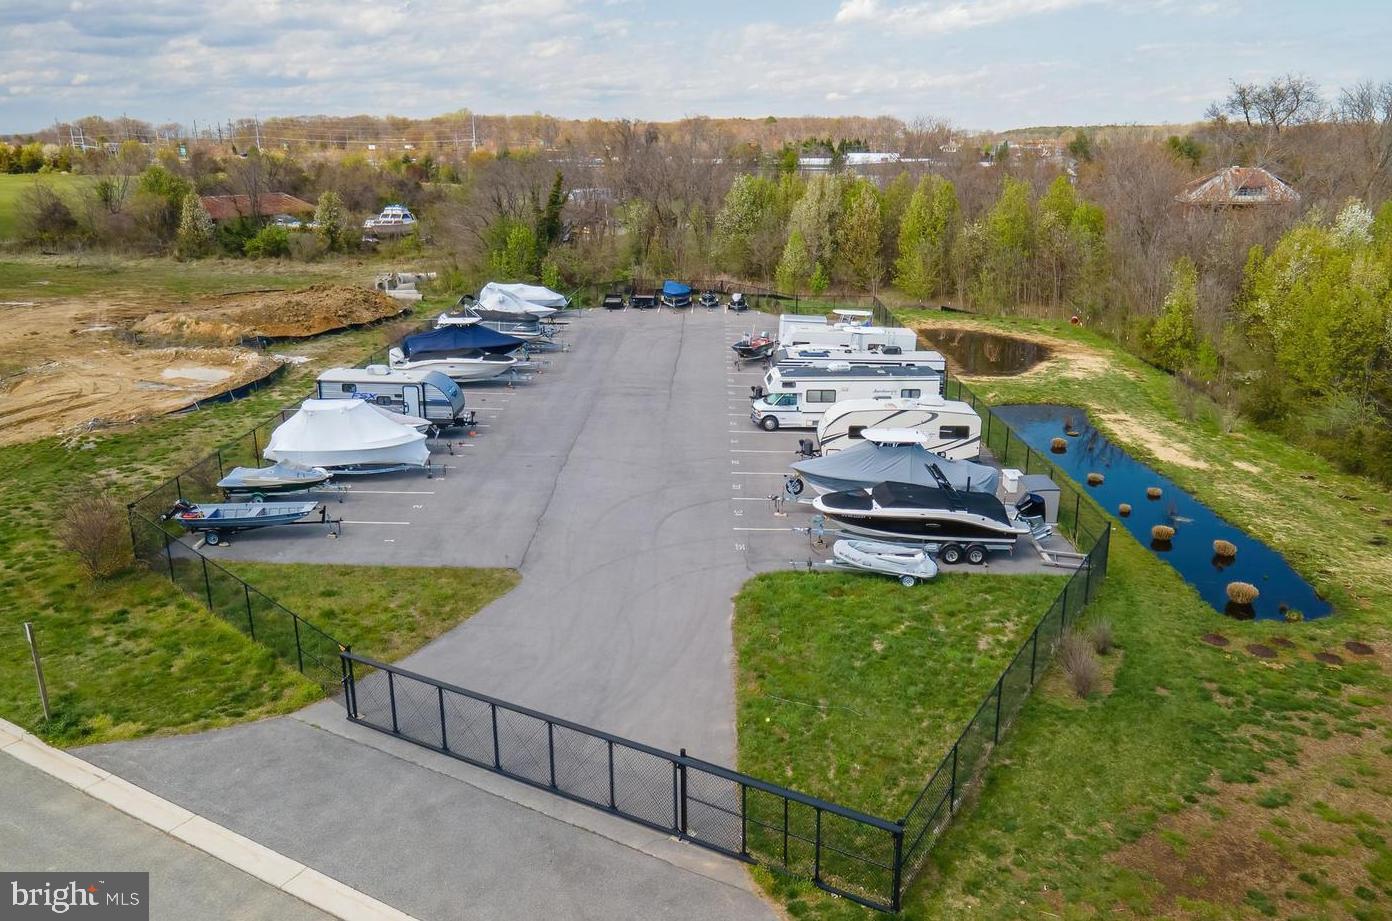
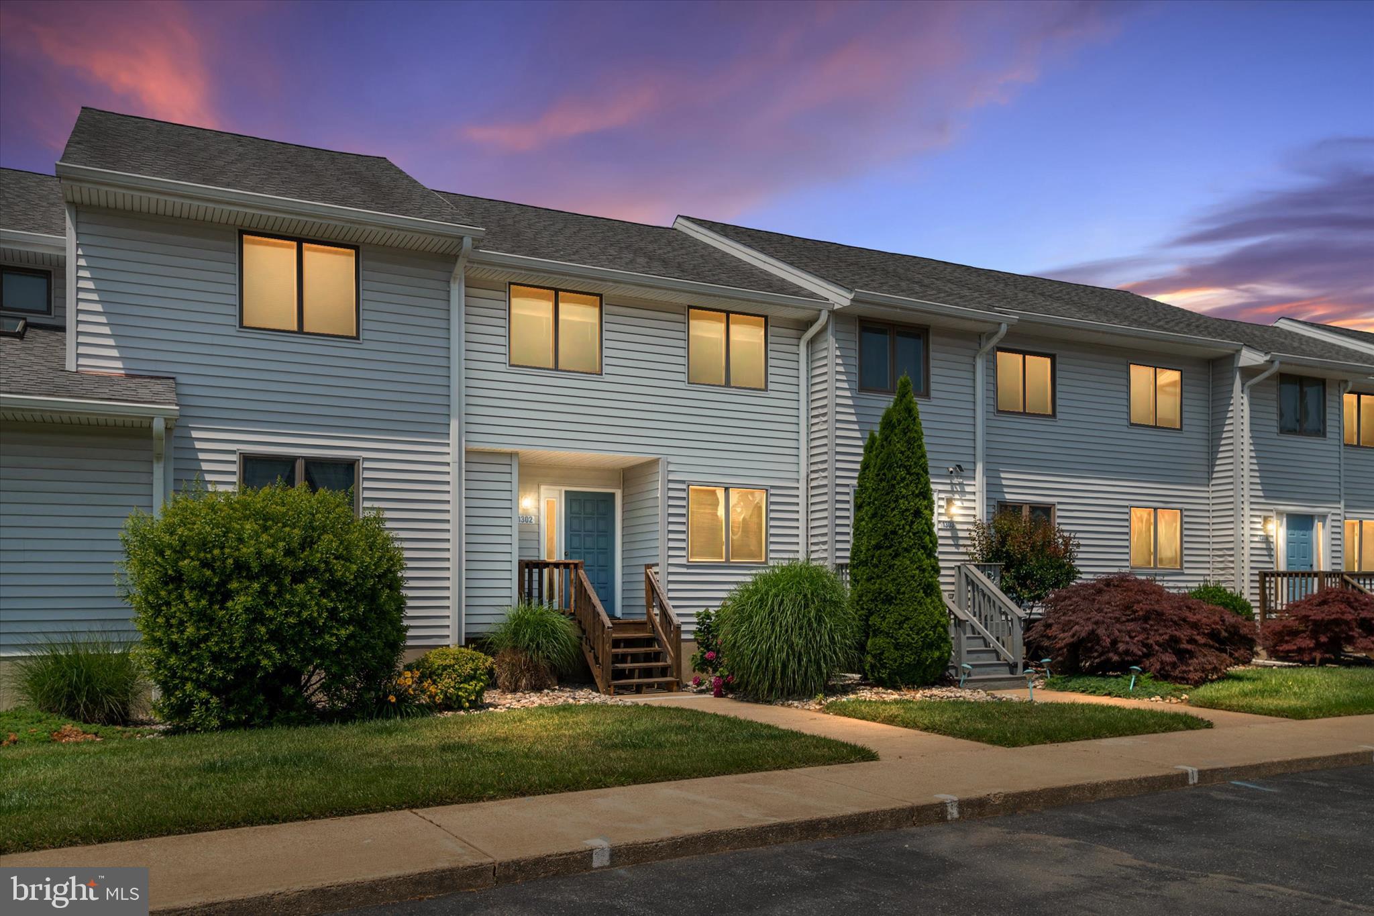
THE LOWEST-PRICED HOME CURRENTLY AVAILABLE IN ELLENDALE — AND NOW WITH AN ADDED BUYER INCENTIVE! Offered at $414,989, PLUS THE SELLER WILL PAY 3 MONTHS OF HOA FEES AT SETTLEMENT WITH AN ACCEPTABLE OFFER! This move-in-ready Kent Island home delivers exceptional value with approximately 1,900 sq. ft., 3 bedrooms, 2.5 baths and a 2-car garage. Two spacious bedrooms are located upstairs, while the finished lower level offers a third bedroom plus additional flexibility for a home office, guest space or gym. Vacant, easy to show and ready for a quick settlement! A recently replaced roof adds peace of mind, and the home is located directly across from the community pond. Enjoy Ellendale amenities including a community pool, clubhouse, pier and floating dock, walking trails, playground and boat storage. Convenient to Route 50 and the Bay Bridge. If you’ve been waiting for the right opportunity in Ellendale, this is one you need to see. Schedule your showing today and come see the value for yourself!
Features & Amenities
Interior
-
Other Interior Features
Ceiling Fan(s), High Ceilings, Open Floorplan
-
Total Bedrooms
3
-
Bathrooms
2
-
1/2 Bathrooms
1
-
Above Grade Finished Area
1900.0
-
Basement YN
NO
-
Cooling YN
YES
-
Cooling
Central Air, Ceiling Fan(s), Electric
-
Fireplace YN
YES
-
Heating YN
YES
-
Heating
Electric, Central, Heat Pump
-
Pet friendly
Yes
Exterior
-
Garage
Yes
-
Garage spaces
2
-
Construction Materials
Asphalt, Vinyl Siding
-
Parking
Concrete, Garage, Inside Entrance, Attached
-
Pool
Yes
-
Pool Features
Community
-
Waterfront YN
NO
-
View
Water, Lake
Area & Lot
-
Property Type
Residential
-
Property Sub Type
Condominium
-
Architectural Style
Contemporary
Price
-
Sales Price
$414,989
-
Tax Amount
$3,315
-
Sq. Footage
1,900
-
Price/SqFt
$218
HOA
-
Association
YES
-
Association Fee 2
$96
-
Association Fee
$112.07
-
Association Fee Frequency
Monthly
-
Association Fee 2 Frequency
Monthly
-
Association Fee Includes
N/A
School District
-
Elementary School
MATAPEAKE
-
Middle School
MATAPEAKE
-
High School
KENT ISLAND
Property Features
-
New Construction
NO
-
Association Amenities
Boat Dock
-
Foundation Details
Slab
-
Senior Community YN
NO
-
Sewer
Septic Tank
-
Water Source
Public
Schedule a Showing
Showing scheduled successfully.
Mortgage calculator
Estimate your monthly mortgage payment, including the principal and interest, property taxes, and HOA. Adjust the values to generate a more accurate rate.
Your payment
Principal and Interest:
$
Property taxes:
$
HOA fees:
$
Total loan payment:
$
Total interest amount:
$
Location
County
QUEEN ANNES
Elementary School
MATAPEAKE
Middle School
MATAPEAKE
High School
KENT ISLAND
Listing Courtesy of Michael S Roenigk, Chaney Homes, LLC
RealHub Information is provided exclusively for consumers' personal, non-commercial use, and it may not be used for any purpose other than to identify prospective properties consumers may be interested in purchasing. All information deemed reliable but not guaranteed and should be independently verified. All properties are subject to prior sale, change or withdrawal. RealHub website owner shall not be responsible for any typographical errors, misinformation, misprints and shall be held totally harmless.

Salesperson, Realtor
Latoya Thomas
Call Latoya today to schedule a private showing.

* Listings on this website come from the FMLS IDX Compilation and may be held by brokerage firms other than the owner of this website. The listing brokerage is identified in any listing details. Information is deemed reliable but is not guaranteed. If you believe any FMLS listing contains material that infringes your copyrighted work please click here to review our DMCA policy and learn how to submit a takedown request.© 2024 FMLS.
Related Properties
STEVENSVILLE
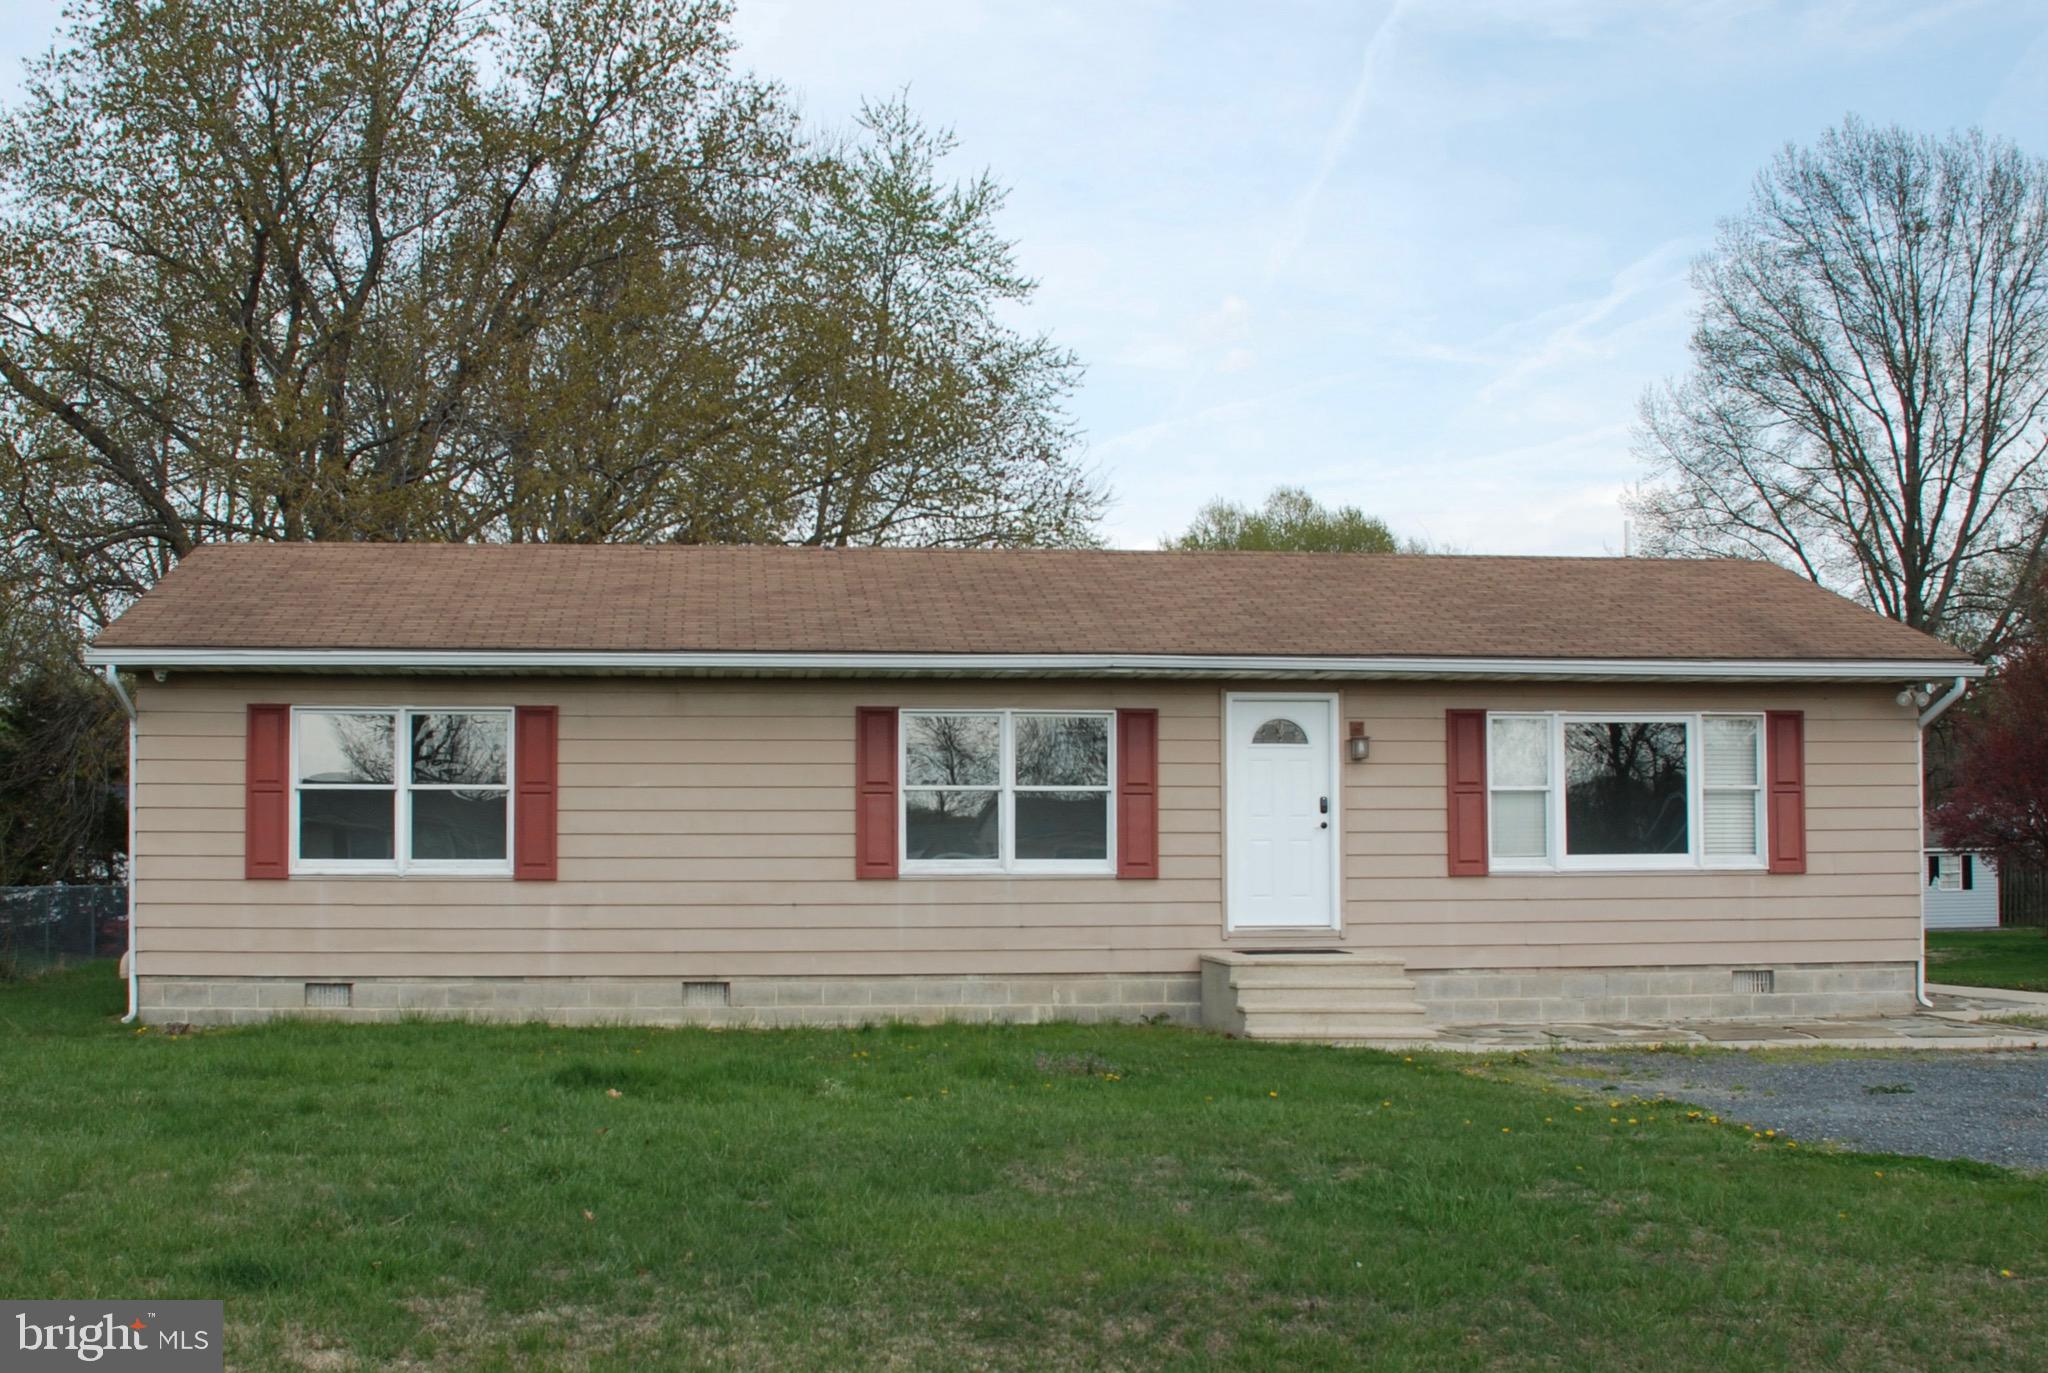
920 CLOVERFIELDS DRIVE
3 Beds
1 Baths
1,248 Sq.Ft.
$377,400
MLS#: MDQA2014954

STEVENSVILLE
400 MAIN STREET
4 Beds
2 Baths
1,720 Sq.Ft.
$399,000
MLS#: MDQA2018632

STEVENSVILLE
912 BUCKINGHAM DRIVE
3 Beds
2 Baths
1,680 Sq.Ft.
$494,900
MLS#: MDQA2018588
STEVENSVILLE
412 CHESAPEAKE AVENUE
4 Beds
2 Baths
1,372 Sq.Ft.
$475,000
MLS#: MDQA2019014

STEVENSVILLE
109 BIRCH ROAD
3 Beds
2 Baths
1,548 Sq.Ft.
$429,900
MLS#: MDQA2017022

STEVENSVILLE
606 KIMBERLY WAY
4 Beds
2 Baths
1,704 Sq.Ft.
$487,500
MLS#: MDQA2017246
STEVENSVILLE
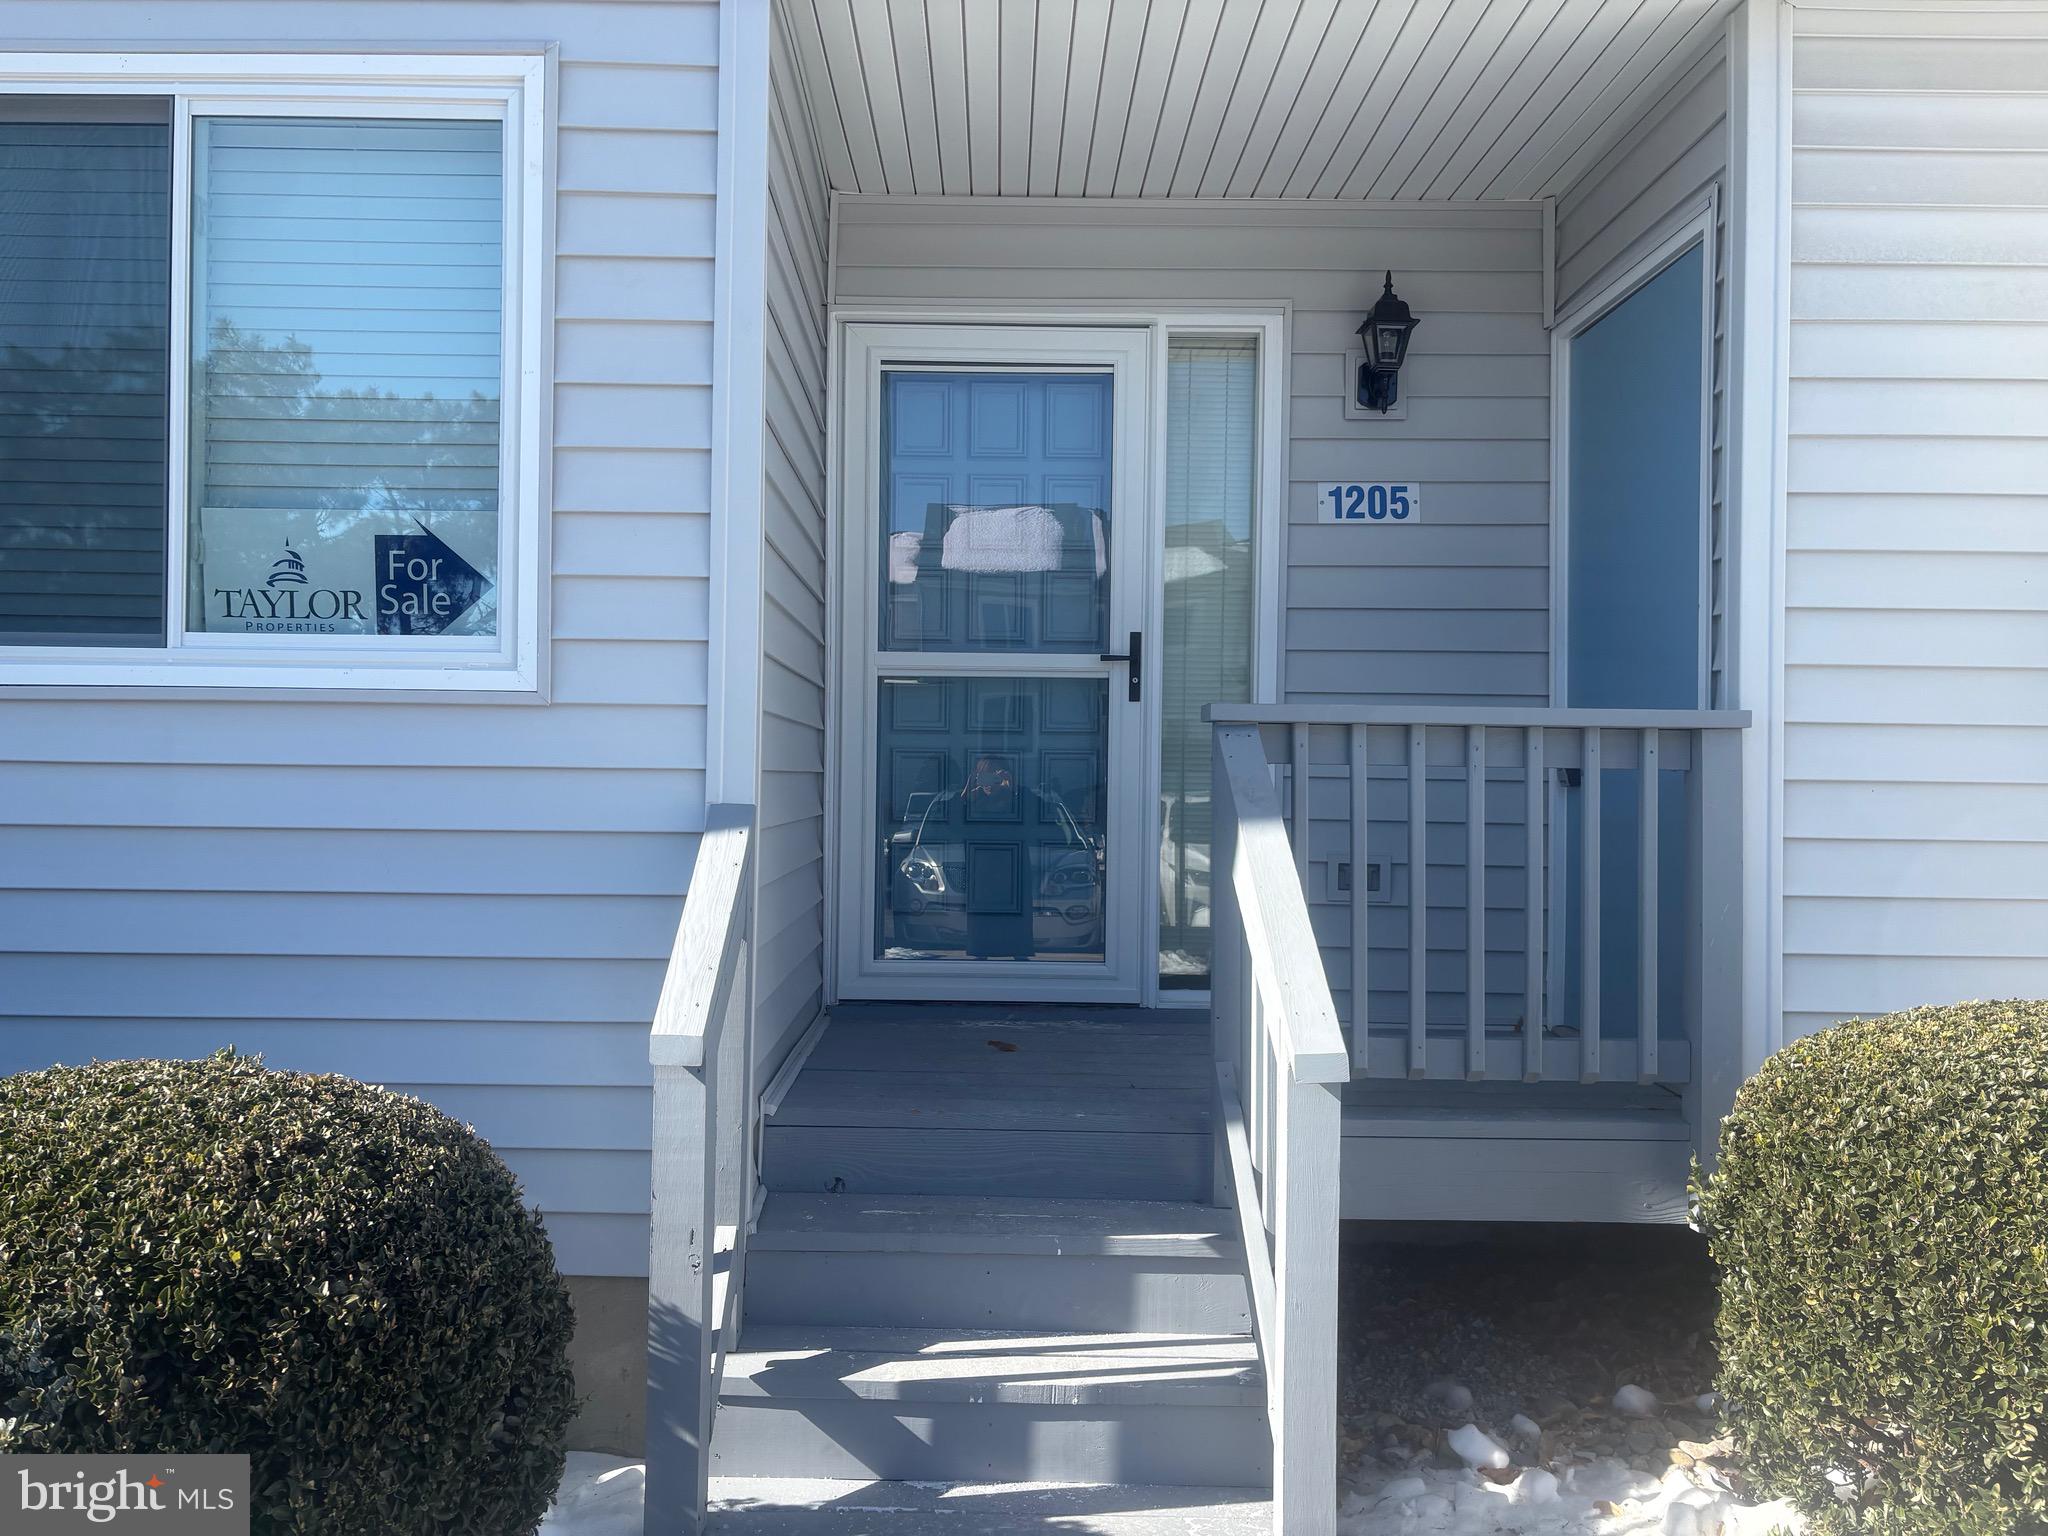
1205 MARION QUIMBY DRIVE
2 Beds
2 Baths
1,161 Sq.Ft.
$375,000
MLS#: MDQA2016046
STEVENSVILLE
1302 MARION QUIMBY DRIVE
2 Beds
2 Baths
1,161 Sq.Ft.
$358,500
MLS#: MDQA2017394

STEVENSVILLE
108 OREGON ROAD
3 Beds
2 Baths
1,344 Sq.Ft.
$399,000
MLS#: MDQA2018392
.png)