
Split Foyer, Traditional, Split Level, Bi-level
110 POINT PLEASANT ROAD
GLEN BURNIE, MD 21060
MLS#: MDAA2152220
$475,000


Property
Beds
4
Full Baths
3
1/2 Baths
None
Year Built
1965
Sq.Footage
2,339
Welcome to this gorgeous 4-bedroom, 3-full-bath single-family home in sought-after Hammarlee Estates! The open-concept main level features a beautifully renovated kitchen with espresso cabinetry, granite countertops, stainless steel appliances, ceramic tile flooring, a tiled backsplash, and a center island—perfect for everyday living and entertaining. The upper level offers laminate flooring and three generously sized bedrooms. The fully finished lower level includes a fourth bedroom, full bath, and an additional bonus room that provides flexible space for a home office, gym, playroom, or guest area. Outside, enjoy a fully fenced backyard featuring a sports court, deck, and patio. The detached shed is equipped with full electric service and air conditioning, making it ideal for a studio, workshop, craft room, or additional recreational space. The main level is 1,137 sf and the lower level is 1,376 sf, per the floor sketch. Additional highlights include two driveways for ample off-street parking, fully owned and paid-off solar panels, and a roof, HVAC system, and water heater that were all replaced in 2016. Conveniently located near shopping, dining, and everyday amenities. Don’t miss the opportunity to make this wonderful home yours! Make your appointment today!
Features & Amenities
Interior
-
Other Interior Features
Ceiling Fan(s), Pantry, Recessed Lighting, Other, Crown Molding, Open Floorplan
-
Total Bedrooms
4
-
Bathrooms
3
-
Above Grade Finished Area
1137.0
-
Basement YN
YES
-
Cooling YN
YES
-
Cooling
Central Air, Ceiling Fan(s), Electric
-
Fireplace YN
NO
-
Heating YN
YES
-
Heating
Natural Gas, Forced Air
-
Main Level Bedrooms
3
-
Pet friendly
Dogs OK, Cats OK, Yes
Exterior
-
Garage
No
-
Construction Materials
Brick, Vinyl Siding
-
Parking
Off Street, Driveway
-
Pool
No
-
Waterfront YN
NO
Area & Lot
-
Lot Features
Cleared, Front Yard, Back Yard
-
Lot Size(acres)
0.17
-
Lot Size(square feet)
7,360
-
Property Type
Residential
-
Property Sub Type
Single Family Residence
-
Architectural Style
Split Foyer, Traditional, Split Level, Bi-level
Price
-
Sales Price
$475,000
-
Tax Amount
$4,864
-
Financing Options
VA, FHA, Conventional, Cash
-
Sq. Footage
2,339
-
Price/SqFt
$203
HOA
-
Association
No
School District
-
Elementary School
N/A
-
Middle School
N/A
-
High School
N/A
Property Features
-
New Construction
NO
-
Foundation Details
Concrete Perimeter
-
Senior Community YN
NO
-
Sewer
Public Sewer
-
Tax Lot
53
-
Water Source
Public
Schedule a Showing
Showing scheduled successfully.
Mortgage calculator
Estimate your monthly mortgage payment, including the principal and interest, property taxes, and HOA. Adjust the values to generate a more accurate rate.
Your payment
Principal and Interest:
$
Property taxes:
$
HOA fees:
$
Total loan payment:
$
Total interest amount:
$
Location
County
ANNE ARUNDEL
Elementary School
Middle School
High School
Listing Courtesy of Dawn Marie Miller , Coldwell Banker Realty
RealHub Information is provided exclusively for consumers' personal, non-commercial use, and it may not be used for any purpose other than to identify prospective properties consumers may be interested in purchasing. All information deemed reliable but not guaranteed and should be independently verified. All properties are subject to prior sale, change or withdrawal. RealHub website owner shall not be responsible for any typographical errors, misinformation, misprints and shall be held totally harmless.

AGENT
Latoya Thomas
Call Latoya today to schedule a private showing.

* Listings on this website come from the FMLS IDX Compilation and may be held by brokerage firms other than the owner of this website. The listing brokerage is identified in any listing details. Information is deemed reliable but is not guaranteed. If you believe any FMLS listing contains material that infringes your copyrighted work please click here to review our DMCA policy and learn how to submit a takedown request.© 2024 FMLS.
Related Properties
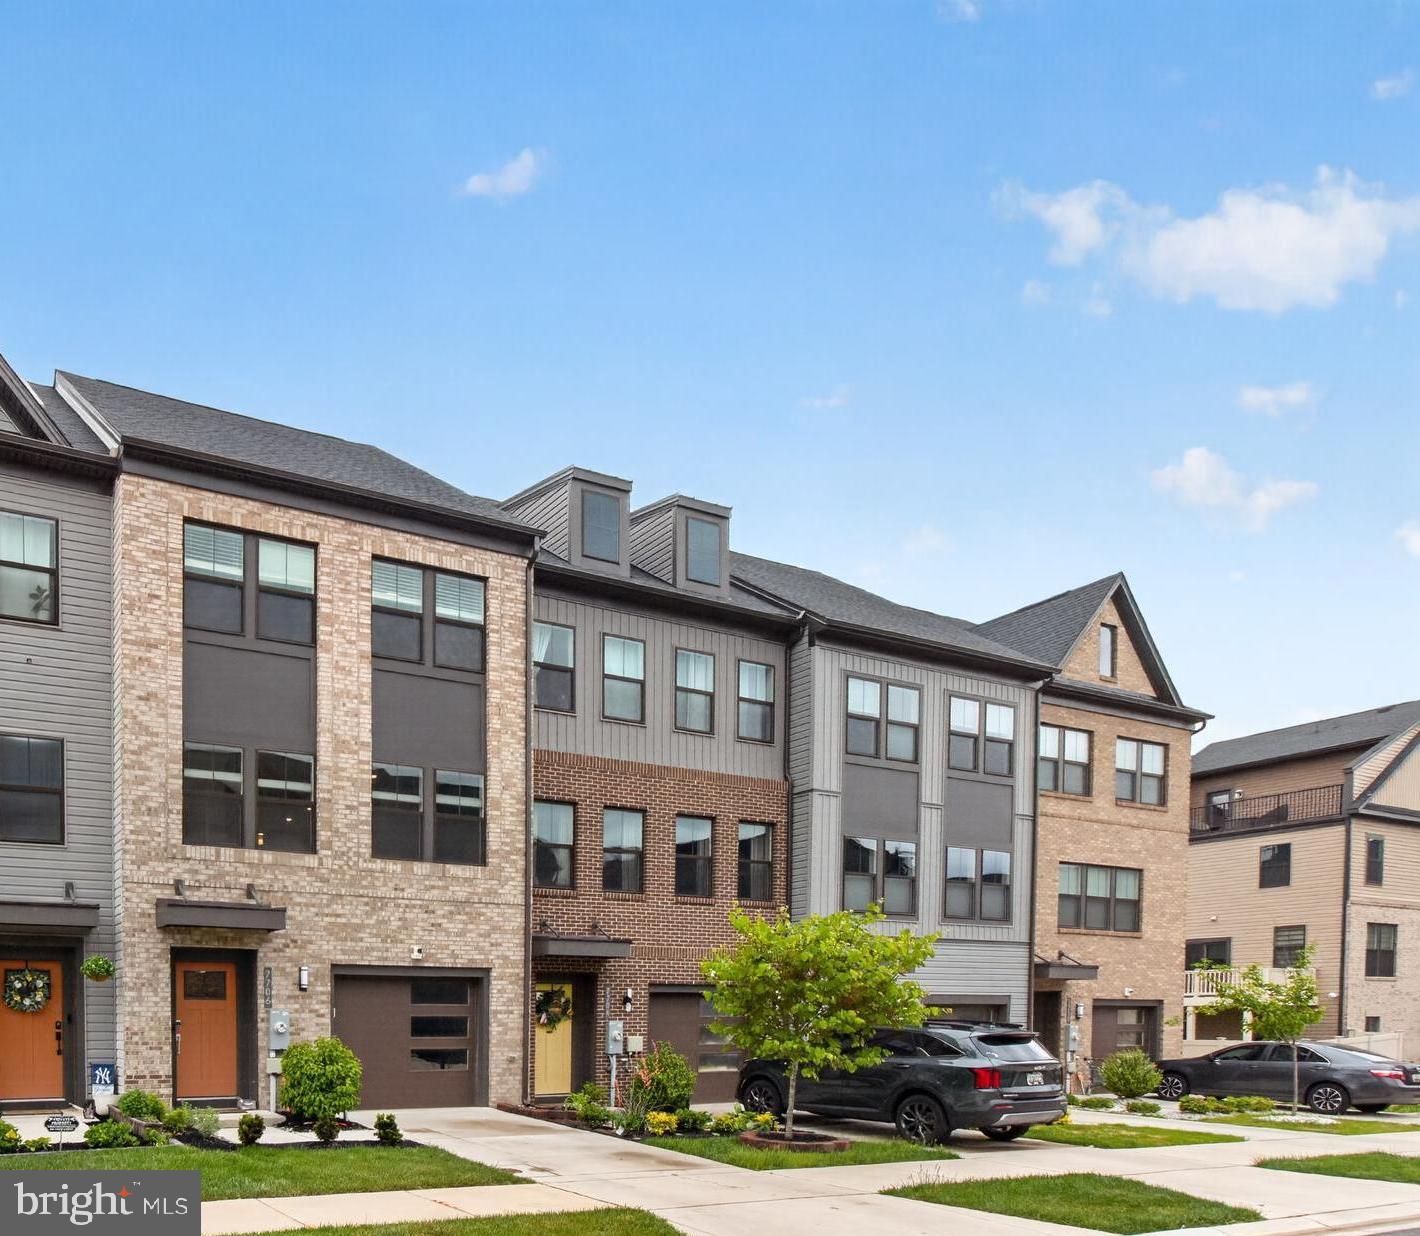
GLEN BURNIE
7706 RED MOON WAY
3 Beds
3 Baths
2,140 Sq.Ft.
$529,900
MLS#: MDAA2143118

GLEN BURNIE
7832 YONA COURT
3 Beds
3 Baths
1,920 Sq.Ft.
$435,000
MLS#: MDAA2144970

GLEN BURNIE
828 TEACHER MITCHELL ROAD
3 Beds
3 Baths
2,008 Sq.Ft.
$499,000
MLS#: MDAA2149546

GLEN BURNIE
452 LINCOLN DRIVE
4 Beds
3 Baths
1,516 Sq.Ft.
$545,000
MLS#: MDAA2146778
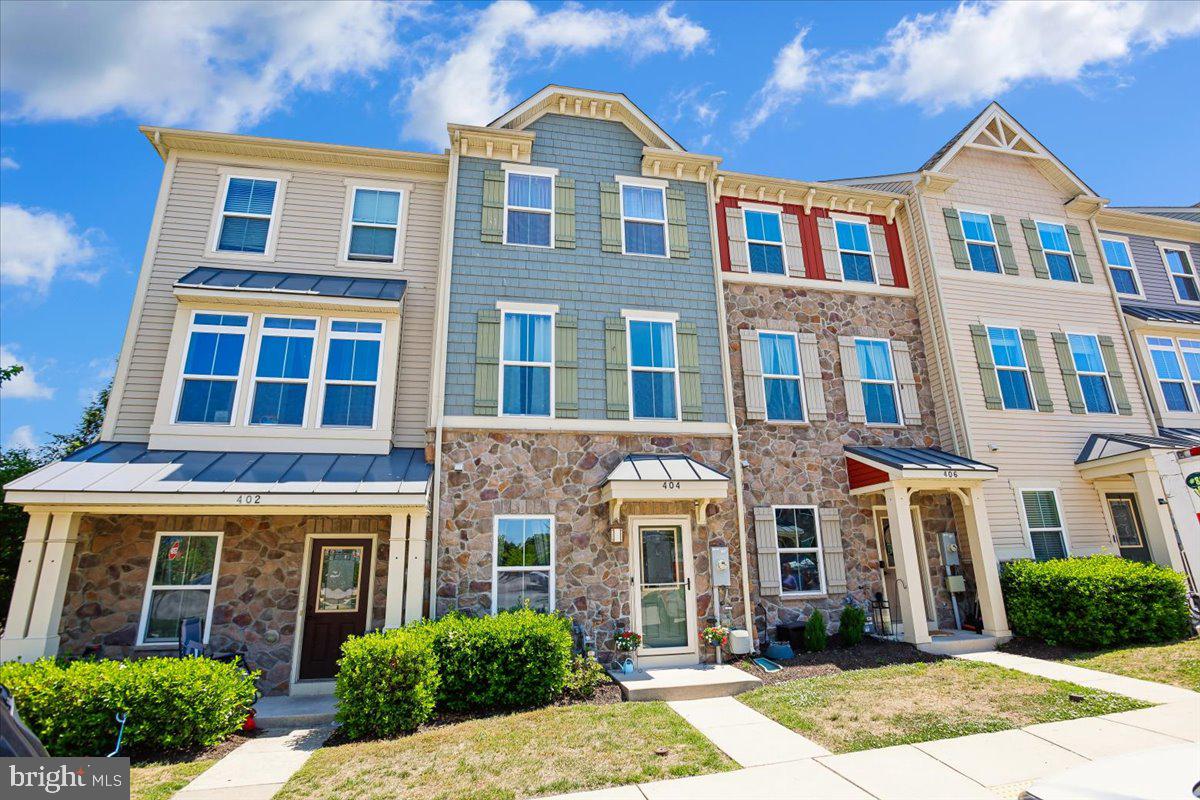
GLEN BURNIE
404 WILLOW BEND DRIVE
3 Beds
3 Baths
1,920 Sq.Ft.
$419,900
MLS#: MDAA2146062
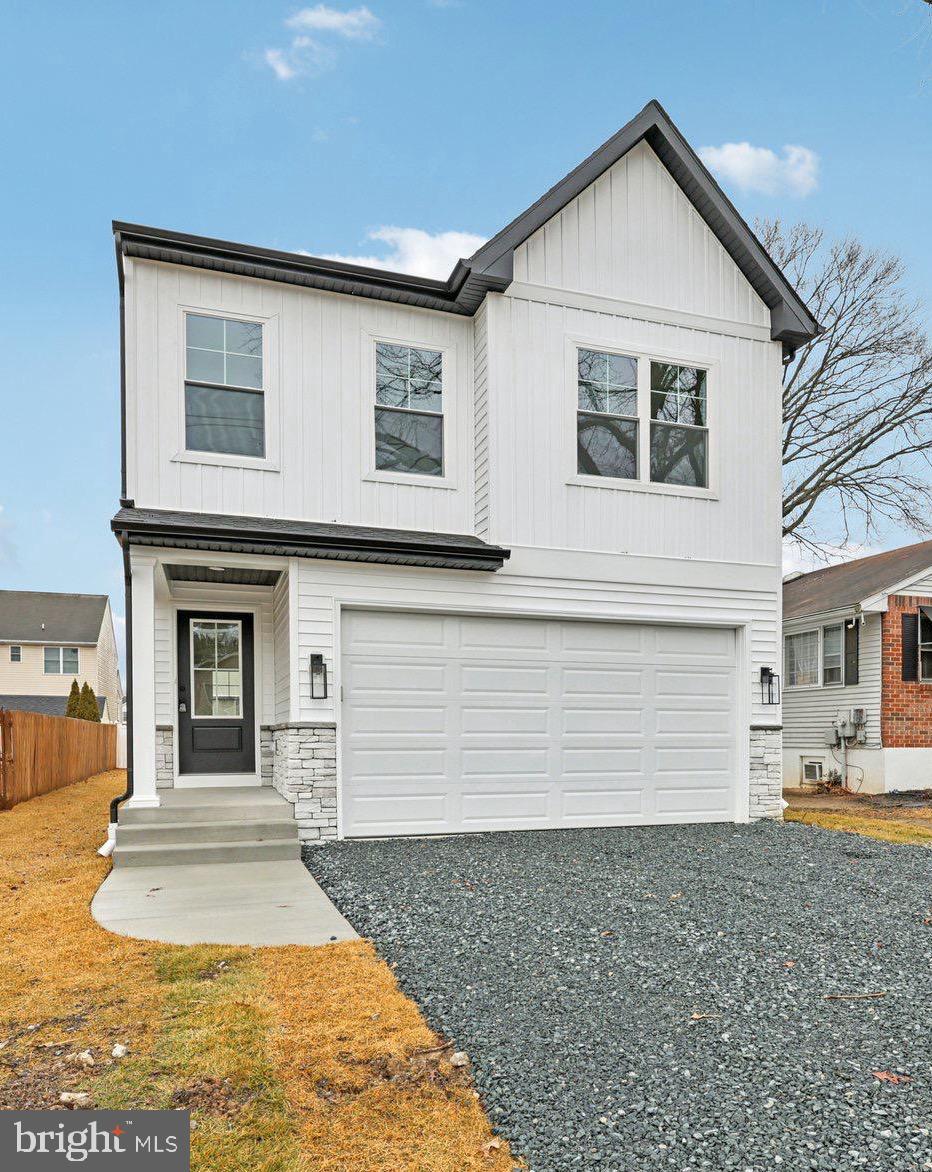
GLEN BURNIE
326 THELMA AVENUE
4 Beds
3 Baths
2,388 Sq.Ft.
$550,000
MLS#: MDAA2138092
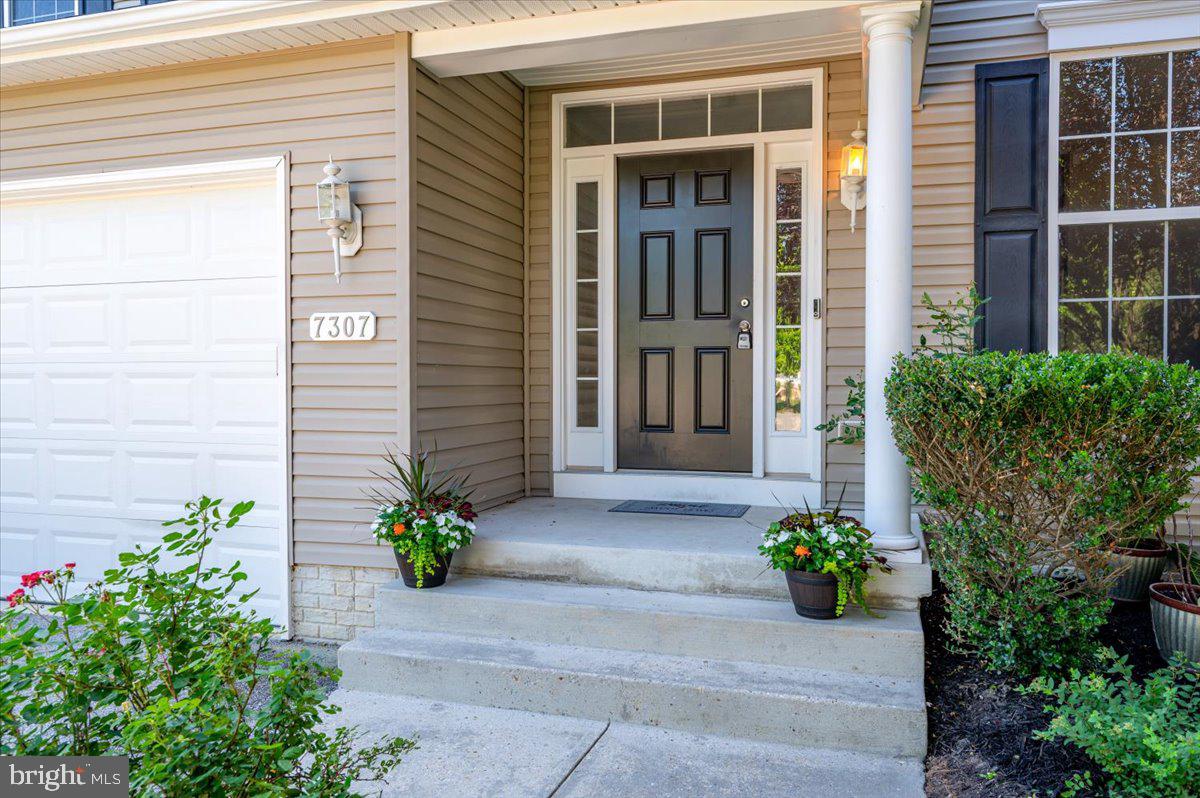
GLEN BURNIE
7307 GARDENIA LANE
5 Beds
3 Baths
2,884 Sq.Ft.
$569,000
MLS#: MDAA2146124

GLEN BURNIE
619 OLD STAGE ROAD
4 Beds
4 Baths
1,170 Sq.Ft.
$420,000
MLS#: MDAA2139216
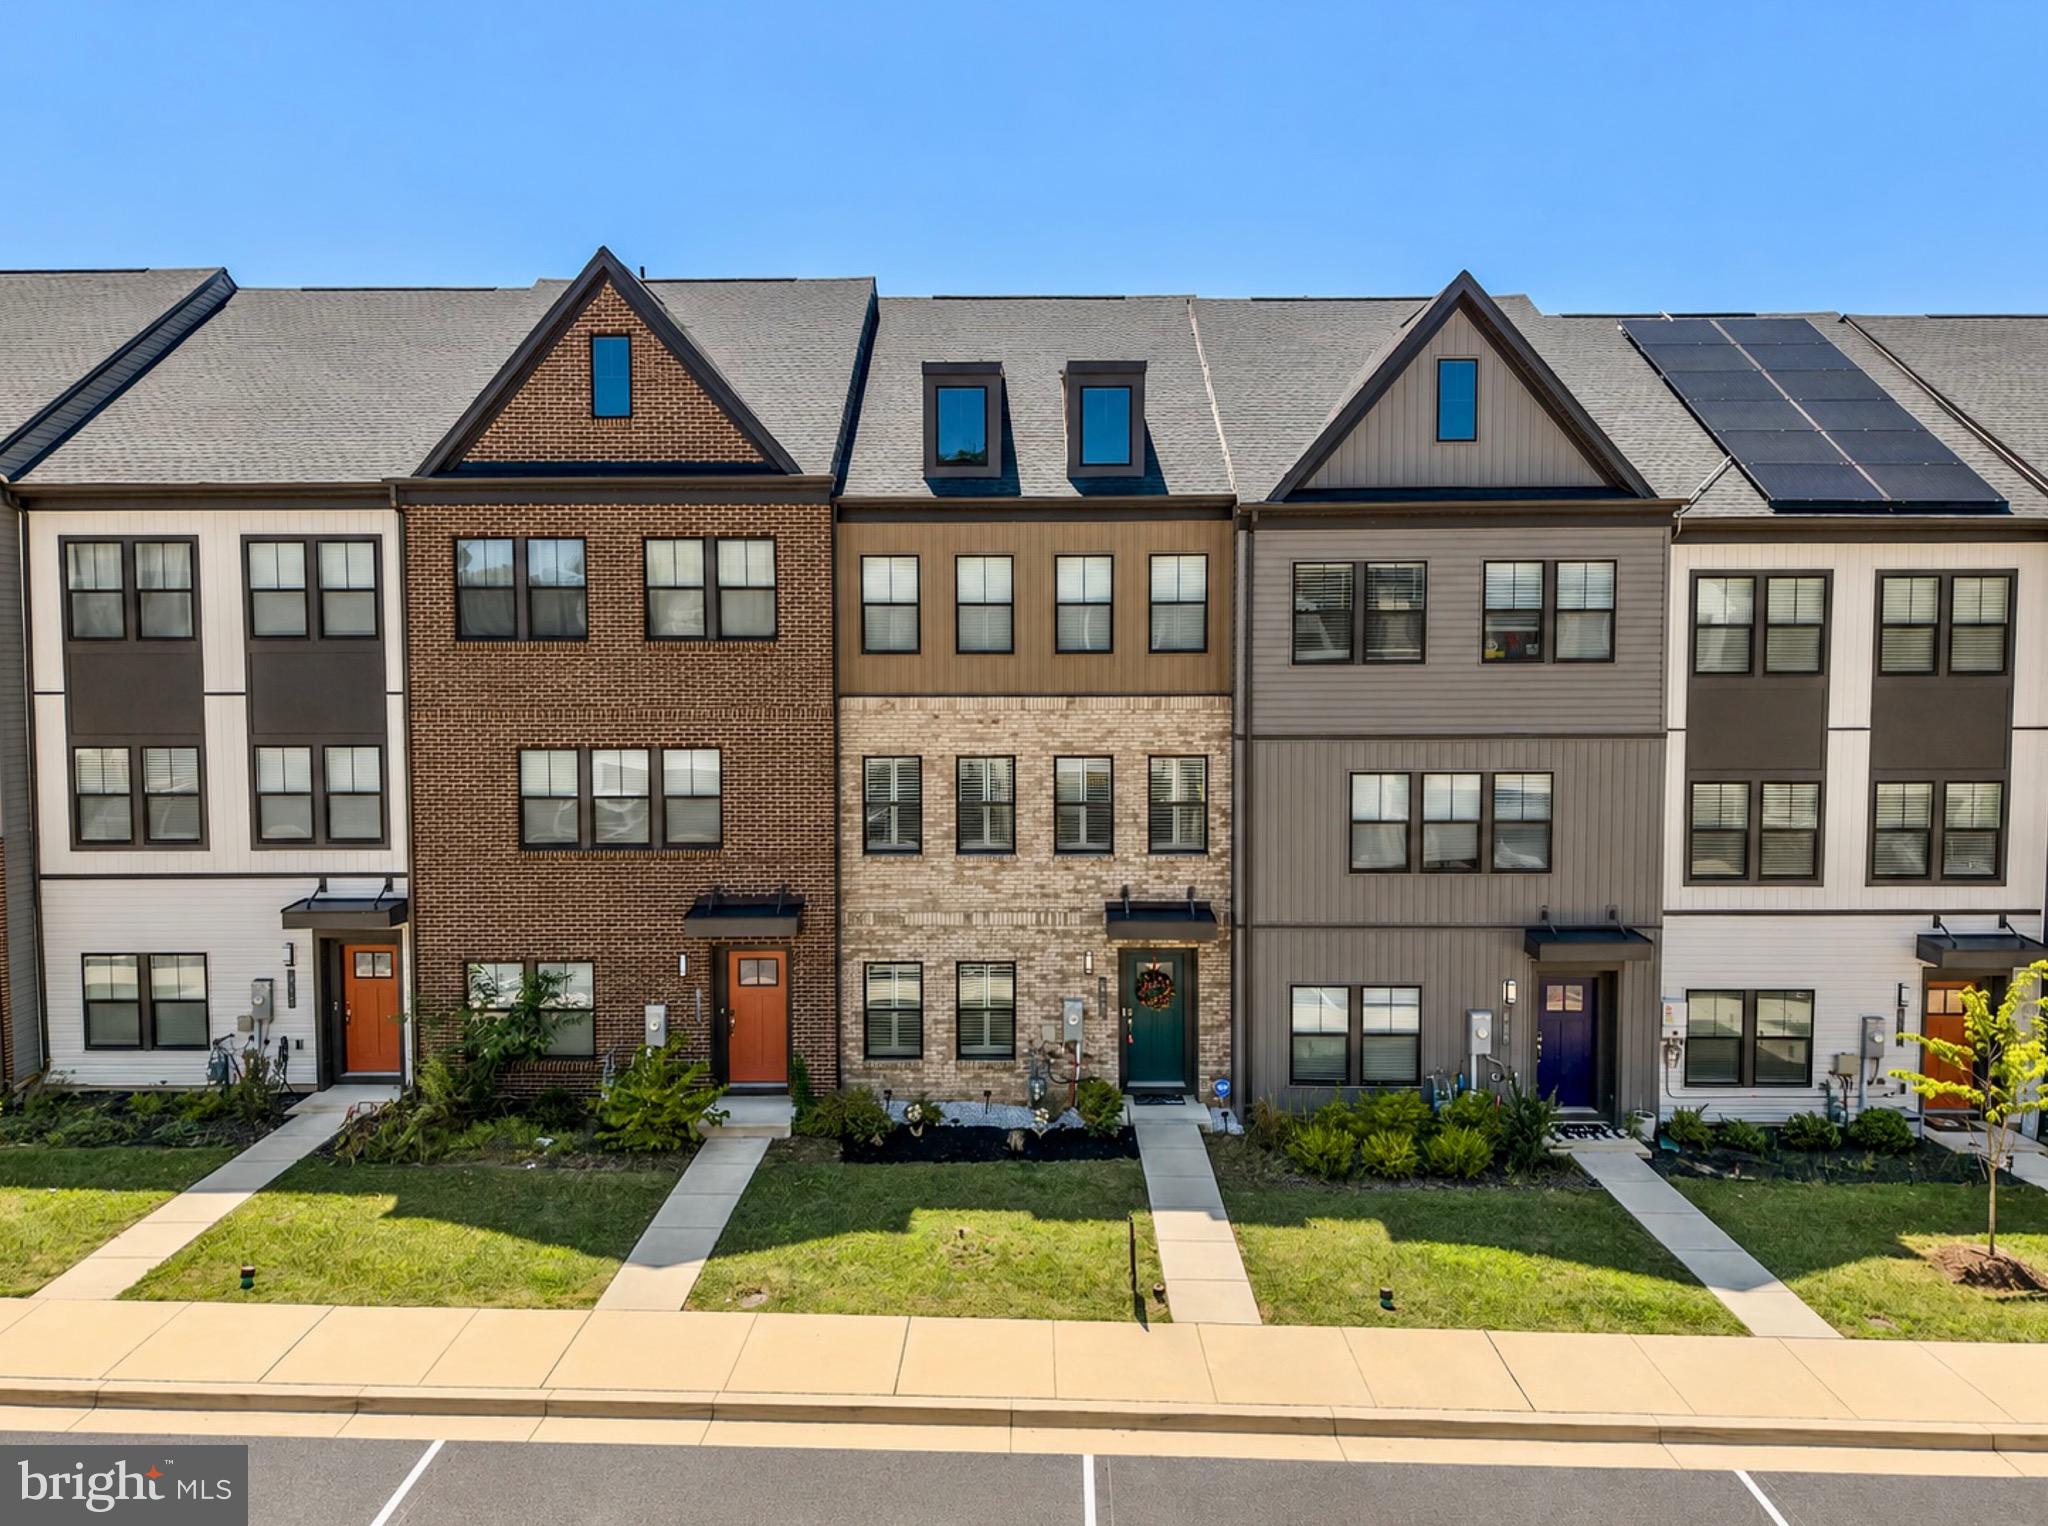
GLEN BURNIE
812 TEACHER MITCHELL ROAD
4 Beds
3 Baths
2,000 Sq.Ft.
$549,000
MLS#: MDAA2151874
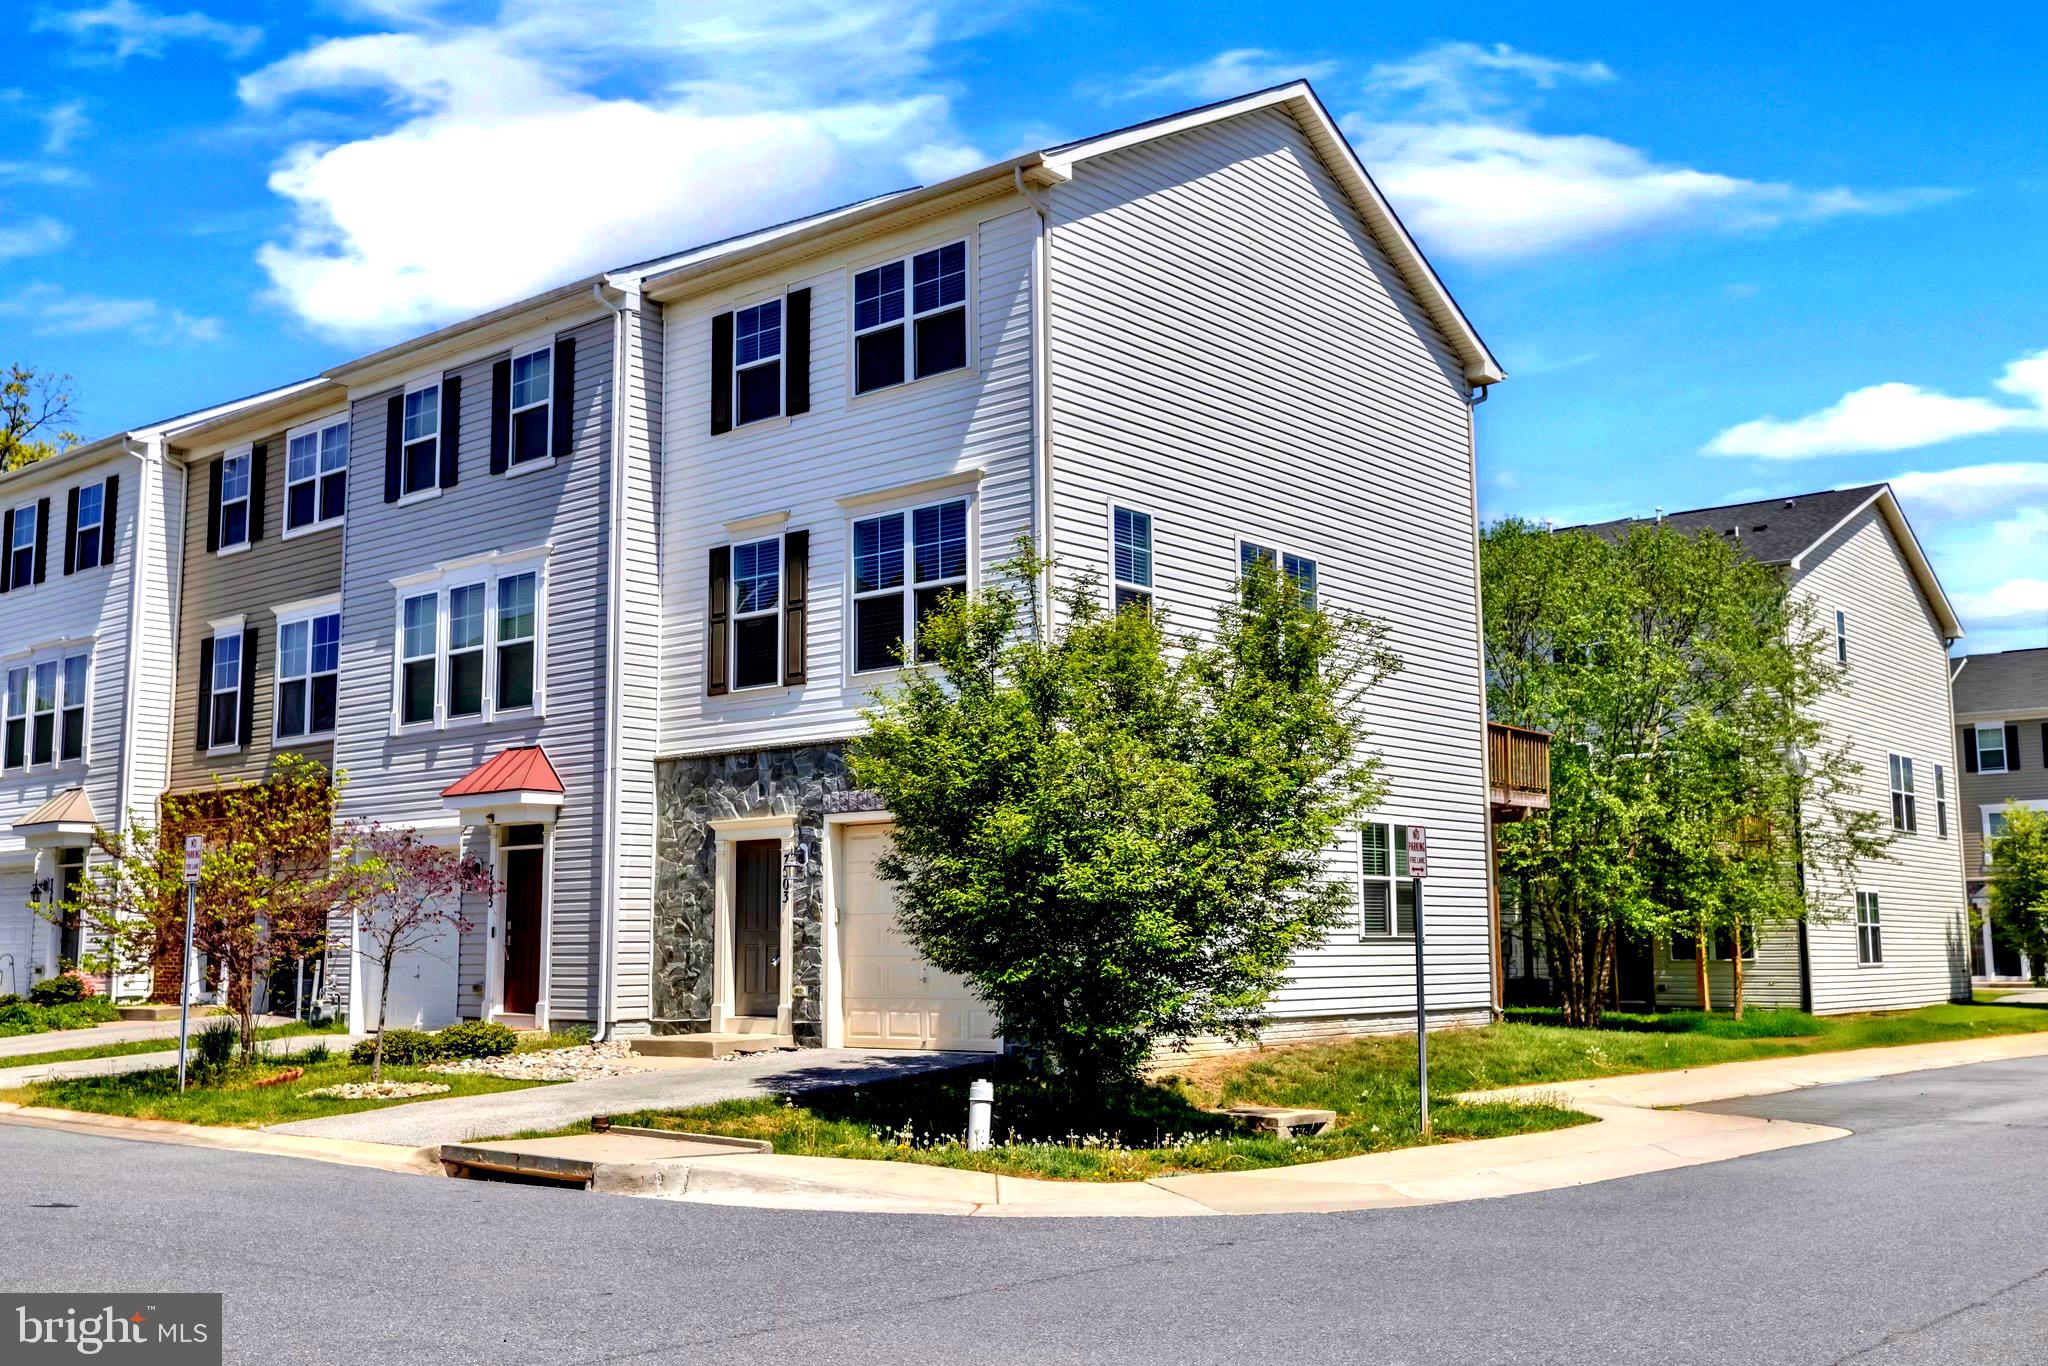
GLEN BURNIE
7503 RESCH LOOP
3 Beds
2 Baths
1,812 Sq.Ft.
$440,000
MLS#: MDAA2142836
.png)