


Property
Beds
3
Full Baths
2
1/2 Baths
1
Year Built
1985
Sq.Footage
1,760
OPEN SUNDAY 1-4PM. Welcome to this beautifully transformed 3-bedroom, 2.5-bath brick-front townhome in the highly desirable Stephen Knolls community. Offering approximately 2,000 square feet across three finished levels, this exceptional home has been thoughtfully renovated from top to bottom, blending stylish finishes, modern conveniences, and inviting living spaces. Recent updates include a renovated kitchen and bathrooms, new flooring, fresh interior and exterior paint, new vinyl windows, updated and LED recessed lighting throughout. An inviting foyer with new LVP flooring and a refinished hardwood staircase welcomes you inside, while multiple closets provide excellent storage. Convenient access to the one-car garage adds everyday functionality, with the garage featuring freshly painted walls and floor plus a dedicated electrical plug for electric vehicle charging. The lower-level recreation room offers a versatile space with skylights, new LVP flooring, a dedicated office nook, and a wood-burning fireplace with a slate hearth—perfect for relaxing, entertaining, or working from home. Upstairs, the main living level is designed for both everyday living and entertaining. The spacious living room features beautifully refinished hardwood flooring, a triple window that fills the space with natural light, and access to the new concrete patio and private fenced backyard. The separate dining room also features refinished hardwood flooring and is highlighted by a beautiful new chandelier. At the heart of the home, the renovated gourmet kitchen opens seamlessly to the dining and family room areas. The thoughtfully designed space features new cabinetry, quartz countertops, GE and Samsung stainless steel appliances, a ceramic tile backsplash, pantry storage, and a stunning quartz island with a waterfall edge. A separate laundry area includes a newer Samsung washer and dryer, while the adjacent renovated powder room offers a new vanity, toilet, flooring, and updated fixtures. On the upper level, the spacious primary suite features refinished hardwood flooring, wall-to-wall closets with shelving, and a new ceiling fan with light. The beautifully renovated primary bathroom offers a dual-sink vanity, upgraded faucets, a walk-in shower with designer tile surround, a lighted mirror, new toilet and stylish updated fixtures. Two additional bedrooms feature refinished hardwood flooring and updated lighting. The renovated hall bathroom is equally impressive, featuring a dual-sink vanity, lighted mirror, new toilet, and tub/shower with designer tile surround. Outside, the freshly landscaped grounds, new concrete patio, and private fenced backyard create an inviting setting for outdoor dining, entertaining, or relaxing. Located in Stephen Knolls, this home offers exceptional convenience with a vibrant selection of international dining, shopping, and everyday amenities just minutes away. Commuters will appreciate easy access to four Red Line Metro stations and a MARC Train station within five miles, along with convenient connections to I-495, Route 29, and Route 97, making travel throughout the Baltimore-Washington corridor and Northern Virginia a breeze. Move-in ready, extensively renovated, and ideally located, this exceptional Stephen Knolls townhome offers the perfect combination of style, comfort, and convenience.
Features & Amenities
Interior
-
Other Interior Features
Eat-in Kitchen, Ceiling Fan(s), Kitchen Island, Pantry, Recessed Lighting, Open Floorplan
-
Total Bedrooms
3
-
Bathrooms
2
-
1/2 Bathrooms
1
-
Above Grade Finished Area
1360.0
-
Basement YN
NO
-
Cooling YN
YES
-
Cooling
Central Air, Ceiling Fan(s), Electric
-
Fireplace YN
YES
-
Heating YN
YES
-
Heating
Electric, Forced Air
-
Pet friendly
N/A
Exterior
-
Garage
Yes
-
Garage spaces
1
-
Construction Materials
Frame
-
Parking
Garage Door Opener, Concrete, Garage, Driveway, Attached
-
Patio and Porch Features
Patio
-
Pool
No
-
Waterfront YN
NO
Area & Lot
-
Lot Features
Cleared, Back Yard
-
Lot Size(acres)
0.05
-
Lot Size(square feet)
2,374
-
Property Type
Residential
-
Property Sub Type
Townhouse
-
Architectural Style
Colonial
Price
-
Sales Price
$615,000
-
Tax Amount
$6,543.49
-
Sq. Footage
1,760
-
Price/SqFt
$349
HOA
-
Association
YES
-
Association Fee
$69
-
Association Fee Frequency
Monthly
-
Association Fee Includes
N/A
School District
-
Elementary School
OAKLAND TERRACE
-
Middle School
NEWPORT MILL
-
High School
CALL SCHOOL BOARD
Property Features
-
New Construction
NO
-
Foundation Details
Concrete Perimeter
-
Senior Community YN
NO
-
Sewer
Public Sewer
-
Water Source
Public
Schedule a Showing
Showing scheduled successfully.
Mortgage calculator
Estimate your monthly mortgage payment, including the principal and interest, property taxes, and HOA. Adjust the values to generate a more accurate rate.
Your payment
Principal and Interest:
$
Property taxes:
$
HOA fees:
$
Total loan payment:
$
Total interest amount:
$
Location
County
MONTGOMERY
Elementary School
OAKLAND TERRACE
Middle School
NEWPORT MILL
High School
CALL SCHOOL BOARD
Listing Courtesy of Christopher B Nagel, Rory S. Coakley Realty, Inc.
RealHub Information is provided exclusively for consumers' personal, non-commercial use, and it may not be used for any purpose other than to identify prospective properties consumers may be interested in purchasing. All information deemed reliable but not guaranteed and should be independently verified. All properties are subject to prior sale, change or withdrawal. RealHub website owner shall not be responsible for any typographical errors, misinformation, misprints and shall be held totally harmless.

AGENT
Latoya Thomas
Call Latoya today to schedule a private showing.

* Listings on this website come from the FMLS IDX Compilation and may be held by brokerage firms other than the owner of this website. The listing brokerage is identified in any listing details. Information is deemed reliable but is not guaranteed. If you believe any FMLS listing contains material that infringes your copyrighted work please click here to review our DMCA policy and learn how to submit a takedown request.© 2024 FMLS.
Related Properties

SILVER SPRING
8712 GEREN ROAD
4 Beds
2 Baths
1,800 Sq.Ft.
$660,000
MLS#: MDMC2238266

SILVER SPRING
10405 GEORGIA AVENUE
3 Beds
1 Baths
2,236 Sq.Ft.
$500,000
MLS#: MDMC2220132

SILVER SPRING
671 CONCERTO LANE
3 Beds
3 Baths
2,310 Sq.Ft.
$559,000
MLS#: MDMC2242652

SILVER SPRING
11718 LEESBOROUGH CIRCLE
4 Beds
4 Baths
1,912 Sq.Ft.
$639,900
MLS#: MDMC2244896
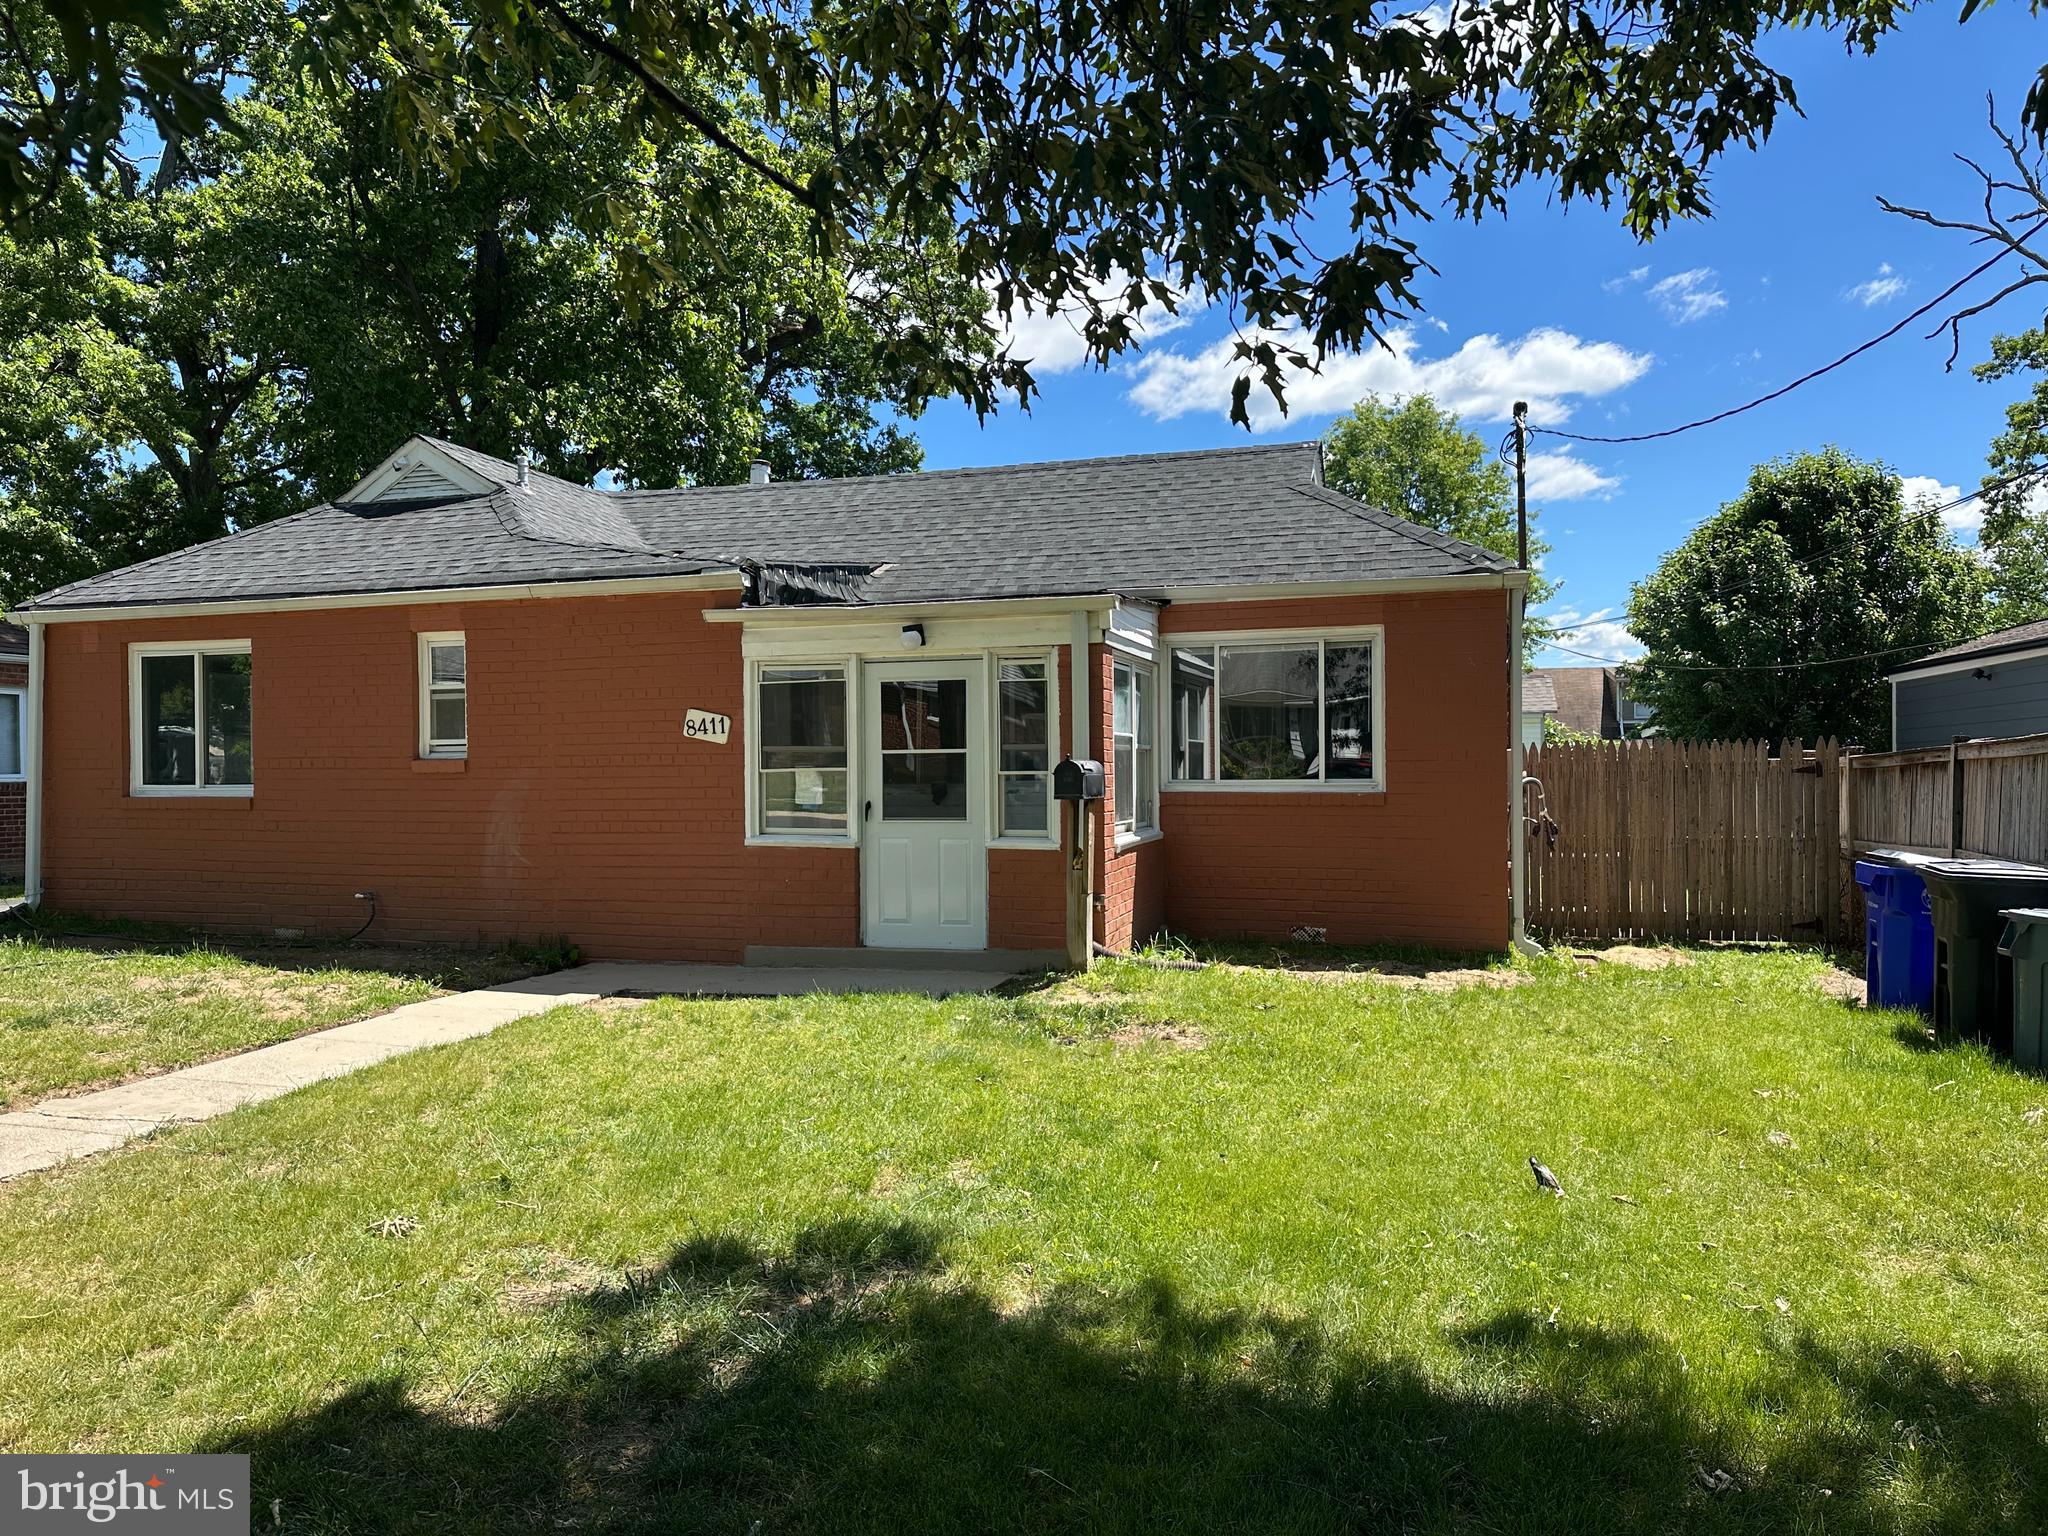
SILVER SPRING
8411 11TH AVENUE
6 Beds
3 Baths
1,703 Sq.Ft.
$501,000
MLS#: MDMC2230570

SILVER SPRING
14216 CATAMOUNT COURT
4 Beds
3 Baths
1,984 Sq.Ft.
$499,900
MLS#: MDMC2242128

SILVER SPRING
9403 NEW HAMPSHIRE AVENUE
7 Beds
3 Baths
2,112 Sq.Ft.
$629,900
MLS#: MDMC2252416

SILVER SPRING
1201 SCHINDLER DRIVE
6 Beds
3 Baths
2,614 Sq.Ft.
$670,000
MLS#: MDMC2243472

SILVER SPRING
12324 CENTERHILL STREET
4 Beds
2 Baths
1,724 Sq.Ft.
$550,000
MLS#: MDMC2233274

SILVER SPRING
911 NEWHALL STREET
4 Beds
2 Baths
1,948 Sq.Ft.
$574,900
MLS#: MDMC2249384
.png)