Features & Amenities

Interior

  • Other Interior Features

    Ceiling Fan(s), Cathedral Ceiling(s), High Ceilings, Pantry

  • Total Bedrooms

    4

  • Bathrooms

    3

  • 1/2 Bathrooms

    1

  • Above Grade Finished Area

    2450.0

  • Basement YN

    YES

  • Cooling YN

    YES

  • Cooling

    Central Air, Ceiling Fan(s), Gas

  • Fireplace YN

    YES

  • Heating YN

    YES

  • Heating

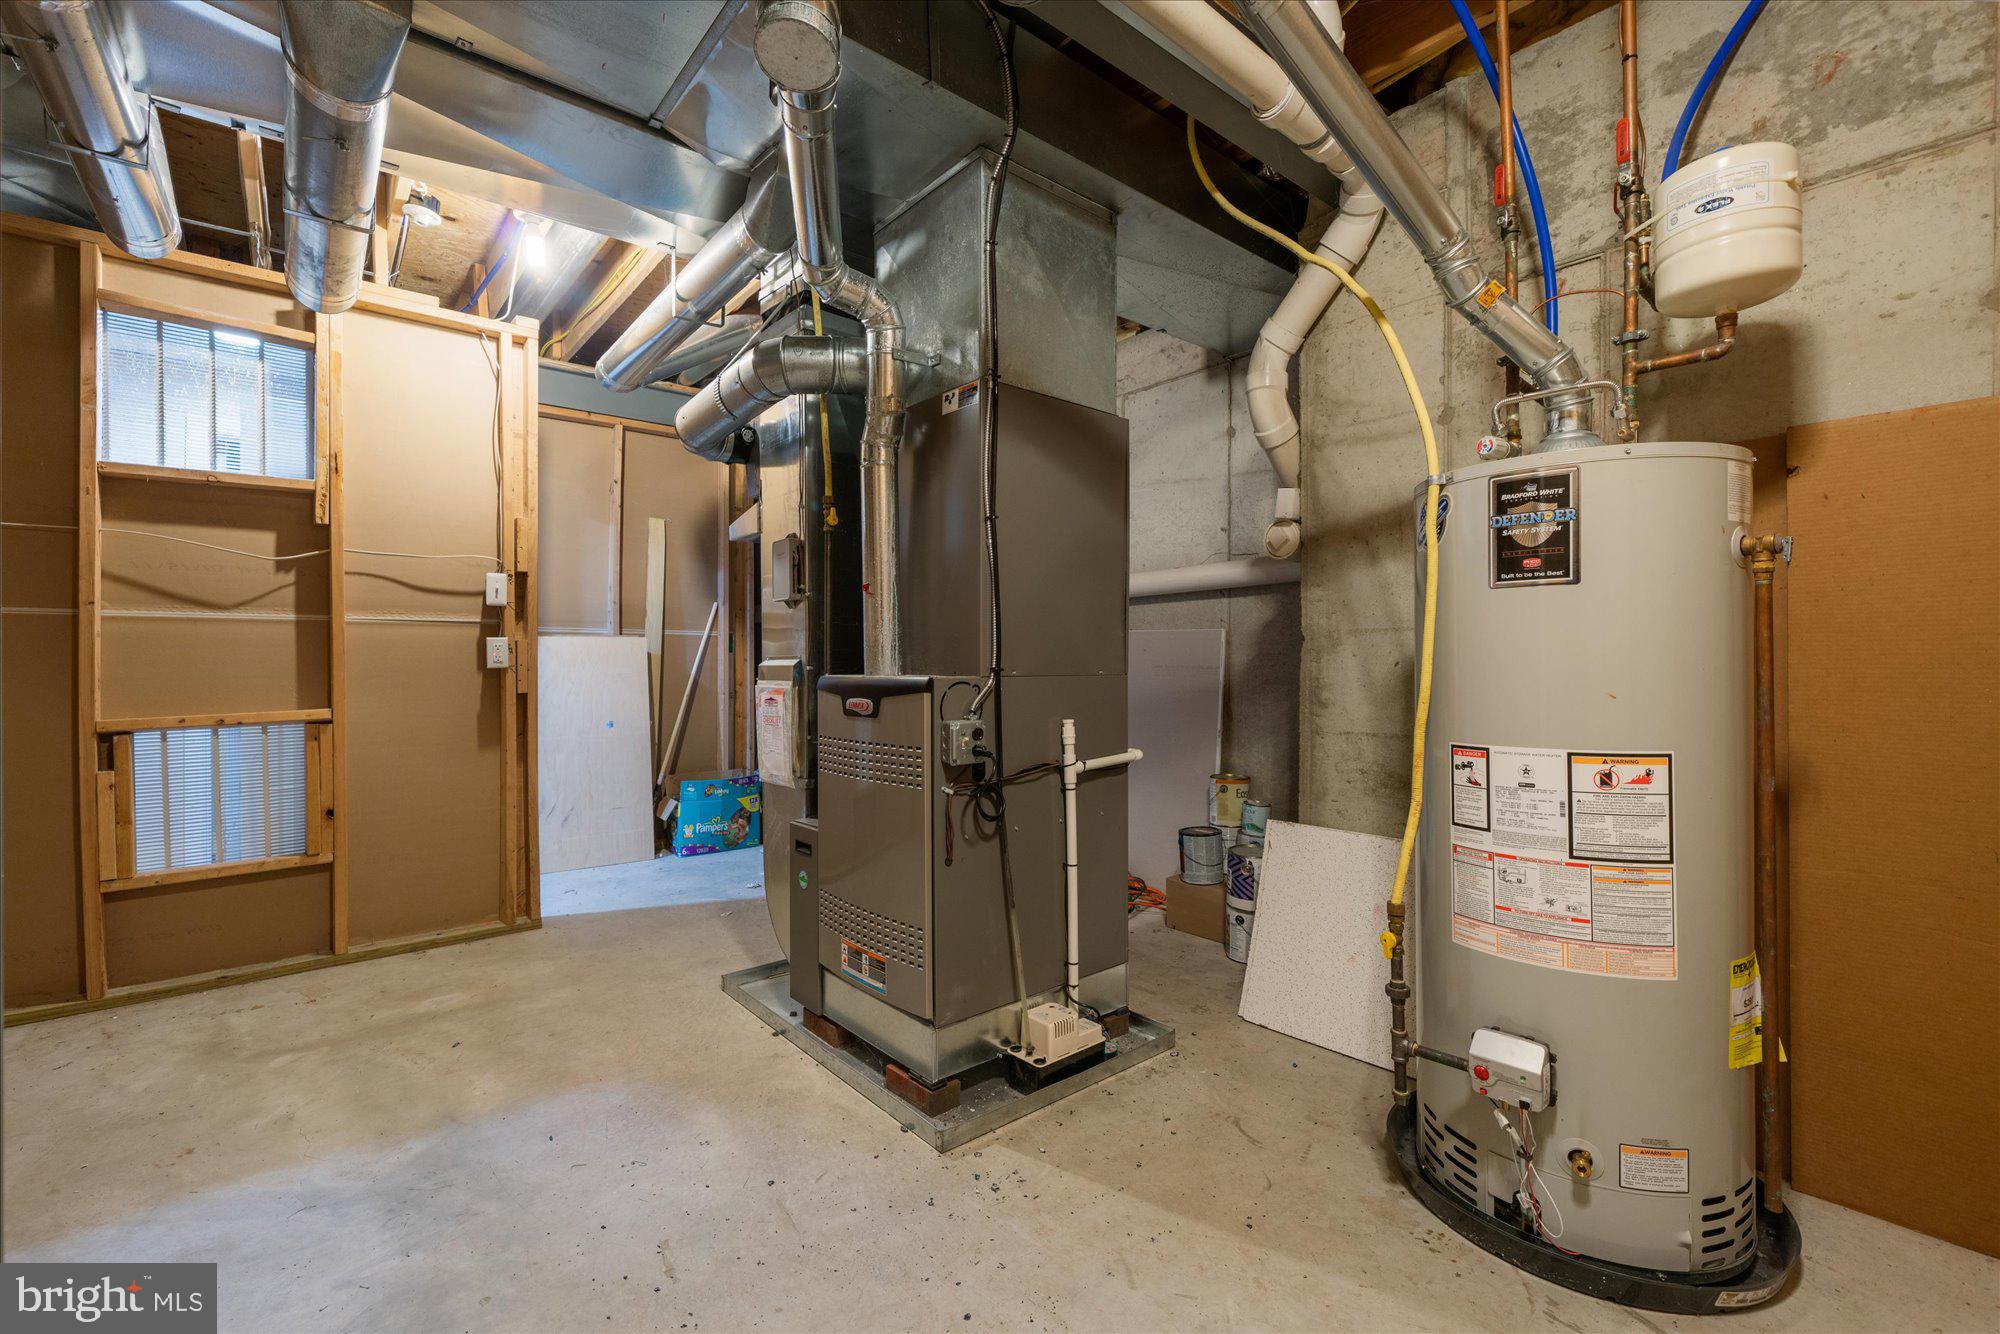
    Natural Gas, Forced Air

  • Pet friendly

    N/A

Exterior

  • Garage

    Yes

  • Garage spaces

    2

  • Construction Materials

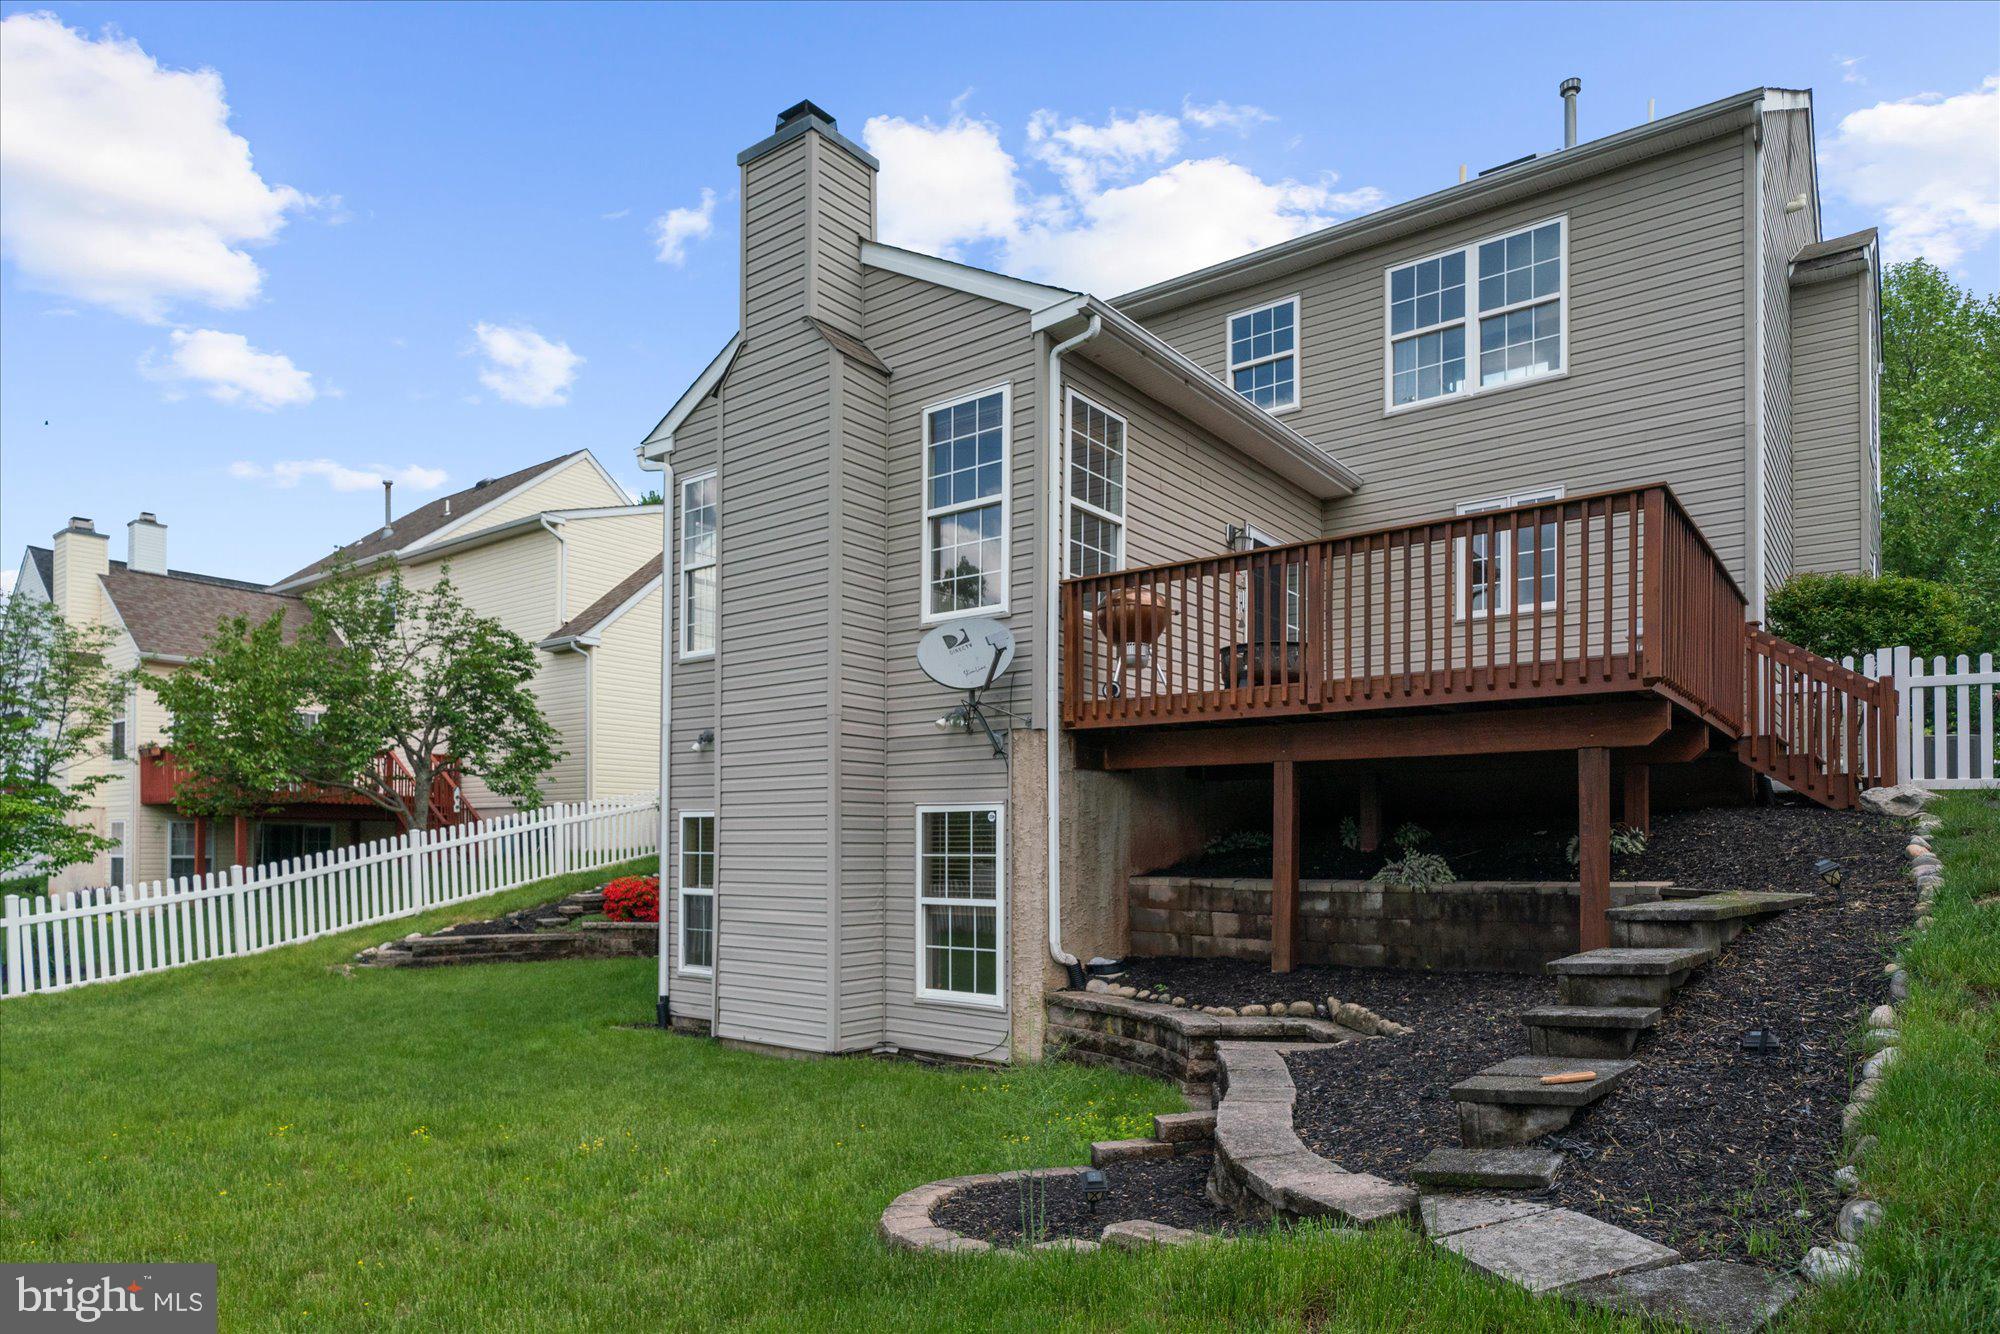
    Brick, Stucco, Vinyl Siding

  • Other Exterior Features

    Lighting

  • Parking

    Oversized, Garage Door Opener, Garage, Driveway, Other, Inside Entrance, Attached

  • Patio and Porch Features

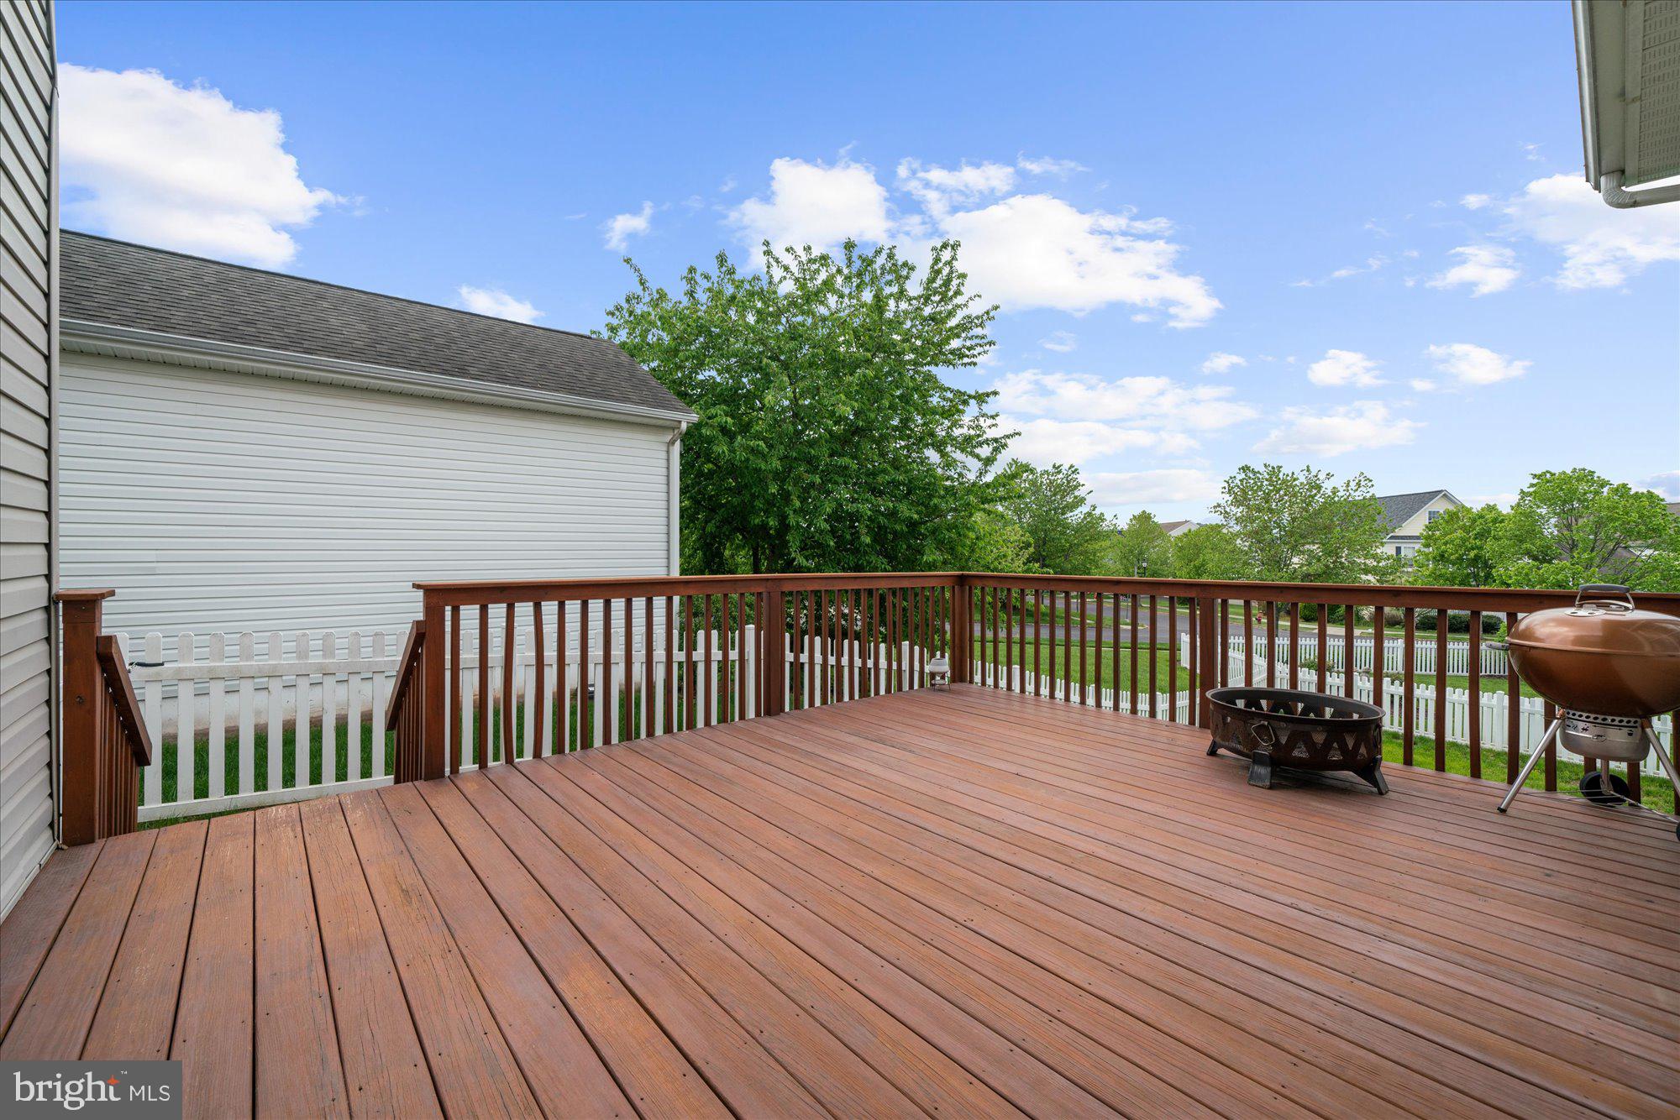
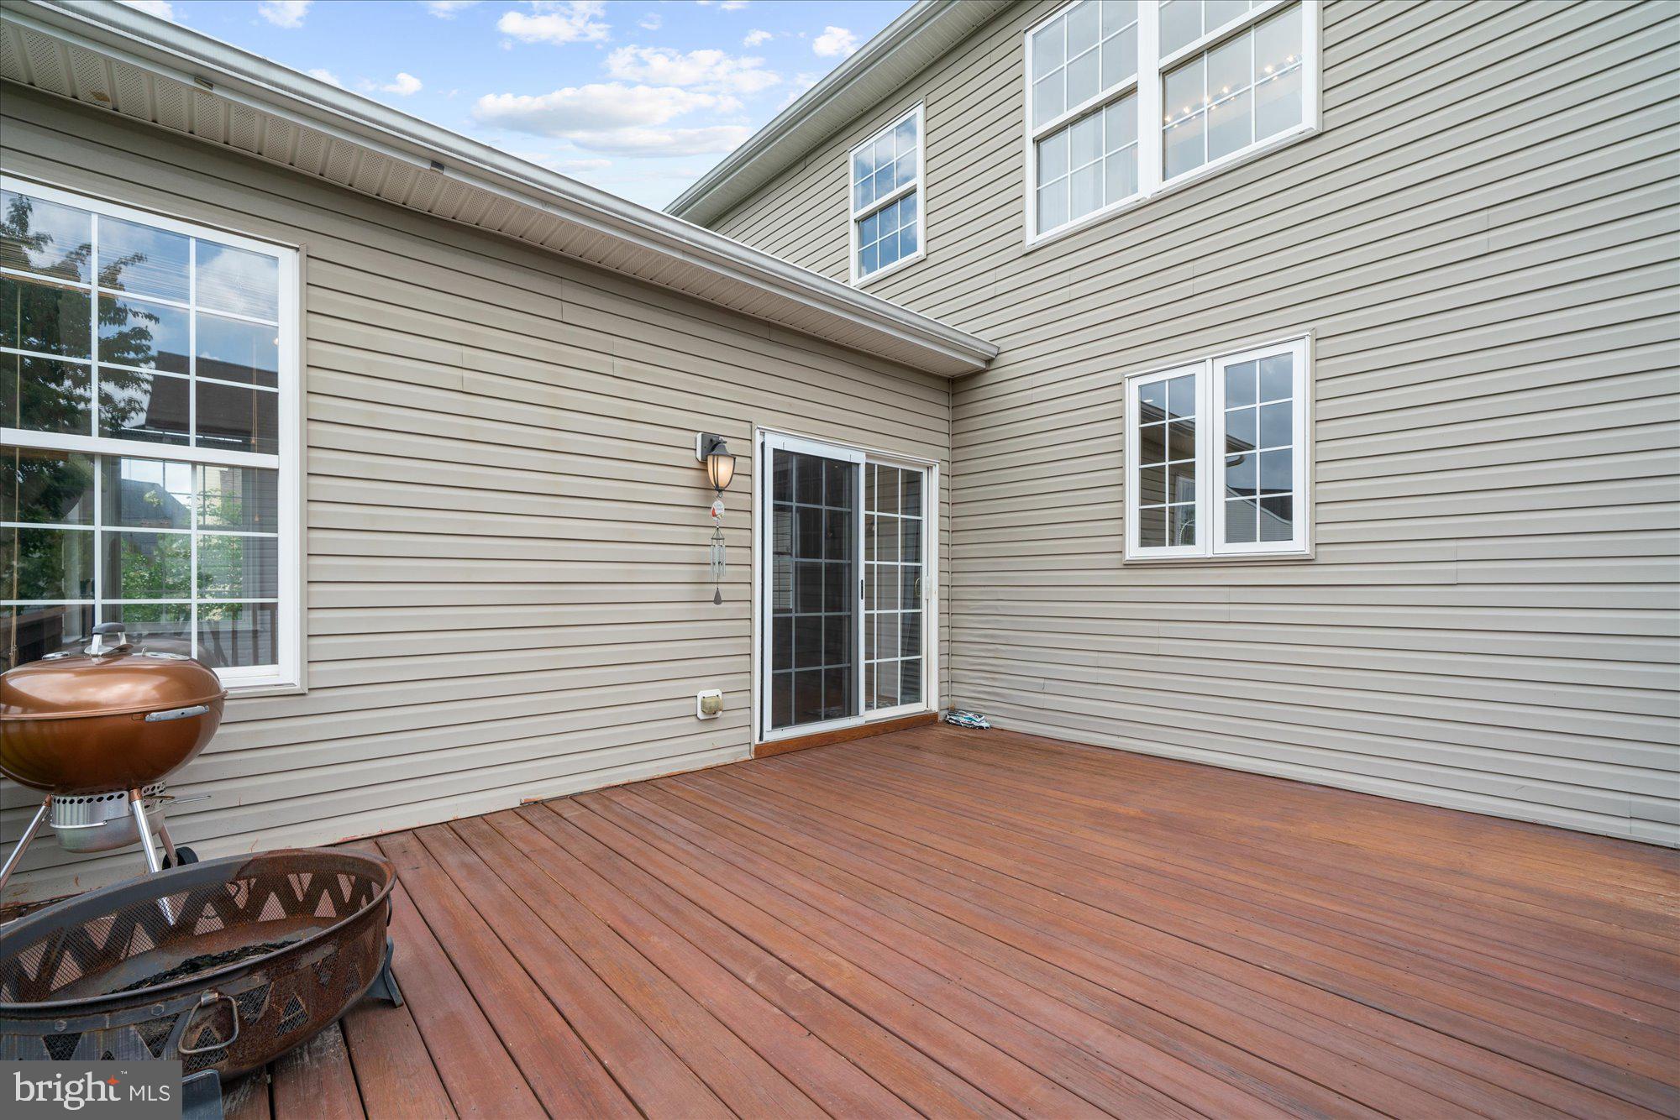
    Deck, Porch

  • Pool

    No

  • Waterfront YN

    NO

Area & Lot

  • Lot Features

    Sloped, Back Yard

  • Lot Size(acres)

    0.18

  • Lot Size(square feet)

    7,800

  • Property Type

    Residential

  • Property Sub Type

    Single Family Residence

  • Architectural Style

    Colonial

Price

  • Sales Price

    $589,500

  • Tax Amount

    $8,018

  • Financing Options

    Conventional, Cash

  • Sq. Footage

    3,450

  • Price/SqFt

    $170

HOA

  • Association

    YES

  • Association Fee

    $377

  • Association Fee Frequency

    Quarterly

  • Association Fee Includes

    N/A

School District

  • Elementary School

    N/A

  • Middle School

    OWEN J ROBERTS

  • High School

    OWEN J ROBERTS

Property Features

  • New Construction

    NO

  • Foundation Details

    Concrete Perimeter

  • Senior Community YN

    NO

  • Sewer

    Public Sewer

  • Tax Lot

    0258

  • Water Source

    Public

Schedule a Showing

Showing scheduled successfully.

<
>
IN PERSON
VIA CHAT

What is 3 + 4 ?


Change time

Mortgage calculator

Estimate your monthly mortgage payment, including the principal and interest, property taxes, and HOA. Adjust the values to generate a more accurate rate.

Your payment

Principal and Interest:

$

Property taxes:

$

HOA fees:

$

Total loan payment:

$

Total interest amount:

$

Location

County

CHESTER

Elementary School

Middle School

OWEN J ROBERTS

High School

OWEN J ROBERTS

Listing Courtesy of Anna Foster , EXP Realty, LLC

RealHub Information is provided exclusively for consumers' personal, non-commercial use, and it may not be used for any purpose other than to identify prospective properties consumers may be interested in purchasing. All information deemed reliable but not guaranteed and should be independently verified. All properties are subject to prior sale, change or withdrawal. RealHub website owner shall not be responsible for any typographical errors, misinformation, misprints and shall be held totally harmless.

Agent Latoya Thomas

AGENT

Latoya Thomas

Call Latoya today to schedule a private showing.


* Listings on this website come from the FMLS IDX Compilation and may be held by brokerage firms other than the owner of this website. The listing brokerage is identified in any listing details. Information is deemed reliable but is not guaranteed. If you believe any FMLS listing contains material that infringes your copyrighted work please click here to review our DMCA policy and learn how to submit a takedown request.© 2024 FMLS.
Open House scheduled for Sunday May 11, 2025 is Canceled-Property is Pending. 

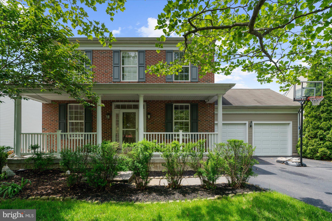
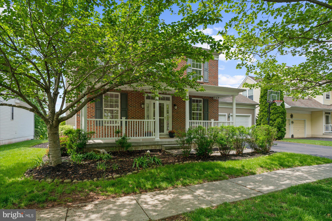
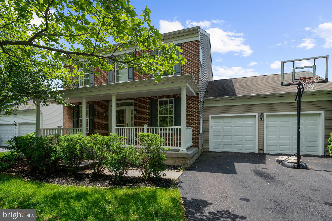
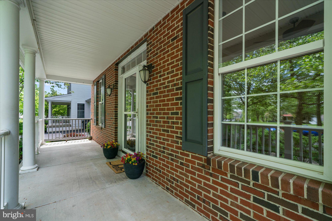
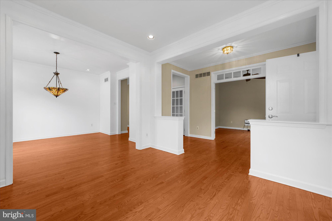
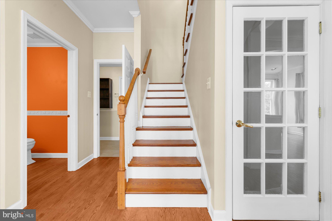
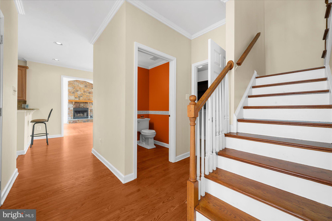
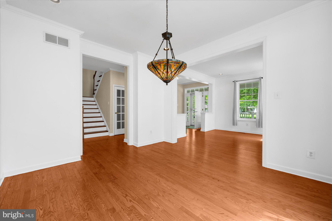
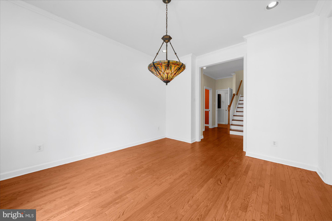
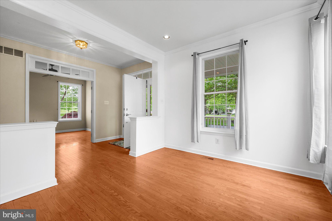
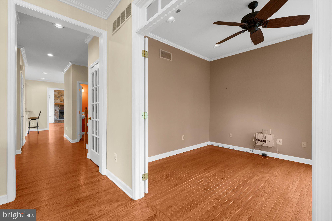
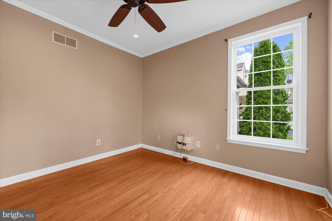
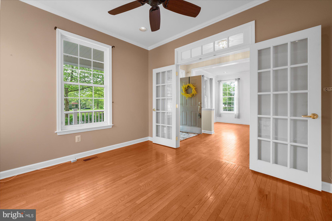
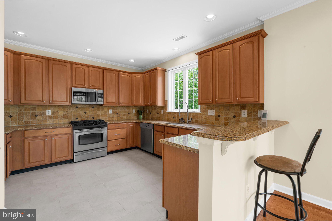
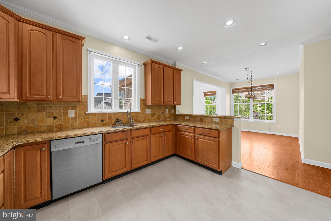
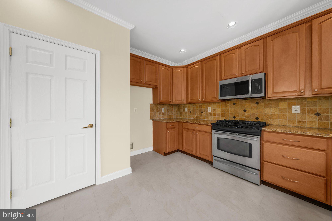
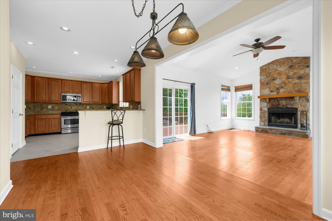
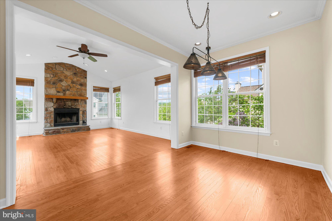
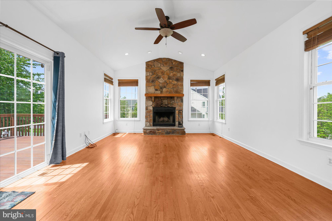
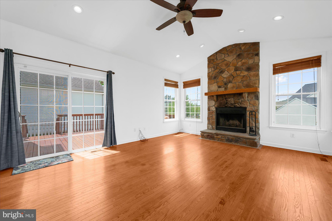
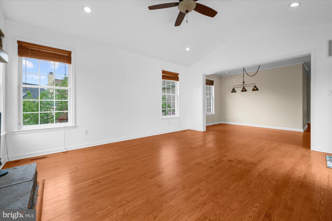
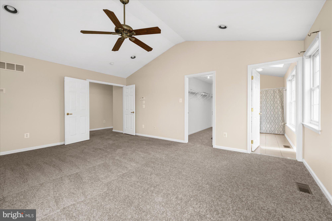
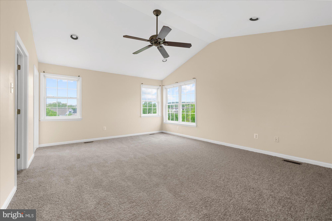
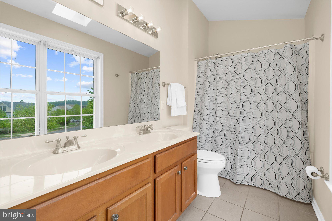
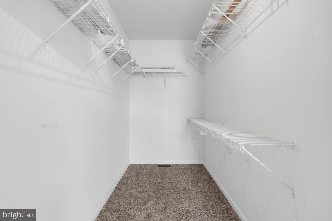
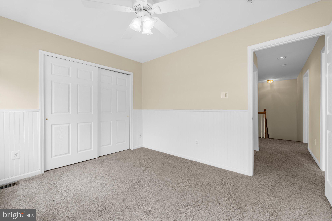
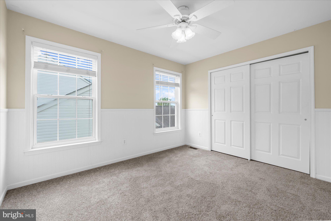
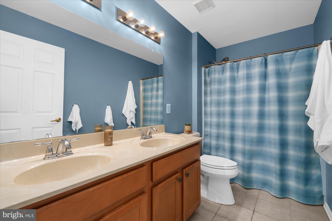
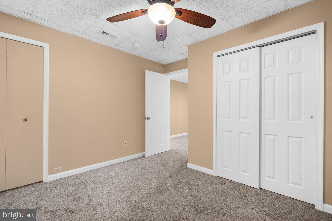
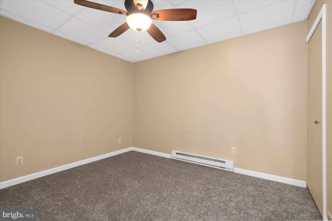
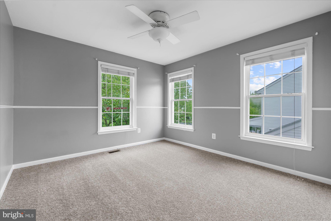
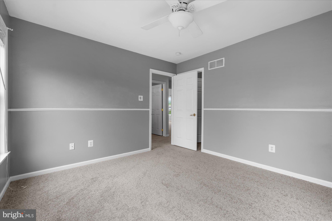
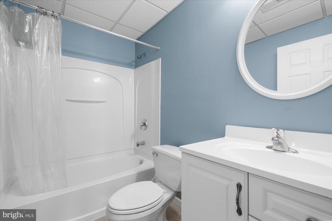
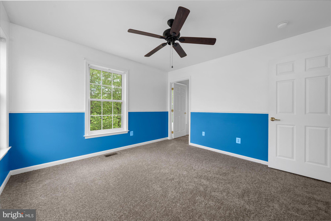
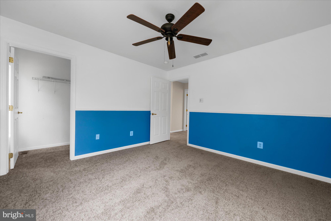
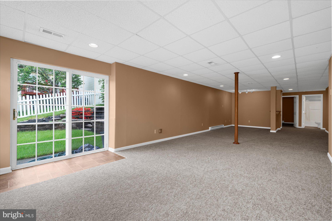
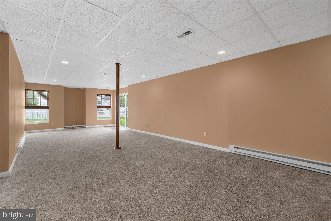
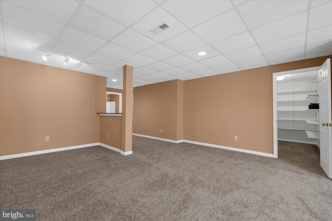
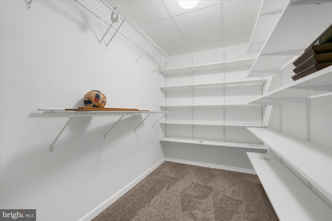
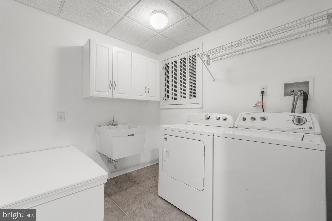
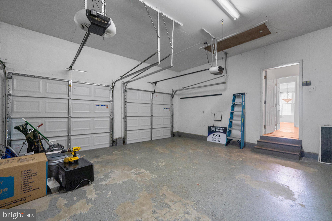
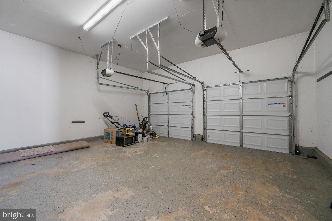
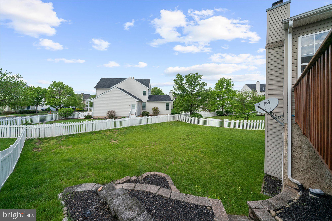
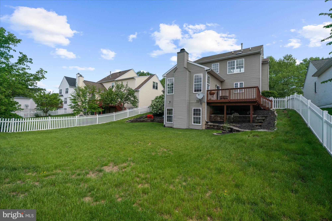
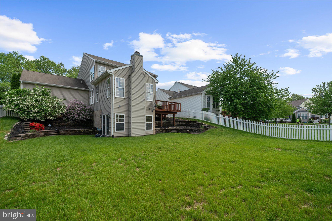
Welcome to this spacious and beautifully updated 4-5 bedroom, 3.5-bath home in the highly desirable Ridglea neighborhood, part of the award-winning Owen J. Roberts School District. Thoughtfully maintained and move-in ready, this home offers a perfect blend of comfort, style, and everyday functionality. Step inside to find natural hardwood floors that reflect the home’s abundant sunlight, creating a bright, welcoming feel. The main level features a spacious family room with a stunning stone-front wood-burning fireplace and access to a large deck—perfect for entertaining or relaxing outdoors. The formal dining room flows seamlessly into the family room, while the kitchen offers stainless steel appliances, a convenient breakfast bar, and plenty of counter space for everyday living. Upstairs, you’ll find four spacious bedrooms, each with ceiling fans for year-round comfort. The generously sized primary suite features a large closet and an en suite bathroom with a double vanity. Two additional full bathrooms provide convenience for family and guests, making the home as functional as it is comfortable. The walk-out basement provides plenty of storage and endless potential for customization—whether you envision a home gym, playroom, or cozy media room. The spacious backyard offers plenty of room to play, garden, or unwind, while the expansive deck off the family room provides an ideal space for hosting gatherings or enjoying peaceful moments in the fresh air. Additional highlights include a fully fenced yard, an oversized two-car garage with brand-new doors and inside access, and a welcoming front porch—perfect for morning coffee or winding down in the evening. The property faces the open space of Ridglea Town Square, providing scenic views that enhance the home’s peaceful setting.

104 STOCKTON SQUARE

Message successfully sent.

What would you like to know?

What is 3 + 4 ?

I agree to receive email communication and understand I can unsubscribe at any time.

I agree to be contacted by Charis Realty Group via call, email, and text for real estate services. To opt out, you can reply 'stop' at any time or reply 'help' for assistance. You can also click the unsubscribe link in the emails. Message and data rates may apply. Message frequency may vary. Privacy Policy

Related Properties

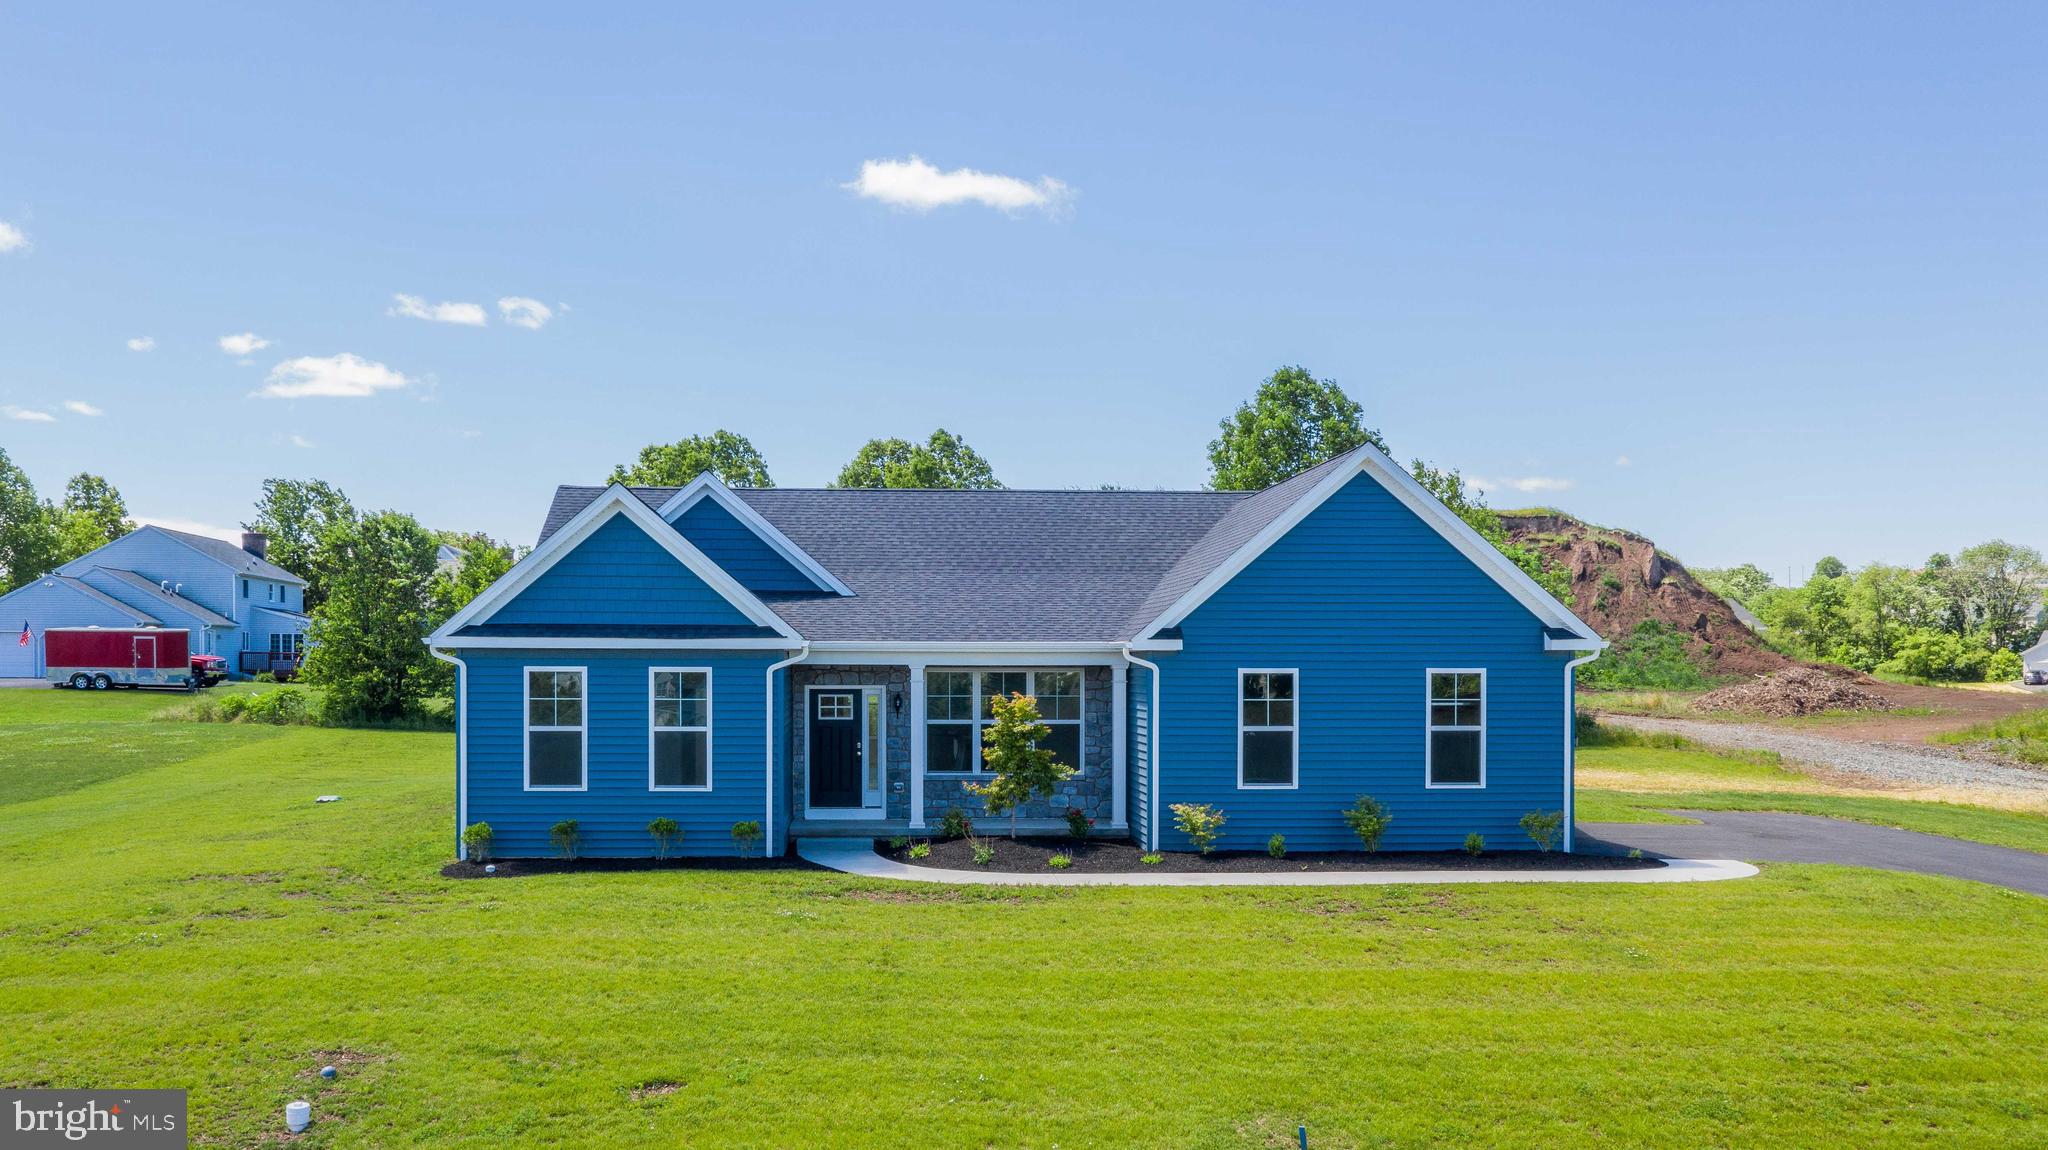
HOUSE NOT BUILT, IT IS TO BE BUILT. This classic Rotelle-built ranch plan epitomizes timeless, one-story living. The home welcomes you with a charming gable roof front porch, leading into a spacious great room that can feature an optional vaulted ceiling and a cozy gas fireplace. Adjacent to this room is a U-shaped kitchen with a breakfast bar that opens to the dining area. The hallway leads to two generously sized bedrooms and a hall bath. On the opposite side of the floor plan, the owner's suite offers a peaceful retreat with a large bedroom, a spacious walk-in closet, and a private bathroom complete with a shower and double vanity. Rounding out the home is a two-car garage and a convenient laundry room, making this residence an ideal and economical solution for one-floor living. For 35 years, family-owned and operated Rotell(e) Development Company has been Pennsylvania's premier home builder and environmentally responsible land developer. Come to our studio to take a look at all of the various house plans we have available. Our plans range from ranches to cape cods to two-story homes! We also offer a variety of options to make your home the dream you imagine! Call today and speak to one of our Home Experts at Studio (e)! *Please Note: pictures show options not included in the listed sales price or as a standard. Listing reflects price of the Parker in the version of (e)+ series being advertised. House square footage: 1,535. Water would most likely be supplied by well and public sewer is available in the street. Property is within Pottsgrove School District. Taxes listed are estimated, please verify for self. Use 1536 Brooke Rd for GPS purposes.
#PAMC2133344

POTTSTOWN

0 BROOKE ROAD

3 Beds

2 Baths

1,535 Sq.Ft.

$540,752

MLS#: PAMC2133344
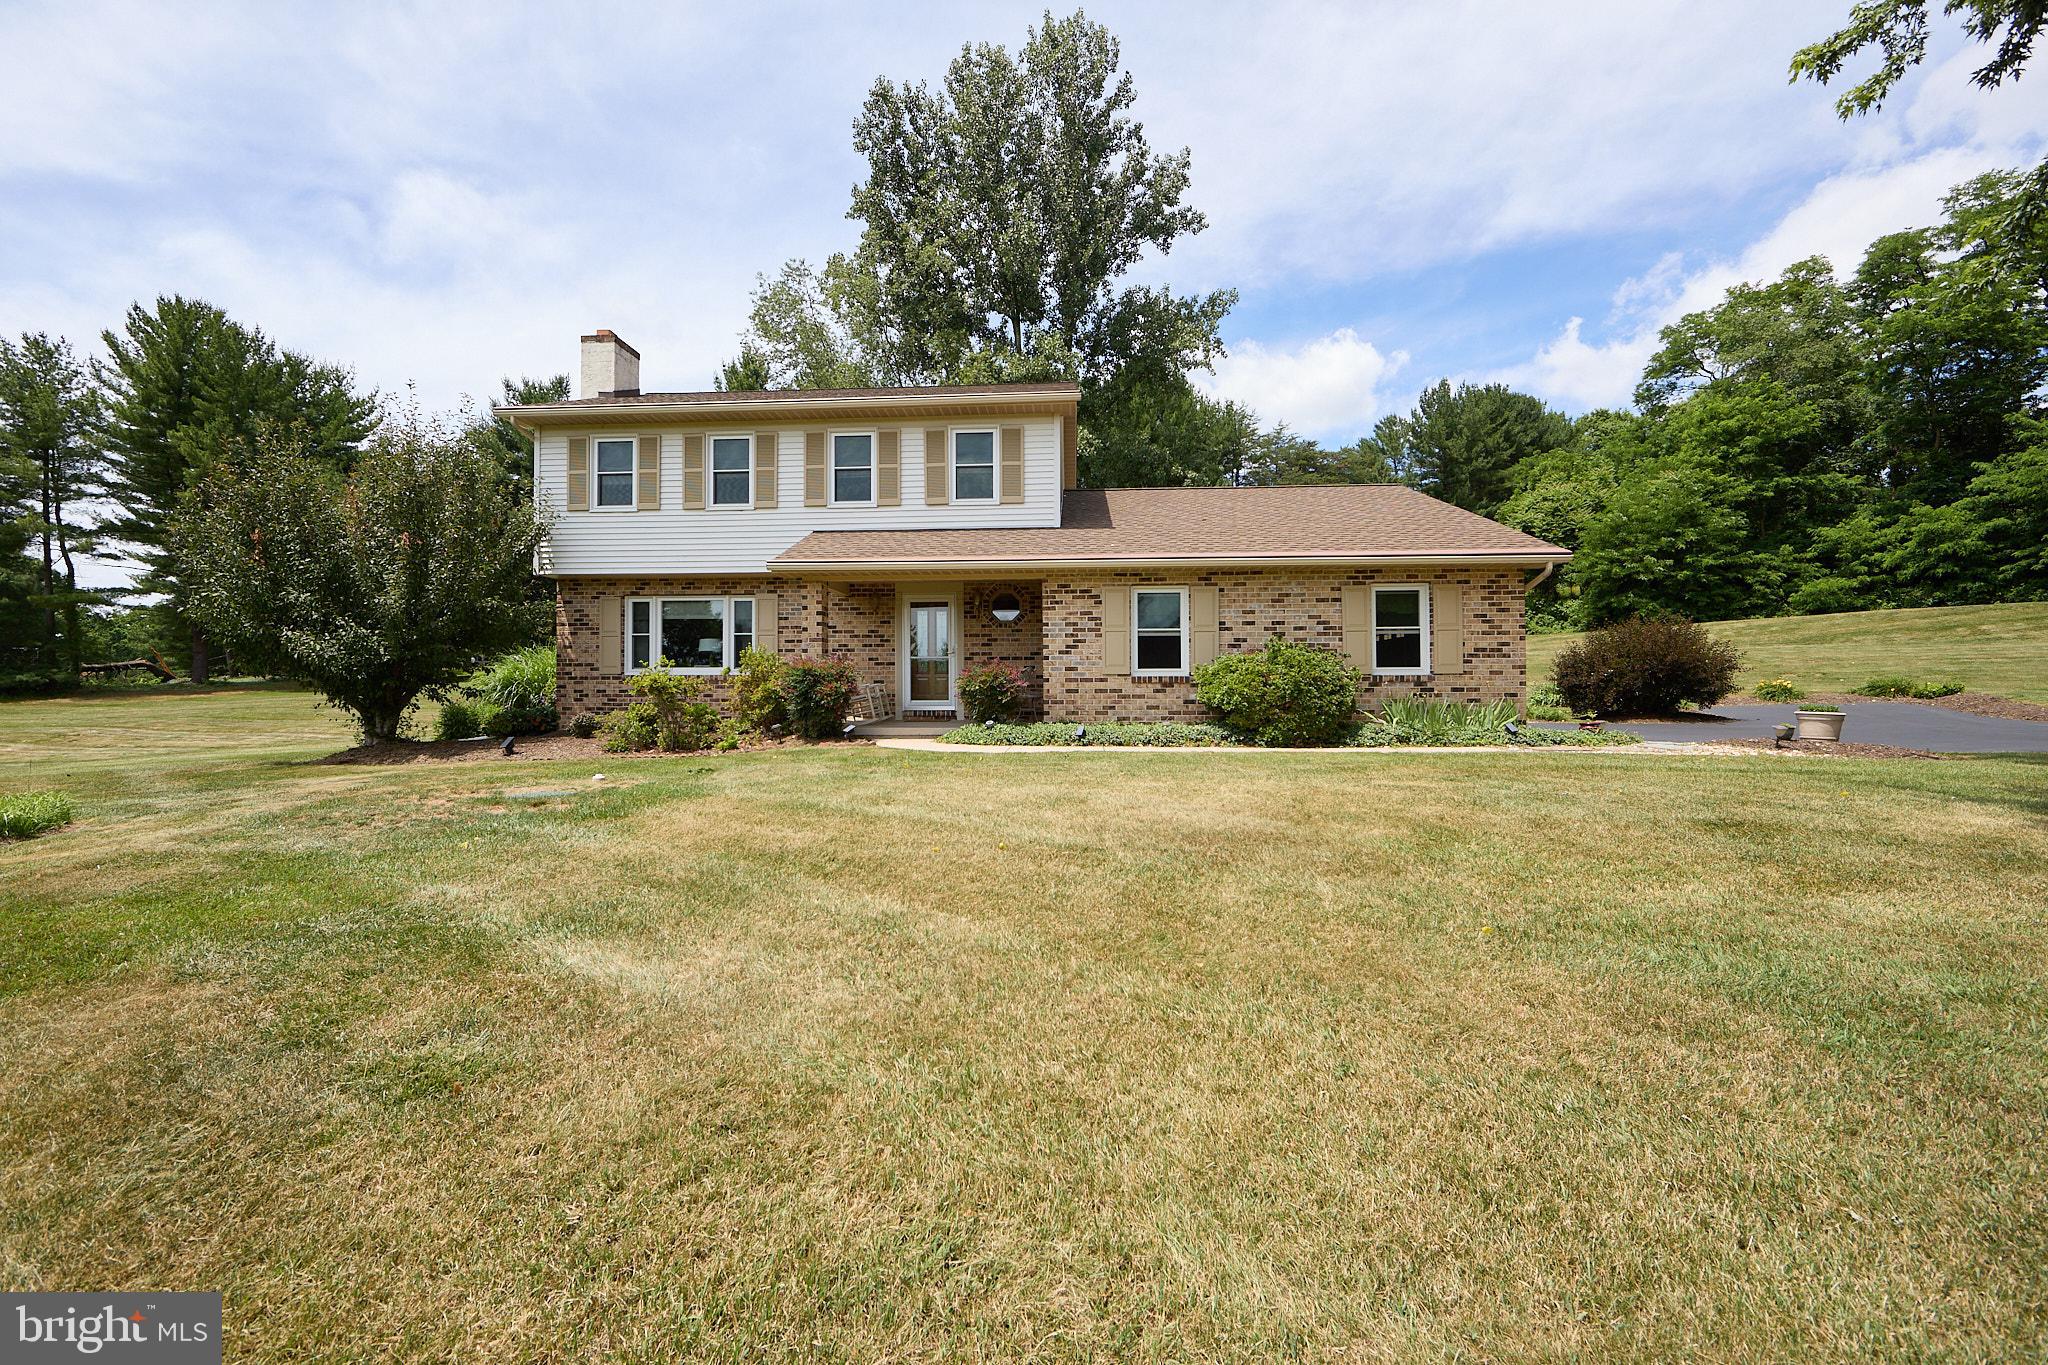
Nestled on just under 2 private acres in the highly desirable Owen J. Roberts School District, this charming 3-bedroom, 2.5-bath single family home offers the perfect combination of privacy, space, and comfort.

Tucked away in a peaceful setting surrounded by nature, this home provides a serene retreat while remaining conveniently located near major routes and local amenities. Inside, you'll find a traditional colonial layout with spacious living areas including a large fully finished basement, abundant natural light, and plenty of room for both day-to-day living and entertaining!

Outside, enjoy the expansive yard, where the private setting creates endless possibilities for relaxing, gardening, outdoor gatherings, or simply taking in the tranquil surroundings. Whether you're looking for a quiet escape or a place to make lasting memories, this property offers a rare opportunity to enjoy country-style living with modern convenience.

Don't miss your chance to own this beautiful home in one of the area's most sought-after school districts!
#PACT2131436

POTTSTOWN

106 STEPHEN LANE

3 Beds

2 Baths

1,896 Sq.Ft.

$610,000

MLS#: PACT2131436

If you've been dreaming of a place where everyone gets their own bedroom and there's still plenty of room to gather, welcome home. Tucked away on a peaceful 2.3 acre wooded lot with a babbling creek out front and mature woods behind, this brick-front beauty offers the kind of privacy that's getting harder and harder to find - without sacrificing space or convenience.

Step inside through the charming flagstone foyer, where the formal living and dining rooms greet you on either side, ready for everything from holiday dinners to game nights. The heart of the home is a spacious kitchen that's built for real life. Granite countertops, a wall oven, pantry closet, built-in desk, trash drawer, and a center island with power make everyday living easy, while the oversized breakfast nook, wrapped in a sunny bay window, is the kind of place where mornings naturally linger over one more cup of coffee. Just beyond, the screened-in porch practically insists that you slow down, enjoy the breeze, and let nature provide the soundtrack.

The open floor plan flows effortlessly into the expansive family room, where a classic brick wood-burning fireplace sets the stage for cozy winter evenings, a wet bar keeps everyone refreshed during game day, and plenty of room means nobody has to fight over the good seat. Tucked just off the family room is a flexible bonus room that can be whatever life needs it to be - home office, library, playroom, guest room, hobby space, or a first-floor bedroom. A large laundry room and convenient powder room round out the main level.

Upstairs, you'll find six spacious bedrooms, each featuring warm wormwood pine flooring that adds character and charm throughout the second floor. The primary suite offers a peaceful retreat with a large walk-in closet and private en-suite bath complete with a dressing area. Five additional bedrooms share a roomy hall bath with a double vanity, skylight, and tub/shower combination - making busy mornings just a little easier.

Outside is where this property really shines. Fire up the grill on the huge back deck, roast marshmallows around the fire pit, explore the woods, or simply unwind while listening to the creek gently flowing at the front of the property. Whether you're entertaining a crowd or enjoying a quiet evening under the stars, this setting feels like you're on vacation in the Poconos. 

With a three-car garage, new roof, brand-new septic system, six bedrooms, and over two acres of beautiful natural surroundings, this home offers the rare combination of space, flexibility, and peaceful living that's hard to find. Bring your people, your hobbies, your pets, and your plans - there's room for all of it here!
#PACT2120678

POTTSTOWN

1450 CORNERSTONE DRIVE

6 Beds

2 Baths

3,146 Sq.Ft.

$650,000

MLS#: PACT2120678

**This is a 55+ community. However an 80/20 rules exists and this home may be sold to people under 55. Age restriction for children is 18 years or older.**

Exceptional design & refined finishes come together in this beautifully appointed home in the highly desirable community of Pottsgrove Hunt. Offering 2,500 square feet of finished living space, including a professionally finished walk-out lower level, this 4-bedroom, 3-bath residence combines sophisticated style with everyday comfort.

The sun-filled open floor plan is anchored by a stunning white gourmet kitchen featuring granite countertops, premium soft-close cabinetry, stainless steel appliances, and oversized center island. The kitchen flows seamlessly into the spacious great room and dining area, creating an ideal setting for both elegant entertaining and relaxed everyday living.  Sliding doors lead to a New maintenance-free Covered Deck that overlooks the walking path and wooded area for additional privacy.

The private primary suite serves as a peaceful retreat with a generous walk-in closet and a beautifully appointed en-suite bath with double vanity, tile flooring, and walk-in shower. An additional bedroom, full bath, and laundry round out the first floor. Enjoy Upgraded Engineered hardwood, carpet, and tile flooring.

Thoughtfully designed upstairs guest bedrooms and the third full bath provide flexible living spaces & endless possibilities for visitors, a home office, or hobby room. The finished walk-out lower level offers exceptional versatility with an expansive recreation area, and 3 large storage areas.  There is also an EV Charging station in the Garage for your convenience. There is a rough-in for a powder room in the basement.

Step outside to enjoy the tranquility of the surrounding landscape or embrace the exceptional lifestyle Pottsgrove Hunt is known for. Residents enjoy a beautifully maintained clubhouse, fitness center, pickleball and tennis courts, bocce, walking trails, and a full calendar of social activities, all while benefiting from low-maintenance living with lawn care, snow removal, and trash service included.

Ideally situated just minutes from shopping, dining, major commuter routes, and everyday conveniences, this exceptional home offers the perfect balance of luxury, comfort, and convenience. Meticulously maintained and better than new, this is a rare opportunity to enjoy upscale active-adult living without compromise.
#PAMC2186694

POTTSTOWN

190 HAVEN DRIVE

4 Beds

3 Baths

2,476 Sq.Ft.

$569,900

MLS#: PAMC2186694

Set on approximately 5 picturesque acres in desirable Chester County, this charming 1800s Brownstone farmhouse offers endless potential,  including possible subdivision opportunities. Located within the highly sought-after Owen J. Roberts School District, this 3-bedroom home is rich with character and ready for your vision to bring it to life.
Positioned at the corner of Catfish Lane and Temple Road, the property enjoys scenic views overlooking the large pond across the street, creating a peaceful country setting with convenient access to modern utilities. Public sewer is available at both Catfish Lane and Temple Road, adding to the property's future possibilities.
Inside, you’ll find timeless features including hardwood floors, deep window wells, and a spacious covered front porch perfect for relaxing and enjoying the surrounding landscape. Recent updates appear to include a newer heating system and an upgraded electrical panel with circuit breakers.
Whether you're looking to restore a historic farmhouse, create your forever home, or explore investment and subdivision potential, this unique property presents a rare opportunity in a prime Chester County location.
Room dimensions and sizes are approximate and should be independently verified by the buyer.
#PACT2122270

POTTSTOWN

1271 TEMPLE ROAD

3 Beds

1 Baths

1,714 Sq.Ft.

$499,000

MLS#: PACT2122270

New on site 4 days ago
Welcome to this versatile 4-bedroom, 3-full-bathroom home in Lower Pottsgrove, perfectly designed to accommodate multi-generational living or flexible lifestyle needs. The main floor features a spacious living room anchored by a bright bay window, an expansive eat-in kitchen equipped with stainless steel appliances, abundant cabinetry, and generous counter space, along with three main-level bedrooms—including a Primary Suite with an ensuite bath featuring a soothing Jacuzzi tub. Upstairs, the in-law or guest suite offers an ideal private retreat complete with a generous living area, kitchenette, sunroom, fourth bedroom, a full bathroom, plus a large storage closet. Outside, you will find a large, fully enclosed rear yard with a privacy fence, complemented by a broad driveway and an attached garage with an EV charger. Essential upgrades provide ultimate peace of mind, including a waterproofed basement with a French drain, a high-efficiency tankless water heater, smart switches compatible with Alexa or Google throughout, and a long-lasting metal shingle roof featuring a 60-year warranty. Conveniently situated in a desirable school district close to parks, shopping, and all major area amenities, this unique property offers the perfect combination of space, function, and location. Mortgage savings may be available for buyers of this listing.
#PAMC2187502

POTTSTOWN

2144 SUNNYSIDE AVENUE

4 Beds

3 Baths

2,618 Sq.Ft.

$485,000

MLS#: PAMC2187502

BACK ON THE MARKET!!!!! (LOCATION, LOCATION, LOCATION)

Enjoy the quiet privacy of this custom-built, well-maintained ranch, offering comfortable one-floor living and a warm, welcoming feeling from the moment you step inside. 
 Built in 1964 with (2) spacious additions in the 1980's, the home features a vaulted sunroom/family room with a newer wood burning stove and a bright primary bedroom with its own en-suite bathroom.  Hardwood floors run throughout, and the living room’s bay window fills the space with natural light. Enter through the heated two car garage, a great bonus in colder months. A large finished lower level with an open layout and bar adds even more space for entertaining, relaxing, or creating your ideal recreation area.
The home sits on 1.0-acre, with an additional 2.75 acres included as part of the main deed, for a total of 3.75 acres. Per the township, the 2.75-acre portion may be separated with approval if desired, offering flexibility and future potential.
 KEY FEATURES: Newer A/C compressor (approx. 3 years old), hardwood floors throughout, central vacuum, Corian Countertops in the kitchen, main floor washer and dryer, plenty of storage, beautiful park like setting, vaulted family room, newer wood burning stove, heated two car garage, finished lower level with open layout and bar, primary suite with en-suite bath, bay window living room, and 3.75 total acres .

A TRULY INVITING PROPERTY — A MUST SEE to fully appreciate everything it offers.
The property will be sold as "We will not repair anything". The Room Sizes are approximate.  This is part of an Estate Sale. An inspection was done of the Septic System.  It will need a new system in the future.  The price was dropped to accomodate the cost of this.
(Back on the Market -Buyer's Financing Fell through)
#PABK2071780

POTTSTOWN

1421 COLDSPRINGS ROAD

3 Beds

2 Baths

2,298 Sq.Ft.

$555,000

MLS#: PABK2071780

Welcome to 265 Haven Drive, located in the highly sought-after **Pottsgrove Hunt**, a premier **D.R. Horton 55+ active adult community** offering luxury, low-maintenance living. This beautifully maintained 4-bedroom, 3-full-bath home combines elegant design with everyday comfort, featuring a bright open-concept floor plan filled with natural light and thoughtfully designed spaces for both relaxing and entertaining. The spacious kitchen offers abundant cabinetry, generous counter space, and a large center island that flows seamlessly into the living and dining areas. The private primary suite provides a peaceful retreat with a walk-in closet and well-appointed en-suite bath, while additional bedrooms offer flexibility for guests, a home office, or hobby space. The expansive finished lower level adds exceptional living space, perfect for a media room, recreation area, fitness studio, or overnight visitors. Outside, enjoy attractive curb appeal, professional landscaping, and a welcoming front porch. Residents of Pottsgrove Hunt enjoy a beautifully appointed clubhouse with gathering spaces and community amenities designed to support an active, social lifestyle, all within a professionally maintained neighborhood. Conveniently located near shopping, dining, healthcare, recreation, and major commuter routes, this move-in-ready home offers the perfect blend of luxury, convenience, and carefree living. Schedule your private tour today and discover everything this exceptional home and community have to offer.
#PAMC2187804

POTTSTOWN

265 HAVEN DRIVE

4 Beds

3 Baths

2,613 Sq.Ft.

$547,975

MLS#: PAMC2187804

*ALL PERMITS Pulled and Closed out* Welcome to the beautifully restored Furrier Mansion, where timeless early-1900s architecture meets modern luxury. This extraordinary home has been meticulously renovated from top to bottom while preserving the craftsmanship and character that make it truly one of a kind! Offering 4-5 bedrooms, 3 full bathrooms and a stylish first floor powder room, this spacious residence showcases 10½-foot ceilings throughout the first floor and 9-foot ceilings on the upper levels, creating an airy, light-filled atmosphere rarely found in today's homes. Refinished original red pine flooring, restored banisters and newel posts, carefully curated lighting and an open layout blend historic elegance with modern functionality. The stunning chef's kitchen centers around an oversized 9+ foot island with seating on two sides and includes a gas range beneath a 36-inch gourmet vent hood, drawer microwave, **CHOOSE your REFRIGERATOR and Washer/Dryer - Options Available** steel interior dishwasher, extra large under-mount sink, mixer stand cabinet- complete with your very own KitchenAid Artisan 5 Quart Tilt-Head Stand Mixer in Ink Blue, custom walk-in pantry accessed through the original Furrier glass door and abundant storage. The luxurious primary suite offers a custom 20-foot double-sided walk-in closet complete with a quartz folding counter, dressing area featuring the original Furrier mirrors, and a beautifully appointed spa-inspired ensuite bath. A convenient second-floor laundry room provides additional storage and a washer pan plumbed directly to the basement. Major improvements provide peace of mind for years to come, including all-new electrical service with a 200-amp panel, all-new PEX and PVC plumbing, a new sewer lateral, dual-zone HVAC, all-new double-hung windows and new roofing backed by both manufacturer and labor warranties. Outdoor living is equally impressive with a newly constructed 28' x 8' covered side porch, second floor deck accessed through the primary suite or the optional 5th bedroom, concrete patio, restored front porch featuring the original preserved gingerbread trim, newly seeded lawn, paver walkways, fenced front and rear yards and a brand-new three-car off-street parking area. The full-height basement offers exceptional storage, workshop, or future finished living space potential with ceilings over 7 feet high. Every detail throughout the home reflects thoughtful design, superior craftsmanship, and respect for the home's rich history. This is a rare opportunity to own a fully restored historic residence with the comfort, efficiency and conveniences of new construction while preserving the architectural beauty and character of a true local landmark.
#PAMC2184542

POTTSTOWN

1040 E HIGH STREET

5 Beds

3 Baths

3,526 Sq.Ft.

$579,000

MLS#: PAMC2184542

As the address implies, this home is situated in the well-known Rosedale retreat of Pottstown Borough, Montgomery County, PA. A side walk-lined street guides the visitor to an in-bloom pink Magnolia tree and flagstone walk leading to this home with a grand porch-covered and railed entry with lead glass sidelights. Inside, a sweeping staircase and inlaid wooden floors capture your attention. To one side is the living room and adjoining sunroom providing ample daylight. The living room has a genuine wood-burning fireplace bordered by Mercer tiles (Moravian Pottery & Tile Works) and 2 sets of French doors that lead to the sunroom. To the other side is a formal dining room. As you will see, crown molding and high baseboard adorn most rooms and a powder room is nestled to the side of the staircase. From the dining room easily enter the tiled kitchen w/ granite counter and stainless appliances. The kitchen leads to a breakfast nook, mudroom and basement. From mudroom, a sliding door provides access to a flagstone patio w/ half wall. From the sliding door, it’s an easy walk to your garage also. Back at the staircase, a turned set of stairs leads to a master bedroom and accompanying tiled master bathroom, tiled hall bathroom, two good-sized bedrooms and a desirable 2nd floor laundry w/ glass door. A second set of turned stairs leads to two other bedrooms on a 3rd floor ! The bedrooms have dormer windows, some eave storage and there’s even a cedar closet. The bathroom is tiled and has a period-clawed bathtub. The basement offers interior, perimeter drain protection, another laundry hookup if desired, a oil-hot water heater and outside entrance. The house is fully air-conditioned and a new roof, siding and windows were installed in 2018. A multitude of retail stores, Pottstown Hospital, The Wyndcroft School, 2 DYI centers and easy access to Rt 422 surround this quaint house and neighborhood. We appreciate all interest, however, buyers, please do your research first, then schedule a showing. Buyer agent, if traveling far to show home, relax, we are willing to give your client access to house and honor your Buyer Agent role.
#PAMC2175150

POTTSTOWN

318 ROSEDALE DRIVE

5 Beds

3 Baths

2,703 Sq.Ft.

$524,900

MLS#: PAMC2175150

 - property

Send a message

Message successfully sent.

Your message

What is 3 + 4 ?

Reason for contacting?

I agree to receive email communication and understand I can unsubscribe at any time.

I agree to be contacted by Charis Realty Group via call, email, and text for real estate services. To opt out, you can reply 'stop' at any time or reply 'help' for assistance. You can also click the unsubscribe link in the emails. Message and data rates may apply. Message frequency may vary. Privacy Policy

Sign Out

Virtual Assistant

Would you like to take the next step with this property? We can help you schedule a showing or virtual tour, or send you more details.

Yes, I would like more information.

Thank You for Your Reply, One of Our Agents will contact you as soon as possible

No, maybe later.

Thank you, you can always contact me via email, phone number or through the contact form.

Realhub AI

Lucy - Your AI-Powered Realtor

Update Your Temporary Password

Personalize your search

Enter your email and we'll notify you immediately when new listings match what you're looking for.

or enter email address

Already have an account ? Login here

Continue your home search

I agree to receive communications and understand I can unsubscribe at any time.

I agree to be contacted by Charis Realty Group via call, email, and text for real estate services. To opt out, you can reply 'stop' at any time or reply 'help' for assistance. You can also click the unsubscribe link in the emails. Message and data rates may apply. Message frequency may vary. Privacy Policy

Already have an account ? Login here

We use cookies

We use cookies primarily for analytics to enhance your experience. By accepting, you agree to our use of these cookies. You can manage your preferences or learn more about our cookies policy.