


Property
Beds
2
Full Baths
2
1/2 Baths
None
Year Built
2000
Sq.Footage
1,400
104 Grandview Terrace Dr $179,900 | 1,400 Sq. Ft. | 2 Beds | 2 Baths | Townhouse Condominium with Scenic Philipsburg Views • Property: 2-bedroom, 2-bath townhouse condominium with 1,400 sq. ft. • HOA: $275 per month; $500 initial capitalization fee. • Maintenance: Association-maintained lawn care and snow removal. • Features: Scenic views, skylights above the dining area, wall-to-wall carpeting, attached one-car garage, rear patio, central heating and air, and included major appliances. Welcome to 104 Grandview Terrace Dr, a two-bedroom, two-bath townhouse condominium offering 1,400 sq. ft. of low-maintenance living with scenic views overlooking Philipsburg. Natural light from the skylights above the dining area and wall-to-wall carpeting throughout create a warm, comfortable setting. The association-maintained exterior helps simplify day-to-day ownership, while the attached garage, patio space, and year-round heating and cooling add everyday practicality. Located near shopping, restaurants, and downtown Philipsburg, this home combines peaceful residential living with convenient access to local amenities. Schedule your tour today and see the views, low-maintenance features, and convenient Philipsburg location firsthand.
Features & Amenities
Interior
-
Total Bedrooms
2
-
Bathrooms
2
-
Above Grade Finished Area
1400.0
-
Basement YN
NO
-
Cooling YN
YES
-
Cooling
Central Air, Electric
-
Fireplace YN
NO
-
Heating YN
YES
-
Heating
Electric, Forced Air, Heat Pump
-
Main Level Bedrooms
2
-
Pet friendly
Cats OK, Dogs OK, Yes
Exterior
-
Garage
Yes
-
Garage spaces
1
-
Construction Materials
Brick Veneer, Vinyl Siding
-
Parking
Garage Door Opener, Asphalt, Common, Garage, Driveway, Parking Lot, Inside Entrance, Attached
-
Pool
No
-
Waterfront YN
NO
Area & Lot
-
Lot Size(acres)
0.05
-
Lot Size(square feet)
2,000
-
Property Type
Residential
-
Property Sub Type
Townhouse
-
Architectural Style
Ranch/Rambler
Price
-
Sales Price
$179,900
-
Tax Amount
$1,517.7
-
Financing Options
Cash, Conventional, FHA, USDA, VA
-
Sq. Footage
1,400
-
Price/SqFt
$128
HOA
-
Association
YES
-
Association Fee
$275
-
Association Fee Frequency
Monthly
-
Association Fee Includes
N/A
School District
-
Elementary School
N/A
-
Middle School
PHILIPSBURG OSCELOA
-
High School
PHILIPSBURG OSCELOA SR
Property Features
-
New Construction
NO
-
Foundation Details
Slab
-
Senior Community YN
NO
-
Sewer
Septic Tank
-
Water Source
Public
Schedule a Showing
Showing scheduled successfully.
Mortgage calculator
Estimate your monthly mortgage payment, including the principal and interest, property taxes, and HOA. Adjust the values to generate a more accurate rate.
Your payment
Principal and Interest:
$
Property taxes:
$
HOA fees:
$
Total loan payment:
$
Total interest amount:
$
Location
County
CLEARFIELD
Elementary School
Middle School
PHILIPSBURG OSCELOA
High School
PHILIPSBURG OSCELOA SR
Listing Courtesy of Robert S. Swansegar, Ryen Realty LLC
RealHub Information is provided exclusively for consumers' personal, non-commercial use, and it may not be used for any purpose other than to identify prospective properties consumers may be interested in purchasing. All information deemed reliable but not guaranteed and should be independently verified. All properties are subject to prior sale, change or withdrawal. RealHub website owner shall not be responsible for any typographical errors, misinformation, misprints and shall be held totally harmless.

Salesperson, Realtor
Latoya Thomas
Call Latoya today to schedule a private showing.

* Listings on this website come from the FMLS IDX Compilation and may be held by brokerage firms other than the owner of this website. The listing brokerage is identified in any listing details. Information is deemed reliable but is not guaranteed. If you believe any FMLS listing contains material that infringes your copyrighted work please click here to review our DMCA policy and learn how to submit a takedown request.© 2024 FMLS.
Related Properties
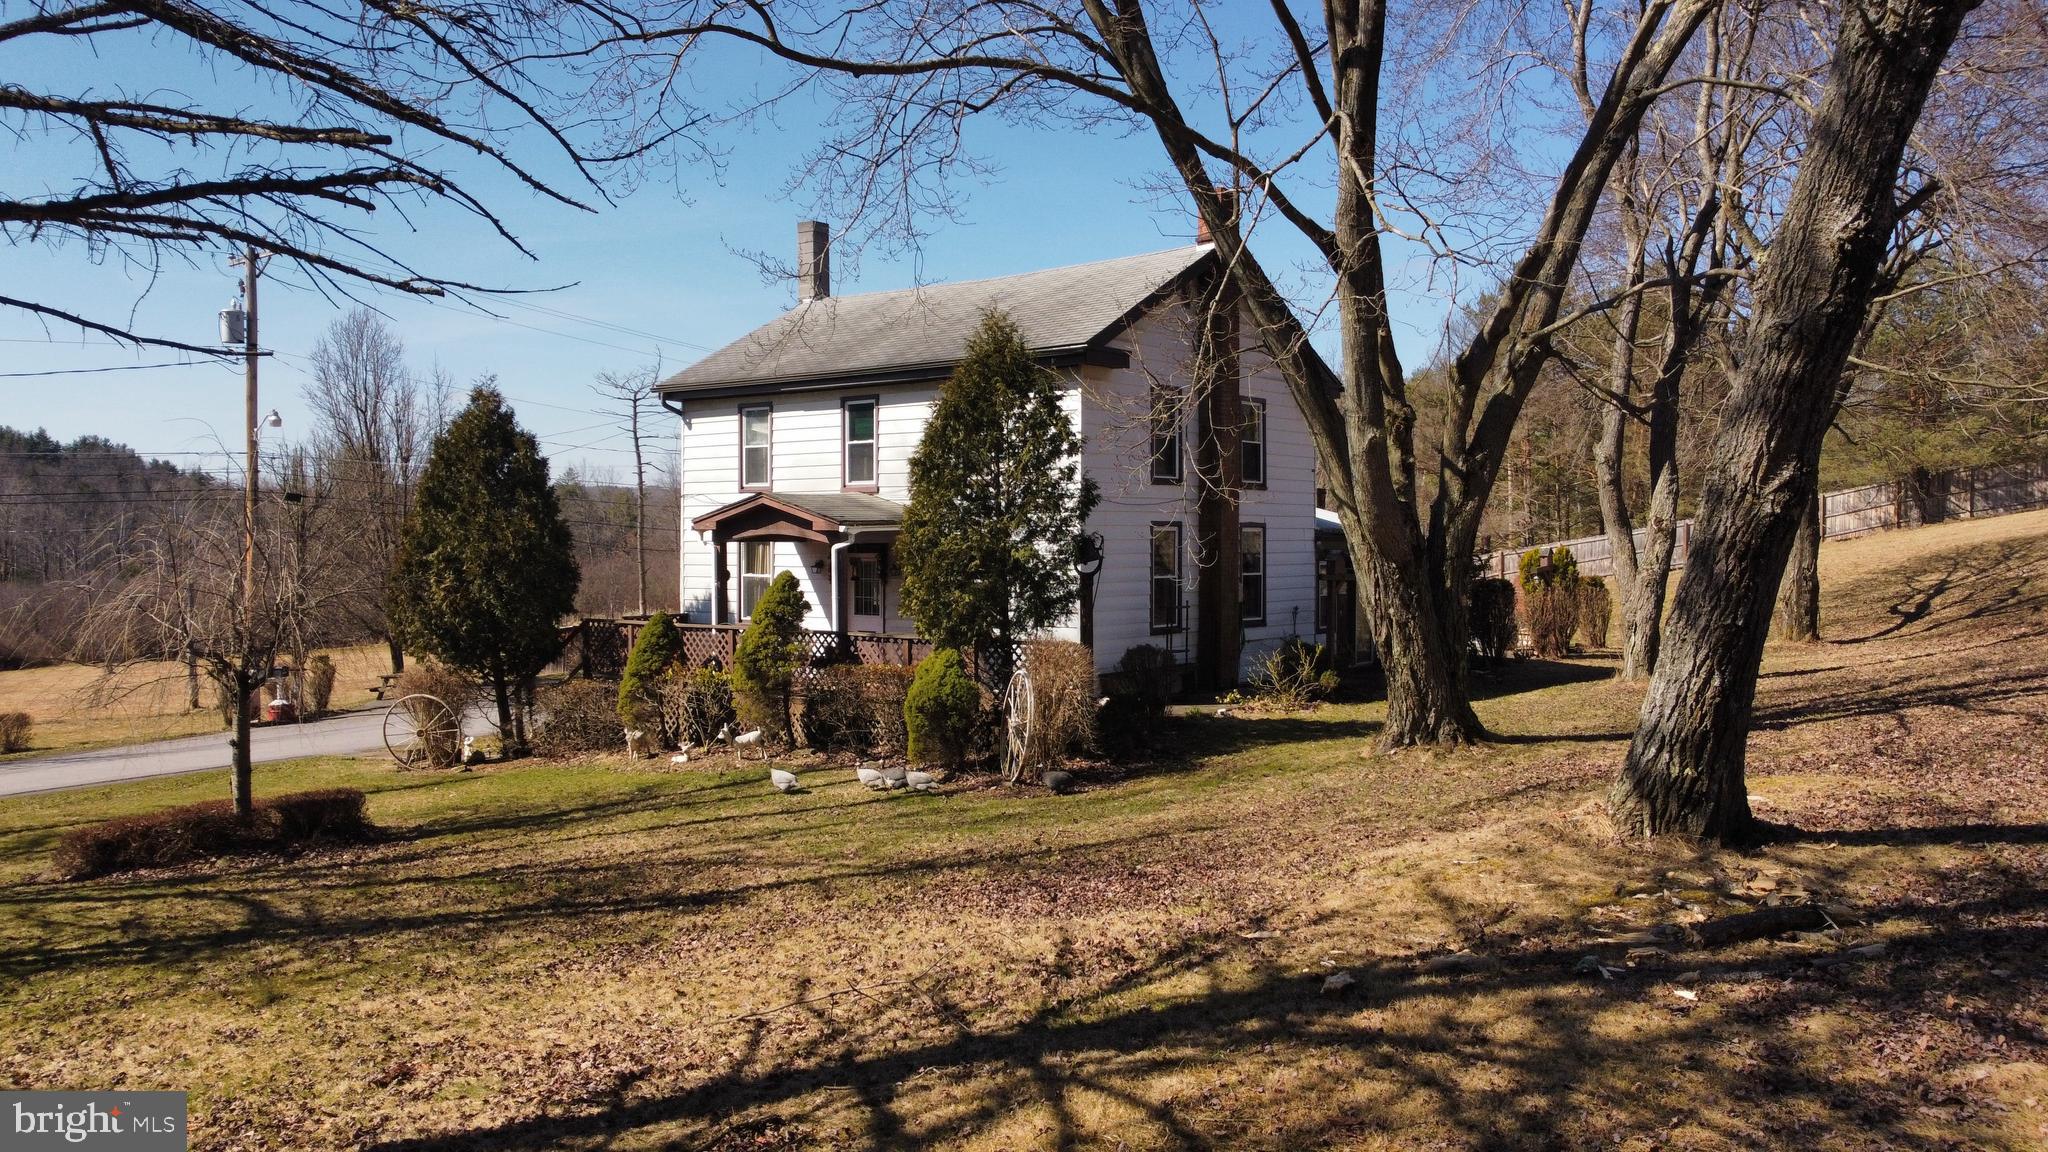
PHILIPSBURG
352 GRAHAM STATION ROAD
4 Beds
2 Baths
1,544 Sq.Ft.
$180,000
MLS#: PACD2045196

PHILIPSBURG
3546 BLACK MOSHANNON ROAD
2 Beds
1 Baths
860 Sq.Ft.
$189,900
MLS#: PACE2520326

PHILIPSBURG
1415 E PRESQUEISLE STREET
3 Beds
1 Baths
1,484 Sq.Ft.
$149,900
MLS#: PACE2520146

PHILIPSBURG
138 HICKORY DRIVE
3 Beds
2 Baths
2,240 Sq.Ft.
$159,000
MLS#: PACE2520784

PHILIPSBURG
1265 TROY HAWK RUN HIGHWAY
4 Beds
1 Baths
1,824 Sq.Ft.
$185,000
MLS#: PACD2045444

PHILIPSBURG
503 JESSE STREET
3 Beds
1 Baths
1,064 Sq.Ft.
$175,000
MLS#: PACE2520124

PHILIPSBURG
1307 E PINE STREET
3 Beds
1 Baths
1,869 Sq.Ft.
$145,000
MLS#: PACE2518720
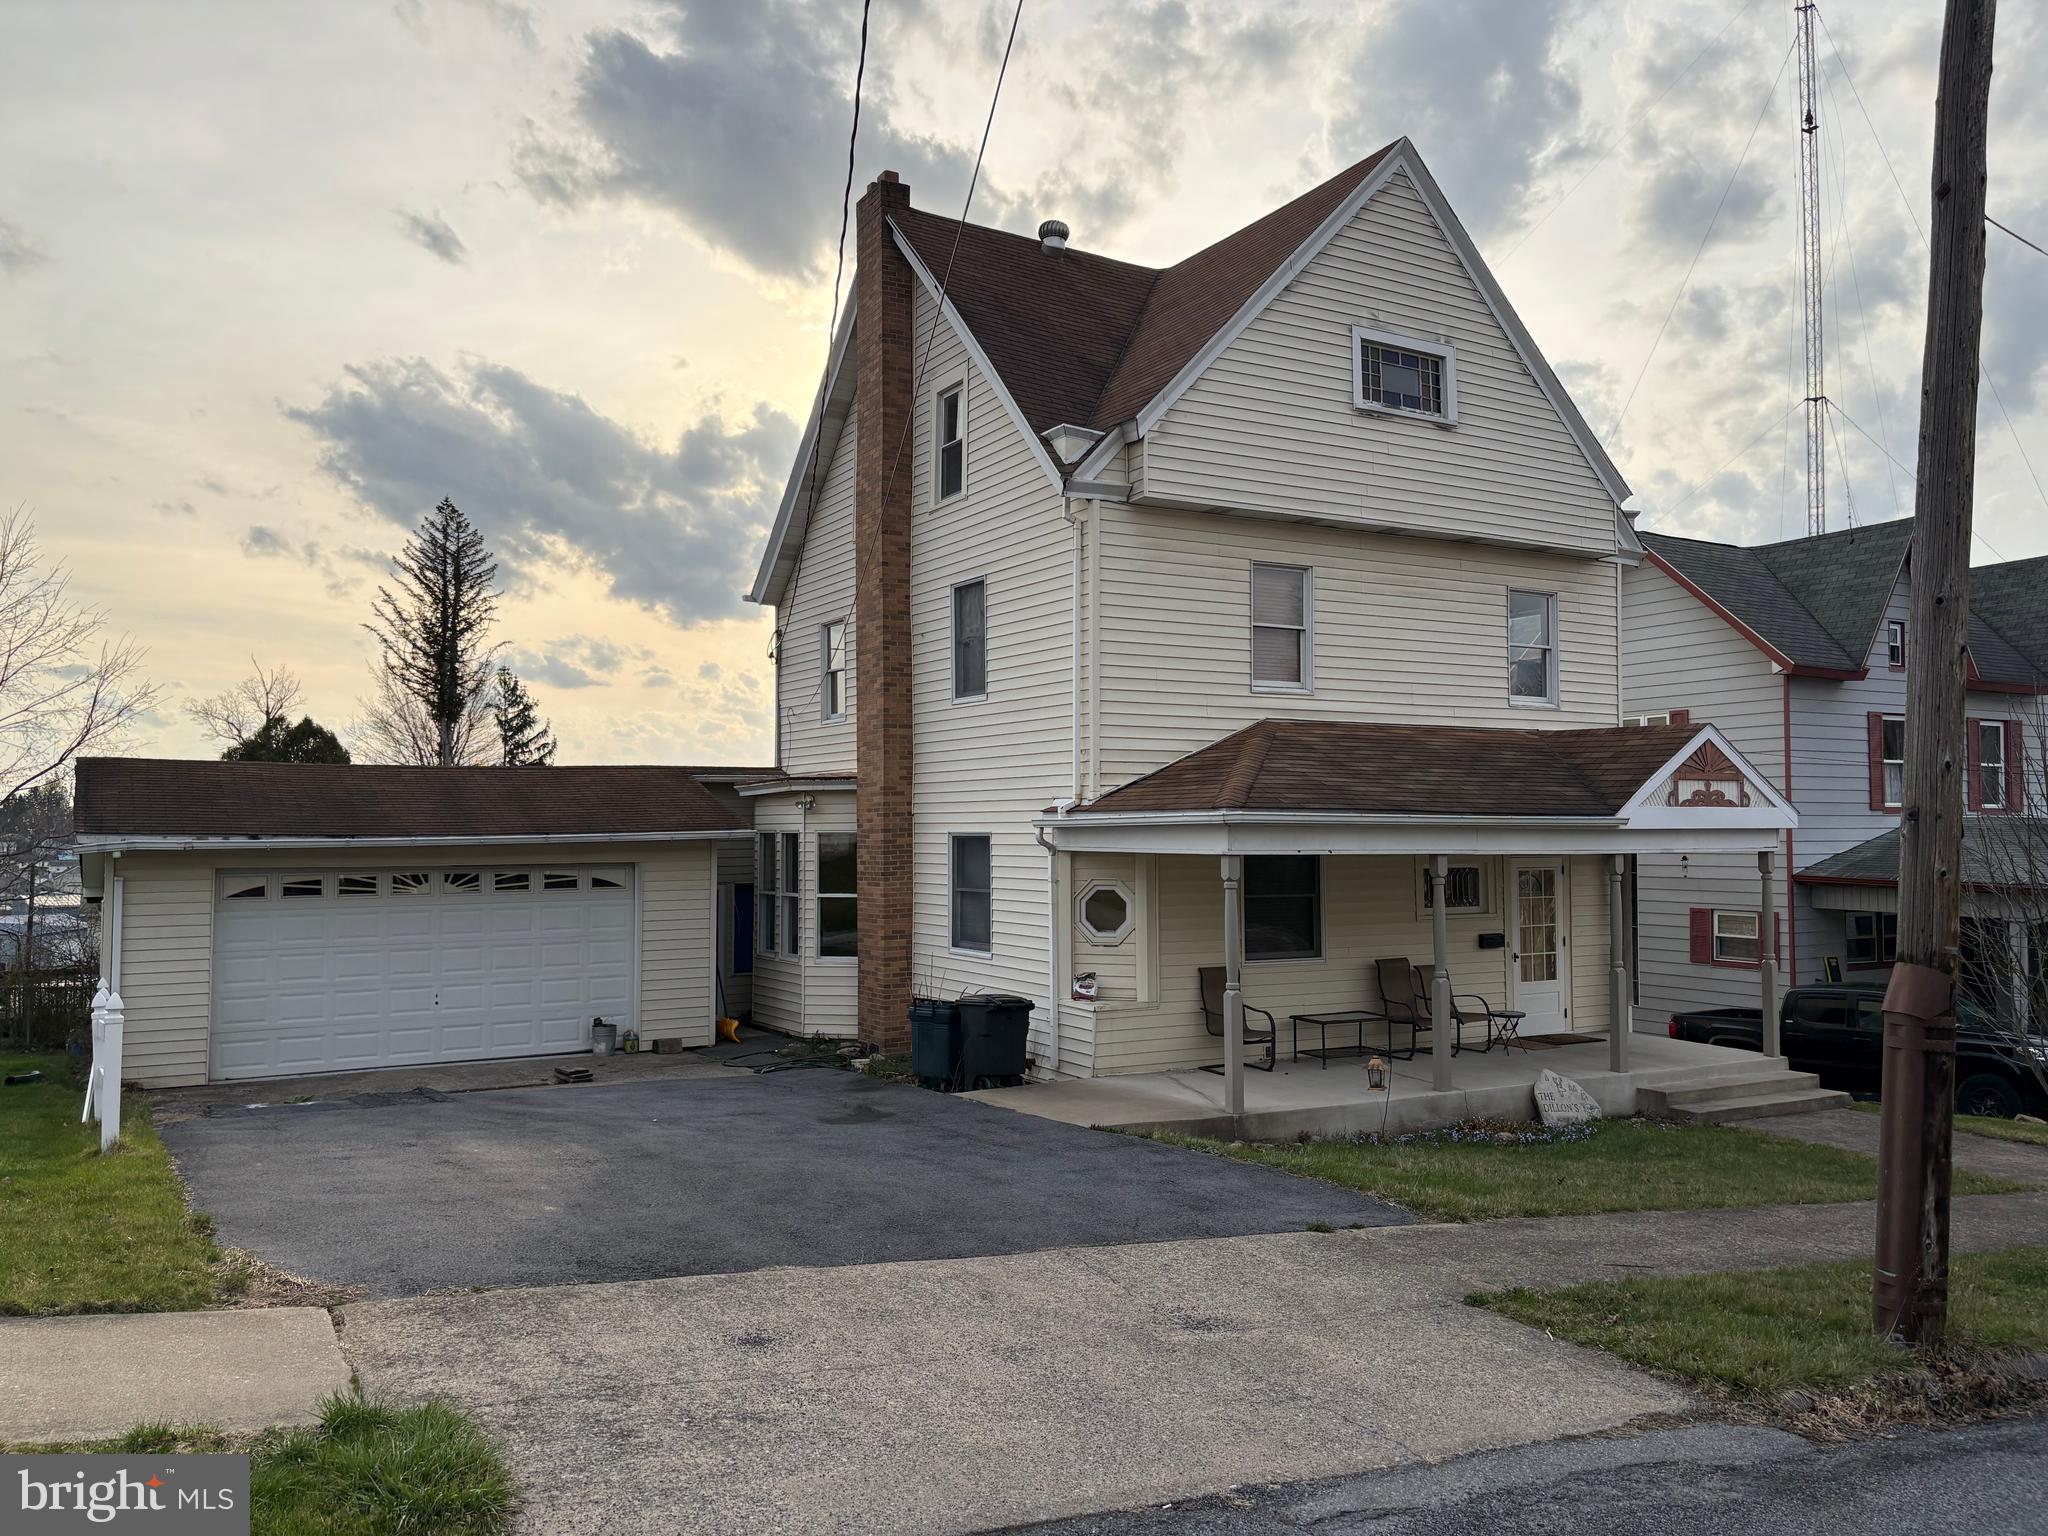
PHILIPSBURG
219 SOUTH FRONT STREET
4 Beds
1 Baths
1,840 Sq.Ft.
$149,900
MLS#: PACE2518318
.png)