


Property
Beds
3
Full Baths
2
1/2 Baths
1
Year Built
1979
Sq.Footage
1,193
Welcome to this charming and meticulously maintained 3-bedroom, 2.5-bath home nestled on a quiet cul-de-sac in the View More Heights community on a gorgeous .93-acre lot. This is the perfect blend of peaceful country living just minutes from all that Downtown Frederick has to offer! The main level welcomes you with a formal living room featuring a stunning bay window, a formal dining room with a slider to the deck with built-in blinds, and an updated kitchen with brand new appliances, all flowing comfortably through a warm and inviting layout. The lower level adds tremendous value with a cozy living area anchored by a wood-burning stove and a convenient powder room, ideal for relaxing evenings or casual entertaining. Step outside and enjoy the beautifully landscaped grounds offering space, privacy, and endless outdoor enjoyment. Major system updates include a roof just six years old, a water heater five years old, a new pressure tank and chemical treatment system installed in 2023, and a brand-new UV water treatment system installed in 2025, offering comprehensive peace of mind for the next owner. The oversized two-car garage with side yard access rounds out this exceptional property. Tucked away in a serene setting yet just a short drive to Downtown Frederick, Fort Detrick, and easy access to Rt. 15, I-70, and I-270 - this one truly has it all. Don't miss it!
Features & Amenities
Interior
-
Total Bedrooms
3
-
Bathrooms
2
-
1/2 Bathrooms
1
-
Above Grade Finished Area
1193.0
-
Basement YN
YES
-
Cooling YN
YES
-
Cooling
Central Air, Electric
-
Fireplace YN
YES
-
Heating YN
YES
-
Heating
Electric, Oil, Heat Pump
-
Main Level Bedrooms
3
-
Pet friendly
N/A
Exterior
-
Garage
Yes
-
Garage spaces
2
-
Construction Materials
Frame
-
Parking
Garage, Driveway, Inside Entrance, Attached
-
Patio and Porch Features
Deck
-
Pool
No
-
Waterfront YN
NO
Area & Lot
-
Lot Features
Cul-De-Sac
-
Lot Size(acres)
0.93
-
Lot Size(square feet)
40,510
-
Property Type
Residential
-
Property Sub Type
Single Family Residence
-
Architectural Style
Split Foyer
Price
-
Sales Price
$475,000
-
Tax Amount
$4,143
-
Financing Options
USDA, VA, FHA, Conventional
-
Sq. Footage
1,193
-
Price/SqFt
$398
HOA
-
Association
No
School District
-
Elementary School
LIBERTY
-
Middle School
NEW MARKET
-
High School
LINGANORE
Property Features
-
New Construction
NO
-
Foundation Details
Concrete Perimeter
-
Senior Community YN
NO
-
Sewer
Septic Tank
-
Tax Lot
6
-
Water Source
Well
Schedule a Showing
Showing scheduled successfully.
Mortgage calculator
Estimate your monthly mortgage payment, including the principal and interest, property taxes, and HOA. Adjust the values to generate a more accurate rate.
Your payment
Principal and Interest:
$
Property taxes:
$
HOA fees:
$
Total loan payment:
$
Total interest amount:
$
Location
County
FREDERICK
Elementary School
LIBERTY
Middle School
NEW MARKET
High School
LINGANORE
Listing Courtesy of Andrew J Hopley , Keller Williams Realty Centre
RealHub Information is provided exclusively for consumers' personal, non-commercial use, and it may not be used for any purpose other than to identify prospective properties consumers may be interested in purchasing. All information deemed reliable but not guaranteed and should be independently verified. All properties are subject to prior sale, change or withdrawal. RealHub website owner shall not be responsible for any typographical errors, misinformation, misprints and shall be held totally harmless.

AGENT
Latoya Thomas
Call Latoya today to schedule a private showing.

* Listings on this website come from the FMLS IDX Compilation and may be held by brokerage firms other than the owner of this website. The listing brokerage is identified in any listing details. Information is deemed reliable but is not guaranteed. If you believe any FMLS listing contains material that infringes your copyrighted work please click here to review our DMCA policy and learn how to submit a takedown request.© 2024 FMLS.
Related Properties

FREDERICK
118 W ALL SAINTS STREET
2 Beds
2 Baths
N/A
$499,000
MLS#: MDFR2083498
FREDERICK
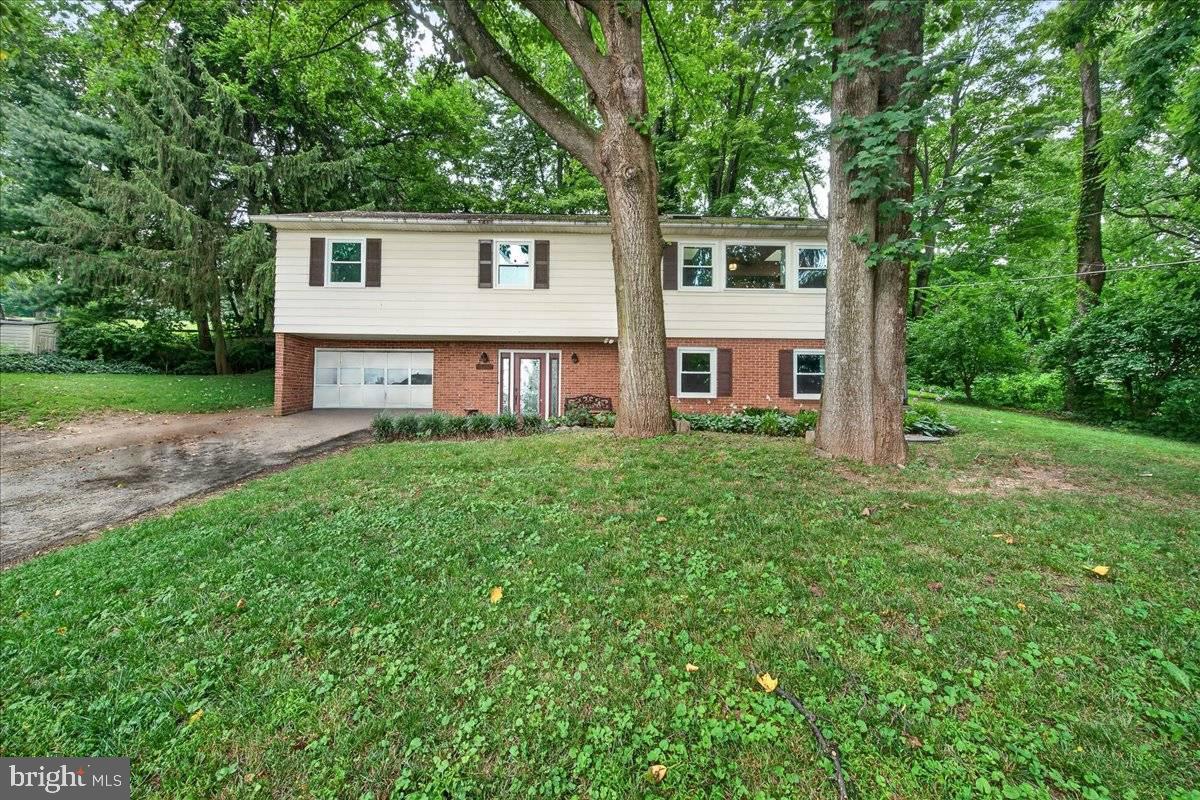
6144 MOUNT PHILLIP ROAD
3 Beds
2 Baths
2,800 Sq.Ft.
$470,000
MLS#: MDFR2085544

FREDERICK
551 E CHURCH STREET
3 Beds
1 Baths
1,305 Sq.Ft.
$450,000
MLS#: MDFR2083490

FREDERICK
9412 BIRCHWOOD COURT W
3 Beds
2 Baths
1,762 Sq.Ft.
$395,000
MLS#: MDFR2086760

FREDERICK
120 W ALL SAINTS STREET
3 Beds
2 Baths
1,526 Sq.Ft.
$475,000
MLS#: MDFR2083500

FREDERICK
615 7TH STREET E
3 Beds
2 Baths
2,106 Sq.Ft.
$469,900
MLS#: MDFR2086566
FREDERICK
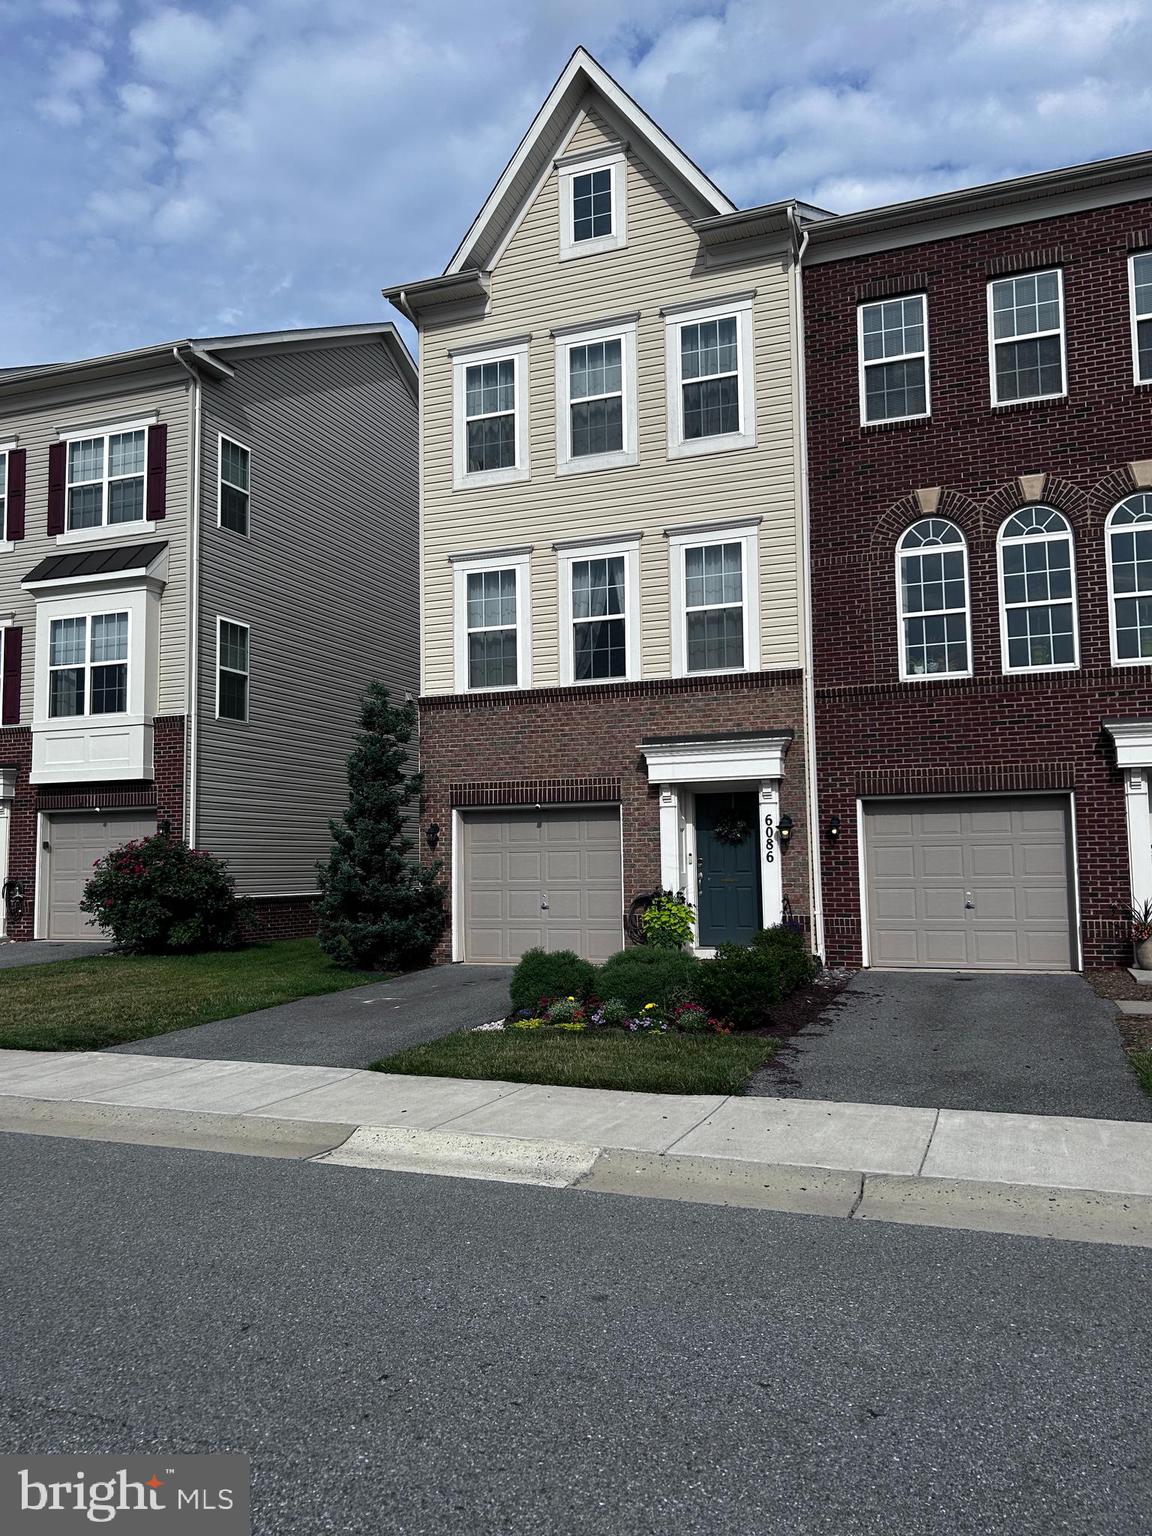
6086 FORUM SQUARE
3 Beds
2 Baths
1,907 Sq.Ft.
$429,000
MLS#: MDFR2085714
FREDERICK
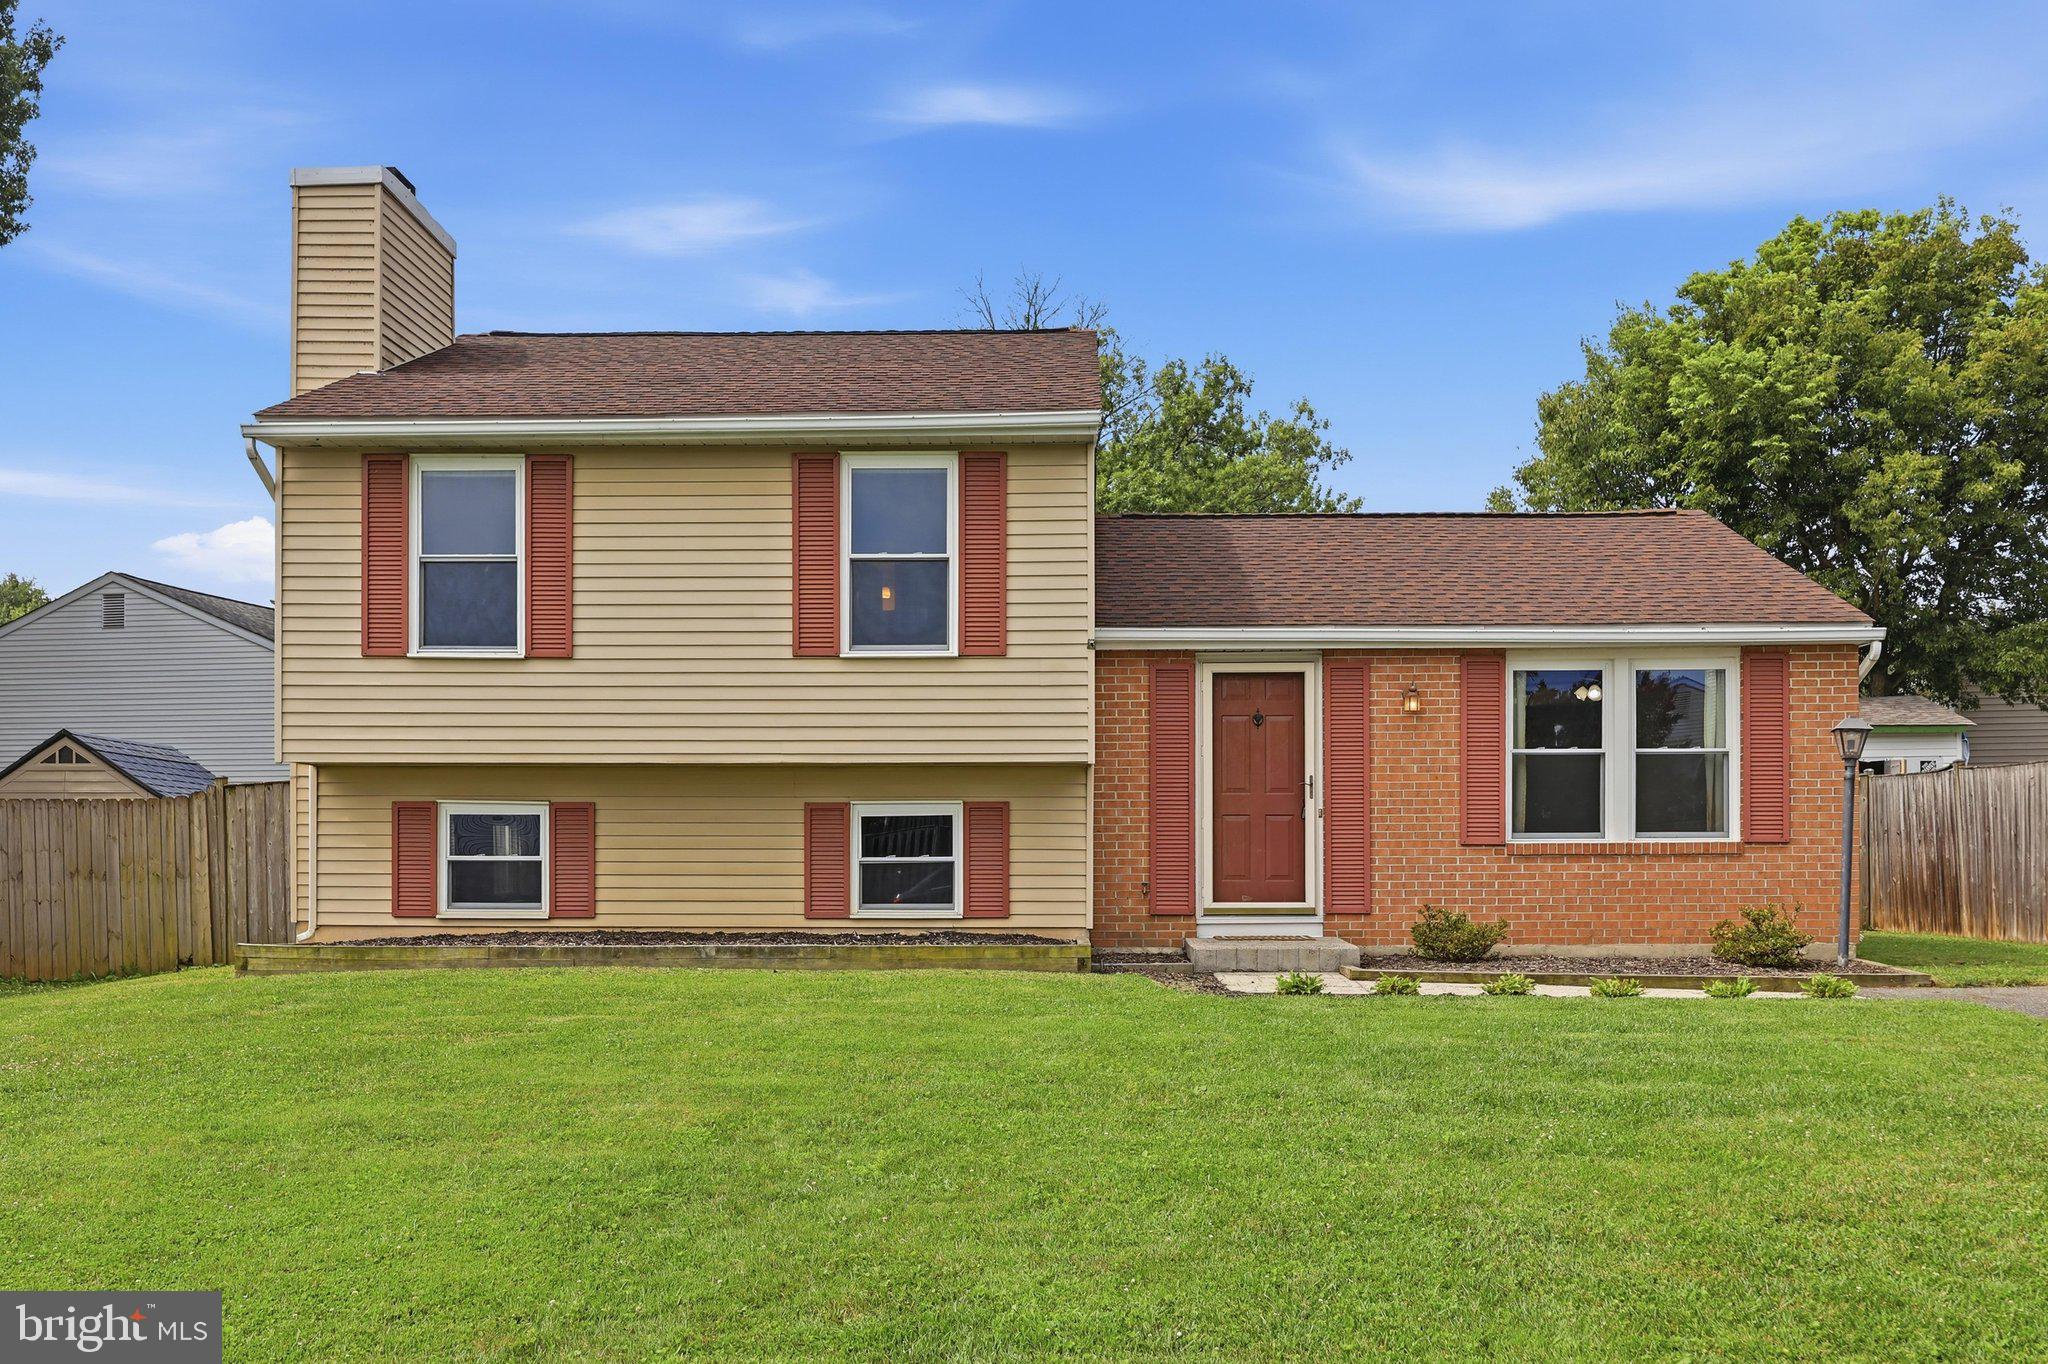
1597 DOGWOOD DRIVE
3 Beds
2 Baths
1,560 Sq.Ft.
$430,000
MLS#: MDFR2085680
FREDERICK
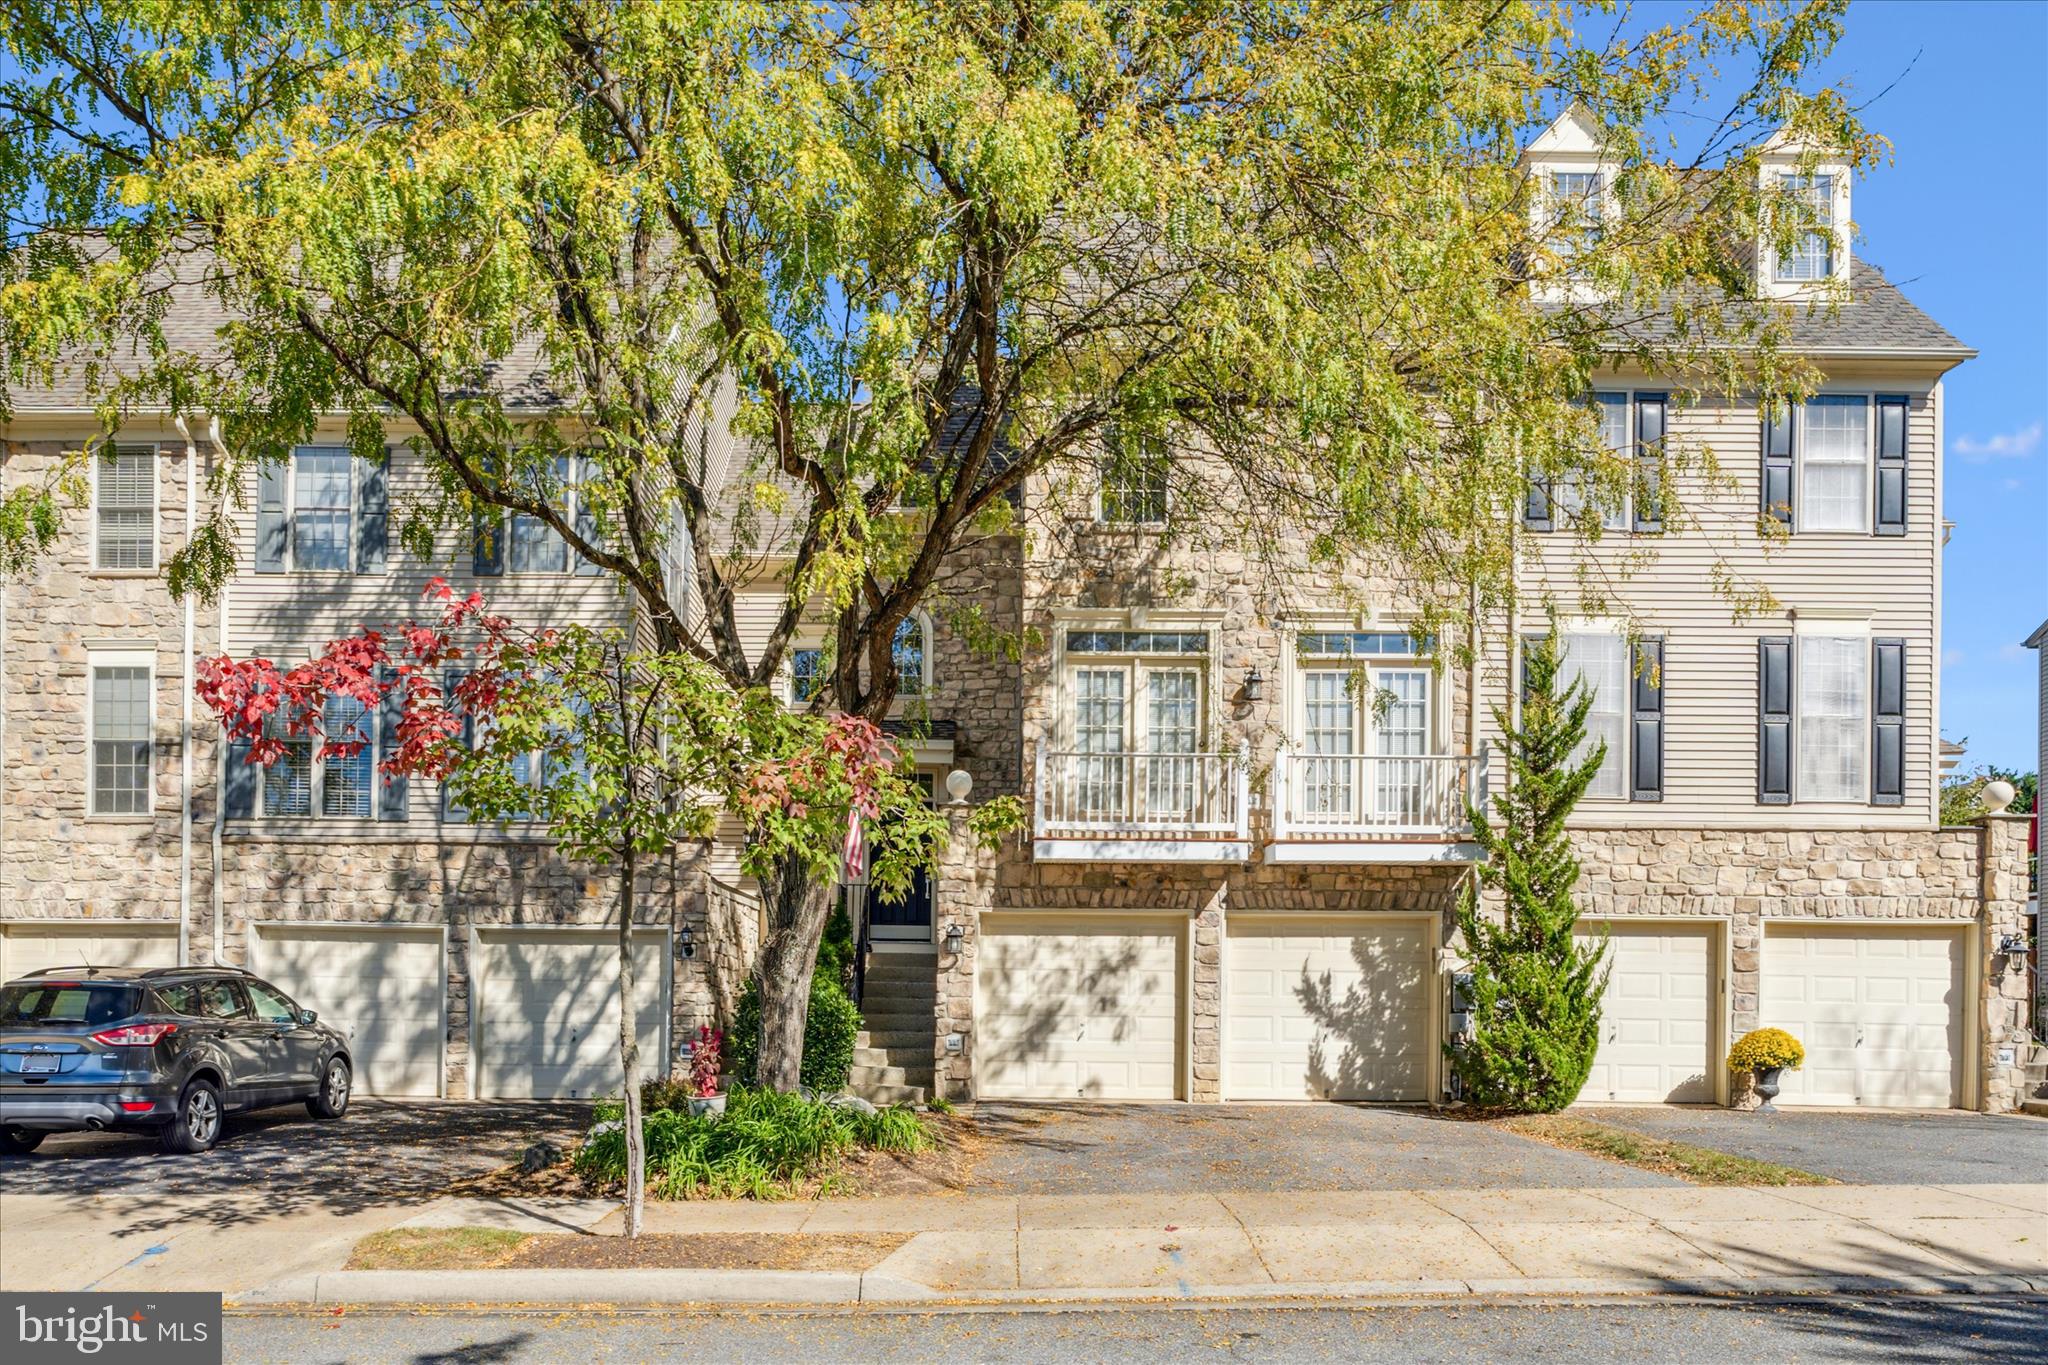
2442 RIPPLING BROOK ROAD
4 Beds
3 Baths
2,937 Sq.Ft.
$525,000
MLS#: MDFR2083944
FREDERICK
TBB SIRI COURT BRADFORD
3 Beds
2 Baths
1,782 Sq.Ft.
$468,480
MLS#: MDFR2080396
.png)