Features & Amenities

Interior

  • Total Bedrooms

    3

  • Bathrooms

    2

  • 1/2 Bathrooms

    2

  • Above Grade Finished Area

    2541.0

  • Basement YN

    NO

  • Cooling YN

    YES

  • Cooling

    Central Air, Electric

  • Fireplace YN

    NO

  • Heating YN

    YES

  • Heating

    Natural Gas

  • Pet friendly

    Yes

Exterior

  • Garage

    Yes

  • Garage spaces

    2

  • Construction Materials

    Other

  • Parking

    Garage, Attached

  • Patio and Porch Features

    Deck

  • Pool

    No

  • Waterfront YN

    NO

Area & Lot

  • Lot Size(acres)

    0.06

  • Lot Size(square feet)

    2,541

  • Property Type

    Residential

  • Property Sub Type

    Townhouse

  • Architectural Style

    Traditional

Price

  • Sales Price

    $579,990

  • Sq. Footage

    2,541

  • Price/SqFt

    $228

HOA

  • Association

    YES

  • Association Fee

    $286

  • Association Fee Frequency

    Monthly

  • Association Fee Includes

    N/A

Property Resources

  • Horse Property

    NO

School District

  • Elementary School

    UPPER PROVIDENCE

  • Middle School

    SPRING-FRD

  • High School

    SPRING-FORD SENIOR

Property Features

  • New Construction

    YES

  • Foundation Details

    Slab

  • Senior Community YN

    NO

  • Sewer

    Public Sewer

  • Water Source

    Public

Schedule a Showing

Showing scheduled successfully.

<
>
IN PERSON
VIA CHAT

What is 3 + 4 ?


Change time

Mortgage calculator

Estimate your monthly mortgage payment, including the principal and interest, property taxes, and HOA. Adjust the values to generate a more accurate rate.

Your payment

Principal and Interest:

$

Property taxes:

$

HOA fees:

$

Total loan payment:

$

Total interest amount:

$

Location

County

MONTGOMERY

Elementary School

UPPER PROVIDENCE

Middle School

SPRING-FRD

High School

SPRING-FORD SENIOR

Listing Courtesy of Craig D Weisbecker, Pulte Homes of PA Limited Partnership

RealHub Information is provided exclusively for consumers' personal, non-commercial use, and it may not be used for any purpose other than to identify prospective properties consumers may be interested in purchasing. All information deemed reliable but not guaranteed and should be independently verified. All properties are subject to prior sale, change or withdrawal. RealHub website owner shall not be responsible for any typographical errors, misinformation, misprints and shall be held totally harmless.

Agent Latoya Thomas

Salesperson, Realtor

Latoya Thomas

Call Latoya today to schedule a private showing.


* Listings on this website come from the FMLS IDX Compilation and may be held by brokerage firms other than the owner of this website. The listing brokerage is identified in any listing details. Information is deemed reliable but is not guaranteed. If you believe any FMLS listing contains material that infringes your copyrighted work please click here to review our DMCA policy and learn how to submit a takedown request.© 2024 FMLS.
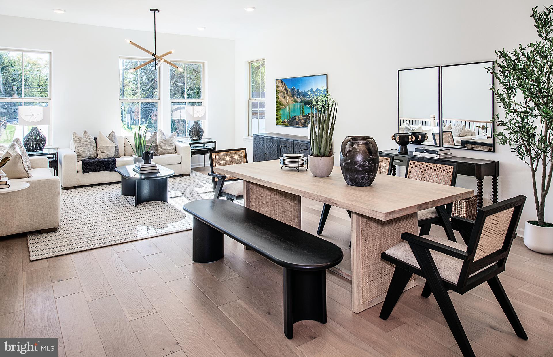
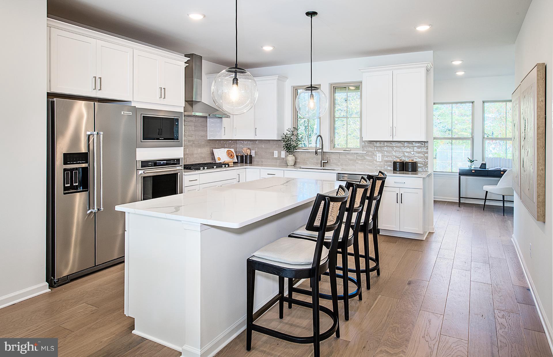
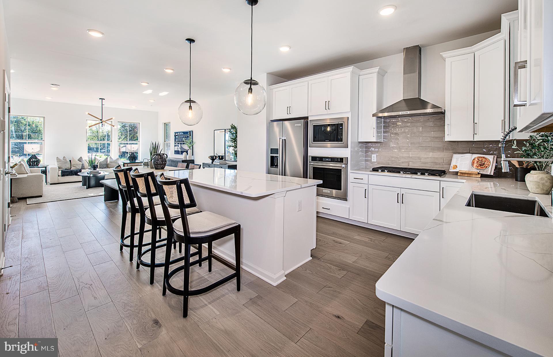
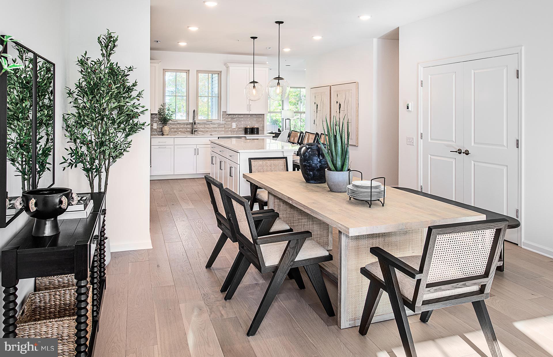
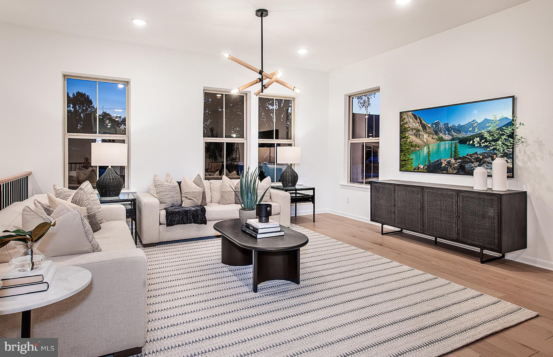
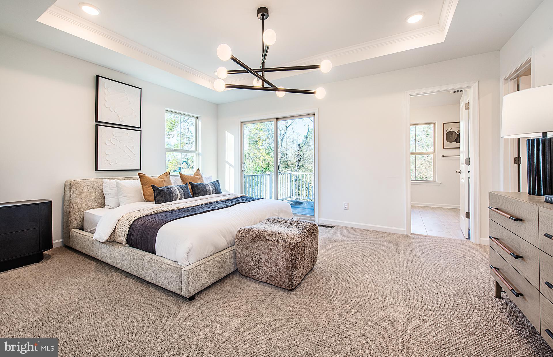
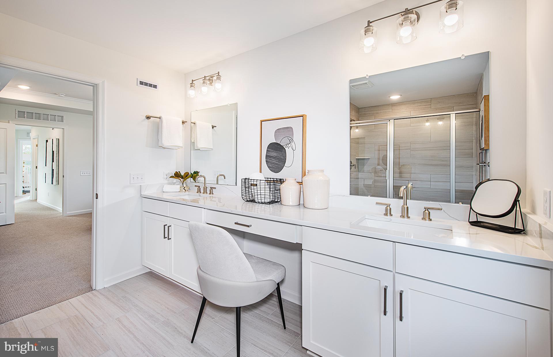
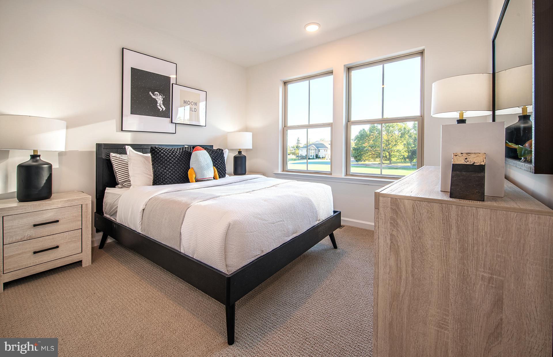
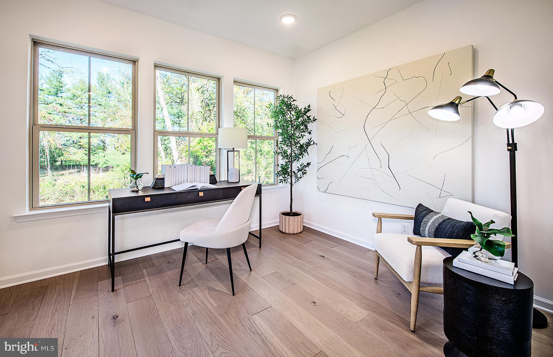
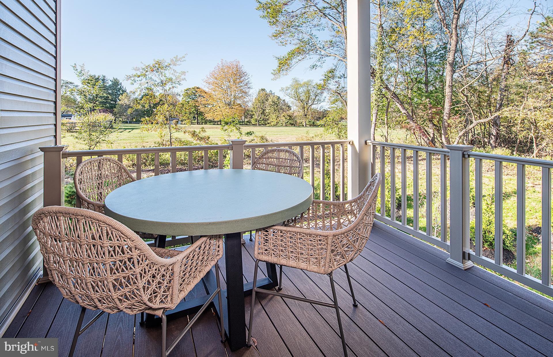
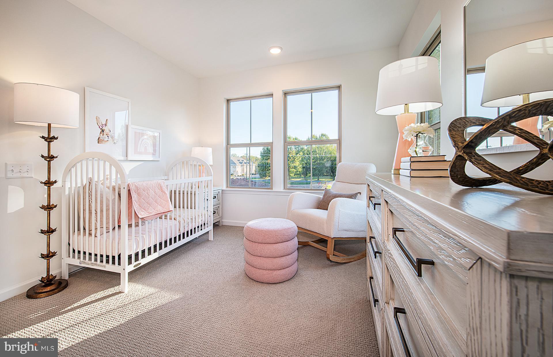
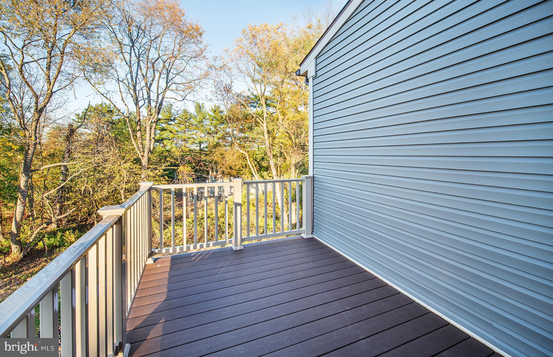
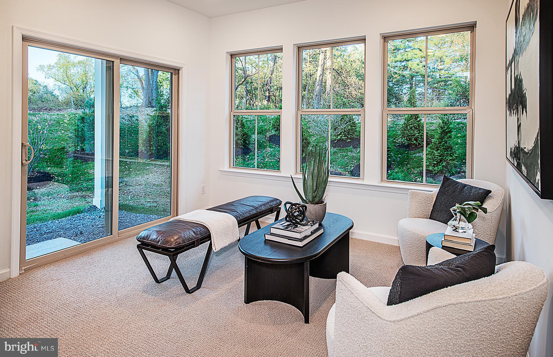
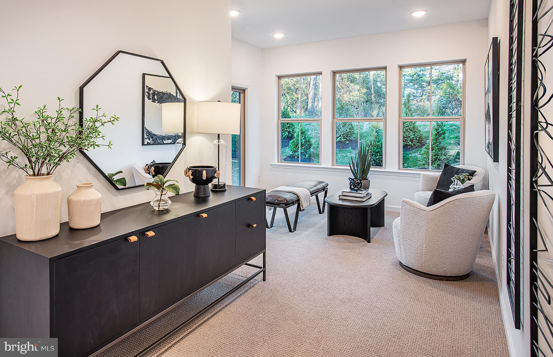
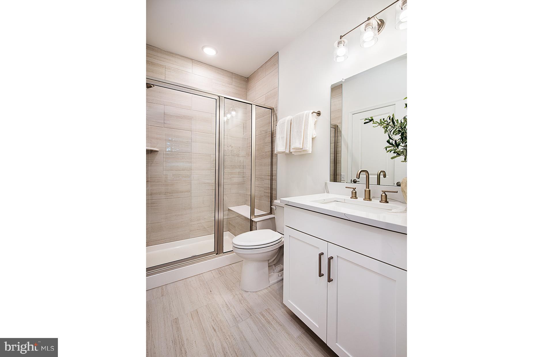
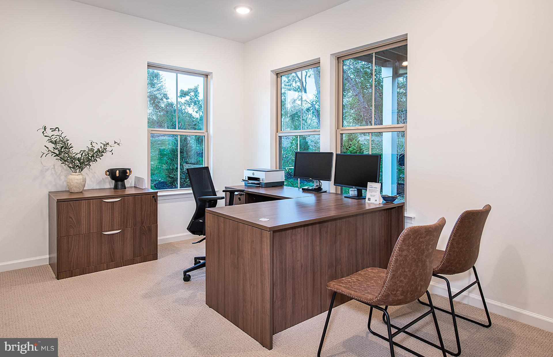
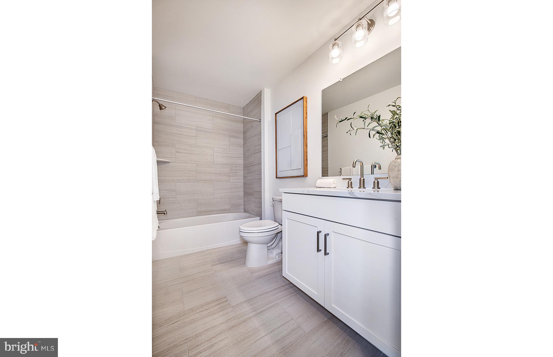
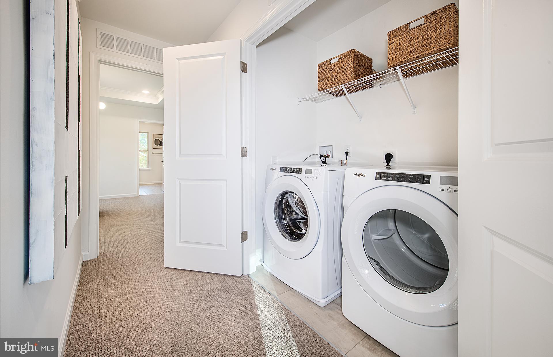
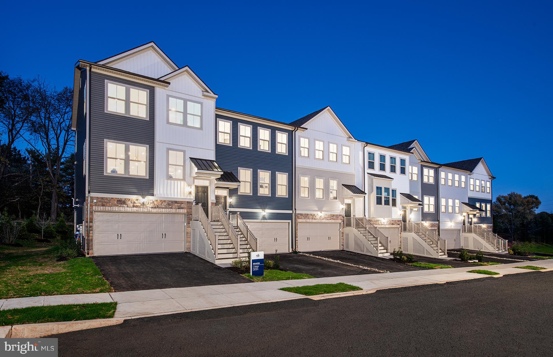
September/October move in 3 bedrooms, 2 full baths, 2 half bath, 2,541 sqft.  Decks included!  1 Deck off the Kitchen, 1 Deck off Owner's Suite on top floor!  Nestled within the intimate 25-home community of Lewis Pointe, the Granton floorplan offers a beautifully designed 3-story townhome that perfectly balances comfort and style. This spacious home features 3 bedrooms, 2.5 baths, and a versatile ground-level flex space—ideal for a home office, gym, or additional living area.  Enjoy bright, open-concept living with abundant natural light, elevated finishes, and a chef-inspired kitchen complete with premium appliances. Step outside to your included deck—perfect for relaxing or entertaining guests.  Upstairs, you’ll find well-appointed bedrooms along with a conveniently located laundry area for everyday ease. A two-car attached garage with additional storage adds even more functionality, all within a low-maintenance lifestyle.  Estimated for August completion, this home showcases timeless architecture paired with modern luxury—an exceptional opportunity in a highly sought-after school district.

102 BEACON COURT LOT#10404

Message successfully sent.

What would you like to know?

What is 3 + 4 ?

I agree to receive email communication and understand I can unsubscribe at any time.

I agree to be contacted by Charis Realty Group - Christine Issler, Broker via call, email, and text for real estate services. To opt out, you can reply 'stop' at any time or reply 'help' for assistance. You can also click the unsubscribe link in the emails. Message and data rates may apply. Message frequency may vary. Privacy Policy

Related Properties

Nestled within the intimate 25-home community of Lewis Pointe, the Granton floorplan offers a beautifully designed 3-story townhome that perfectly balances comfort and style. This spacious home features 3 bedrooms, 2 full baths, 2 powder rooms, and a versatile ground-level flex space—ideal for a home office, gym, or additional living area.  Enjoy bright, open-concept living with abundant natural light, elevated finishes, and a chef-inspired gourmet kitchen complete with premium appliances. Step outside to your included deck—perfect for relaxing or entertaining guests.  Upstairs, you’ll find well-appointed bedrooms along with a conveniently located laundry area for everyday ease. A two-car attached garage with additional storage adds even more functionality, all within a low-maintenance lifestyle.  Estimated for late September completion, this home showcases timeless architecture paired with modern luxury—an exceptional opportunity in a highly sought-after school district.
#PAMC2192870

ROYERSFORD

100 BEACON COURT 10405

4 Beds

3 Baths

2,175 Sq.Ft.

$572,990

MLS#: PAMC2192870

New on site 2 days ago
**Beautifully Renovated Single-Family Home in Spring-Ford Schools with a 1% Seller Credit Toward a Mortgage Rate Buydown and a One-Year Home Warranty Included!** Welcome to 510 Limerick Center Road, where modern updates, a flexible floor plan, and spacious indoor and outdoor living come together in a move-in-ready home. With 3 bedrooms, 2.5 bathrooms, a first-floor suite, and an expansive, level backyard, this home offers an incredible opportunity to enjoy the benefits of single-family living without the added expense of an HOA.

Step inside from the charming front patio to discover a bright, open-concept main level with beautiful natural light and stylish new finishes throughout. The spacious family room flows seamlessly into the dining area and completely renovated kitchen, creating an inviting layout for both everyday living and entertaining. The kitchen features white shaker cabinetry, gorgeous white quartz countertops, stainless steel appliances, a modern tile backsplash, and plenty of counter and cabinet space.

One of the home's standout features is the first-floor bedroom with a beautifully renovated private en suite bathroom, offering the convenience of main-level living. A separate mudroom with laundry hookups and an updated powder room adds even more everyday functionality.

Upstairs, you'll find two generously sized bedrooms and a completely updated full bathroom featuring new tile, cabinetry, and fixtures. One bedroom also includes an expansive adjoining bonus room, perfect for an oversized walk-in closet, home office, nursery, playroom, or dressing room.

Outside, enjoy a large, level backyard with plenty of room for entertaining, recreation, pets, or simply relaxing in your own outdoor space. The wood deck provides the perfect setting for grilling and gathering, while the welcoming front porch adds even more space to unwind.

Located in the desirable Spring-Ford Area School District, this beautifully updated home offers the combination of modern finishes, versatile living space, and a generous yard.
#PAMC2197354

ROYERSFORD

510 LIMERICK CENTER ROAD

3 Beds

2 Baths

1,366 Sq.Ft.

$474,900

MLS#: PAMC2197354

Welcome to 114 Laura Lane, where comfort, style, and space come together in one of Royersford’s most sought-after locations. Nestled within the highly acclaimed Spring-Ford Area School District, this beautifully maintained home offers the perfect blend of timeless charm and modern updates.

From the moment you step inside, you’ll appreciate the gorgeous hardwood floors that flow throughout the main living spaces, creating a warm and inviting atmosphere. The expansive family room is the heart of the home, featuring soaring vaulted ceilings that fill the space with natural light and make it perfect for both everyday living and entertaining.

The beautifully updated kitchen is sure to impress with its custom center island, offering the ideal gathering place for family meals, holiday celebrations, or morning coffee. Thoughtfully designed with both function and style in mind, it’s a space you’ll love spending time in.

Upstairs, you’ll find generously sized bedrooms that provide comfort and flexibility for everyone. The finished basement offers even more living space, making it perfect for a recreation room, home gym, media room, playroom, or whatever fits your lifestyle.

Situated on a large lot with plenty of room to relax, entertain, or enjoy the outdoors, this home truly has something for everyone. Conveniently located near shopping, dining, parks, and major commuting routes, 114 Laura Lane offers the space you need in a location you’ll love.

Don’t miss the opportunity to make this exceptional Royersford home your own!
#PAMC2190068

ROYERSFORD

114 LAURA LANE

4 Beds

2 Baths

2,482 Sq.Ft.

$650,000

MLS#: PAMC2190068

Our NEW Decorated Westerly Model Home is now available to tour!!! Visit the Alderwood Run community to take a look!!
Quick Move-In Ready Home! Available Now—this Quick Delivery Westerly Home at Alderwood Run is fully selected, upgraded, and ready for you to settle. Be in before the new school year. Built by Rouse Chamberlin Homes, this luxury townhome community offers a peaceful setting with green space, just minutes from Royersford, Phoenixville, and King of Prussia.

This 3-bedroom, 2.5-bath home features three levels of thoughtfully designed living, including a 1-car garage, a bright open main level, and a versatile lower-level flex space ideal for a home office or additional living area. The kitchen with a large island opens to the dining and great room, perfect for everyday living and entertaining.

Upstairs, the primary suite includes a spacious bath and two closets, along with two additional bedrooms, a hall bath, and convenient laundry. Energy-efficient construction and a low-maintenance lifestyle in a prime location close to shopping, dining, and major routes make this home an exceptional opportunity.

*Photography is from a previously furnished model home or digitally enhanced.*
#PAMC2174890

ROYERSFORD

308 EAST SAWYER COURT

3 Beds

2 Baths

2,169 Sq.Ft.

$499,447

MLS#: PAMC2174890

Luxury, location, and lifestyle come together at Alderwood Run — Royersford's premier townhome community by Rouse Chamberlin Homes. This is a special opportunity to own a Sutton Grand home with a finished basement and a full bathroom. The Gourmet kitchen is a chef's delight, featuring quartz countertops and soft-close cabinets. The upgraded finishes have been selected, as we finish the home for you. Ready to settle in late September. Open Thursday through Monday, 11am til 5pm by appointment.
Photography is from our Sutton Grand model home located in another community.
#PAMC2185530

ROYERSFORD

109 ALDERWOOD LANE

3 Beds

3 Baths

2,546 Sq.Ft.

$649,408

MLS#: PAMC2185530

Quick delivery completed new townhomes on 2nd Avenue in Royersford — This is an END UNIT!

Ready to move in! Spanning approximately 1,757 square feet, each residence features three finished levels of thoughtfully designed living space, plus a full unfinished basement with bath rough-in and storage or future customization.

The main living level showcases luxury vinyl plank flooring and a modern kitchen highlighted by quartz countertops, GE SS appliances and contemporary finishes. Three bedrooms and two-and-a-half baths provide comfortable everyday living, including a spacious primary suite. 

Primary suite has bathroom tile floors, quartz double vanity top and linen closet. On the second floor a home office is perfect for working from home. Just off the family room is a private rear deck offering outdoor space for relaxing or entertaining. Basement is a walkout with plumbing rough-in for future bath. Upgraded lighting and faucets through out.  

 No HOA!! No monthly fees!!
#PAMC2145418

ROYERSFORD

227 2ND AVENUE 6

3 Beds

2 Baths

1,757 Sq.Ft.

$466,358

MLS#: PAMC2145418

STOP SCROLLING — 5.45% ASSUMABLE VA LOAN - For a qualified buyer, that could mean the opportunity to take over the seller’s existing mortgage rate rather than financing the entire purchase at today’s market rate. Welcome to 1045 Moscariello Lane, a spacious Royersford, PA townhome offering approximately 3,700 square feet of total living and finished space across three levels. From the moment you step inside, the amount of space immediately changes what you might expect from townhome living. With a first-floor primary suite, finished walkout basement, multiple flex spaces and a private wooded backdrop, this Montgomery County townhome offers the kind of versatility buyers are often searching for but rarely find in one home.

The main level is designed around ease, openness and connection. The kitchen features granite countertops, stainless steel appliances, generous cabinetry and a large center island that naturally becomes the gathering place of the home. Adjoining dining and living areas create an open-concept layout ideal for everyday living and entertaining. Soaring ceilings and an open second-floor overlook add to the sense of space and bring architectural interest to the main living area.

Just beyond is one of the home's most sought-after features: a first-floor primary bedroom suite. For buyers searching for a Royersford townhome with a main-level primary suite or first-floor living, this layout provides the convenience of having your primary bedroom on the main floor without giving up the additional space of a multi-level home.

Upstairs, you'll find two additional bedrooms, a full bathroom, an additional flex room and an impressive 20' x 22' bonus/flex space. The upper level provides exceptional versatility for anyone looking for extra living space, a second home office, media room, fitness area, second family room, hobby space or a combination designed around the way you live.

The home expands again on the lower level with approximately 1,300 square feet of finished walkout space. Rather than feeling like a traditional basement, the finished lower level functions as another complete floor of living and entertaining space. A large granite-topped island, additional cabinetry with granite countertops, oversized windows and a full bathroom make this level ideal for entertaining, recreation, guests, working from home or simply having more room to spread out.

The walkout lower level leads directly to the rear of the property, where a wooded backdrop provides a peaceful sense of privacy that can be difficult to find in townhome living. A substantial separate utility and storage area means you can enjoy the benefits of a finished basement while still having the storage space you need.

Conveniently located in Royersford with access to shopping, dining, major roadways and the Route 422 corridor, 1045 Moscariello Lane offers a combination of space, flexibility and location. For buyers searching for a Royersford townhome for sale with a first-floor primary suite, finished walkout basement, multiple home office or flex spaces, private wooded views and approximately 3,700 square feet of finished living space, this home stands apart.

1045 Moscariello Lane isn't simply about having more square footage—it's about having the kind of space that gives you options now and room to stay awhile.
#PAMC2196216

ROYERSFORD

1045 MOSCARIELLO LANE

3 Beds

3 Baths

3,366 Sq.Ft.

$665,000

MLS#: PAMC2196216

Lender covered 1 Year Rate Buy Down Available!

Welcome to a home that makes everyday living feel easy! Ideally positioned within the desirable Enclave at Ridgewood and located in the Spring-Ford Area School District, this newer-construction townhome combines a bright, move-in-ready interior, low-maintenance living, and one of the community’s more private backyard settings. Light-toned hardwood floors extend throughout both main living levels, complementing the home’s clean, neutral finishes and open-concept design. The spacious kitchen flows naturally into the dining and living areas, creating an inviting space for entertaining or simply relaxing at home. Step outside for morning coffee, summer grilling, or an evening with friends while enjoying a peaceful backdrop with added privacy from neighboring homes. The flexible lower level offers even more room for a home office, gym, media room, or guest space. Best of all, the HOA handles lawn care and snow removal, leaving more time to enjoy the community’s walking trails, playground, pavilion, firepit, and bocce court. The Court at Upper Providence, home to Target, groceries, restaurants, and everyday conveniences, is just minutes away, with even more shopping, dining, and entertainment nearby at Providence Town Center. Quick access to Route 422 places Collegeville, Phoenixville, the Philadelphia Premium Outlets, and King of Prussia within easy reach. Modern, comfortable, and exceptionally convenient. Move right in and feel good from day one!
#PAMC2193270

ROYERSFORD

204 SPRING LANE

3 Beds

2 Baths

2,248 Sq.Ft.

$499,900

MLS#: PAMC2193270

Newport Home ready to move in before the new School Year!!
Our NEW Decorated Westerly Model Home is now available to tour!!! Visit the Alderwood Run community to take a look!!
Quick Move-In Ready Newport Home! Available Now—this Quick Delivery Newport Home at Alderwood Run is fully selected, upgraded, and ready for you to settle. Be in before the new school year. Built by Rouse Chamberlin Homes, this luxury townhome community offers a peaceful setting with green space, just minutes from Royersford, Phoenixville, and King of Prussia.

This 3-bedroom, 2.5-bath home features three levels of thoughtfully designed living, including a 1-car garage, a bright open main level, and a versatile lower-level flex space ideal for a home office or additional living area. The kitchen with a large island opens to the dining and great room, perfect for everyday living and entertaining.

Upstairs, the primary suite includes a spacious bath and two closets, along with two additional bedrooms, a hall bath, and convenient laundry. Energy-efficient construction and a low-maintenance lifestyle in a prime location close to shopping, dining, and major routes make this home an exceptional opportunity.

*Photography is from a previously furnished model home and our Westerly model home, or digitally enhanced.*
#PAMC2188890

ROYERSFORD

306 EAST SAWYER COURT

3 Beds

2 Baths

2,169 Sq.Ft.

$514,987

MLS#: PAMC2188890

Send a message

Message successfully sent.

Your message

What is 3 + 4 ?

Reason for contacting?

I agree to receive email communication and understand I can unsubscribe at any time.

I agree to be contacted by Charis Realty Group - Christine Issler, Broker via call, email, and text for real estate services. To opt out, you can reply 'stop' at any time or reply 'help' for assistance. You can also click the unsubscribe link in the emails. Message and data rates may apply. Message frequency may vary. Privacy Policy

Sign Out

Virtual Assistant

Would you like to take the next step with this property? We can help you schedule a showing or virtual tour, or send you more details.

Yes, I would like more information.

Thank You for Your Reply, One of Our Agents will contact you as soon as possible

No, maybe later.

Thank you, you can always contact me via email, phone number or through the contact form.

Realhub AI

Lucy - Your AI-Powered Realtor

Update Your Temporary Password

Personalize your search

Enter your email and we'll notify you immediately when new listings match what you're looking for.

or enter email address

Already have an account ? Login here

Continue your home search

I agree to receive communications and understand I can unsubscribe at any time.

I agree to be contacted by Charis Realty Group - Christine Issler, Broker via call, email, and text for real estate services. To opt out, you can reply 'stop' at any time or reply 'help' for assistance. You can also click the unsubscribe link in the emails. Message and data rates may apply. Message frequency may vary. Privacy Policy

Already have an account ? Login here

We use cookies

We use cookies primarily for analytics to enhance your experience. By accepting, you agree to our use of these cookies. You can manage your preferences or learn more about our cookies policy.