Features & Amenities

Interior

  • Total Bedrooms

    2

  • Bathrooms

    1

  • 1/2 Bathrooms

    1

  • Above Grade Finished Area

    1200.0

  • Basement YN

    NO

  • Cooling YN

    YES

  • Cooling

    Central Air, Electric

  • Fireplace YN

    NO

  • Heating YN

    YES

  • Heating

    Natural Gas, Forced Air

  • Main Level Bedrooms

    2

  • Pet friendly

    N/A

Exterior

  • Garage

    No

  • Construction Materials

    Frame

  • Parking

    Driveway

  • Pool

    No

  • Waterfront YN

    NO

Area & Lot

  • Lot Size(acres)

    0.23

  • Lot Size(square feet)

    10,200

  • Property Type

    Residential

  • Property Sub Type

    Single Family Residence

  • Architectural Style

    Ranch/Rambler

Price

  • Sales Price

    $524,900

  • Tax Amount

    $4,783

  • Sq. Footage

    1,200

  • Price/SqFt

    $437

HOA

  • Association

    No

School District

  • Elementary School

    N/A

  • Middle School

    N/A

  • High School

    N/A

Property Features

  • New Construction

    NO

  • Foundation Details

    Slab

  • Senior Community YN

    NO

  • Sewer

    Public Sewer

  • Tax Lot

    060

  • Water Source

    Public

Schedule a Showing

Showing scheduled successfully.

<
>
IN PERSON
VIA CHAT

What is 3 + 4 ?


Change time

Mortgage calculator

Estimate your monthly mortgage payment, including the principal and interest, property taxes, and HOA. Adjust the values to generate a more accurate rate.

Your payment

Principal and Interest:

$

Property taxes:

$

HOA fees:

$

Total loan payment:

$

Total interest amount:

$

Location

County

BUCKS

Elementary School

Middle School

High School

Listing Courtesy of Francisco Neto , Re/Max One Realty

RealHub Information is provided exclusively for consumers' personal, non-commercial use, and it may not be used for any purpose other than to identify prospective properties consumers may be interested in purchasing. All information deemed reliable but not guaranteed and should be independently verified. All properties are subject to prior sale, change or withdrawal. RealHub website owner shall not be responsible for any typographical errors, misinformation, misprints and shall be held totally harmless.

Agent Latoya Thomas

AGENT

Latoya Thomas

Call Latoya today to schedule a private showing.


* Listings on this website come from the FMLS IDX Compilation and may be held by brokerage firms other than the owner of this website. The listing brokerage is identified in any listing details. Information is deemed reliable but is not guaranteed. If you believe any FMLS listing contains material that infringes your copyrighted work please click here to review our DMCA policy and learn how to submit a takedown request.© 2024 FMLS.
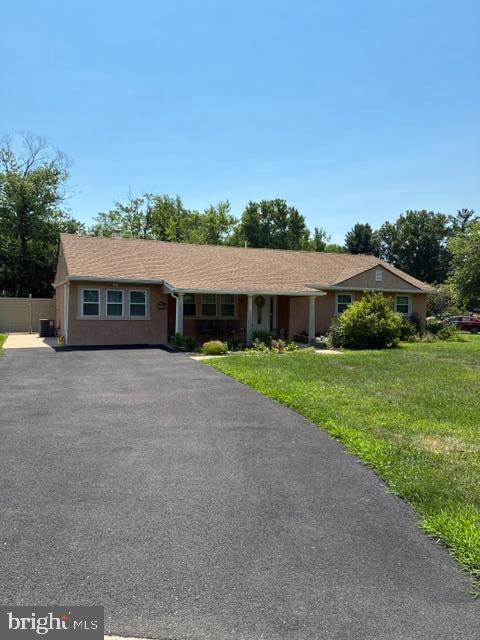
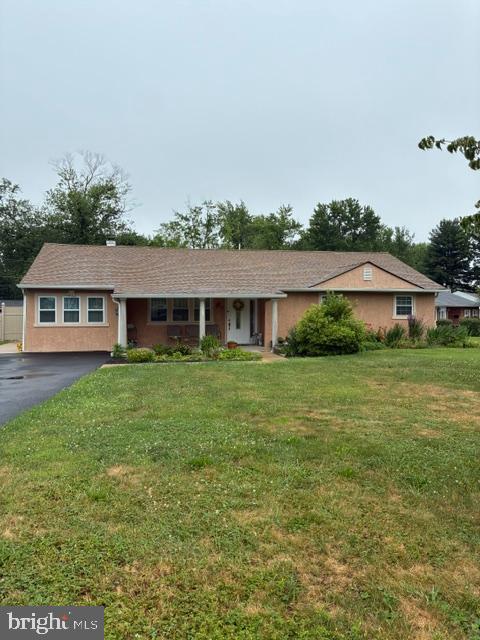
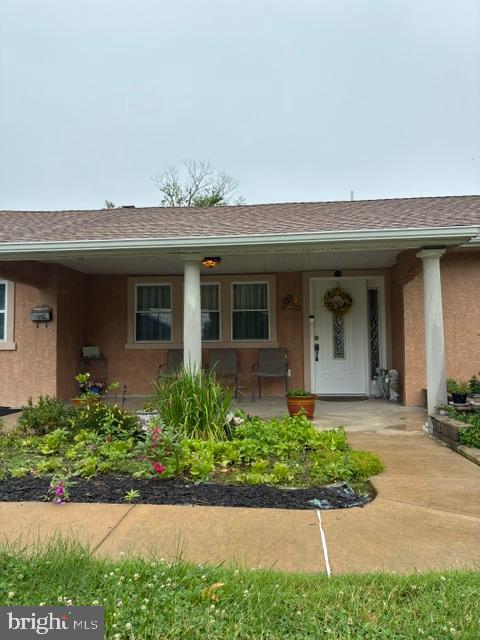
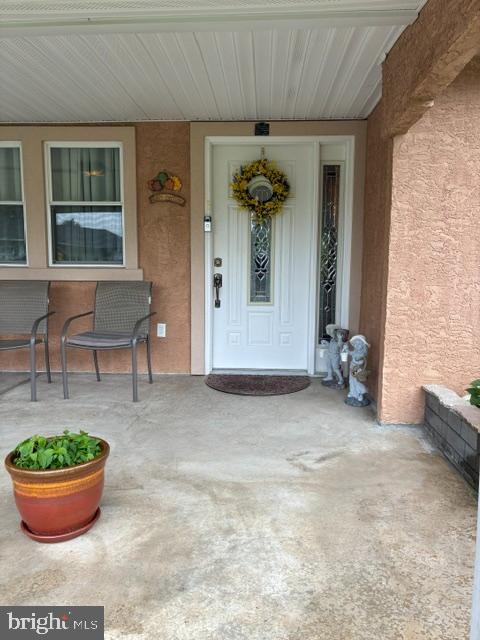
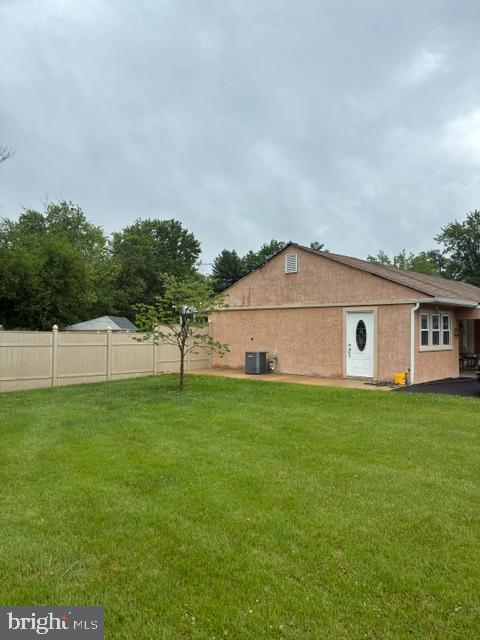
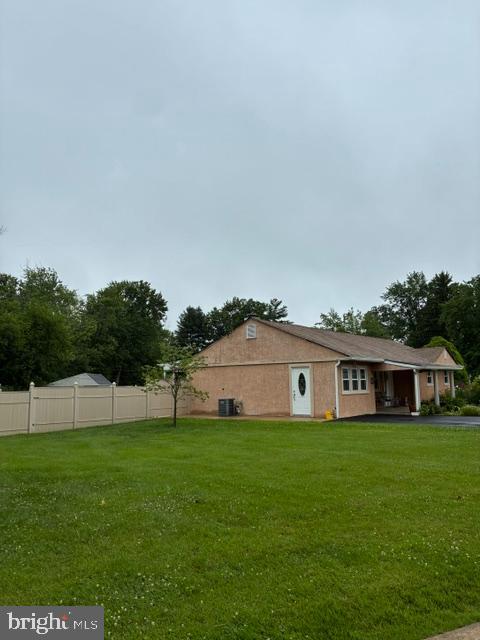
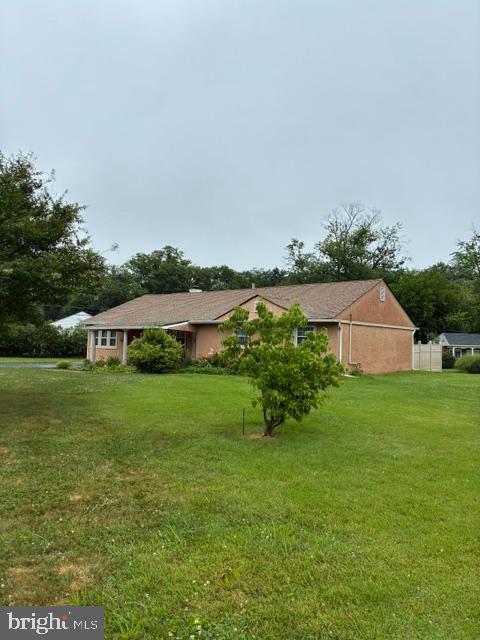
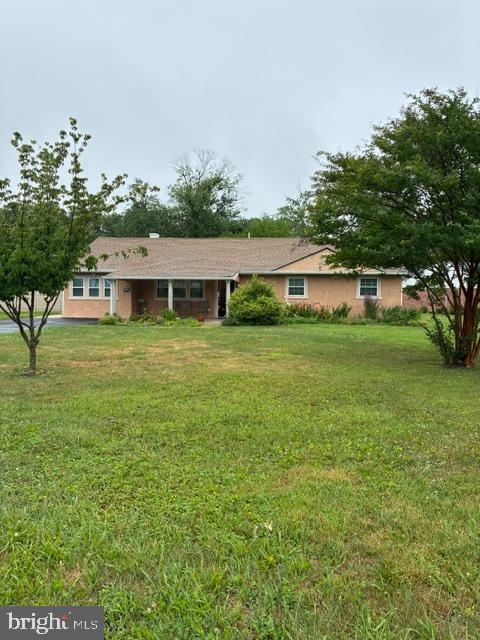
Welcome to 1001 Jeffrey Drive, a beautifully maintained single-story rancher home in desirable Upper Southampton Township.
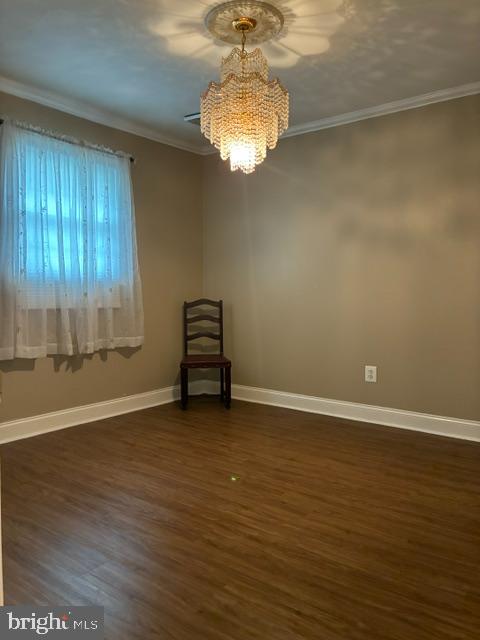
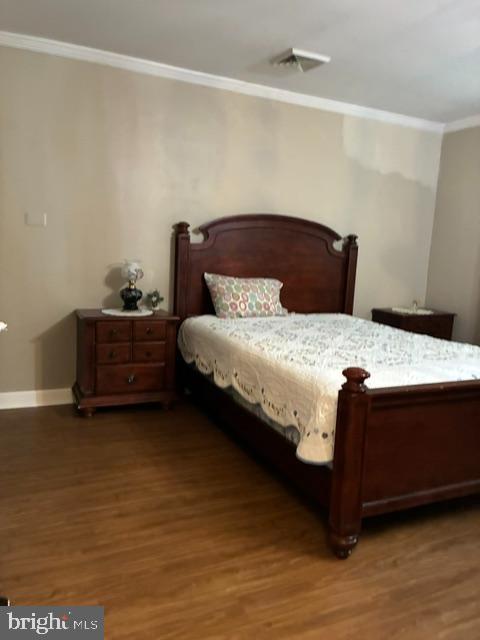
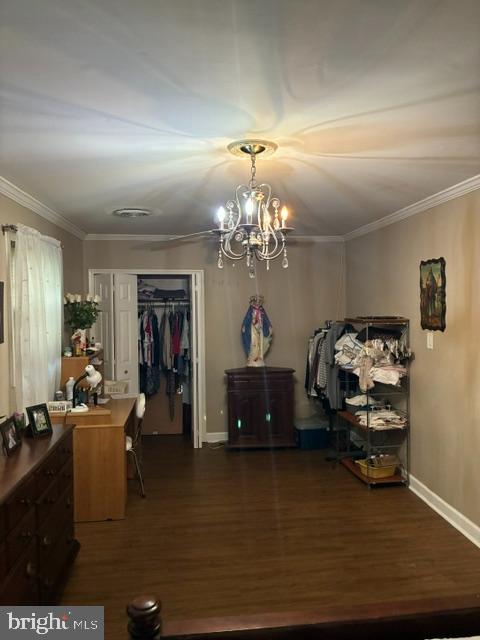
Originally designed as a three-bedroom home, the current owners converted it into a spacious two-bedroom layout to create an oversized primary bedroom. The home could easily be converted back to a three-bedroom configuration if desired.

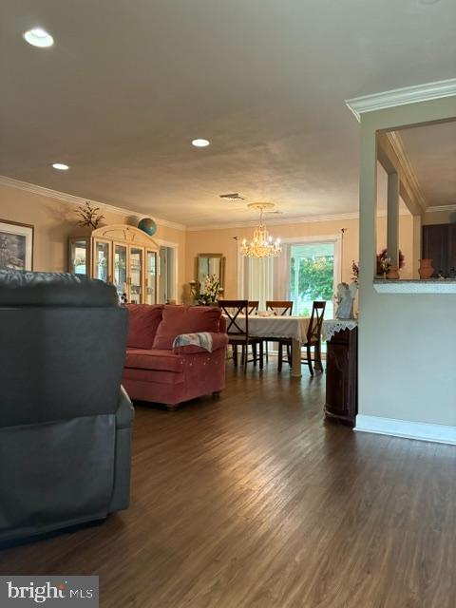
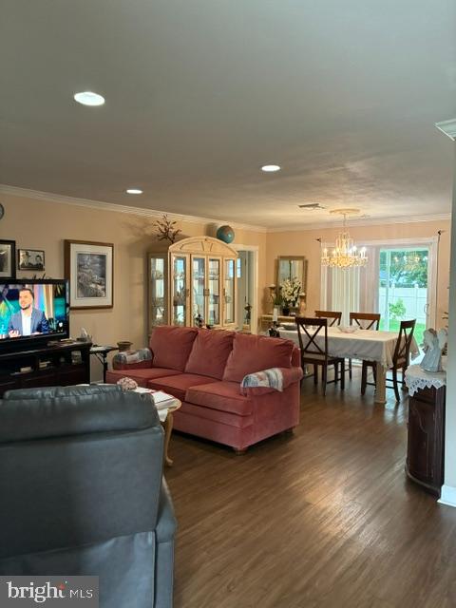
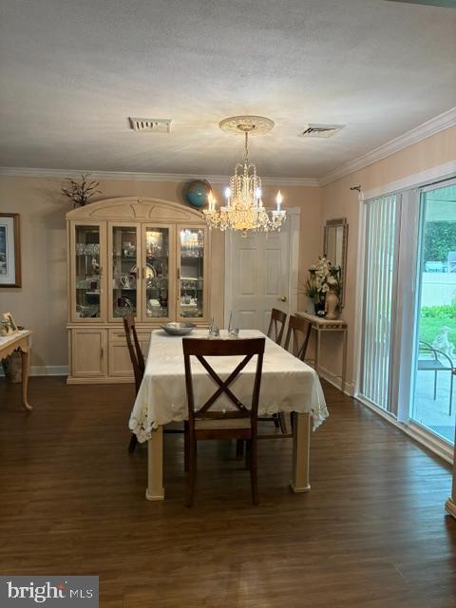
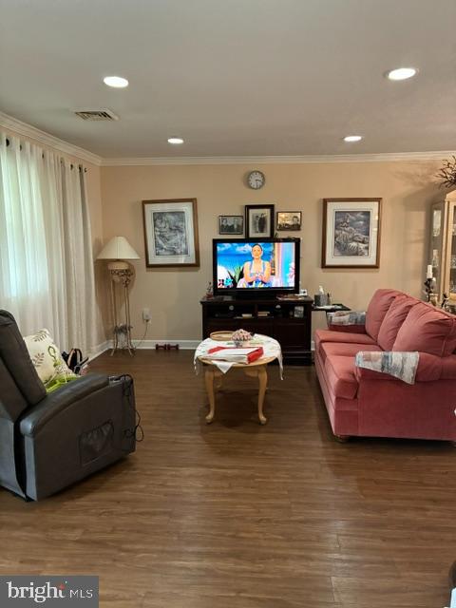
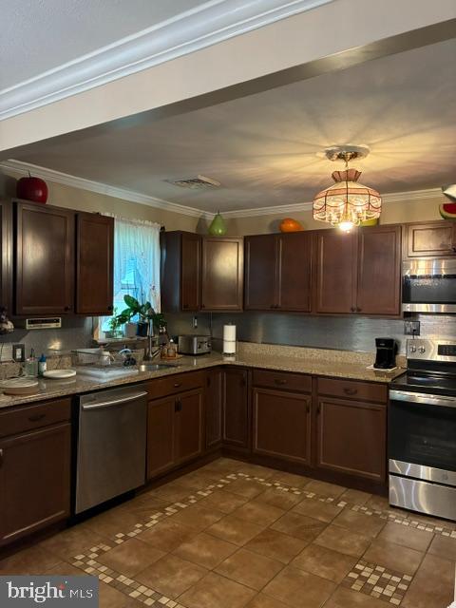
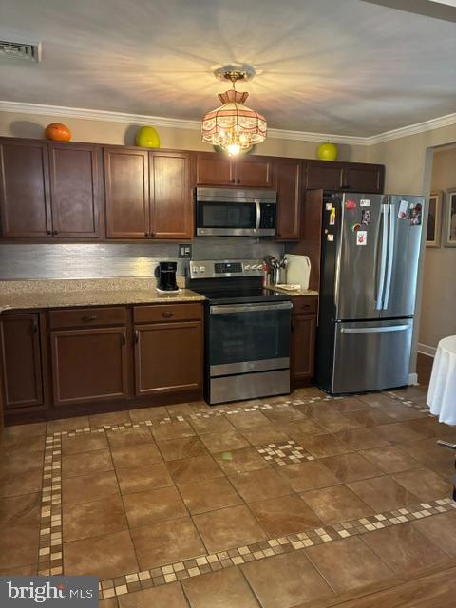
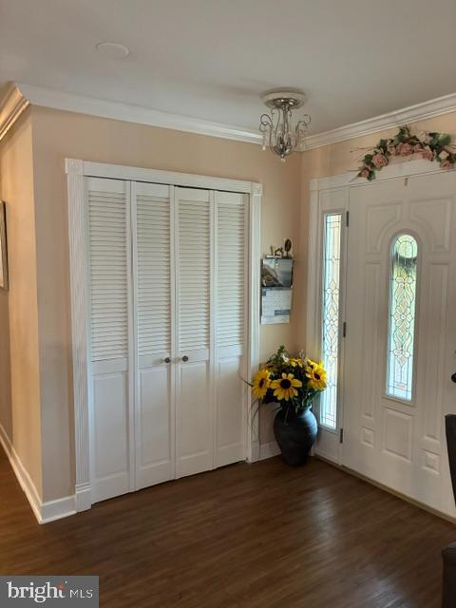
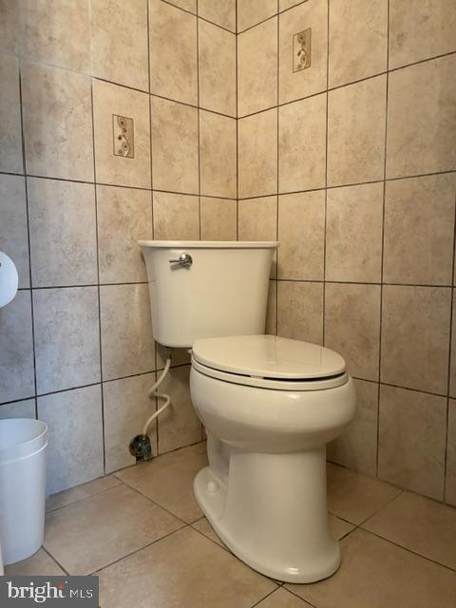
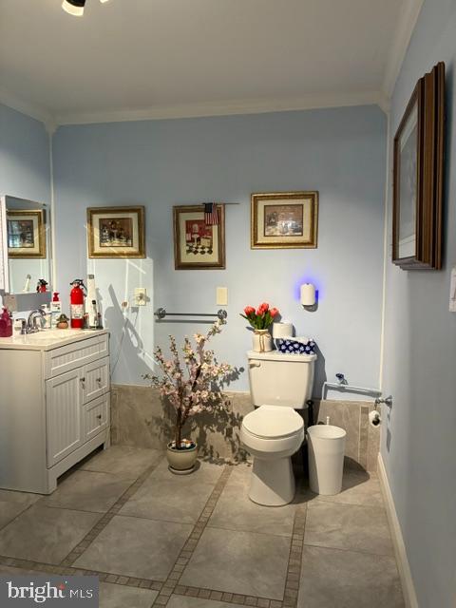
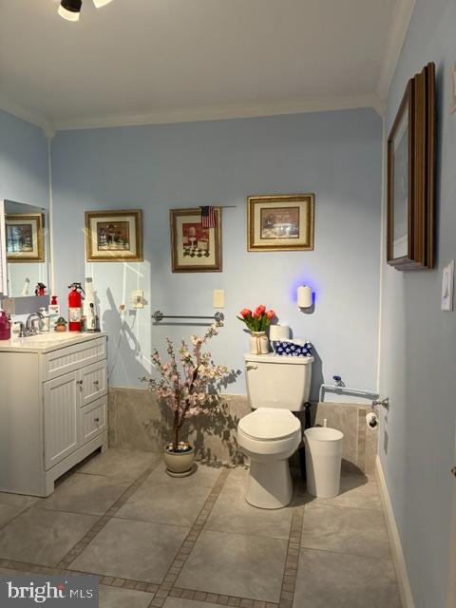
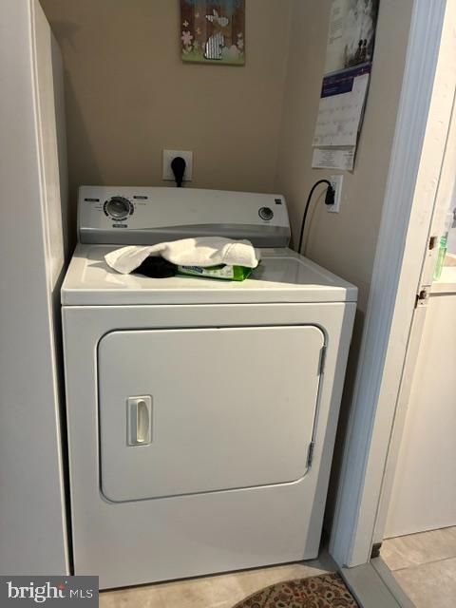
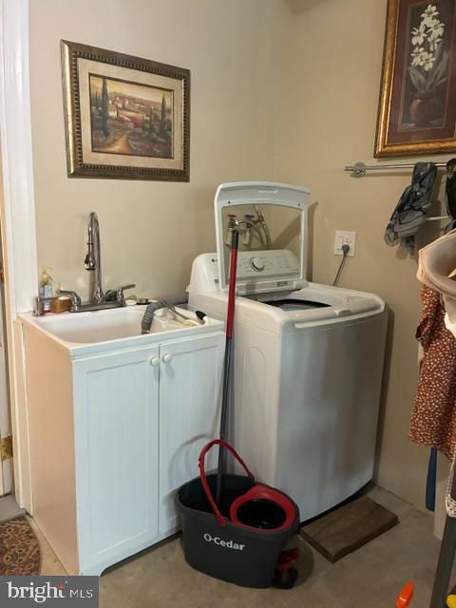
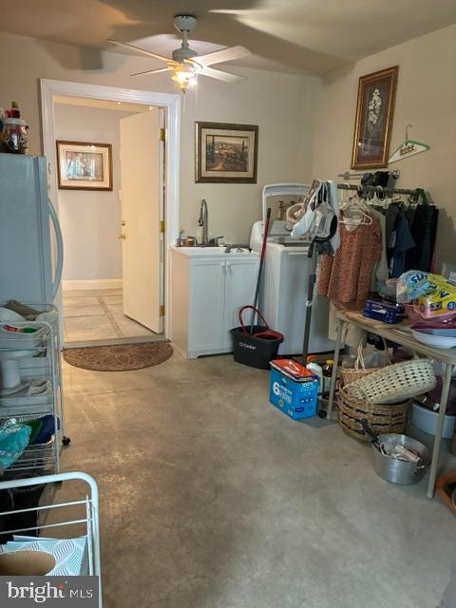
As you enter, you are welcomed by an open-concept floor plan featuring a bright living room, dining area, and an updated kitchen with stainless steel appliances. There is also a convenient half bath and access to the former garage, which has been converted into a functional storage and laundry area.

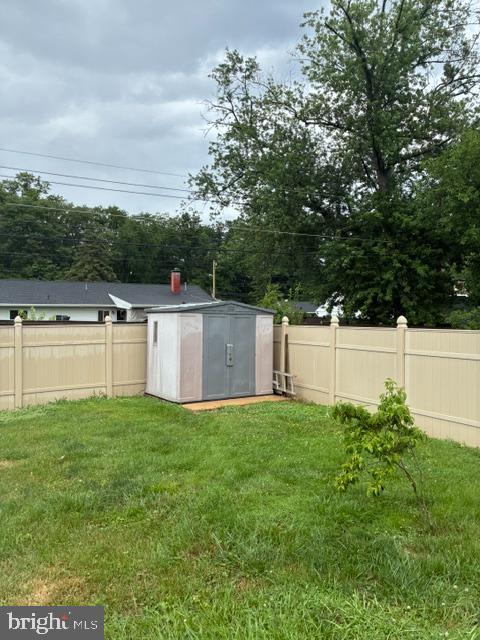
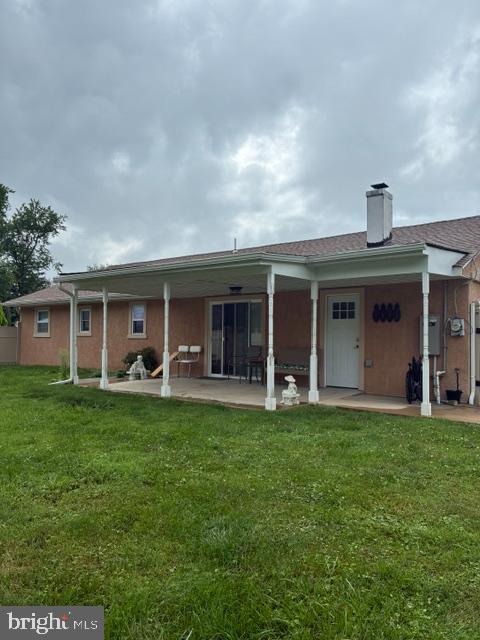
A sliding glass door from the dining room leads to a large covered concrete patio overlooking the spacious, fully fenced backyard—an ideal setting for outdoor living, relaxing, and entertaining family and friends.

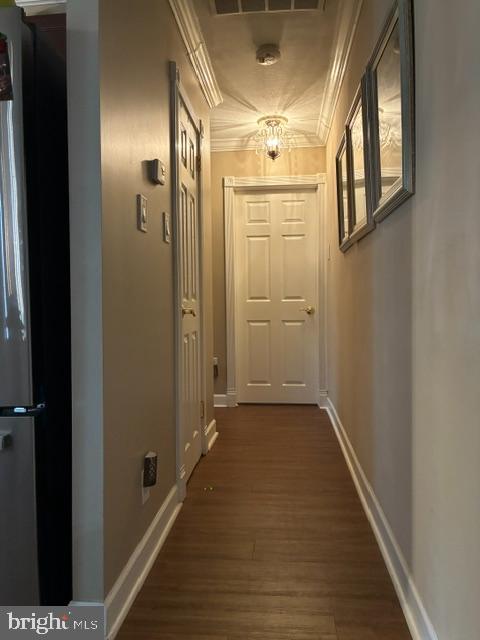
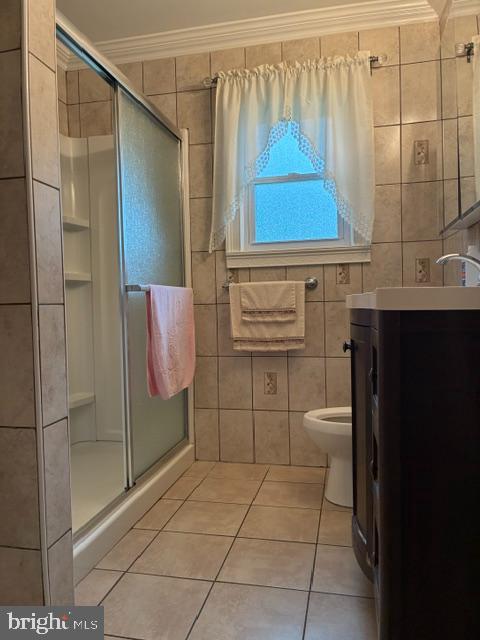
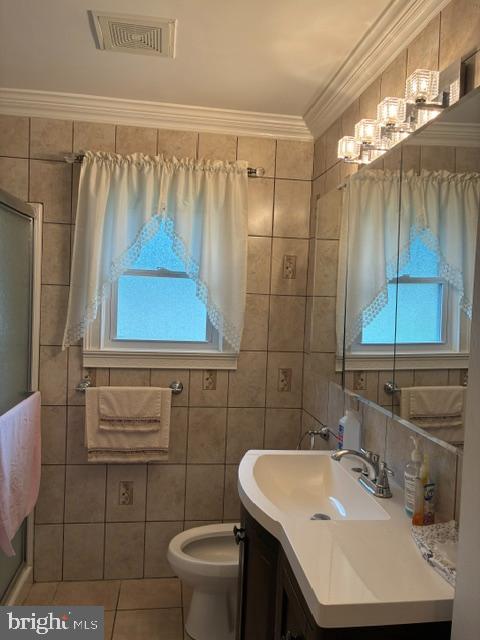
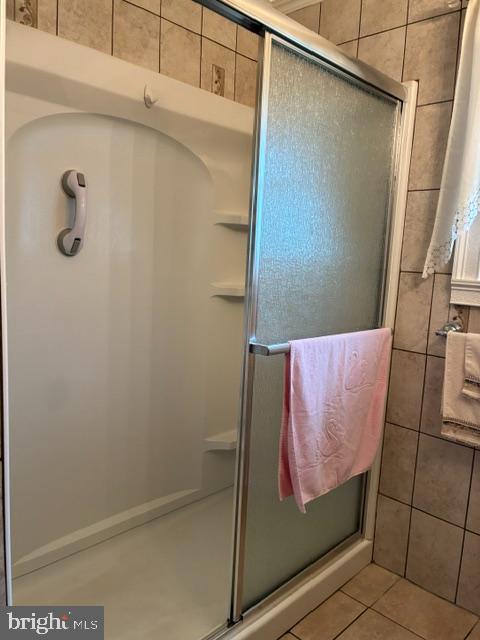
The hallway leads to the private bedroom and full bath area, separated from the main living and entertaining spaces.

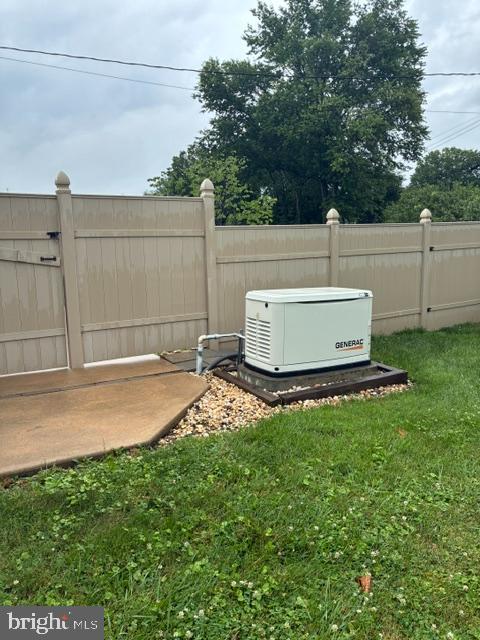
For added peace of mind, the home is equipped with a Generac whole-house generator.

This move-in-ready home offers a great location, has been exceptionally well maintained, and is easy to show. Schedule your private tour today!

1001 JEFFREY DRIVE

Message successfully sent.

What would you like to know?

What is 3 + 4 ?

I agree to receive email communication and understand I can unsubscribe at any time.

I agree to be contacted by Charis Realty Group via call, email, and text for real estate services. To opt out, you can reply 'stop' at any time or reply 'help' for assistance. You can also click the unsubscribe link in the emails. Message and data rates may apply. Message frequency may vary. Privacy Policy

Related Properties

New on site 2 days ago
None
#PABU2127396

SOUTHAMPTON

68 NEW ROAD

4 Beds

2 Baths

2,810 Sq.Ft.

$600,000

MLS#: PABU2127396

Welcome home to this charming 3-bedroom, 2.5-bath split-level, lovingly maintained by its original owner. Step into the bright and inviting living room, where soaring vaulted ceilings and large windows fill the space with natural light. Just off the living room is the dining room, creating a wonderful space for family gatherings and entertaining. A pocket door leads to the quaint yet highly functional kitchen, offering plenty of character and an efficient layout.

The spacious lower-level family room is a cool and comfortable retreat, perfect for relaxing or hosting guests. From here, you'll have access to two walk-out basement areas—one ready to be finished for additional living space and the other ideal for a workshop, hobby room, or extra storage. The lower level also provides access to the attached one-car oversized garage.

Upstairs, you'll find three generously sized bedrooms, including a primary suite with its own private full bath. Step outside from the primary suite onto a large, covered deck—the perfect place to enjoy your morning coffee or unwind in the evening while overlooking the property. A second full bath serves the other two bedrooms and there is an additional half bath on the first floor off of the Family room.
**Family and primary bedroom are freshly painted and carpeted.

 This home is full of character, this home sits on a beautiful corner lot of nearly three-quarters of an acre and offers timeless charm, functional living spaces, and endless potential to make it your own. The location is perfect! It is close to parks, shopping, dining and major commuter routes. Don't miss your opportunity to own this classic beauty!
#PABU2125392

SOUTHAMPTON

106 PEARL DRIVE

3 Beds

2 Baths

1,756 Sq.Ft.

$599,000

MLS#: PABU2125392
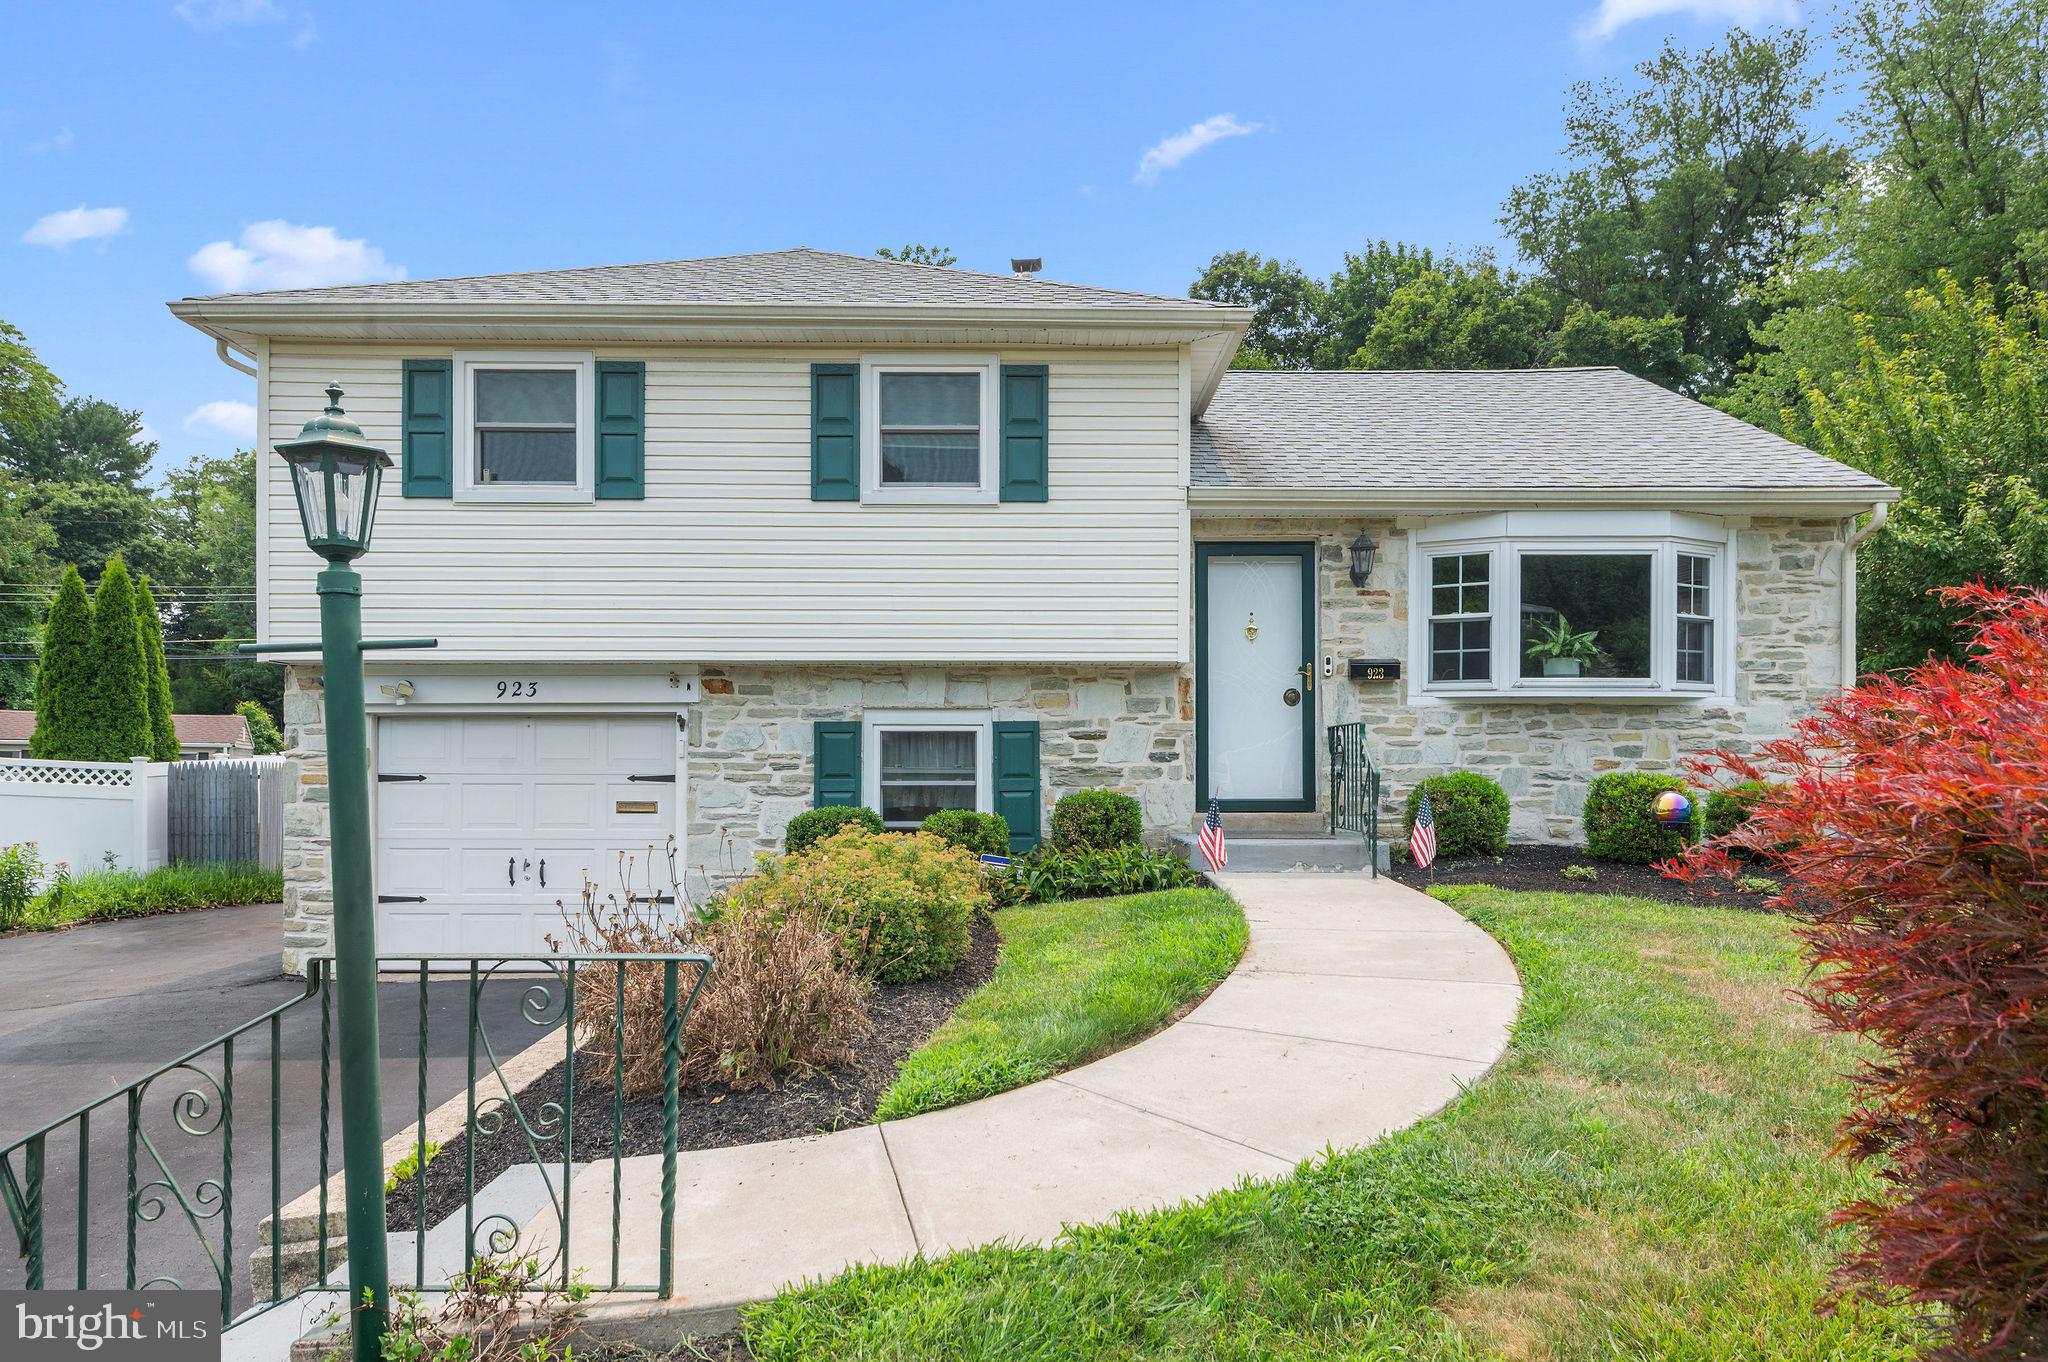
Your private oasis awaits in Southampton! Tucked away in a charming, peaceful neighborhood, this 3-bedroom, 2.5-bathroom split-level home is ready for its next owner.
Main Level: Welcoming living and dining rooms leading to a cozy family room with a dual-option (wood/propane) fireplace and a full bath.
Lower Level: Private veranda, bedroom, and a convenient powder room.
Upper Level: Two good size bedrooms with ample closet space and a full bathroom.
Outdoor & Hobbyist Paradise: Cozy deck and adjoining patio overlooking a beautifully lit, highly secluded backyard. Bonus: Complimentary outdoor furniture included!
Three outdoor sheds, including one massive workshop shed and two tool sheds.
Key Updates:  Roof (5 years old), AC (3 years old), newer windows                                                                                                                                                                                        
House has 1-car garage and driveway with parking for multiple vehicles.
You will fall in love with well maintain front yard and amazing backyard picture perfect.
Enjoy the tout for your future home on YouTube:  https://youtu.be/QXn_pj_261c
#PABU2125786

SOUTHAMPTON

923 CARLIN DRIVE

3 Beds

2 Baths

1,893 Sq.Ft.

$569,900

MLS#: PABU2125786
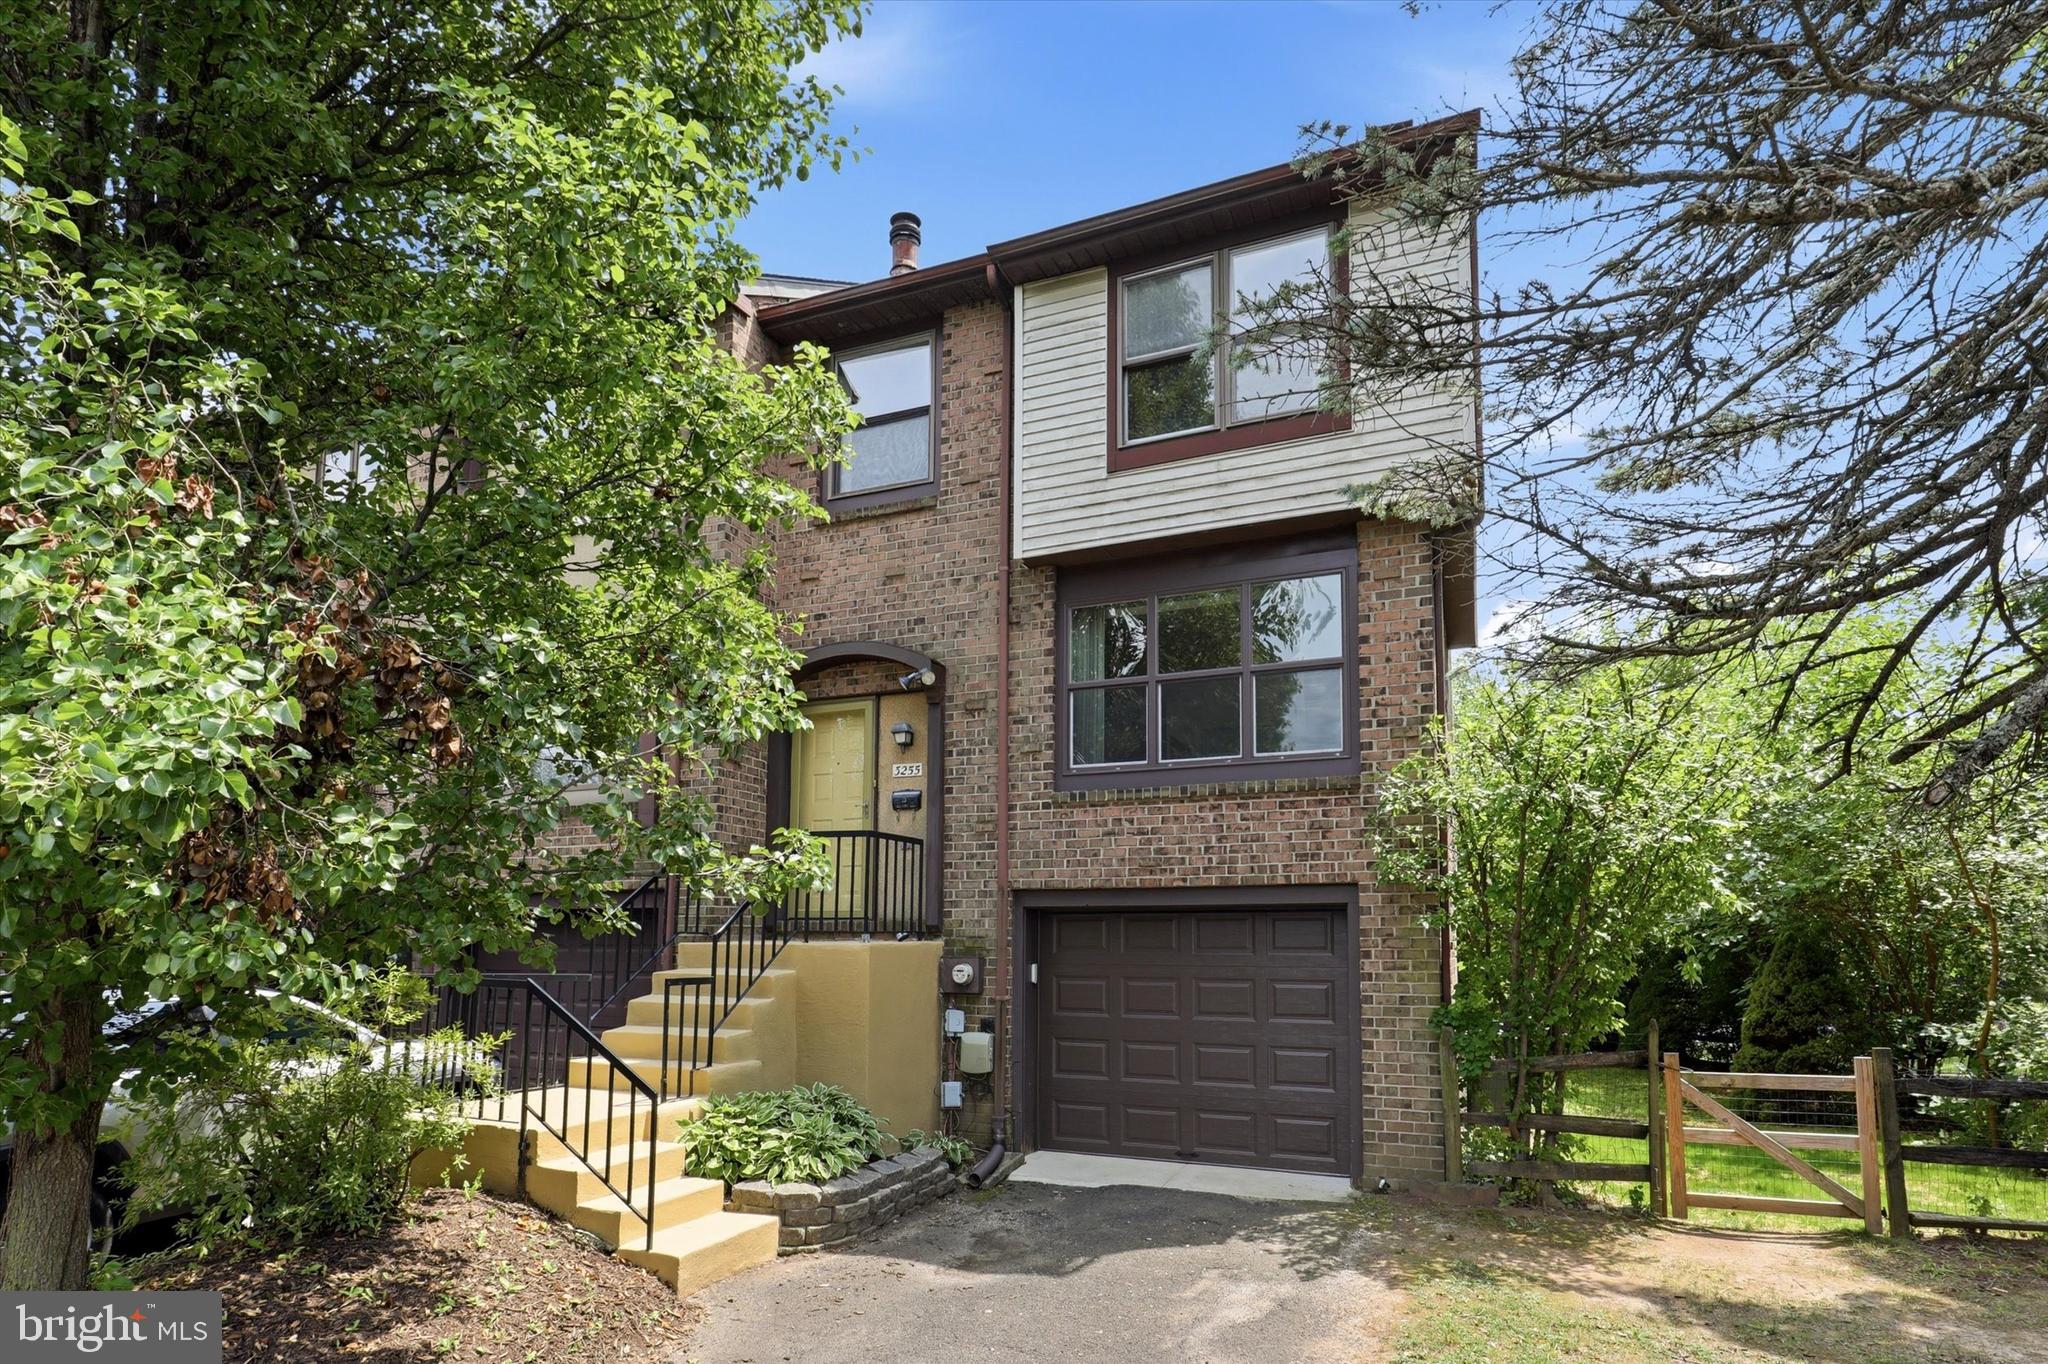
Welcome to this beautifully remodeled **END UNIT*** townhome in the highly desirable Blue Ribbon Council Rock School District in the Village Shires community.  This home has a ***WALK-OUT FINISHED BASEMENT***,  ***3 bedrooms and 2.5 Bathrooms***, ***Garage***, ***Wood Burning Fireplace***, ***Private spacious back yard***

This property has been thoughtfully updated with quality renovations throughout. Recent upgrades include new vinyl plank flooring on both the main and second levels, fresh paint throughout, and new carpeting in the basement. All three bathrooms have been recently renovated, adding modern appeal and functionality.

The home features 2.5 bathrooms and boasts a charming wood burning fireplace, perfect for cozy evenings. The walk-out basement provides excellent potential for additional living space or storage. A true highlight of this property is the spacious and secluded private backyard—an ideal retreat for relaxation and outdoor enjoyment.

As an end unit, this home offers enhanced natural light and privacy. Recent remodeling combined with classic charm makes this an excellent opportunity for buyers seeking move-in ready comfort in one of Bucks County's top school districts.  Note - Agent is related to the Seller.
#PABU2127152

SOUTHAMPTON

3255 DURHAM PLACE

3 Beds

2 Baths

1,520 Sq.Ft.

$495,000

MLS#: PABU2127152
New on site 3 days ago
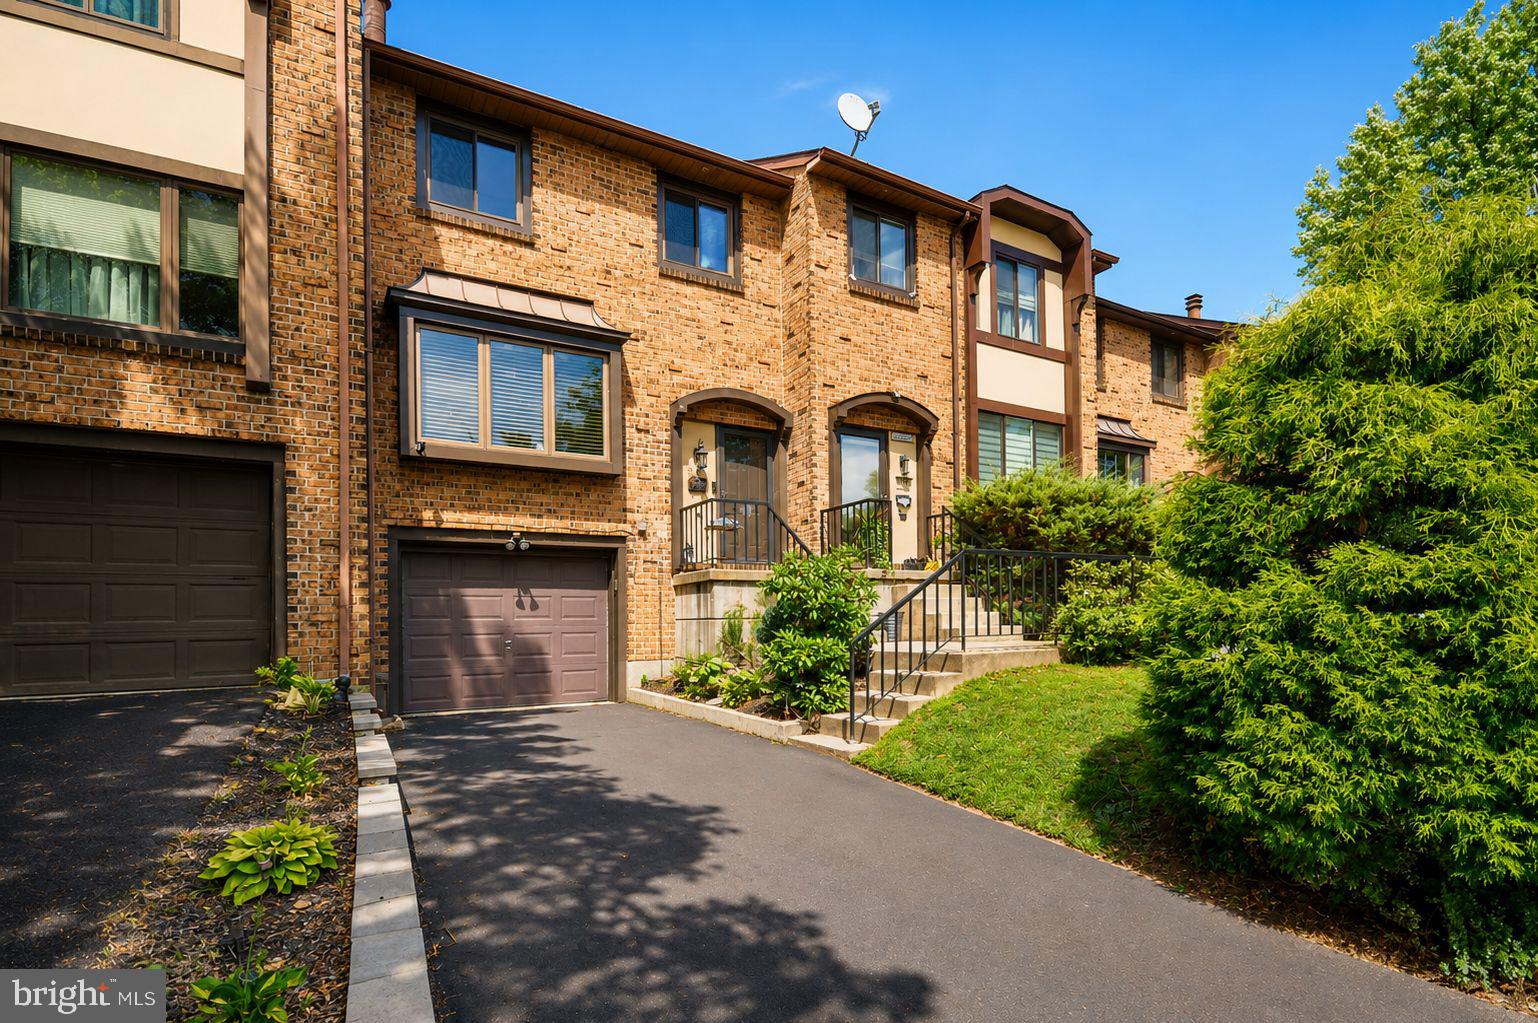
Nestled in the charming Village Shires community, this exquisite townhouse offers a harmonious blend of contemporary and colonial architectural styles, creating a warm and inviting atmosphere that feels like home. With three spacious bedrooms and one and a half elegantly appointed bathrooms, this residence is designed for both comfort and functionality. Step inside to discover a beautifully finished interior featuring rich hardwood flooring that flows seamlessly throughout the main living areas. The inviting dining area is perfect for hosting intimate gatherings, while the eat-in kitchen boasts modern conveniences, including a sleek electric oven/range, a dishwasher, and a microwave, all designed to elevate your culinary experiences. Recessed lighting casts a soft glow, enhancing the ambiance of this delightful space. The living room is a true centerpiece, complete with a cozy fireplace that beckons for quiet evenings spent with loved ones. Large bay windows invite natural light, creating a bright and airy feel that enhances the home's warmth. Venture downstairs to the fully finished basement, which offers walkout stairs for easy access to the outdoors. This versatile space can serve as a recreation room, home office, or additional living area, tailored to your lifestyle needs. Outside, the property features a charming deck, perfect for morning coffee or evening relaxation, surrounded by the beauty of the community. Enjoy the convenience of an attached garage and an asphalt driveway, providing ample parking for you and your guests. The Village Shires community enhances your lifestyle with amenities such as a clubhouse and a refreshing community pool, ideal for summer days spent soaking up the sun. The association takes care of common area maintenance and snow removal, allowing you to enjoy a low-maintenance lifestyle. With its prime location, this townhouse offers easy access to local parks, shopping, and dining, making it a perfect retreat for those seeking both tranquility and convenience. Experience the exclusive lifestyle this property offers, where comfort meets elegance in every detail. This home has an eighty gallon water heater, new roof, a shed, a newer sewer pipe with liner, new composite deck, new fridge dishwasher and oven.
#PABU2127334

SOUTHAMPTON

3120 BEDLINGTON PLACE

3 Beds

1 Baths

2,000 Sq.Ft.

$465,500

MLS#: PABU2127334
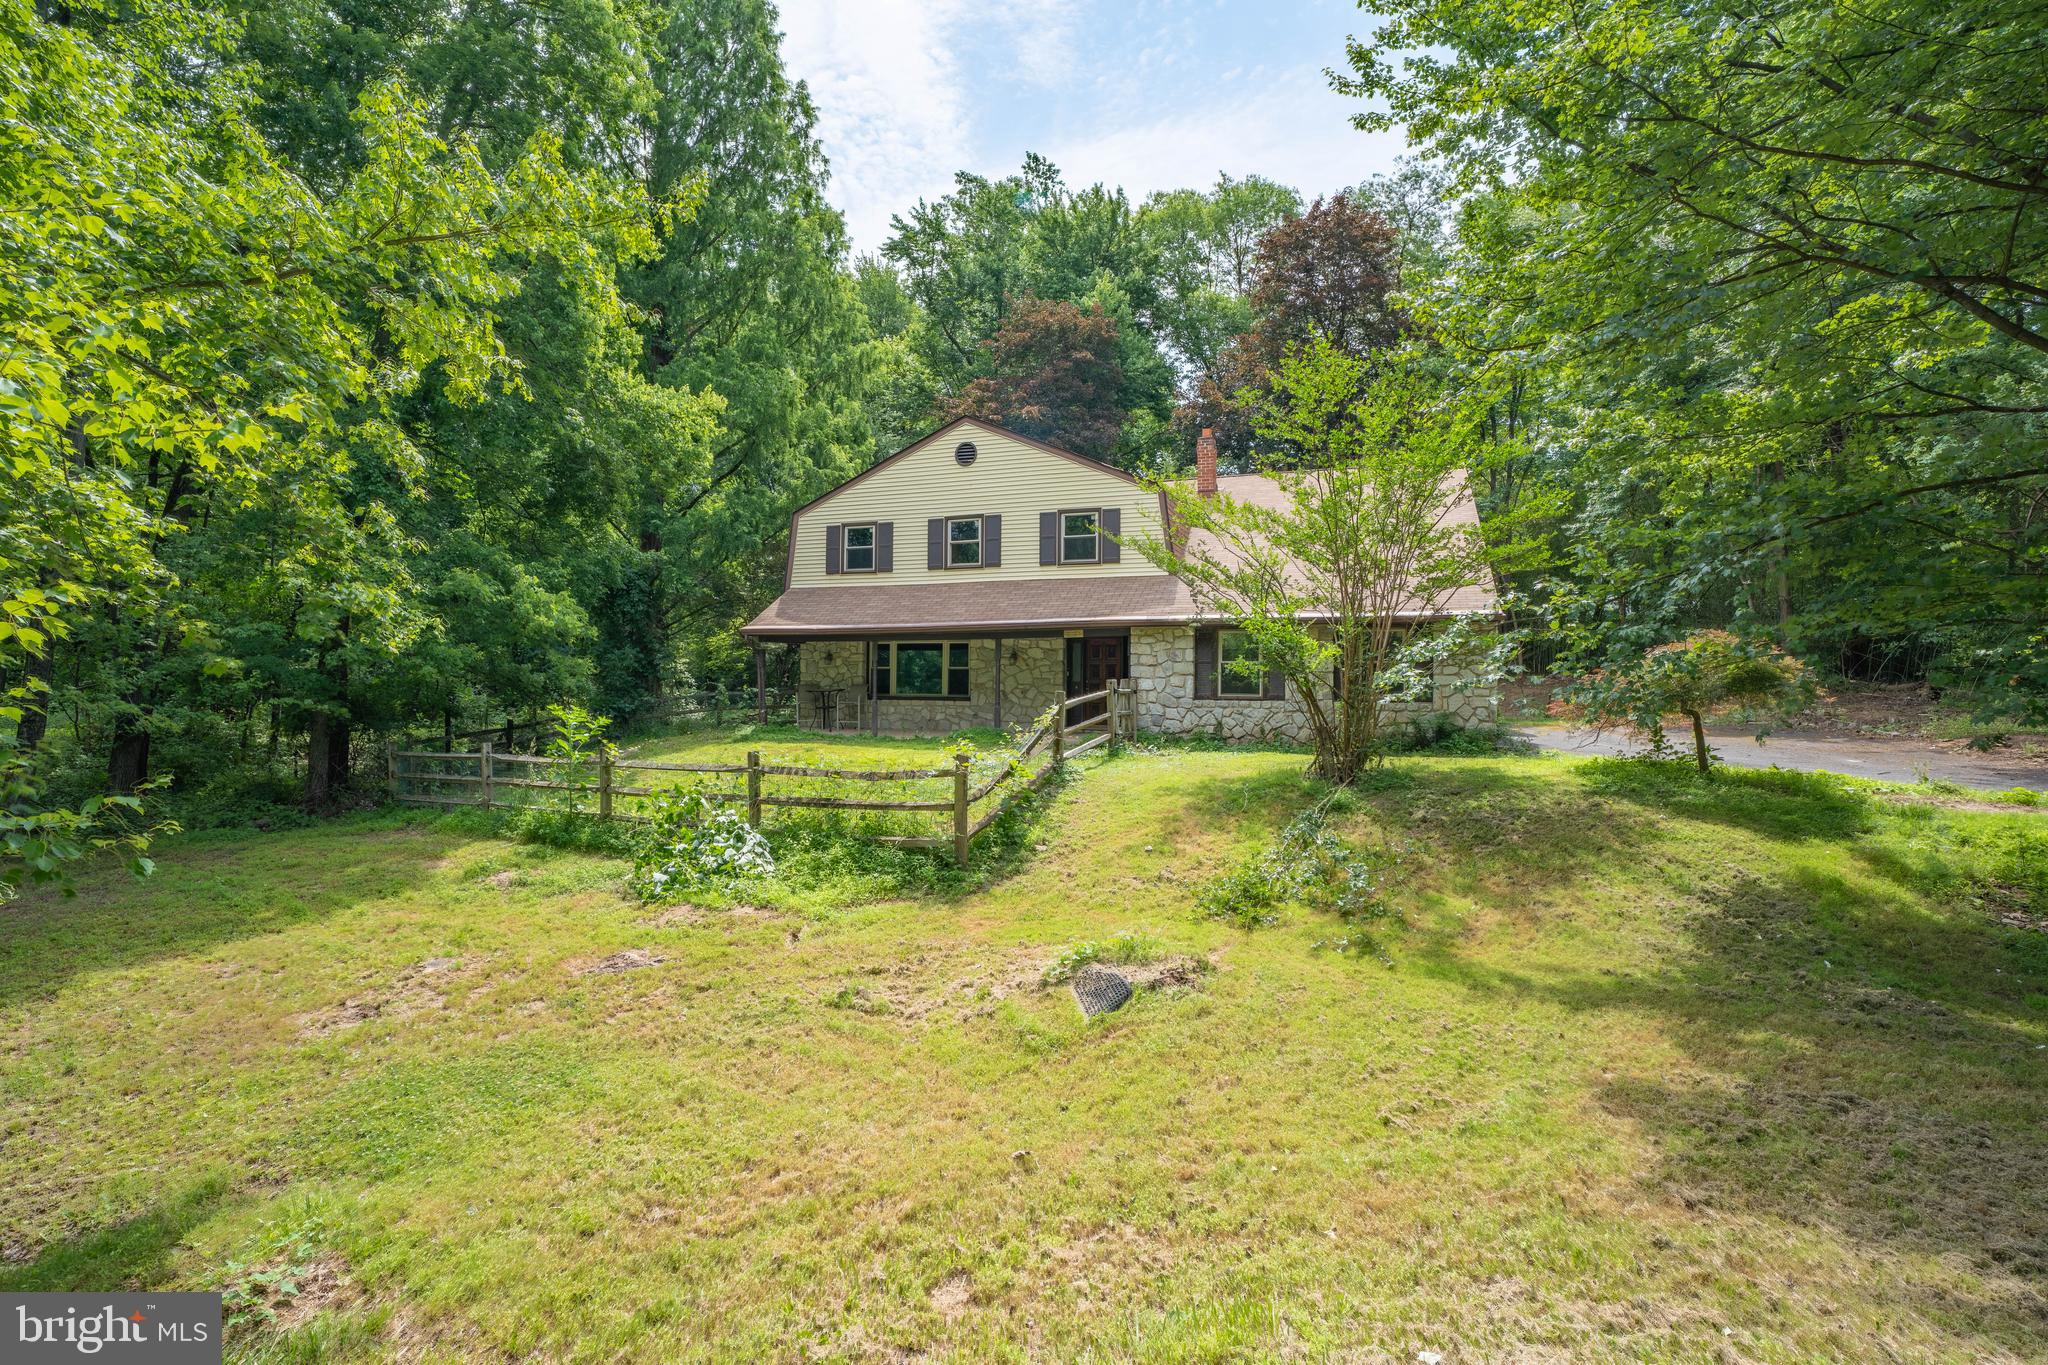
Welcome to 1535 Fieldwood Road--where quiet living meets everyday conveniences of desirable Southampton! Located in the unique Bryn Gweled Homesteads community, this home offers a one-of-a-kind ownership experience centered around a strong sense of intentional community, perfect for buyers seeking something beyond the typical suburban neighborhood. Nestled on 1.7 acres, this property offers a unique blend of privacy and convenience. 
Inside, beyond the foyer, is a large family room, kitchen with two pantry closets, dining room, living room, sunroom, laundry room, a full bathroom, and one bedroom/ living space with its own access exit. On the second floor there is a primary bedroom en suite, three more bedrooms, and a full bathroom. The spacious and flexible layout is ideal  for multigenerational living, work from home needs, or hosting guests. 
Step outside to an expansive lot which provides endless possibilities for  gardening, outdoor entertaining, recreation, and simply enjoying the privacy and natural surroundings. Properties with this kind of space and  land in Upper Southampton are  few and far between.

**IMPORTANT NOTE: Purchasing  house in  Bryn Gweled Homesteads is contingent upon membership approval into the community, which may take approximately 4-6 months to complete. Please visit the homestead's website for more information. There are members who would be  happy and ready to explain the process. Membership comes with abundant benefits--an intentional community of neighbors, beautiful swimming pool, scenic walking trails through protected common land, organic community garden, private pond, creek, sports court, soccer field, and children's play area.
#PABU2116584

SOUTHAMPTON

1535 FIELDWOOD ROAD

5 Beds

3 Baths

2,674 Sq.Ft.

$429,900

MLS#: PABU2116584
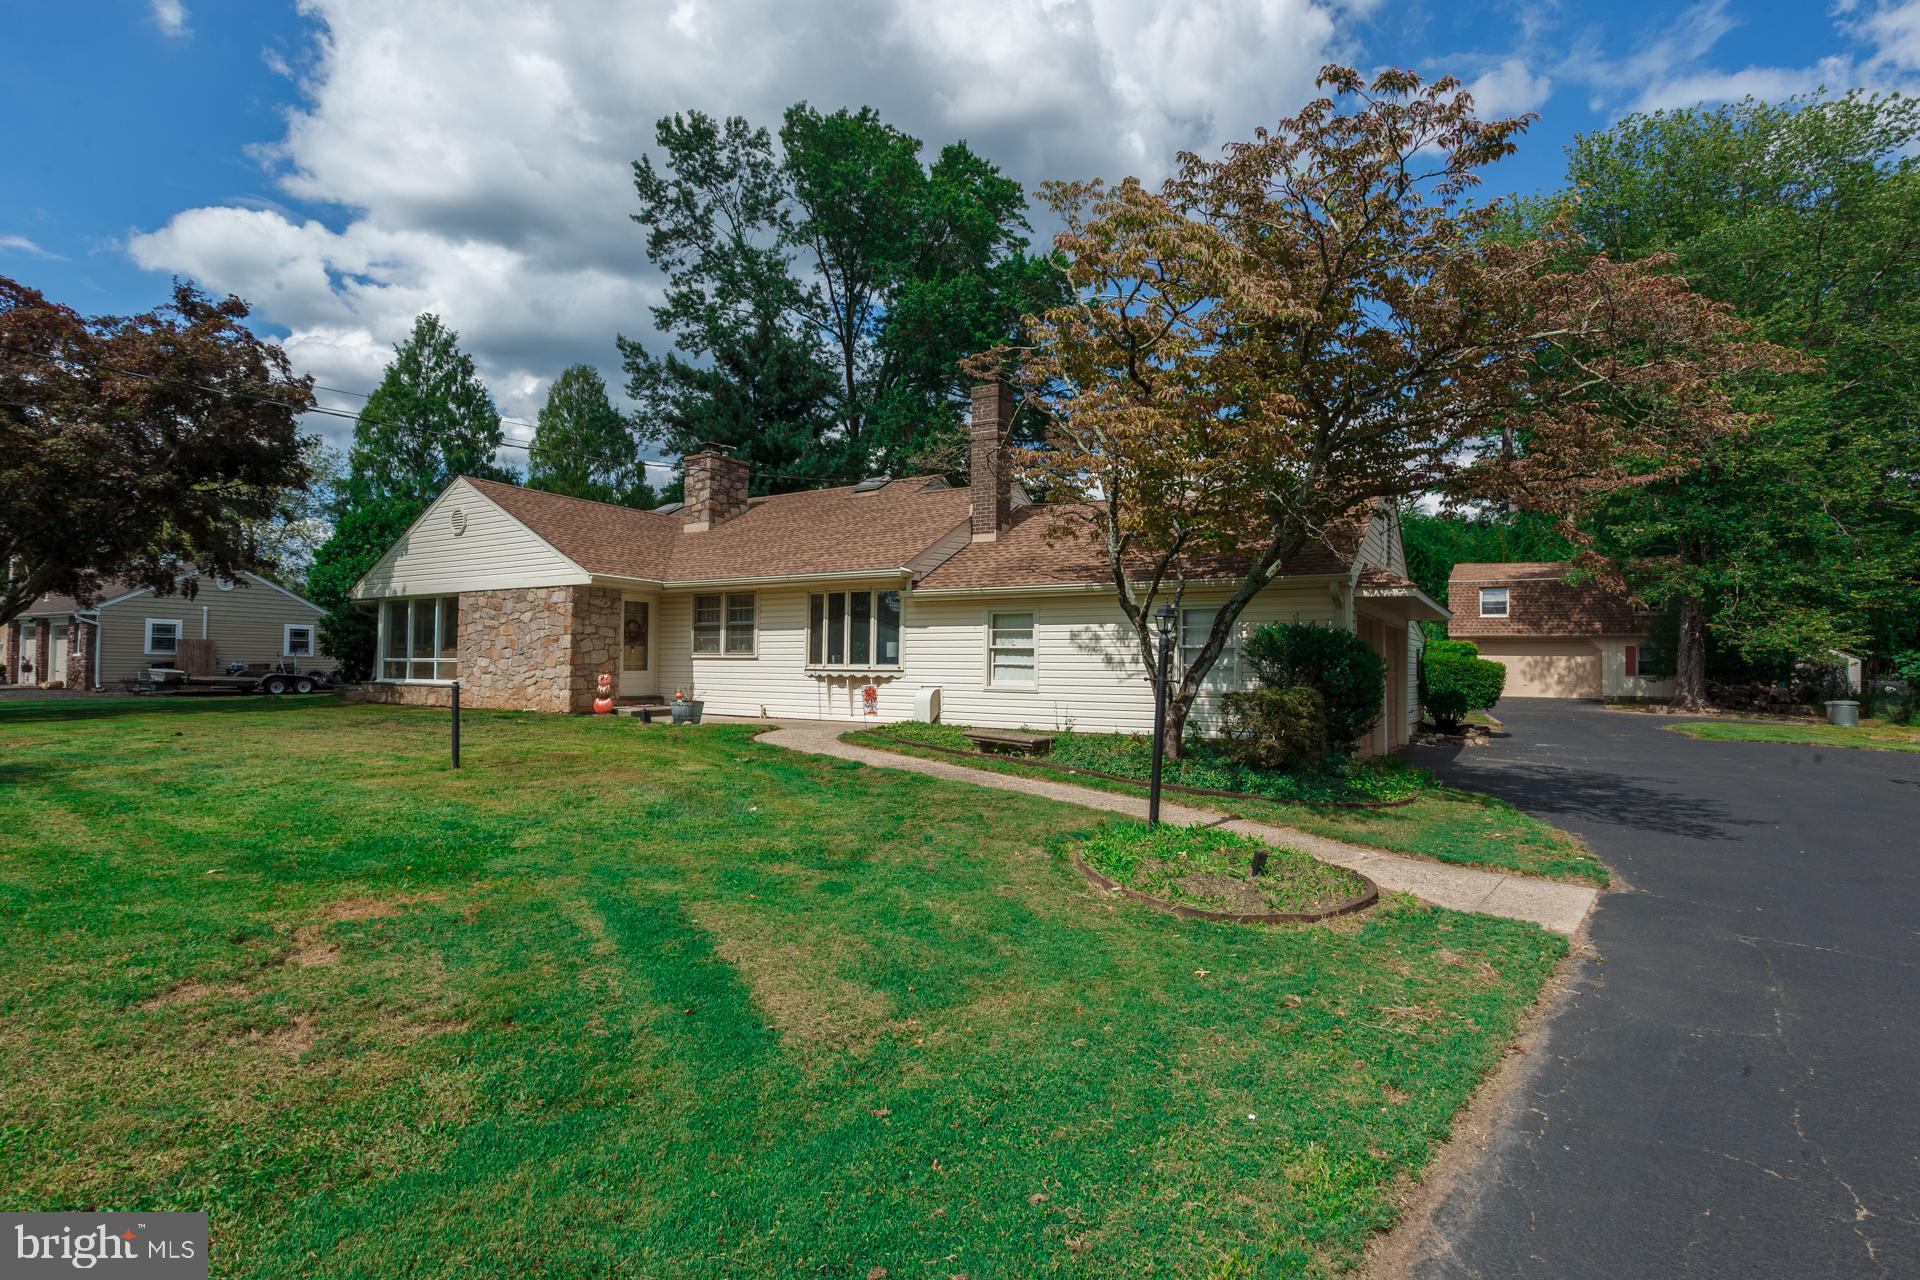
Spacious Custom Ranch with Second-Floor Addition in Council Rock School District. Discover this beautifully crafted ranch-style home with a flexible second-floor addition, located in the highly regarded Council Rock School District. Featuring 5 bedrooms, 3 full bathrooms, and 4 garage spaces (2 attached, 2 detached), this home blends comfort, convenience, and timeless charm. Inside, a sun-filled living room welcomes you with dramatic floor-to-ceiling windows and a cozy wood-burning fireplace. A formal dining room connects seamlessly to the family room, creating the perfect gathering space. The kitchen, enhanced by skylights, offers abundant natural light and a warm, inviting atmosphere for cooking and entertaining. The main level offers the ease of one-floor living with three bedrooms, including a spacious primary suite, two additional bedrooms with ample closets, and two full baths. One bedroom was converted into a laundry space, but the setup could be relocated to the basement where the original hookups remain.  The second floor features two more bedrooms, a full bath, and access to a large walk-in attic with a whole-house fan—providing plenty of storage or potential for expansion. Perfect for hobbyists, collectors, or car enthusiasts, the property includes four garage bays. The oversized detached garage also boasts a second-level space—ideal for a workshop, studio, or additional storage. Outdoors, enjoy a charming back patio overlooking the fully fenced, expansive yard, perfect for entertaining, gardening, or simply relaxing in your own private retreat. Recent updates include a professionally waterproofed finished basement, a chimney treated with Heatseal ceramic coating with a 20 year warranty, and a new well and Water softener, giving you added peace of mind. This exceptional property offers space, versatility, and a prime location in a top-rated school district. Don’t miss the chance to make it yours!
#PABU2104540

SOUTHAMPTON

1065 BRISTOL ROAD

5 Beds

3 Baths

2,249 Sq.Ft.

$600,000

MLS#: PABU2104540
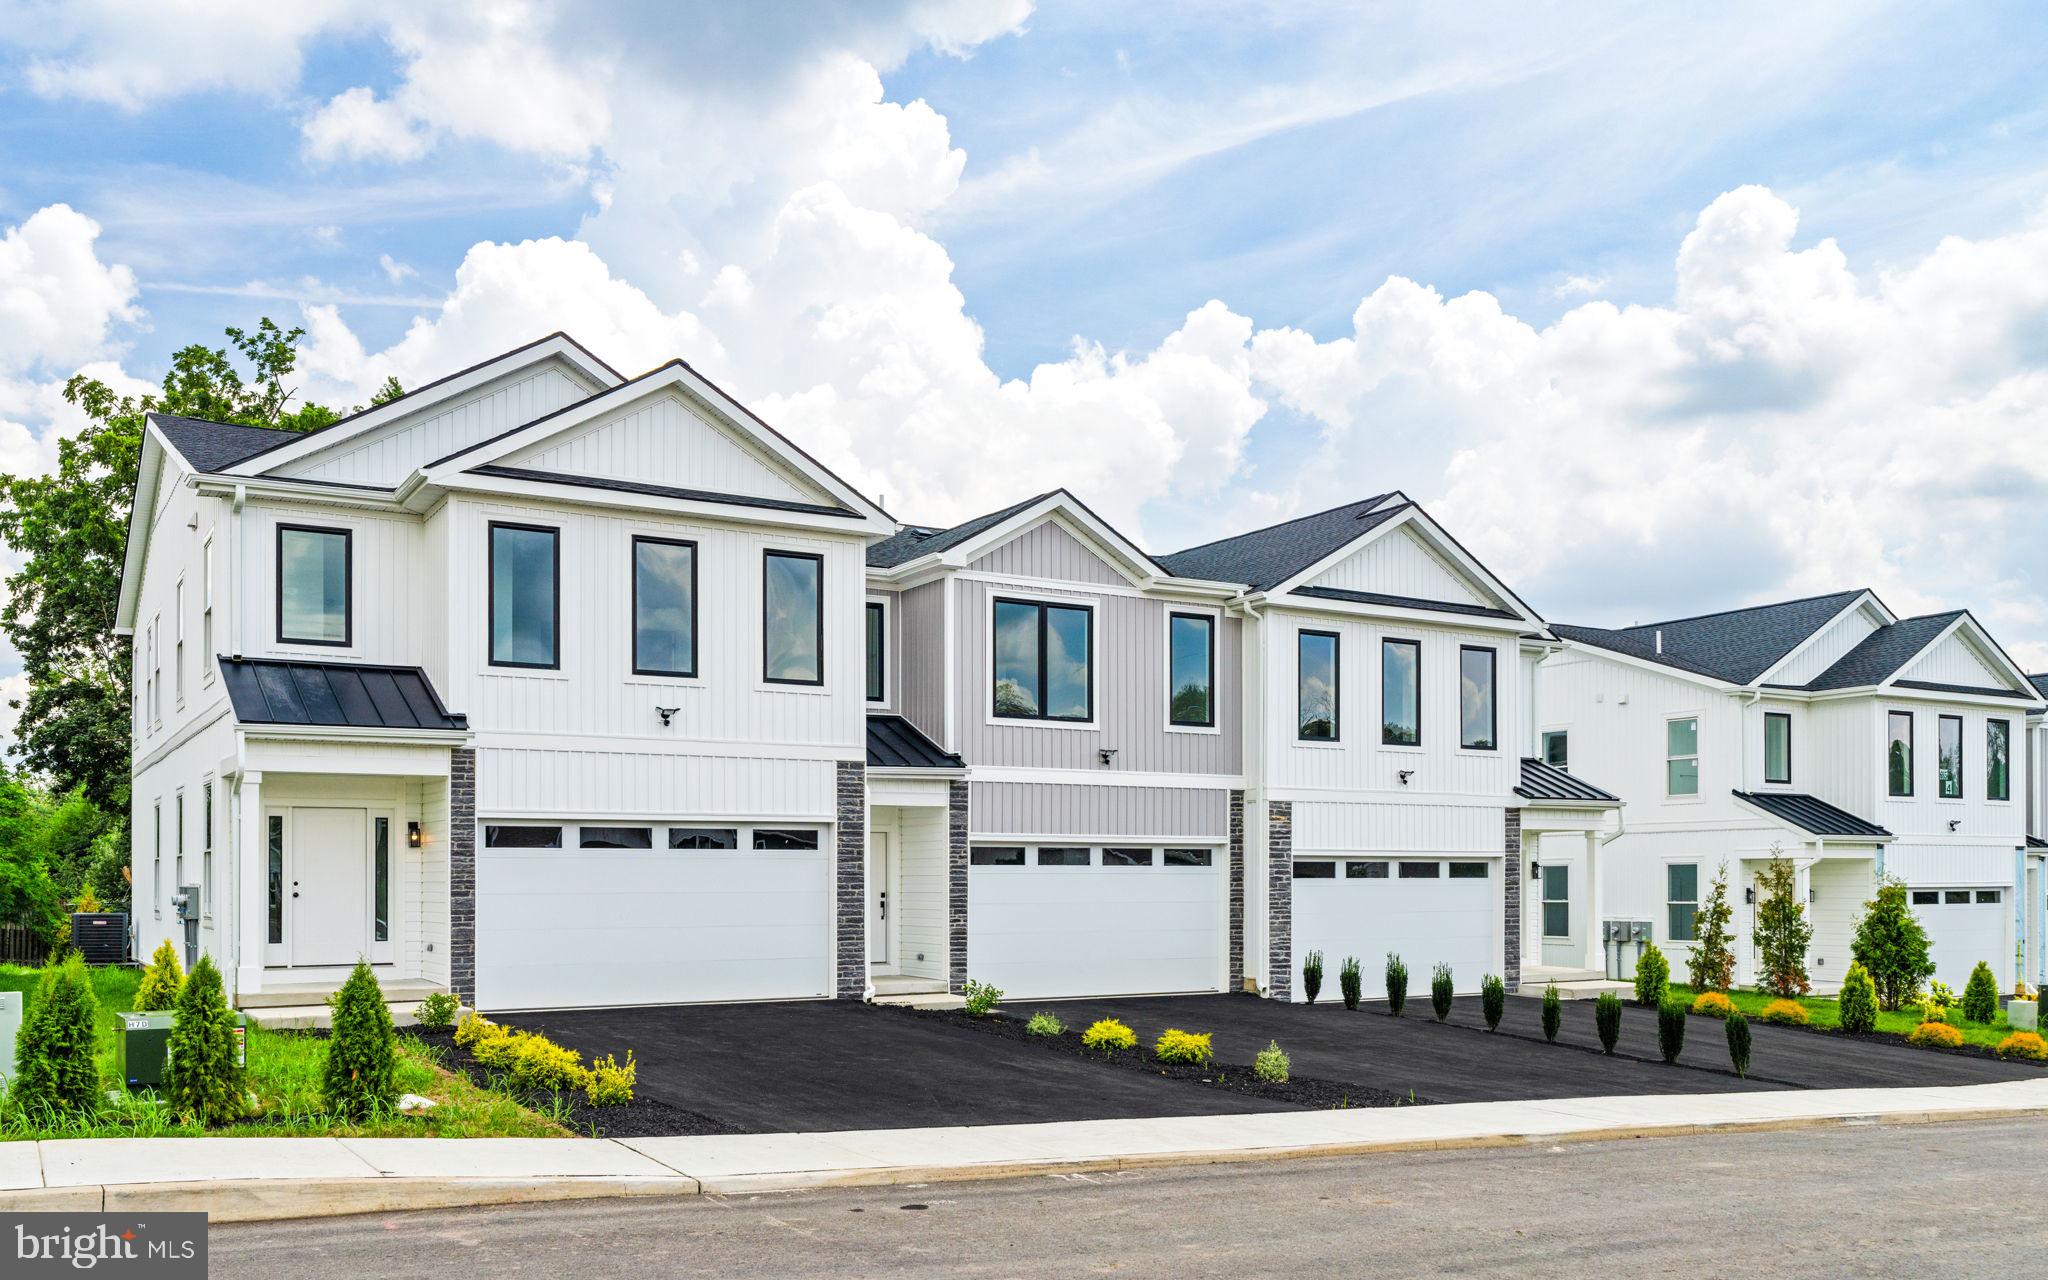
Introducing the Hawthorne model at Forest Park at Southampton. Timeless design meets modern functionality in this thoughtfully crafted 3-bedroom, 2.5-bath townhome—offering 1,864 square feet of refined living space in Lower Bucks County’s most anticipated new community. Set within Forest Park at Southampton, an intimate enclave of just 30 boutique farmhouse style townhomes, this residence features a 2-car garage and an architecturally striking exterior defined by black-framed oversized windows, clean vertical lines, natural stone accents and a mix of contemporary textures. Inside, the home is equally impressive—blending open-concept design with upscale finishes and quality construction. The main level boasts 9-foot ceilings, wall-to-wall hardwood flooring, and an abundance of natural light. A chef’s kitchen anchors the space with custom 42" cabinetry, an oversized  center island, sleek matte black  and premium stainless steel appliances. The open flow into the living and dining areas offers an ideal layout for both entertaining and everyday living, with optional Trex decking providing a seamless indoor-outdoor experience. Upstairs, the primary suite offers a serene retreat, complete with a spa-like bath featuring a freestanding soaking tub, frameless glass shower, double vanities, and modern matte black hardware. Two generously sized secondary bedrooms, a full bath with another double vanity and a loft space complete the upstairs area. Standard features across every home at Forest Park include oversized windows, lever-style door handles, minimum 9-foot ceilings, and thoughtfully curated designer touches throughout. Buyers also have the option to add a finished basement for expanded living space.
Beyond the homes themselves, residents will enjoy access to a private community walking trail, perfect for morning jogs, evening strolls, or a quiet moment in nature. The Hawthorne offers a rare opportunity to own new construction in a design-forward, low-maintenance setting just minutes from major roadways, shopping, and dining—where modern style and suburban ease come together seamlessly.
#PABU2100862

SOUTHAMPTON

681 PROVIDENT ROAD

3 Beds

2 Baths

1,864 Sq.Ft.

$625,650

MLS#: PABU2100862
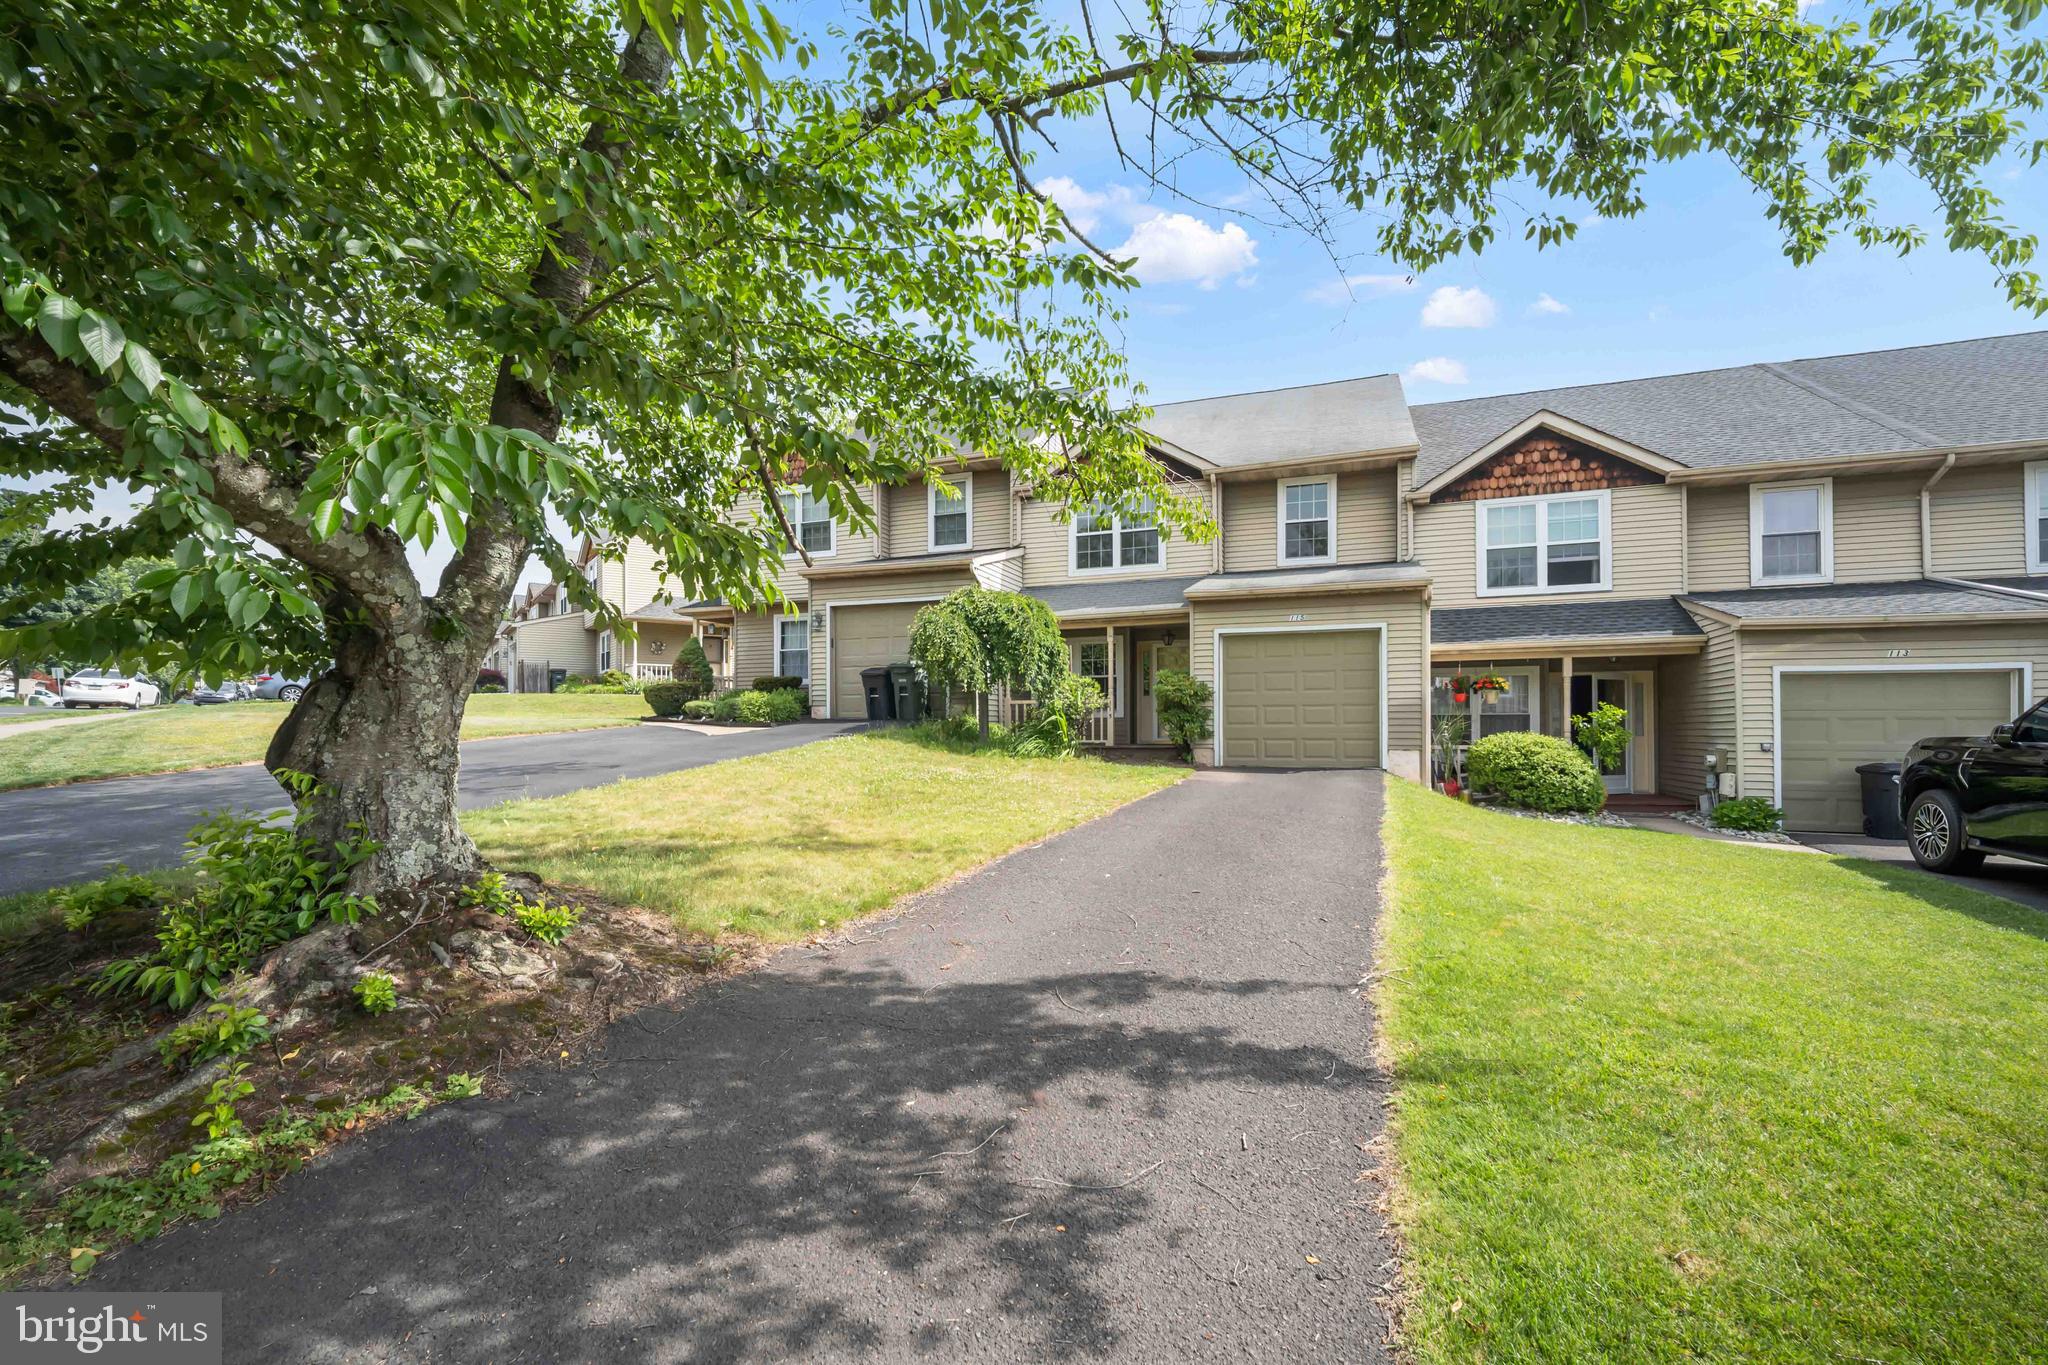
Welcome to this 4-bedroom 2.5 bath townhome located in the desirable 100 Acre Woods development in Holland n the award winning Council Rock School District.
You are entering this home into the spacious living room/dining room area or from the attached 1 car garage. On the first floor you will find updated half bathroom, laundry area, a family room, and an eat-in kitchen with plenty of storage space which looks out to the rear deck which is perfect for outdoor entertainment. Second floor has four spacious bedrooms and two full bathrooms. Hose features newer A/C unit, newer windows, updated roof and newer granite countertop. Home has everything, location and lifestyle.
#PABU2124288

SOUTHAMPTON

115 MULBERRY DRIVE

4 Beds

2 Baths

1,964 Sq.Ft.

$503,000

MLS#: PABU2124288

 - property

Send a message

Message successfully sent.

Your message

What is 3 + 4 ?

Reason for contacting?

I agree to receive email communication and understand I can unsubscribe at any time.

I agree to be contacted by Charis Realty Group via call, email, and text for real estate services. To opt out, you can reply 'stop' at any time or reply 'help' for assistance. You can also click the unsubscribe link in the emails. Message and data rates may apply. Message frequency may vary. Privacy Policy

Sign Out

Virtual Assistant

Would you like to take the next step with this property? We can help you schedule a showing or virtual tour, or send you more details.

Yes, I would like more information.

Thank You for Your Reply, One of Our Agents will contact you as soon as possible

No, maybe later.

Thank you, you can always contact me via email, phone number or through the contact form.

Realhub AI

Lucy - Your AI-Powered Realtor

Update Your Temporary Password

Personalize your search

Enter your email and we'll notify you immediately when new listings match what you're looking for.

or enter email address

Already have an account ? Login here

Continue your home search

I agree to receive communications and understand I can unsubscribe at any time.

I agree to be contacted by Charis Realty Group via call, email, and text for real estate services. To opt out, you can reply 'stop' at any time or reply 'help' for assistance. You can also click the unsubscribe link in the emails. Message and data rates may apply. Message frequency may vary. Privacy Policy

Already have an account ? Login here

We use cookies

We use cookies primarily for analytics to enhance your experience. By accepting, you agree to our use of these cookies. You can manage your preferences or learn more about our cookies policy.