


Property
Beds
4
Full Baths
3
1/2 Baths
2
Year Built
2015
Sq.Footage
2,540
Enjoy four levels of thoughtfully designed living in this brick-front townhome in the gated Village Greens community of Annapolis. The spacious main level offers an open kitchen, dining, and living area designed for comfortable everyday living and effortless entertaining. The kitchen features granite countertops, a tile backsplash, stainless steel appliances, a double oven with gas range, center island, and bar seating. An indoor-outdoor gas fireplace creates a warm focal point from both the interior living space and the deck, adding inviting ambiance throughout the seasons. Formal living and dining areas, flexible recreation space, and a half bath complete this level. Upstairs, the primary suite includes a walk-in closet and private bath with dual sinks, a separate water closet, and walk-in shower. Two additional bedrooms, a full hall bath, and conveniently located laundry provide added functionality. The fourth level offers another generously sized bedroom with a walk-in closet, two skylights, and an ensuite full bath. The entry level provides even more flexible living space, well suited for a home office, fitness area, recreation room, or other everyday needs. This level also includes a half bath, storage, and access to the attached two-car garage. Community amenities include a pool, fitness center, and cyber workspace. The location offers convenient access to the restaurants, shopping, entertainment, and recreation found throughout downtown Annapolis, Eastport, and Quiet Waters Park. With generous living space across four levels, flexible rooms, inviting indoor and outdoor features, and convenient community amenities, this home offers plenty to experience in person. **Photos may be virtually staged**
Open Houses
Open house times are shown in the property’s local time.
-
Saturday
October 31, 2026
–
In progressYour time:
Features & Amenities
Interior
-
Other Interior Features
Recessed Lighting, Vaulted Ceiling(s), High Ceilings, Built-in Features
-
Total Bedrooms
4
-
Bathrooms
3
-
1/2 Bathrooms
2
-
Above Grade Finished Area
2540.0
-
Basement YN
YES
-
Cooling YN
YES
-
Cooling
Central Air, Electric
-
Heating YN
YES
-
Heating
Exhaust Fan, Natural Gas, Heat Pump
-
Pet friendly
N/A
Exterior
-
Garage
Yes
-
Garage spaces
2
-
Construction Materials
Brick
-
Parking
Garage Door Opener, Garage, Driveway, Attached
-
Patio and Porch Features
Deck
-
Pool
No
-
Waterfront YN
NO
Area & Lot
-
Lot Size(acres)
0.04
-
Lot Size(square feet)
1,625
-
Property Type
Residential
-
Property Sub Type
Townhouse
-
Architectural Style
Colonial
Price
-
Sales Price
$575,000
-
Tax Amount
$7,088
-
Sq. Footage
2,540
-
Price/SqFt
$226
HOA
-
Association
YES
-
Association Fee
$138.33
-
Association Fee Frequency
Monthly
-
Association Fee Includes
N/A
-
Total Monthly Fees
true
School District
-
Elementary School
WALTER S. MILLS - PAROLE ELEMENTARY
-
Middle School
ANNAPOLIS
-
High School
ANNAPOLIS
Property Features
-
New Construction
NO
-
Foundation Details
Other
-
Senior Community YN
NO
-
Sewer
Public Sewer
-
Tax Lot
69
-
Water Source
Public
Schedule a Showing
Showing scheduled successfully.
Mortgage calculator
Estimate your monthly mortgage payment, including the principal and interest, property taxes, and HOA. Adjust the values to generate a more accurate rate.
Your payment
Principal and Interest:
$
Property taxes:
$
HOA fees:
$
Total loan payment:
$
Total interest amount:
$
Location
County
ANNE ARUNDEL
Elementary School
WALTER S. MILLS - PAROLE ELEMENTARY
Middle School
ANNAPOLIS
High School
ANNAPOLIS
Listing Courtesy of Joel R Wagner, Keller Williams Realty
RealHub Information is provided exclusively for consumers' personal, non-commercial use, and it may not be used for any purpose other than to identify prospective properties consumers may be interested in purchasing. All information deemed reliable but not guaranteed and should be independently verified. All properties are subject to prior sale, change or withdrawal. RealHub website owner shall not be responsible for any typographical errors, misinformation, misprints and shall be held totally harmless.

Salesperson, Realtor
Latoya Thomas
Call Latoya today to schedule a private showing.

* Listings on this website come from the FMLS IDX Compilation and may be held by brokerage firms other than the owner of this website. The listing brokerage is identified in any listing details. Information is deemed reliable but is not guaranteed. If you believe any FMLS listing contains material that infringes your copyrighted work please review our DMCA policy and learn how to submit a takedown request.© 2024 FMLS.
Related Properties

ANNAPOLIS
2104 CHESAPEAKE HARBOUR DRIVE E 202
3 Beds
2 Baths
1,500 Sq.Ft.
$669,000
MLS#: MDAA2156582
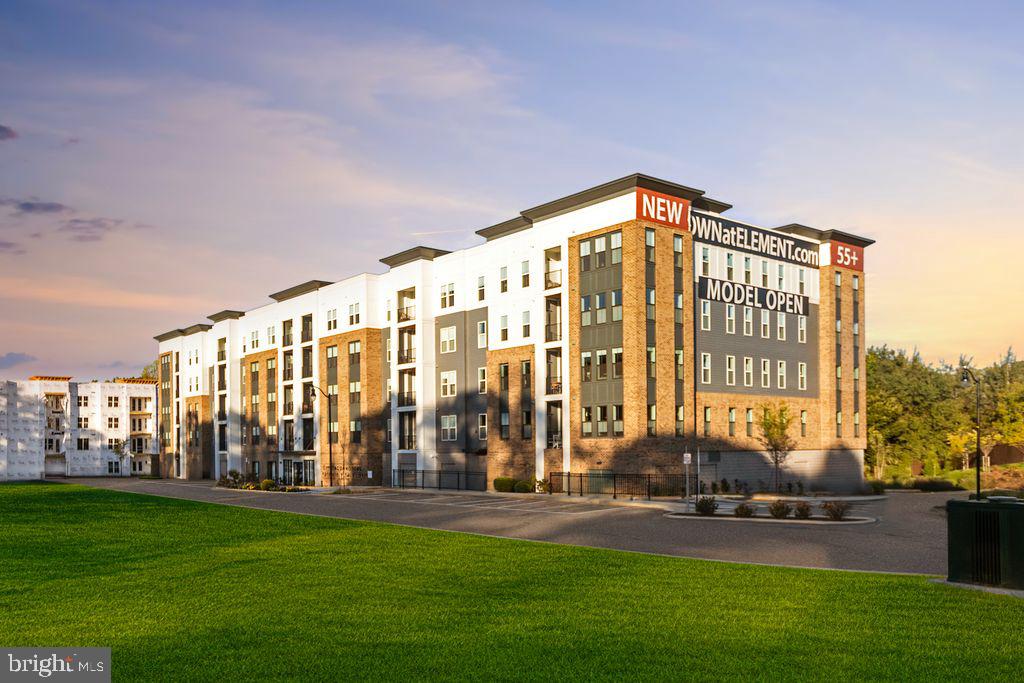
ANNAPOLIS
78 OLD MILL BOTTOM ROAD N 312
2 Beds
2 Baths
1,621 Sq.Ft.
$612,302
MLS#: MDAA2136300
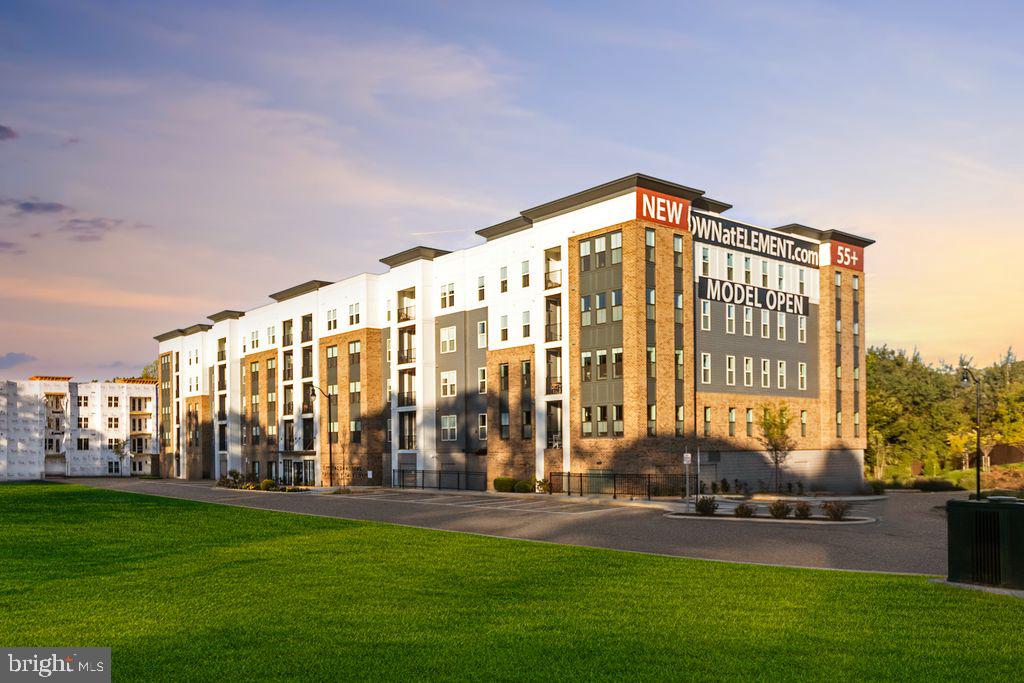
ANNAPOLIS
76 OLD MILL BOTTOM ROAD N 408
1 Beds
2 Baths
1,076 Sq.Ft.
$514,160
MLS#: MDAA2135394
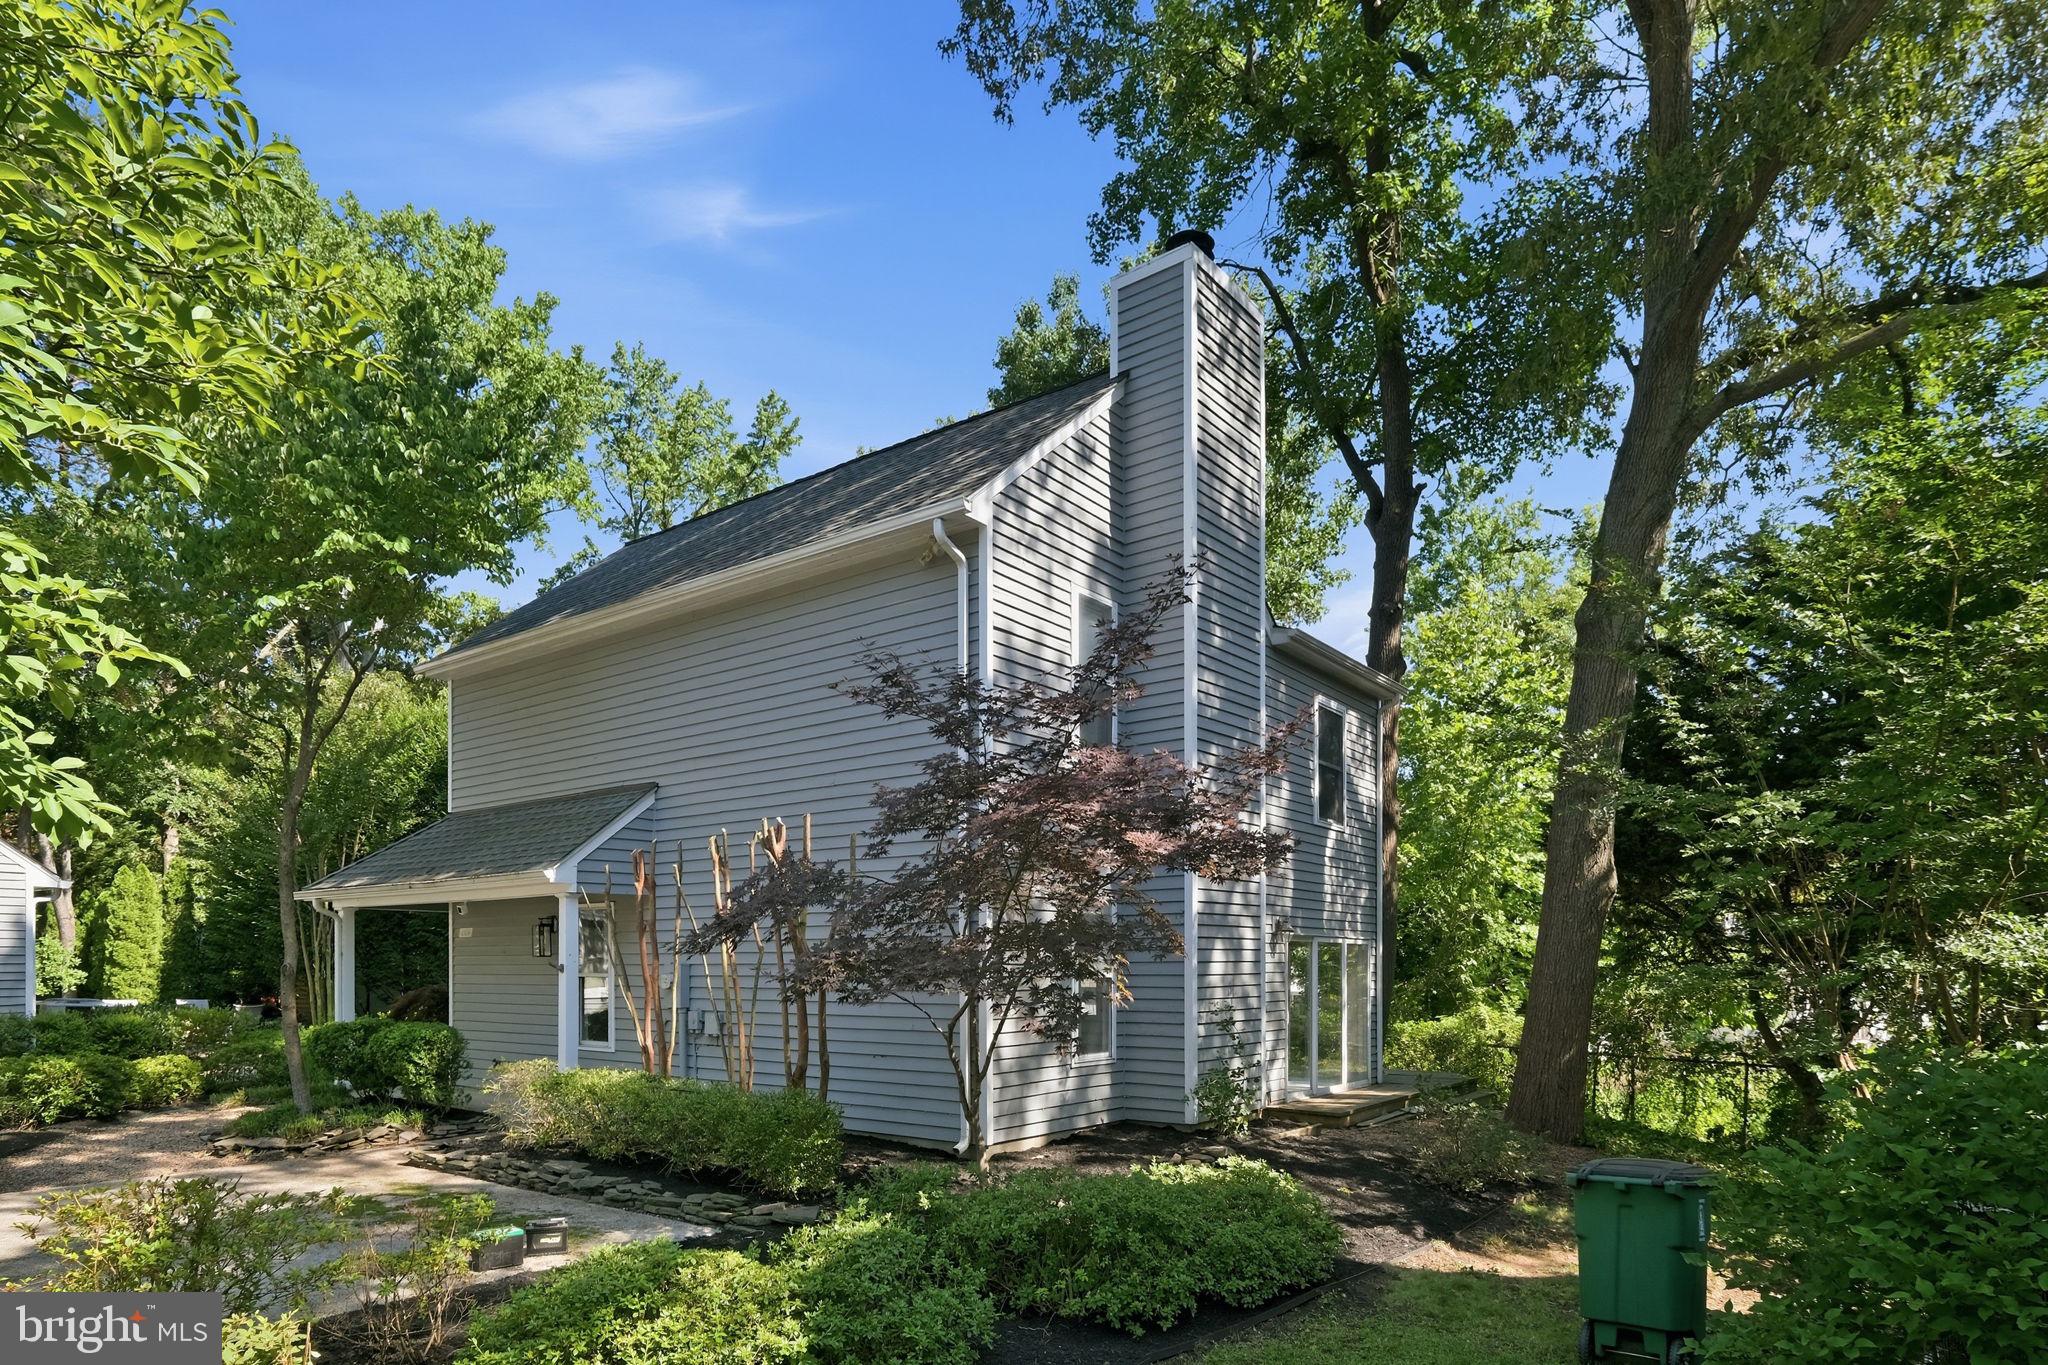
ANNAPOLIS
1529 RITCHIE LANE
3 Beds
2 Baths
1,524 Sq.Ft.
$539,000
MLS#: MDAA2146440

ANNAPOLIS
10 PRESIDENT POINT DRIVE A3
1 Beds
1 Baths
923 Sq.Ft.
$649,900
MLS#: MDAA2157734
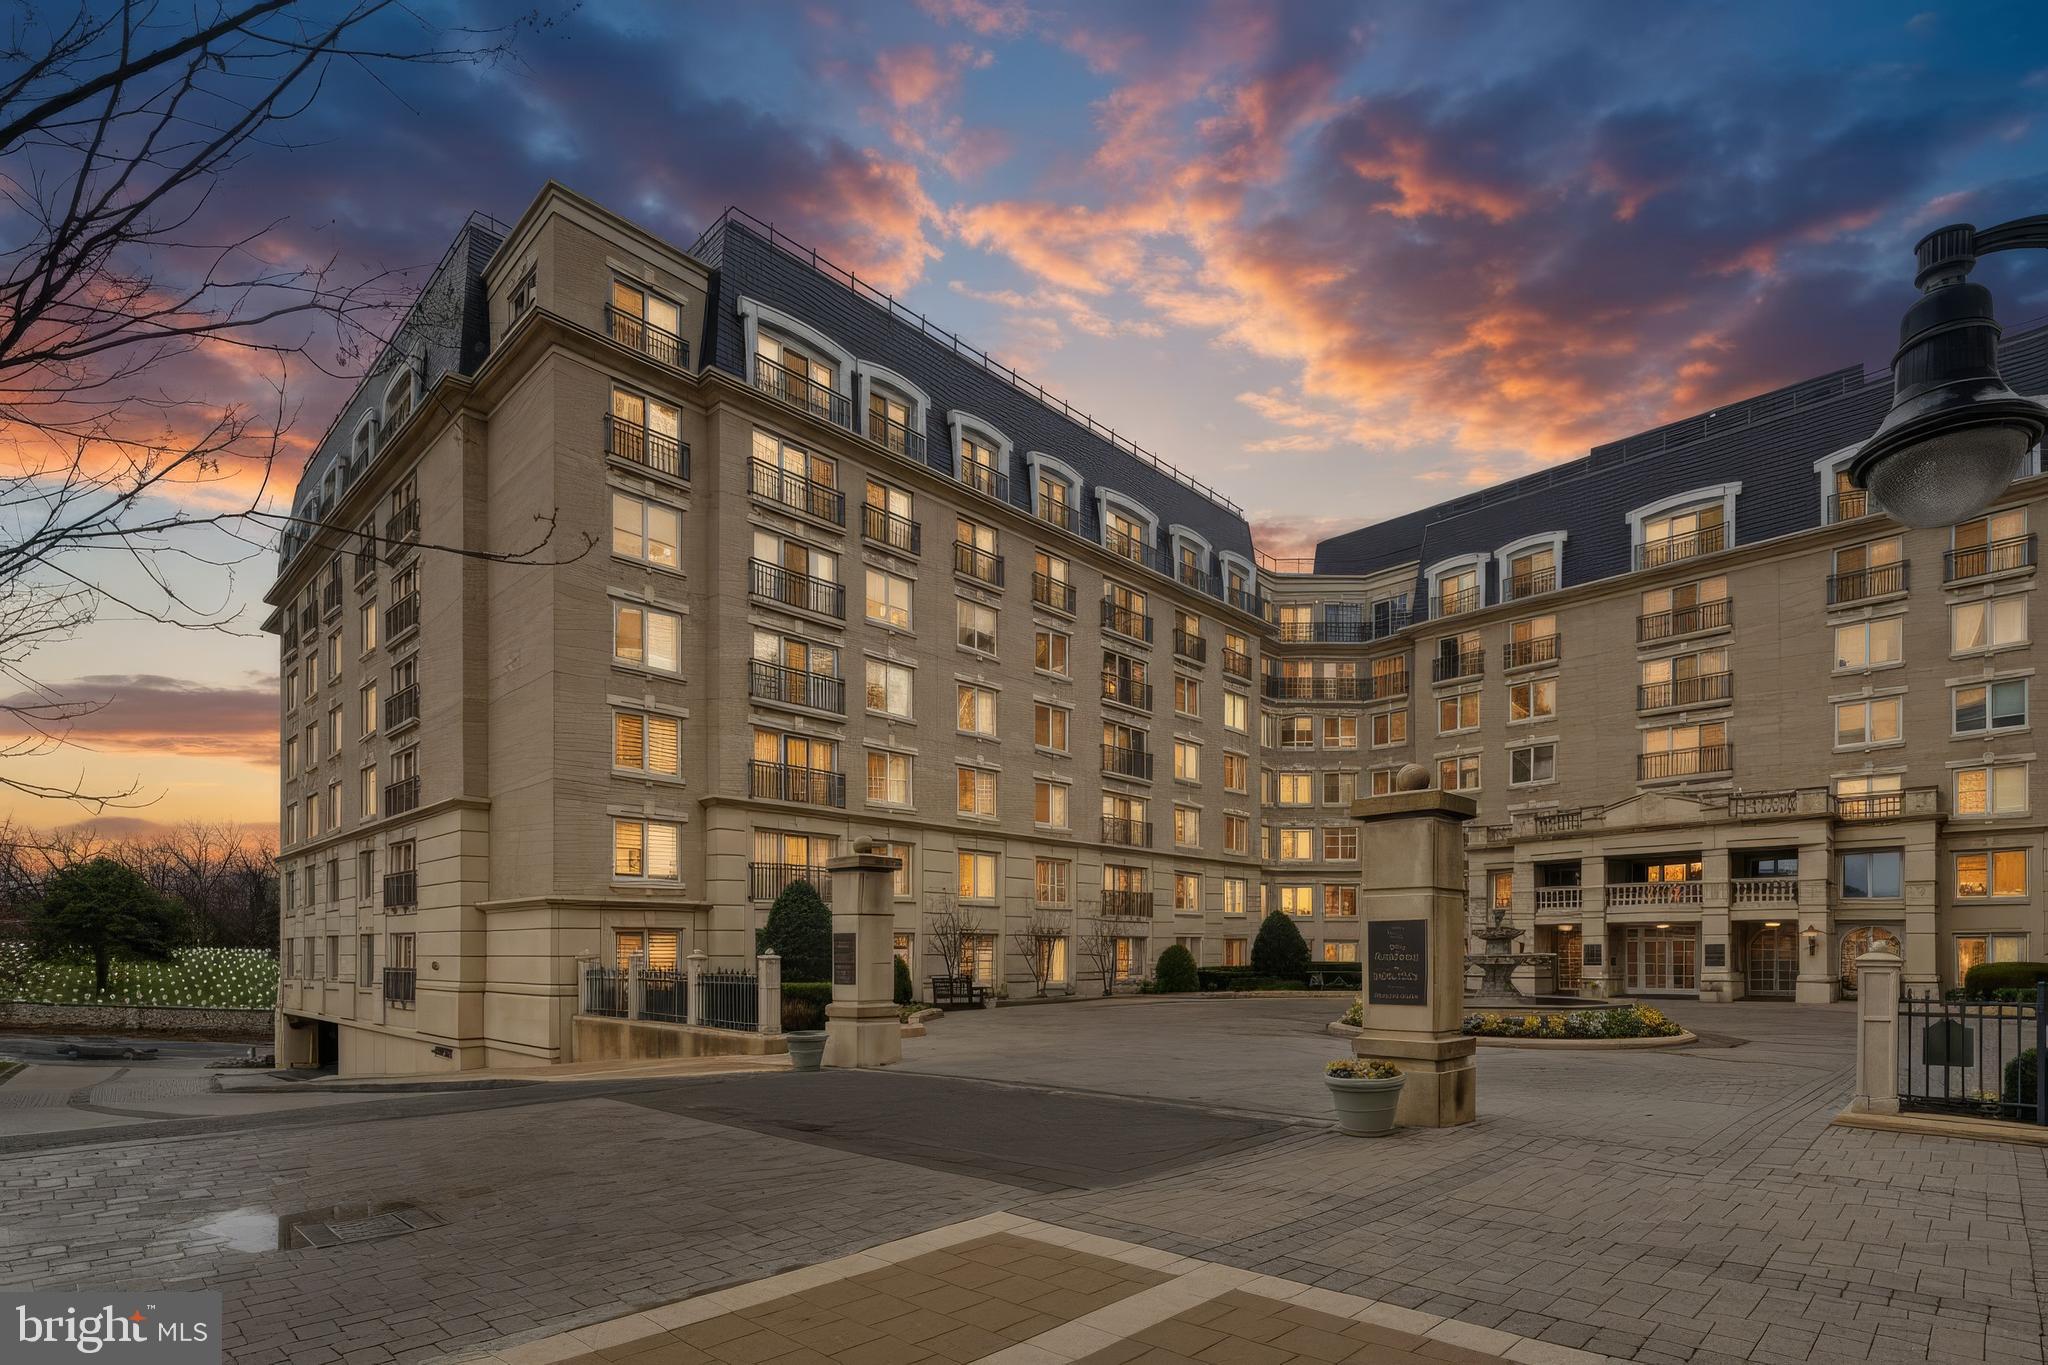
ANNAPOLIS
5 PARK PLACE 425
1 Beds
1 Baths
838 Sq.Ft.
$477,900
MLS#: MDAA2140556

ANNAPOLIS
5 PARK PLACE 725
1 Beds
1 Baths
792 Sq.Ft.
$489,000
MLS#: MDAA2140048

ANNAPOLIS
633 SNOW GOOSE LANE
4 Beds
2 Baths
2,044 Sq.Ft.
$550,000
MLS#: MDAA2151964
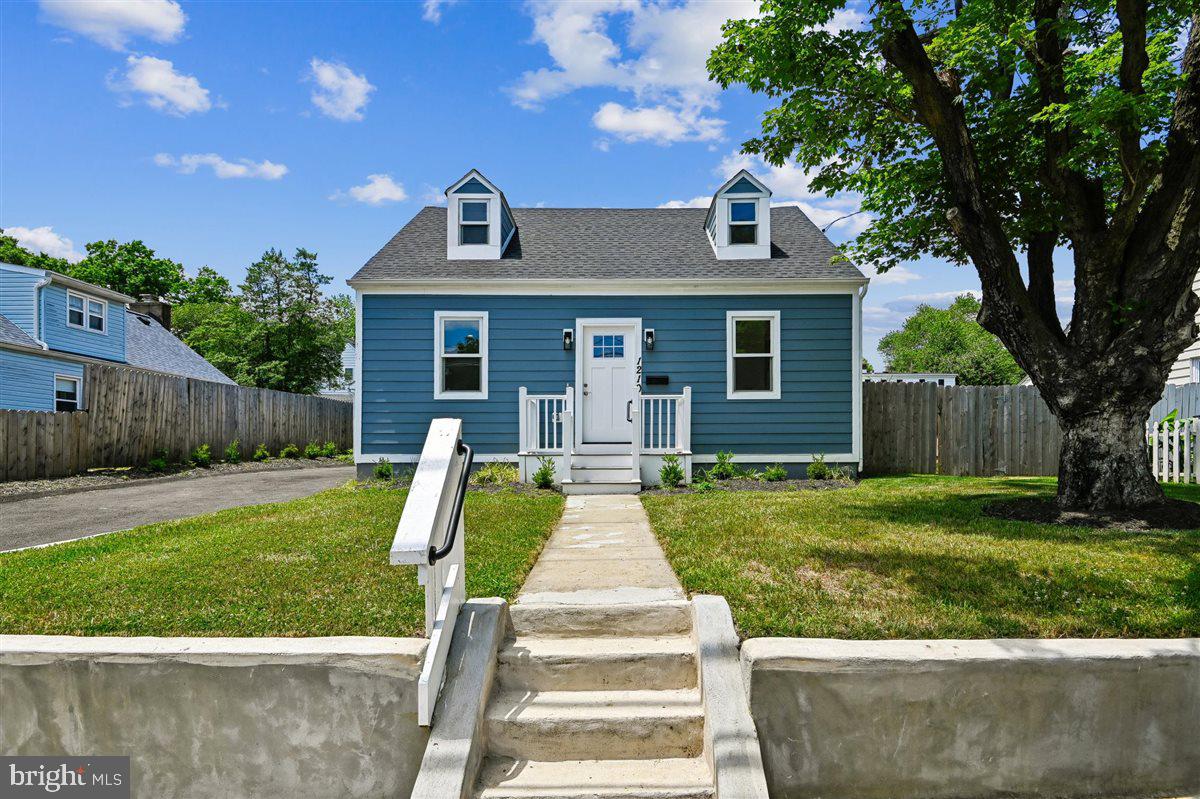
ANNAPOLIS
1210 PRESIDENT STREET
3 Beds
3 Baths
1,586 Sq.Ft.
$524,999
MLS#: MDAA2148332

ANNAPOLIS
913 MASTLINE DRIVE
4 Beds
3 Baths
1,766 Sq.Ft.
$649,900
MLS#: MDAA2154614
