Properties

Browse or get in touch to schedule a walkthrough.

  • Nearby me
Price range

Popular features

Community features

Association

Property features

Waterfront

View

Exterior Features

Interior Features

Style

10000 properties match your criteria

Updated 1 minute ago

E-Alert name

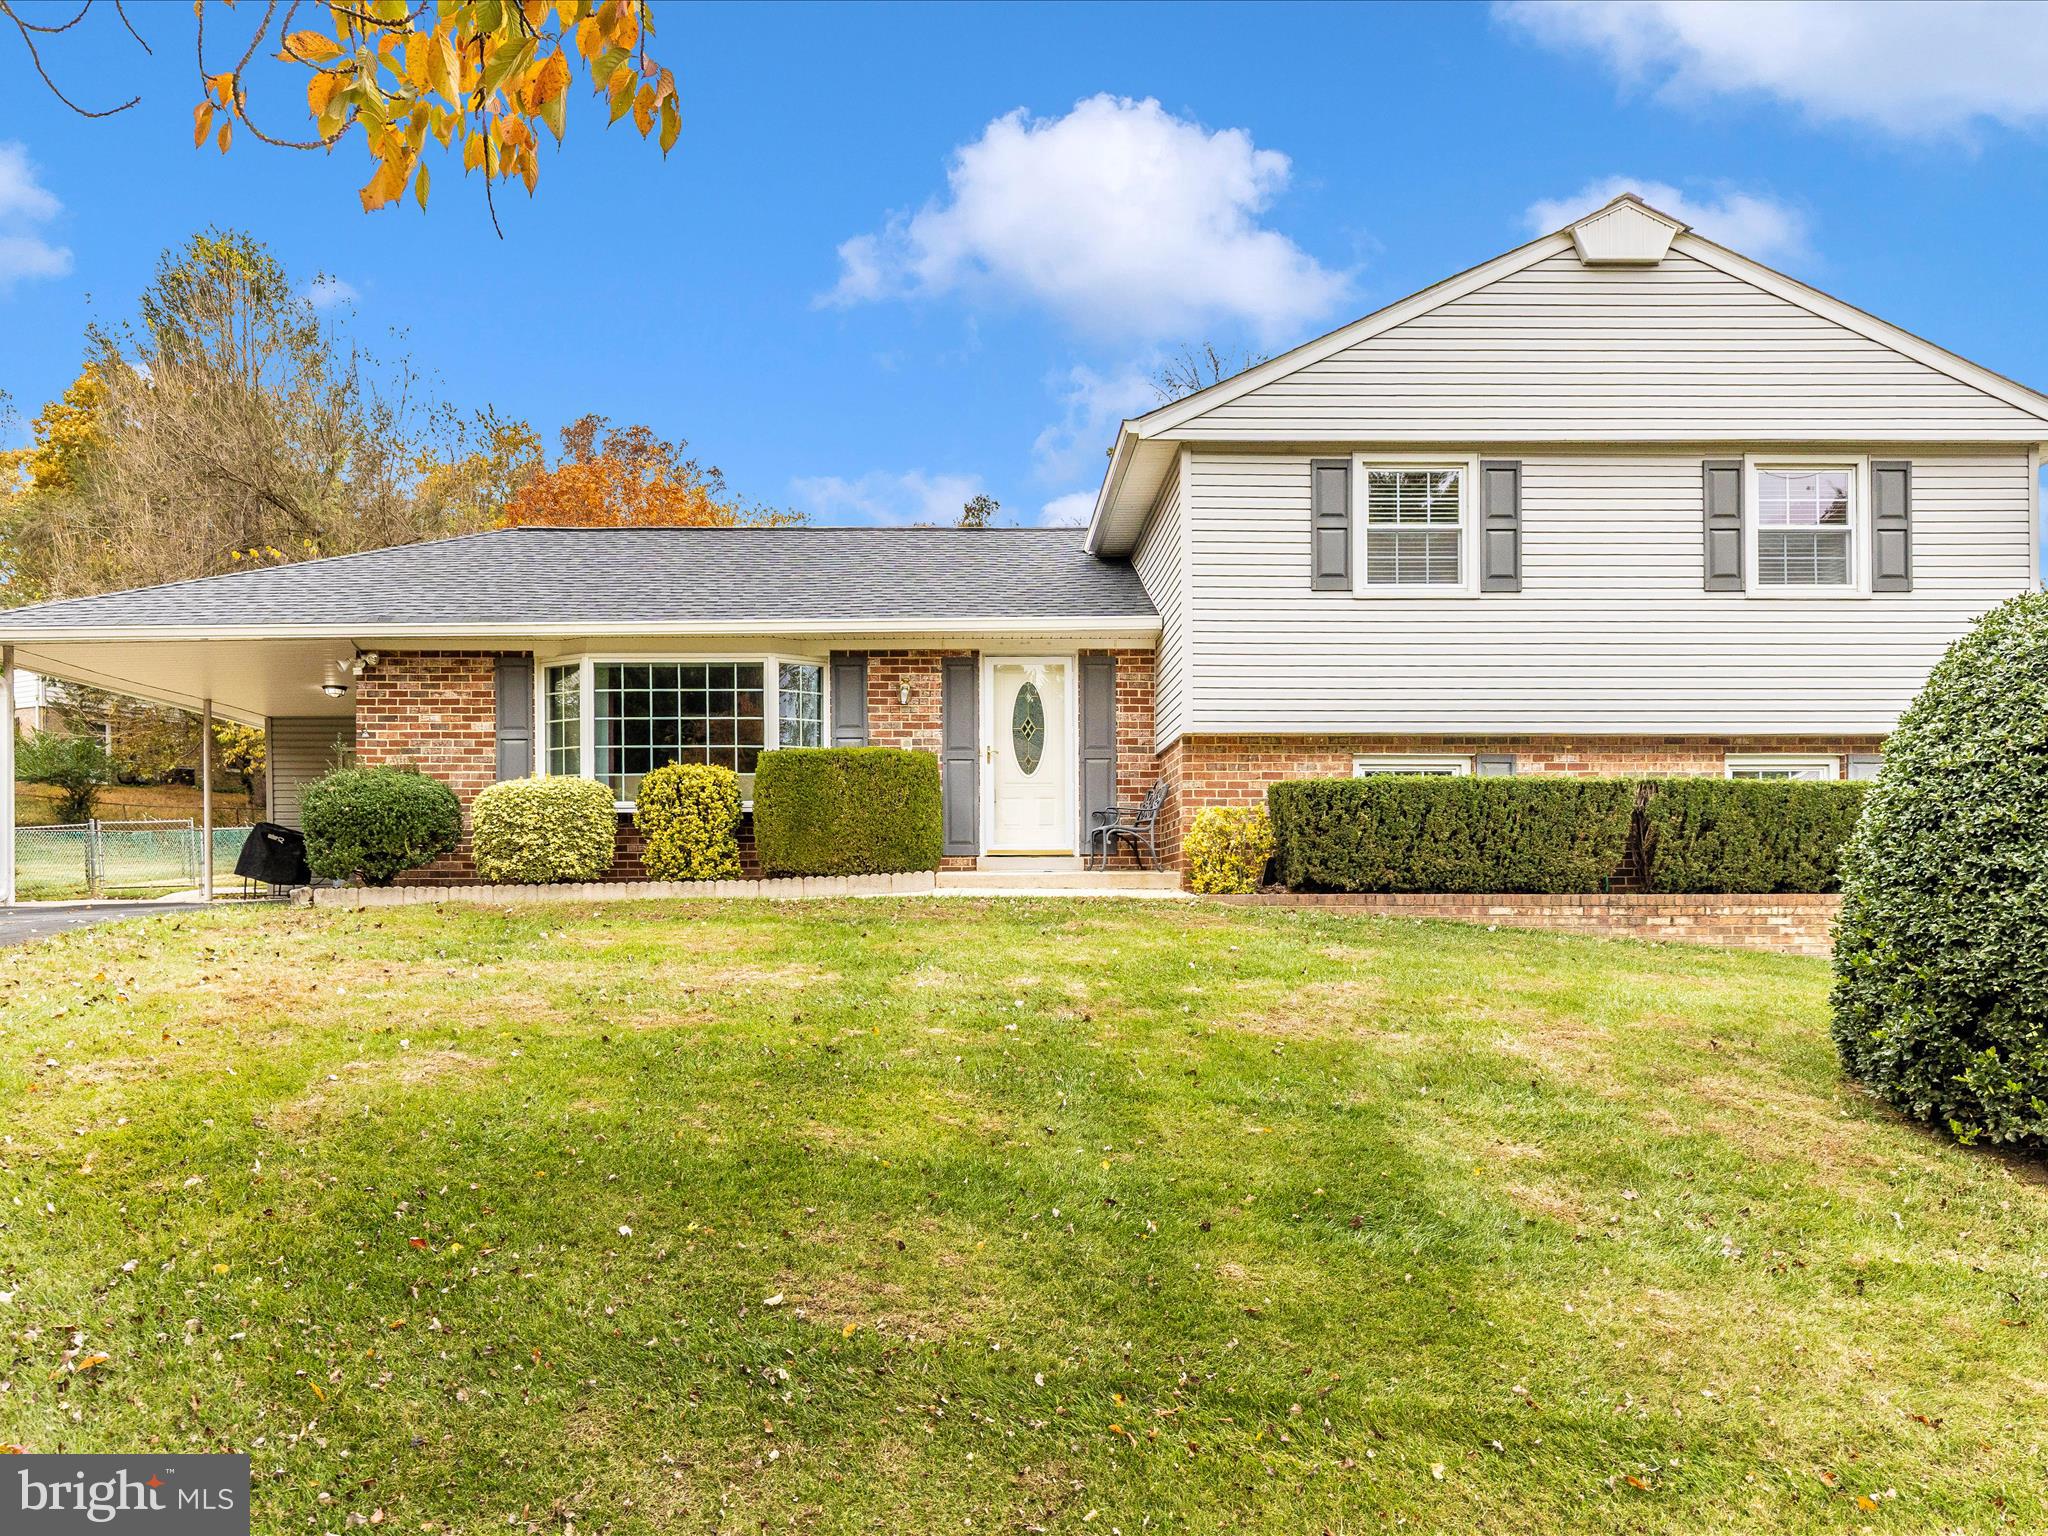
******Priced to sell and being sold as-is, this property is an absolute investor's dream featuring a recent price adjustment!******* Outstanding Investment Opportunity in Downtown Hagerstown! This 100% occupied side-by-side duplex features two spacious 3-bedroom, 1-bathroom units with a proven rental history. Investors will appreciate the incredibly low maintenance and overhead, with all utilities separated and paid by the tenants. Currently generating steady income with significant upside potential to reach market-clearing rents. Start collecting cash flow from day one with this turnkey addition to your portfolio!
#MDWA2035820

HAGERSTOWN

328 LOCUST STREET

6 Beds

None Baths

3,008 Sq.Ft.

$265,000

MLS#: MDWA2035820

Coming soon
Beautifully updated interior townhome in the sought-after EastChurch community, just moments from downtown Frederick. This stunning 4 level, 4 bedroom, 3.5 bathroom home features modern finishes and stylish touches throughout, with abundant natural light, an open and inviting floor plan, hardwood flooring on the main level, and brand-new carpet throughout. The gourmet kitchen is designed for both everyday living and entertaining, offering generous counter space and high-end finishes, while the cozy living room fireplace creates the perfect space to unwind. Upstairs, you’ll find a beautiful primary suite with an ensuite bathroom, two additional bedrooms, and a full hallway bath. The spacious loft with its own private terrace offers incredible flexibility for a home office, lounge, or guest retreat. The finished basement expands the living space even further with a large recreation room, private fourth bedroom, and an additional full bathroom—ideal for guests or multi-generational living. Step outside to enjoy the private patio and easy access to the detached two-car garage. Located in a low-HOA community with fantastic amenities, this move-in-ready home offers the perfect blend of comfort, style, and convenience in one of Frederick’s most desirable neighborhoods. Schedule your showing today!
#MDFR2082674

FREDERICK

1004 LINDLEY ROAD

4 Beds

4 Baths

2,440 Sq.Ft.

$609,900

MLS#: MDFR2082674

Enjoy penthouse living in this beautifully maintained top-floor condo located in a secure elevator building. Filled with natural light, this spacious residence features soaring vaulted ceilings, abundant windows, and stylish LVP flooring throughout. The updated kitchen offers ample cabinetry and prep space, along with a versatile bonus area perfect for a breakfast nook, sitting room, or home office.

Designed with comfort and privacy in mind, the split-bedroom floor plan places each bedroom on opposite sides of the unit. The generous primary suite includes a walk-in closet and private ensuite bath, while the second bedroom also features access to its own full bath, making it ideal for guests or roommates. A separate laundry area and oversized storage closet add everyday convenience.

Step outside onto your private deck, the perfect spot to enjoy morning coffee or unwind at the end of the day. Ideally situated near major commuter routes, shopping, restaurants, and everyday conveniences, this move-in ready home is also just minutes from the vibrant downtown historic district. Immaculate and thoughtfully updated, this is low-maintenance living at its best.
#MDFR2082560

FREDERICK

593 CAWLEY DRIVE 3 3B

2 Beds

2 Baths

1,355 Sq.Ft.

$299,900

MLS#: MDFR2082560

Freshly updated 3rd-floor condo featuring 2 bedrooms and 1 spacious full bathroom! Recently painted and showcasing brand new LVP flooring throughout, this home offers a clean, modern feel with low-maintenance living. Cozy up by the charming wood burning fireplace, the perfect focal point for relaxing evenings at home. Bright and inviting interior with comfortable living spaces, perfect for everyday living or investment potential. Conveniently located close to Downtown Frederick, shopping, dining, and major commuting routes for easy access to everything you need.
#MDFR2081068

FREDERICK

813 STRATFORD WAY J

2 Beds

1 Baths

N/A

$229,900

MLS#: MDFR2081068

***50K PRICE REDUCTION! MOTIVATED SELLERS!***
Open Houses Friday 5/1 from 4-6 pm, Saturday 5/2 from 11 am - 2 pm, Sunday 5/3 from 11 am - 1 pm
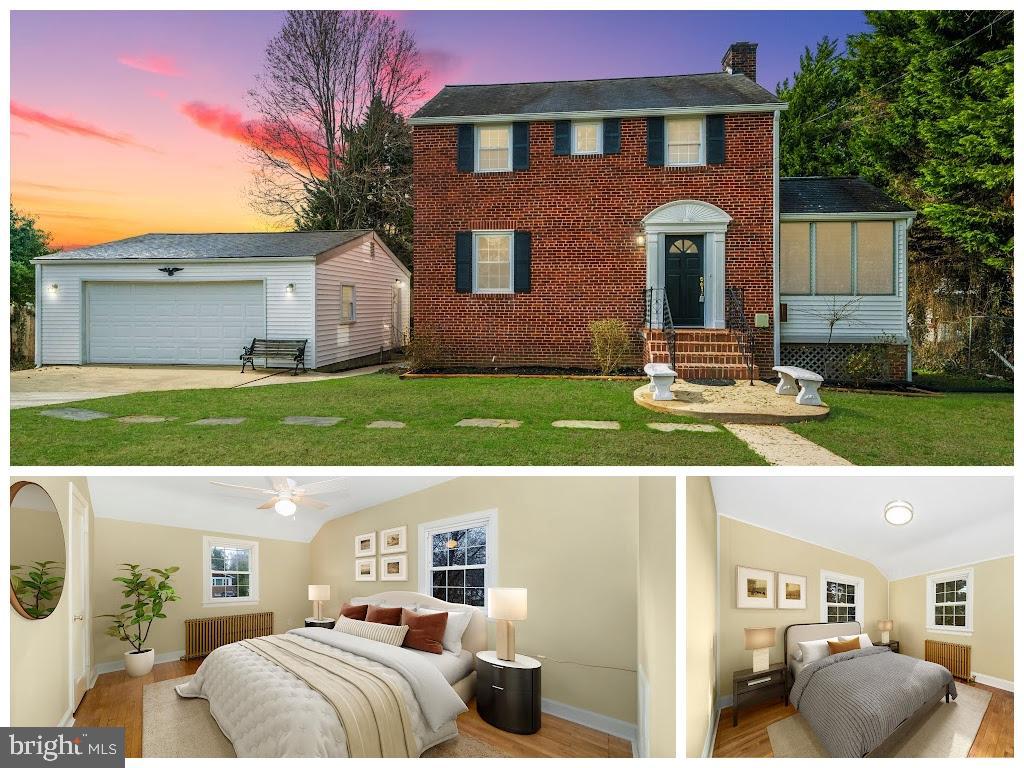
Welcome home! Featuring 3 bedrooms and 2 full and 2 half baths, this contemporary gem is as
functional as it is enchanting.
A dramatic two-story foyer welcomes you, setting a tone of warm sophistication that unfolds
across the open-concept main level. Timeless solid-oak flooring guides you through the space,
beginning with an intimate sitting area to your right—ideal for quiet conversation—before
flowing effortlessly into a formal dining room designed for unforgettable gatherings, perfectly
complemented by a nearby powder room that serves the main living space with ease.
From there, the layout transitions seamlessly into the beautifully renovated gourmet kitchen,
anchored by a captivating custom brick feature wall that spans from the front to the back of the
house. The kitchen’s highlights include custom millwork, quartz waterfall countertops, and
premium Bosch appliances. A stainless steel vent hood, generously sized custom pantry, and
abundant soft-close cabinetry provide both elegance and everyday functionality.
The kitchen flows into the sunroom, bathed in natural light and offering tranquil views of the
private patio beyond — a preview of the outdoor retreat that anchors the rear of the home. The
private stone patio and carefully designed landscaping, complete with a secluded stone-paved
entry, provide you with the perfect outdoor escape— ideal for your morning coffee, alfresco
dining, or relaxed evening gatherings. Framed by curated plantings and mature landscaping, the
setting feels secluded yet connected.
Just beyond the patio, the detached 2-car garage is a hobbyist’s dream, fully equipped with
built-in shelving and pegboard storage.
Returning through the sunroom, you’ll find the expansive living room stretching nearly the
length of the home. A limestone-surround gas fireplace serves as the centerpiece, flanked by
custom built-ins that add both character and sophisticated storage. It is a space that manages to
feel grand in scale yet intimately cozy.
The winding oak staircase leads you to the upper level, where classic hardwood flooring
continues. From the top of the stairs just to the left is the spacious primary suite that features
vaulted ceilings, a generous walk-in closet, and a spa-inspired bath with dual vanities, soaking
tub with jets, separate shower, and private water closet.
Above the suite sits a breathtaking loft—an airy, flexible space that overlooks the bedroom
while offering views of the patio below.

The upper level continues with a conveniently located washer and dryer area, a generous linen
closet, and a well-appointed full bathroom. Two additional bedrooms offer comfortable
accommodations for family, guests, or office use.
The fully-finished lower level expands the living experience with a generous family room
featuring a second fireplace, a large fitness area, powder room, and extensive storage.
Turnkey confidence is assured with significant capital improvements—including new roof
(house and garage), HVAC system, garage door, fencing, doors, interior paint, and
premium appliances.
From the welcoming brick front to the serene backyard retreat, every space reflects warmth,
intention, and care. Move in and feel the love in every corner—this isn’t just a house, it’s a space
crafted for real life, ready to hold your favorite moments and new traditions.
Located in a sought-after community, you’ll have access to premier amenities including pools,
tennis and pickleball courts, a clubhouse, and a putting green. With scenic walking paths
nearby and the vibrant shops, restaurants, and culture of Downtown Frederick just minutes
away, this beautifully curated home offers the perfect blend of architectural character and
modern convenience.
#MDFR2080116

FREDERICK

2605 ISLAND GROVE BOULEVARD

3 Beds

2 Baths

3,880 Sq.Ft.

$524,900

MLS#: MDFR2080116

Total Makeover! Beautifully Renovated & Move-In Ready Welcome to this fully remodeled 3-bedroom, 2-bath home offering 2,000 square feet of stylish and comfortable living space. Every detail has been updated—from the new roof, flooring, and kitchen, 2 updated baths, HVAC and central A/C, siding, electric service, water heater, windows, and door—giving you modern comfort and peace of mind. Enjoy the upgraded kitchen featuring sleek stainless steel appliances and elegant granite countertops.  Additional features include: All kitchen appliances convey, ample parking, additional lot included. A 3rd lot at an additional cost with stunning view of the city.  A full basement partial finished with full bath and balance ready for your plans. Whether you're hosting guests or enjoying quiet evenings at home, this property is move-in ready and waiting for you. Don’t miss out—schedule your private tour today!
#MDAL2013086

CUMBERLAND

1016 BROWN AVENUE

3 Beds

2 Baths

1,376 Sq.Ft.

$249,900

MLS#: MDAL2013086

Welcome to this beautifully maintained first-floor condo nestled in the heart of Woodsboro, offering easy, low-maintenance living. Bright and inviting, the open layout features a spacious living area that flows into an eat-in kitchen, perfect for everyday living and entertaining. 

Enjoy the convenience of a walkout patio, ideal for morning coffee or relaxing outdoors, all within a quiet, well-kept community. This home offers two generously sized bedrooms and two full baths, including a comfortable primary suite.

Additional highlights include a detached one-car garage and true one-level living with no stairs. 

Located just minutes from Frederick, with easy access to shopping, dining, and commuter routes, this is a must-see! Listed $10,000 BELOW appraised value!
#MDFR2080408

WOODSBORO

11 ROSEWOOD COURT 101

2 Beds

2 Baths

1,285 Sq.Ft.

$245,000

MLS#: MDFR2080408

New on site 1 day ago
Welcome home to 729 Bloomfield St.! This charming home located in the heart of Roaring Spring offers so much to be desired! You are walking distance to town attractions and businesses. 4 large bedrooms, 1 full bath, spacious living room and eat in kitchen. Many updates, including kitchen and bathroom flooring, bedroom carpet and more. Great outdoor space for all your entertaining. Covered back porch to relax! Public water and public sewer. Combination of natural gas and electric. Easy living just waiting for you. Let's make this home sweet home yours today!
#PABR2016126

ROARING SPRING

729 BLOOMFIELD STREET

4 Beds

1 Baths

1,291 Sq.Ft.

$185,000

MLS#: PABR2016126

New on site 4 days ago
Welcome home to 200 Chapel Ct #209, a bright and inviting 2-bedroom, 1.5-bathroom second-floor condo in Walkersville’s  Glade Towne community. This home features an open-concept living and dining area, a functional kitchen, and a private balcony ideal for relaxing. The primary bedroom includes a walk-in closet and private half bath, complemented by a comfortable second bedroom, full hall bath, and in-unit laundry.

Perfectly positioned within the neighborhood, this building sits very close to the community pool and playground, making summer fun just steps from your front door. You are also within walking distance to the Walkers Village Shopping Center and minutes from top-rated Frederick County schools and major commuter routes. Affordable, convenient, and low-maintenance—schedule your tour today!
#MDFR2082324

WALKERSVILLE

200 CHAPEL COURT 209

2 Beds

1 Baths

960 Sq.Ft.

$230,000

MLS#: MDFR2082324

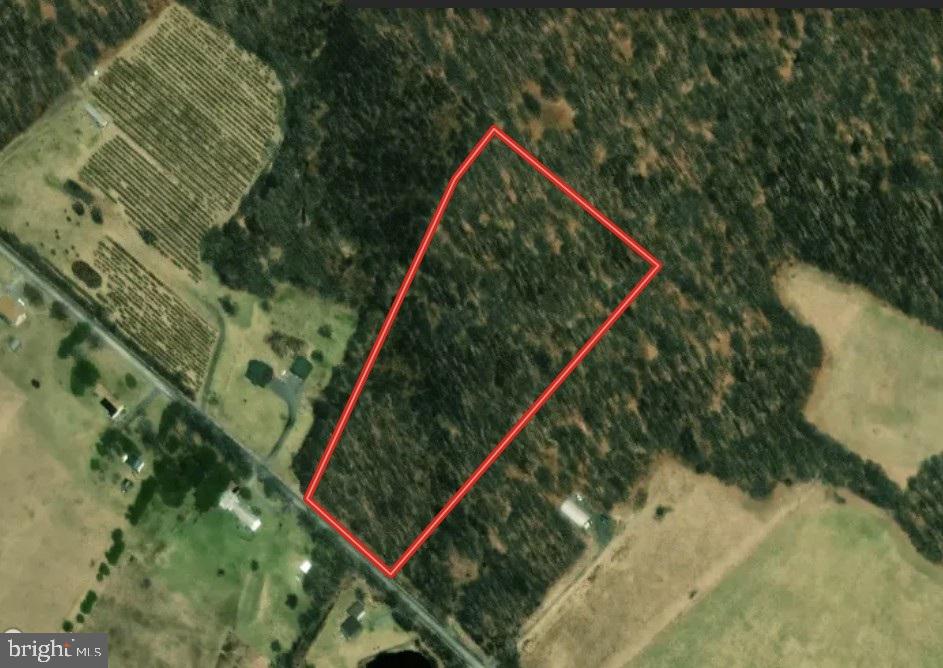
Commercial lot just off of I 68 at Exit 44. It's one of the first exits into the beautiful historic city of Cumberland and one of the last exits leaving the city. Cumberland is known for its charming downtown and proximity to the C&O Canal and Great Allegany Passage. Exit 44 is less than two miles from the historic downtown center, UPMC and Allegany College of Maryland, making it an ideal location for any business.
#MDAL2014388

CUMBERLAND

101 WELTON DRIVE

None Beds

None Baths

1.06 acres

$895,000

MLS#: MDAL2014388

Located in Central Carroll County in the charming town of New Windsor, this nearly new home in the sought after Snader’s Summit community offers the perfect blend of space, style, and modern convenience. Built in 2022, this spacious residence features 5 bedrooms, a dedicated home office, and 3.5 bathrooms. The open concept main level showcases a beautifully upgraded gourmet kitchen designed for both everyday living and entertaining. Just off the garage, a thoughtfully added mudroom with built-ins provides functional organization. The main level also includes a private office and a convenient half bath.
Upstairs, you’ll find four generously sized bedrooms, two full bathrooms, and a centrally located laundry room for added ease. The fully finished lower level expands your living space with a large recreation room, an additional bedroom, and a full bath perfect for guests or multi-generational living. A walk out slider and full size windows fill the basement with natural light and lead to a concrete patio. Additional storage space is smartly tucked under the stairs.
Enjoy outdoor living on the rear deck, where you can take in the stunning sunsets that Carroll County is known for. This move in ready home combines modern upgrades, flexible living space, and a prime location, an opportunity not to be missed. Welcome Home.
#MDCR2034618

NEW WINDSOR

2788 TOWN VIEW CIRCLE

5 Beds

3 Baths

2,770 Sq.Ft.

$629,999

MLS#: MDCR2034618

Stunning Colonial in Sought-After Canal Run Community 
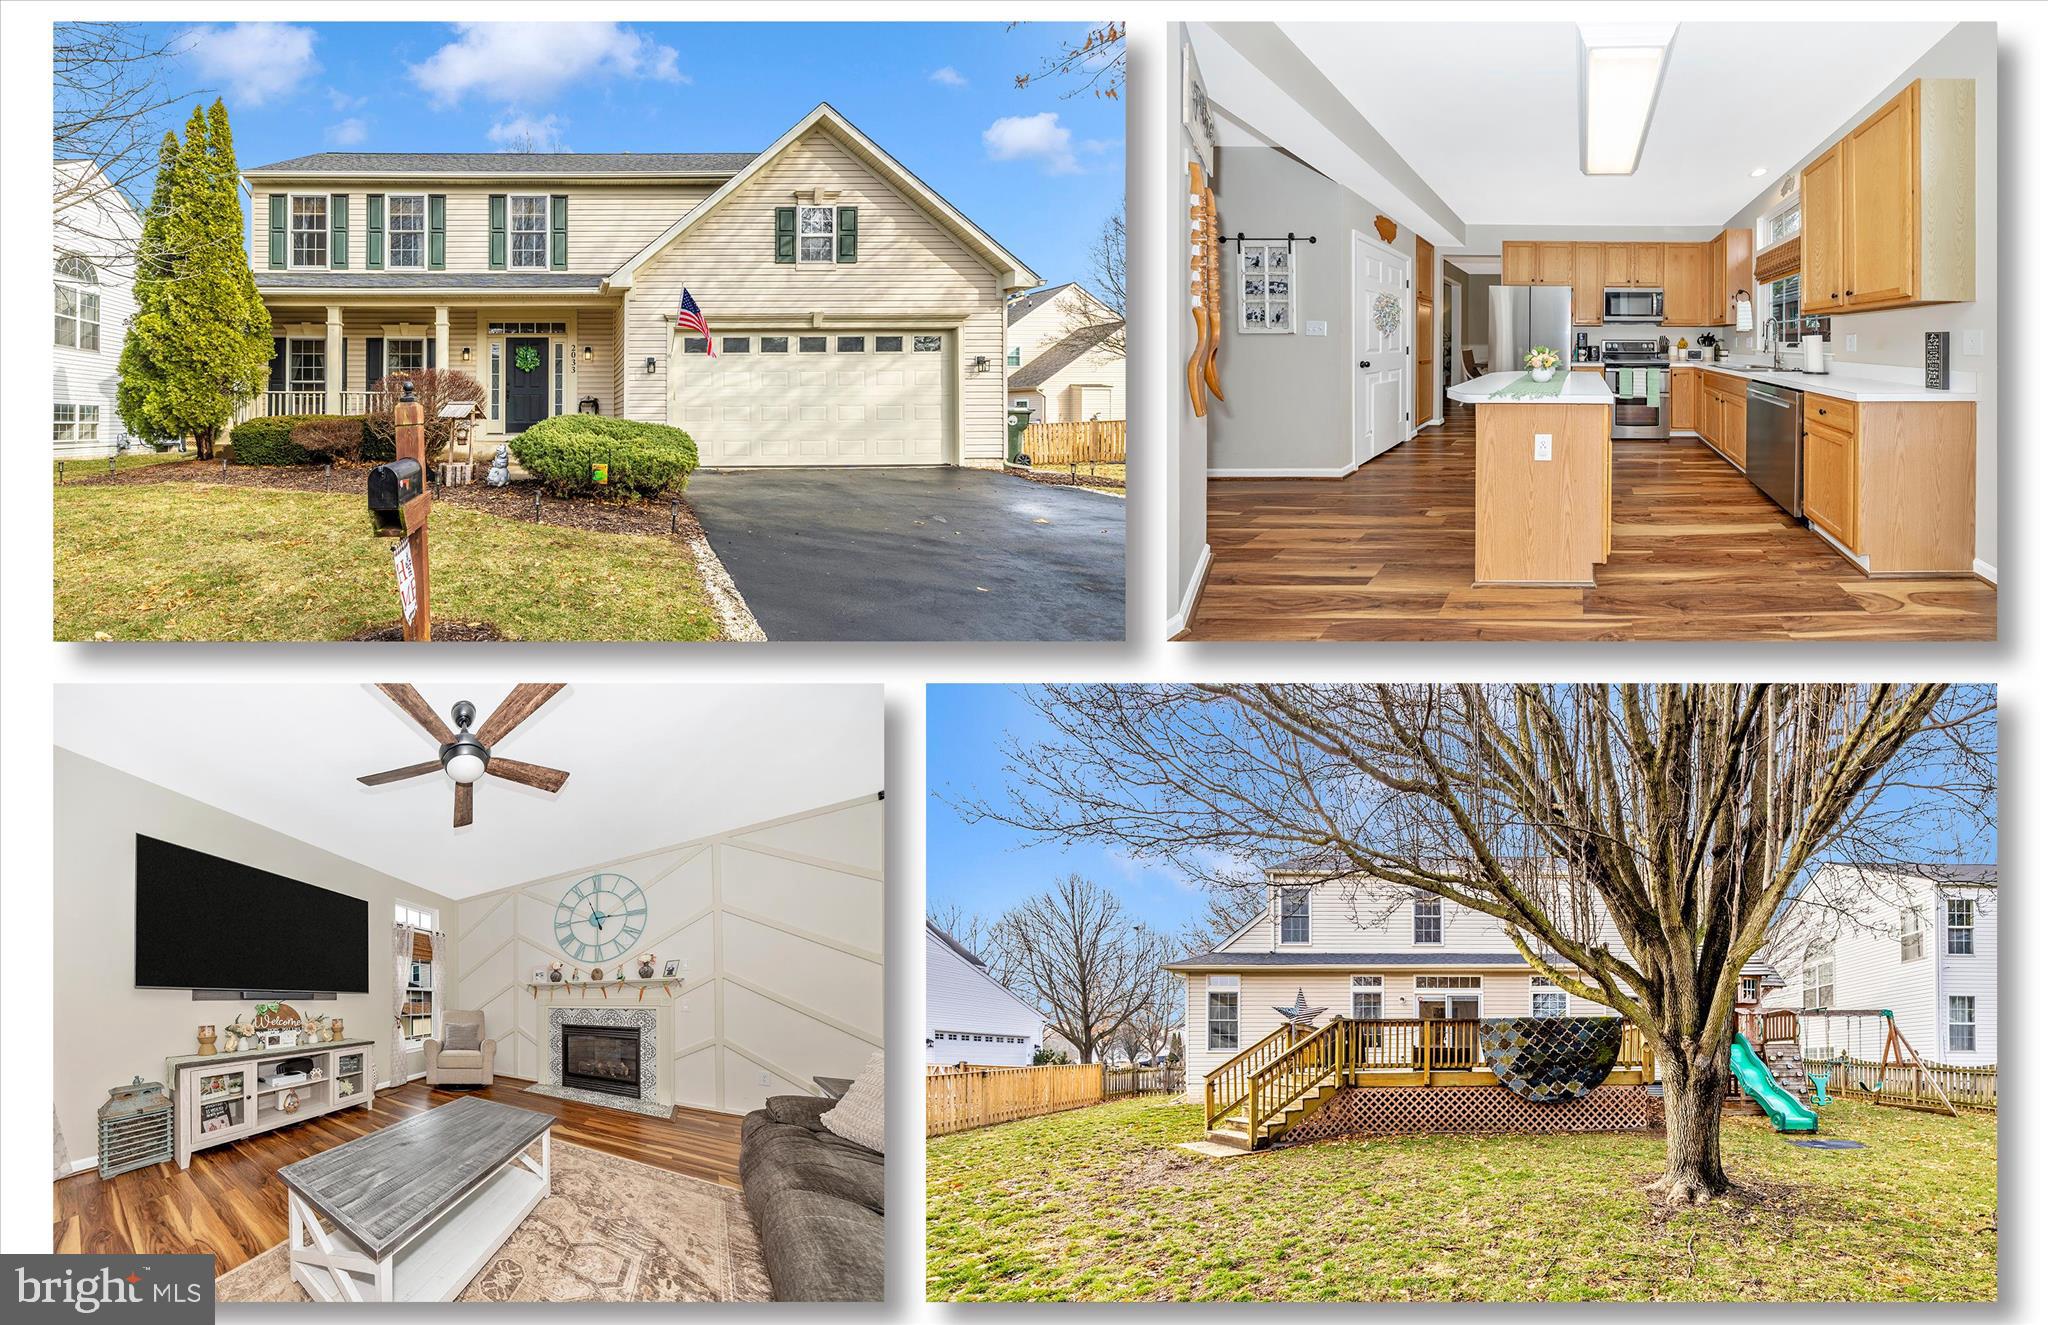
Welcome home to this beautifully maintained move in ready 4-bedroom, 3.5-bath Colonial nestled on a quiet cul-de-sac in the desirable Canal Run Community. From the moment you step inside, you'll be impressed by the spacious, open-concept first floor designed for both everyday living and effortless entertaining.
The heart of the home is a magnificent kitchen featuring a breakfast bar, center island, and a pantry — all with serene wooded views that bring the outdoors in. All kitchen appliances were replaced with stainless steel in 2021, offering a modern, cohesive look throughout. The expansive family room invites you to relax by the cozy gas fireplace or step out onto the back deck for fresh air and privacy. A formal dining room, living room, convenient half bath, and main-level laundry round out the first floor.
Upstairs, the generous primary suite offers a luxurious bath and a walk-in closet, while three additional spacious bedrooms — each with their own walk-in closet — share a well-appointed hallway bath.
The fully finished lower level is a showstopper and easily convertible into an in-law or multi-generational suite — with plumbing already roughed in for a kitchenette, the hard work is done for you. The space also features two rooms that can serve as a 5th and 6th bedroom, a full bath, movie room, living area, and dedicated desk area, offering endless flexibility to suit your needs. A built-in woodworking shop tucked beneath the back deck is a dream for the hobbyist or craftsman.
Major updates bring incredible peace of mind: the roof was replaced in summer 2025, and the main floor and basement HVAC system was replaced in 2023 and comes with a transferable warranty, with semi-annual servicing keeping everything running at peak performance.
Canal Run residents enjoy access to tot lots, walking paths, a fitness center, and a community pool — and outdoor enthusiasts will love being just minutes from the scenic C&O Canal and Potomac River. This home is a commuter's dream.  MARC train is about 1 mile away which will take you to DC, VA and the Pentagon.  Easy access to RTs 15, 270, and 70.   Frederick / Fort Detrick is about 20 minutes away. 
This one truly has it all — don't miss it!
#MDFR2080436

POINT OF ROCKS

1801 RILEYS COURT S

4 Beds

3 Baths

3,876 Sq.Ft.

$690,000

MLS#: MDFR2080436

Welcome to this stunning like-new townhouse style condo in the highly sought-after Oakdale Village community. Built in 2021 and offering more than 2,500 square feet of beautifully designed living space, this 3-bedroom, 2.5-bath home combines modern luxury with everyday comfort in an unbeatable location.

The expansive open-concept lower level is ideal for entertaining, featuring upgraded finishes throughout and a 14-foot kitchen island that serves as the heart of the home. The spacious layout flows seamlessly into the dining and living areas, creating the perfect setting for hosting family and friends. Step outside to the large Sky Lanai, offering additional space to relax, unwind, and enjoy indoor-outdoor living.

Upstairs, the primary suite provides a true retreat with a sitting area, dual walk-in closets, and an en-suite bath complete with his-and-hers vanities. Two additional generously sized bedrooms and a full bath provide ample space for family, guests, or a home office.

Additional highlights include a single-car garage, exceptional community amenities, brand new shopping center, and access to a highly rated school district. Conveniently located with easy commuter access to major highways leading to Baltimore, Washington, D.C., and Leesburg, this home offers the perfect balance of suburban charm and city accessibility.
#MDFR2082490

IJAMSVILLE

5965 DUVEL STREET

3 Beds

2 Baths

2,673 Sq.Ft.

$424,900

MLS#: MDFR2082490

BACK ON MARKET! 
Their loss is your gain—buyer financing fell through.
The revenue stream is already running. A reliable, paying tenant is in place — meaning the moment you close, the income starts. No vacancy period. No advertising for tenants. No gap in cash flow. This is the kind of turnkey setup serious investors spend months hunting for.

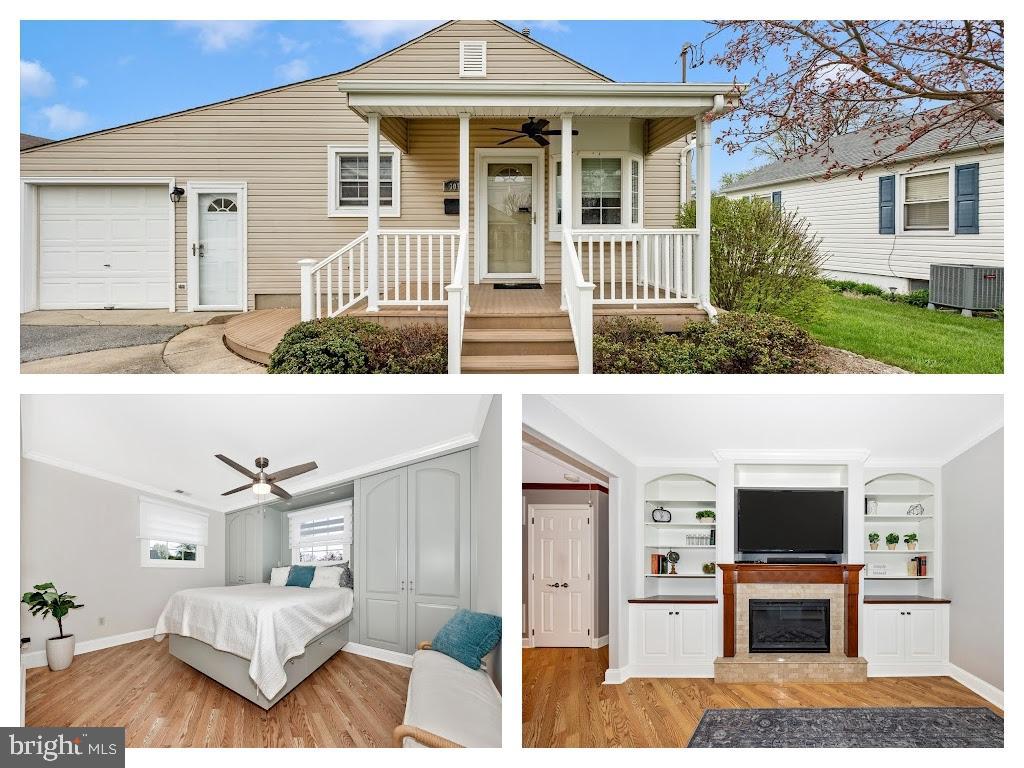
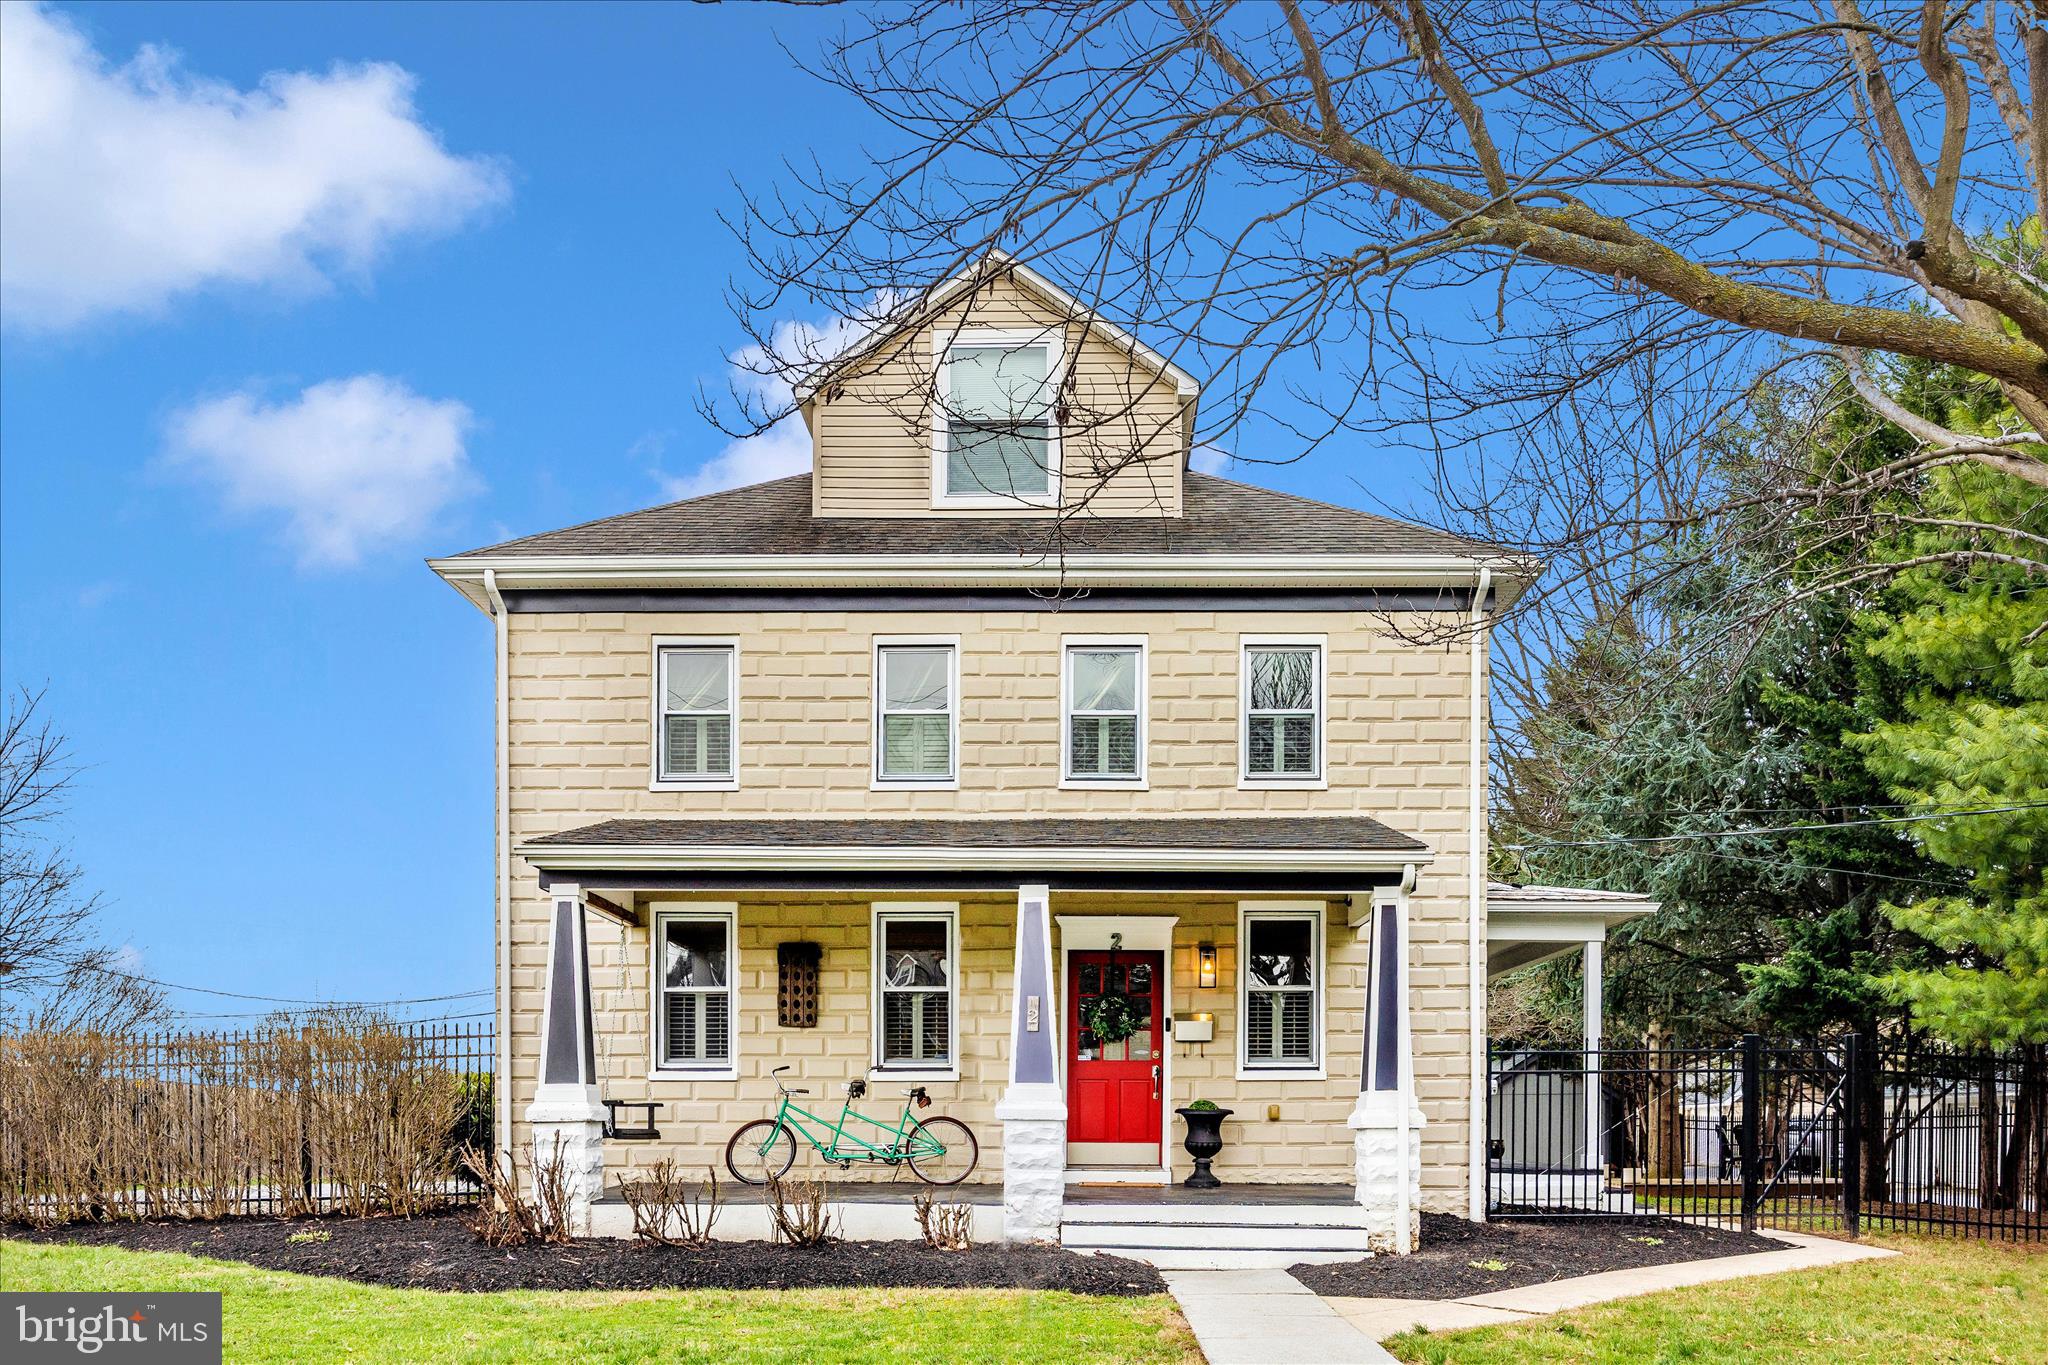
Situated in the heart of Old Town Hagerstown — one of the city's most recognized and central corridors — this 1914 Colonial has the bones of a classic and the updates of a modern rental. Refreshed in 2021, it's been investor-ready since day one: 3 bedrooms, a fenced yard ideal for tenant retention, and a partially finished basement that adds flexibility for future value.

The previous buyer's financing fell through — their loss is a rare second chance for you. Properties with a paying tenant already seated don't come back around often. When this kind of deal re-surfaces, the window is short.

Whether you're building a buy-and-hold portfolio or adding a reliable income line to an existing one, 907 W Washington St is a ready-to-perform asset in a market where turnkey cash-flowing properties are increasingly hard to find.
#MDWA2034934

HAGERSTOWN

907 W WASHINGTON STREET W

3 Beds

1 Baths

1,344 Sq.Ft.

$160,000

MLS#: MDWA2034934

Keep Your Cash in the Bank! 💰Take advantage of a flexible $10,000 seller credit designed to make your move seamless. Use it to significantly lower your closing costs, buy down your interest rate for a lower monthly payment, or fund your future home updates. Flex your buying power here!

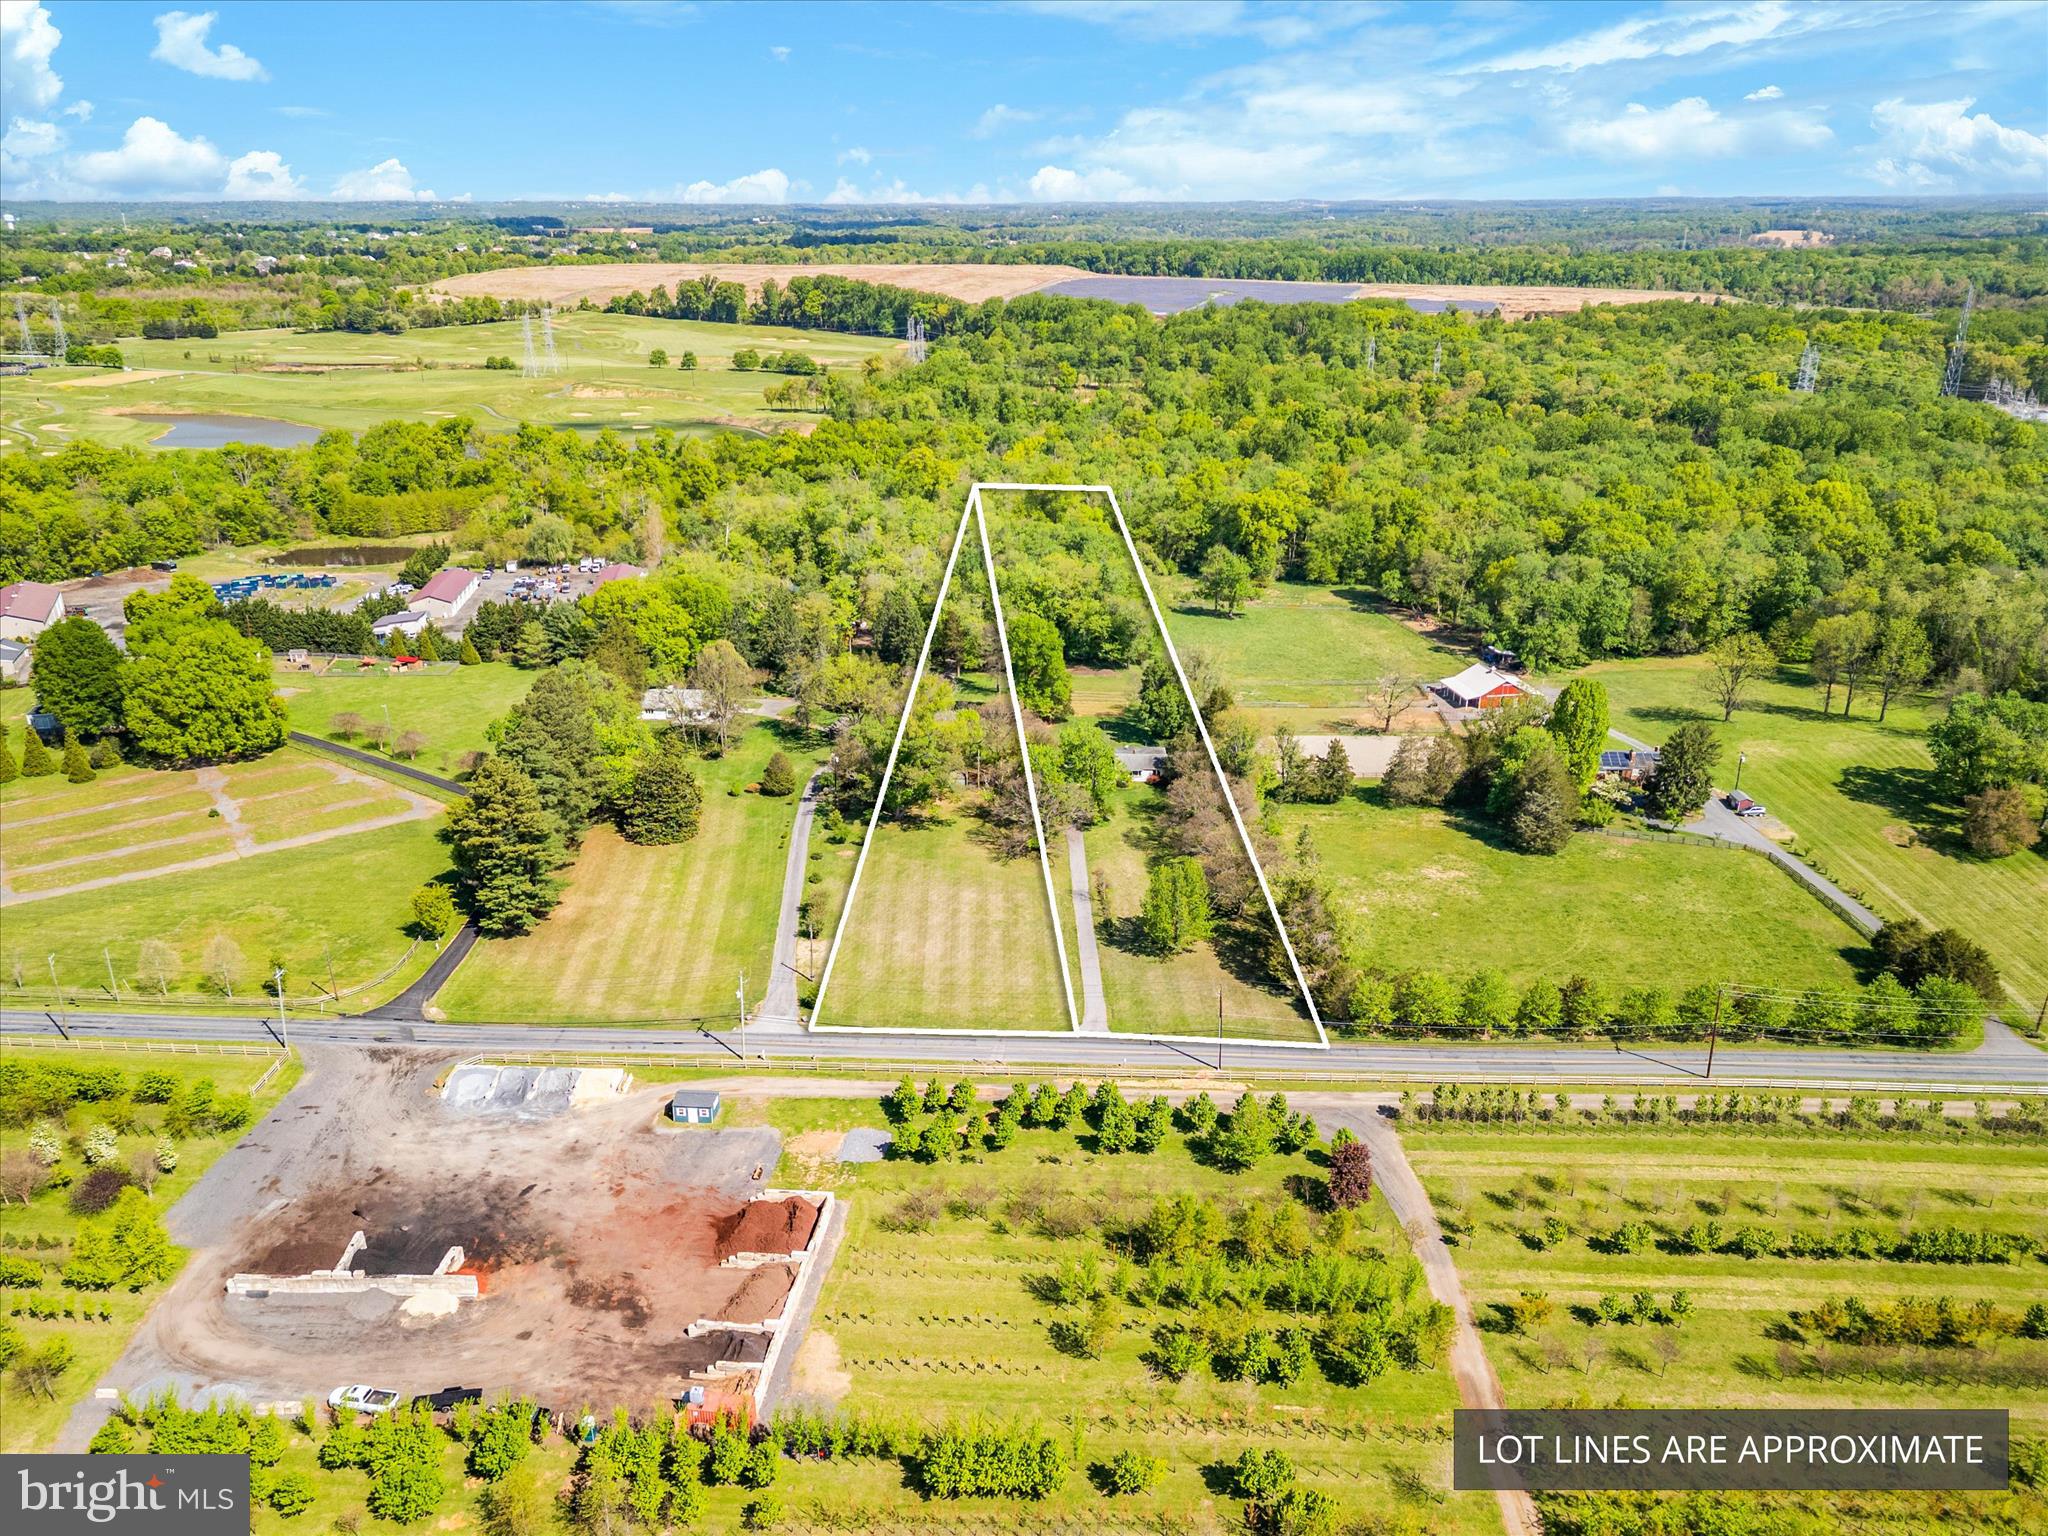
Discover unparalleled privacy and architectural flair at the end of a quiet, no-outlet street. Situated on 2 sprawling, professionally landscaped acres, this stunning contemporary residence stands out with its dynamic rooflines and sophisticated design. Inside, the floor plan offers rare versatility with dual primary suites—one conveniently located on the main level and a second on the upper level—perfect for multi-generational living or a grand guest retreat.

The main floor is designed for both elegant entertaining and comfortable daily living, featuring a formal living room, a formal dining room, and a sun-drenched kitchen with a breakfast nook. The heart of the home is the cozy family room, anchored by a classic fireplace and serviced by a convenient powder room.

Upstairs, you'll find a total of 3 to 4 spacious bedrooms (one is a walk through) and 2 well maintained  full bathrooms. The massive lower-level family room offers endless possibilities, complete with a full bathroom and independent access, making it a prime candidate for an in-law suite or an expansive media hub. Additional highlights include a 2-car attached garage and a huge crawl space providing abundant, dry storage. 

Whether you’re looking for a private sanctuary or a home that can adapt to your evolving needs, this Woodbine Street masterpiece is a rare find in today's market.
#MDAL2014568

CRESAPTOWN

12819 WOODBINE ROAD SW

5 Beds

4 Baths

4,707 Sq.Ft.

$519,000

MLS#: MDAL2014568

1 ... 69 70 71 72 73 ... 666
* Listings identified with the FMLS IDX logo come from FMLS and are held by brokerage firms other than the owner of this website. The listing brokerage is identified in any listing details. Information is deemed reliable but is not guaranteed. If you believe any FMLS listing contains material that infringes your copyrighted work please click here to review our DMCA policy and learn how to submit a takedown request. © 2024. First Multiple Listing Service, Inc.
 - property

Send a message

Message successfully sent.

Your message

What is 3 + 4 ?

Reason for contacting?

I agree to receive email communication and understand I can unsubscribe at any time.

I agree to be contacted by Charis Realty Group via call, email, and text for real estate services. To opt out, you can reply 'stop' at any time or reply 'help' for assistance. You can also click the unsubscribe link in the emails. Message and data rates may apply. Message frequency may vary. Privacy Policy

Sign Out

Virtual Assistant

Would you like to take the next step with this property? We can help you schedule a showing or virtual tour, or send you more details.

Yes, I would like more information.

Thank You for Your Reply, One of Our Agents will contact you as soon as possible

No, maybe later.

Thank you, you can always contact me via email, phone number or through the contact form.

Realhub AI

Lucy - Your AI-Powered Realtor

Update Your Temporary Password

Personalize your search

Enter your email and we'll notify you immediately when new listings match what you're looking for.

or enter email address

Already have an account ? Login here

Continue your home search

I agree to receive communications and understand I can unsubscribe at any time.

I agree to be contacted by Charis Realty Group via call, email, and text for real estate services. To opt out, you can reply 'stop' at any time or reply 'help' for assistance. You can also click the unsubscribe link in the emails. Message and data rates may apply. Message frequency may vary. Privacy Policy

Already have an account ? Login here

We use cookies

We use cookies primarily for analytics to enhance your experience. By accepting, you agree to our use of these cookies. You can manage your preferences or learn more about our cookies policy.