Properties

Browse or get in touch to schedule a walkthrough.

  • Nearby me
Price range

Popular Features

Community Features

Association

Property Features

Waterfront

View

Exterior Features

Interior Features

Style

1101690 properties match your criteria

Updated 1 minute ago

E-Alert name
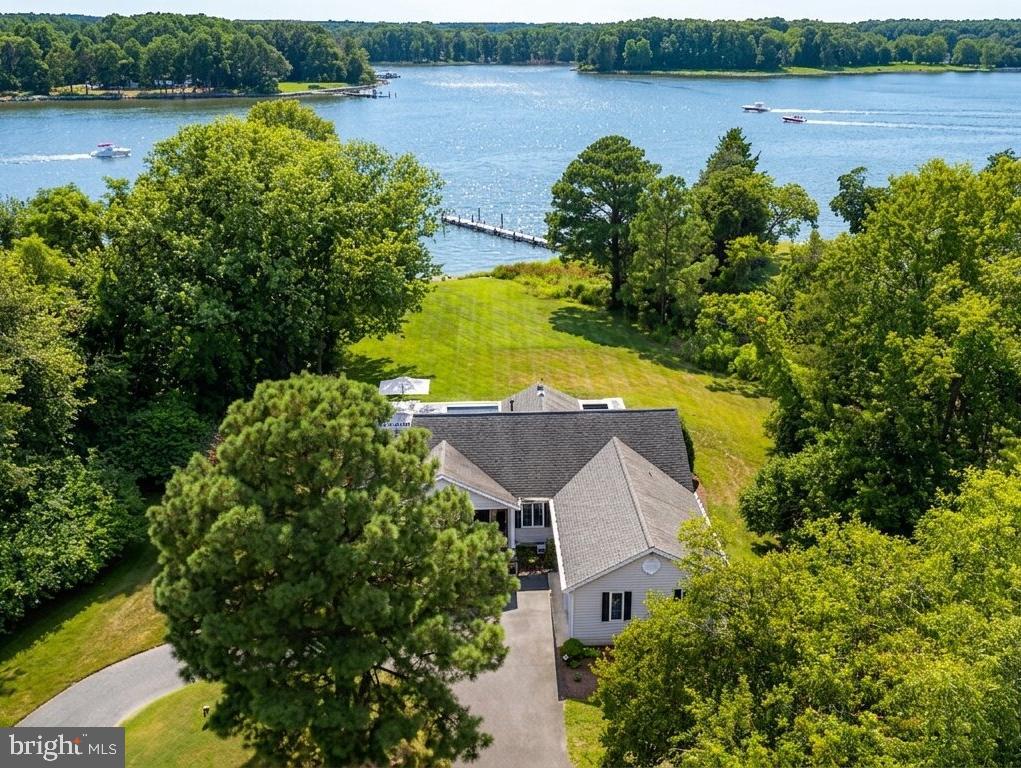
Nestled on 2.3 private acres in the sought-after Martingham neighborhood, this beautifully updated waterfront home offers one level living with the perfect blend of comfort, style, and outdoor living. Overlooking Porter Creek, the property features a private pier with lift and rip-rapped shoreline, where you can enjoy breathtaking sunsets, and endless days enjoying the water. Inside, the open floor plan flows effortlessly from the spacious living areas, open dining area, to the fully renovated kitchen, complete with quartz countertops, custom cabinetry, and modern appliances. The expansive waterside owner’s suite has a luxurious bathroom with heated tile floors, and generous closet space. Two additional bedrooms, plus a den that could serve as a fourth bedroom and custom bathroom. Step outside to a screened porch with awning or lounge beside the tiled gunite heated saltwater pool, Pebblesheen finish and surrounded by a custom deck—perfect for entertaining or quiet relaxation. Additional highlights include a two-car garage with attic storage, a laundry room with utility sink, stacked washer/dryer, and a 4-ton Legacy heat pump for year-round comfort. This is a rare opportunity to own a meticulously maintained home in one of St. Michaels’ most desirable communities, where privacy, luxury, and a waterfront lifestyle come together beautifully. Experience life alongside one of Maryland’s finest golf courses - across the street of the award-winning Links at Perry Cabin Golf Course—a premier golf destination designed by the legendary Pete Dye.
#MDTA2013586

SAINT MICHAELS

9788 PINTAIL PL

4 Beds

2 Baths

2,320 Sq.Ft.

$1,895,000

MLS#: MDTA2013586
*Furniture and decor included in sale*
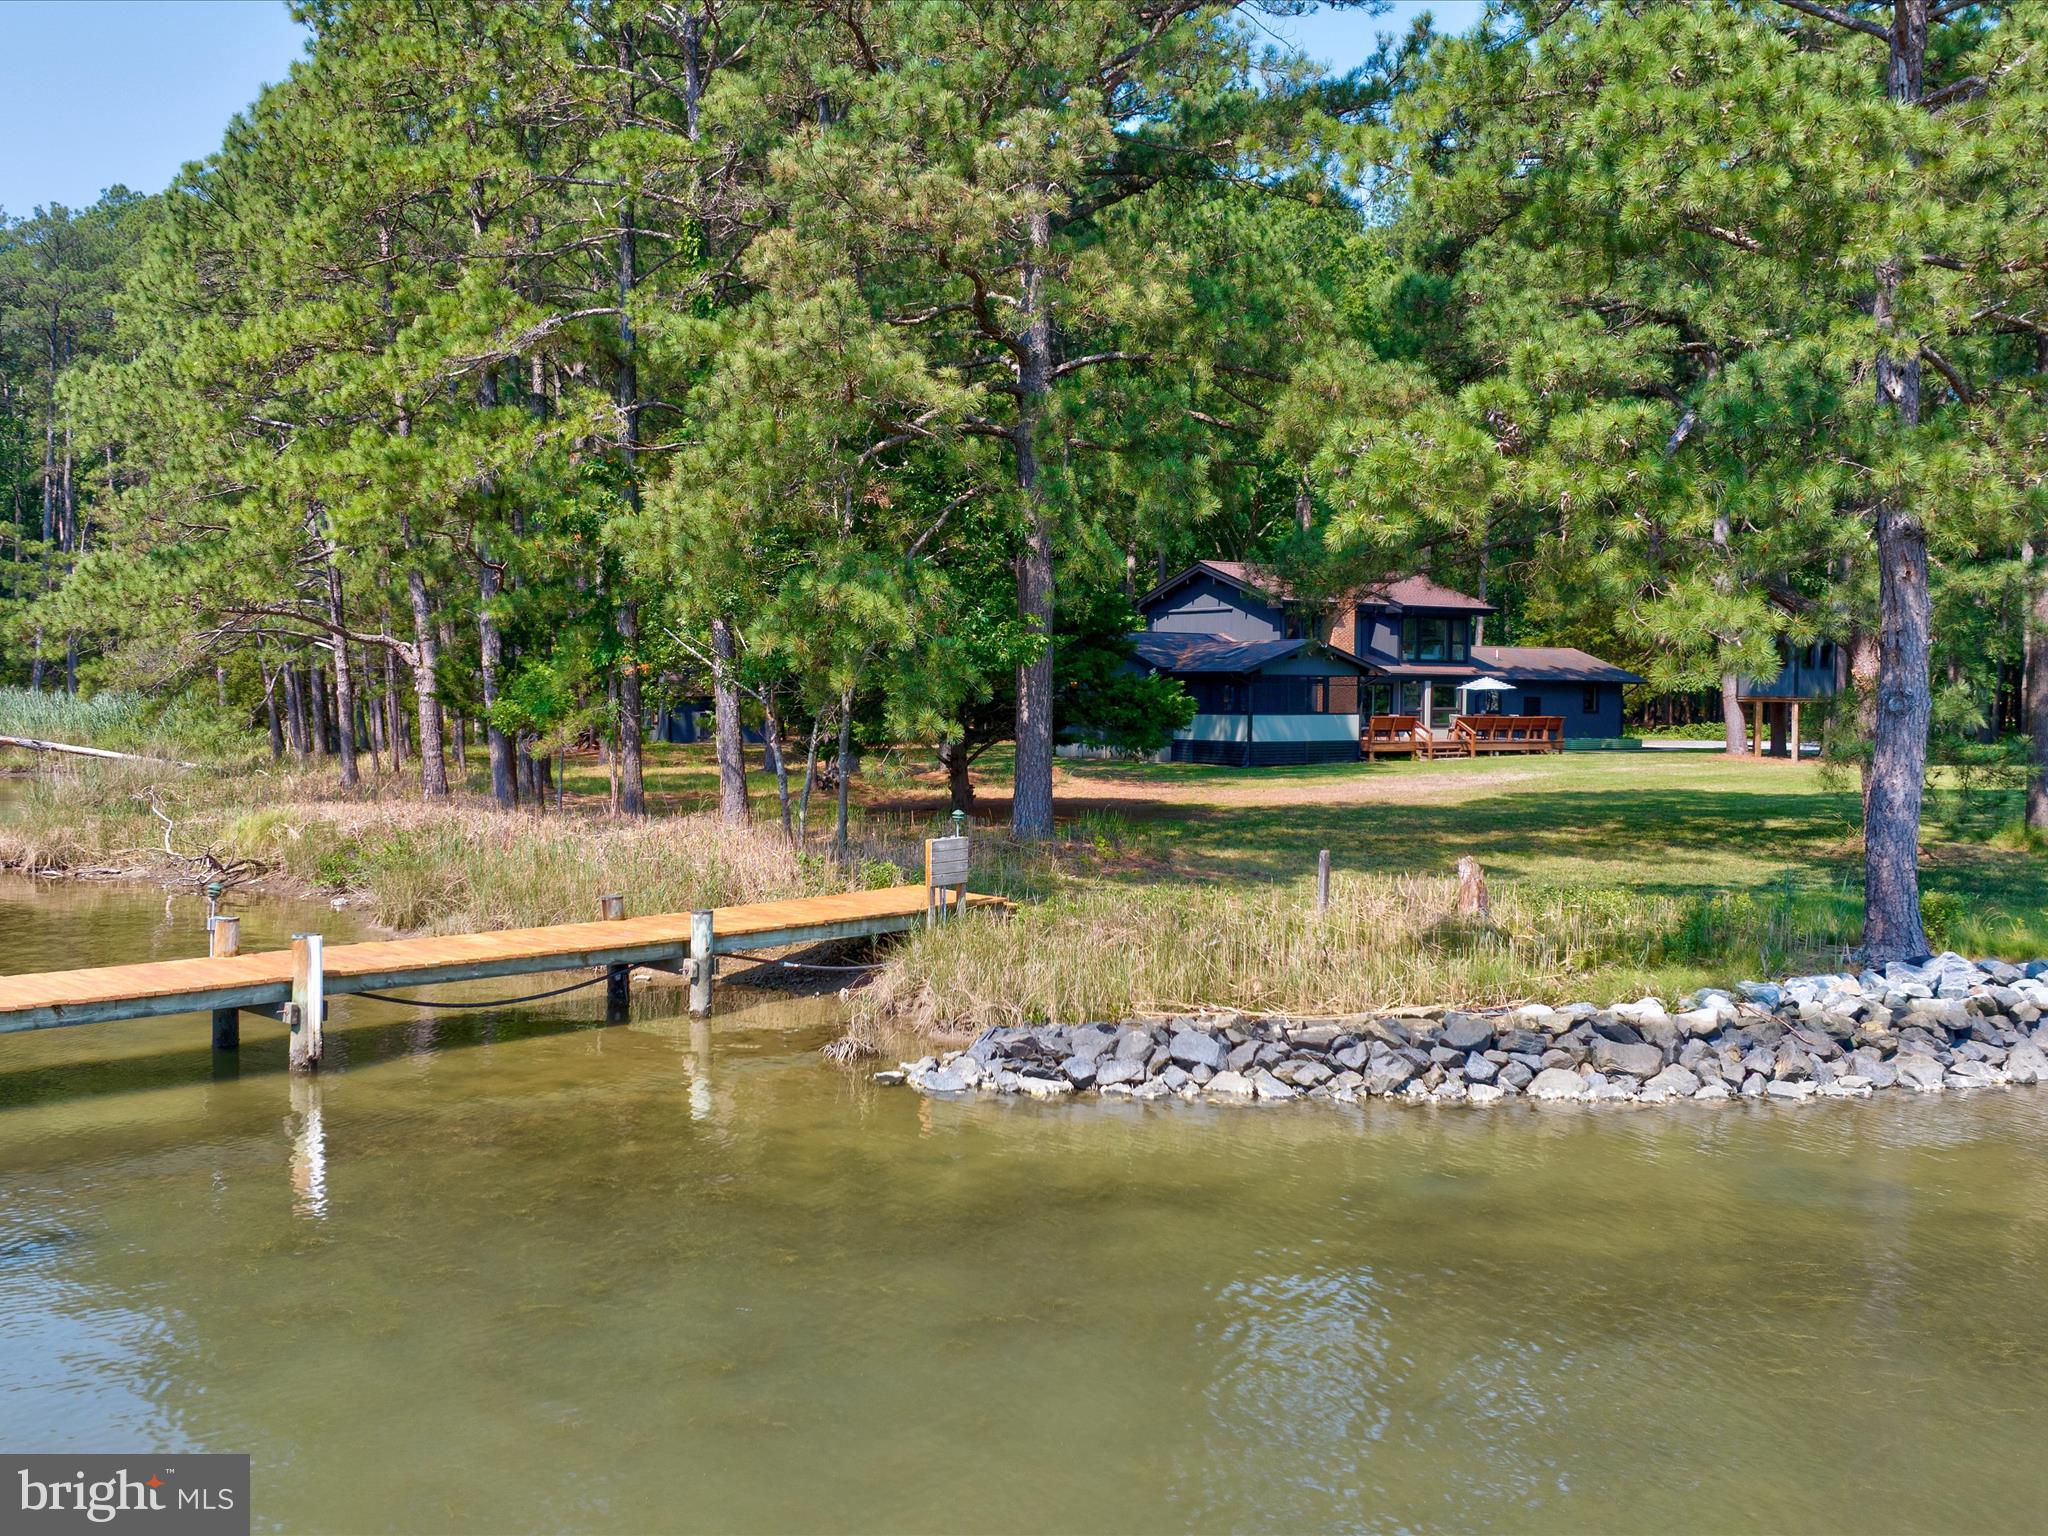
Experience elevated coastal living in this impeccably renovated 2,250 sq ft post-and-beam home, reimagined as a coastal modern contemporary masterpiece by interior designer Hollace Kutay. Known as Oyster Cove for its picturesque 2.5 acre location on Broad Creek, this home is perfectly situated for boaters and kayakers seeking both adventure and tranquility. Enjoy expansive water views from nearly every room, and take full advantage of the private dock outfitted with an electric boat lift—complete with both water and electric hookups for seamless waterfront living.

Featuring 4 bedrooms and 3.5 baths—including dual primary suites upstairs and down—this designer showcase comes fully furnished (except 2 bedrooms) with curated, unique pieces included in the sale.

The chef's kitchen features beautiful black and gold appliances, including a 48-inch duel fuel range. A stunning 9-foot island anchors the room, perfect for casual dining or entertaining, while the separate prep kitchen is equipped with a second refrigerator, sink, and dishwasher, ensuring both efficiency and style. The under-stair wine room with one-of-a-kind wallpaper as well as a dedicated office/lounge add both charm and function. The powder room features a custom artisan octopus sink crafted by designer and artist Hollace Kutay. Enjoy seamless indoor-outdoor living with generous dining spaces perfect for gatherings.

This is a rare turnkey opportunity to own a furnished, design-forward home that’s as livable as it is luxurious. Owner is a Maryland licensed realtor.
#MDTA2011348

BOZMAN

23857 EBB POINT ROAD

4 Beds

3 Baths

2,250 Sq.Ft.

$1,895,000

MLS#: MDTA2011348
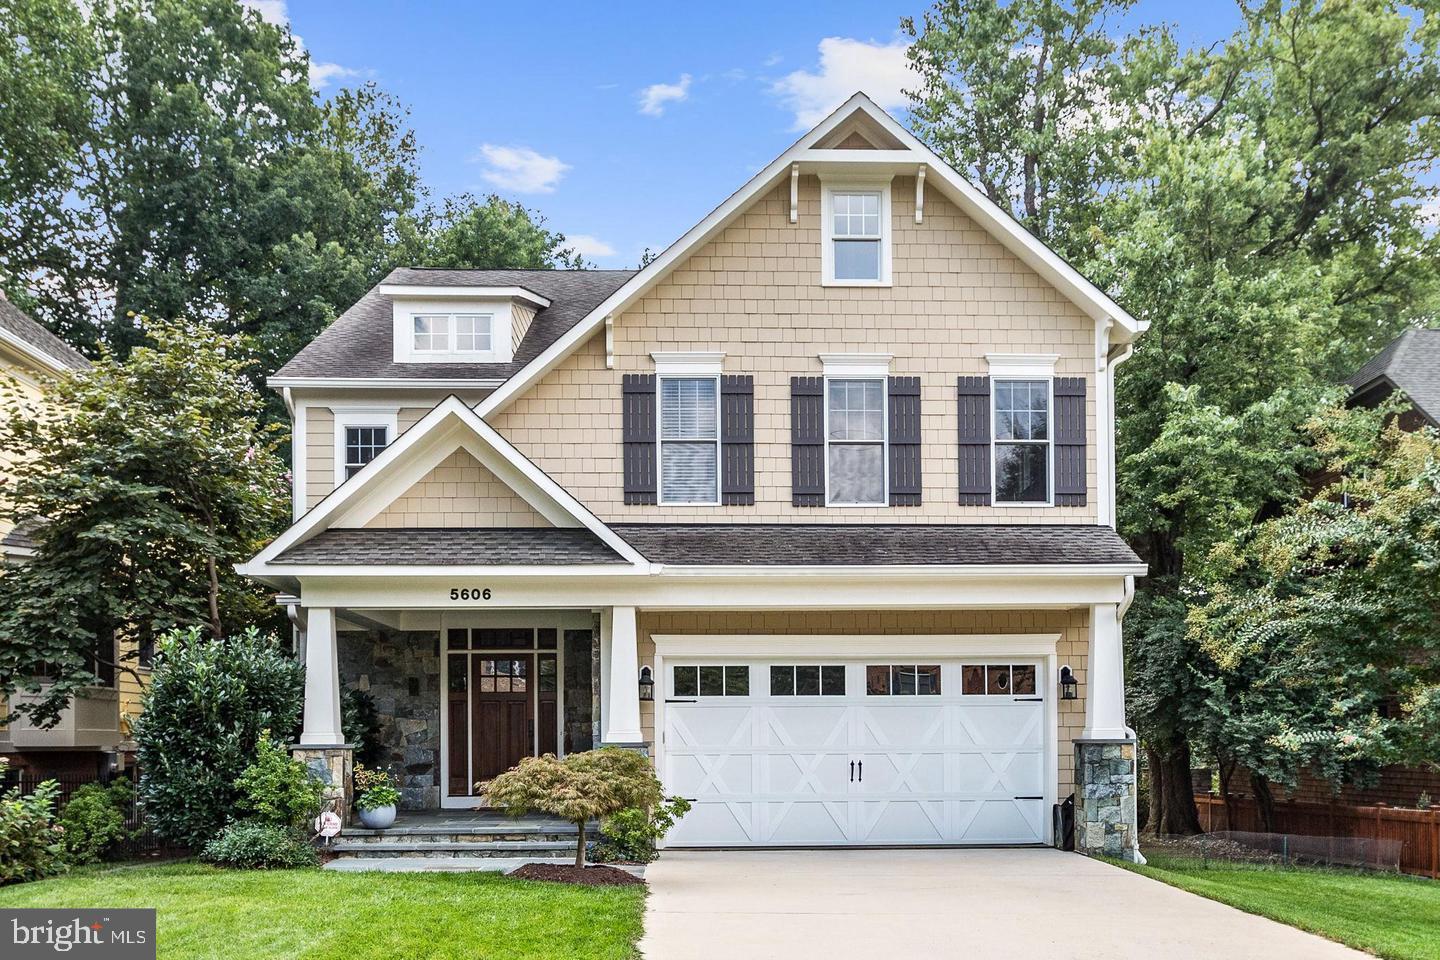
Built in 2008. Much Larger than it looks. This impressive Colonial is located in sought after Oakmont and offers 4 finished levels including 6 bedrooms, 5 and half baths. Family room with gas fireplace. Gourmet kitchen, breakfast area, formal living room and dining room. Fabulous Master Suite, Beautiful finishes throughout, high ceilings, and hardwood floors. 2-car garage parking. Serene setting on picturesque landscaped lot with deck and patio. One of the larger lots in the neighborhood. This slice of paradise is close to an abundance of dining, shopping, and recreation options and in an ideal location with award-winning schools,  short distance to multiple parks, close to bike paths, and minutes from Bethesda Row, the Wildwood Shopping Center and Pike and Rose, I-495, Suburban Hospital and NIH. Come for a tour before it’s too late!
#MDMC2125204

BETHESDA

5606 OAK PLACE

6 Beds

5 Baths

6,502 Sq.Ft.

$1,895,000

MLS#: MDMC2125204
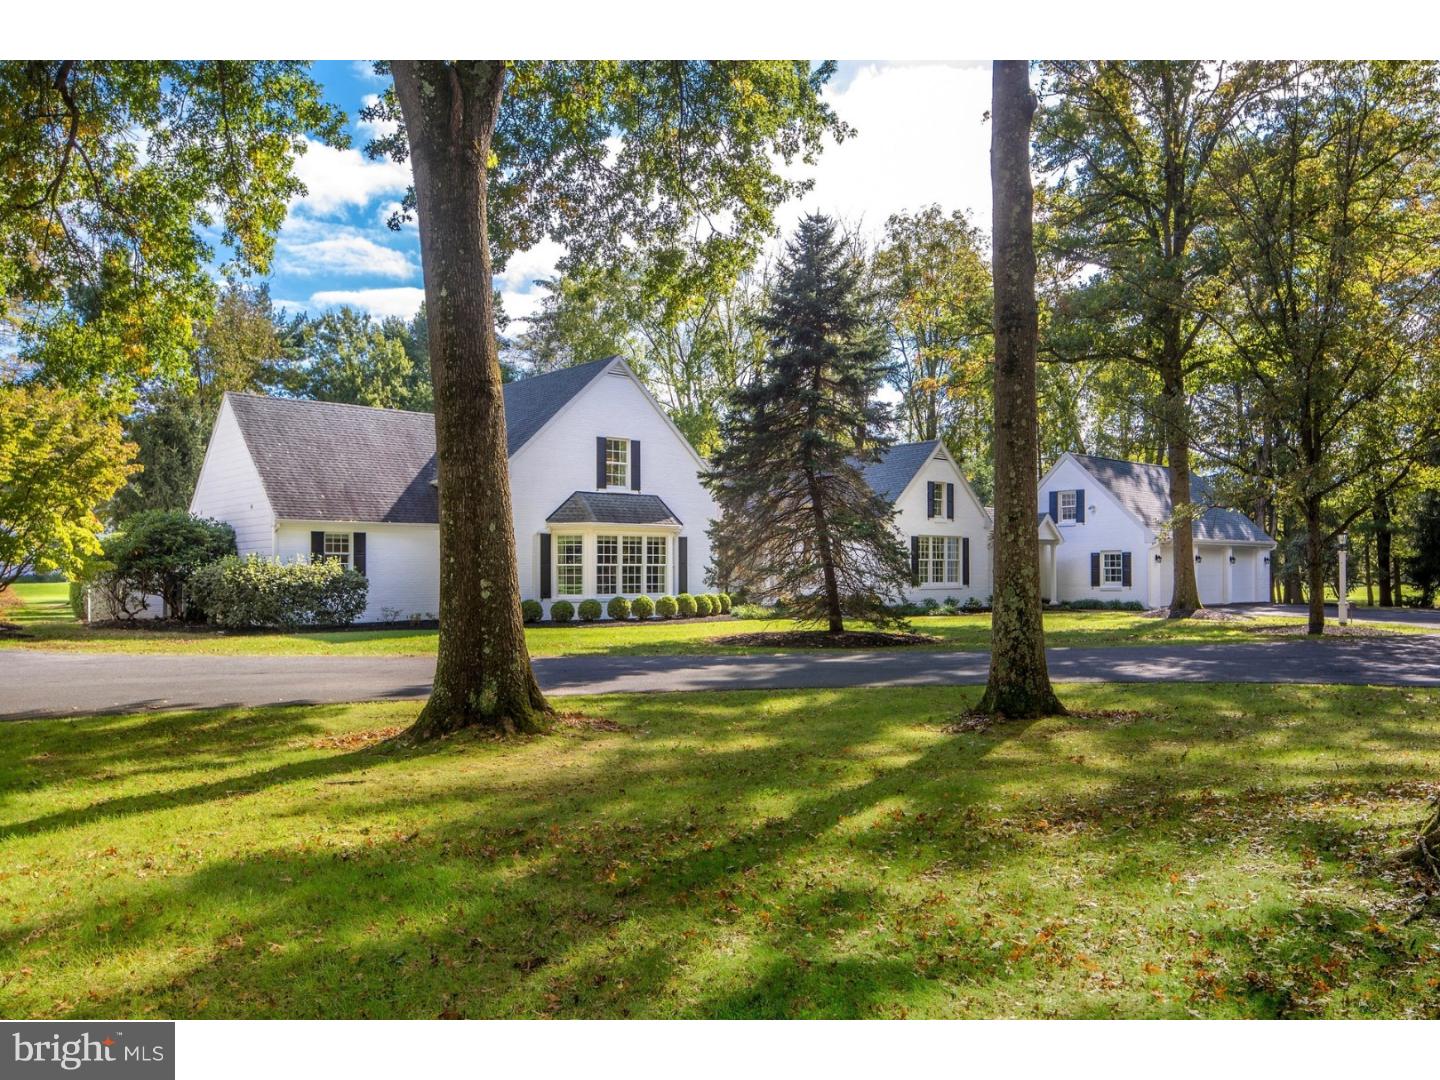
SALE PENDING  On a private road, in a world-class neighborhood, surrounded by mature trees and manicured lawns, this gracious home is set on 1.6 acres. To the west, a panoramic view of the 9th, 10th, and 11th fairways ? and to the south, the 12th tee and 18th green of the Weyhill Golf Course of the Saucon Valley Country Club. Walls of windows, in every room, frame the panoramic and protected vistas, provided by 850 acres of meticulously-tended club grounds. Part of a lovely four home enclave that is reminiscent of a New England village green, the design is so clever that, from all but one window, no other house can be seen. Renovated to demanding standards, there is a wonderful flow for entertaining in the open first floor spaces, enveloped by wraparound stone terraces with south-facing and westerly views of sunsets over the greens. A designer kitchen boasts a Wolf range, two dishwashers, wine cooler, beautiful granite counters, and fabulous cabinetry. A custom bar is central to the living room, dining room, family room, and kitchen and is equally beautiful in design and execution. The first floor master suite has a sumptuous closet that wraps around the marble master bath and laundry. Two bedrooms, two baths, and an additional family room are on the second floor. Here, worry-free luxurious living has been elevated to a higher degree in a location that rarely becomes available, on a private road where daily walks will be a reward at day's end.
#1009919862

BETHLEHEM

1513 WEYHILL CRESCENT DRIVE

4 Beds

3 Baths

4,891 Sq.Ft.

$1,895,000

MLS#: 1009919862
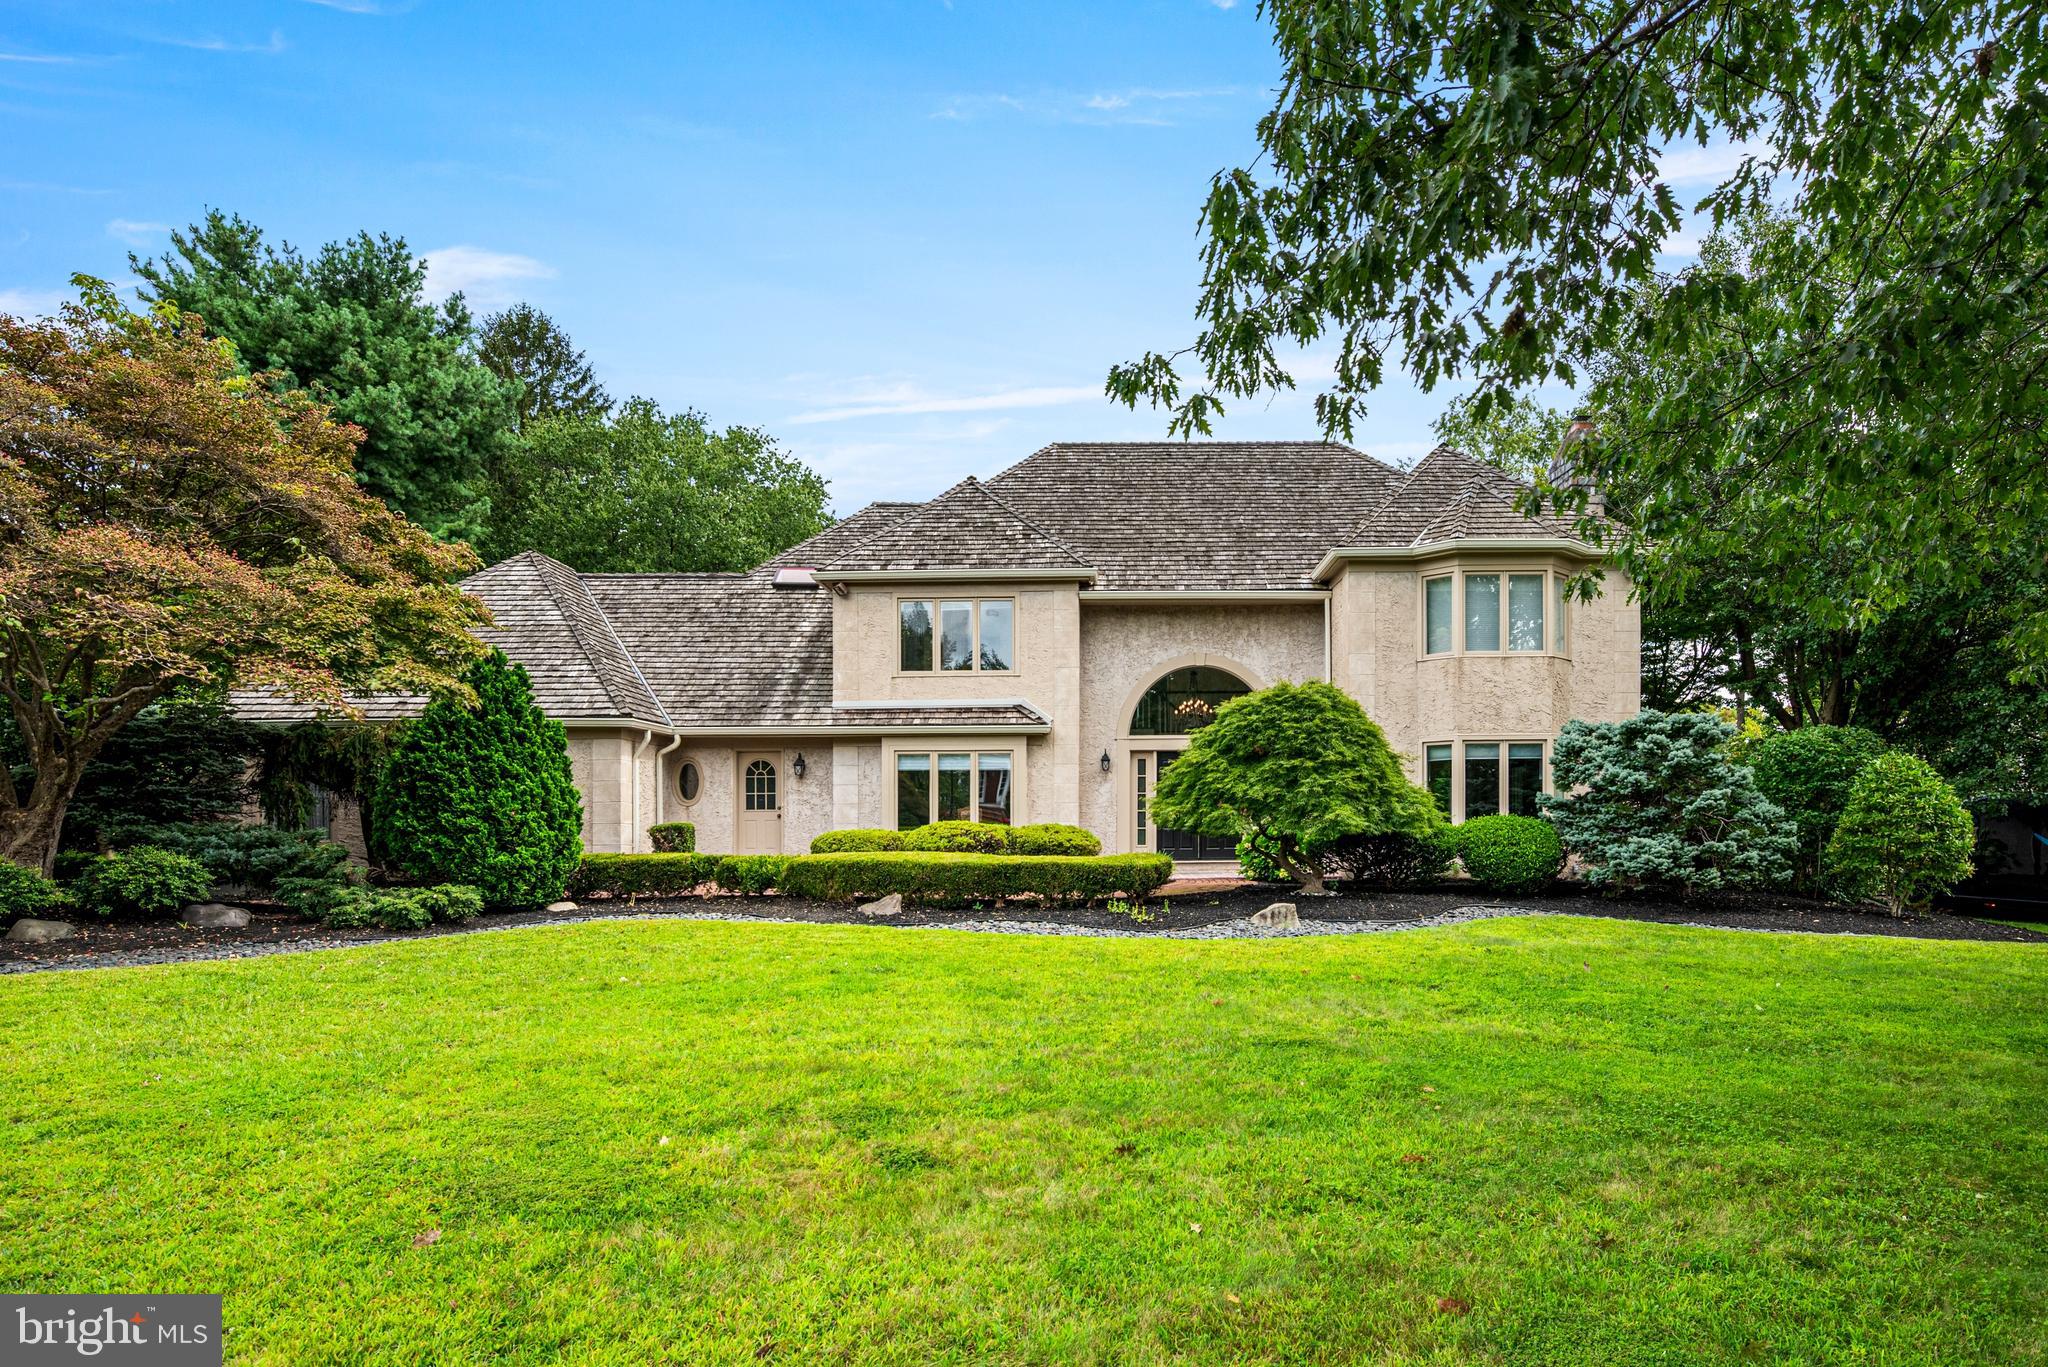
Stately French Colonial in Northside Bryn Mawr - Tucked away on a quiet cul-de-sac in Northside Bryn Mawr, this elegant French Colonial residence blends timeless architecture with luxurious modern updates. Set on a professionally landscaped .62-acre lot in the renowned Lower Merion School District, this exceptional move-in ready property offers over 4,800 square feet of refined living space, plus an additional approximately 1,000 square feet of fully finished lower level space.  A brick pathway leads to grand double entry doors, opening into a dramatic two-story foyer filled with natural light. A sweeping staircase anchors the space, setting the tone for the thoughtful floor plan that balances formal elegance with comfortable everyday living.  The main level includes formal living and dining rooms, and a spacious den/home office. The heart of the home is the gourmet kitchen, featuring Wolf and Subzero appliances, custom maple cabinetry, granite countertops, subway tile backsplash, and a center island that opens to a sunny breakfast room and expansive family room. French doors open to a spacious screened-in porch and newly built deck, perfect for al fresco dining and relaxed evenings.  A thoughtfully designed wing just off the kitchen includes a laundry room with a large farm sink, a second powder room, a mudroom with custom built-ins, and a second home office/command center with a rich walnut custom built-in workstation. Just off the mudroom there is direct access to the large two-car garage.  The private rear yard is truly a resort-like retreat. Enjoy a heated, in-ground pool with new tile, resurfacing, and equipment, a sundeck , and a second seating area perfect for an outdoor dining set and patio furniture.  All making for an ideal space for three seasons of entertaining. The fully fenced yard also features an elevated irrigated garden bed, a newly built seating area perfect for a fire pit, and an indoor/outdoor sound system to enhance every occasion.  Upstairs, the luxurious primary suite impresses with vaulted ceilings and custom wood arches, two newly installed California Closet walk-ins, and a spa-inspired bathroom with natural stone tile, soaking tub, glass-enclosed shower, dual vanities, and private water closet. Three generously sized bedrooms complete the second level, including a junior suite with private bath and a Jack-and-Jill bathroom both with new vanities from Lavish in Ardmore.  The finished lower level adds incredible versatility with a custom bar, home theater area with projector and screen, California Closet storage system, half bath, and plenty of space for a home gym or playroom.  Additional features of this home include a new French drain, new gutter and downspout systems and new dual-shade window treatments throughout.  This Northside Bryn Mawr location offers a short walk to Harriton High School and is just minutes to many of the region’s top private schools.  Regional rail and major highways are close by, providing for a short commute to Center City, Conshohocken and King of Prussia.  This turn-key property offers the perfect blend of location, luxury, and lifestyle.
#PAMC2154890

BRYN MAWR

977 DERRING LANE

4 Beds

3 Baths

4,815 Sq.Ft.

$1,895,000

MLS#: PAMC2154890
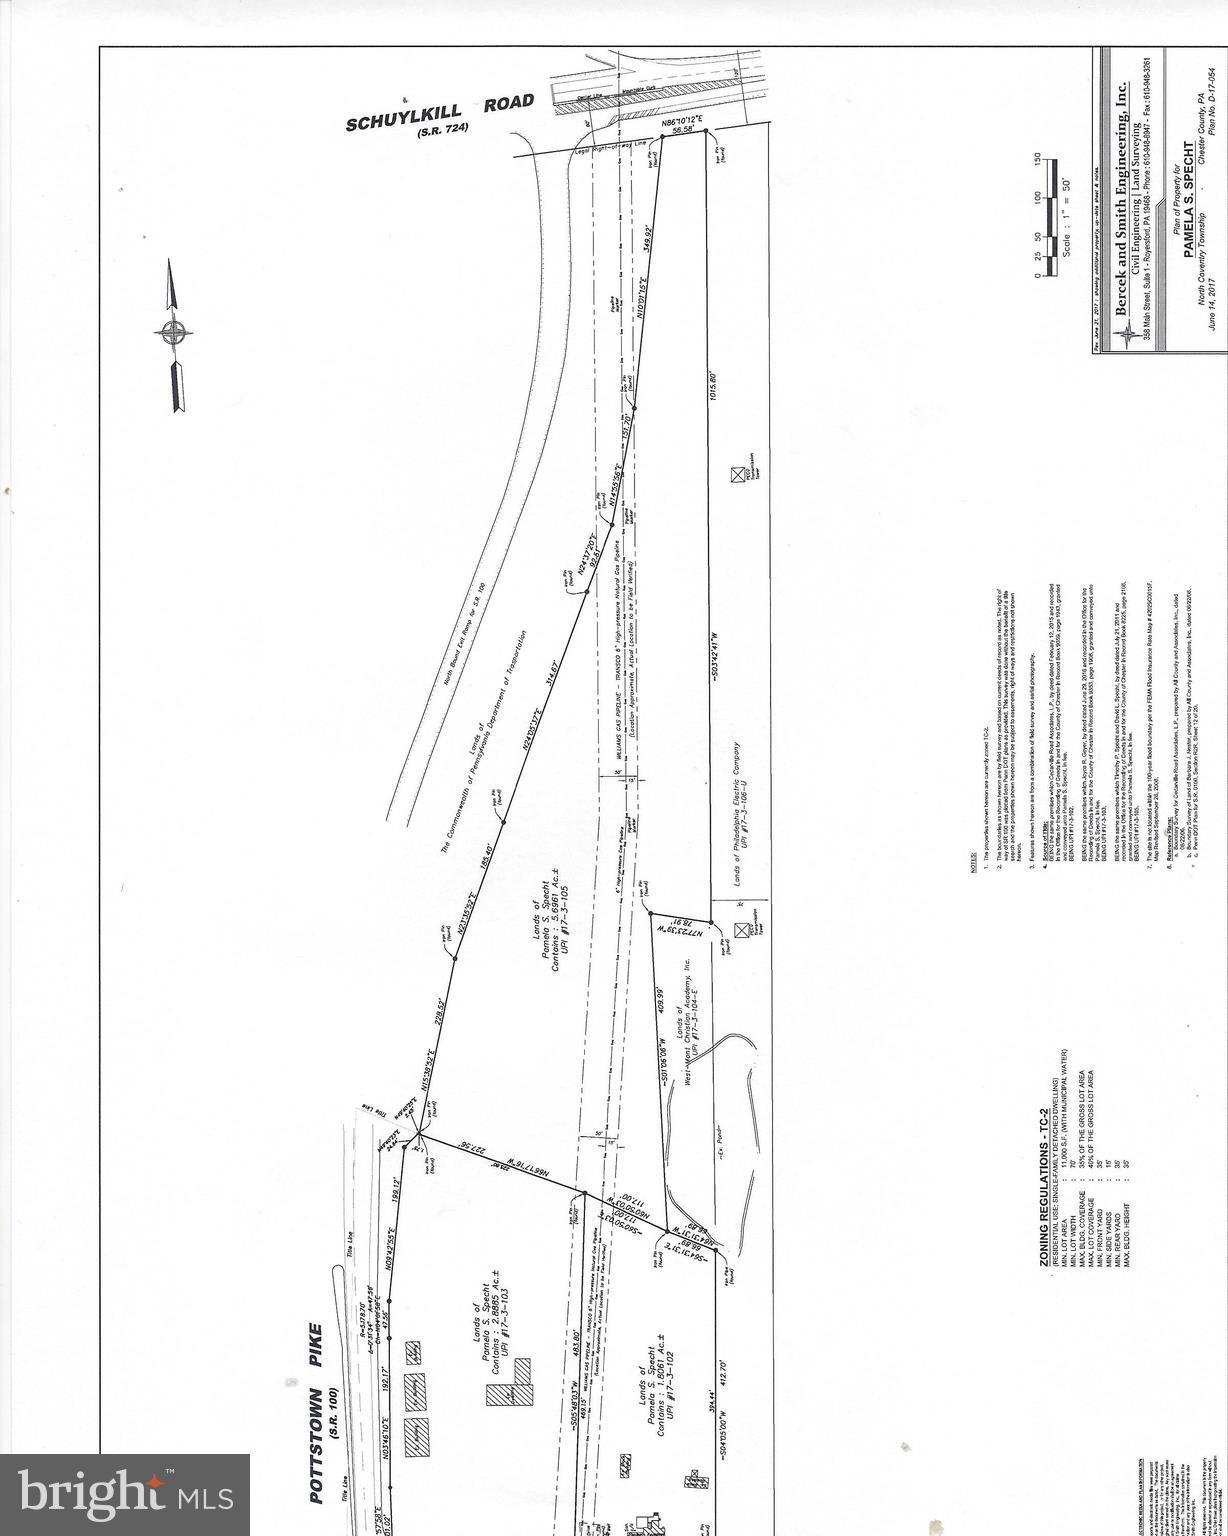
There are 3 parcels included in this property.  17-03-0103,  17-03-0102, 17-03-0105.  Zoned Town center. Township will consider a change to C1 or C2 if requested by Buyer.  Corner location, but can only be accessed  via E. Cedarville Rd. Total of all three parcels is approx. 10acres of which   5 Acres fairly level.  Property is 1500 ft. S of intersection of Rt. 422 and Rt. 100.Seller will consider selling corner parcel separately.The three buildings on the property have no value, they are completely gutted.  Total taxes for all three parcels are$22597.00
#PACT497060

POTTSTOWN

383 W CEDARVILLE ROAD

None Beds

None Baths

2.7 acres

$1,895,000

MLS#: PACT497060
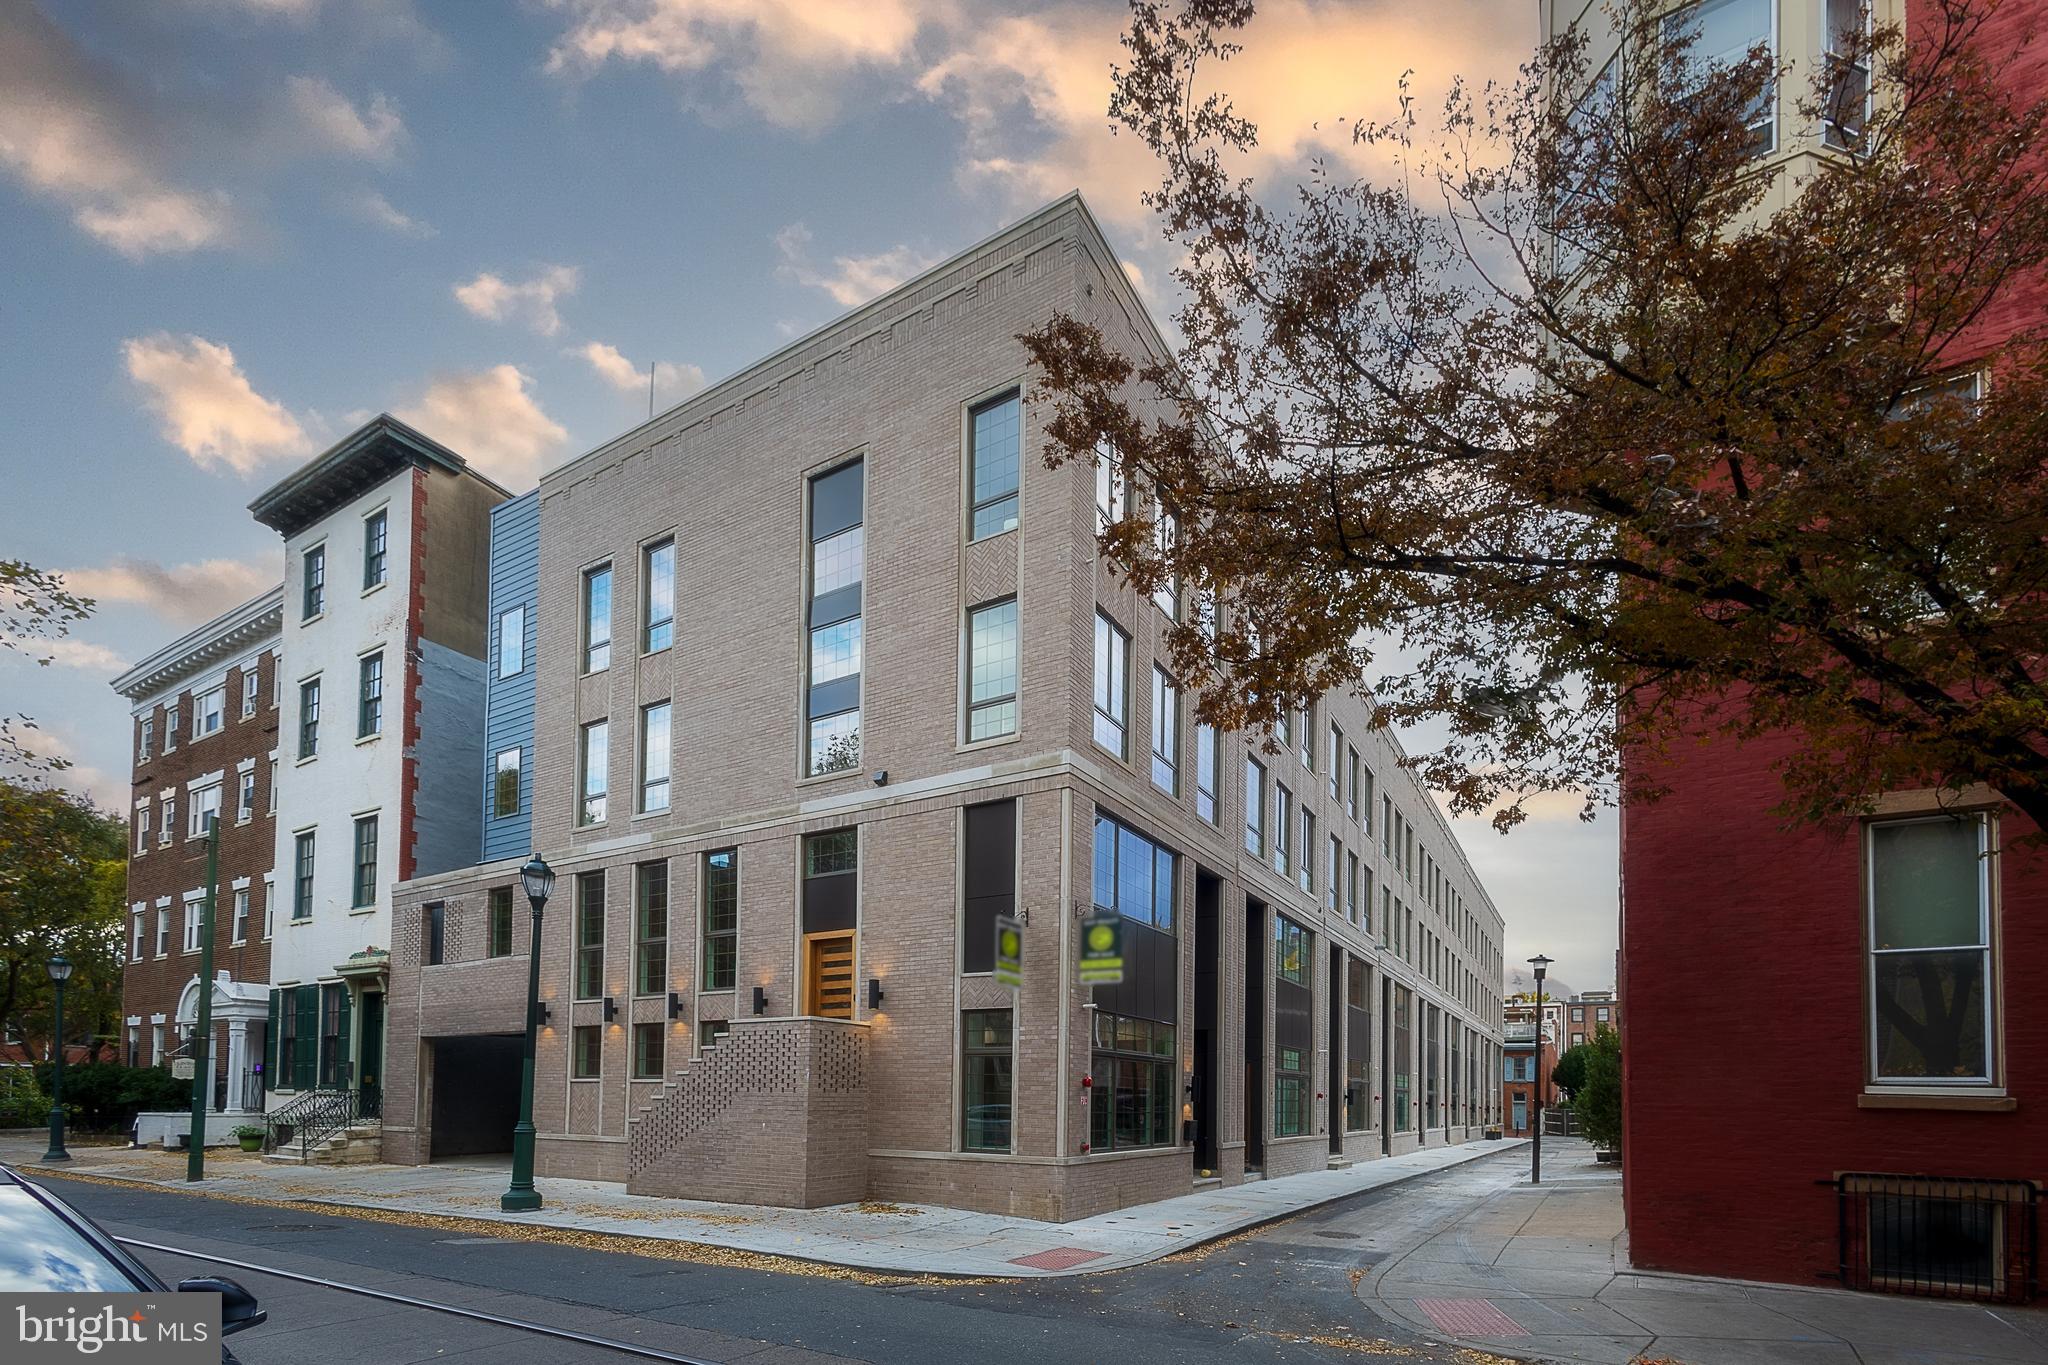
***ONLY 3 Homes Remaining!***Introducing Cypress Commons, an exceptional collection of nine new-construction luxury townhomes in the heart of Washington Square West, with an estimated 2026 delivery.
Washington Square West is one of Philadelphia’s most captivating and established neighborhoods, known for its historic charm and modern vibrancy. Picturesque, tree-lined streets are framed by beautifully preserved rowhomes, creating a timeless and inviting atmosphere. With close proximity to iconic landmarks, acclaimed dining, and a strong sense of community, Wash West offers a true urban oasis that seamlessly blends past and present. Cypress Commons is tucked into a charming street deep within the neighborhood, offering an exclusive townhome enclave. Each residence spans approximately 4,502 square feet of thoughtfully designed living space. The ground-floor entrance provides direct access to an attached two-car garage and opens into a spacious foyer. The lower level features a full bathroom and two generously sized finished spaces, ideal for a home office, gym, or media room. The second floor showcases a state-of-the-art chef’s kitchen with tastefully muted cabinetry, exquisite quartzite countertops, and a premium Wolf/Sub-Zero appliance package. An open-concept layout seamlessly connects the kitchen to the living room, dining area, and a convenient powder room. Double sliding glass doors lead from the living room to a private balcony, perfect for entertaining. The third floor is designed for comfort and functionality, featuring a well-appointed laundry room with a folding station and laundry sink, along with two spacious bedrooms—each offering en-suite bathrooms and walk-in closets. The fourth floor serves as a private primary suite retreat, complete with an oversized walk-in closet and a spa-inspired bathroom featuring an oval soaking tub, marble tile, heated floors, and a spacious rail-head shower with multiple sprayers and a handheld attachment. Enjoy rooftop serenity from your private roof deck, where sweeping views of Philadelphia’s skyline and nearby historic landmarks create the perfect backdrop for entertaining or relaxing. Cypress Commons is ideally located near some of the city’s most celebrated restaurants and neighborhood favorites, including Vetri Cucina, Talula’s Garden, Green Street Coffee Co., and Little Nonna’s. Homes are equipped with smart-home technology, including a Schlage keyless entry lock, Google Nest thermostat, Ring video doorbell, and a smart garage door opener—all easily managed from your smartphone. Each home includes a 10-Year Real Estate Tax Abatement under Councilmanic Ordinance 1456-A, Section 19-1303.4 of the Philadelphia Code, as well as a one-year builder’s warranty for added peace of mind. Don’t miss your opportunity to own a luxury townhome at Cypress Commons—where modern design meets classic Philadelphia living in the heart of Washington Square West.
#PAPH2580754

PHILADELPHIA

1110 CYPRESS STREET

4 Beds

5 Baths

4,502 Sq.Ft.

$1,895,000

MLS#: PAPH2580754
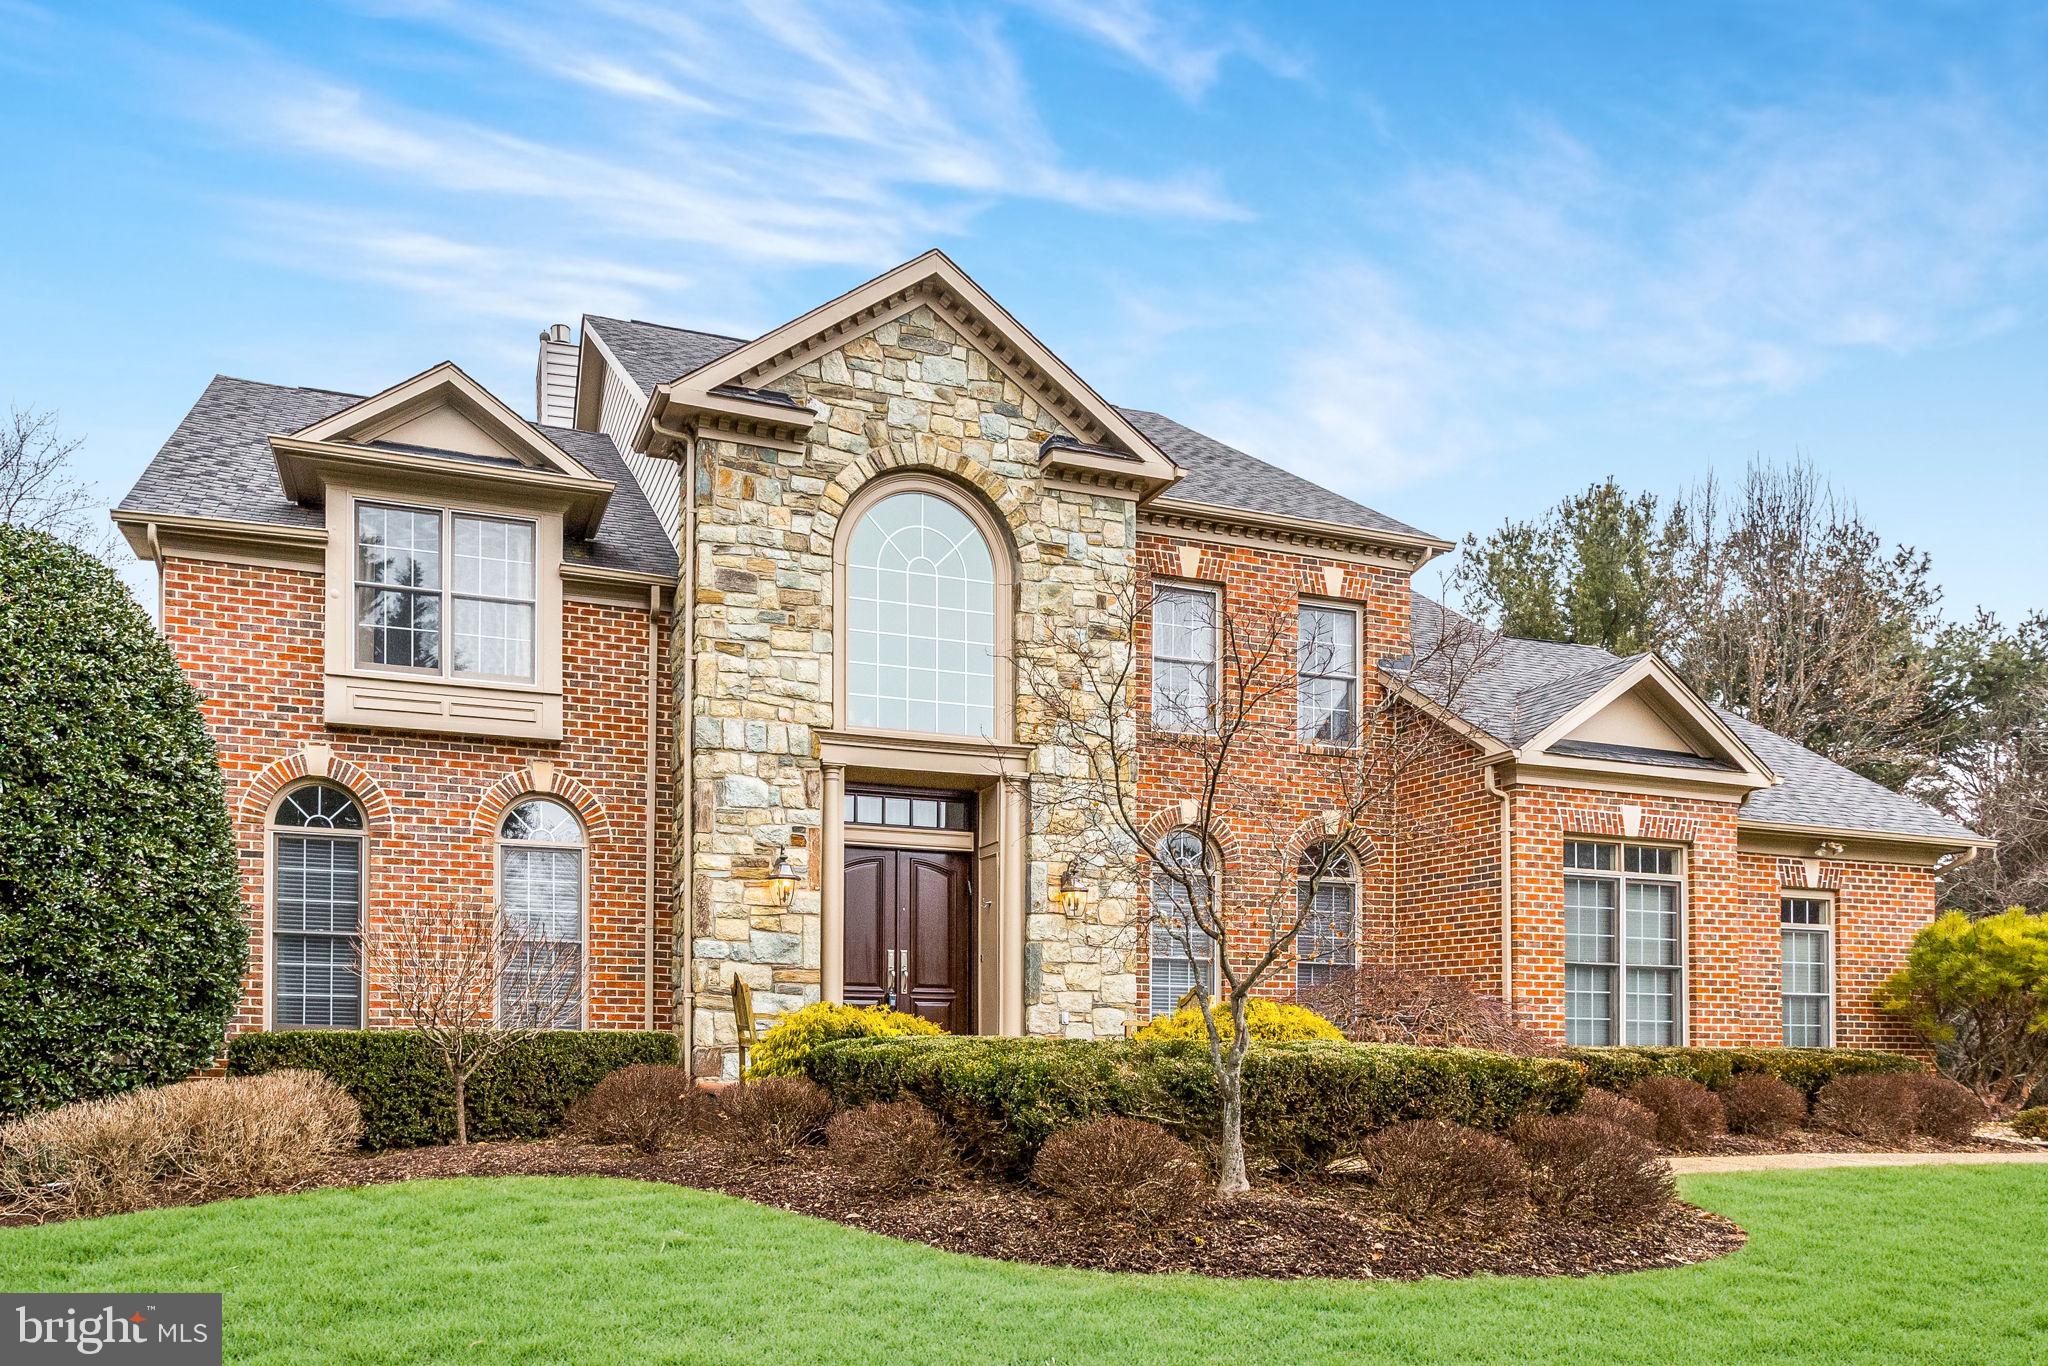
Welcome to your private resort in the heart of the highly sought-after Winterset community, where luxury and lifestyle converge on a quiet, scenic cul-de-sac. The experience of this home begins with the stunning outdoor retreat, a backyard oasis featuring a private, heated Alpine pool with a premium PebbleTec interior and a built-in hot tub. Surrounded by a fully fenced yard for ultimate privacy, the outdoor space includes a spacious deck and a screened porch, all wired with surround sound to create the perfect ambiance for summer entertaining or quiet evening relaxation. The seamless transition indoors reveals an expansive main level designed for both productivity and sophisticated living. A magnificent double-sided stone fireplace serves as a warm centerpiece, connecting the light-filled family room to a private main-level office that offers an ideal environment for working from home. The heart of the main floor is the gourmet kitchen, which boasts a center island, double ovens, and a bright breakfast area that flows directly to the outdoor living spaces. Every corner of the main level is bathed in natural light, accentuated by soaring ceilings and an integrated surround sound system that enhances the home's open floor plan.
The upper level serves as a true sanctuary, featuring four spacious bedrooms plus a versatile bonus room and three full baths. The primary suite enjoys an expansive bedroom with sitting area and a spa like bath complete with a double vanity, and elegant finishes that provide a peaceful escape at the end of the day. Hours of entertainment await in the walk-out lower level with sprawling recreation area. For guests or multi-generational living, the walk-out lower level adds a fifth bedroom, a fourth full bath, and a full kitchenette, creating a self-contained suite that opens directly to the pool and manicured grounds.
This residence is as functional as it is beautiful, equipped with a 50-year architectural shingle roof, a whole-house generator, a central vacuum system, a newer hot water heater, and a newer dual-zone HVAC system for year-round comfort. Perfectly situated within the prestigious Churchill High School district, this remarkable property is just minutes from premier shopping, dining, and major commuter routes, offering the ultimate combination of luxury and convenience.
#MDMC2217606

POTOMAC

11604 BROAD GREEN COURT

6 Beds

4 Baths

5,618 Sq.Ft.

$1,895,000

MLS#: MDMC2217606

New on site 2 days ago
Open house
Coming soon
Luxury living reaches new heights in this exceptional residence overlooking the fairways and clubhouse of Bent Creek Country Club. Thoughtfully designed for both everyday comfort and grand-scale entertaining, this remarkable home seamlessly blends elegant interior spaces with resort-style outdoor amenities, creating a lifestyle that is truly second to none. From the moment you enter, you’ll appreciate the home’s timeless craftsmanship, sophisticated finishes, and expansive layout. A private executive office, elegant formal dining room, and beautifully appointed living spaces provide the perfect balance of function and luxury. The chef’s kitchen is anchored by a premium Wolf range and opens effortlessly to the home’s gathering spaces, while large windows throughout capture stunning views and fill the interior with natural light. Modern conveniences include zoned HVAC systems for enhanced comfort, a whole-house alarm system, integrated Z-Wave smart home automation, and built-in audio throughout the first-floor outdoor living areas, pool deck, and primary suite. The finished lower level is an entertainer’s dream, featuring a spectacular custom theater room, spacious recreation areas, a private three-person infrared sauna, and direct access to the backyard retreat. Adding to the home’s distinctive character is a temperature-controlled wine gallery with a self-contained cooling system, creating the perfect showcase for a prized collection and an unforgettable space for entertaining guests. Outside, the property transforms into a private resort overlooking one of Lancaster County’s most desirable golf course communities. The heated 44’ x 26’ in-ground vinyl pool, ranging from approximately 3.5 to 6 feet in depth and serviced by a heat exchanger system, serves as the centerpiece of an extraordinary outdoor setting featuring expansive paver patios, a pergola-covered lounge area, multiple gathering spaces, and meticulously maintained landscaping. The covered lower-level patio offers additional space for relaxation and entertaining, while the elevated composite deck creates a true outdoor living room complete with a stone fireplace, mounted television, built-in grilling station, ceiling fans, integrated heaters, and breathtaking views of the Bent Creek golf course and clubhouse. Whether enjoying a quiet morning coffee overlooking the fairways, hosting summer poolside gatherings, sharing a bottle from the wine gallery with friends, unwinding in the sauna, watching the sunset from the covered deck, or relaxing fireside on a crisp evening, every aspect of this property was designed to maximize enjoyment of its incredible setting. Rarely does a home offer this combination of luxury finishes, smart-home technology, wellness amenities, exceptional entertaining spaces, resort-style outdoor living, and panoramic golf course views. This is more than a home. It is a private retreat offering an unmatched lifestyle in one of Lancaster County’s premier locations.
#PALA2098386

LITITZ

673 FLEETWOOD DRIVE

5 Beds

5 Baths

5,063 Sq.Ft.

$1,895,000

MLS#: PALA2098386

Open house
Discover the epitome of luxury living in this stunning Colonial home nestled in the desirable Martingham community. This exquisite residence has been freshly painted and boasts 5 spacious bedrooms and 5.5 totally updated bathrooms. The primary bath has an expansive steam shower, soaker tub and heated floors for those chilly mornings. The heart of the home features a spacious gourmet kitchen equipped with stainless steel appliances, including a Kitchen Aid refrigerator, Wolf double oven, Wolf 5 burner gas cooktop and Cove dishwasher. Major renovations completed in 2026 include new roof with exposed copper valleys, copper gutters, windows and doors on the back of the house of the 1st floor have been replaced, new air handler on the 3rd floor, attic vent foam insulation, crawlspace has been encapsulated with sump pump and dehumidifier, irrigation and landscaping all have elevated this property to new heights, ensuring modern amenities while preserving its classic charm. Enjoy the ambience of two brick fireplaces, the convenience of an upper-floor laundry, and the tranquility of newly finished hardwood flooring throughout. The expansive private 2.34-acre lot faces the 14th hole of The Links at Perry Cabin picturesque golf course, offering a serene backdrop for outdoor gatherings. Step outside to your personal oasis, complete with a saltwater gunite pool, perfect for summer relaxation. The community enhances your lifestyle with well-maintained common areas and a waterfront picnic area for homeowners. This home is not just a residence; it's a lifestyle. There is nothing left to do but move your furniture in. Don't miss your chance to own this exceptional property!
#MDTA2015438

ST MICHAELS

9450 CANVASBACK WAY

5 Beds

5 Baths

6,235 Sq.Ft.

$1,895,000

MLS#: MDTA2015438
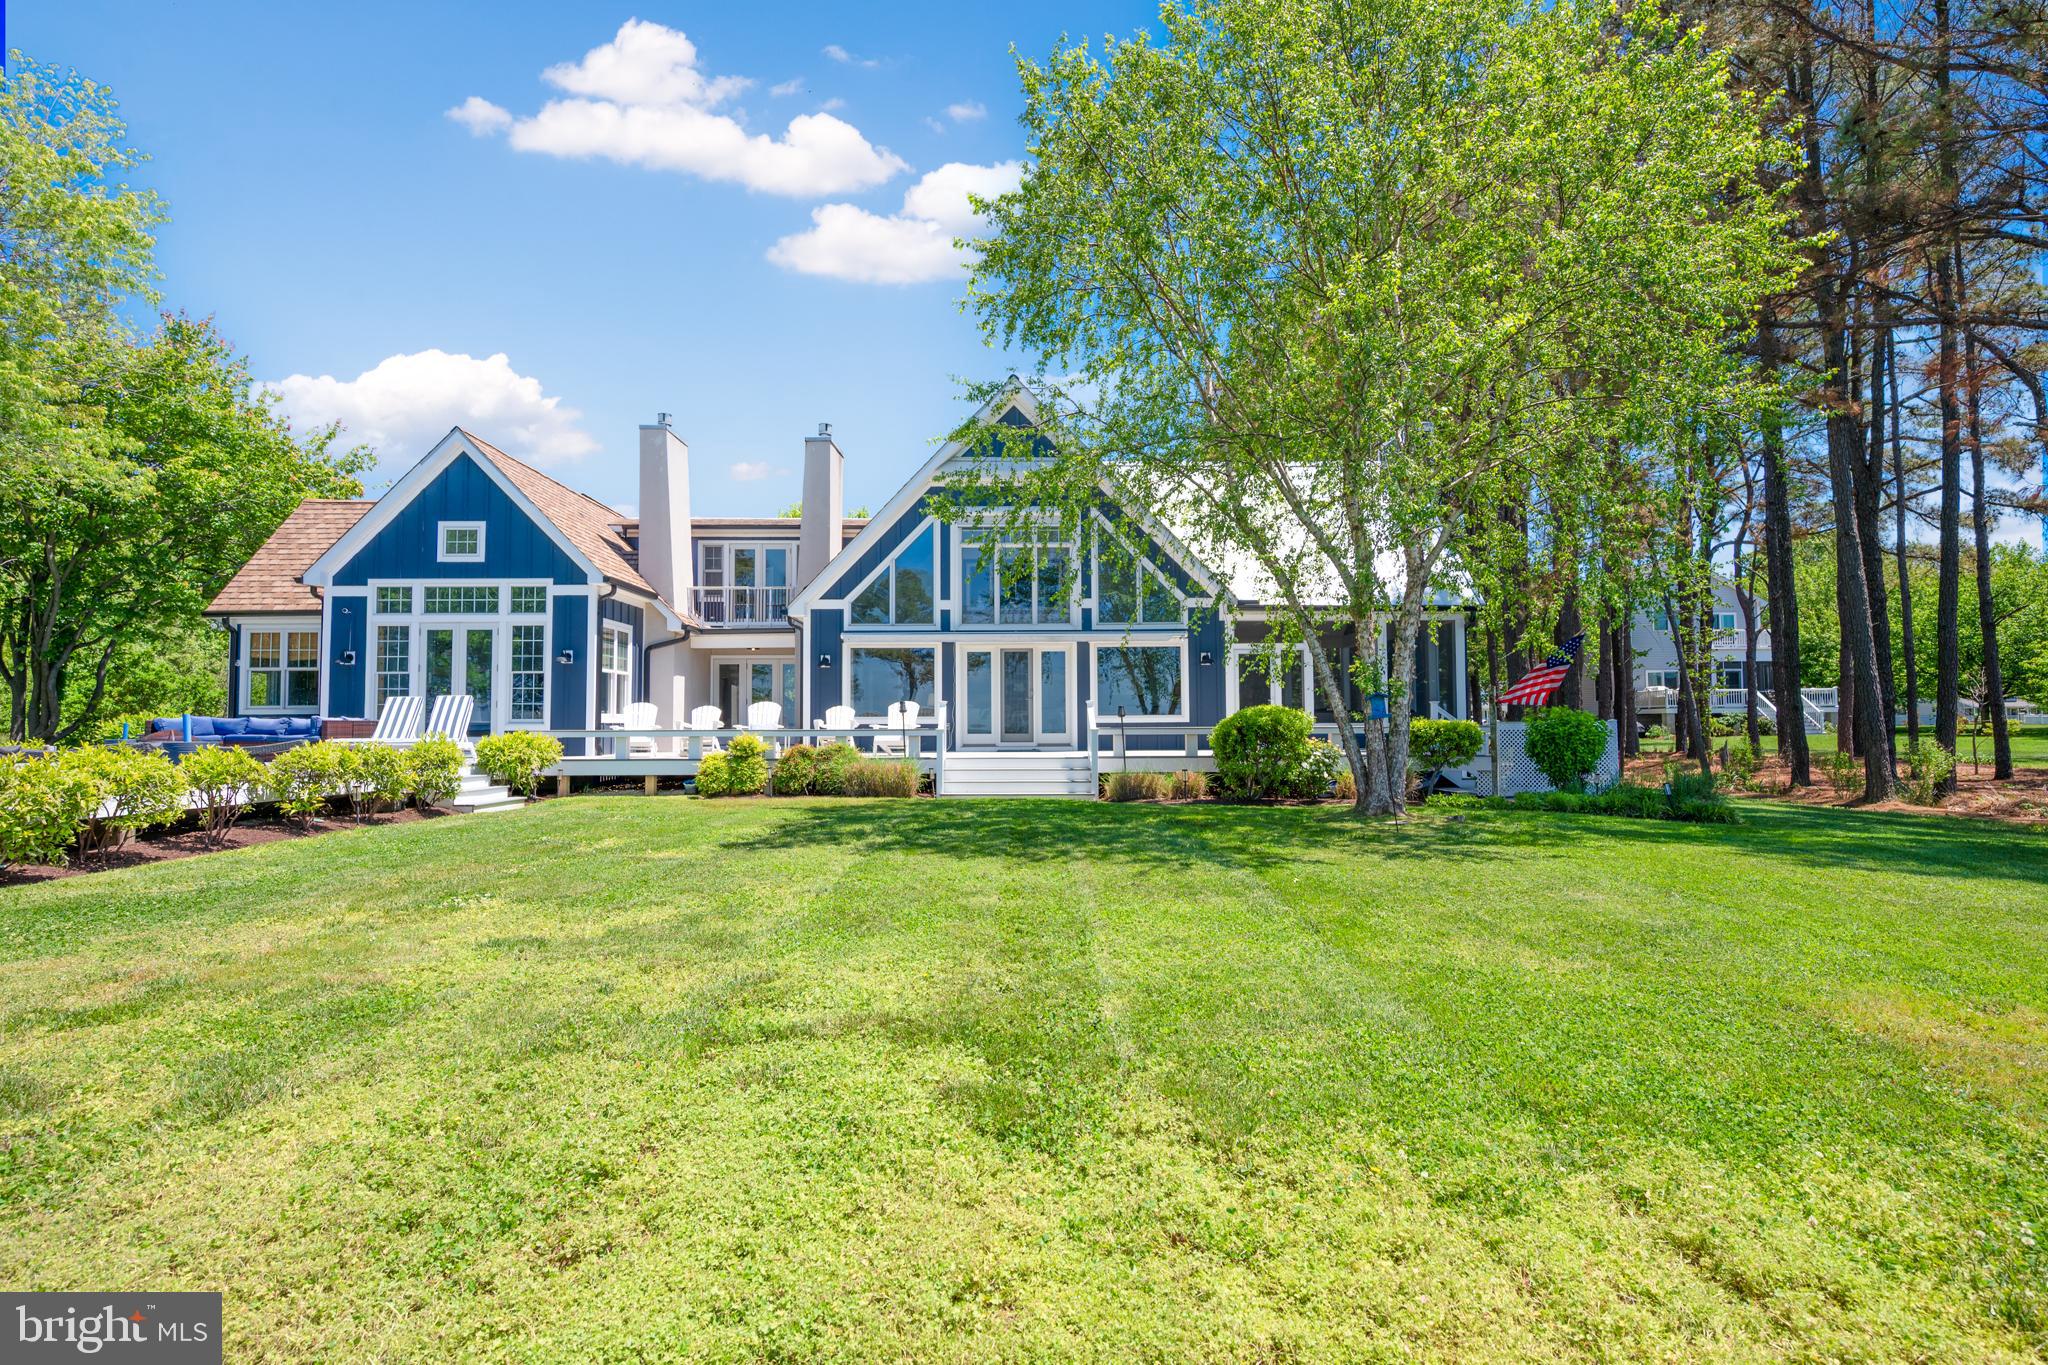
Experience sweeping western-facing views of the Chesapeake Bay from this beautifully renovated waterfront retreat on Tilghman Island. Thoughtfully redesigned and updated in 2023, this exceptional property seamlessly blends refined coastal living with the tranquility and natural beauty of its extraordinary waterfront setting. Offered fully furnished, the home provides a truly turnkey opportunity, allowing the next owner to immediately enjoy the Chesapeake Bay lifestyle.

Inside, the light-filled great room is the heart of the home, with soaring vaulted ceilings, a gas fireplace, dramatic floor-to-ceiling windows that capture breathtaking panoramic water views, and stunning sunsets. Every detail of the renovation was carefully considered to enhance both comfort and connection to the outdoors, including the addition of a screened porch with vaulted ceilings and its own fireplace, an ideal space for year-round waterfront entertaining and relaxation.

The first-floor primary suite offers a private sanctuary overlooking the Bay, complete with expansive water views, a spacious en suite bath, and generous walk-in closets. Designed for effortless indoor-outdoor living, the home also features low-maintenance composite decking, multiple waterfront gathering spaces, and a heated gunite pool perfectly positioned to enjoy the surrounding scenery.

For boating enthusiasts, the property is equally exceptional. A private dock equipped with a boat lift and jet ski lift provides immediate access to some of the Eastern Shore’s finest boating, fishing, and waterfront destinations. The protected rip-rapped shoreline adds both beauty and peace of mind.

This is a rare opportunity to own a fully furnished, turnkey waterfront escape offering luxury, privacy, and unforgettable Chesapeake Bay sunsets, all within the laid-back charm and timeless appeal that make Tilghman Island so special.
#MDTA2013838

TILGHMAN

5698 LEEWARD LANE

5 Beds

3 Baths

3,906 Sq.Ft.

$1,895,000

MLS#: MDTA2013838

Open house
Stunning New Construction by Marc Salamone Homes!
Welcome 1120 Wanda Lane beautifully situated on a private 1.38-acre lot in an exclusive cul-de-sac in prestigious Worcester Township. Expertly crafted by Marc Salamone Homes. This exceptional residence offers the perfect blend of luxury, privacy, and superior craftsmanship.
From the moment you arrive, you’ll appreciate the beautiful bluestone walkway, inviting covered front porch, and thoughtfully designed exterior, complete with an irrigation system. Step inside to discover an elegant, spacious floor plan featuring gorgeous hardwood flooring throughout.
The main level features a formal living room, dining room, and private office/study. At the heart of the home is a stunning gourmet kitchen with two ovens, beautiful upper cabinetry with accent lighting, and a spacious breakfast area. The adjoining family room, complete with a cozy fireplace, is perfect for everyday living and entertaining. A convenient wet bar with a sink and beverage refrigerator adds an extra touch of luxury. Just off the kitchen, a thoughtfully designed mudroom features built-in cubbies and access to both the garage and driveway. The breakfast area opens to a spacious deck overlooking the expansive backyard, perfect for outdoor dining and entertaining.
Upstairs, you'll find four generously sized bedrooms, including a luxurious primary suite featuring a separate sitting area and three walk-in closets. The spa-inspired primary bathroom offers two separate vanities, a frameless glass-enclosed shower, soaking tub, and private water closet. An additional bedroom features its own private en-suite bathroom, while the remaining two bedrooms share a beautifully appointed hall bathroom. A conveniently located spacious second-floor laundry room includes a washer and dryer.
Additional highlights include a two-zone HVAC system, exterior irrigation system, and a beautiful outdoor setting offering plenty of space to relax and entertain.
This extraordinary new construction home combines elegant design, modern comfort, and exceptional craftsmanship in one of Worcester Township’s most desirable settings. Don't miss this opportunity to make it your own!
#PAMC2195310

WORCESTER

1120 WANDA LANE

4 Beds

3 Baths

1 Sq.Ft.

$1,895,000

MLS#: PAMC2195310
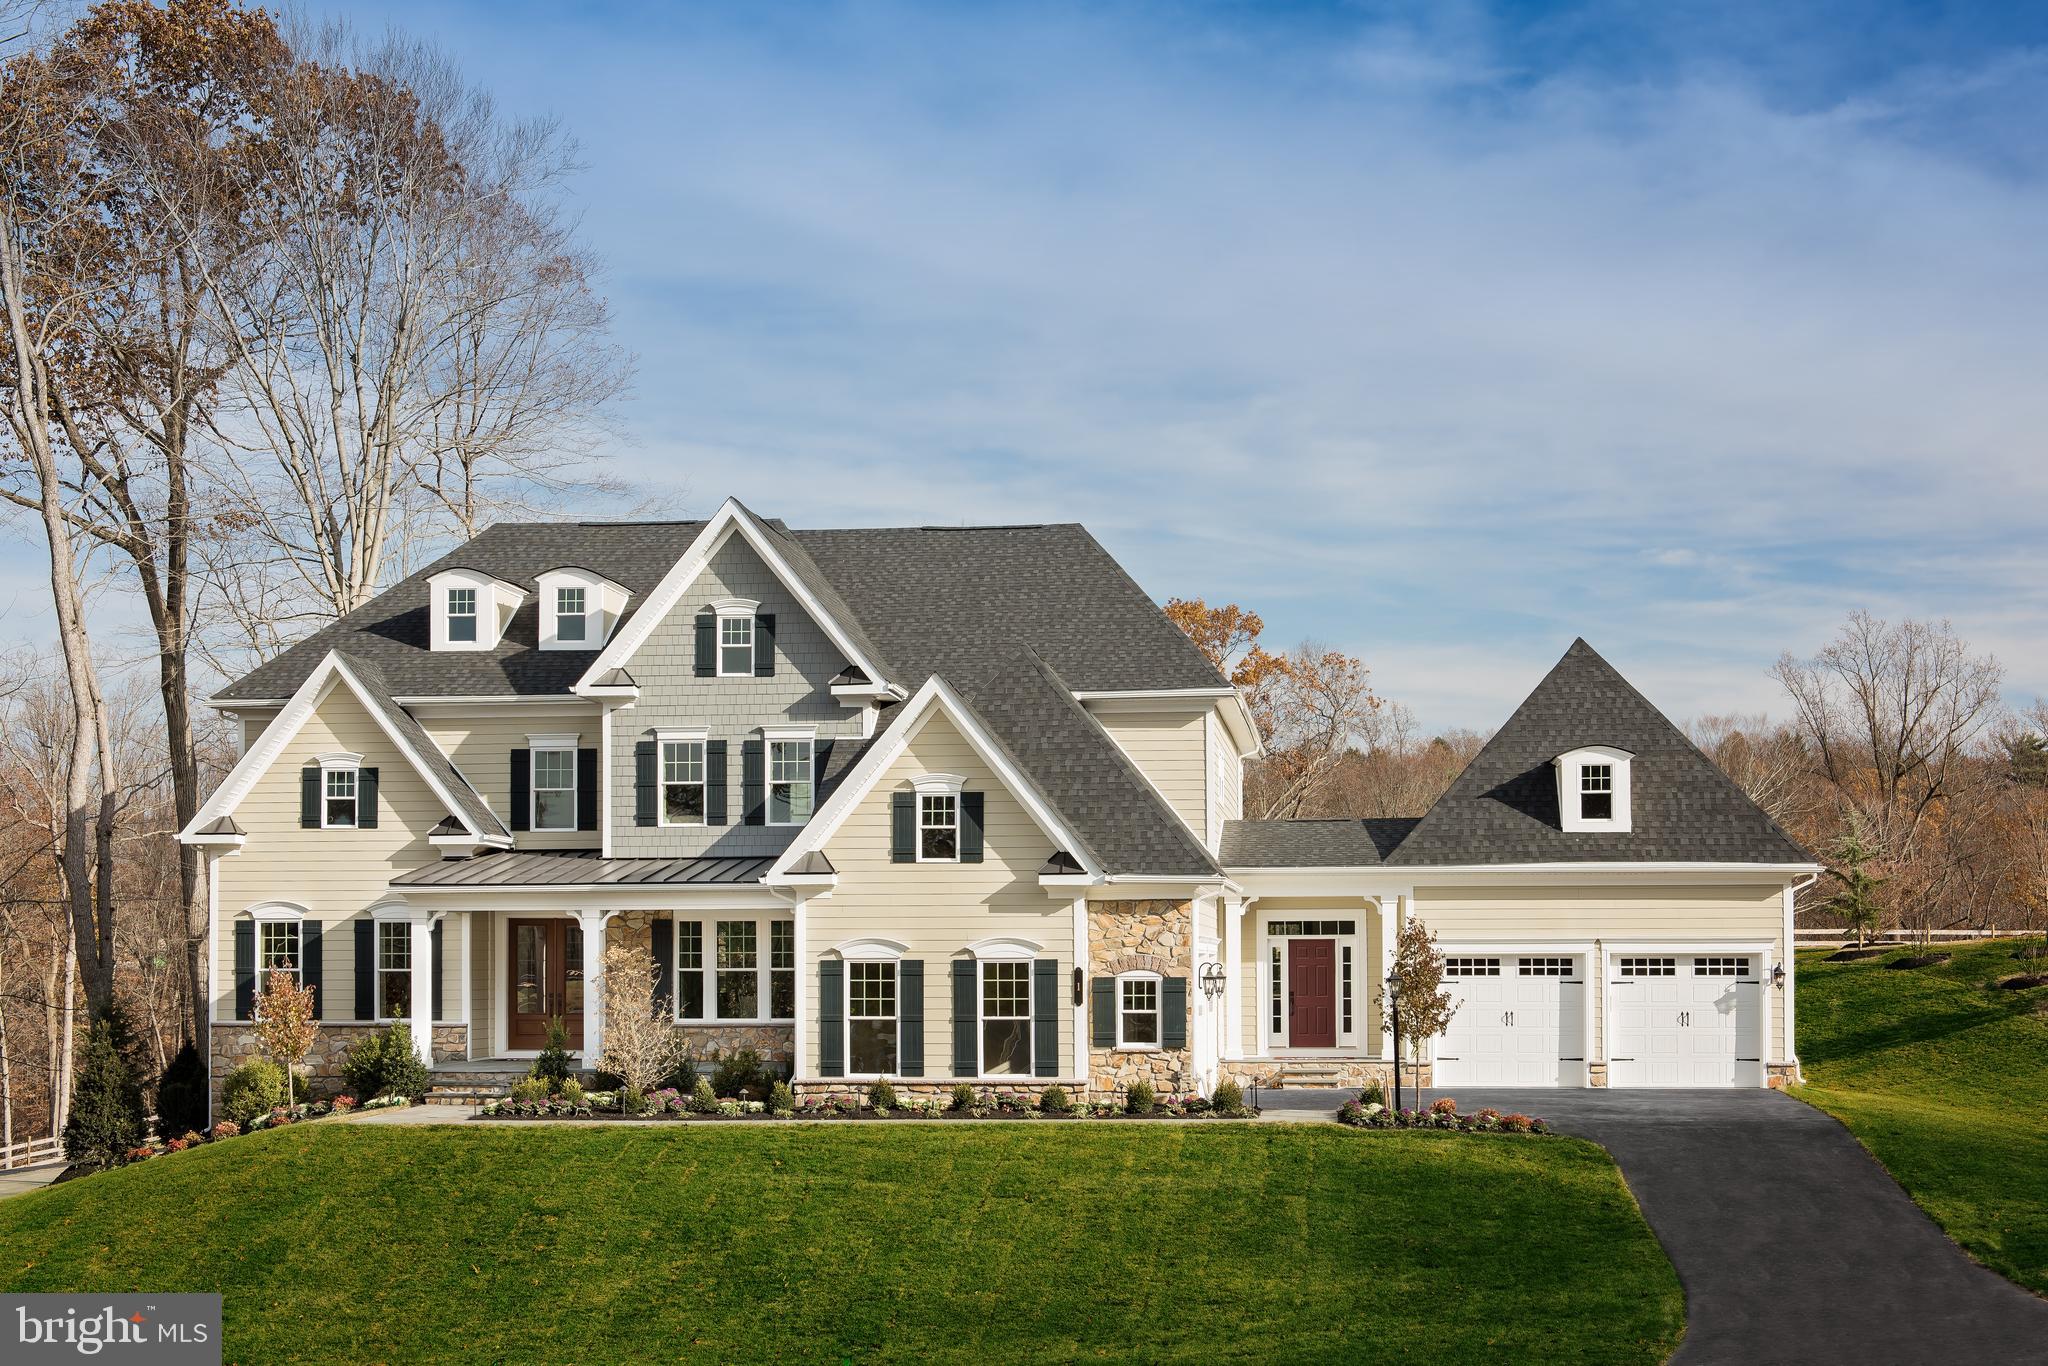
Welcome to Greystone by NVHomes , a community that more than 90 people have already decided to call home! The Estate Homes at Geystone feature 28 luxury estate homes nestled among lakes, trails and a nature preserve near the West Chester Borough. Part of the luxurious Estate series, the Clifton Park II at Greystone brings grandeur and elegance to a conveniently designed floorplan perfect for today s busy lifestyles. Enter into the grand two-story foyer, accented by a beautiful water-fall staircase. Graceful columns set off the formal dining room and two story living room while keeping the floorplan light and open. Past a conveniently placed powder room and coat closet, additional columns define an enormous family room, which is open to the kitchen and is perfect for entertaining. The dinette flows into a kitchen that features two oversized islands and walk-in pantry. Your included morning room offers more kitchen space to spread out and entertain. Off the kitchen is a butler s pantry, family entry with arrival center and laundry room. Choose to add the optional conservatory or first floor suite to make your home a true show piece. Upstairs are four bedrooms, each with their own bath and walk-in closet. But the real story of the Clifton Park II is the owner s suite. Through a double-door entry, you walk into a suite of breath-taking proportions accented by a tray ceiling. The owner s bath is stunning with its soaking tub, dual vanities, separate shower and compartmentalized water closet. Enjoy even more space with your included finished basement and full bath! You can also add the optional media room, home office, or exercise room, full bath and wet bar to maximize your entertaining space.  Other floorplans and homesites are available. Photos are representative. Our models are open by by appointment.
#PACT2034134

WEST CHESTER

16 GERSHWIN DRIVE

6 Beds

6 Baths

7,342 Sq.Ft.

$1,893,930

MLS#: PACT2034134
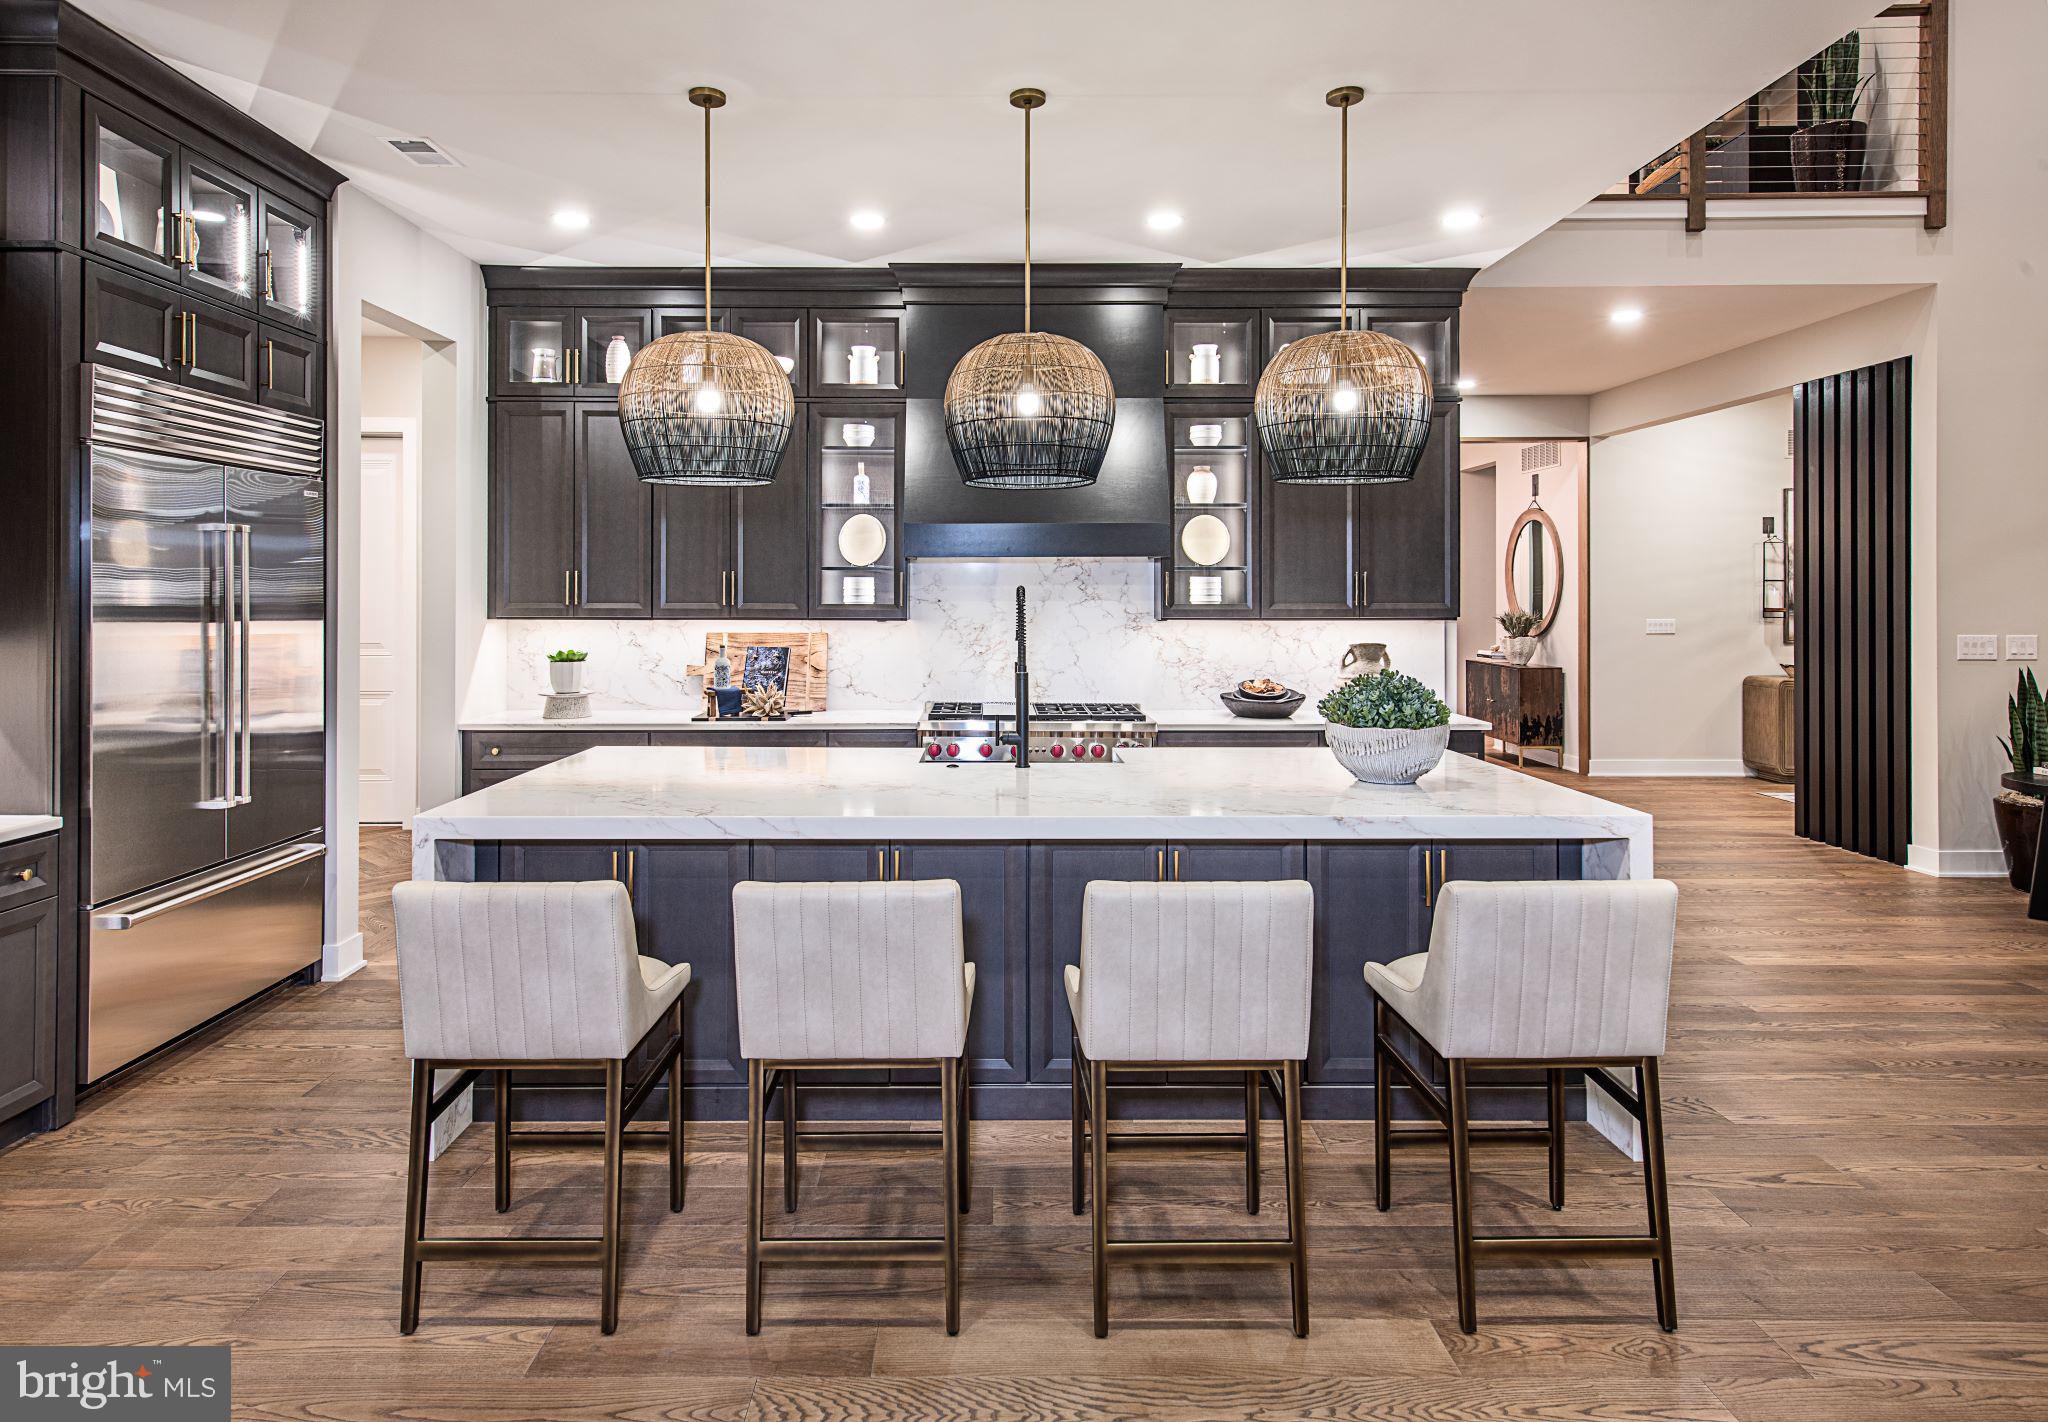
Discover a luxurious lifestyle in this exquisite new construction home. Nestled on a generous half-acre lot, this traditional-style residence offers an unparalleled blend of elegance and comfort, perfect for those who appreciate high-end living. Step inside to experience an open floor plan that seamlessly connects the living spaces, creating an inviting atmosphere ideal for both relaxation and entertaining. The gourmet kitchen is a chef's dream, featuring top-of-the-line stainless steel appliances, including a built-in microwave, cooktop, and wall oven. The spacious pantry provides ample storage, ensuring that your culinary adventures are always well-equipped. Recessed lighting throughout the home enhances the ambiance, while the engineered wood and ceramic tile flooring add a touch of sophistication. The heart of the home is the cozy living area, complete with a fireplace that promises warmth and charm during cooler evenings. With four generously sized bedrooms, including an entry-level bedroom, this home is designed for comfort and convenience. Each bedroom features walk-in closets, providing ample space for your wardrobe and personal belongings. Indulge in the luxurious primary bath, designed as a personal retreat with modern fixtures and finishes. The additional three full bathrooms and one half bath ensure that everyone has their own space, making mornings a breeze. This property is not just about the interior; it also boasts energy-efficient windows that contribute to a sustainable lifestyle. The unfinished basement offers endless possibilities for customization, whether you envision a home gym, entertainment area, or additional living space. Outside, the side-entry garage accommodates two vehicles, with additional driveway space for guests. The community amenities include a scenic jog/walk path, perfect for leisurely strolls or invigorating runs. This home is more than just a residence; it's a sanctuary where luxury meets comfort, offering an exclusive lifestyle that is hard to resist. Embrace the opportunity to make this stunning property your own and experience the joy of living in a beautifully crafted home designed for modern living.
#PABU2106566

NEWTOWN

AUGUSTA DRIVE CLOVERFIELD

4 Beds

4 Baths

4,658 Sq.Ft.

$1,892,995

MLS#: PABU2106566

Discover the unparalleled potential of this stunning new construction in the coveted Estates at Hartz Farm. Set on a generous 2-acre lot, this contemporary masterpiece boasts a striking brick and stone façade, promising curb appeal that captivates. Inside, the spacious layout features 6 bedrooms and 6.5 bathrooms, including luxurious soaking tubs and walk-in showers for ultimate relaxation. The heart of the home is the inviting family room, seamlessly connected to a formal dining area, perfect for entertaining. Gourmet chefs will appreciate the state of the art kitchen equipped with stainless steel appliances, including a built-in microwave and icemaker. Enjoy cozy evenings by the gas fireplace, framed by elegant crown moldings. The fully finished basement offers additional living space, while the upper-floor laundry adds convenience. Step outside to your private retreat, backing to serene trees, with ample space for outdoor activities. With a 3 car garage and driveway parking, this home is designed for modern living. Don’t miss this opportunity to make it your own!
#MDMC2249516

POOLESVILLE

17100 WILD TURKEY

6 Beds

6 Baths

6,130 Sq.Ft.

$1,892,940

MLS#: MDMC2249516

1 ... 636 637 638 639 640 ... 666
* Listings identified with the FMLS IDX logo come from FMLS and are held by brokerage firms other than the owner of this website. The listing brokerage is identified in any listing details. Information is deemed reliable but is not guaranteed. If you believe any FMLS listing contains material that infringes your copyrighted work please review our DMCA policy and learn how to submit a takedown request. © 2024. First Multiple Listing Service, Inc.

Send a message

Message successfully sent.

Your message

What is 3 + 4 ?

Reason for contacting?

I agree to receive email communication and understand I can unsubscribe at any time.

I agree to be contacted by Charis Realty Group - Christine Issler, Broker via call, email, and text for real estate services. To opt out, you can reply 'stop' at any time or reply 'help' for assistance. You can also click the unsubscribe link in the emails. Message and data rates may apply. Message frequency may vary. Privacy Policy

Sign Out

Virtual Assistant

Would you like to take the next step with this property? We can help you schedule a showing or virtual tour, or send you more details.

Yes, I would like more information.

Thank You for Your Reply, One of Our Agents will contact you as soon as possible

No, maybe later.

Thank you, you can always contact me via email, phone number or through the contact form.

Realhub AI

Lucy - Your AI-Powered Realtor

Update Your Temporary Password

Personalize your search

Enter your email and we'll notify you immediately when new listings match what you're looking for.

or enter email address

Already have an account ? Login here

Continue your home search

I agree to receive communications and understand I can unsubscribe at any time.

I agree to be contacted by Charis Realty Group - Christine Issler, Broker via call, email, and text for real estate services. To opt out, you can reply 'stop' at any time or reply 'help' for assistance. You can also click the unsubscribe link in the emails. Message and data rates may apply. Message frequency may vary. Privacy Policy

Already have an account ? Login here

We use cookies

We use cookies primarily for analytics to enhance your experience. By accepting, you agree to our use of these cookies. You can manage your preferences or learn more about our cookies policy.