Properties

Browse or get in touch to schedule a walkthrough.

  • Nearby me
Price range

Popular features

Community features

Association

Property features

Waterfront

View

Exterior Features

Interior Features

Style

10000 properties match your criteria

Updated 1 minute ago

E-Alert name
New on site 4 days ago
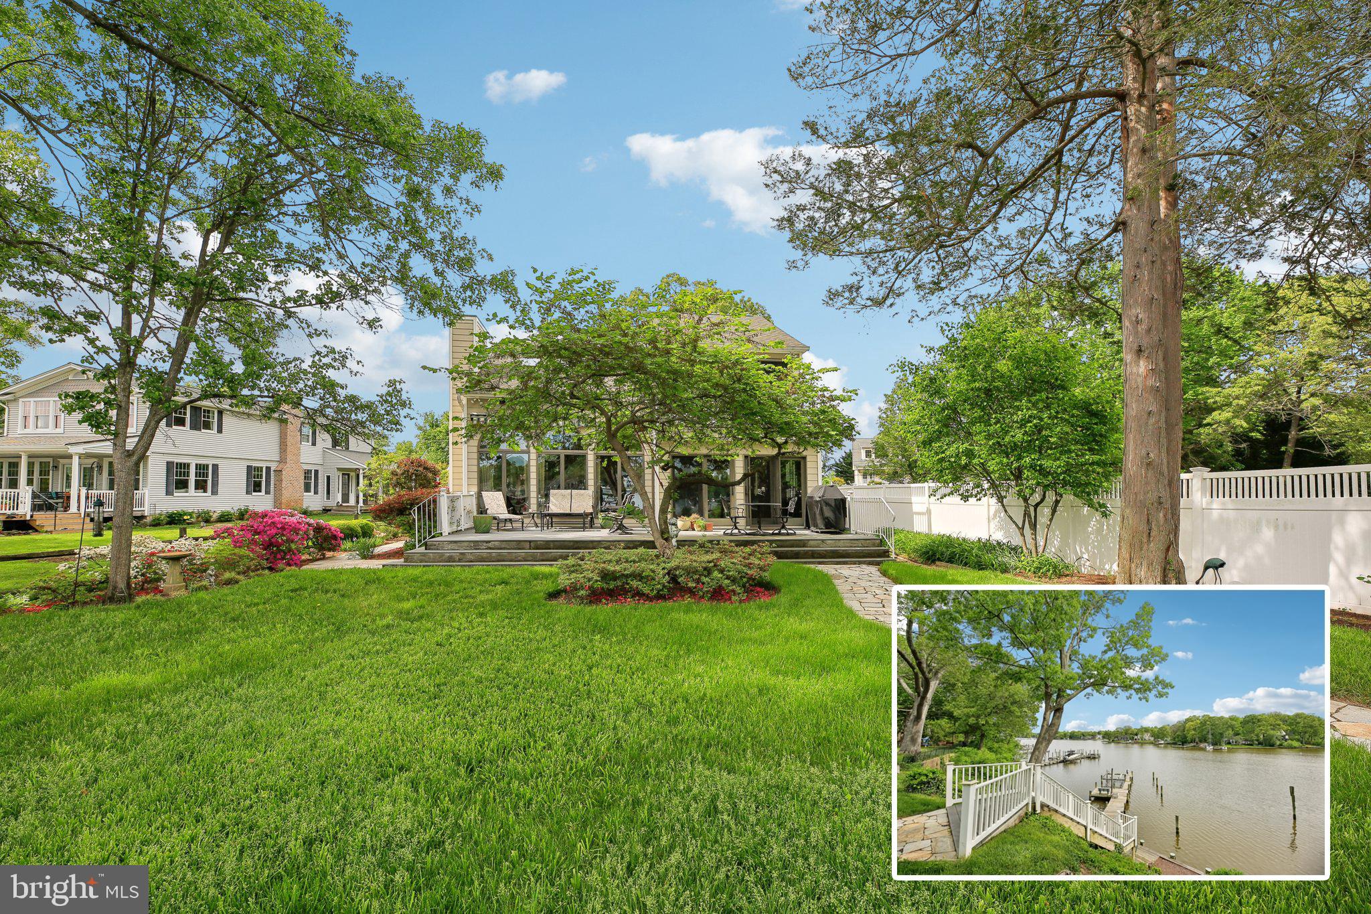
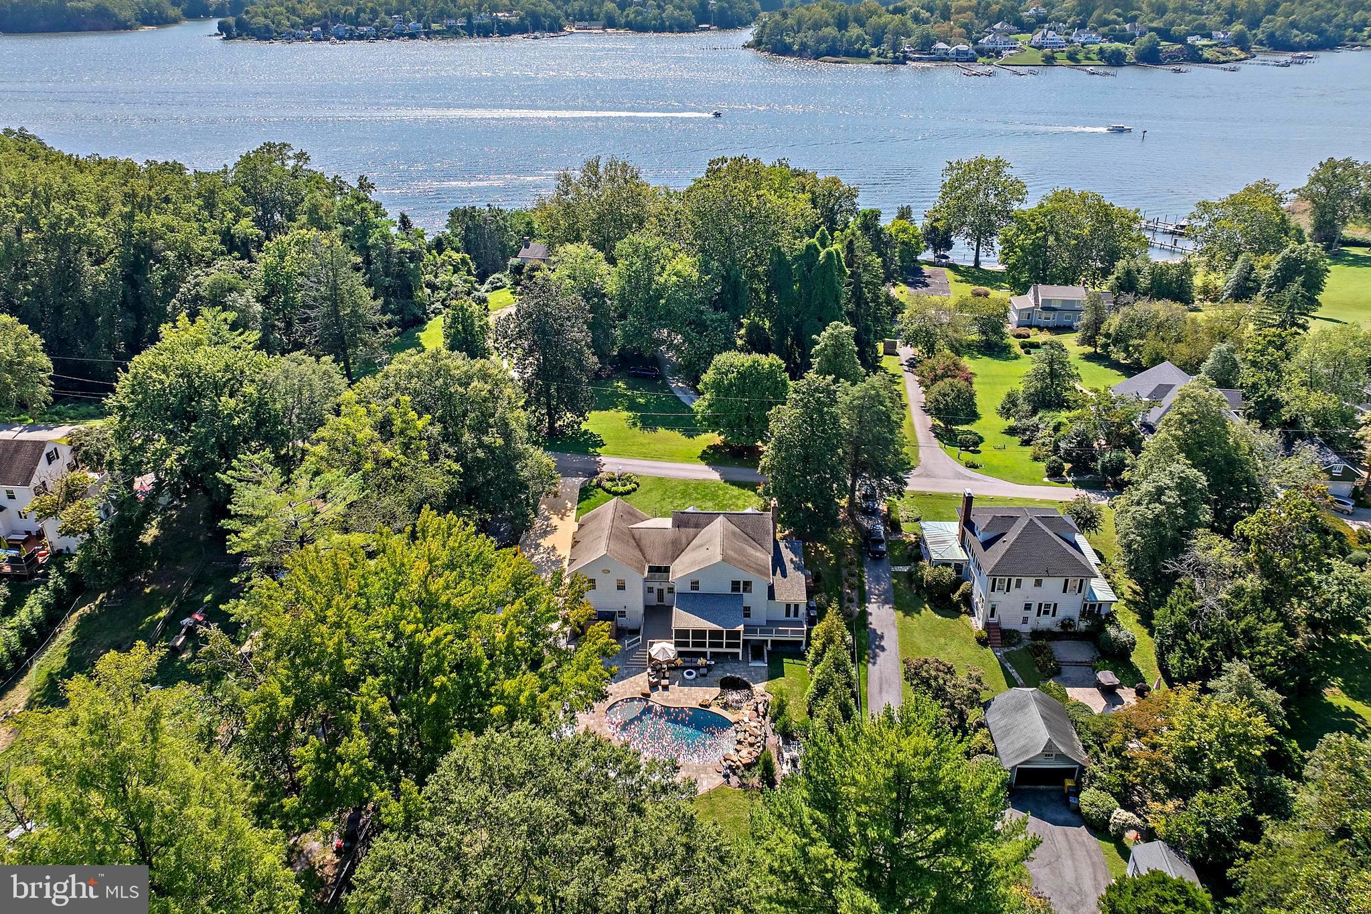
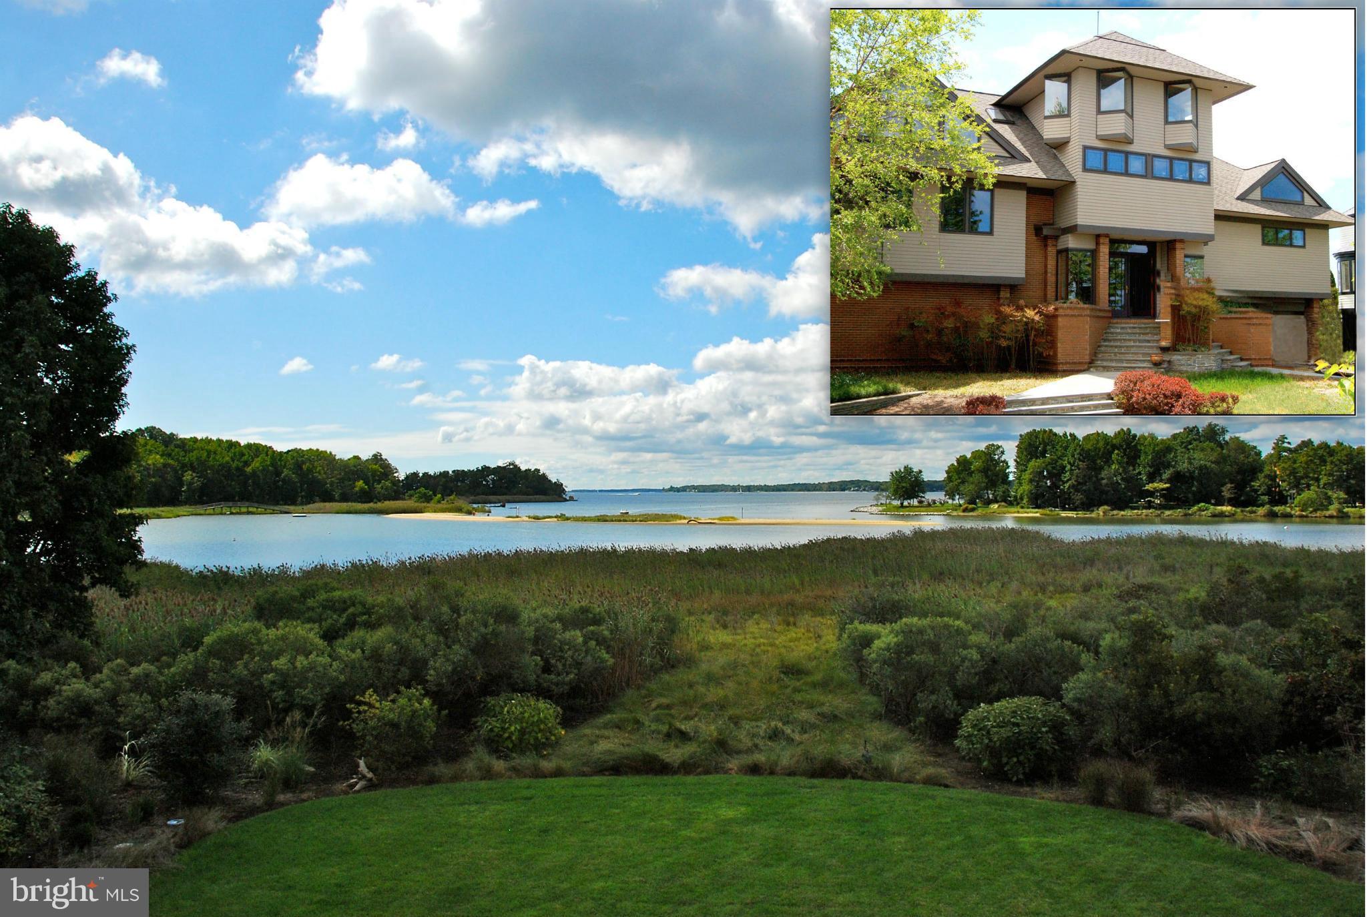
Nestled on a private peninsula, accessed through a new private automatic gated entrance, this exceptional multigenerational waterfront estate is situated on a gated 1.4-acre lot and includes an additional separately deeded 0.379-acre parcel. Offering an easy commute to Baltimore and Annapolis, this one-of-a-kind property combines luxury, privacy, and resort-style living with breathtaking Chesapeake Bay waterfront views. The thoughtfully designed main residence offers approximately 2,992 square feet of above-grade living space, plus an additional 432 square feet of finished lower-level space. Featuring three spacious bedrooms and four full bathrooms, the home showcases elegant finishes and a layout designed for both comfortable everyday living and effortless entertaining. A charming, detached guest house provides exceptional accommodations with two bedrooms and one full bathroom, making it ideal for extended family, overnight guests, or a private residence for visitors. Designed for those who embrace the waterfront lifestyle, the private deep-water pier features a boathouse, a 20,000-pound boat lift, a 10,000-pound boat lift, and a dedicated jet ski lift, providing direct access to boating, fishing, and endless days on the water. The expansive grounds are complemented by numerous outdoor amenities, including an outdoor kitchen with granite counter tops, built in refrigerator, grill/smoker and a separate eye for steamer crabs.  There is also a garden shed with electricity, durable Hardie Plank siding, Trex decking, and a deck equipped with convenient lighting timers. Inside, the spacious primary suite is a true retreat, offering stunning water views, an oversized walk-in closet, and a luxurious en-suite bathroom featuring a jetted soaking tub, separate shower, dual vanities, and a private water closet. Wake each morning to breathtaking waterfront sunrises from the comfort of your own bedroom. The well-appointed kitchen features granite countertops, a new refrigerator, a new microwave, and a dishwasher, creating a functional and inviting space for cooking and gathering. Recent improvements throughout the property include a new roof, two of the three HVAC units replaced, a completely redone hall bathroom, new washer and dryer, new ADT security system with touchscreen controls, new insulation throughout, new windows in great room and office, water leak detection, smoke and carbon monoxide detectors, a new pump for the koi pond, freshly power-washed pier decking, new water lines at the dock, new electrical service to the boat lifts, updated lighting fixtures throughout, new concrete flooring in the basement, a new exterior door, and beautifully renovated hall bathroom and bedroom Two.  This home has some other incredible features such as gas fireplaces and custom interior accent walls in the foyer and primary bedroom.  The large primary bedroom has an incredible walk-in closet, large primary bath with a jacuzzi tub, toilet room, dual sinks and separate shower. With its expansive waterfront setting, premium boating amenities, versatile guest accommodations, extensive updates, and the added value of a separately deeded lot, this extraordinary estate presents a rare opportunity to own a private waterfront sanctuary where timeless elegance meets the Chesapeake lifestyle.
#MDAA2150494

PASADENA

300 MAGOTHY BRIDGE ROAD

5 Beds

5 Baths

2,992 Sq.Ft.

$1,795,000

MLS#: MDAA2150494

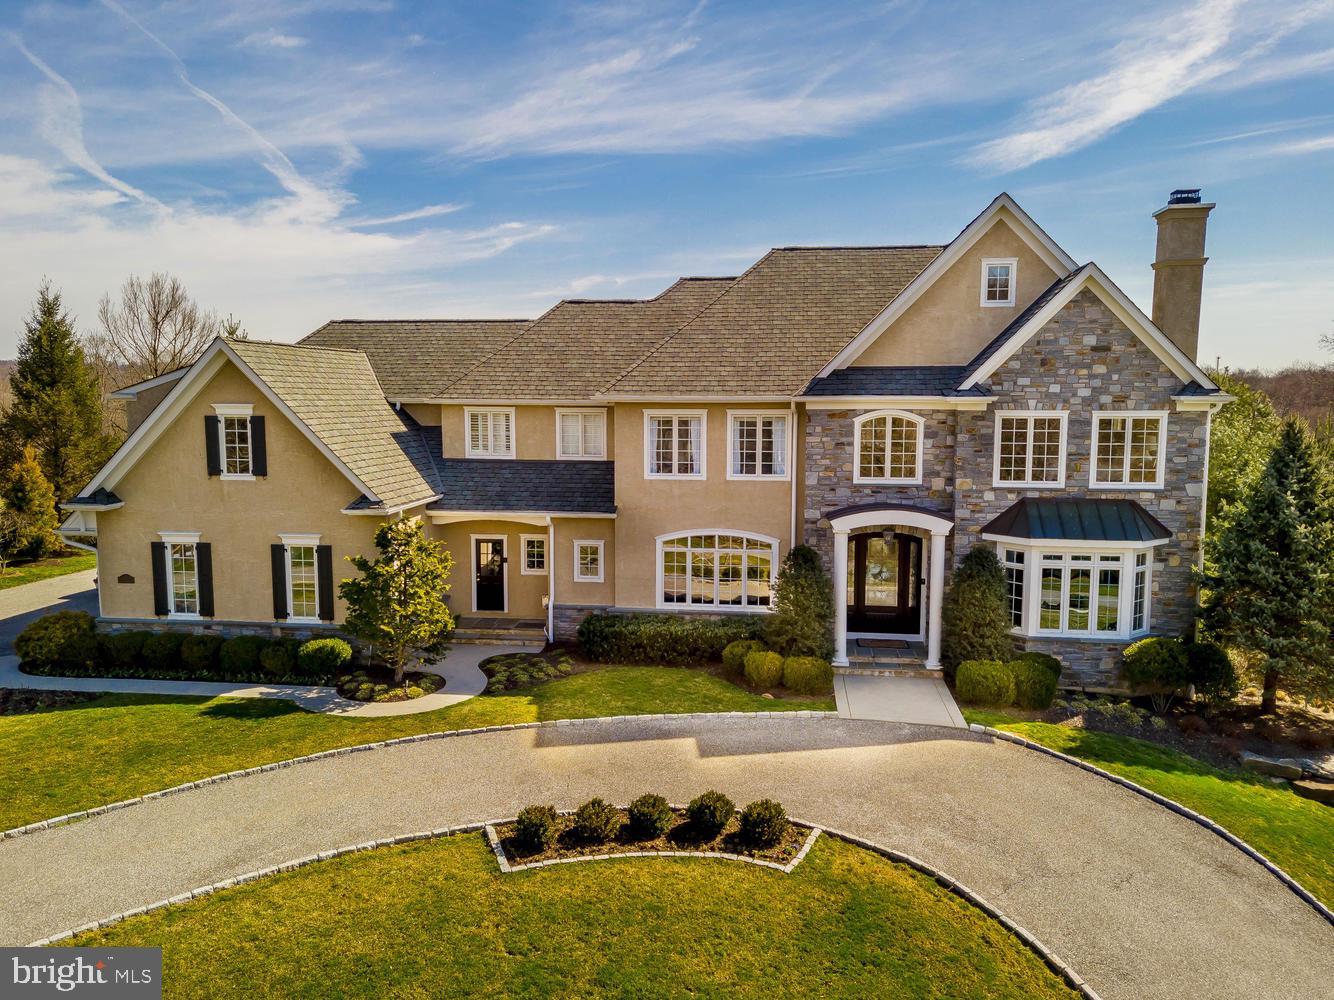
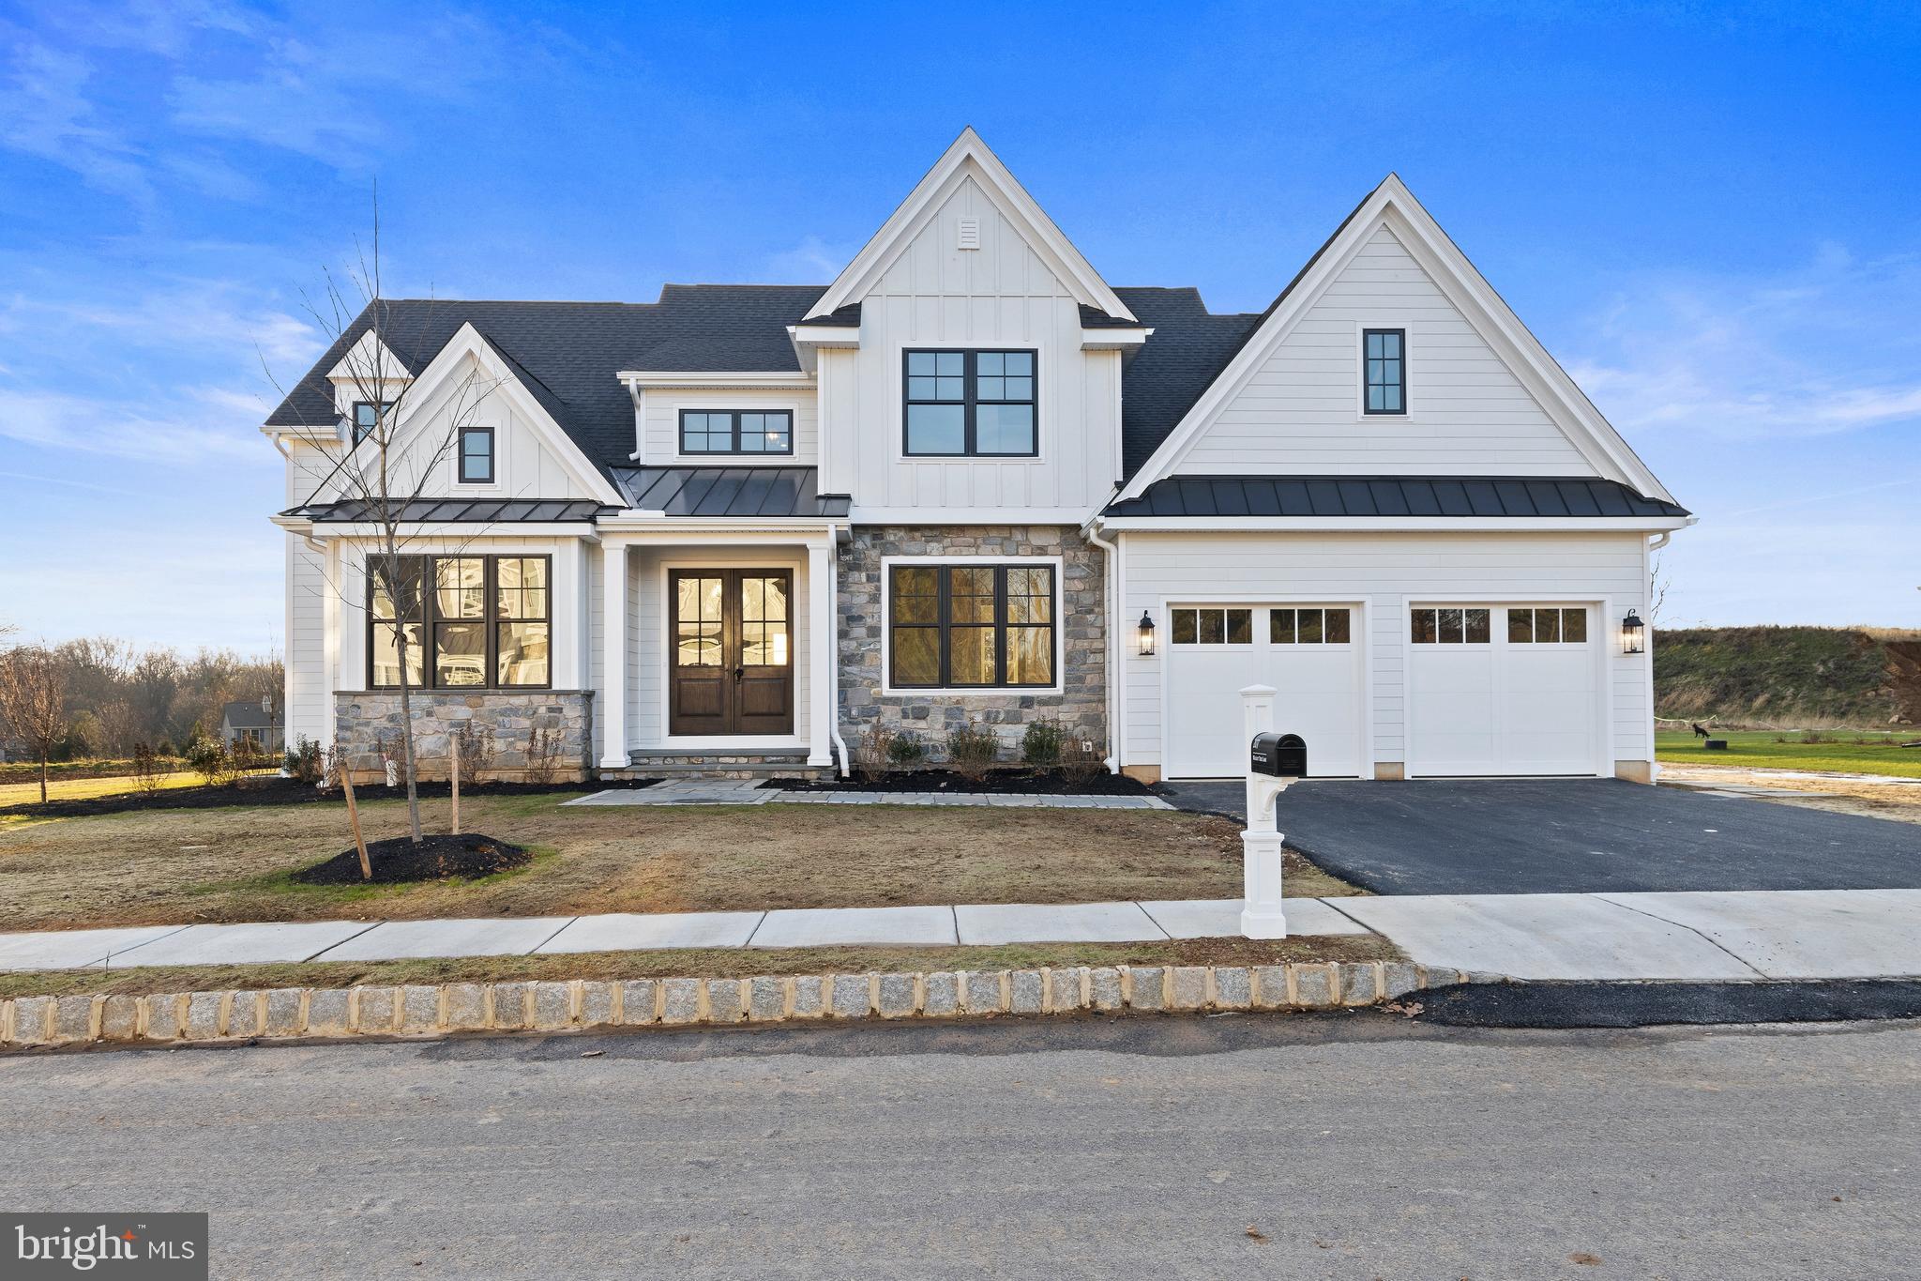
Welcome to 6934 Greene Meadow Lane, a stunning custom-built residence on over four acres in the heart of Bucks County, PA. This exceptional home offers five bedrooms and five and a half bathrooms in 4,000 square feet of luxury living space, blending modern design with timeless elegance. Additionally, the basement retreat boasts another 1,500 square feet of relaxation space. 

Step inside to discover ten-foot ceilings, abundant natural light, and an open-concept floor plan that seamlessly connects  Elegant Dining Room, Relaxing  Great Room & Kitchen spaces. The gourmet kitchen is a chef’s delight, featuring state-of-the-art Monogram appliances, custom cabinetry, and a spacious island perfect for entertaining. The walk-in pantry  built just off the kitchen provides accessibility ideal for any chef. 

The ground floor also  features a guest bedroom with full en suite bath, home office with stunning built in book shelves,  and half bath.  

Across from the Powder room is the  mudroom with floor-to-ceiling storage  located just off the garage entrance and is perfect for the busy household!

Located on the second  floor, the primary bedroom is an ample retreat featuring a cozy sitting area, dual walk-in closets, and an expansive bathroom complete with walk-in shower and soaker tub. 

The second floor area also accommodates three other bedrooms: one bedroom with en suite bath and two bedrooms with Jack and Jill bath.  The laundry room is also located on the second floor, making laundry convenient and easy. 

Retreat to the sweeping finished basement, complete with expansive bar and full bathroom, ideal for hosting any gathering or enjoying cozy evenings at home. .   Included in the basement is a large flex space room, located just off the main space now housing an additional second  tv area.  Also, unfinished storage space is located in the basement.  The basement  includes a walk out feature leading to the back yard, 

Outdoor living has been elevated by a covered patio off the  Great room and a lower patio with a professionally designed outdoor kitchen, including grill, pot burner and a  pizza oven, creating the perfect space for dining al fresco and entertaining year-round. 

Other features include a whole house Bose sound system extending into the basement and patio area along with professionally installed and monitored Ring alarm and camera surveillance  system. 

This home is appointed with three fireplaces and  generator.  These modern, elegant upgrades throughout—from designer fixtures and finishes to thoughtfully curated details that define true luxury - are truly exquisite and waiting for you.

Don’t miss your opportunity to own this remarkable property, combining contemporary style, comfort, and sophistication in one of New Hope’s most desirable neighborhoods.
#PABU2115182

NEW HOPE

6934 GREENE MEADOW LANE

5 Beds

5 Baths

5,752 Sq.Ft.

$1,795,000

MLS#: PABU2115182

Positioned on one of the most sought-after, tree-lined blocks between Rittenhouse Square and Fitler Square—and within the highly coveted Greenfield School catchment—2206 Locust Street presents a rare opportunity to own a gracious, well-scaled historic townhouse that seamlessly blends classic architectural character with everyday livability. Surrounded by timeless brick and stone facades, the home enjoys a quiet, residential setting just moments from the vibrancy of Center City, while also offering the exceptional convenience of secure gated parking directly at your back door—an invaluable amenity in this prime urban location.
A welcoming entry introduces high ceilings, original hardwood floors, and refined detailing that carry throughout the home. The formal living room sets a tone of understated elegance, featuring crown moldings, a marble gas fireplace, and stately pillars that frame the space with architectural presence. From here, the home flows naturally into a formal dining room, with a transitional nook offering flexibility for additional storage or future customization. The dining room itself is bright and generously proportioned—well-suited for both intimate meals and larger-scale entertaining.
To the rear, a thoughtfully designed kitchen features natural cherry cabinetry accented by stainless steel pulls, along with stainless and black appliances that complement the space’s timeless aesthetic. A breakfast room extends the kitchen and is illuminated by a skylight that fills the area with warm southern sunlight—creating an inviting setting for casual dining or morning routines. French doors open directly to a private garden, creating a seamless indoor–outdoor connection ideal for morning coffee, container gardening, al fresco dining, or quiet evenings under the stars. Accessed through a flush floor entry, the full-length basement below is currently utilized as an artist studio, workshop space, and darkroom—offering exceptional flexibility for creative or practical use.
Up a graceful curved staircase, the second floor reveals a well-balanced layout. At the rear, a spacious family room with a gas fireplace and bay window provides a comfortable secondary living space, filled with natural light. A hall bathroom and conveniently located powder room with stacked washer and dryer serve this level. At the front, the primary suite enjoys northern exposures and features a built-in bookshelf, a walk-in closet, and an en-suite bath appointed with limestone tile and a glass-enclosed tub and shower combination.
The upper level is accessed by dual staircases and offers three additional bedrooms arranged around a full bathroom. The front bedroom is complemented by an adjoining den and ample closet space, while the rear bedroom is gracious in scale and distinguished by hardwood floors and a charming arched detail—echoing the home’s classic architectural language. A shared bath with a glass-enclosed shower completes this floor.
Ideally located just steps from neighborhood parks, renowned dining destinations, and some of Philadelphia’s most respected institutions—including University of Pennsylvania, Drexel University, and Children's Hospital of Philadelphia—this residence offers a compelling blend of space, character, and convenience. With easy access to the Schuylkill River Trail and major transit routes, daily life here is both connected and serene.
Elegant, inviting, and rich with original detail, 2206 Locust Street offers a timeless interpretation of Center City living—where historic charm, functional design, private outdoor space, and secure gated parking come together in a truly exceptional home.
#PAPH2616676

PHILADELPHIA

2206 LOCUST STREET

4 Beds

3 Baths

2,520 Sq.Ft.

$1,795,000

MLS#: PAPH2616676

Landmark Palmer-Lamdin designed residence on "The Lakes" of Homeland w/ 5 bedrooms and 5 baths on upper level. Lovingly and extensively renovated in 2012, including 4-zone HVAC thru-out, refinished paneling & millwork, marble Trish Houck kitchen renov. w/ custom Prevo cab. Luxury master suite w/ marble BA & sitting room. Casual LL family room with FP. A truly rare offering for the discerning buyer
#1003678167

BALTIMORE

5222 SPRINGLAKE WAY

5 Beds

6 Baths

N/A

$1,795,000

MLS#: 1003678167

Explore the possibilities this 161.5 acre property located in both Windsor and Chanceford Townships has to offer. Residential and Agriculturally zoned. Gorgeous and peaceful with rolling acreage. Located less than 10 minutes to small-town Red Lion Boro, Quick commute to I83, Shrewsbury and Glen Rock Exits. Road frontage along Rt74/Delta Rd, Zimmerman Rd and W Snyder Corner Rd. Most public utilities available. Currently property consists of 4BR, 3.5BA sprawling ranch-style stone home with 2nd floor, 3-unit tenant occupied farmhouse, wood/stone barn, pole building and large pond with dock, outhouse, fountain and its very own island. Site Design Concepts subdivision plan has been approved by Windsor Twp.  AGENTS - Please Read Agent Remarks.
#PAYK113172

RED LION

1332 DELTA ROAD

4 Beds

3 Baths

2,344 Sq.Ft.

$1,795,000

MLS#: PAYK113172

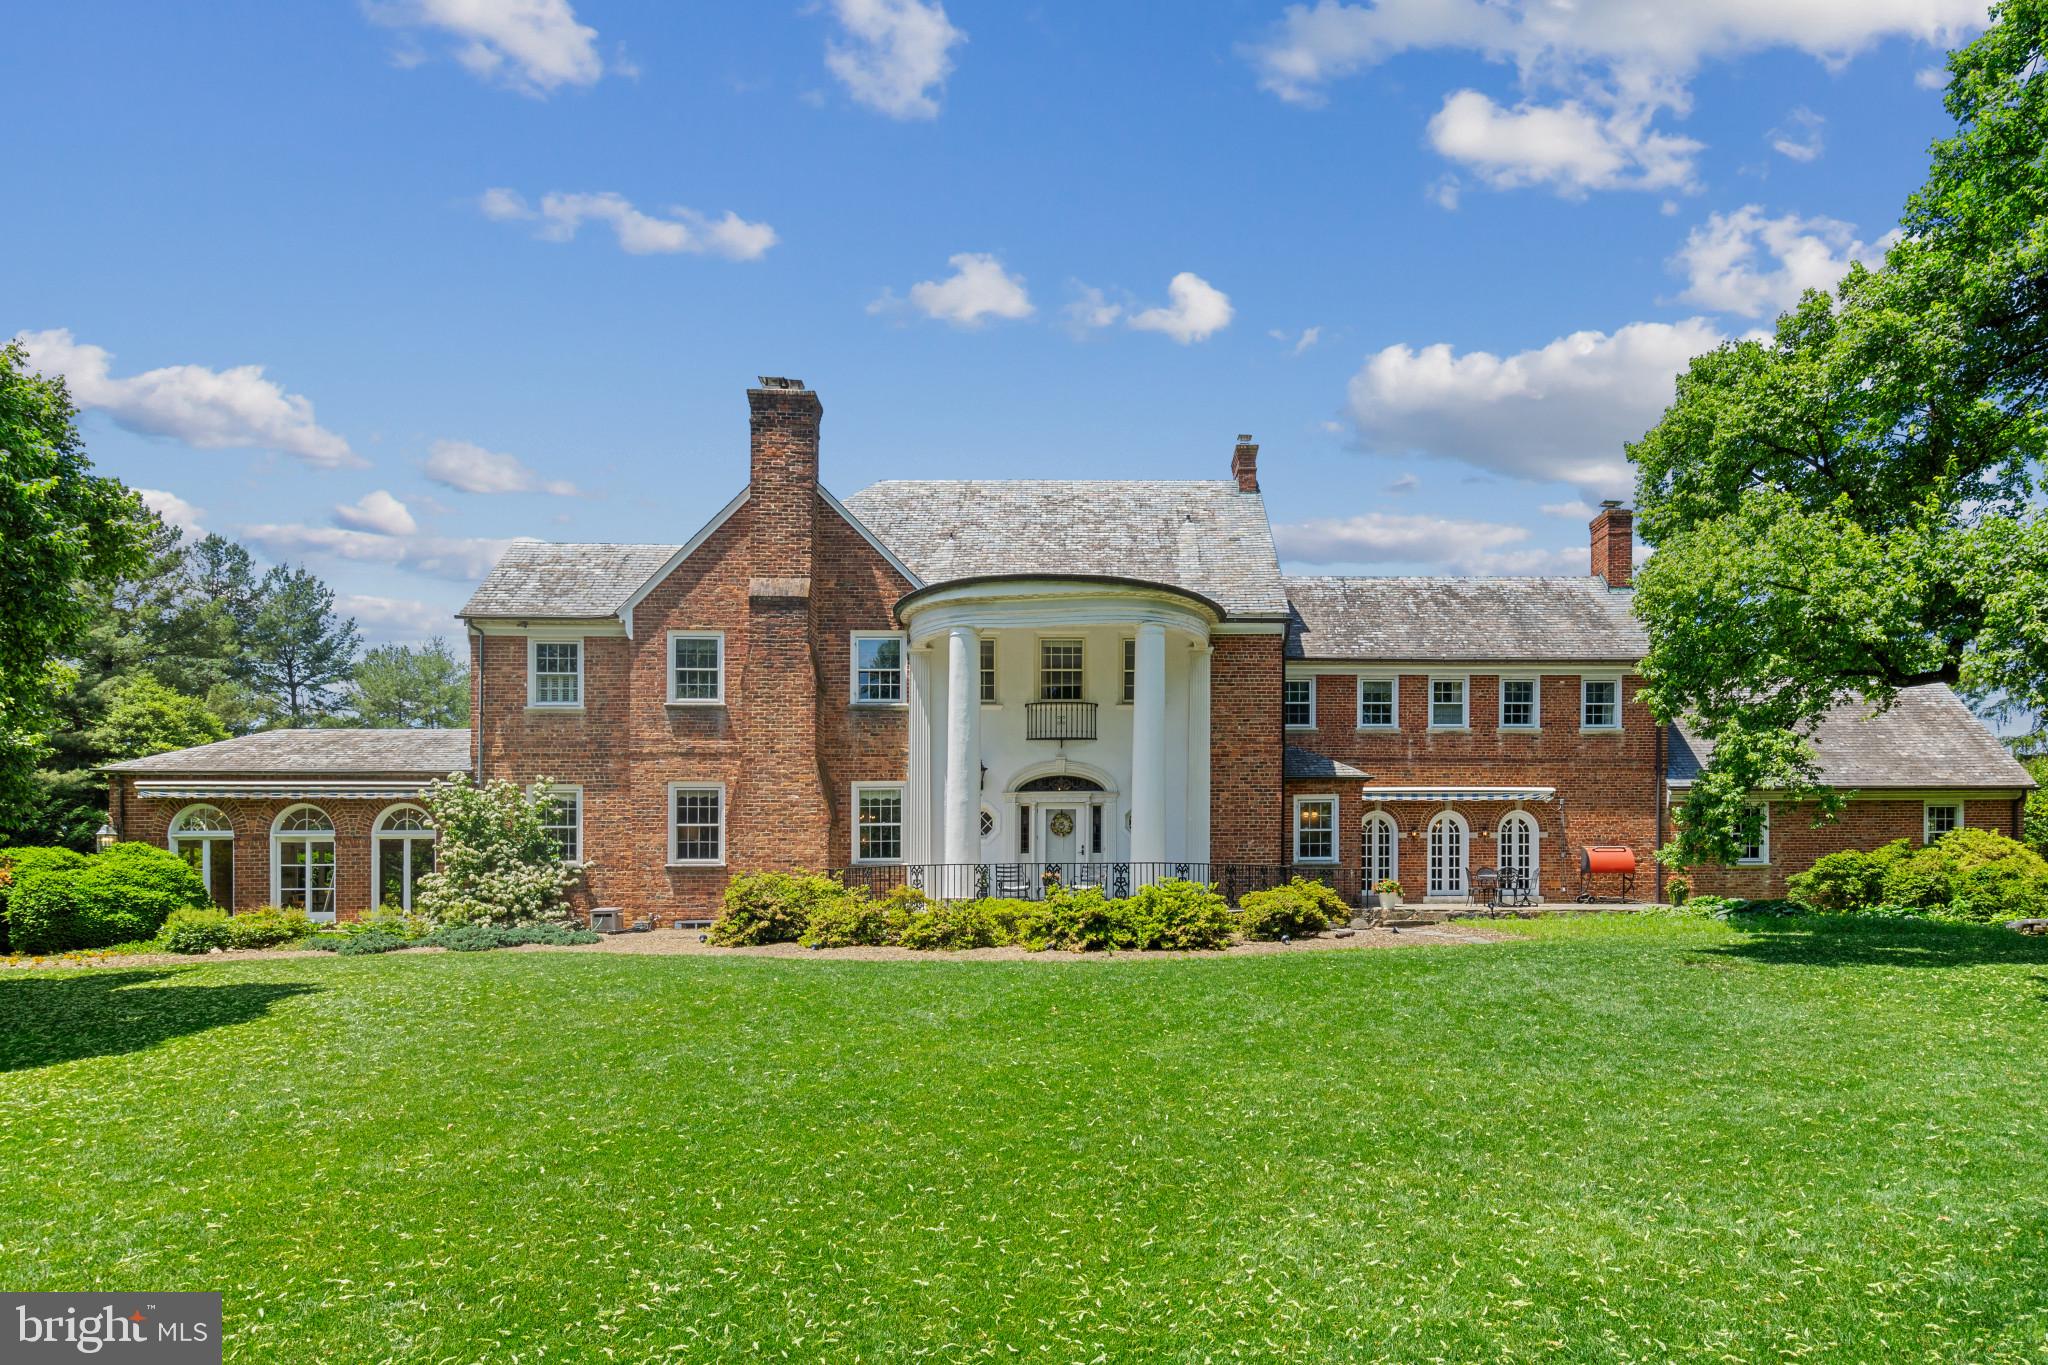
A warm six-bedroom Greenspring Valley home situated on two private acres with views of neighboring farm, pond and golf course. Historic elements blend with masterfully executed contemporary updates in this charming and inviting home. Indoor and outdoor entertaining spaces flow seamlessly - uniting light-filled formal rooms, sun rooms, comfortable casual spaces, spacious covered porches, and an expansive stone terrace surrounding a heated pool and spa, and outdoor fireplace. Grand foyer and timeless formal rooms feature high ceilings, wood burning fireplaces, exquisite mill work, display cabinetry and French doors leading to lush gardens. The gourmet kitchen with stainless appliances and new gas range opens to spacious breakfast and family rooms both with fireplaces. Handsome study, home office, and solarium offer quiet retreat. The spacious master bedroom suite features two baths and two dressing rooms near the second level laundry room. A remarkable guesthouse features great room with fireplace, complete kitchen, game room, bedroom, full bath and laundry. Sport court and level yard for play. Close to Metro Baltimore and minutes to I-695, great shopping and restaurants. Enjoy resort living at home!
#1008362840

OWINGS MILLS

2 GOLF COURSE ROAD

6 Beds

6 Baths

7,857 Sq.Ft.

$1,795,000

MLS#: 1008362840

Panoramic views of the TPC at Avenel Golf Course abound from the sunny and high ceilinged interior of this
Prescott at Avenel Georgian residence in POTOMAC, MARYLAND.  One of the newer homes in Avenel, this three story home provides fabulous entertaining spaces including a huge outdoor deck perfect for family living and todays entertaining styles.. The open floorplan allows for a sunny exposure in every room in the house. This home provides a total of 6 bedrooms and 5 full and one half bath.  The main level offers a spacious living room overlooking the golf course, a generous dining room,  a large open family room with fireplace and a cooks dream kitchen with island and breakfast room.  The butlers pantry is conveniently located bewteen the kitchen and dining room.  Upstairs you will find a stair hall worthy of another seating area, four bedrooms and three full baths along with an upstairs laundry.  The owners suite includes one of the most well designed walk in closets  along with a separate vanity area. The daylight walkout lower level is flooded with light and provides additional entertaining space with a wet bar and fireplace, along with two additional bedrooms and two full baths.
A two car garage completes this home along with a cobblestone drive.   Views of the TPC golfcourse are panoramic as if looking out over 10 acres.  This one is special!
#MDMC2019784

POTOMAC

30 BEMAN WOODS COURT

6 Beds

5 Baths

5,450 Sq.Ft.

$1,795,000

MLS#: MDMC2019784

IMAGINE WAKING UP TO THIS! Incredible waterfront home w/breathtaking views & 5 large bedrooms on almost 1.5 acres! Take advantage of the water views from the large gorgeous windows. Very spacious w/living & family rooms, offices, gourmet eat-in kitchen, plus a LL kitchenette. Two 2-car garages. Deck, patio, boat house & pier w/boat slips. Serene surroundings, perfect for entertaining & relaxing.
#1000133067

SEVERNA PARK

432 ARUNDEL BEACH ROAD

5 Beds

4 Baths

4,300 Sq.Ft.

$1,795,000

MLS#: 1000133067

"Old Wintersell" circa 1854.  Just minutes to Oxford this beautifully renovated historic home has it all.  Southern views of Island Creek, bordered by large parcels gives privacy and is perfect for the wildlife enthusiast.  A true Eastern Shore gem. Property includes pool, dock, pond, workshop, pumphouse, extensive landscaping, abundant wildlife.
#1004070543

OXFORD

4895 JUDITHS GARDEN ROAD

6 Beds

5 Baths

N/A

$1,795,000

MLS#: 1004070543

TWO perfect 18th c. houses, #38 Cornhill, with its' own guest house, #40 Cornhill, the most expensive and finest renovations in Annapolis. Every beautiful room shines w/authenticity. Great views of State House, Navy Chapel & across the Bay. No detail  overlooked in gorgeous main kitchen, w/ a sunny solarium open to the delightful walled Savannah garden. Parking,of course! Just steps to City Dock.
#1000132247

ANNAPOLIS

40 CORNHILL STREET

5 Beds

4 Baths

4,061 Sq.Ft.

$1,795,000

MLS#: 1000132247

None
#MDTA2010062

WITTMAN

22710 EMILYS LANE

4 Beds

3 Baths

2,469 Sq.Ft.

$1,795,000

MLS#: MDTA2010062

Behold this unique & sunlit corner home in the heart of Queen Village (and Meredith School District) featuring 6 bedrooms, 5 full baths, 2 half baths, a den, 2-car garage, incredible 2-tier rooftop terrace, wood flooring, 3-zoned HVAC, full storage basement (could easily be finished) and MORE! The first floor offers a corner living and dining room with incredible light and space paired with a fully complete chef s kitchen. The kitchen boasts stainless steel appliances including 2 Vulcan ovens with 10 burner stovetop, 2 Bosch dishwashers, 2 sinks, Subzero fridge/freezer, an overabundance of cabinetry, a granite island and a bar counter overlooking the huge dining/living room area. Exposed ductwork, wood flooring and a wall of windows complete the space. The second floor offers a dramatic, sunlit living space with wood flooring, floor to ceiling windows, more windows, exposed ductwork, built-ins and a wood burning stove to cozy up on a chilly night! There are also THREE bedroom suites, all complete with wood flooring, double closets and windows galore. The third floor offers an incredible, open and spacious master bedroom suite, highlighted by a fully equipped walk-in closet, floor to ceiling windows, additional windows and a marble tile bath with 2 pedestal sinks, a soaking tub, stall shower and watershed with bidet. This level also features a laundry room, another bedroom suite, and a single bedroom. You will love the sun-filled penthouse that leads to a 2-tiered rooftop terrace with simply stunning views from sunrise to sunset. This is the ultimate spot for entertaining guests, or relaxing after a long day. Built in 2001 but appliances & mechanicals have been since updated. Nestled in one of Philly s favorite neighborhoods, Queen Village, walkable to an abundance of parks, shops, cafes, restaurants and local hotspots including Penns Landing & HeadHouse Square. This home is unbelievable  make it yours today!
#PAPH720260

PHILADELPHIA

201 MONROE STREET

6 Beds

5 Baths

4,800 Sq.Ft.

$1,795,000

MLS#: PAPH720260

Welcome to 5316 Carvel Road in highly sought-after Westmoreland Hills. Nestled on a quiet cul-de-sac, this home offers the perfect blend of comfort, style, and convenience with 3 bedrooms, 3 full bathrooms, and 2 half bathrooms across multiple levels of thoughtfully designed living space.

A large living and dining room, highlighted by a fireplace and built-in bookshelves, flows directly to the backyard for effortless indoor-outdoor gatherings. The heart of the home is the updated kitchen with abundant cabinetry, stainless steel appliances, and breakfast nook, opening to the inviting family room—ideal for everyday living and entertaining.  The bright sunroom provides another cheerful spot to relax, while the first-floor office makes working from home easy. A convenient powder room rounds out the main level.

Upstairs, the fabulous primary suite features a renovated spa-like bathroom and two large walk-in closets. Two additional bedrooms—one with an en-suite bath and the other with hall bath access—plus a laundry room complete this level.

The finished lower level offers versatile space for recreation, fitness, or guests, along with a second powder room and a practical dog washing station adjacent to the exterior door. Outside, enjoy the private back patio, a large storage shed, and beautifully landscaped grounds enhanced with irrigation and lighting.

Additional highlights include Sonos-compatible surround sound speakers throughout and a driveway with direct access to the kitchen entrance. At the end of the cul-de-sac, a neighborhood cut-through leads directly to Westmoreland Hills Park with playgrounds, tennis, and basketball. Shops and restaurants are just a short stroll away, making this one of Bethesda’s most desirable addresses.

A rare opportunity to own a home that truly combines neighborhood charm, modern amenities, and convenient walkability.
#MDMC2190838

BETHESDA

5316 CARVEL ROAD

3 Beds

3 Baths

3,251 Sq.Ft.

$1,795,000

MLS#: MDMC2190838

Welcome to your dream home at 1307 Wrenfield Way in the prestigious Wrenfield community. This idyllic residence is perfect for those seeking to enhance their lifestyle or downsize without compromising on luxury or convenience. Nestled within Villanova’s premier gated enclave, this expansive 3-bedroom, 4.5-bathroom home offers nearly 6,000 square feet of meticulously designed living space—ideal for those who value elegance, functionality, and privacy.

Step inside to discover gleaming marble floors and an open, easy flow floor plan, creating an inviting and comfortable retreat. Entertain effortlessly with an eat-in kitchen that leads to a spacious, new Trex deck, complete with retractable awnings for comfort. For the true entertainer, the living room boasts a wood fireplace and a wet bar. A fully finished walk-out basement serves as the perfect second living room, complete with a new pool table and full bath.

This home exudes timeless sophistication, featuring high-end upgrades unique to this property. Beyond the multiple sliding glass doors on the lower level, a massive and beautiful property unfolds, complete with a large scenic pond just steps away. Experience the ultimate blend of luxury, convenience, and maintenance-free living in this exclusive community. Located in the esteemed Lower Merion School District, this home is conveniently near renowned schools and all forms of transportation. It offers easy access to Center City Philadelphia, the airport, and is just a 90-minute drive to NYC.
#PAMC2137522

VILLANOVA

1307 WRENFIELD WAY

3 Beds

4 Baths

5,970 Sq.Ft.

$1,795,000

MLS#: PAMC2137522

Have you been waiting for the perfect Rittenhouse Square home to make your move worthwhile?  This has to be it. It is not easy to try and think of what is missing from this three bedroom, three bathroom home with views of Rittenhouse Square from every room.  No matter how many times you have looked into Rittenhouse Square, the treetop westerly facing view will make your heart skip a beat.  As you enter this home, you are immediately greeted with an open kitchen, and a living room dining room combination. with french doors offering a floor to ceiling open vista.  The kitchen with flat paneled cabinets, stainless appliances, and ample granite counters runs along both walls, The laundry is located in this area.  To one side of the home is the private primary suite with a bathroom featuring a large stall shower and a double sink.  On the other side you will find the two other bedrooms and two additional bathrooms.  To top this off, this home comes with a parking license for one valet garage space with a monthly fee presently of $275.  There is a common utility charge for this home which is $230 in addition to the condominium fee as well as the metered utility charge. With Rittenhouse Square at your feet you are at the center of life in Rittenhouse Square in this truly special home. There is a 7th floor amenities level which has just been renovated extending your home with a fitness room, a hangout room with a fireplace, a conference room and an oasis of an outdoor pool area with skyline views.
#PAPH2411728

PHILADELPHIA

219 S 18TH STREET 29 908

3 Beds

3 Baths

1,735 Sq.Ft.

$1,795,000

MLS#: PAPH2411728

1 ... 633 634 635 636 637 ... 666
* Listings identified with the FMLS IDX logo come from FMLS and are held by brokerage firms other than the owner of this website. The listing brokerage is identified in any listing details. Information is deemed reliable but is not guaranteed. If you believe any FMLS listing contains material that infringes your copyrighted work please click here to review our DMCA policy and learn how to submit a takedown request. © 2024. First Multiple Listing Service, Inc.
 - property

Send a message

Message successfully sent.

Your message

What is 3 + 4 ?

Reason for contacting?

I agree to receive email communication and understand I can unsubscribe at any time.

I agree to be contacted by Charis Realty Group via call, email, and text for real estate services. To opt out, you can reply 'stop' at any time or reply 'help' for assistance. You can also click the unsubscribe link in the emails. Message and data rates may apply. Message frequency may vary. Privacy Policy

Sign Out

Virtual Assistant

Would you like to take the next step with this property? We can help you schedule a showing or virtual tour, or send you more details.

Yes, I would like more information.

Thank You for Your Reply, One of Our Agents will contact you as soon as possible

No, maybe later.

Thank you, you can always contact me via email, phone number or through the contact form.

Realhub AI

Lucy - Your AI-Powered Realtor

Update Your Temporary Password

Personalize your search

Enter your email and we'll notify you immediately when new listings match what you're looking for.

or enter email address

Already have an account ? Login here

Continue your home search

I agree to receive communications and understand I can unsubscribe at any time.

I agree to be contacted by Charis Realty Group via call, email, and text for real estate services. To opt out, you can reply 'stop' at any time or reply 'help' for assistance. You can also click the unsubscribe link in the emails. Message and data rates may apply. Message frequency may vary. Privacy Policy

Already have an account ? Login here

We use cookies

We use cookies primarily for analytics to enhance your experience. By accepting, you agree to our use of these cookies. You can manage your preferences or learn more about our cookies policy.