Properties

Browse or get in touch to schedule a walkthrough.

  • Nearby me
Price range

Popular Features

Community Features

Association

Property Features

Waterfront

View

Exterior Features

Interior Features

Style

1102144 properties match your criteria

Updated 1 minute ago

E-Alert name
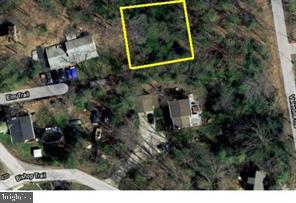
Herald Harbor was platted in the late 1920s/early 1930s.  The community is surrounded by water on three sides. Lots 3, 4, and 5, Blk 36B, Call Anne Arundel County Zoning and the Health Department to inquire about what these lots can be used for. The community is served by public water.

***Settlement  Buyer paid to seller $1,000—charitable contribution made to seller's 501(c)(3) nonprofit.
#MDAA2112644

CROWNSVILLE

ELM TRAIL

None Beds

None Baths

0.17 acres

$12,000

MLS#: MDAA2112644
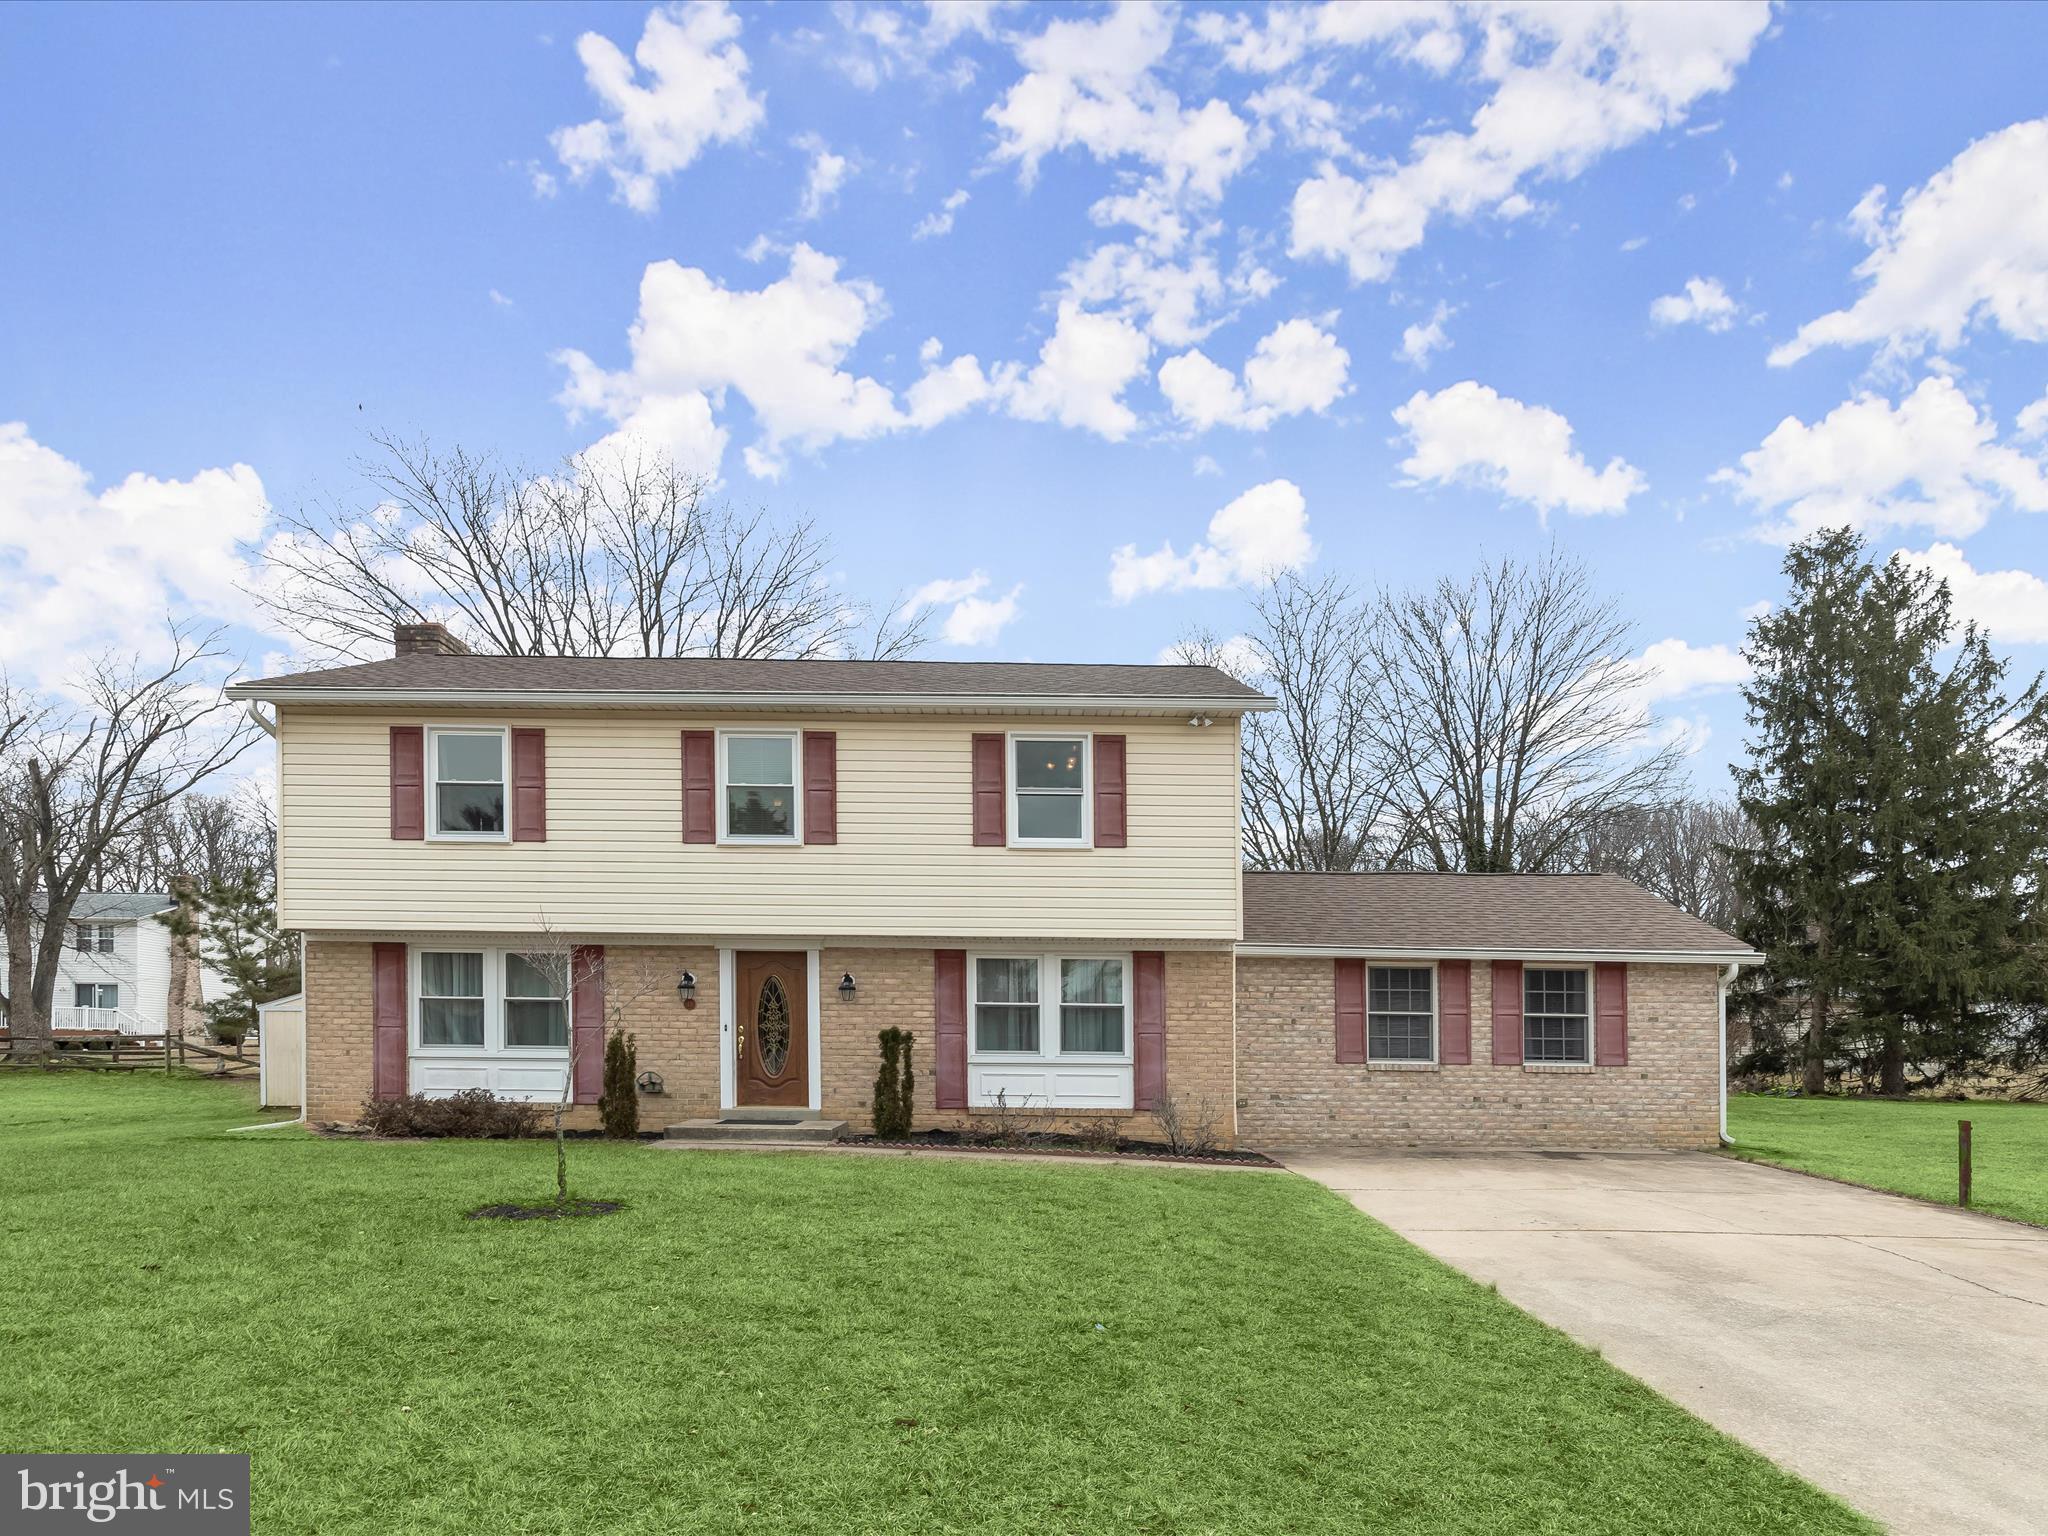
Beautifully updated and  nestled in the desirable Woodbridge Valley community of Catonsville this home has been thoughtfully renovated  to include a versatile, main level addition perfect for a multigenerational family or long term guests. The addition offers privacy,  a  living area,  big bedroom and en suite full bath. The addition can be accessed via the kitchen or a separate exterior entrance.  Boasting an impressive list of recent updates, this home offers both modern comfort and timeless charm. Step inside the foyer with slate flooring and into the light filled dining room. The expansive living room features hardwood floors, a cozy fireplace, and direct access to the deck—perfect for relaxing or entertaining. The eat-in kitchen is equipped with granite countertops, decorative backsplash, ample cabinetry, and a bright breakfast room with a bay window.  A powder room completes the main level. Upstairs, the primary bedroom is a private retreat with a renovated en-suite bath, a dressing area, and a spacious walk-in closet. Two additional bedrooms and a full bath complete the upper level. The lower level offers a spacious recreation room, a laundry area, and ample storage. Notable updates include new upper-level carpet (2025), refinished hardwood floors in the family room (2025), a new roof (July 2022), new windows (2022) and a remodeled primary bath (2021). Home has two zone HVAC and split units were added for energy efficiency and flexible temperature control.  Some photos have been virtually staged.
#MDBC2115678

BALTIMORE

11 SLATE MILLS COURT

4 Beds

3 Baths

2,418 Sq.Ft.

$525,000

MLS#: MDBC2115678
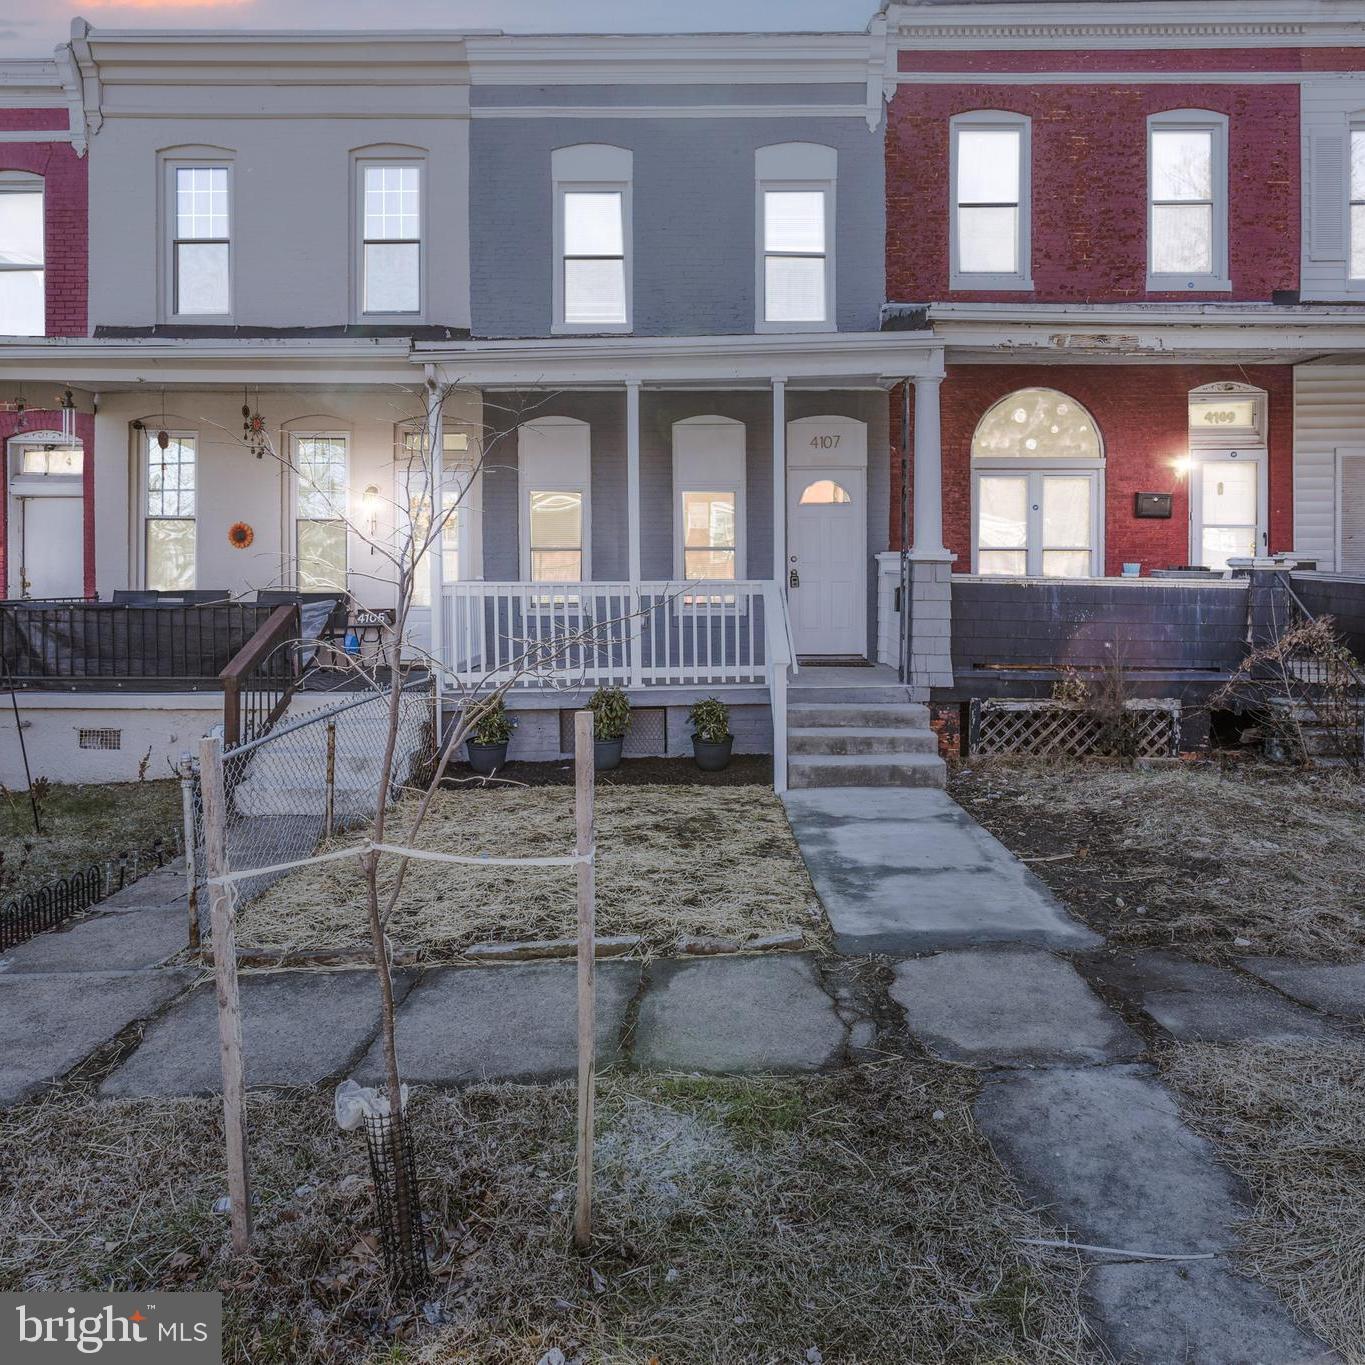
This Home is on SALE ! This lovely Rowhome in the Bustling Irvington Community has been meticulously rehabbed. Featuring Laminate Floors on the main level and Wall-to-Wall Carpet upstairs. The Kitchen features Brand-New Stainless Steel appliances, all-new cabinetry, and a granite countertop. There is also a Full bathroom on the Main level. New  HVAC. Upstairs boasts three spacious bedrooms and a Full Bathroom.
The basement is open and ready for your ideas. There is also a walkout to the backyard. Bring your offers and let's make a deal!
#MDBA2157028

BALTIMORE

4107 MASSACHUSETTS AVENUE

3 Beds

2 Baths

1,416 Sq.Ft.

$169,900

MLS#: MDBA2157028
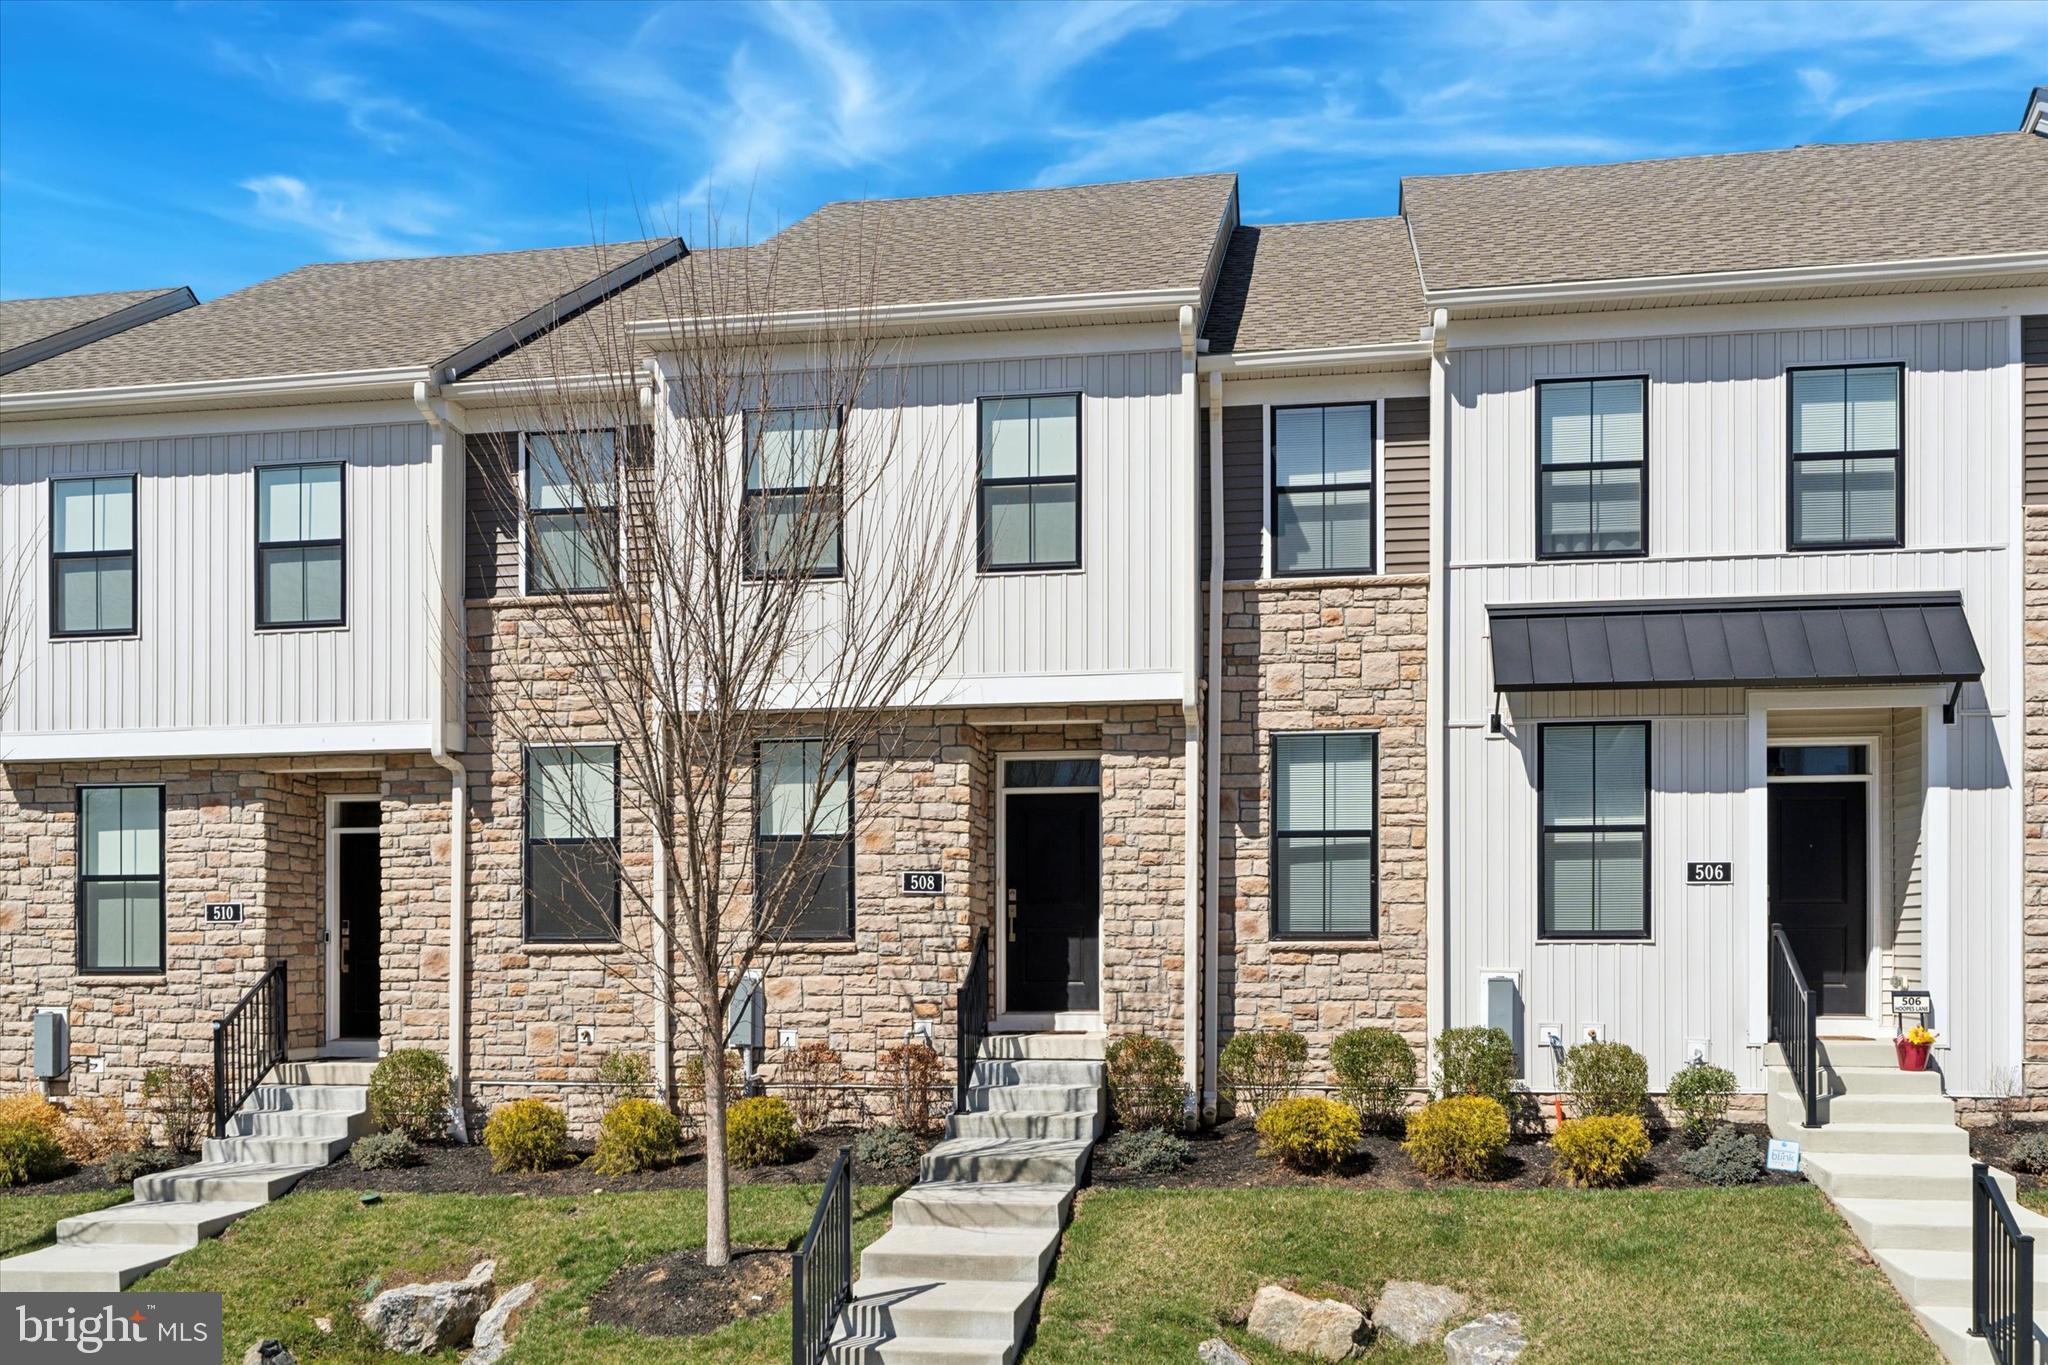
Welcome to a picture-perfect classic newer townhouse home in the vibrant, breathtaking neighborhood of Franklin station in Middletown Township. A gorgeous newer, modern luxury, and classic elegance home, recently constructed in 2021, belonging to award-winning RoseTree Media Schools. The home offers upgraded lighting, an upgraded bath, and smart appliances. This very special 2000 sq ft home is one of the neighborhood's most highly desirable models of Toll Brothers with 3 beds, 2.5  baths and 2 car garage, with the best floor plan. As you enter the home, get ready to be impressed by the formal living and adjoining dining room flooded with natural light and a large designer kitchen boasting granite countertops, upgraded stainless steel smart appliances, and a large pantry. Upstairs you are greeted with a spacious master bedroom suite with large closets and a large master bathroom with double vanity/sink and a large stall shower. Additionally, there are two generously sized bedrooms and a full bath to round out the second level. Builder finished basement for additional recreation. An additional  Square foot of unfinished space offers plenty of possibilities for storage.

The community offers a luxury living with amenities including a clubhouse, fitness center, and outdoor swimming pool. Conveniently located near the SEPTA Wawa Train Station for easy commuting, and just minutes from Media Borough with its vibrant atmosphere, restaurants, and essential services. Experience a lifestyle of elegance and convenience within the award-winning Rose Tree Media School District. * Are you ready to make this gorgeous house your dream home??
#PADE2086086

MEDIA

508 HOOPES LANE

3 Beds

2 Baths

1,972 Sq.Ft.

$565,000

MLS#: PADE2086086
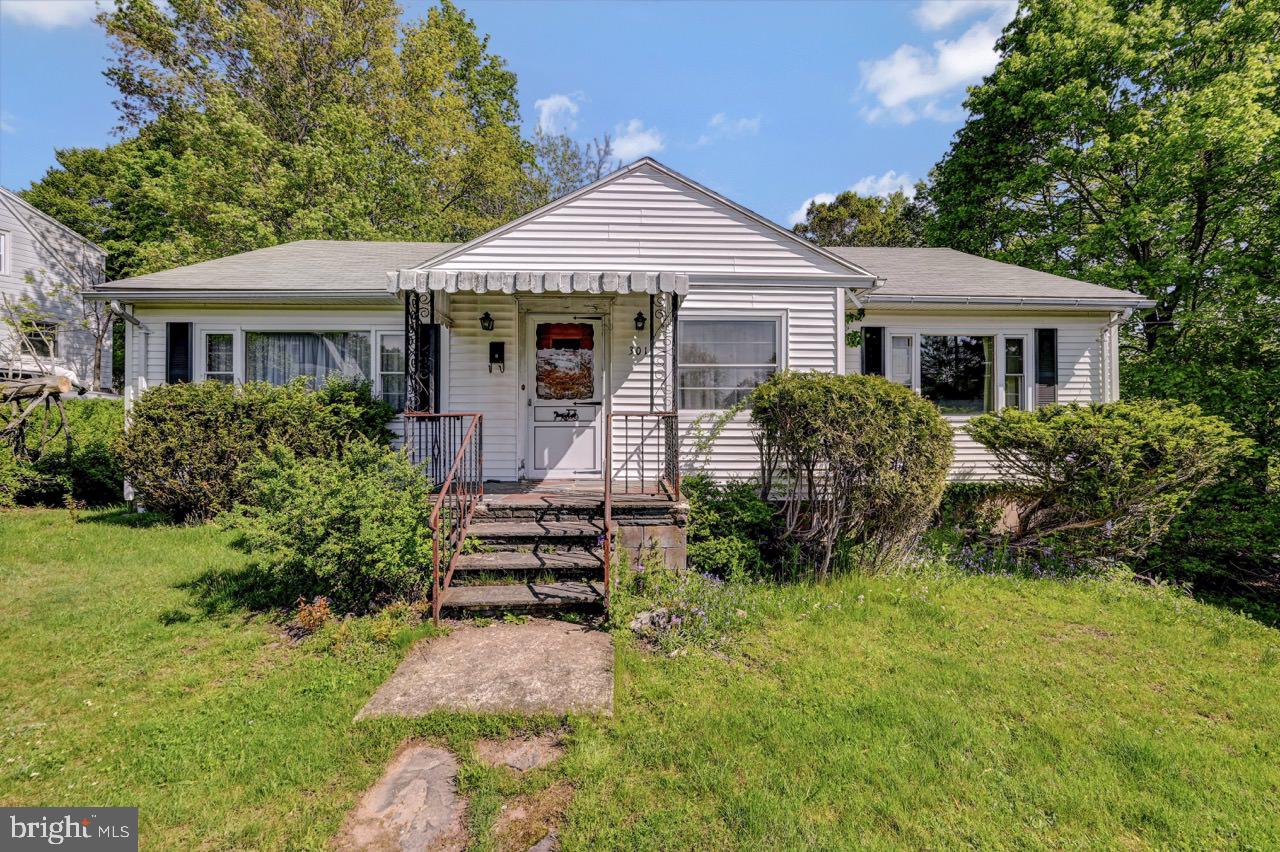
**BEST & FINAL OFFERS DUE BY FRIDAY MAY 16 AT 2PM** Welcome to 301 Susquehanna Street—this two-bedroom, one-bath ranch home is full of potential and ready for your personal touch. Set on a quiet corner lot with an unheard of over three-quarters of an acre, this in-town property offers rare outdoor space in the heart of White Haven. Inside, you'll find a very functional layout featuring a 4 season enclosed sun porch, a full basement with a one-car garage. Cosmetic updates will make this home shine! Located in the Crestwood School District and just minutes from the library, shops, I-80, and the Turnpike—everything you need is right here.
#PALU2002362

WHITE HAVEN

301 SUSQUEHANNA STREET

2 Beds

1 Baths

1,364 Sq.Ft.

$115,000

MLS#: PALU2002362
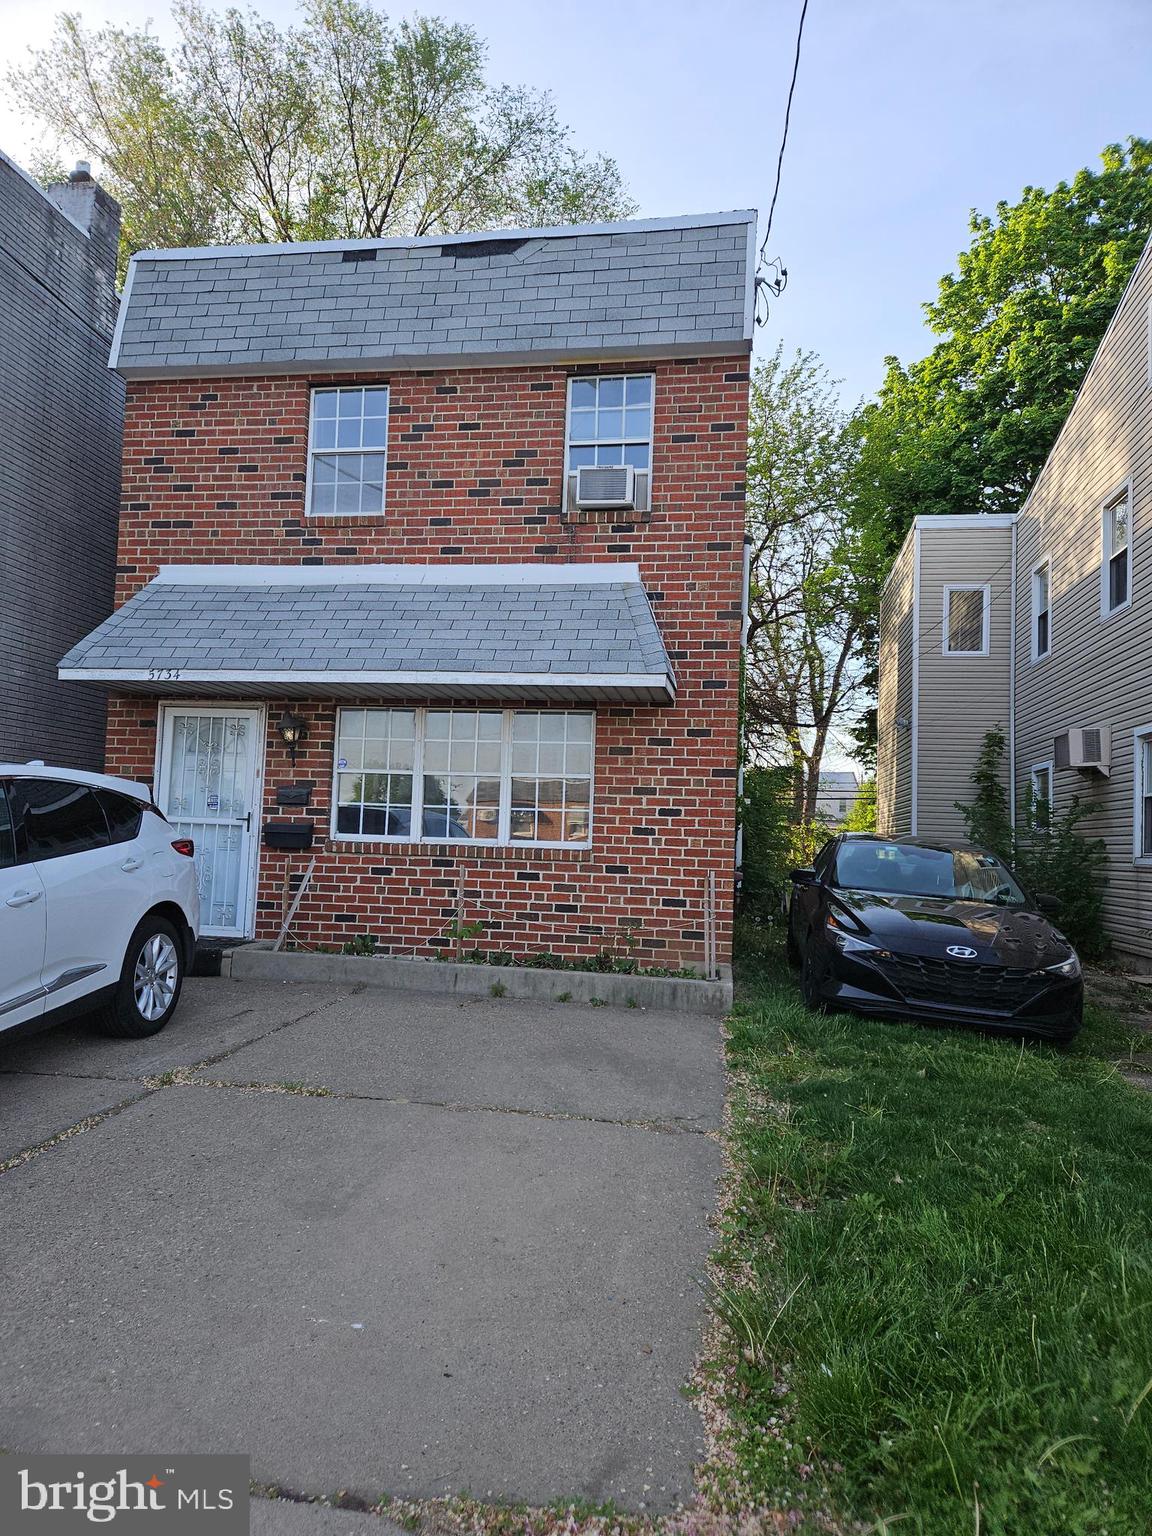
3-Bedroom, 2-Bath Home in Wissinoming

Welcome to this single-family home located in the Wissinoming section of the city. Featuring 3 spacious bedrooms and 2 full bathrooms, this property offers great potential for the right buyer. Enjoy the convenience of two personal parking spaces right in front of the home. While the property is in need of  TLC, it presents a wonderful opportunity to customize and make it truly your own. Whether you're a first-time buyer or an investor, this home is full of possibilities!
#PAPH2449910

PHILADELPHIA

5734 HARBISON AVENUE

3 Beds

2 Baths

1,584 Sq.Ft.

$199,900

MLS#: PAPH2449910
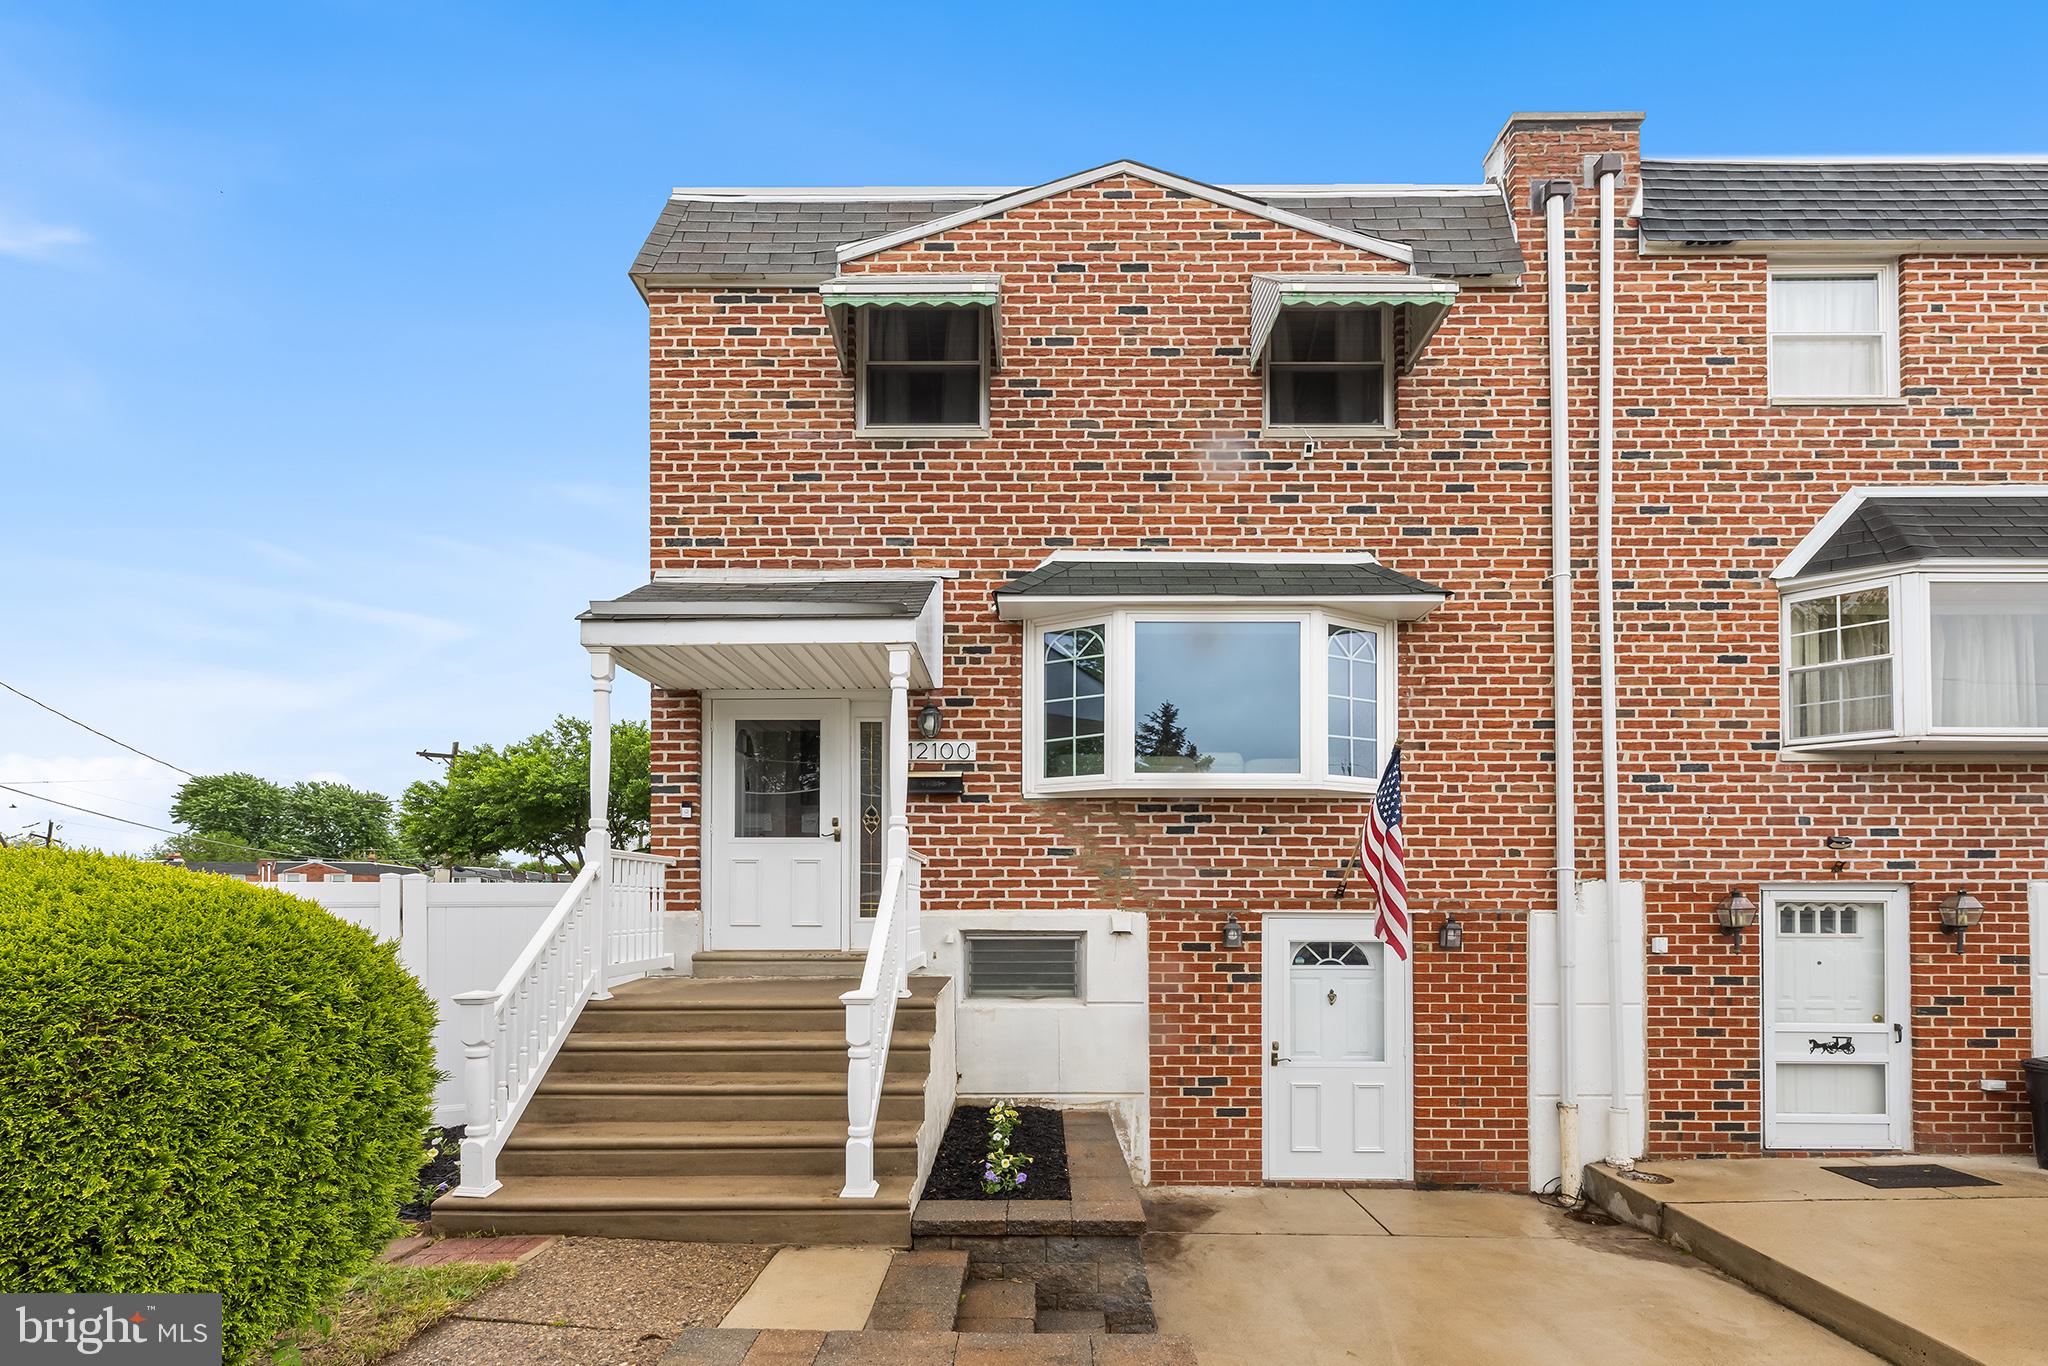
Multiple offers received *BEST AND FINAL offers due by Monday May 12th at 5pm* 

Welcome to this beautifully maintained end-of-row home in the desirable Parkwood neighborhood! Enter inside to an open-concept main level featuring hardwood floors that flow through the spacious living room, highlighted by a large front bay window that fills the space with natural light. The formal dining room seamlessly connects to the kitchen, which boasts brand-new flooring, added cabinetry for extra storage, and room for a table—perfect for casual meals or morning coffee. Upstairs, you'll find three generously sized bedrooms, including a primary suite with ample closet space. The fully renovated hall bathroom is a standout with stunning geometric tile and modern finishes. The finished walk-out basement adds even more living space with a large family room featuring new flooring and direct access to the covered back patio and an expansive, fully vinyl-fenced backyard—ideal for entertaining, play, or pets. The current owner has thoughtfully cleared all hedges and perimeter trees, maximizing usable outdoor space. This level also includes a convenient laundry area, a half bath with new flooring, and access to the private driveway. With thoughtful updates throughout and a prime location, this home is ready for you to move right in and enjoy!
#PAPH2478544

PHILADELPHIA

12100 RANIER ROAD

3 Beds

1 Baths

1,724 Sq.Ft.

$355,000

MLS#: PAPH2478544
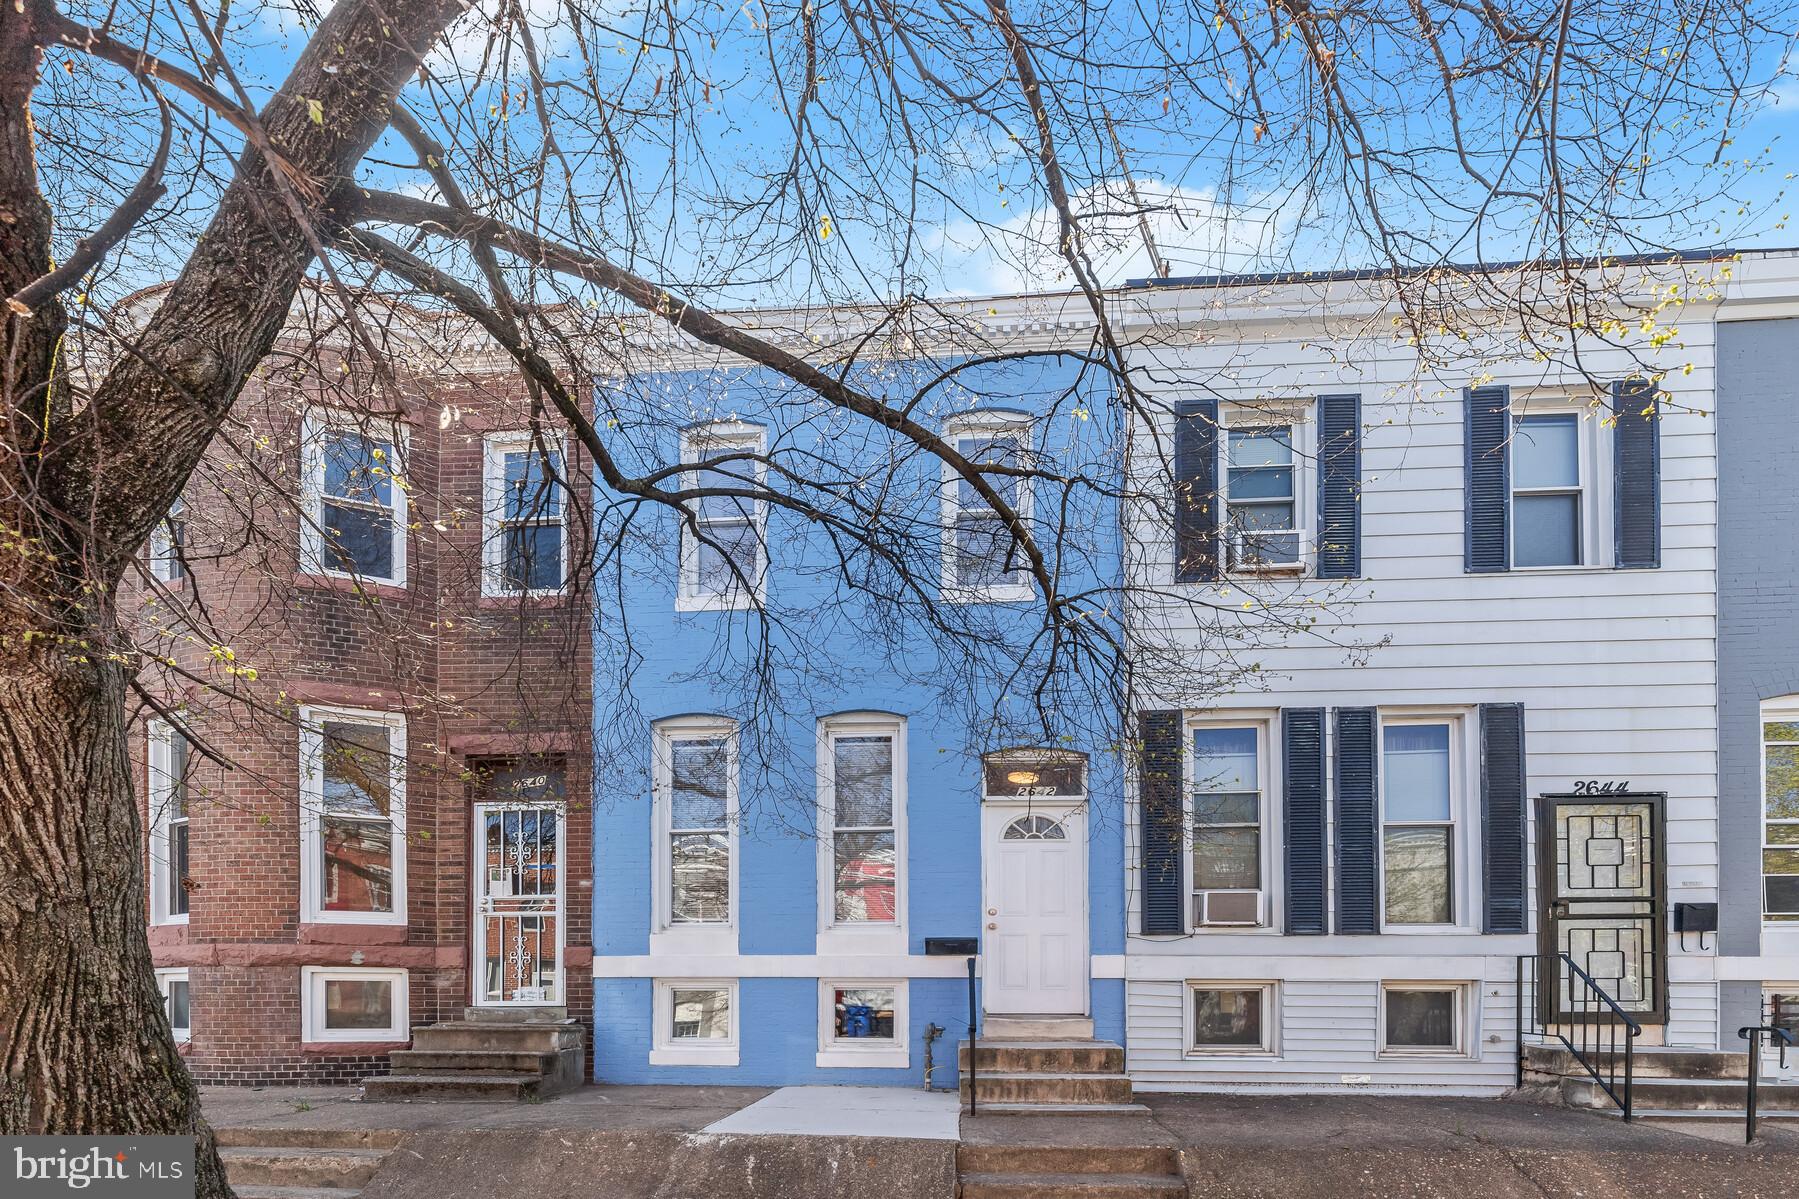
**Owner financing available - Contact agent for details!! ** Welcome to this lovely, updated 2 bedroom, 2.5 bath townhome featuring 2 Primary Suites, updated Kitchen and Bathrooms, LVP flooring throughout, and approximately 1,200 square feet of comfortable living space. Main level is highlighted by a Living Room, Dining Room Half Bath and spacious Kitchen. Upstairs are 2 Generously sized Primary Suites, each with their own updated full bath. 2642 Boone Street is situated in the Windsor Hills neighborhood of West Baltimore, a historically residential area recognized for its early 20th-century suburban development. The neighborhood is characterized by winding streets, stone garden walls, and a variety of architectural styles, including Shingle cottages, Dutch Colonial Revival houses, and Craftsman Bungalows. It was added to the National Register of Historic Places in 2002 .​ This neighborhood is located close to public transit, Conservation Trail, parks and so much more! Overall, 2642 Boone Street offers access to a blend of natural beauty, historical charm, and essential amenities, making it a desirable location to live within Baltimore City.​
#MDBA2164206

BALTIMORE

2642 BOONE STREET

2 Beds

2 Baths

1,100 Sq.Ft.

$164,900

MLS#: MDBA2164206
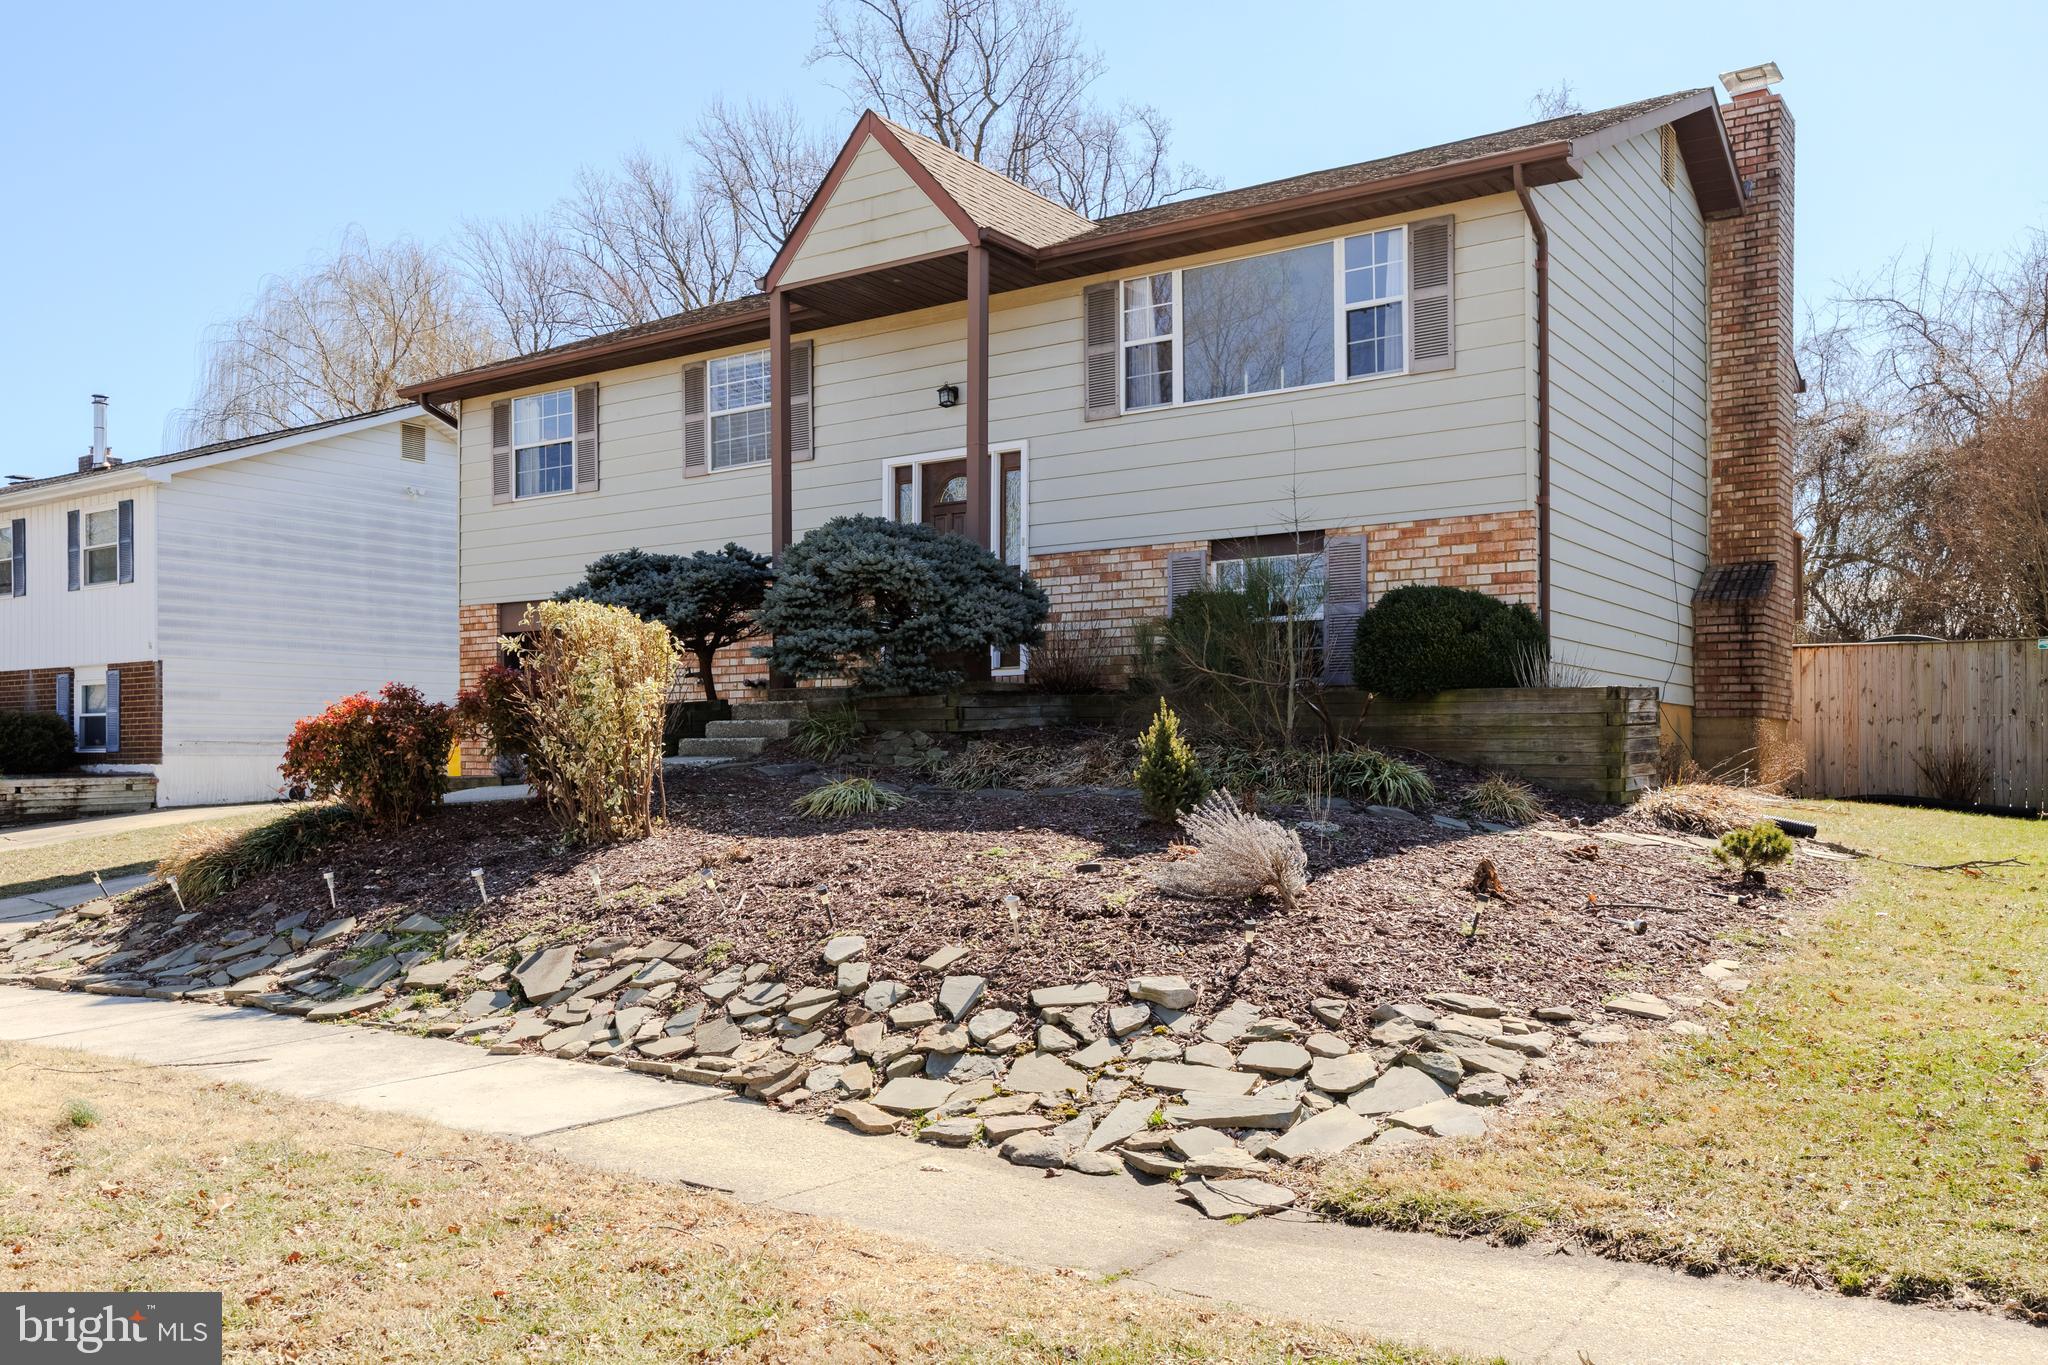
NOW UNDER CONTRACT - OPEN HOUSE IS CANCELED <br>
This beautifully updated split foyer home in the highly desirable Spriggs Cove community of Arnold is waiting for you. <br>

Step inside to find gorgeous hardwood floors throughout the main level, an updated kitchen, and modernized bathrooms—all ready for you to move in and enjoy. <br>

The spacious, fenced backyard offers privacy and backs to open space and school fields, perfect for relaxing or entertaining. <br>

Enjoy the perks of a walkable neighborhood with water access, and you're just 1 mile from a popular waterfront restaurant and marina—ideal for boaters and seafood lovers alike. <br>

Additional highlights include: <br>

In-ground pool (liner/cover replacement needed—priced accordingly) <br>

Top-rated schools and Anne Arundel Community College nearby <br>

Easy access to Annapolis, Baltimore, and Washington, DC <br>

Voluntary HOA with a minimal annual fee <br>

Don’t miss your chance to own in this sought-after location. Schedule your showing today! <br>
#MDAA2106452

ARNOLD

492 CENTURY VISTA DRIVE

3 Beds

2 Baths

1,722 Sq.Ft.

$524,900

MLS#: MDAA2106452
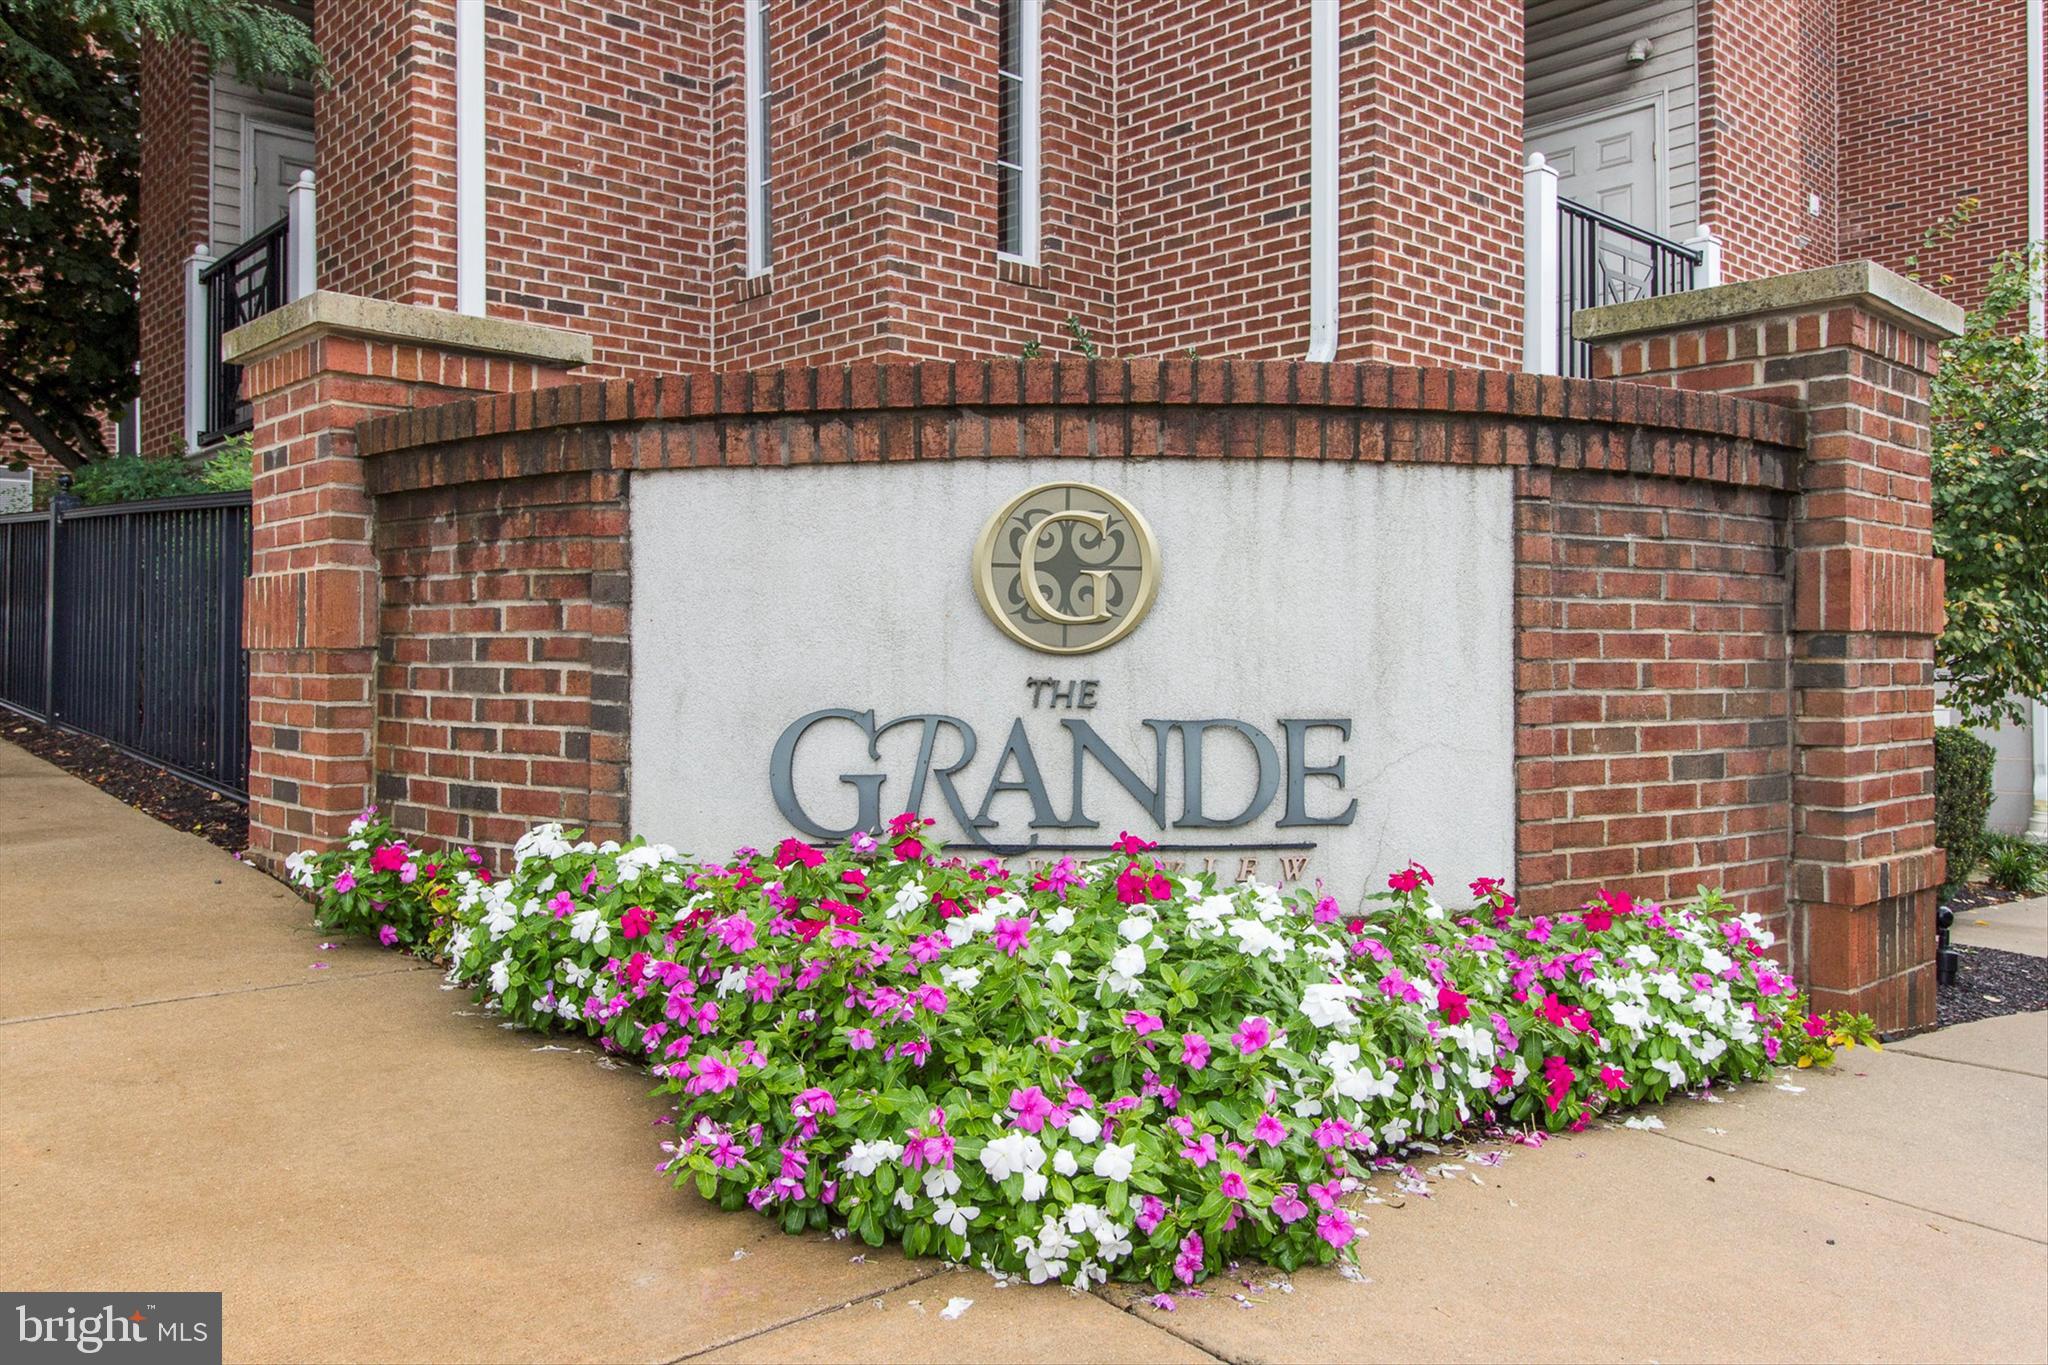
Welcome to this highly sought-after 2-bedroom, 2-bath unit at The Grande at Riverview in Conshohocken, complete with 2-car ​deeded garage parking! This beautiful home features wood floors throughout the kitchen, living, and dining areas. The spacious kitchen boasts granite countertops, stainless steel appliances, gas cooking, a breakfast bar that ​can seat four with pendant lighting, crown molding, and maple cabinets. Additional features include undercounter lighting, a deep stainless steel sink, and some pull-out drawers in the cabinets for added convenience. The living and dining areas offer crown molding, recessed lighting, and a slider leading to a private deck area, plus a utility cl​oset. The primary bedroom provides a serene retreat with crown molding, a sitting area, a walk-in closet, a linen closet, and a luxurious primary bathroom with ceramic tile, double sinks, a soaking tub, and a separate shower stall. The second bedroom also has a walk-in closet, crown molding, and large windows. The hall bath is spacious with ceramic tile flooring and a tub/shower combo. ​The convenient full size Laundry area has shelving for added storage. Enjoy resort style amenities with a well-equipped fitness center, outdoor pool, landscaped courtyards - some with grill areas.  This home is ideally located just steps from the ​commuter rail line to Philadelphia, walking​/biking ​trails along the Schuylkill River, restaurants, ​Conshohocken Brewing Company and major highways. With easy access to Philadelphia International Airport, local colleges, the PA Turnpike, and more, this home offers the perfect blend of convenience, comfort​ and easy living.
#PAMC2135474

CONSHOHOCKEN

300 W ELM STREET 2210

2 Beds

2 Baths

1,168 Sq.Ft.

$369,000

MLS#: PAMC2135474
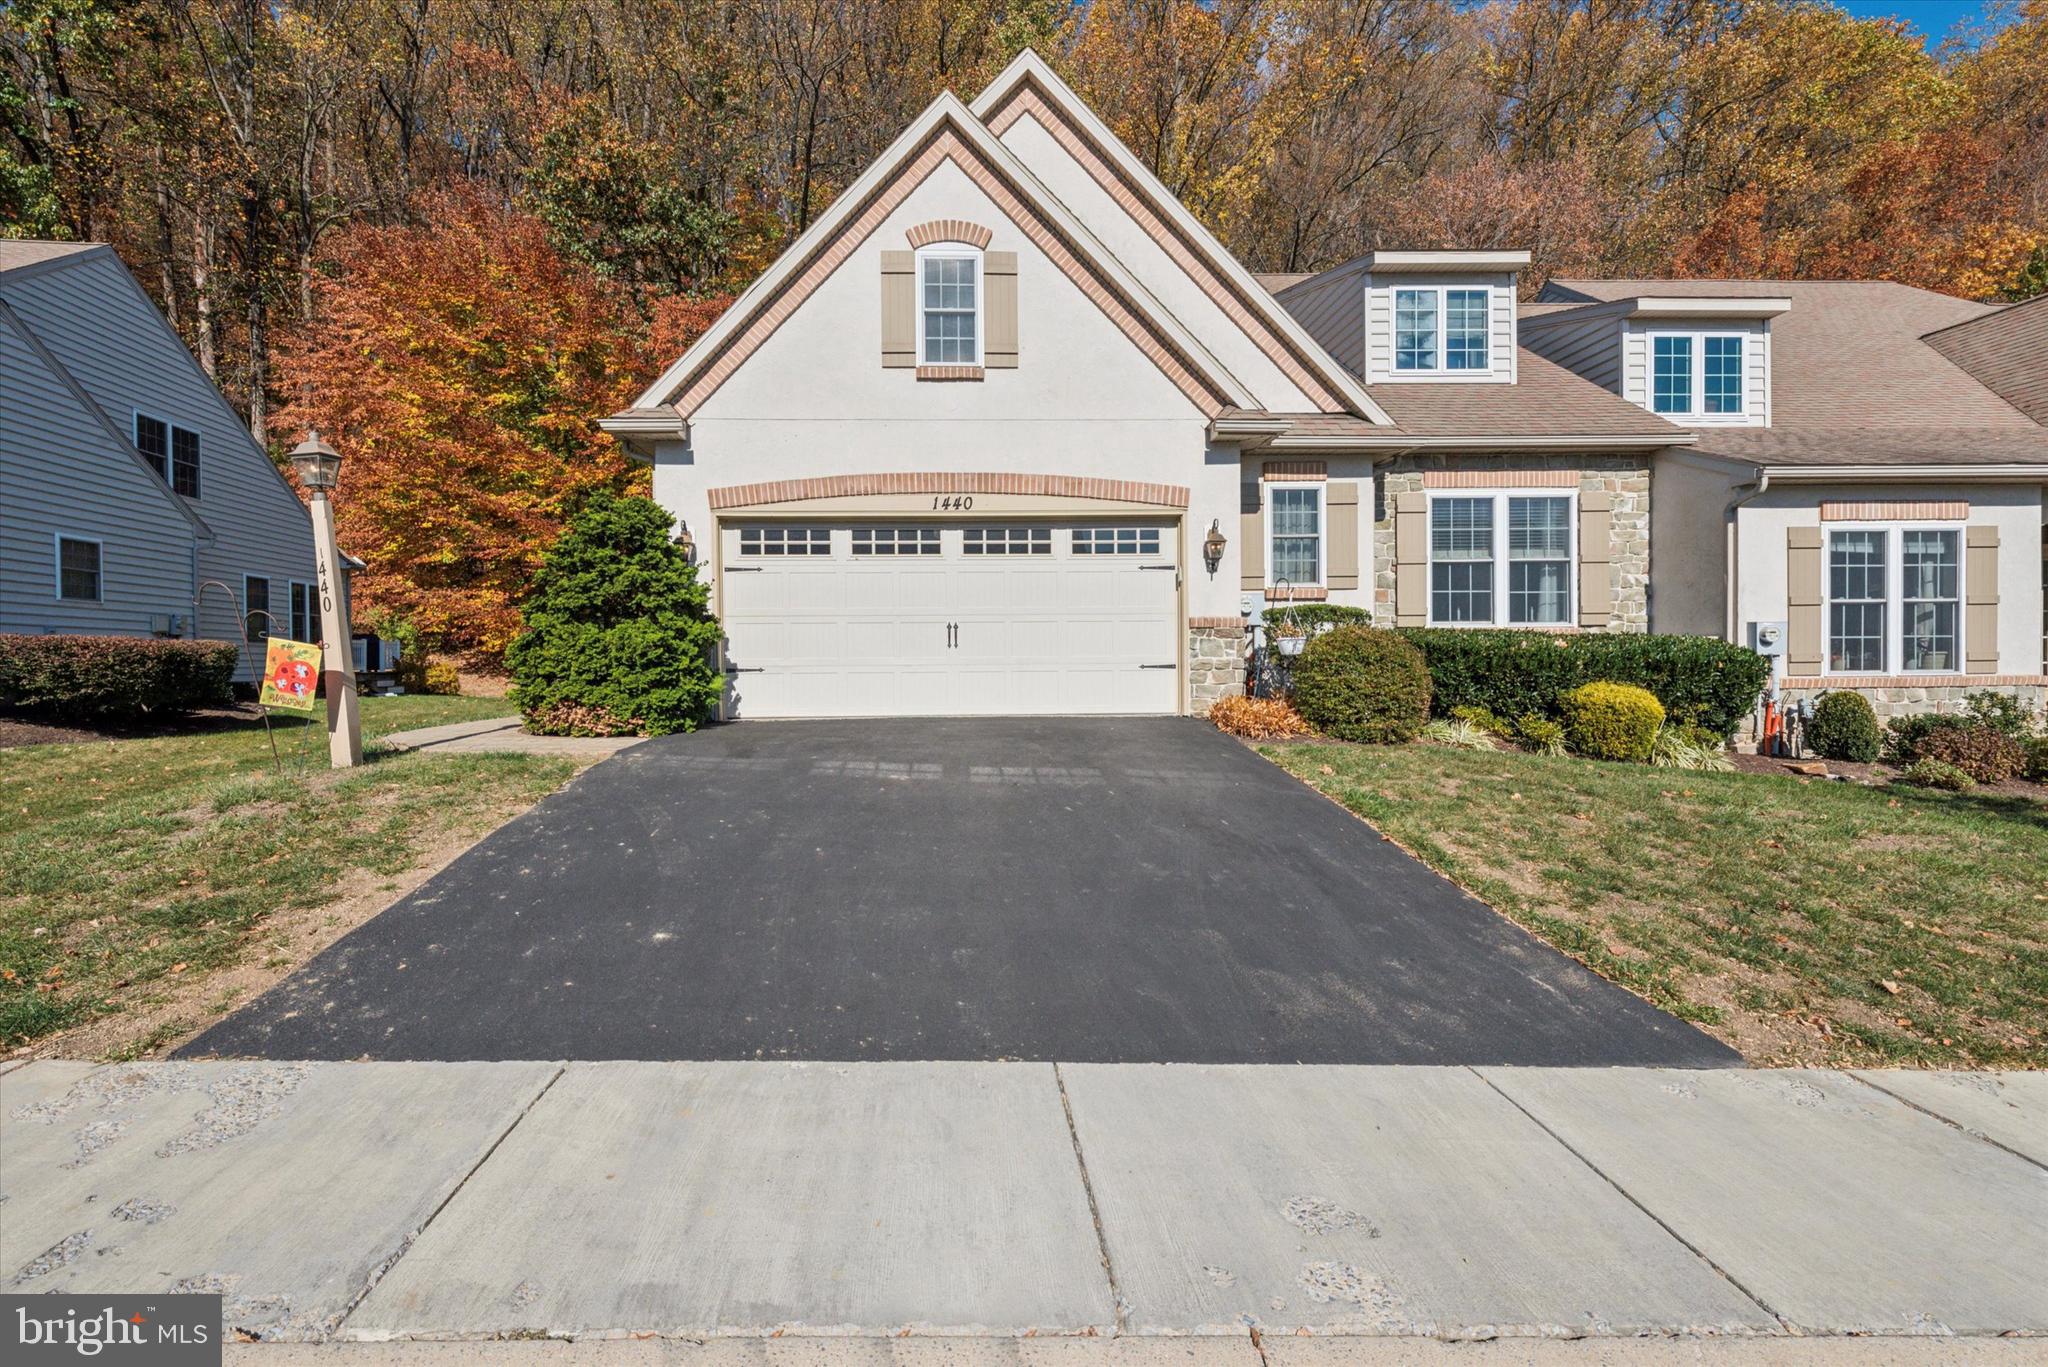
Welcome to your dream home in the highly sought after 55+ community of The Woods at Rock Raymond! This meticulously cared for end unit features a convenient 2-car garage and a spacious driveway, providing ample parking for you and your guests. Step inside to discover an open and bright main floor. The inviting living room boasts a cozy gas fireplace, creating a warm atmosphere for gatherings. The large eat-in kitchen showcases a center island and sleek stainless steel appliances, making meal prep a delight. Off the kitchen, sliding glass doors lead to the rear patio, perfect for outdoor entertaining. The master bedroom is conveniently located on the main floor and features a spacious walk-in closet with built-in shelves and an ensuite bathroom. The remaining bedrooms are also generously sized, equipped with carpet flooring, ceiling fans, and ample closet space. They share a Jack and Jill bathroom. Ample but low-maintenance back and side yards for pet owners! Don't miss the opportunity to call this beautiful home yours!
#PACT2085782

DOWNINGTOWN

1440 N RED MAPLE WAY

3 Beds

2 Baths

2,653 Sq.Ft.

$499,999

MLS#: PACT2085782
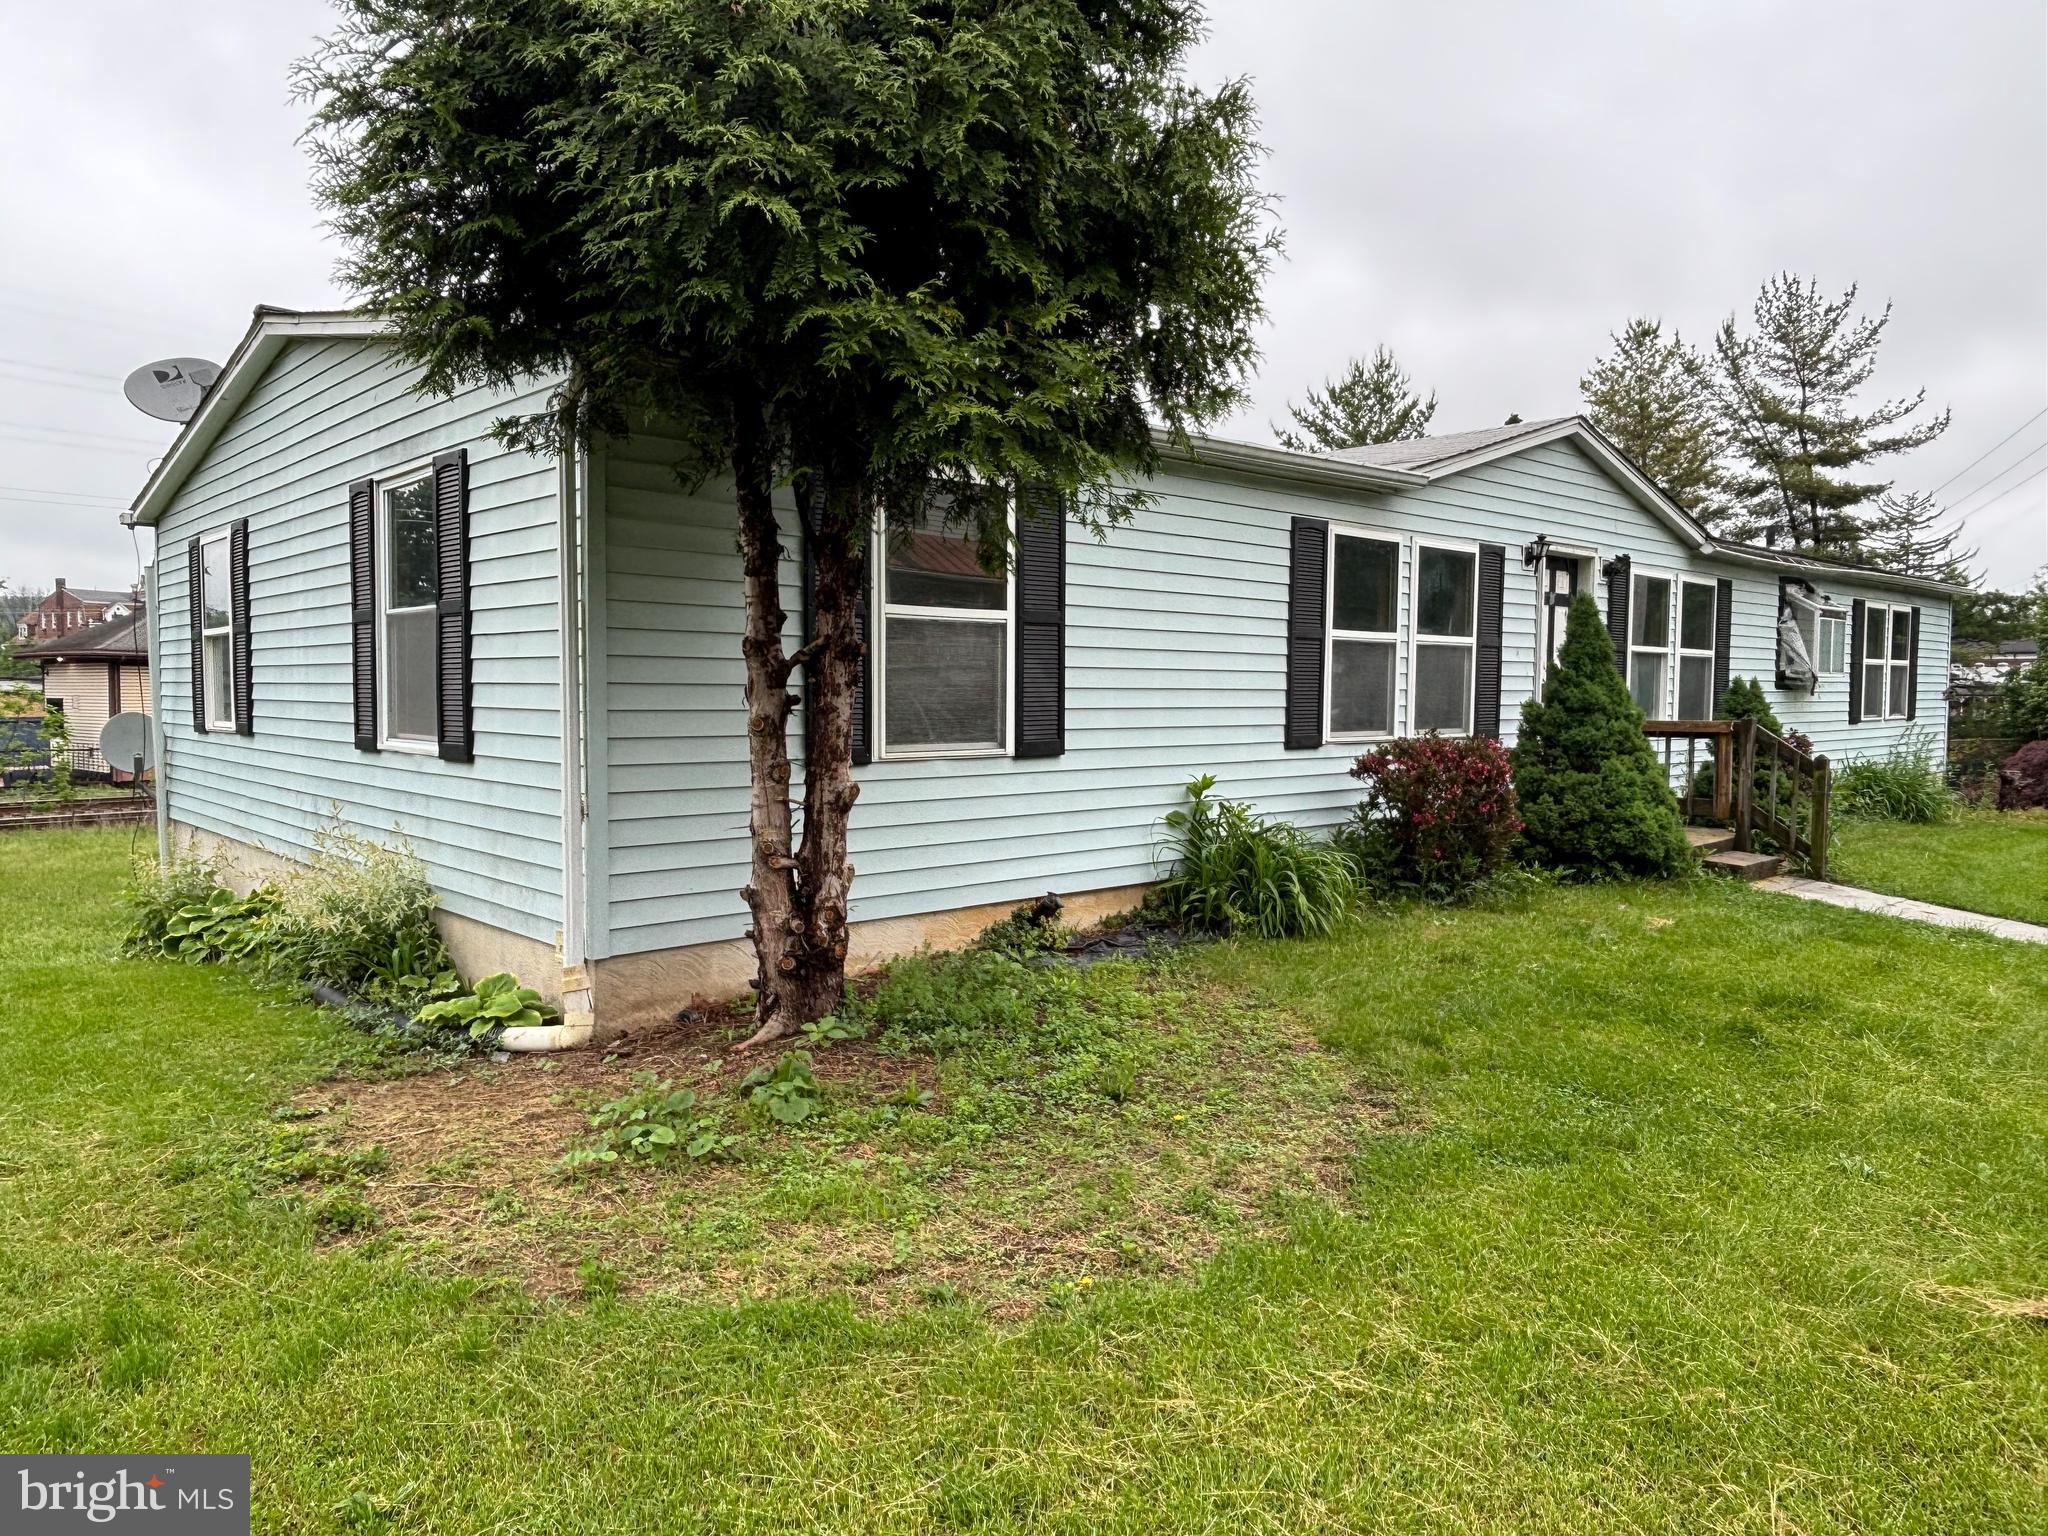
INVESTOR ALERT! Great opportunity to add to your investment portfolio. Prime location with strong ARV. With updates, you can unlock its full potential. Solid structure with a great layout. Perfect for a flip or rental income. Don't miss this undervalued gem in a rapidly growing neighborhood. As-is sale for preferred cash or hard money lending - conventional financing considered.
#PABK2057458

WERNERSVILLE

15 REBECCA STREET

3 Beds

2 Baths

1,850 Sq.Ft.

$165,000

MLS#: PABK2057458
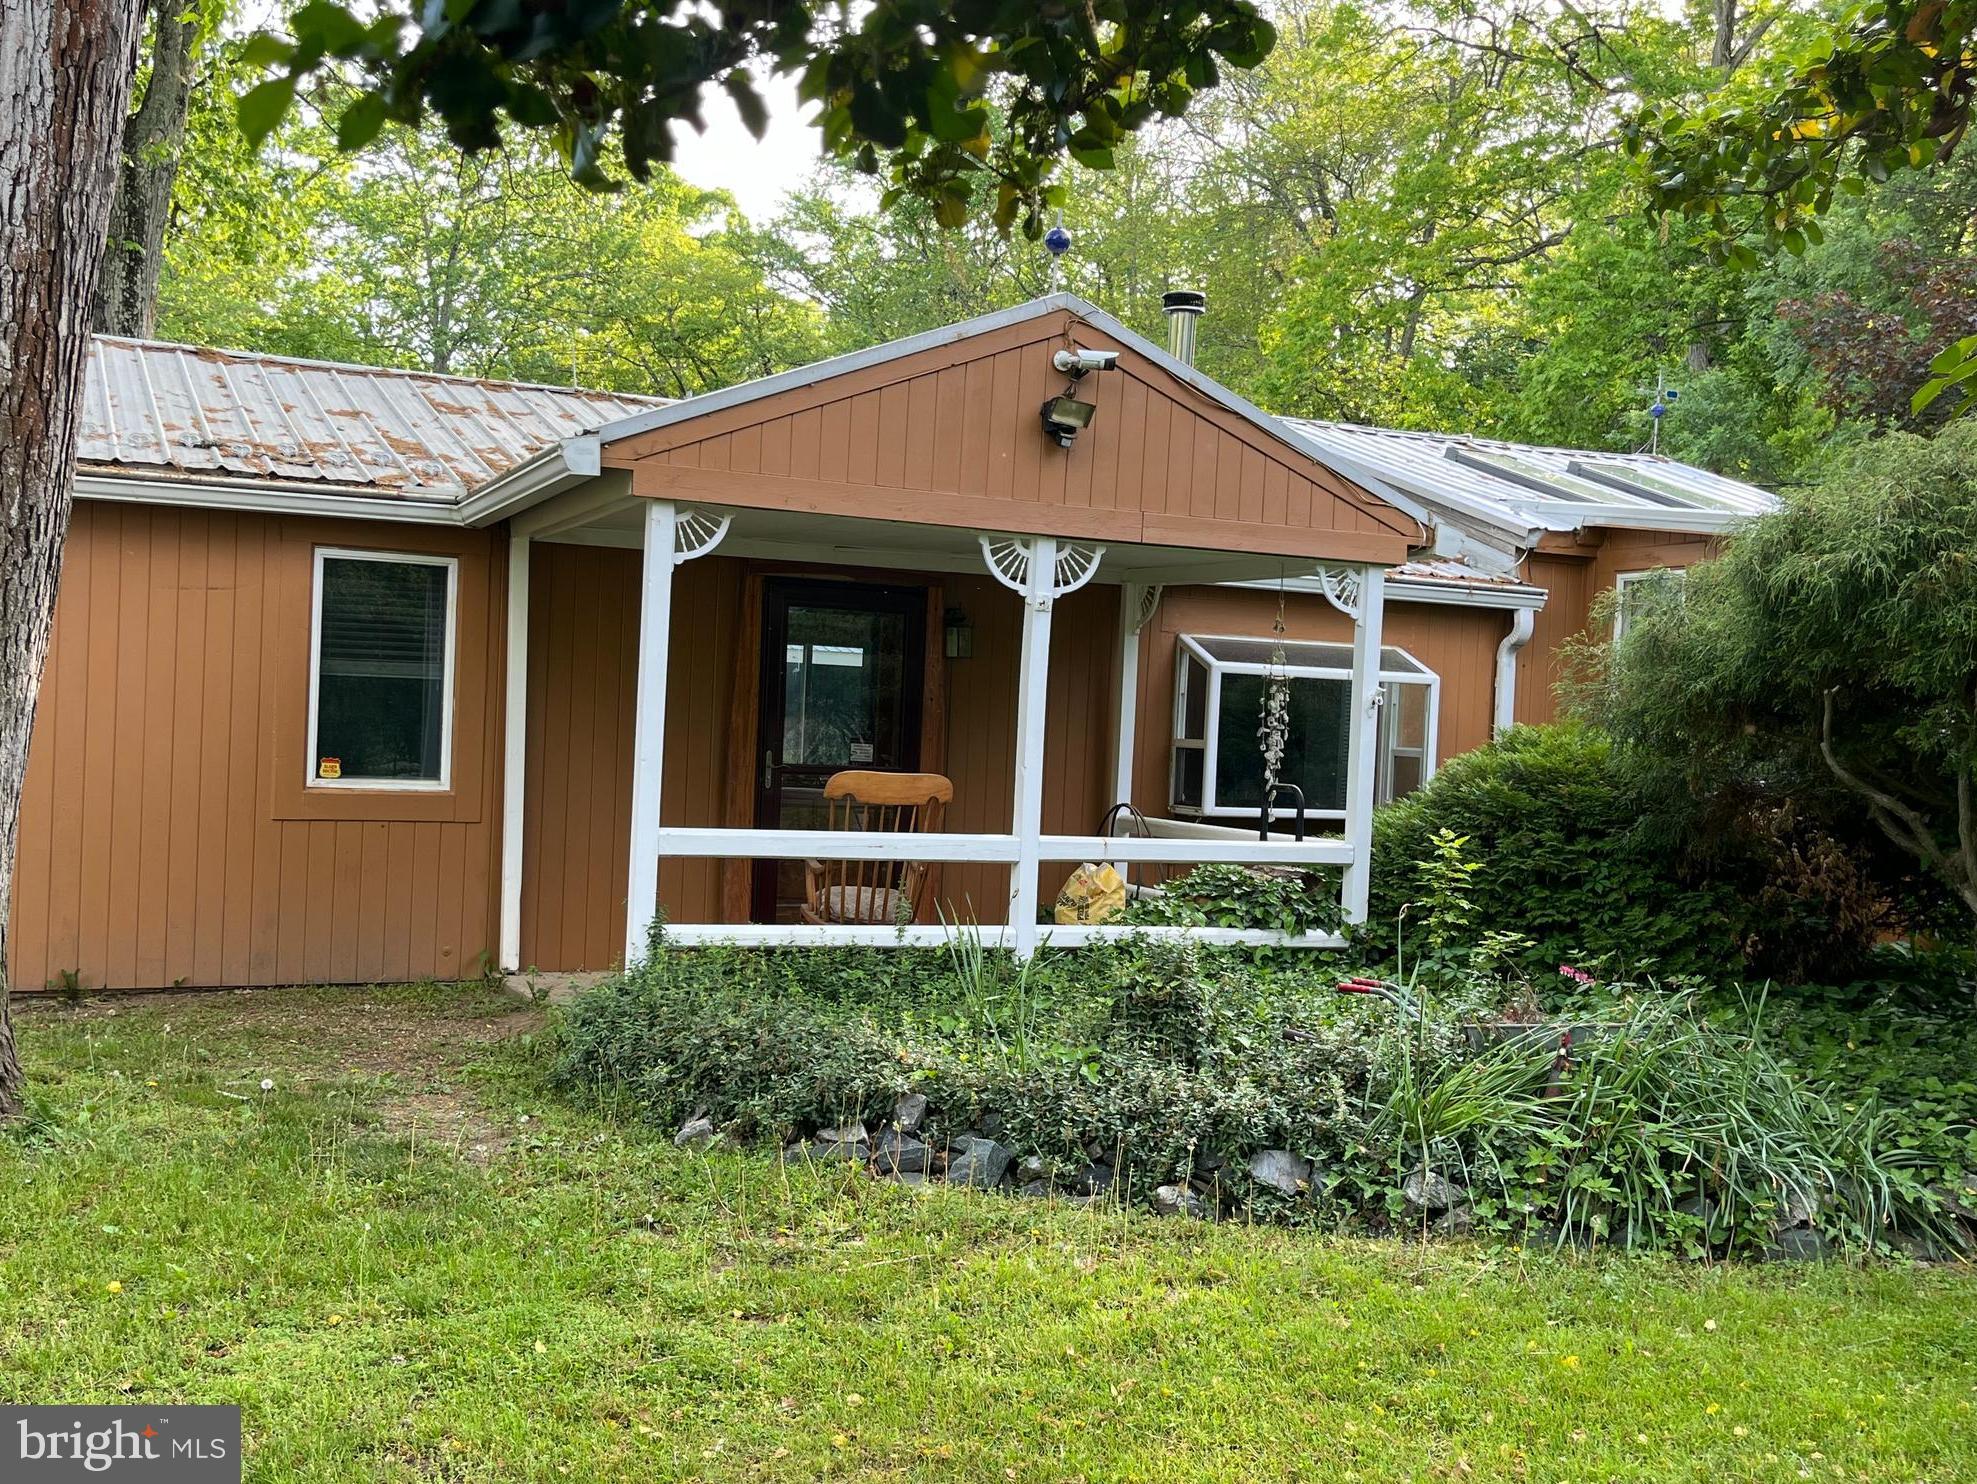
Welcome to 143 Shady Beach – A Hidden Gem in North East!

This unique 2-bedroom, 1-bathroom home sits on a beautifully landscaped and fully fenced 1.85-acre lot, offering both privacy and space to enjoy the outdoors. Just minutes from the heart of North East, local marinas, and Little League fields, the location is ideal for both convenience and recreation.

Perfect for pet lovers, the expansive yard is entirely enclosed, making it a safe haven for your furry friends. Step outside to enjoy year-round blooms in the vibrant gardens, unwind by the tranquil koi pond, or take a dip in the refreshing above-ground pool. An outdoor campsite adds a touch of adventure, ideal for evening bonfires or weekend get-togethers.

The property also features a large garage equipped with a 12,000-pound car lift—perfect for auto enthusiasts or those who love to tinker. Plus, a spacious two-story Quonset Hut provides ample storage, workshop potential, or creative space.

This is not your average home —143 Shady Beach is a lifestyle. The owner is seeking someone who will appreciate and care for all the unique features this one-of-a-kind property offers.
#MDCC2016916

NORTH EAST

143 SHADY BEACH ROAD

2 Beds

1 Baths

1,120 Sq.Ft.

$399,900

MLS#: MDCC2016916
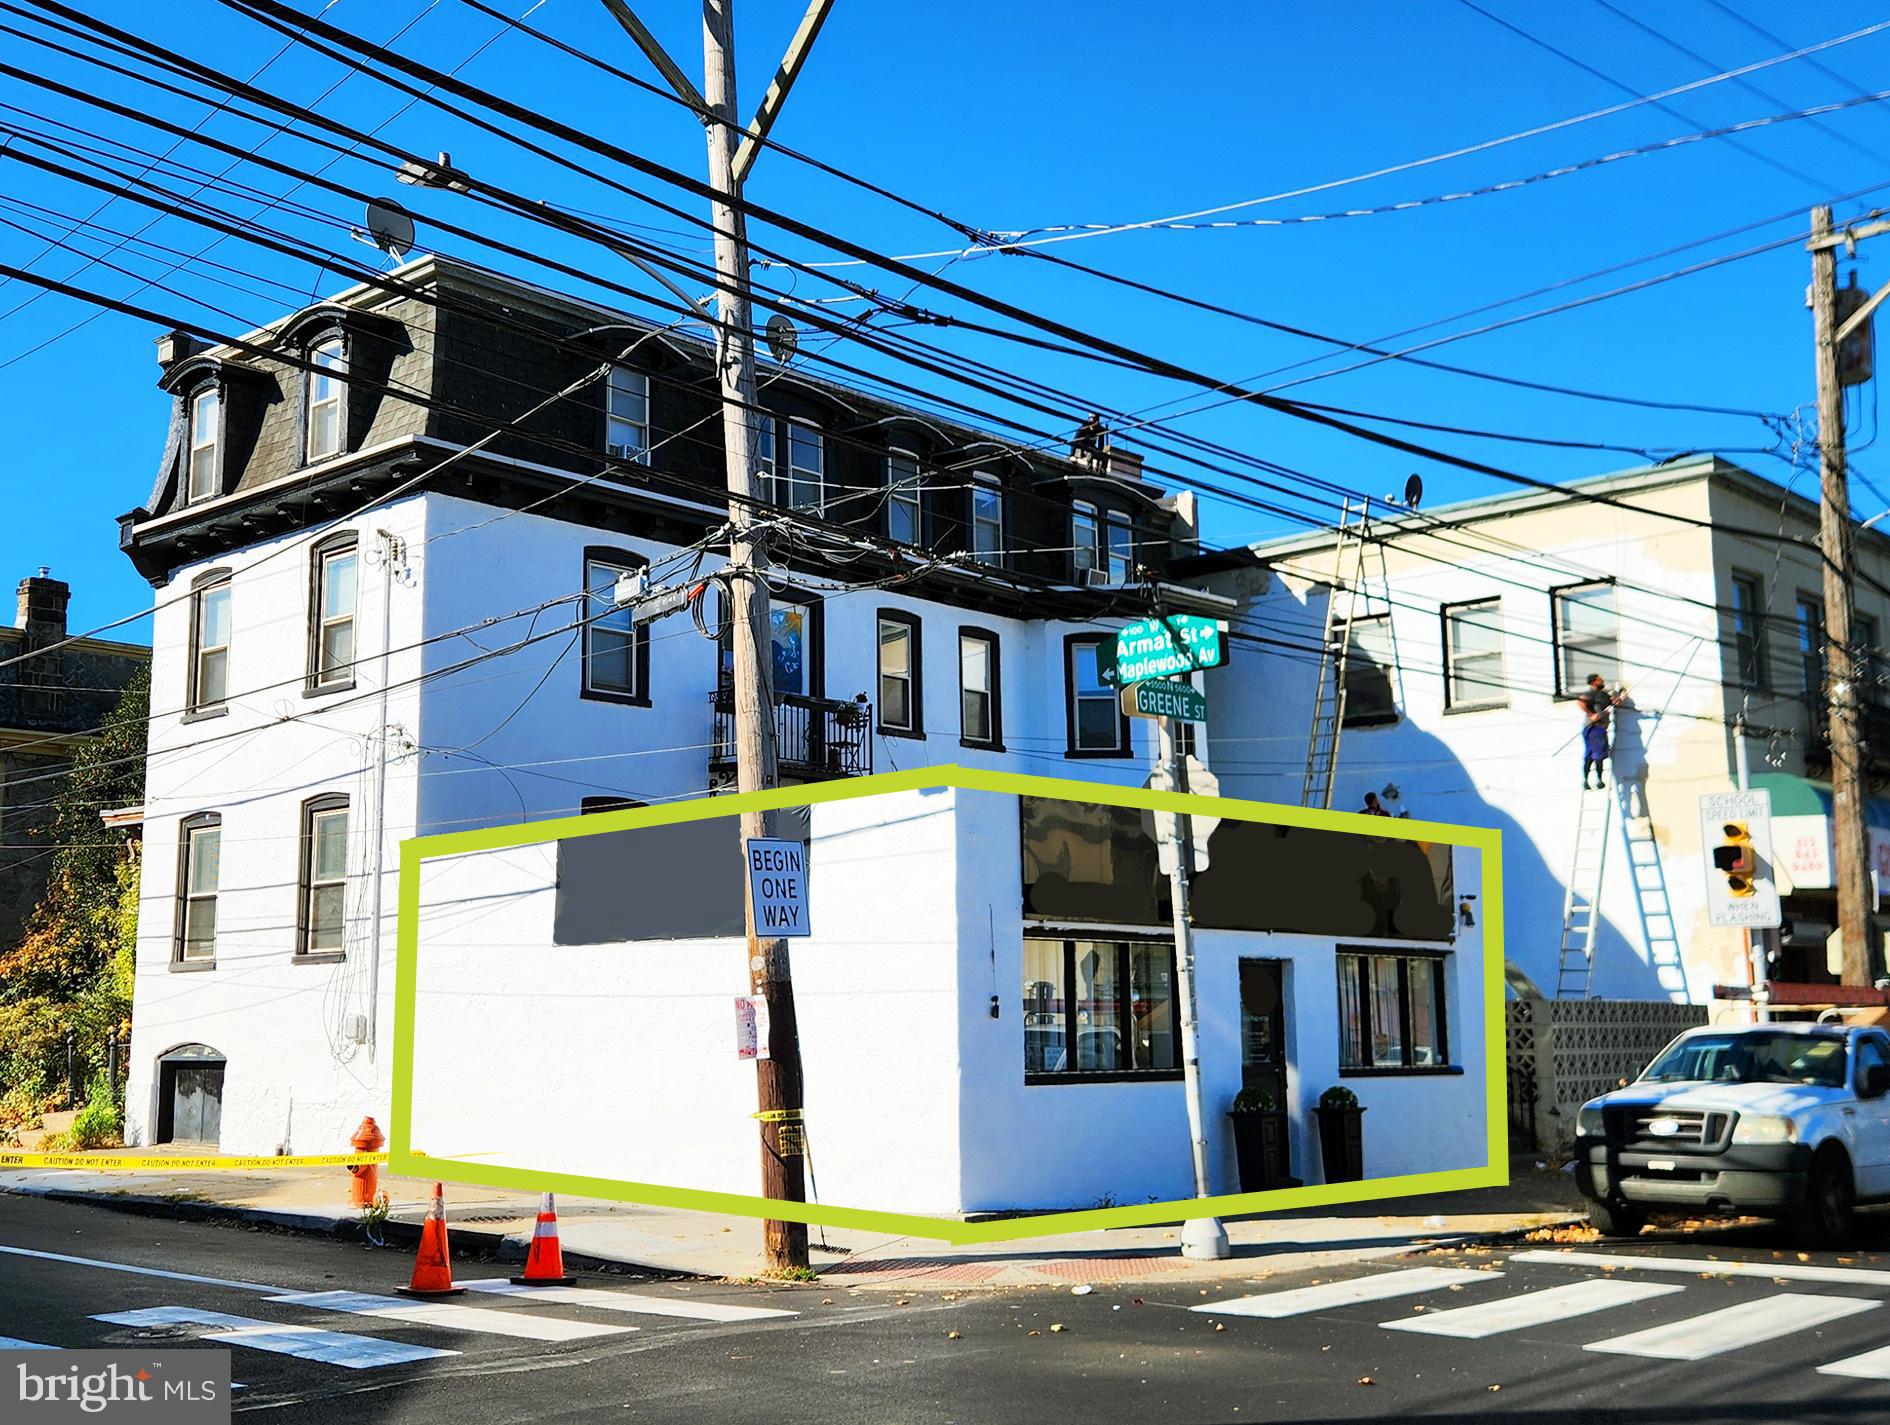
Welcome to Germantown! This 650 square foot retail space is located on a high-traffic corner in the heart of the beautiful Germantown section of Philadelphia, across the street from the recently restored Maplewood Mall! This space is open to a variety of uses and has a prominent street corner presence in  a vibrant community. This is the first time in in 17 years that this space has been available! Be the one to bring this space into the next generation!
#PAPH2418844

PHILADELPHIA

103 MAPLEWOOD AVENUE B

None Beds

None Baths

N/A

$1,500

MLS#: PAPH2418844
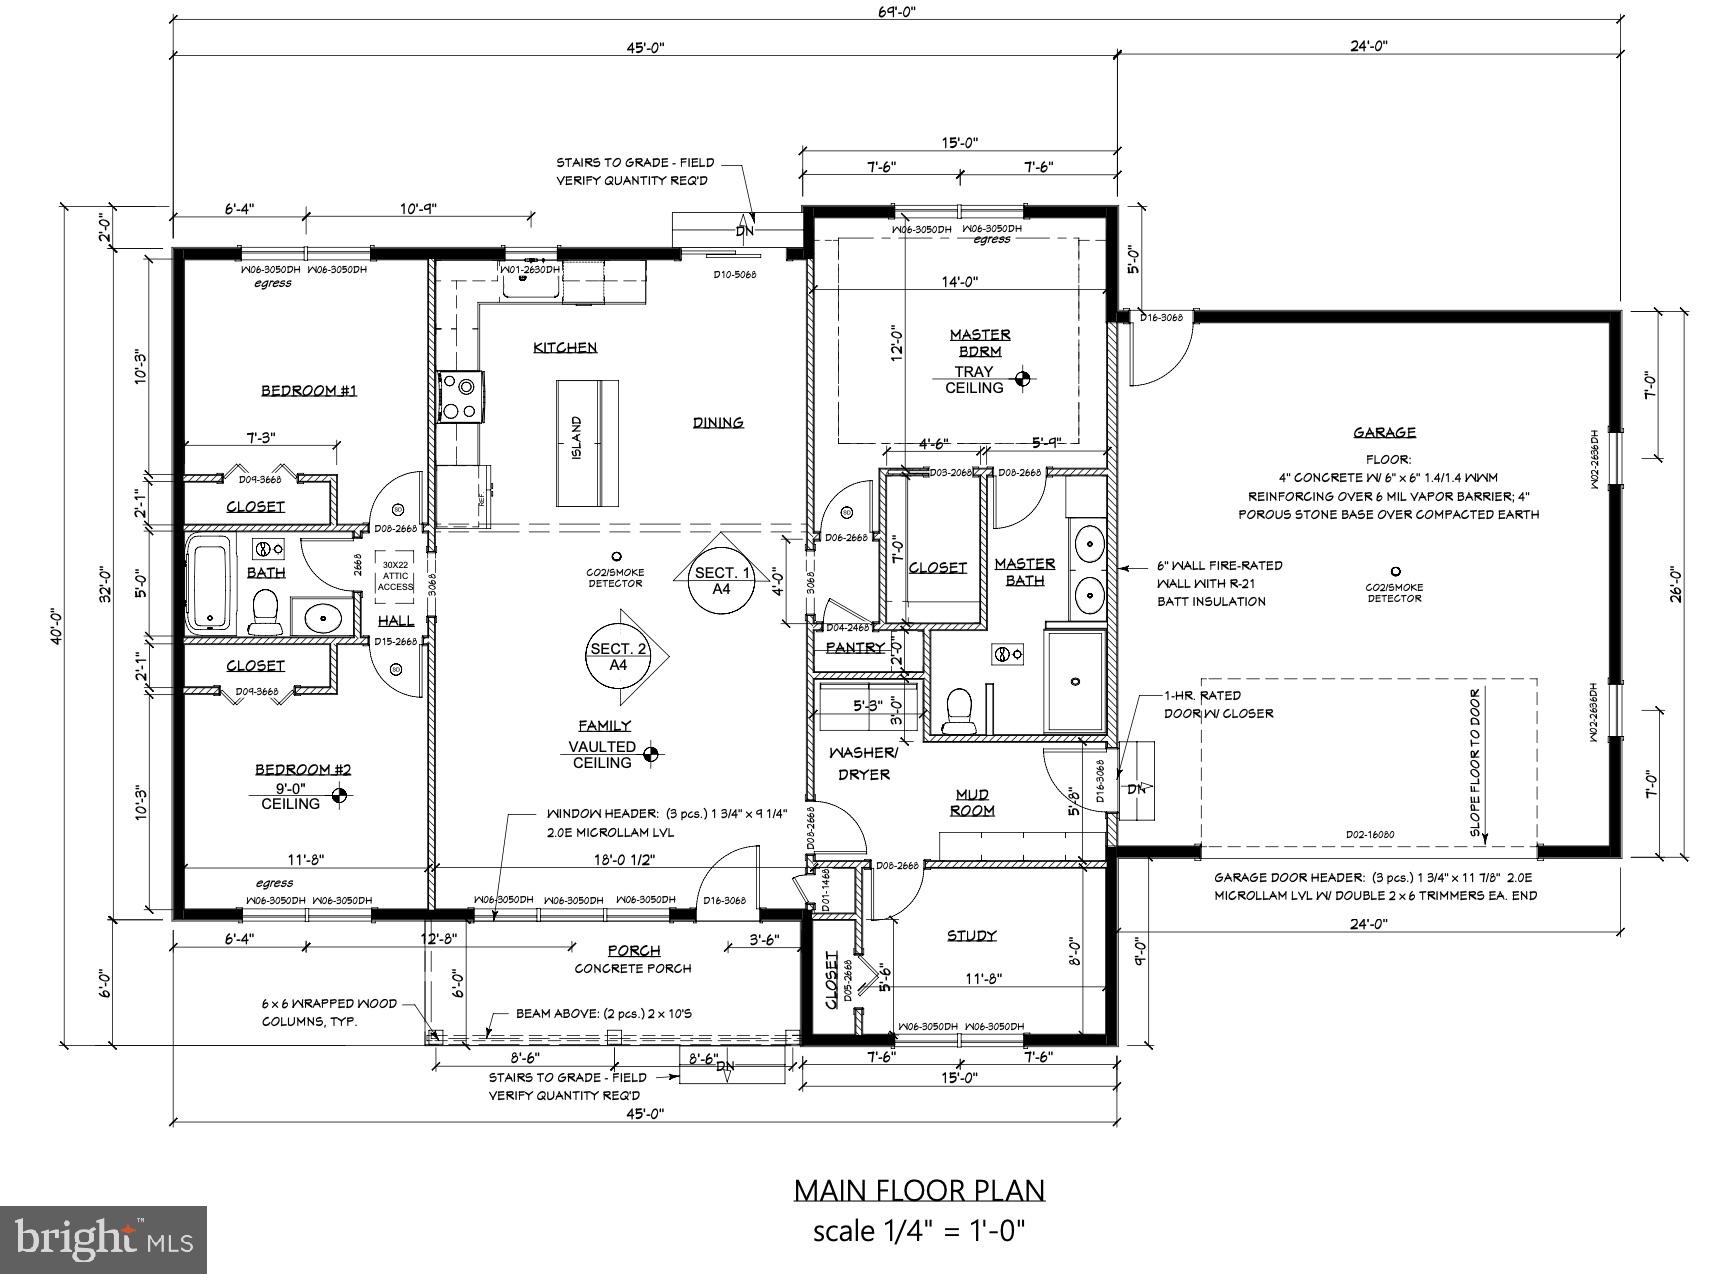
**✨ BRAND NEW HOME BY DELMAR CONSTRUCTION – MOVE-IN READY MARCH 2024! ✨**  

Welcome to your **dream home** in the heart of **Cordova, Maryland!** This stunning **brand-new construction** offers **3+ bedrooms, 2 bathrooms, and approximately 1,580 sq. ft.** of thoughtfully designed living space.  

### **🏡 Key Features:**  
✔ **Modern Open Floor Plan** – Perfect for entertaining and everyday living.  
✔ **Luxury Finishes** – Elegant **luxury vinyl plank flooring** throughout the main areas and plush carpeting in the bedrooms.  
✔ **Gourmet Kitchen** – Soaring **vaulted ceilings**, **42” white shaker cabinets**, gleaming **granite countertops**, **stainless steel appliances**, and a **spacious island** for hosting family and friends.  
✔ **Primary Suite Retreat** – **Tray ceiling, recessed lighting, large walk-in closet, and a spa-like ensuite** featuring a **custom tile shower** and **double vanity sink.**  
✔ **Convenience at Every Turn** – A **large open foyer** welcomes you home, while a **dedicated laundry/mudroom** offers direct access to the **attached 2-car garage.**  

### **🌳 Exceptional Outdoor Living:**  
- **Situated on a picturesque 0.45-acre lot** with plenty of room to enjoy the outdoors.  
- **Relax on your charming covered front porch** and soak in the peaceful surroundings.  
- **Brand-new well & septic systems** ensure worry-free living.  

### **🔧 Quality Construction & Energy Efficiency:**  
✔ **2x6 framing for enhanced insulation** and energy efficiency.  
✔ **50-year architectural shingles** for long-lasting durability.  
✔ **Brand-new electrical, plumbing, and HVAC systems** – Everything is NEW and built to last!  

This is **a rare opportunity to own a brand-new home in Cordova** with modern design, top-notch craftsmanship, and an unbeatable location.  

📅 **Expected Completion: Mid to Late March 2024**  
📸 **Photos & Plans Are Representative – Actual Home May Vary**  

🔑 **Don't miss out! Schedule your showing today!**  

***Agent-Owned Property***
#MDTA2010778

CORDOVA

31336 DUKES BRIDGE ROAD

3 Beds

2 Baths

N/A

$440,000

MLS#: MDTA2010778

1 ... 435 436 437 438 439 ... 666
* Listings identified with the FMLS IDX logo come from FMLS and are held by brokerage firms other than the owner of this website. The listing brokerage is identified in any listing details. Information is deemed reliable but is not guaranteed. If you believe any FMLS listing contains material that infringes your copyrighted work please review our DMCA policy and learn how to submit a takedown request. © 2024. First Multiple Listing Service, Inc.

Send a message

Message successfully sent.

Your message

What is 3 + 4 ?

Reason for contacting?

I agree to receive email communication and understand I can unsubscribe at any time.

I agree to be contacted by Charis Realty Group - Christine Issler, Broker via call, email, and text for real estate services. To opt out, you can reply 'stop' at any time or reply 'help' for assistance. You can also click the unsubscribe link in the emails. Message and data rates may apply. Message frequency may vary. Privacy Policy

Sign Out

Virtual Assistant

Would you like to take the next step with this property? We can help you schedule a showing or virtual tour, or send you more details.

Yes, I would like more information.

Thank You for Your Reply, One of Our Agents will contact you as soon as possible

No, maybe later.

Thank you, you can always contact me via email, phone number or through the contact form.

Realhub AI

Lucy - Your AI-Powered Realtor

Update Your Temporary Password

Personalize your search

Enter your email and we'll notify you immediately when new listings match what you're looking for.

or enter email address

Already have an account ? Login here

Continue your home search

I agree to receive communications and understand I can unsubscribe at any time.

I agree to be contacted by Charis Realty Group - Christine Issler, Broker via call, email, and text for real estate services. To opt out, you can reply 'stop' at any time or reply 'help' for assistance. You can also click the unsubscribe link in the emails. Message and data rates may apply. Message frequency may vary. Privacy Policy

Already have an account ? Login here

We use cookies

We use cookies primarily for analytics to enhance your experience. By accepting, you agree to our use of these cookies. You can manage your preferences or learn more about our cookies policy.