Properties

Browse or get in touch to schedule a walkthrough.

  • Nearby me
Price range

Popular Features

Community Features

Association

Property Features

Waterfront

View

Exterior Features

Interior Features

Style

1102144 properties match your criteria

Updated 1 minute ago

E-Alert name
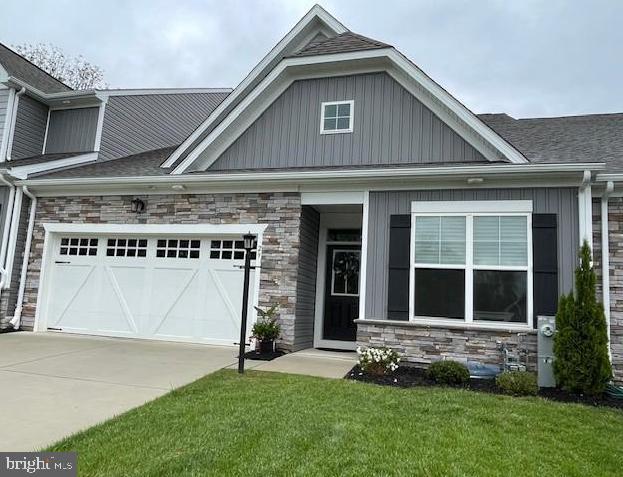
Your Dream Home Awaits!

Step into luxury with this stunning villa, offering maintenance-free, ONE-level living with over 3,600 sq.ft. of beautifully designed space, effortless living, and unmatched convenience in a gated community.

From the moment you enter, you'll be captivated by the gourmet kitchen, featuring a breathtaking 15' barrel ceiling, large island with pendant lighting, quartz countertops, double oven, and a walk-in pantry - a true haven for any cook!

The Great Room is perfect for entertaining with a linear gas fireplace and large sliders opening to a covered patio filled with natural light.   (Windows have UV protection).  Need more space?  A formal dining room with its own 15' barrel ceiling adds an elegant touch.

Your Owner's Suite is a private oasis, complete with a large walk-in closet, spa-like bath, step free shower with bench, double vanity, private water closet, and linen closet.   Plus, the main-level laundry ensures effortless daily living with high end appliances.

Guests will have their private retreat on the lower level, with a third bedroom, full bath, and separate entrance.   It's yours to create - whether it's a home gym, theatre room, game room or an office.

This gated community offers walking trails,easy access to commuter routes, and nearby shopping, dining and entertainment.

Discover the true ease and comfort with HOA services including maintaining the lawns, shrub beds, trash and snow removal enjoying a stress-free living environment where every detail of these services are taken care of allowing you to focus on the moments that matter most.

Every detail has been thoughtfully designed for comfort, convenience, and style.  Don't miss your chance--schedule your private tour today!
#MDHR2039208

FALLSTON

29 JACQUELINE WAY

3 Beds

3 Baths

3,246 Sq.Ft.

$649,500

MLS#: MDHR2039208
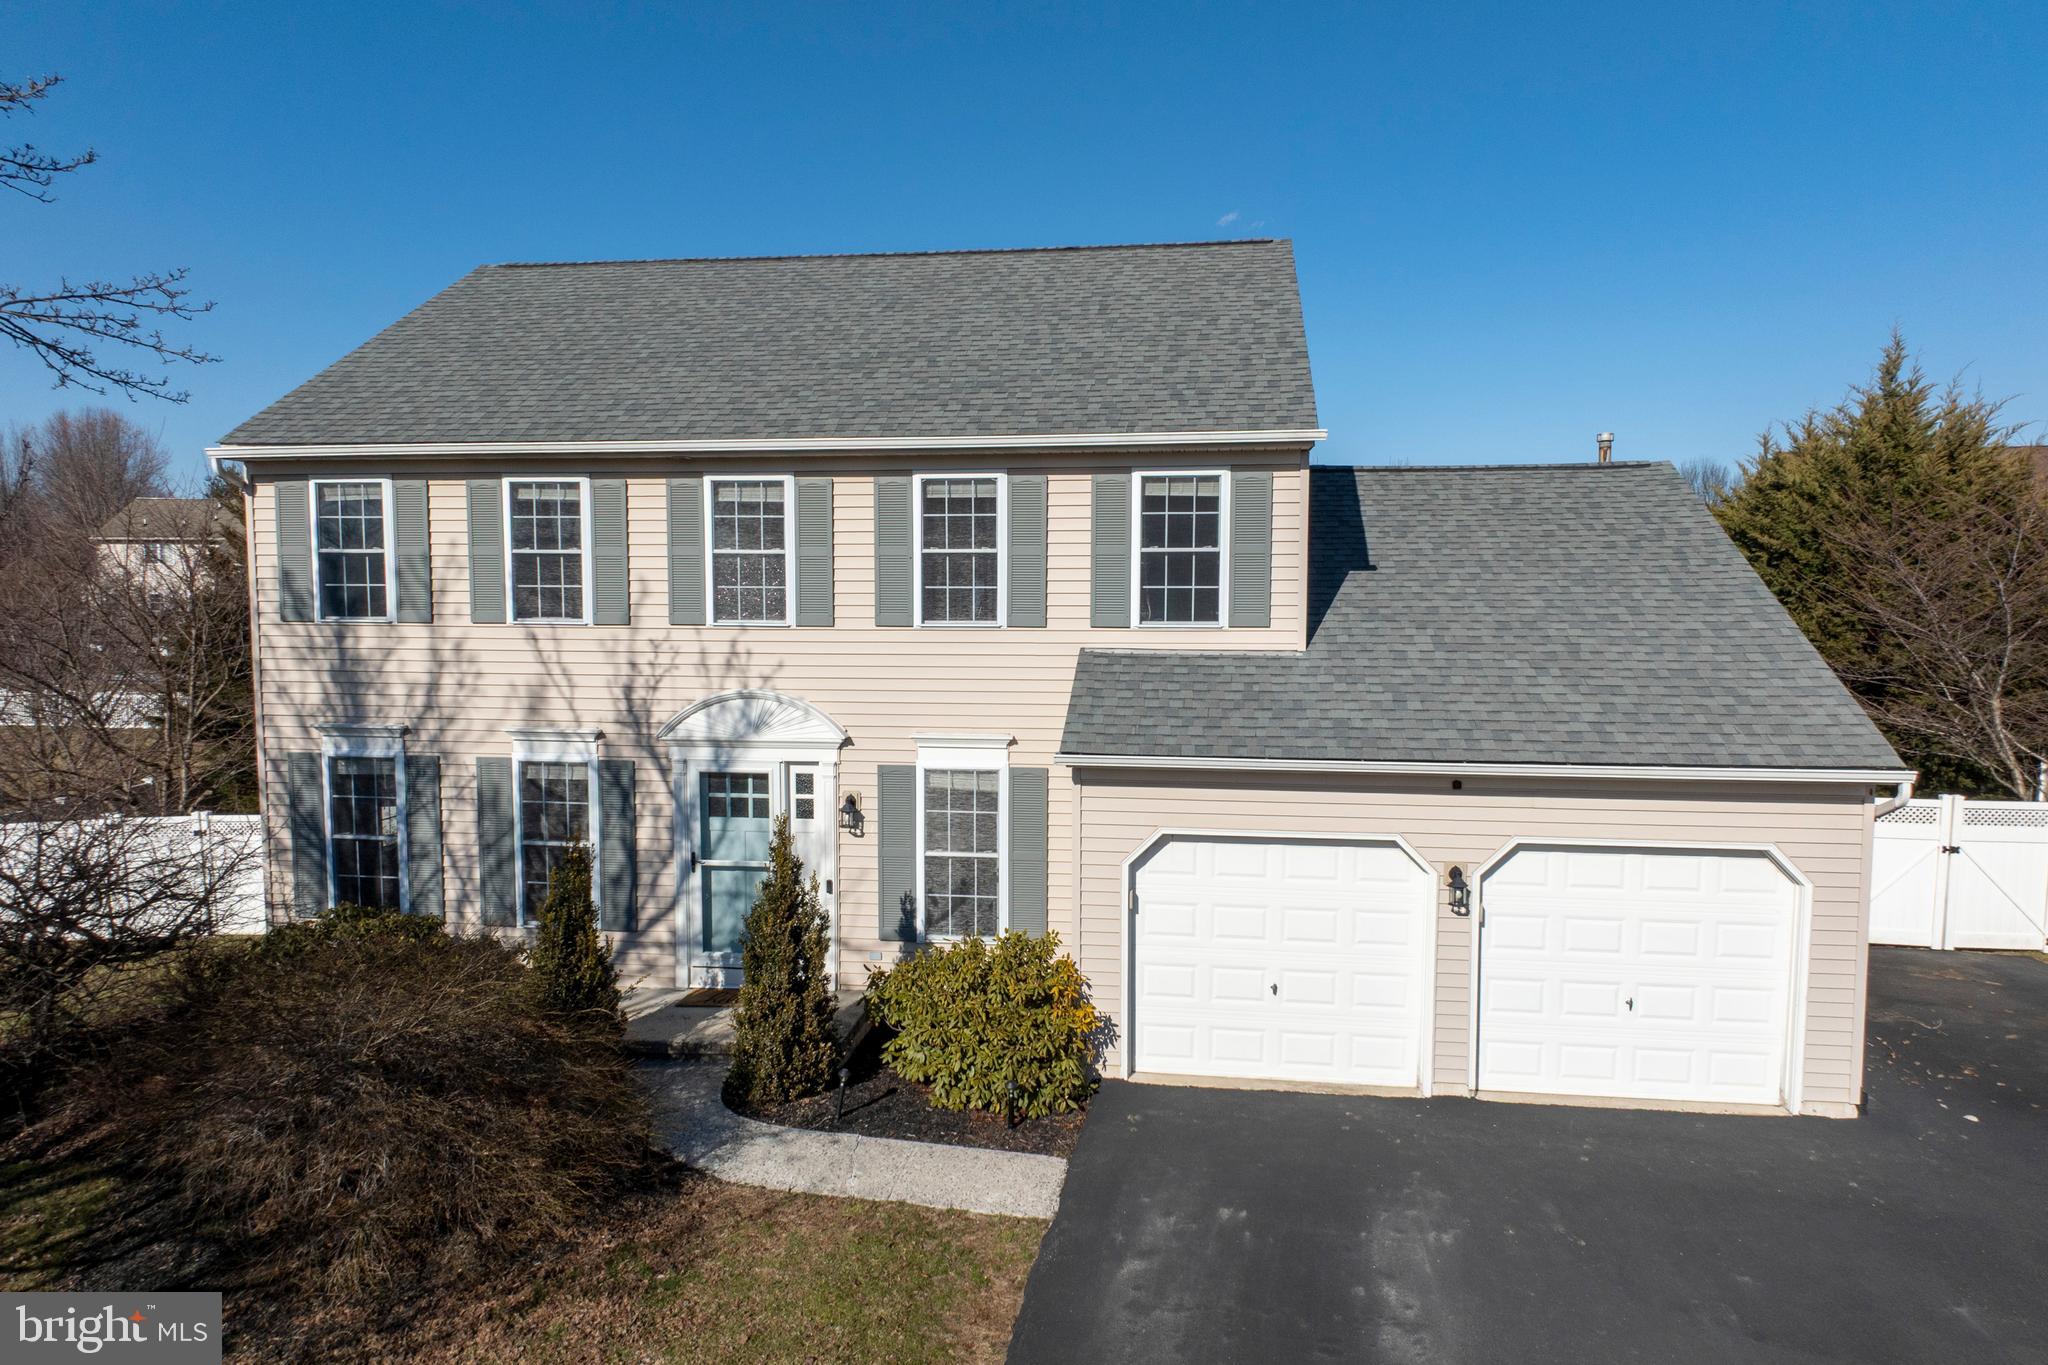
Welcome to this beautifully designed 4-bedroom, 2.5-bathroom home with a fully finished basement, offering a 5th bedroom and an additional full bath—perfect for guests or extended family!

Step inside to find a spacious and inviting floor plan, featuring a bright and open living area, a modern kitchen with stainless steel appliances, and a cozy dining space. Upstairs, the primary suite offers a private retreat with an en-suite bath, while the additional bedrooms provide ample space for family and guests.

But the real showstopper... The backyard oasis! Enjoy your own private paradise with a fenced-in yard, sparkling in-ground pool, and an outdoor kitchen—ideal for summer entertaining. The covered deck with a ceiling fan offers a perfect spot to relax and unwind, rain or shine.

With plenty of space inside and out, this home is an entertainer’s dream! Don’t miss your chance to make it yours—schedule your showing today!
#PABK2055500

MORGANTOWN

22 HORSESHOE DRIVE

5 Beds

3 Baths

3,676 Sq.Ft.

$565,000

MLS#: PABK2055500
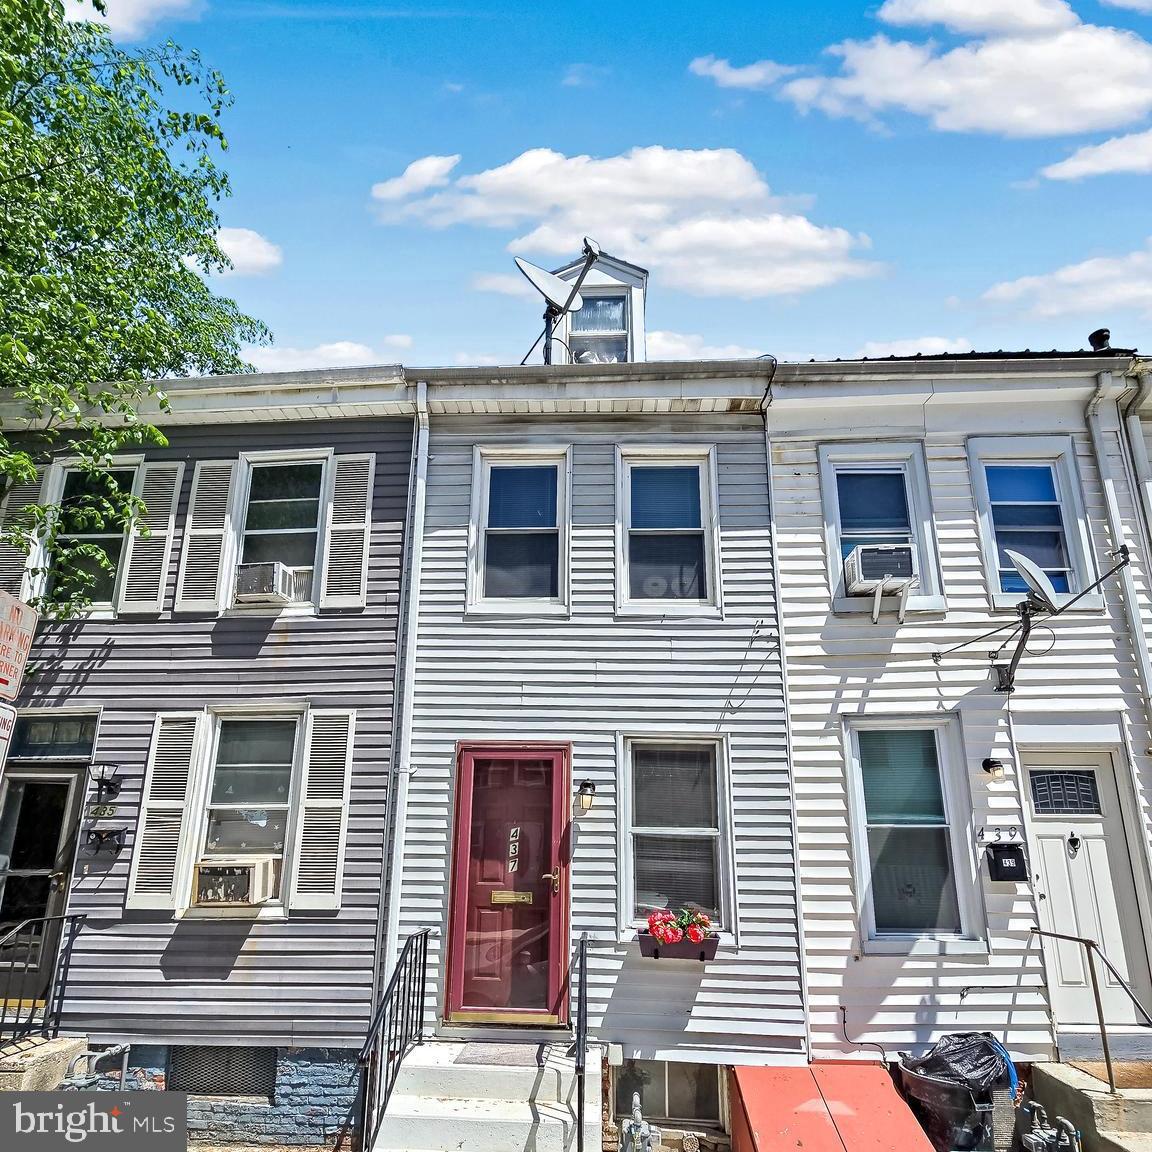
Very nice updated 2 bed, 1 bath home features fresh paint, new luxury vinyl plank flooring, a fully renovated kitchen, and a modernized bathroom. Ideal for a homeowner or investor, this property is move-in ready and would make a strong rental(Gross rent $1300). Includes off-street parking and a small rear garage—perfect for storage or additional convenience.
#PAYK2081224

YORK

437 S DUKE STREET

2 Beds

1 Baths

620 Sq.Ft.

$119,000

MLS#: PAYK2081224
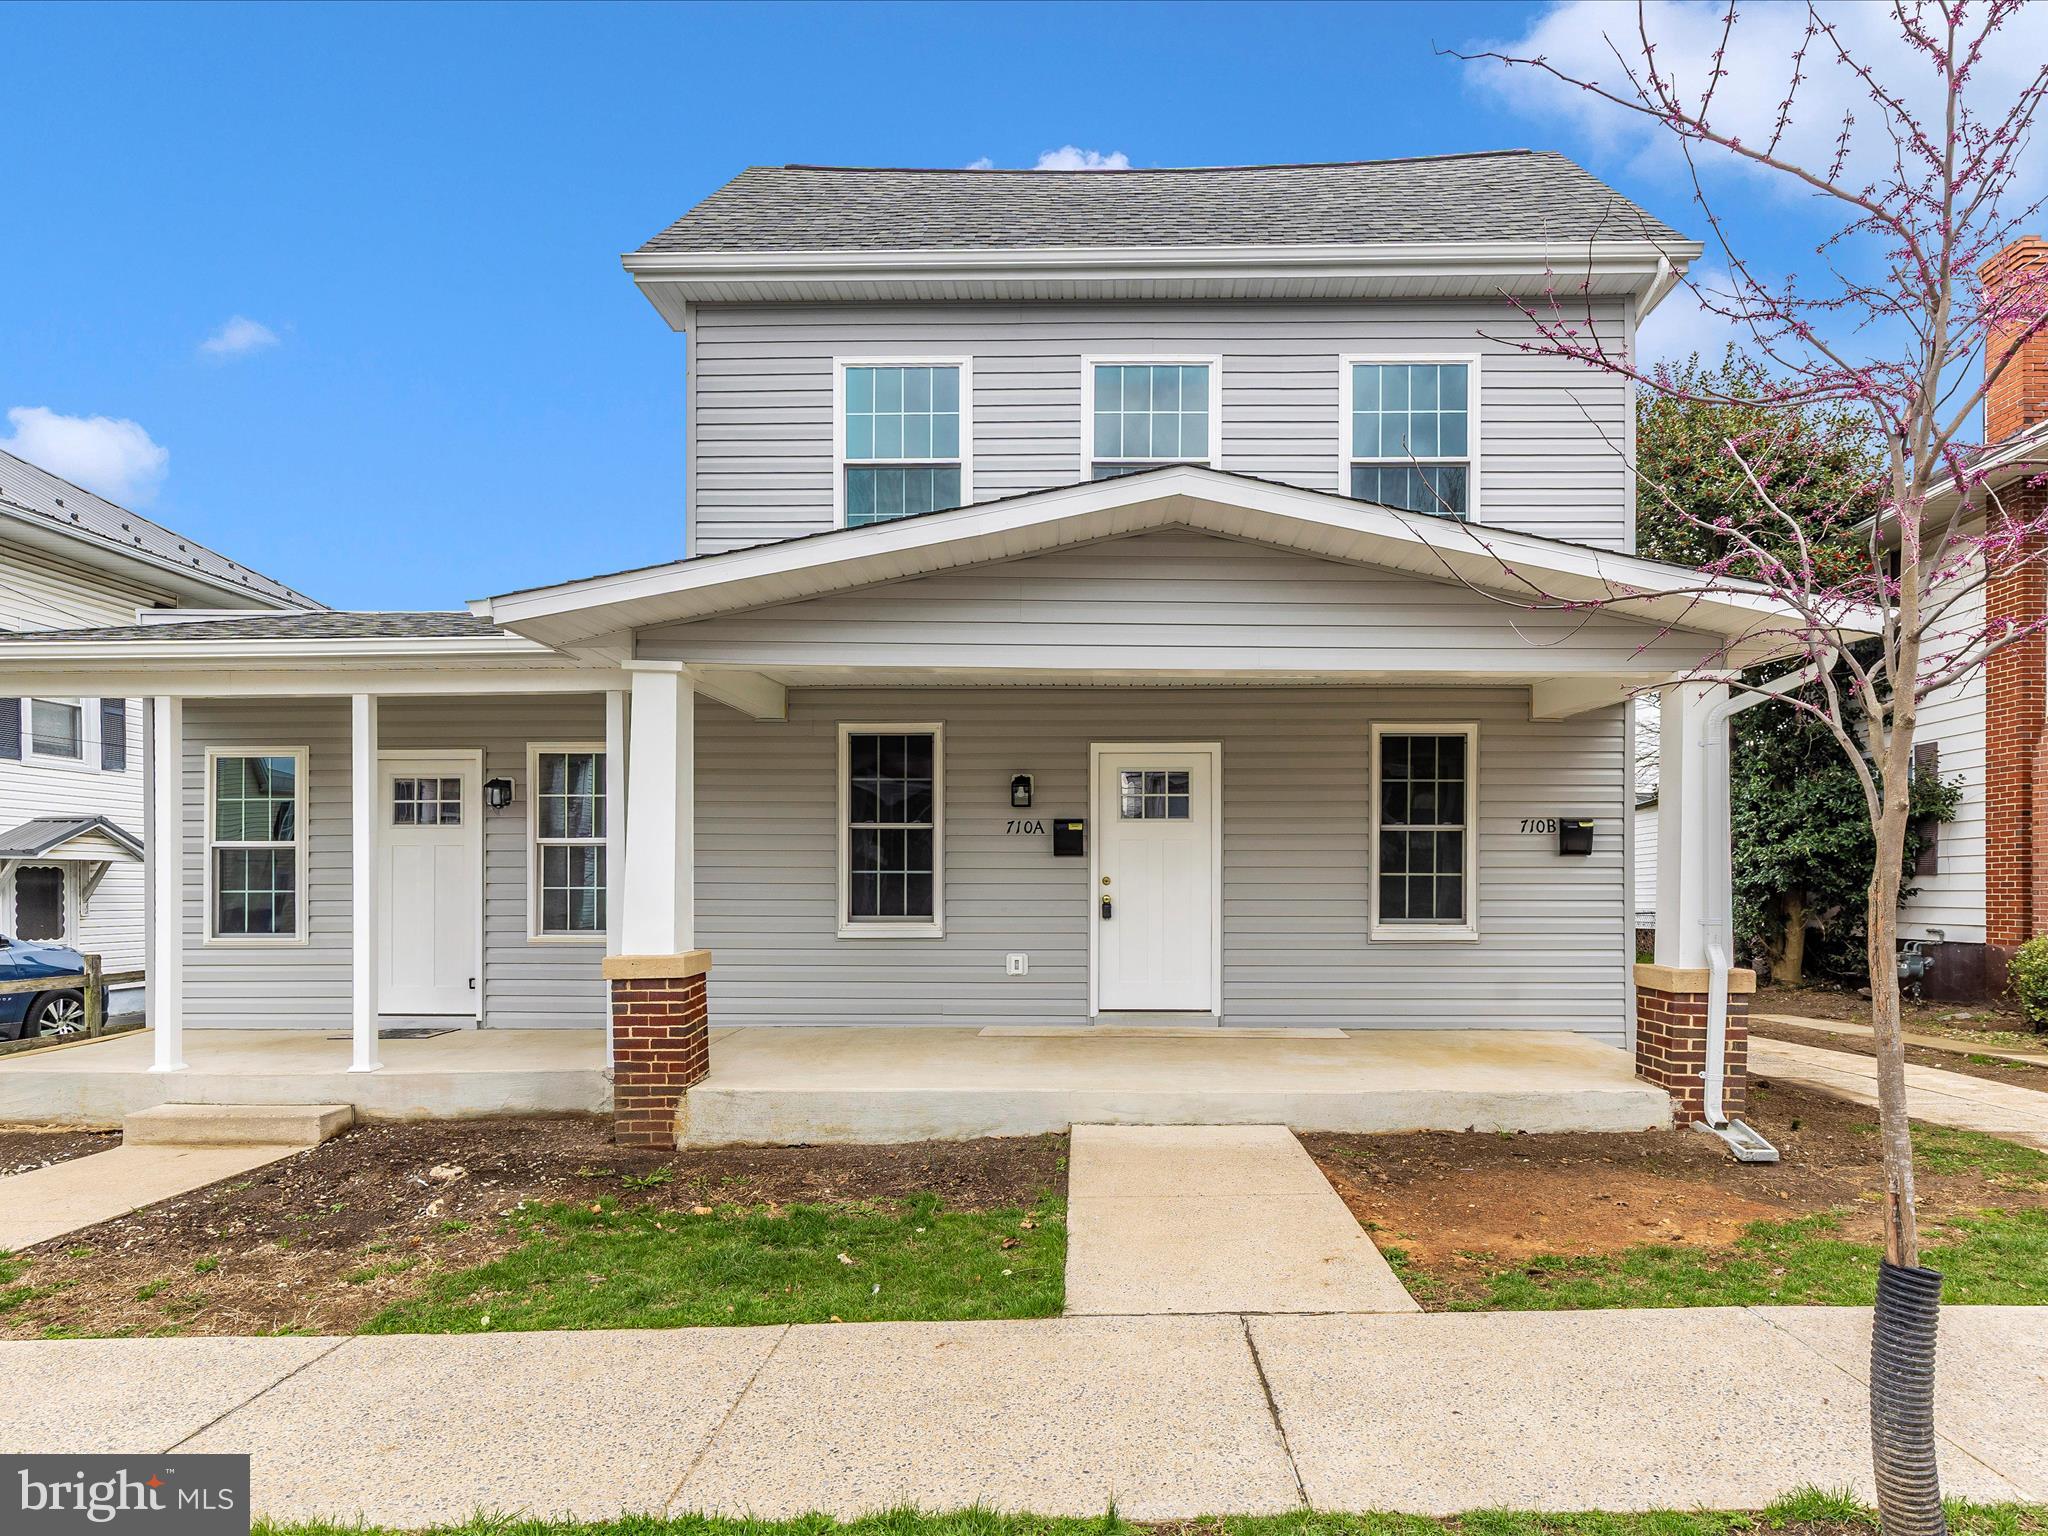
708-710 Chestnut St. Brand-new multi-unit property with detached garage.
This low maintenance high efficiency property is perfect for investors seeking modern amenities and strong rental potential.  
Unit 1:  708 Chestnut Street first floor, one bed/one new bath, washer, and dryer room
Unit 2 (710A Chestnut St.) - 1st floor, two bed/one new bath, washer, and dryer room.
Unit 3 (710B Chestnut St) -2nd floor, one bed/one new bath, washer, and dryer room, large attic, storage, and pantry.
Garage and parking
Detached four car garage (36 ft x 24ft  depth) - available to rent.
Driveway for two cars, two street parking spots in front.
Modern upgrades and efficiency features:
All new interiors – stainless steel appliances, luxury, vinyl, plank, flooring, and carpeted bedrooms with upgraded padding.
Energy efficient design – spray foam insulation(walls, floors, ceilings, attic, and basement).
All new system systems- 3 HVAC units, all new ductwork, electrical, plumbing, and hot water heaters.
Smart connectivity-2 fiber optic conduits and outlets in each unit.
Peace of mind-one year contractor warranty included. 
Investors dream! Come and get it!
#MDWA2027200

HAGERSTOWN

708 CHESTNUT STREET

4 Beds

3 Baths

2,182 Sq.Ft.

$529,900

MLS#: MDWA2027200
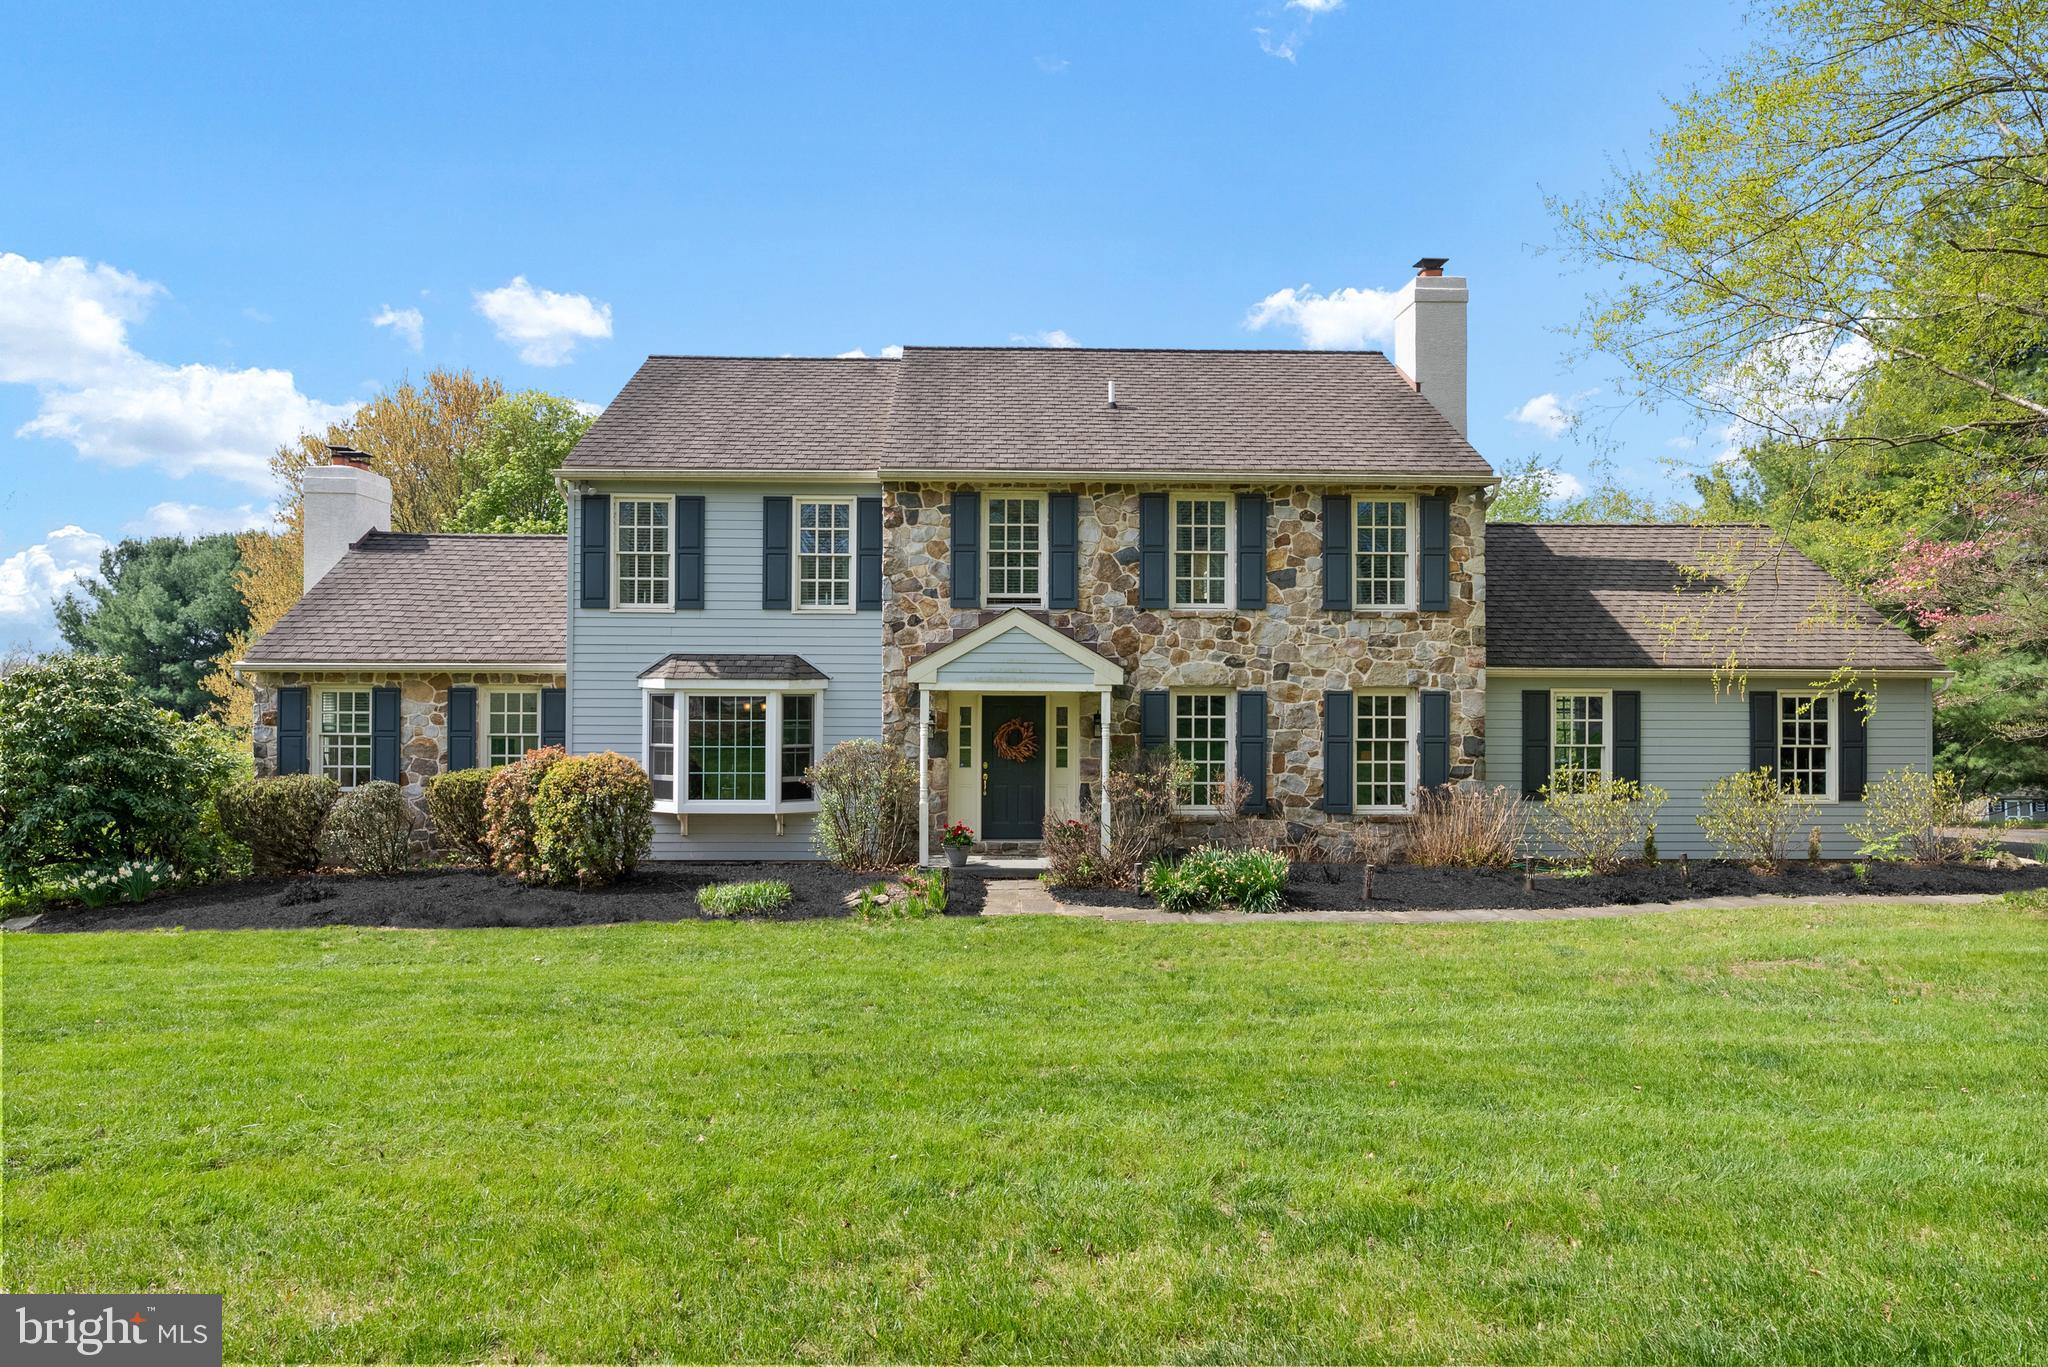
COMING SOON in The Moors of Radley Run. Award winning Henderson H.S. Professional Pictures coming. Enjoy this Stone front  home with NEWER James HardiePlank siding(2018). This 4 bedroom home on a beautiful flat 1-acre lot, with traditional floor plan, finished Lower Level walk-out, 3-car garage in a Radley Run neighborhood! Kitchen features Cherry cabinets by George's kitchens, custom Vermont Serpentine counters(2020), updated appliances(2020), hardwood floors with a  bay window overlooking the  beautiful rear yard.  Family room offers a stone wood burning fireplace, hardwood floors & slider to rear deck that spans the back of the entire home.  Formal/traditional Dining & Living rooms with wood burning fireplace, both with hardwood flooring. Upstairs you will find 4 bedrooms, 2 bathrooms. Lower level is finished with a walk-out to the rear yard! 2 storage areas. This home has been loved by original owners,  dual HVACs,(1 unit 2023), new skylights(2023), newer Roof,(2009) New Chimneys(2024), newer windows & slider doors(2017), & updated garage doors. Please come take a look! West Chester Award winning Schools!
#PACT2096112

WEST CHESTER

1104 SAINT FINEGAN DRIVE

4 Beds

2 Baths

4,092 Sq.Ft.

$950,000

MLS#: PACT2096112
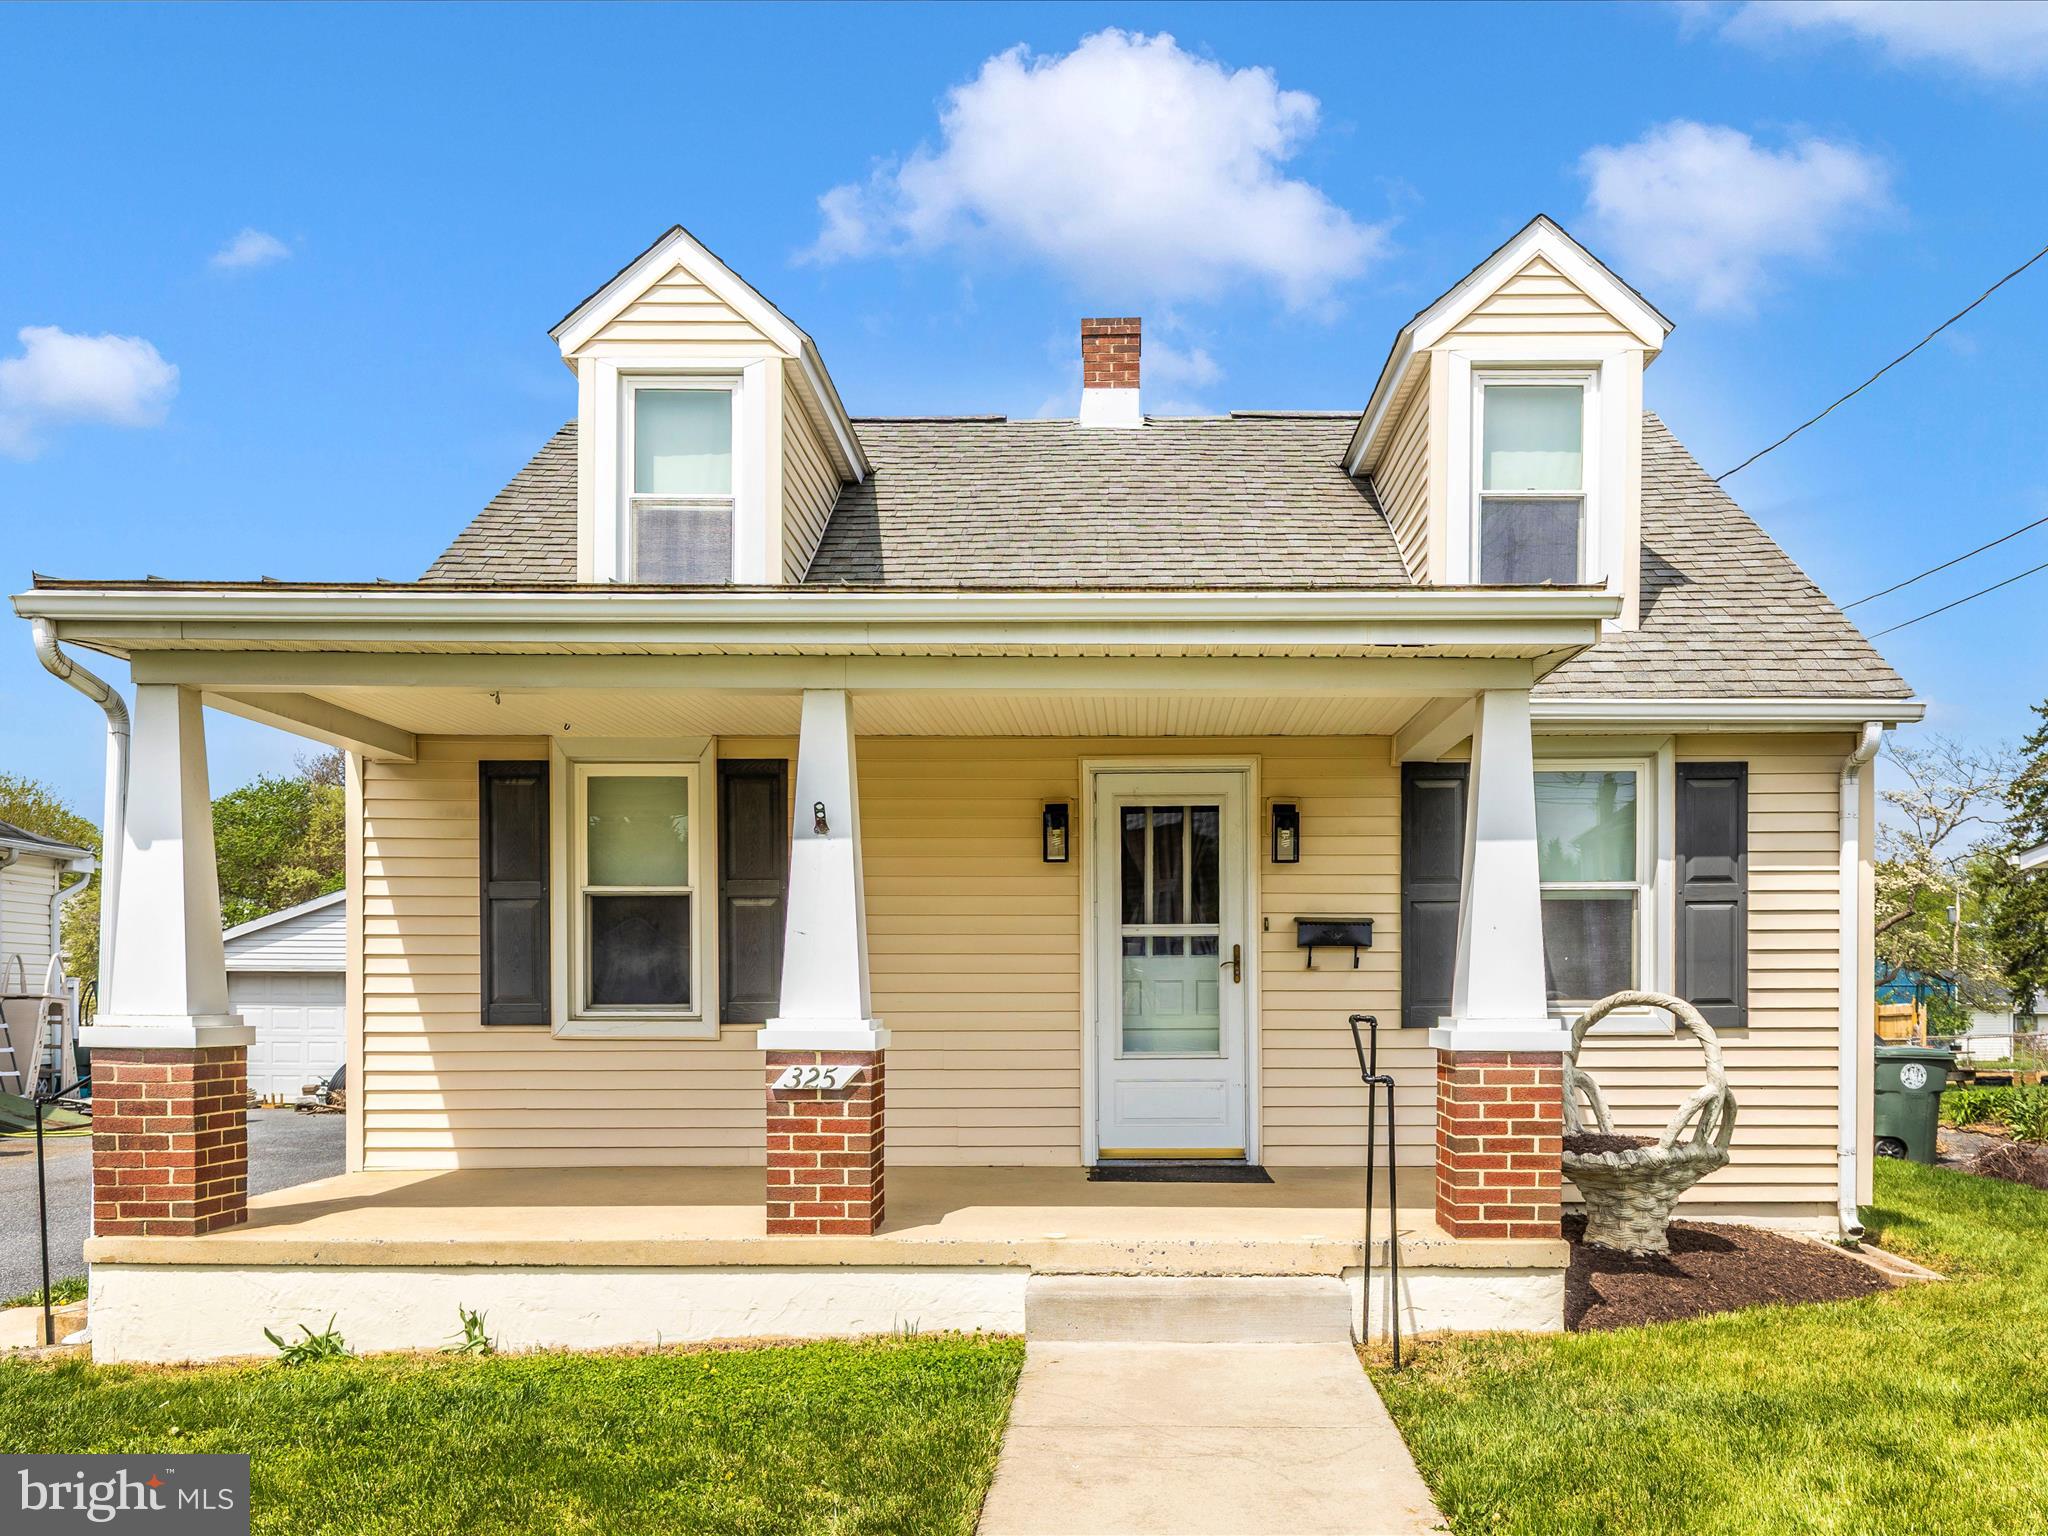
Welcome to 325 Braddock Avenue – a move-in ready mid-century Cape Cod full of charm, character, and updates. This beautifully maintained home features a remodeled kitchen and bathroom, rich laminate hardwood floors throughout the main level, and fresh paint that brings a bright, inviting feel to every room. Enjoy relaxing on the spacious front porch or entertaining in the well-kept yard with an oversized patio, perfect for outdoor gatherings. The property includes a one-car detached garage and a solid concrete-floor shed, ideal for yard tools, storage, and your lawnmower. Tucked away in a quiet, established neighborhood, this home is just a short stroll from vibrant downtown Frederick and conveniently located near all major commuter routes. Whether you’re a first-time buyer, downsizing, or looking for a home with timeless appeal and modern comfort, 325 Braddock checks all the boxes. Don’t miss your chance to own this picture-perfect property in one of Frederick’s most desirable locations!
#MDFR2062596

FREDERICK

325 BRADDOCK AVENUE

3 Beds

1 Baths

1,014 Sq.Ft.

$384,900

MLS#: MDFR2062596
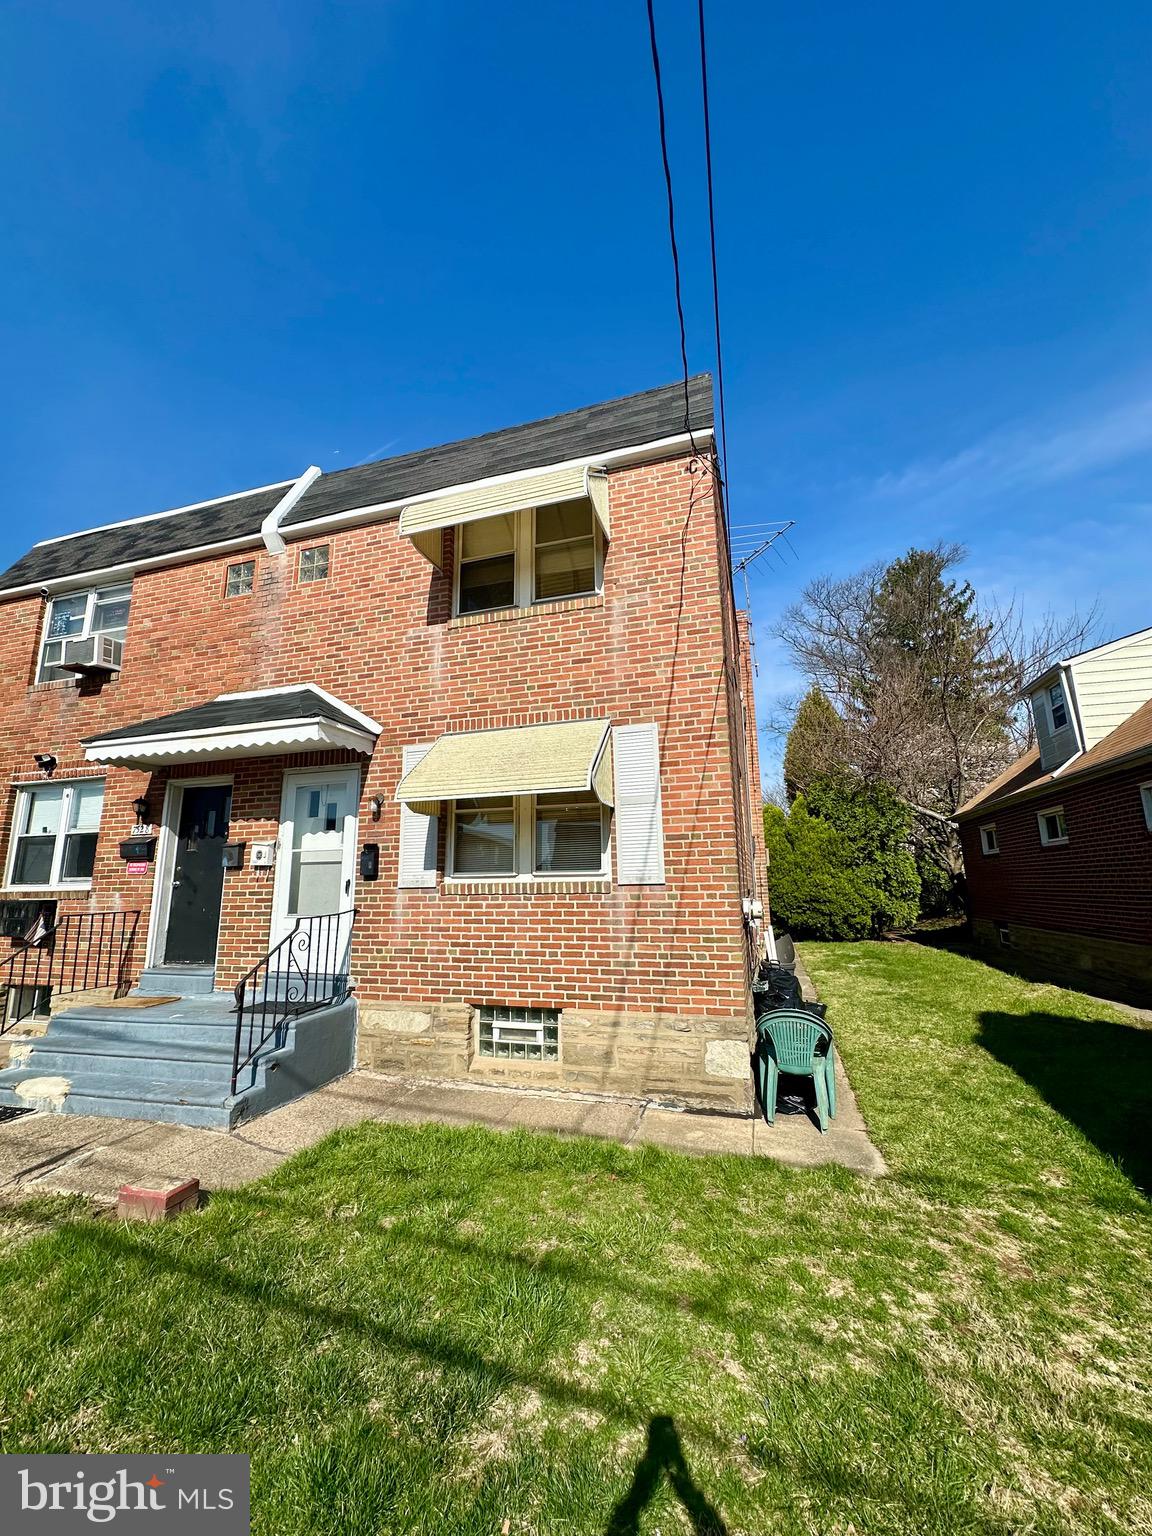
Great income opportunity !! Add this one to your rental portfolio or live in one unit and rent the other.  Located on a desirable Fox Chase block, this gem features two nice sized one bedroom units with hardwood flooring, large kitchen, bedroom and bathroom. The basement is huge with lots of storage space and exit to rear into a humongous rear yard. Some upgrades include a 5 year old roof and a new hot water heater for first floor. All separate utilities. Just needs some paint and minor cosmetics, but it’s rent ready! Great location accessible to shopping , schools and public transportation
#PAPH2456634

PHILADELPHIA

7530 WATSON STREET

2 Beds

None Baths

1,344 Sq.Ft.

$299,000

MLS#: PAPH2456634
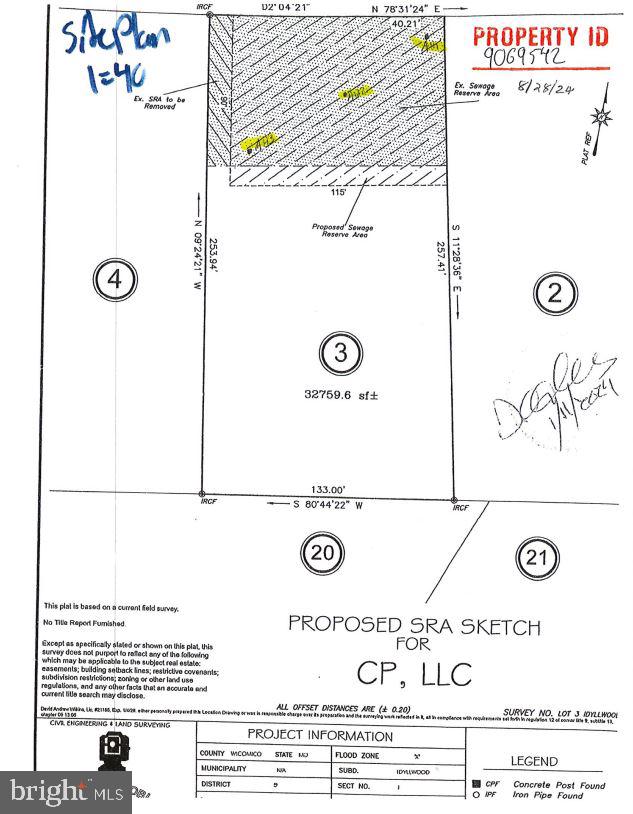
Perk approved for a 3 bedroom home.
#MDWC2017876

SALISBURY

LOT 3 PEMBERTON DRIVE

None Beds

None Baths

0.75 acres

$39,900

MLS#: MDWC2017876
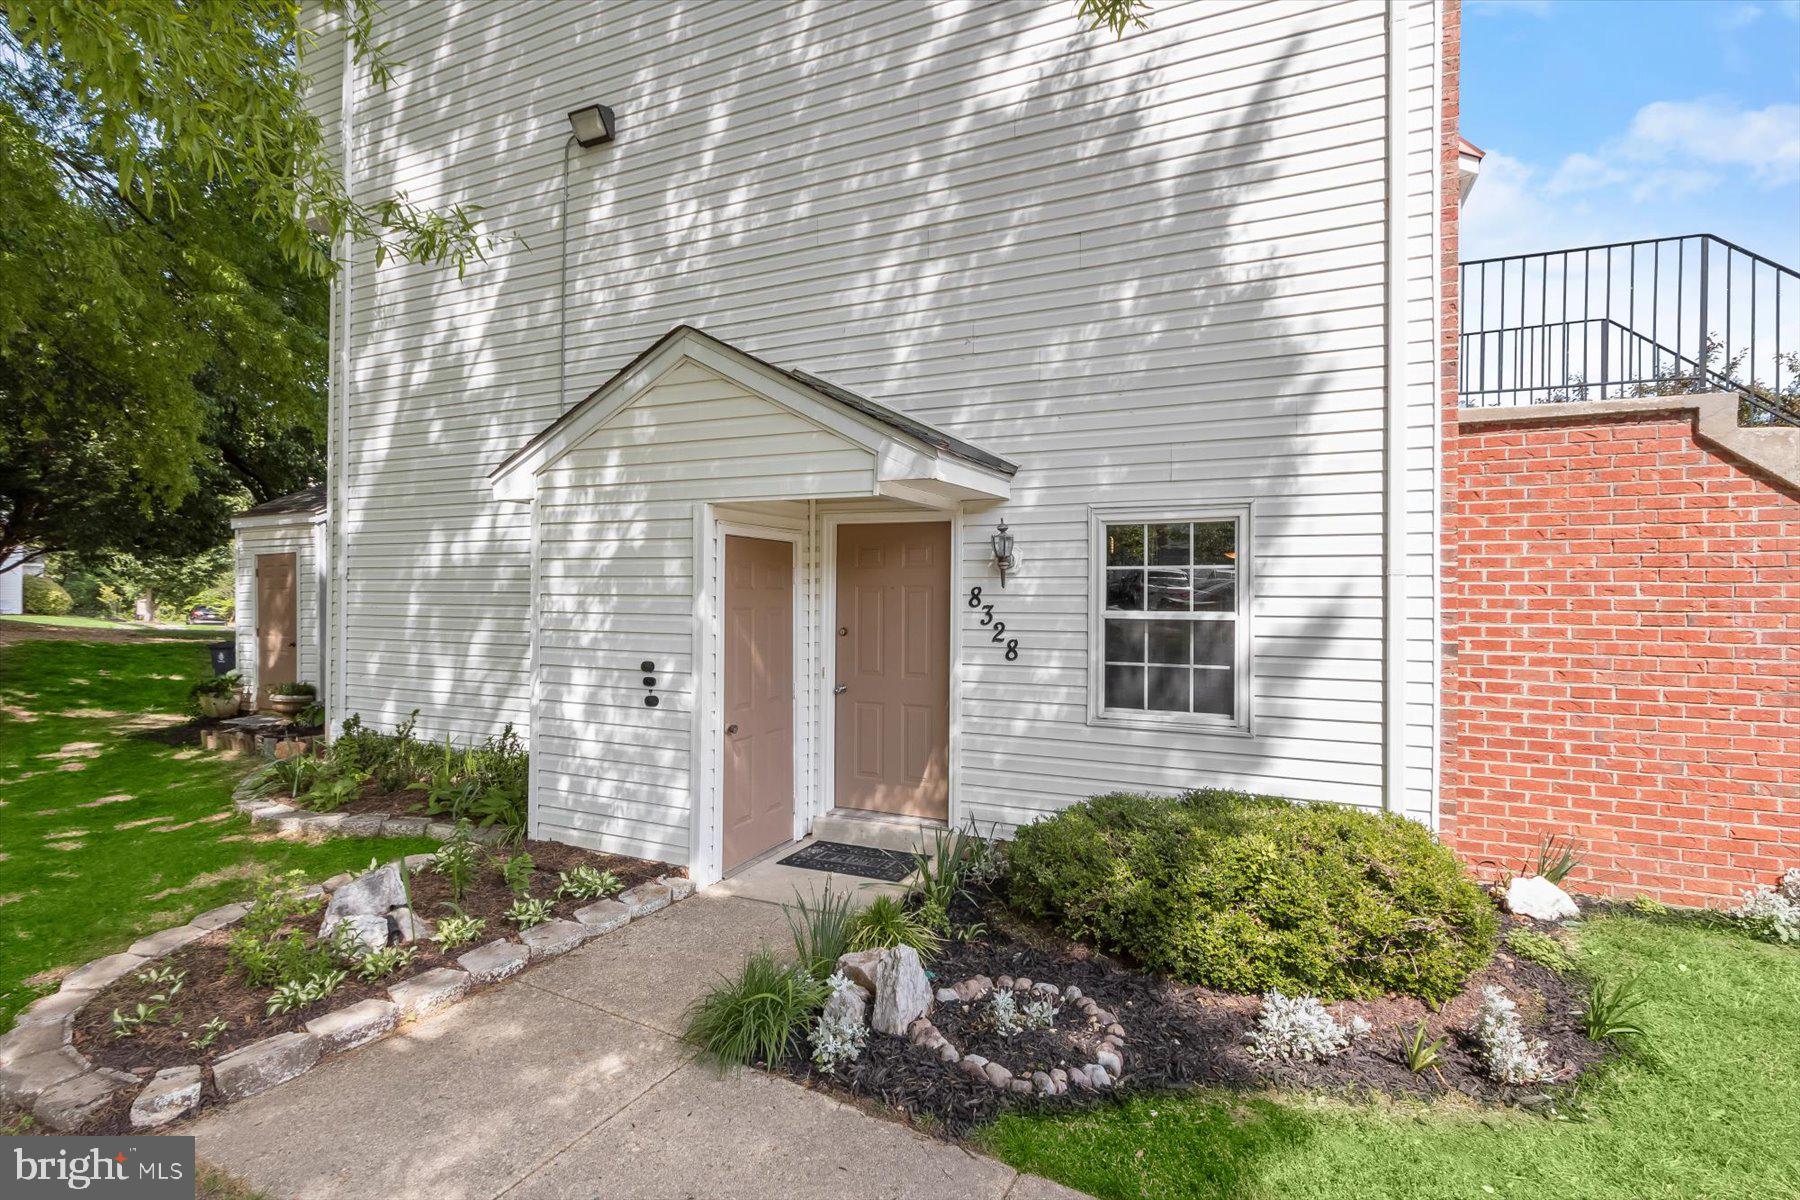
Welcome to this beautifully maintained 2BR/2BA piggyback-style townhouse condominium offering true one-level living with no stairs—perfect for ease, comfort, and accessibility. This unique ground-floor condo is filled with natural light from numerous windows throughout and features an open layout ideal for both everyday living and entertaining. Thoughtful upgrades include luxury vinyl tile flooring, modern lighting fixtures, updated blinds, and stainless appliances, all contributing to a fresh, move-in-ready interior. 2 in 1 Washer/Dryer. The inviting kitchen blends style and function, while the spacious living areas offer flexibility and warmth. Outside, enjoy a private rear patio surrounded by well-tended gardens, vibrant flowers, and a storage shed—creating a peaceful setting for outdoor relaxation. The community grounds are equally well maintained and offer two playgrounds and a picnic area for residents to enjoy. Two reserved parking spaces are conveniently located directly in front of the unit (towing enforcedt, adding to the home's everyday ease. NOA/Condo Fees include EXTERIOR MAINTENANCE: (roof, siding, concrete steps, common area lighting, exterior water valve maintenance), LANDSCAPING: (lawn care, shrub & tree trimming and removal, planting and snow removal).  Ideally situated just minutes from local amenities and major attractions, you'll find CVS Pharmacy just 0.7 miles away, Giant Food and urgent care at 2.3 miles, Tanger Outlets at 1.7 miles, MGM National Harbor at 2.3 miles, and the Gaylord National Resort & Convention Center just 4.2 miles away. I-295 (3.3 miles) and I-495 (4.1 miles), providing an easy drive to Washington D.C., Northern Virginia, and surrounding Maryland areas. Whether you're a first-time homebuyer, downsizer, or simply looking for low-maintenance living in a prime location, this charming condo is a must-see.
#MDPG2150302

FORT WASHINGTON

8328 FOUNDERS WOODS WAY 1051

2 Beds

2 Baths

1,210 Sq.Ft.

$249,900

MLS#: MDPG2150302
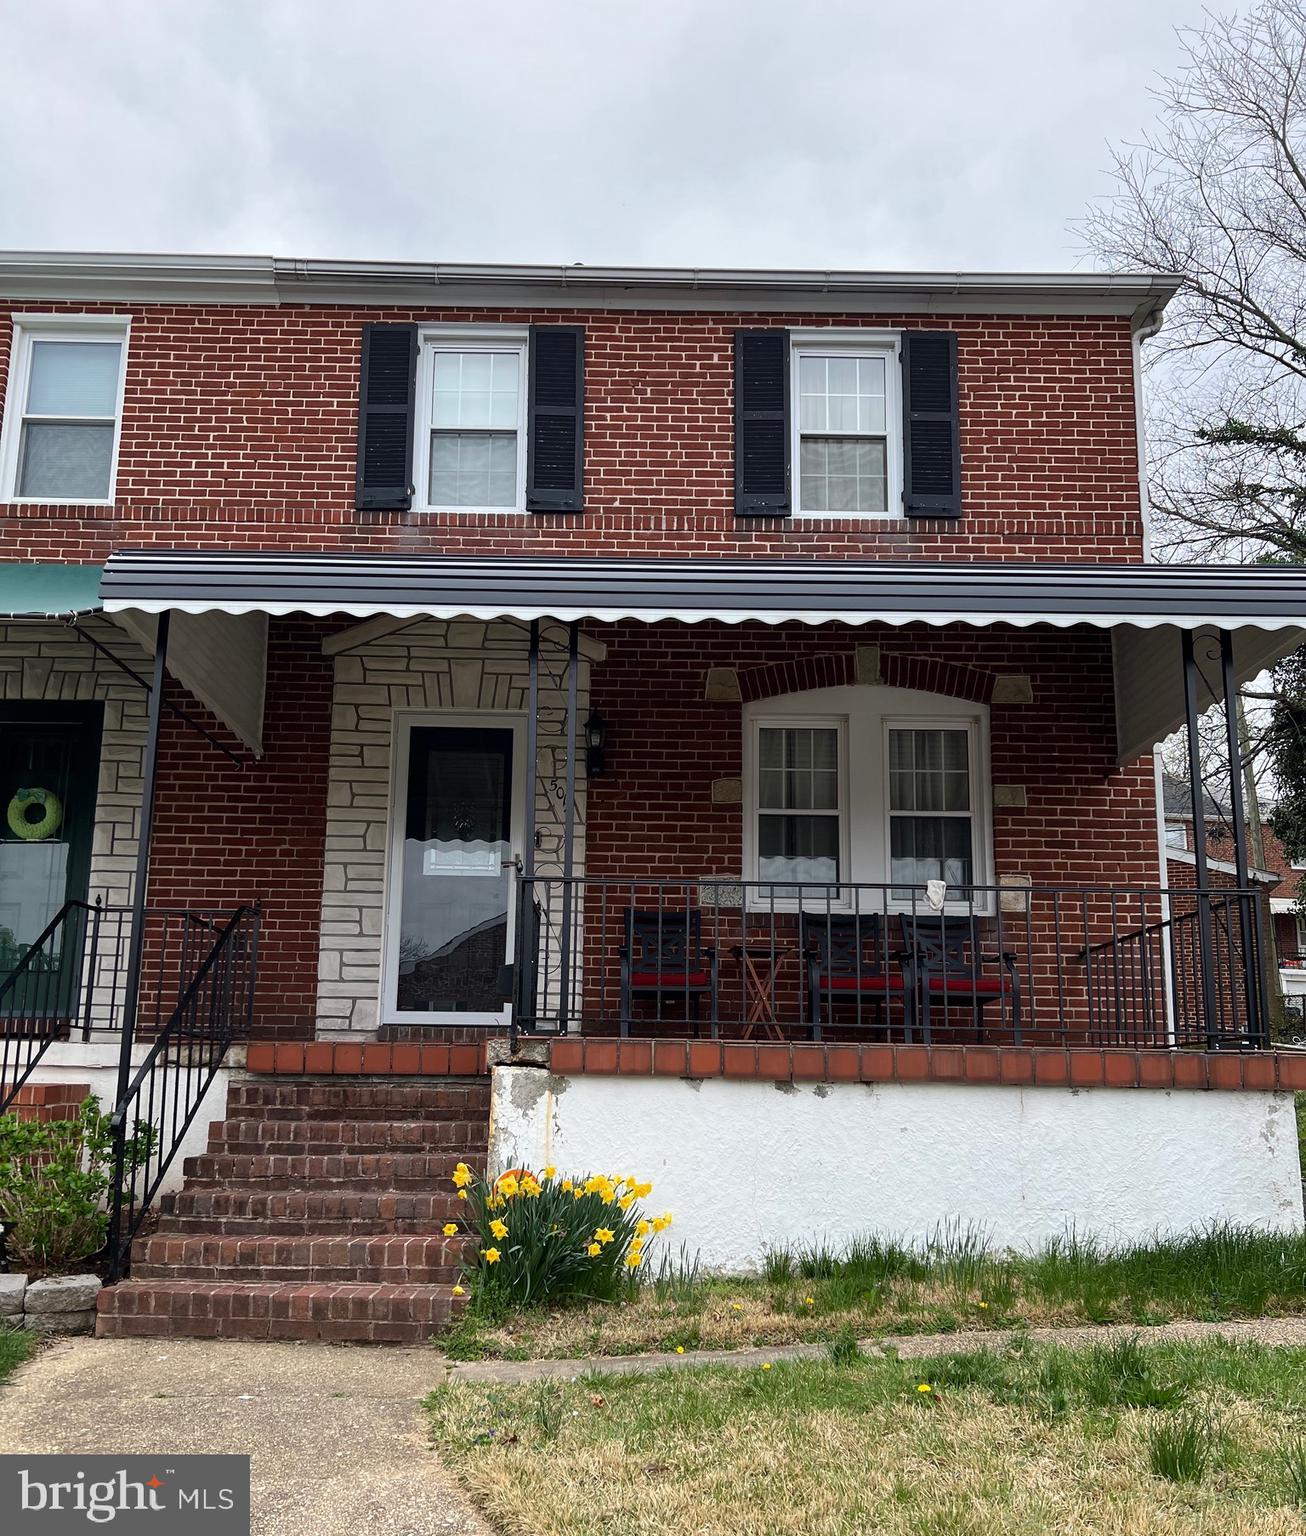
BACK ON THE MARKET!! Due to unforeseen  circumstances, this lovely home is back on the market & ready for someone to make it their forever home!
 Step into charm and comfort with this beautifully maintained mid-century townhouse in a quiet, sought-after neighborhood! This gem offers modern updates while keeping its classic appeal.

 Features You'll Love:
 Bright, updated living room with recessed lighting – perfect for relaxing or entertaining,
 Stylish renovated bathroom with modern finishes,
 New roof (2021) – peace of mind for years to come,
 Central air and furnace (2021) – energy-efficient & ready for all seasons,
 Private 1-car garage with remote opener,
 Cozy backyard and low-maintenance lot.

 Conveniently located with easy access to major routes, shopping, dining, and more!

 Whether you're a first-time buyer or looking to downsize, this home is move-in ready and waiting for you.

 Schedule your private tour today and make 5014 Edgar Terrace your new address!
 Don’t wait—homes like this don’t last long!
#MDBA2163194

BALTIMORE

5014 EDGAR TERRACE

3 Beds

1 Baths

1,500 Sq.Ft.

$185,000

MLS#: MDBA2163194
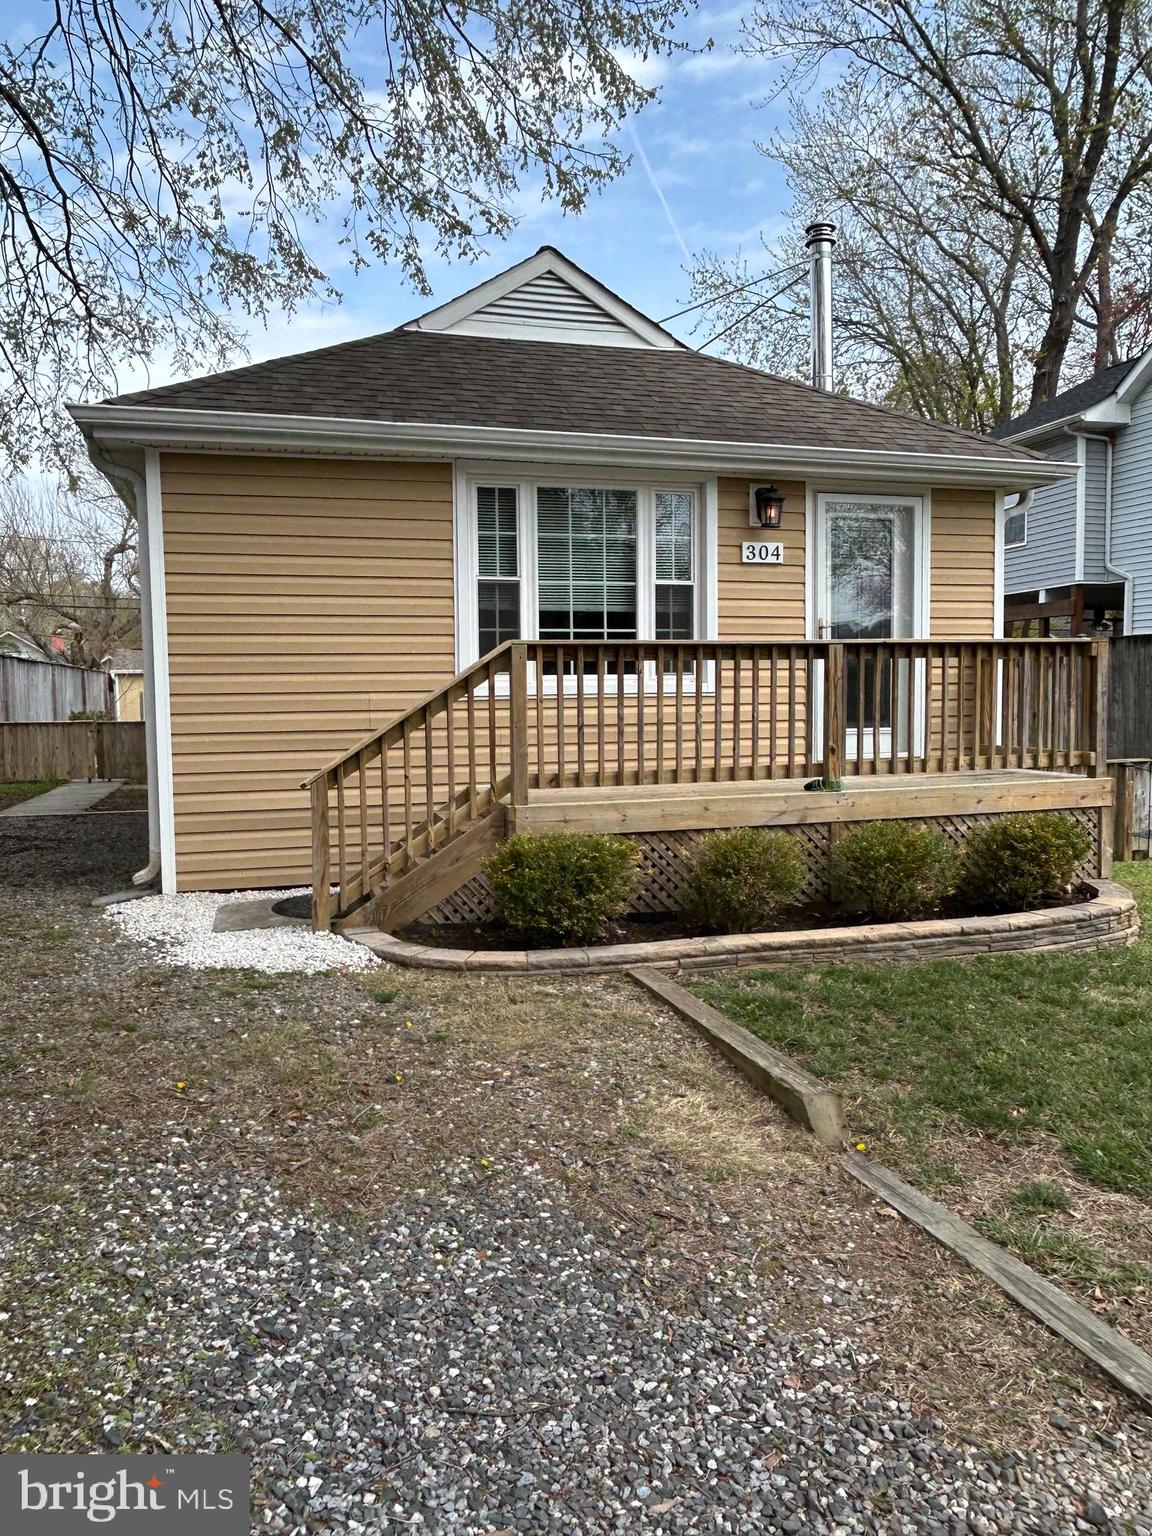
Desirable Beverly Beach Community w/beach, marina & boat ramp access!  Immaculate home and lot. Pride of ownership to the extreme! Australian Cyprus HW Floors! Wood stove in Living room. Granite tops & large SS kitchen sink. Ceramic bath. Bath walls fully insulated. Stacked W&D, water conditioner owned. 50 gal H/W heater.  Rear deck, a manicured yard, and a fully privacy fenced. Shed w/elec., vinyl, and roof match home. Gravel off St. parking. .
#MDAA2110268

EDGEWATER

304 BEVERLEY PLACE

2 Beds

1 Baths

820 Sq.Ft.

$379,500

MLS#: MDAA2110268
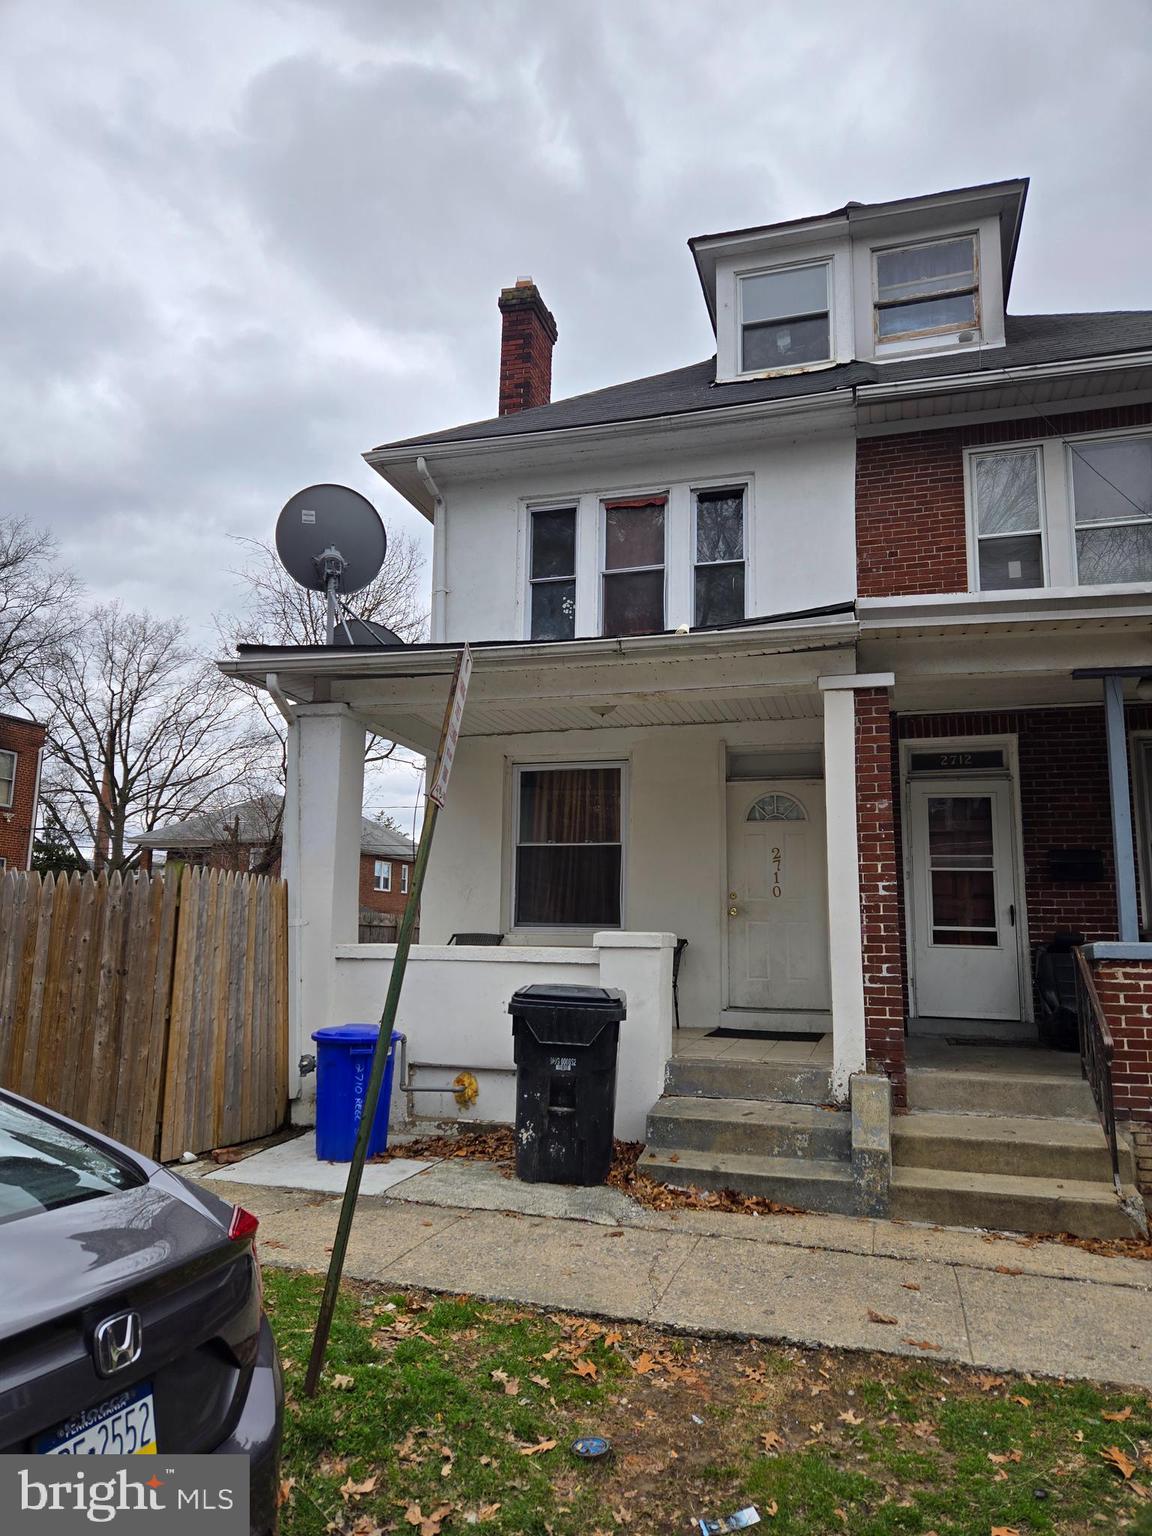
Welcome to this spacious and inviting 4-bedroom, 1.5-bathroom home, perfectly situated with easy access to highway or downtown.   Open and airy living room, ideal for family gatherings or relaxing after a long day. With an additional side lot, this property offers plenty of potential for outdoor activities, or even building your dream garden.  This home combines comfort and convenience, whether you're a growing family, investor, or someone seeking a home with room to expand, this property is a must-see!  Currently tenant occupied, on a month to month lease.
#PADA2043178

HARRISBURG

2710 REEL STREET

4 Beds

1 Baths

1,528 Sq.Ft.

$149,000

MLS#: PADA2043178
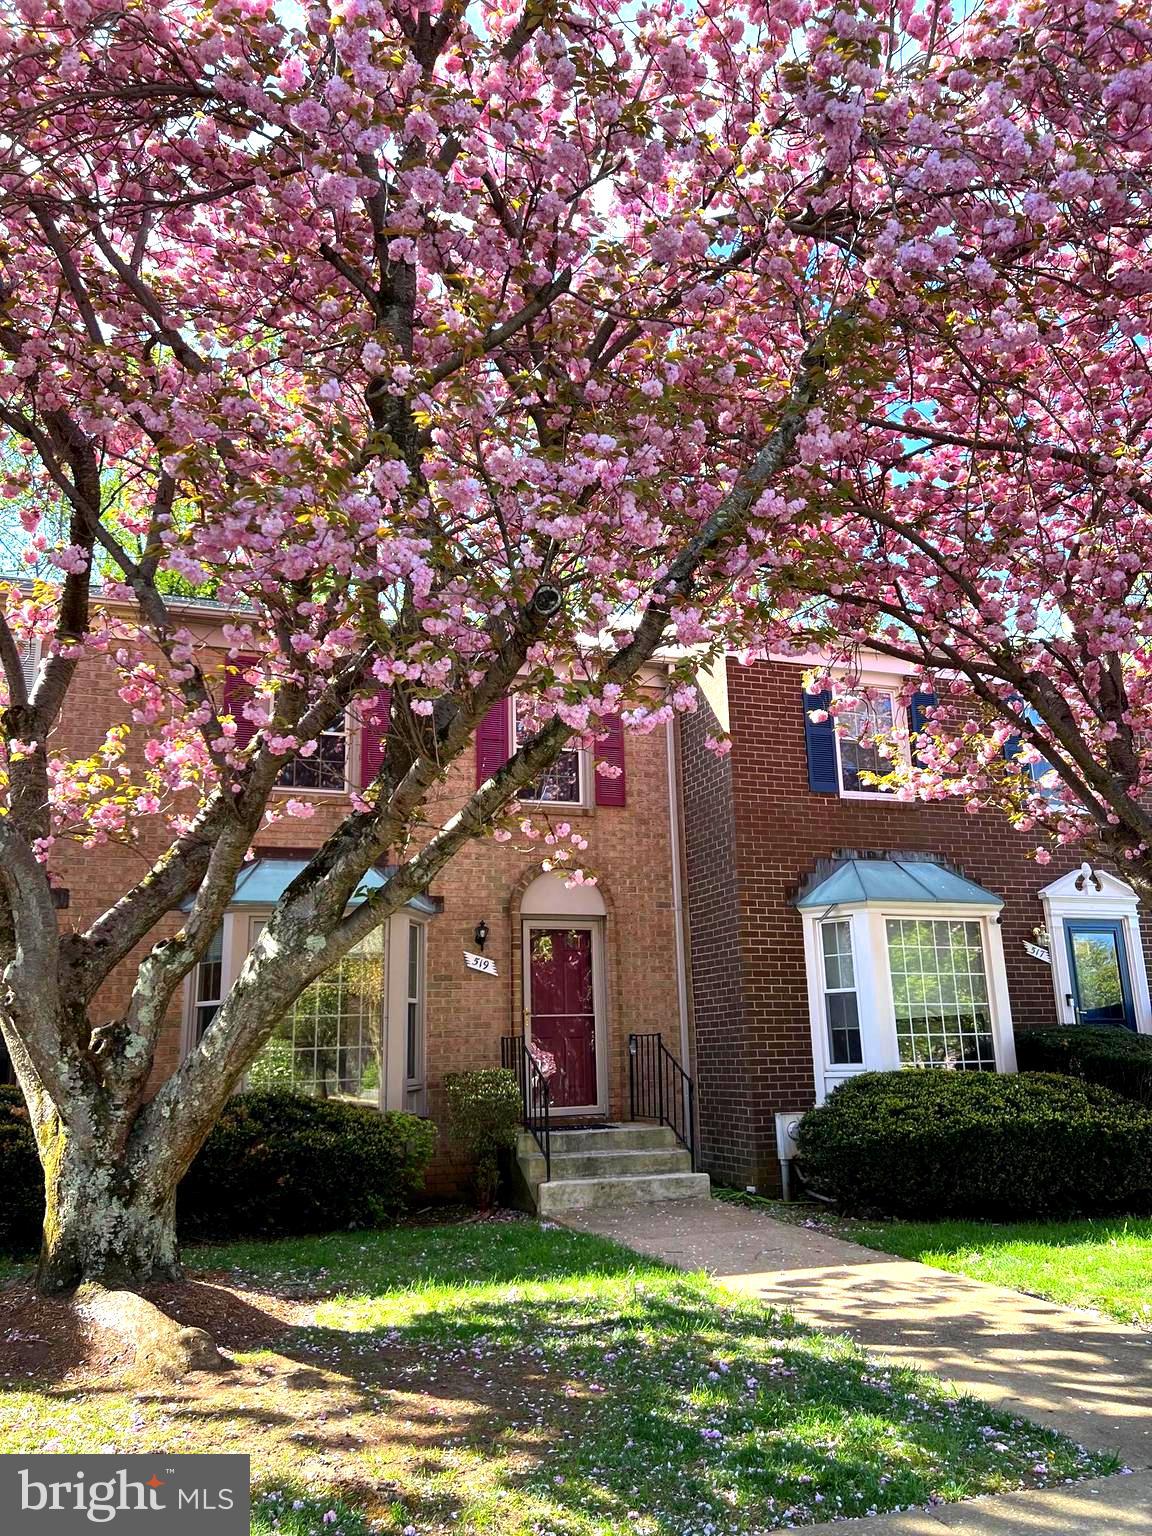
Wonderful Broadneck townhouse with easy access to major routes! This 3 Bedroom 2 Full and 2 Half Bath townhome with over 2000 sq. ft. of living space could be your next home. The kitchen offers an eat-in area with a bay window and opens to the dining and living rooms. There are newer lighting fixtures in the kitchen and dining area.  The main level hallway offers a 1/2 bath and a decorative wood wainscotting that leads to the large living room overlooking trees. The upper level provides a primary bedroom with a deceivingly large closet and a full bath with a newer shower and glass door. The two other bedrooms share a hall bath with a tub/shower. The mostly finished lower level has a walk-out to a patio area with a view of trees. There is a newer half bath on this level for convenience. The laundry and utility room offer plenty of storage space,  and there is also extra storage under the stairs. Memberships at Bay Hills Bay Hills Pool and Golf Course are available at Tenant's expense. The new walking path is a short walk away, as is shopping at the Bay Dale Shopping Center. Broadneck Schools! 
**Carpentry work on front to be completed by 5/1
#MDAA2111962

ARNOLD

519 BAY DALE COURT

3 Beds

2 Baths

2,016 Sq.Ft.

$415,000

MLS#: MDAA2111962
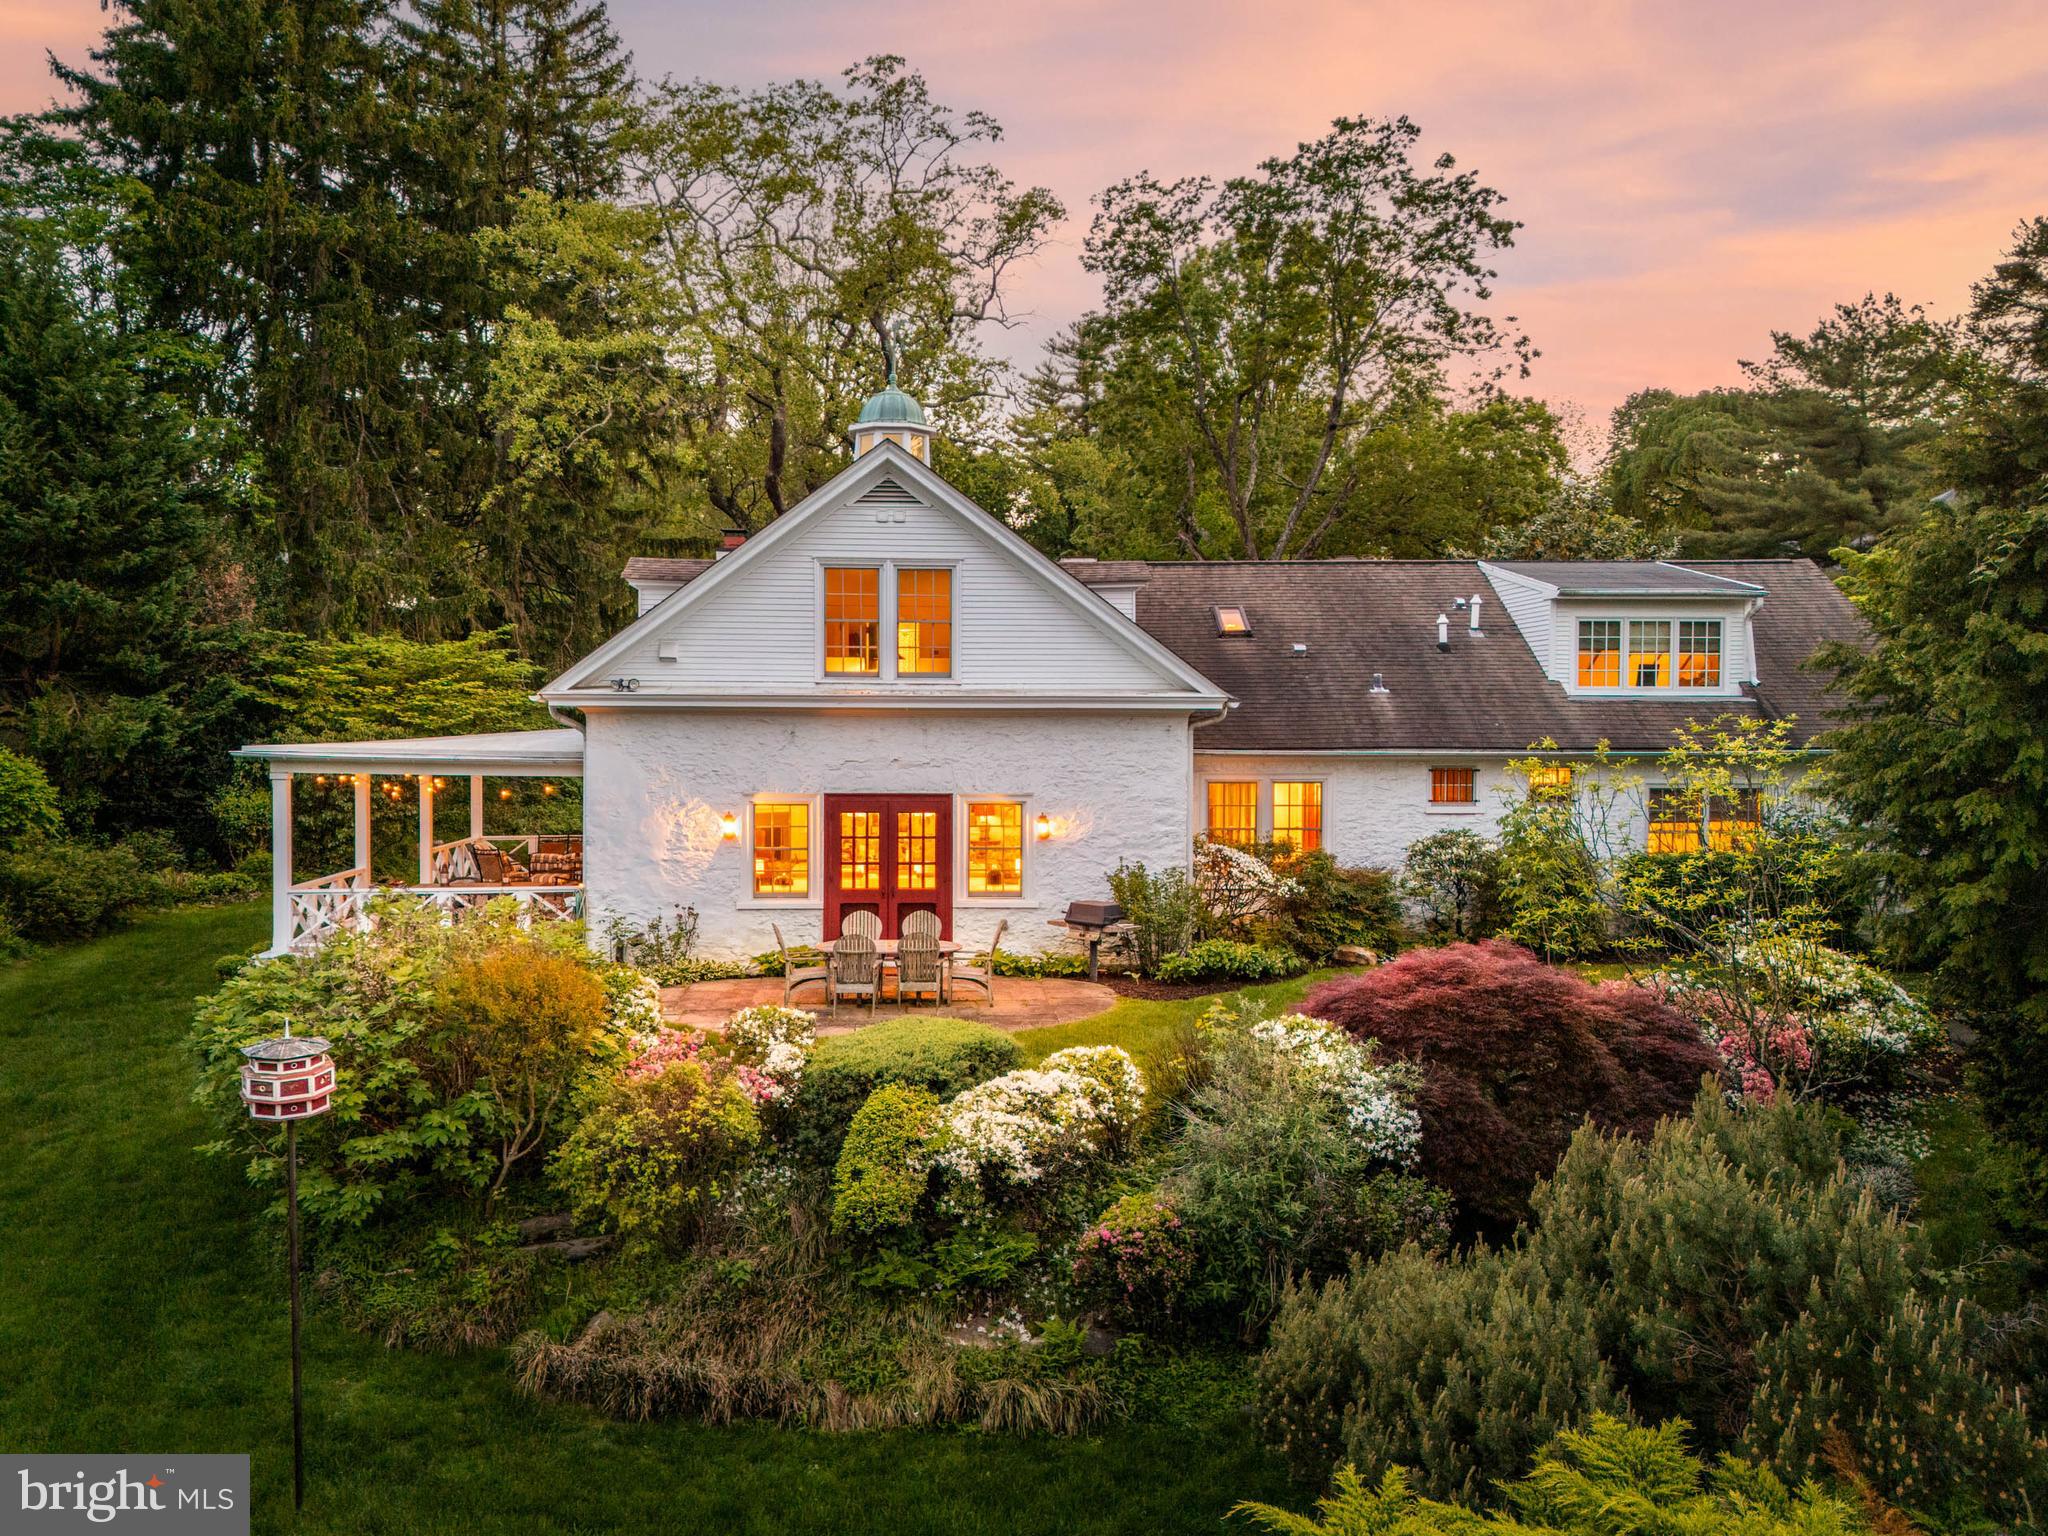
Rare treasure. Exquisitely renovated stable with separate guest cottage tucked privately on enchanting grounds a stone’s throw from the Merion Golf Club. Once part of the historic Millbrook Farm estate, this property has been transformed with style and grace, blending original character with modern sophistication.
Thoughtfully reimagined by an Owner with an exceptional gift for design, and executed by a second-generation craftsman/Builder (whose father also renovated the stable in 1985), the home is rich with legacy and layered detail. Original 22-inch stone walls and exposed columns on both levels honor the building’s equestrian roots. Thoughtful touches—soft jute rugs, exposed beams, sliding barn doors, fine antique hardware, a perfectly placed Dutch door, beadboard paneling, and well-placed skylights—create a depth of authenticity rarely found. 
As featured in Main Line Today, the experience begins as French Spanish cedar double doors open to a vaulted entryway, highlighted by a skylight and V-groove paneling. Wide-plank reclaimed heart pine floors with black walnut plugs guide you into a beautifully designed living space. The intimate dining room, wrapped in knotty pine paneling with coffered ceiling and anchored by a striking light fixture, gives way to a warm, open-concept kitchen and family room. The custom-designed kitchen features open shelving, white Kountry Kraft cabinetry, Carrara marble countertops, and classic white subway tile. An oversized wormy chestnut butcher-block island with a farmhouse sink serves as the centerpiece, illuminated by a pair of lanterns echoed in the adjacent living space. A cobalt-blue range adds a stylish punch of color. Additional sets of French Spanish cedar doors connect the interior seamlessly to a terrace on one side and large covered porch on another, an indoor-outdoor flow that is perfect for entertaining. The cozy family room boasts deep silled windows, exposed brick detail and is finished with a slate surround gas fireplace. Every inch of the space invites you to gather, truly serving as the heart of the home. A powder room and coat closet at the entry complete the main living space. 
The highly sought after first-floor primary is enveloped with views of the private grounds. Its sumptuous bathroom boasts high ceilings, steam shower with metal-framed glass door, double vanities, and sleek Hamilton Sinkler chrome fixtures. The built-in soaking tub with Carrara marble deck is tucked beneath a window, which was formerly part of a stable door. A walk- in closet is accessed off the primary bathroom. A thoughtfully organized laundry suite with sink and more Carrera marble countertop finishes off the primary suite. 
Upstairs, the former hayloft has been transformed into a retreat with three bedrooms and a central sitting area. Two of the bedrooms enjoy full bathrooms with immaculate white subway tile. The third includes a clever ensuite with toilet and sink, and can access both full baths from the hallway. Sliding barn doors provide privacy while preserving the open, loft-like ambiance. 
Step outside and follow a brick path to the fully renovated cottage. This space offers even more versatility, with a small kitchen, gas fireplace, and full bathroom. Ideal for guests, a studio, or a private office. A detached garage offers one standard bay and a second bay perfect for a sports car. 
Surrounded by mature specimen trees and curated landscaping, the grounds are both serene and vibrant. An in-ground pool is enhanced by a reimagined patio, perfect for summer relaxation. Cobbs Creek begins on the property, adding the soothing sound of a nearby waterfall—creating a magical and meditative setting. A beautiful masonry wall punctuates the property with more historic charm.  
Extremely special, private oasis in a very central Main Line location. One mile to Haverford town center and train station, a walk to the Haverford College Nature Trail. Commuters’ dream close to all major roadways
#PADE2089518

HAVERFORD

7 SPRING MILL LANE

4 Beds

3 Baths

3,381 Sq.Ft.

$1,950,000

MLS#: PADE2089518
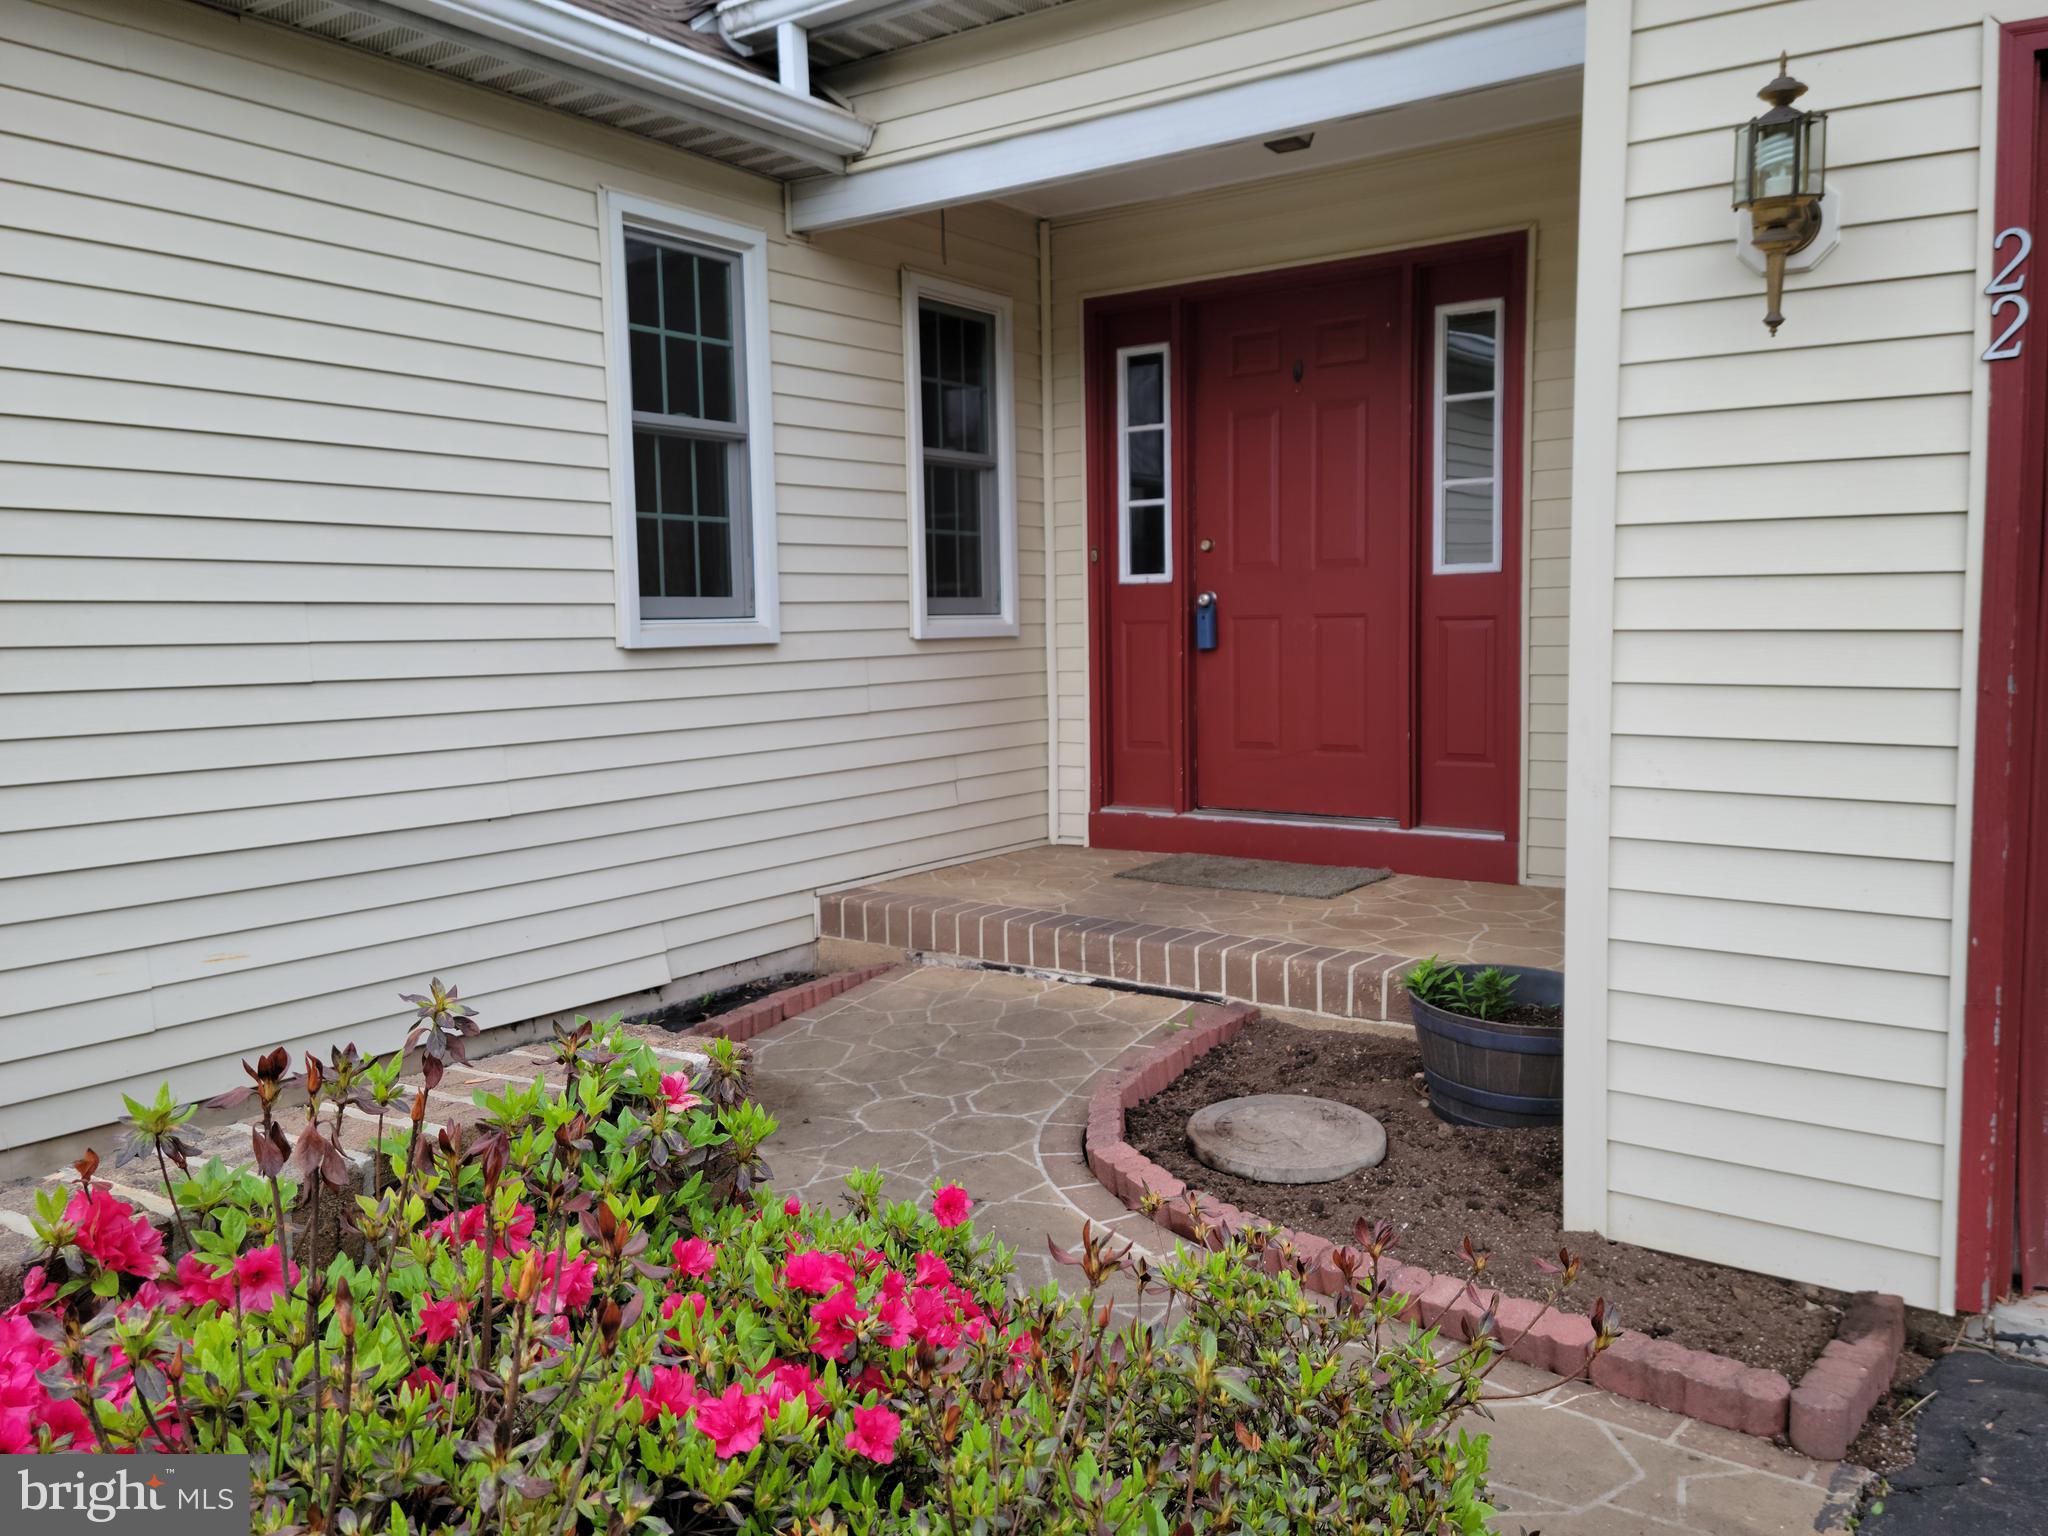
Excellent opportunity in Memphord Estates. This 3 bedroom, 2 full bath ranch style home offers a unique floor plan. The main floor features the living room, two dining areas, kitchen, primary suite with full bath with a walk-in shower, 2 additional bedrooms, full hall bath, laundry room with pantry shelves and enclosed 3 seasons room. The lower level features a large finished family room with a wall of built-ins to house your books, games, and collectibles.  The unfinished area of the lower level provides more than ample storage space. Exterior features include a stamped concrete entryway, composite deck, paver patio and hot tub. Anderson and Pella windows throughout, newer water softener, UV light and pressure tank. Don't miss your chance to make this house shine.
#PAYK2081736

DILLSBURG

22 S SEASONS DRIVE

3 Beds

2 Baths

2,137 Sq.Ft.

$255,000

MLS#: PAYK2081736

1 ... 434 435 436 437 438 ... 666
* Listings identified with the FMLS IDX logo come from FMLS and are held by brokerage firms other than the owner of this website. The listing brokerage is identified in any listing details. Information is deemed reliable but is not guaranteed. If you believe any FMLS listing contains material that infringes your copyrighted work please review our DMCA policy and learn how to submit a takedown request. © 2024. First Multiple Listing Service, Inc.

Send a message

Message successfully sent.

Your message

What is 3 + 4 ?

Reason for contacting?

I agree to receive email communication and understand I can unsubscribe at any time.

I agree to be contacted by Charis Realty Group - Christine Issler, Broker via call, email, and text for real estate services. To opt out, you can reply 'stop' at any time or reply 'help' for assistance. You can also click the unsubscribe link in the emails. Message and data rates may apply. Message frequency may vary. Privacy Policy

Sign Out

Virtual Assistant

Would you like to take the next step with this property? We can help you schedule a showing or virtual tour, or send you more details.

Yes, I would like more information.

Thank You for Your Reply, One of Our Agents will contact you as soon as possible

No, maybe later.

Thank you, you can always contact me via email, phone number or through the contact form.

Realhub AI

Lucy - Your AI-Powered Realtor

Update Your Temporary Password

Personalize your search

Enter your email and we'll notify you immediately when new listings match what you're looking for.

or enter email address

Already have an account ? Login here

Continue your home search

I agree to receive communications and understand I can unsubscribe at any time.

I agree to be contacted by Charis Realty Group - Christine Issler, Broker via call, email, and text for real estate services. To opt out, you can reply 'stop' at any time or reply 'help' for assistance. You can also click the unsubscribe link in the emails. Message and data rates may apply. Message frequency may vary. Privacy Policy

Already have an account ? Login here

We use cookies

We use cookies primarily for analytics to enhance your experience. By accepting, you agree to our use of these cookies. You can manage your preferences or learn more about our cookies policy.