Properties

Browse or get in touch to schedule a walkthrough.

  • Nearby me
Price range

Popular Features

Community Features

Association

Property Features

Waterfront

View

Exterior Features

Interior Features

Style

1103079 properties match your criteria

Updated 1 minute ago

E-Alert name
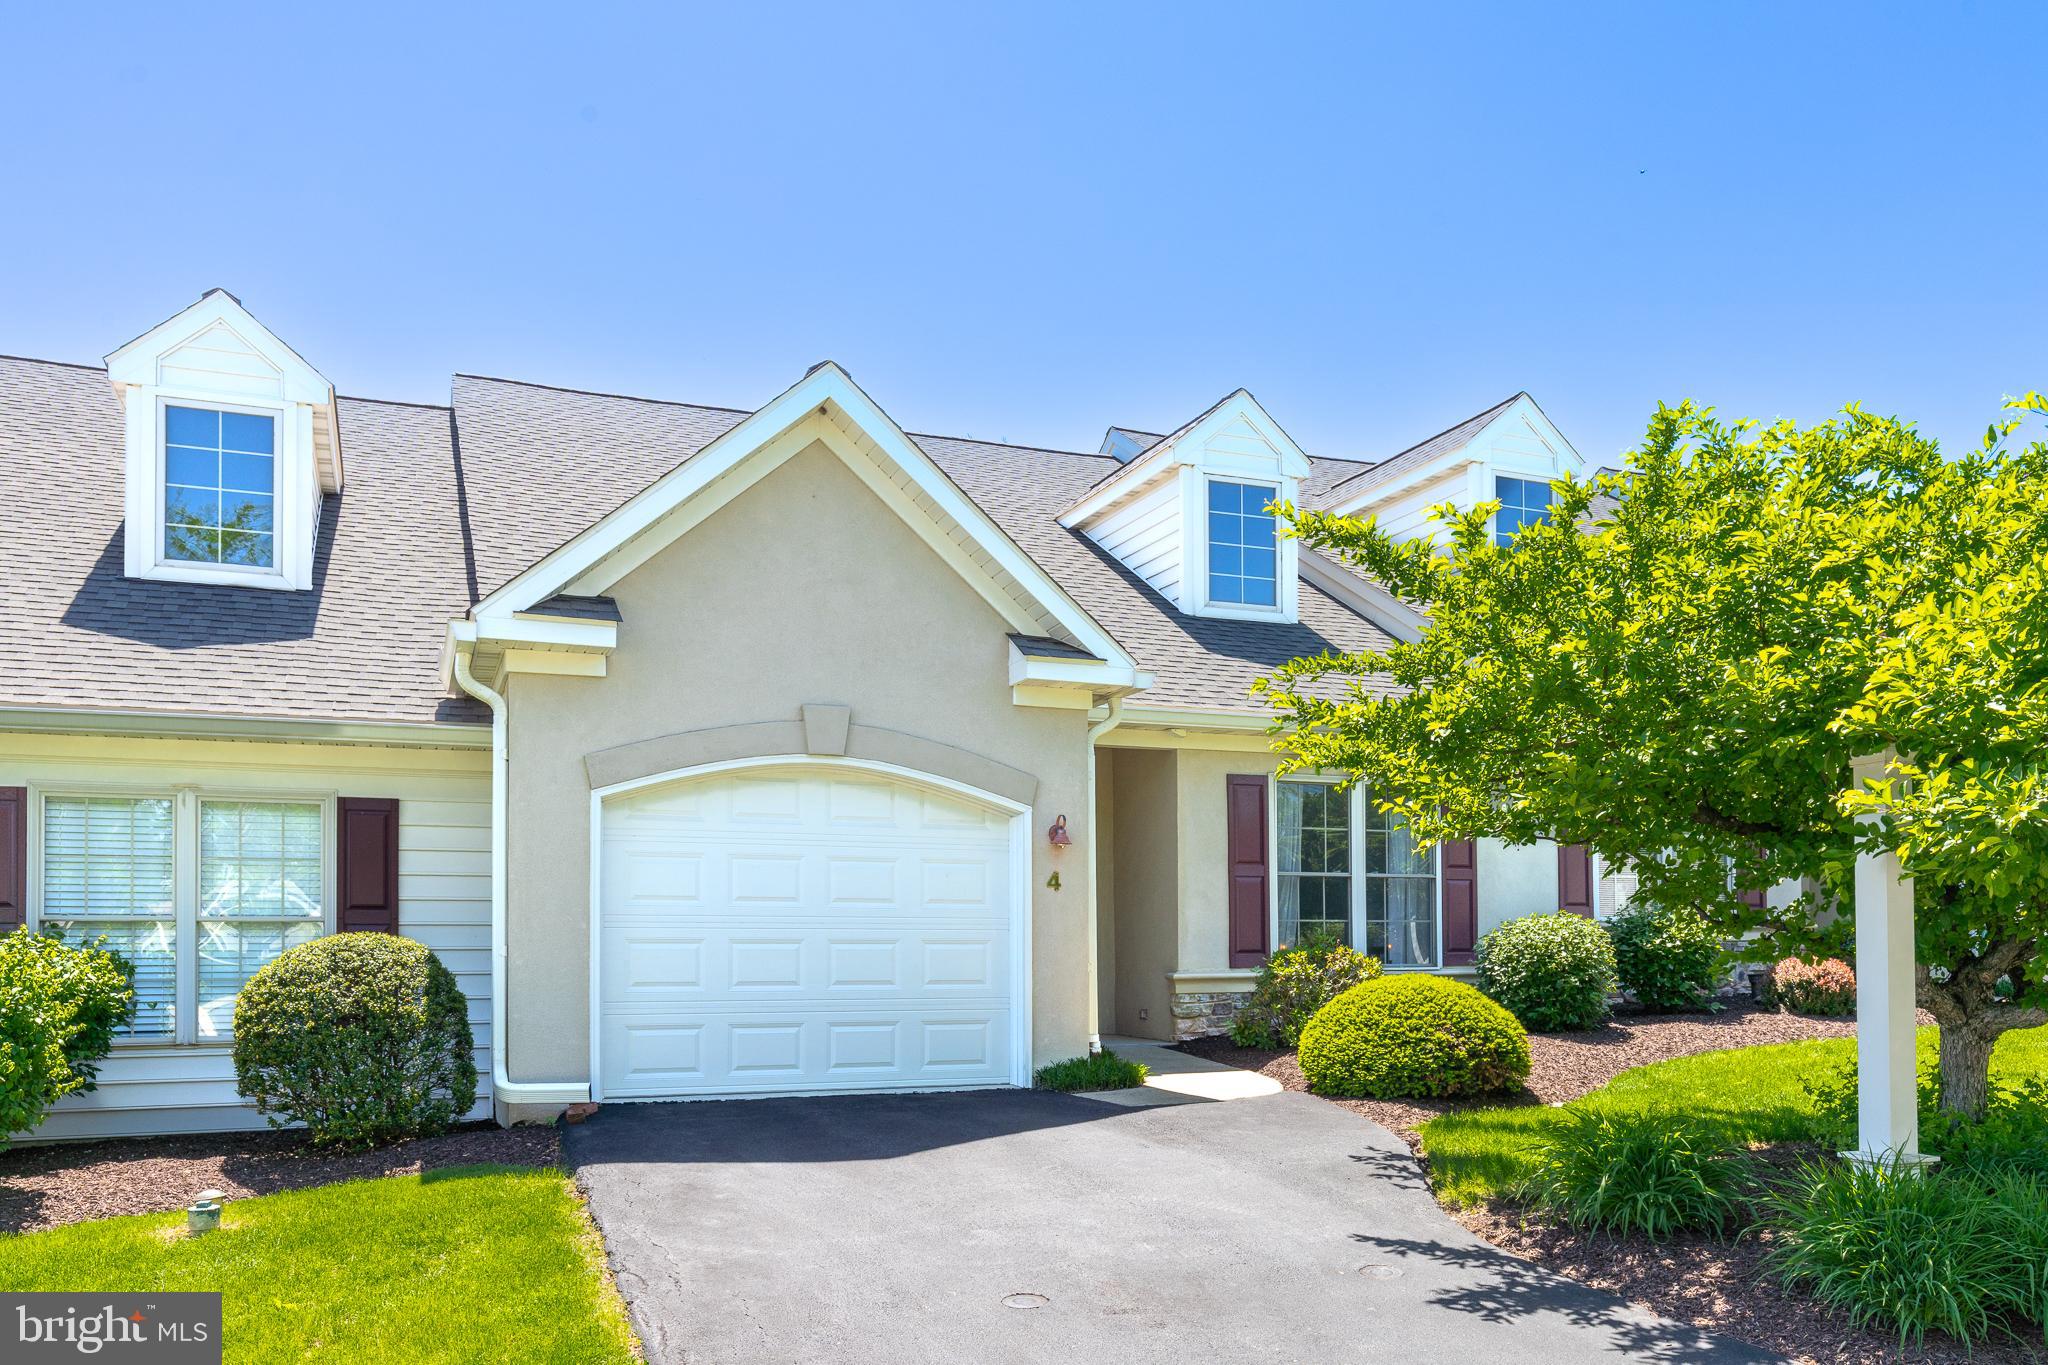
Welcome to easy, elegant living at 4 Camden Court !
This beautifully maintained two bedroom, two bathroom condo offers convenient one-floor living in the desirable community of  Crossings at Rocky Springs. Step inside to an open-concept layout featuring  the kitchen which is designed for both function and style, offering gas cooking, bar seating, plenty of cabinet space, and a large pantry—ideal for anyone who loves to cook or host.  A spacious family room has a  vaulted ceiling, a cozy gas fireplace, and an atrium door that opens to a private patio—perfect for relaxing or entertaining. The primary suite is a true retreat, complete with a large walk-in closet and an en-suite bathroom with double sinks. The second bedroom and full bath offer flexible space for guests, a home office, or hobbies. The laundry/utility room is spacious and  includes the washer and dryer. A  one-car garage adds extra convenience and storage. Enjoy low-maintenance living with the condo association fee covering some exterior maintenance, lawn care, snow removal, water, and trash service. The community amenities are second to none—featuring an indoor pool, Club house, workout area, tennis/pickleball courts, and walking trails. Plus, you're just a short walk to the Turkey Hill convenience store, making quick errands a breeze.Don't miss this opportunity for comfort, convenience, and community in the Lampeter Strasburg School District —schedule your tour of 4 Camden Court today!
#PALA2069910

LANCASTER

4 CAMDEN COURT

2 Beds

2 Baths

1,235 Sq.Ft.

$295,000

MLS#: PALA2069910
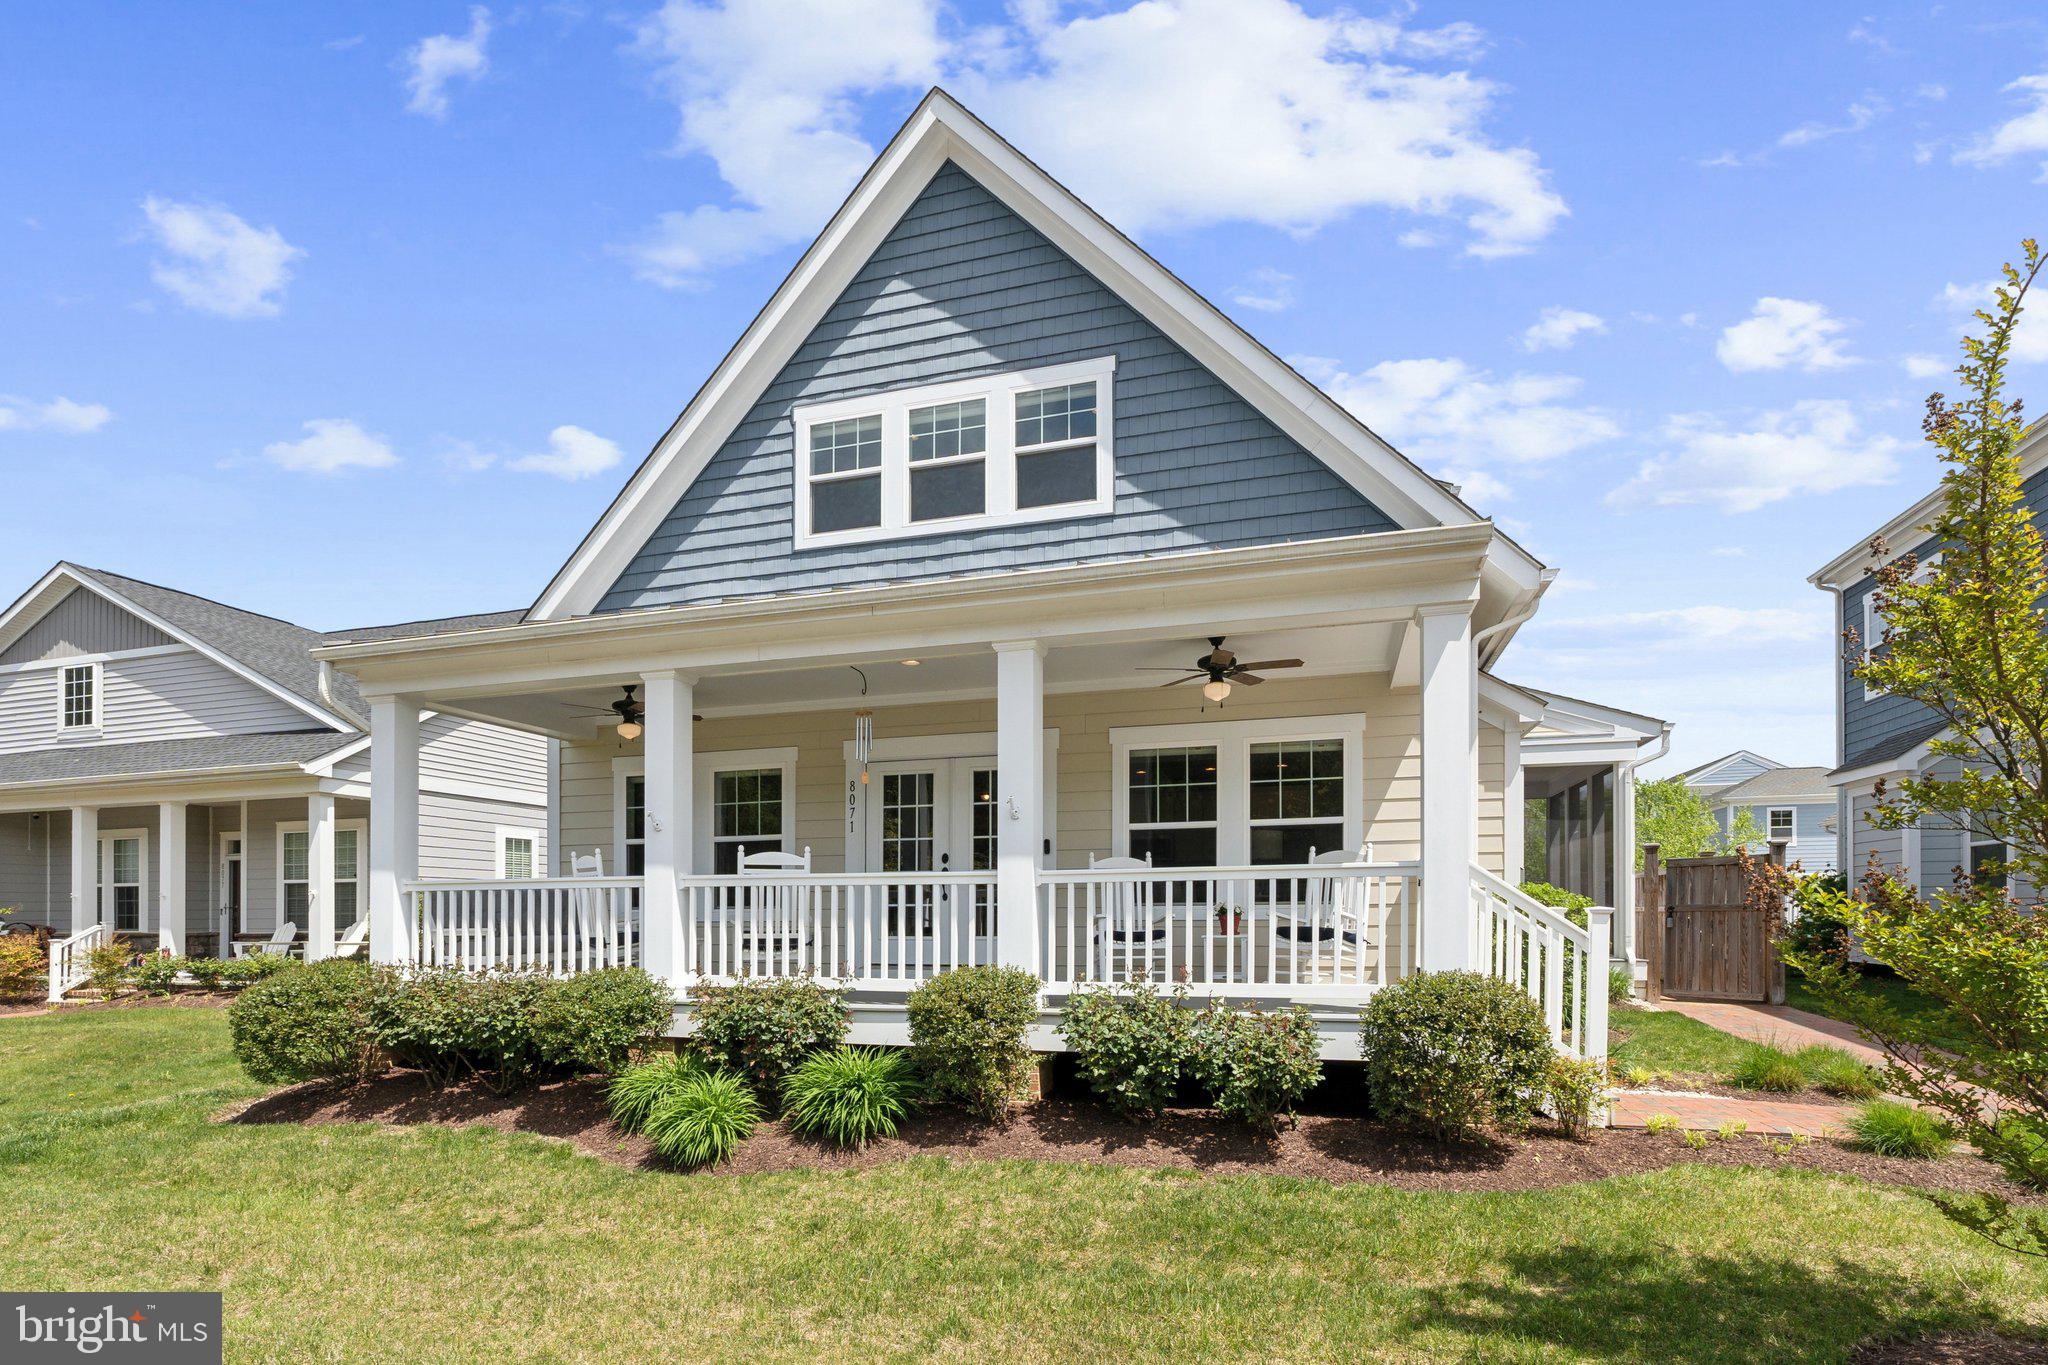
Welcome home, where coastal elegance meets modern convenience! This stunning property boasts unobstructed westerly views, allowing you to bask in the breathtaking hues of sunset from both the great room and the inviting covered front porch.  As you step through the grand entry with double glass doors, you will be greeted by soaring ceilings and rich wood floors that enhance the open concept design. The massive kitchen island is a chefs paradise, featuring double ovens, a built-in microwave, a gas cooktop, all stainless steel appliances,  framed by crisp white cabinets and elegant countertops. Every nook has been thoughtfully utilized, from custom blinds to California closet systems, ensuring ample storage and organization. Picture yourself waking in the serene primary suite, conveniently located on the main level at the rear of the home, where you can relish the gentle morning sunlight streaming through the windows.
Upstairs, discover two spacious bedrooms, a versatile loft or second family room, and a full bath, providing privacy and comfort for owners or guests. A convenient powder room on the main level adds to the home's functionality. The exterior is just as impressive, with a Montgomery irrigation system keeping your front lawn green and backyard lush. Enjoy the charm of the brick walkway and patio, perfect for entertaining or quiet evenings. This property also features a breezeway leading to a back load garage and an upper finished area over the garage offering flexible space for all your needs—be it a home office, gym, or playroom. With a convenient and nicely appointed full bathroom, this additional finished space is well suited for expanded living quarters.  Located in desirable Easton Village, you will have access to unparalleled community amenities, and enjoy the convenience of nearby shopping, dining, and easy day trips to your favorite destinations by boat or car.
This is more than just a home; its a lifestyle waiting for you to embrace. Do not miss the opportunity to make this coastal haven your own!
#MDTA2010546

EASTON

8071 FOX SQUIRREL WAY

3 Beds

3 Baths

2,935 Sq.Ft.

$859,000

MLS#: MDTA2010546
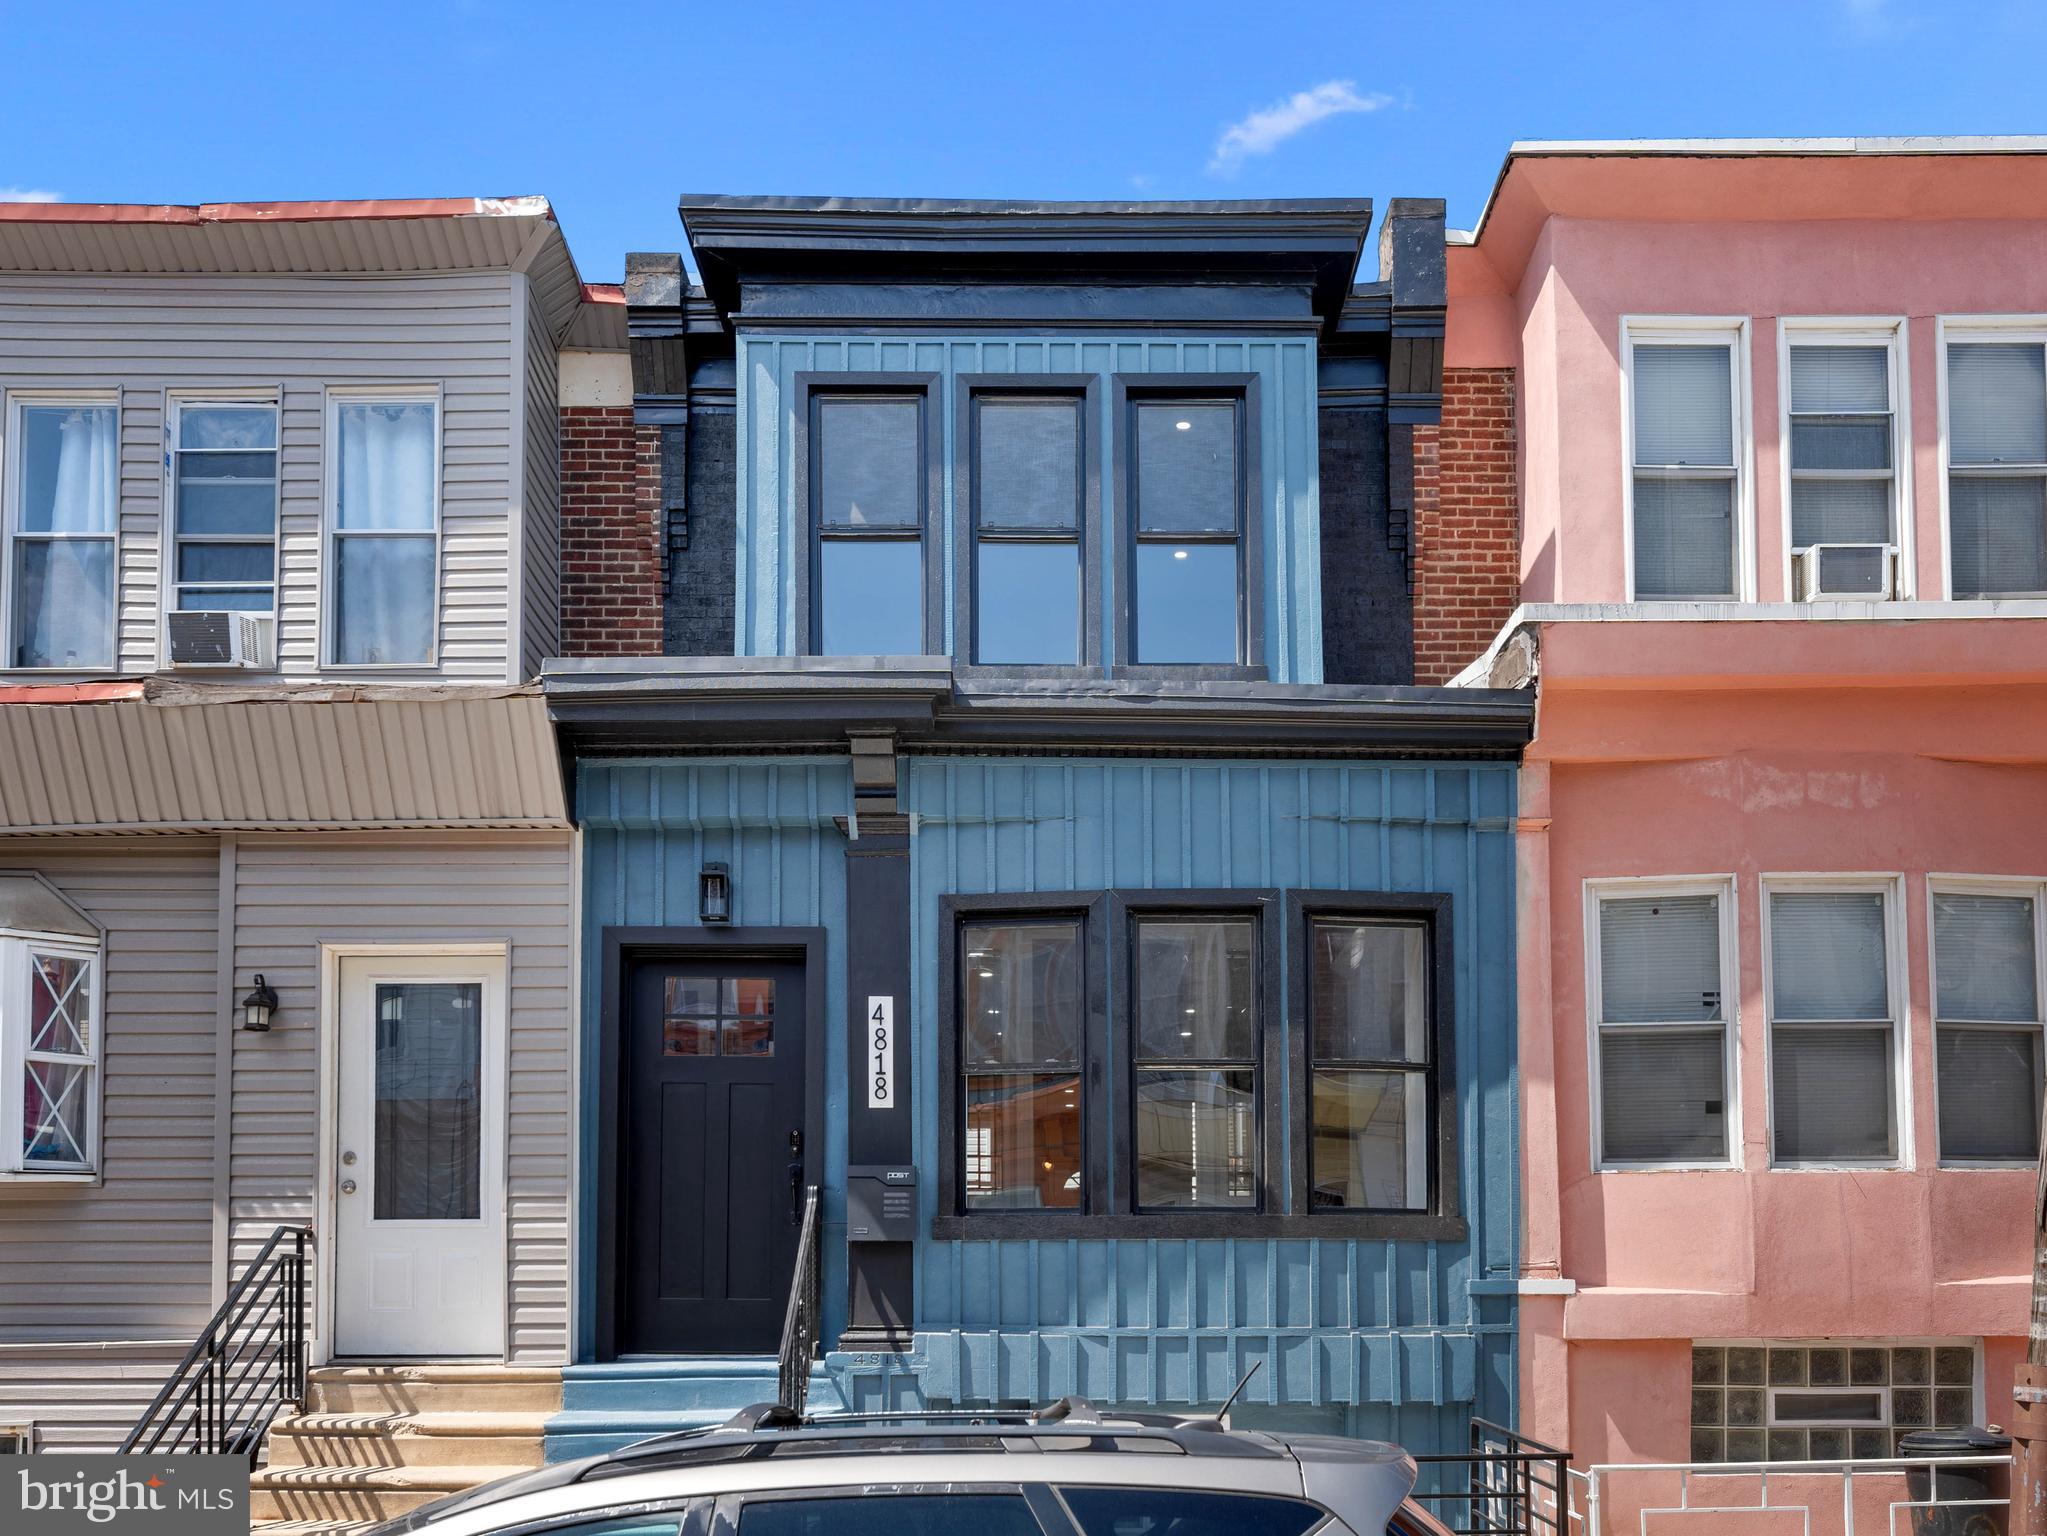
Welcome to the nicest home in the neighborhood. This stunning property boasts an open concept layout with beautiful hardwood flooring throughout. The chef's kitchen features a spacious island, perfect for entertaining guests or enjoying family meals. Step outside to a lovely backyard space, ideal for relaxing or hosting outdoor gatherings.

With 3 bedrooms and 2 full bathrooms, including a convenient powder room on the main floor, this home offers both comfort and functionality. The finished basement provides endless possibilities - whether you envision a yoga studio, gym space, party area, or home office, this versatile area can accommodate your needs. Carefully hand crafted accent walls and fancy lighting throughout the home add a touch of luxury and sophistication to every room.


Don't miss out on the opportunity to own one of the finest townhomes in the entire city. Schedule a viewing today and make this exceptional property your new home.
#PAPH2468250

PHILADELPHIA

4818 N FRANKLIN STREET

3 Beds

2 Baths

1,580 Sq.Ft.

$239,900

MLS#: PAPH2468250
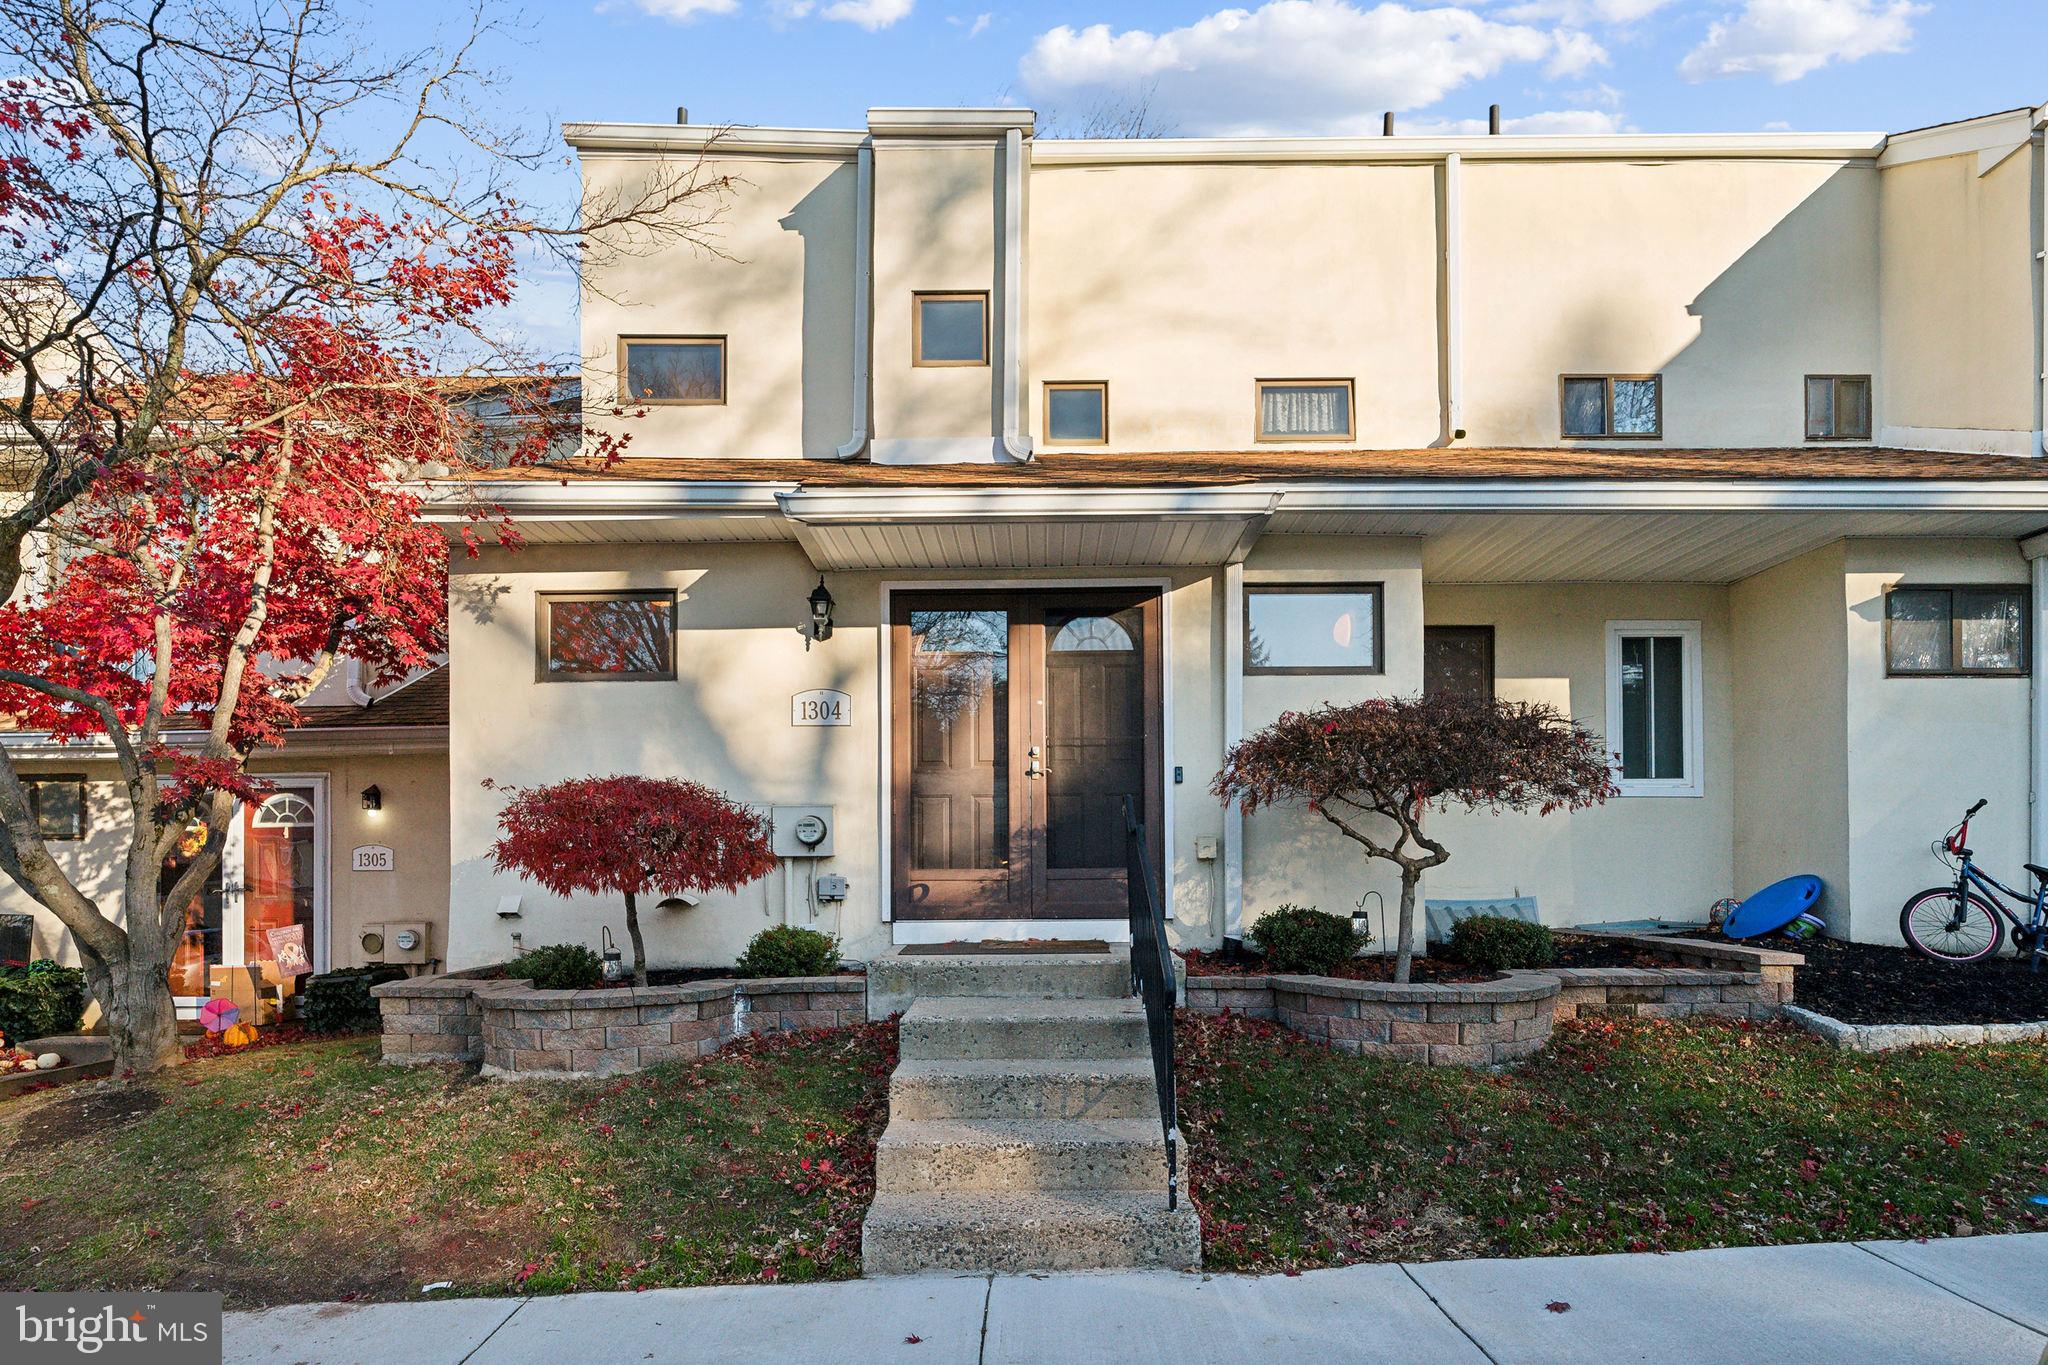
Move-In Ready and Recently Renovated (Feb2025) Beautiful 2 bedroom, 2.5 bath Condo in Bethel Grant! Lots of upgrades, including lighting, fresh paint throughout, flooring, etc. Beautiful updated eat-in kitchen with plenty of storage, close to Laundry and large dining room.  Upstairs offers two large bedrooms with two upgraded full baths! The basement is clean and freshly painted! This unit is tucked away in this charming community. The community offers a community Pool, playgrounds, snow removal, trash, and lawn care. See this great home today! Motivated Seller!
#PAMC2123652

LANSDALE

1304 OAK CIRCLE

2 Beds

2 Baths

1,265 Sq.Ft.

$324,900

MLS#: PAMC2123652
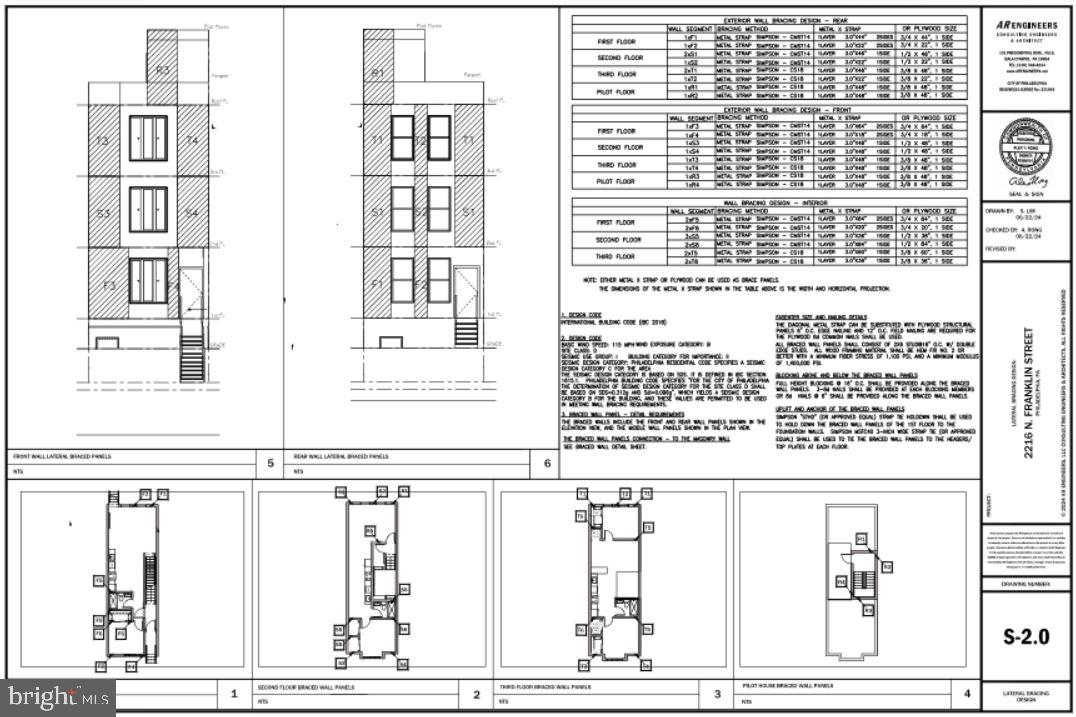
Shovel Ready Triplex in rapidly developing area! Bedroom size mix is one 3 bedroom, one 1 bedroom and one 2 bedroom with roofdeck.
#PAPH2392716

PHILADELPHIA

2216 N FRANKLIN STREET

None Beds

None Baths

0.03 acres

$175,000

MLS#: PAPH2392716
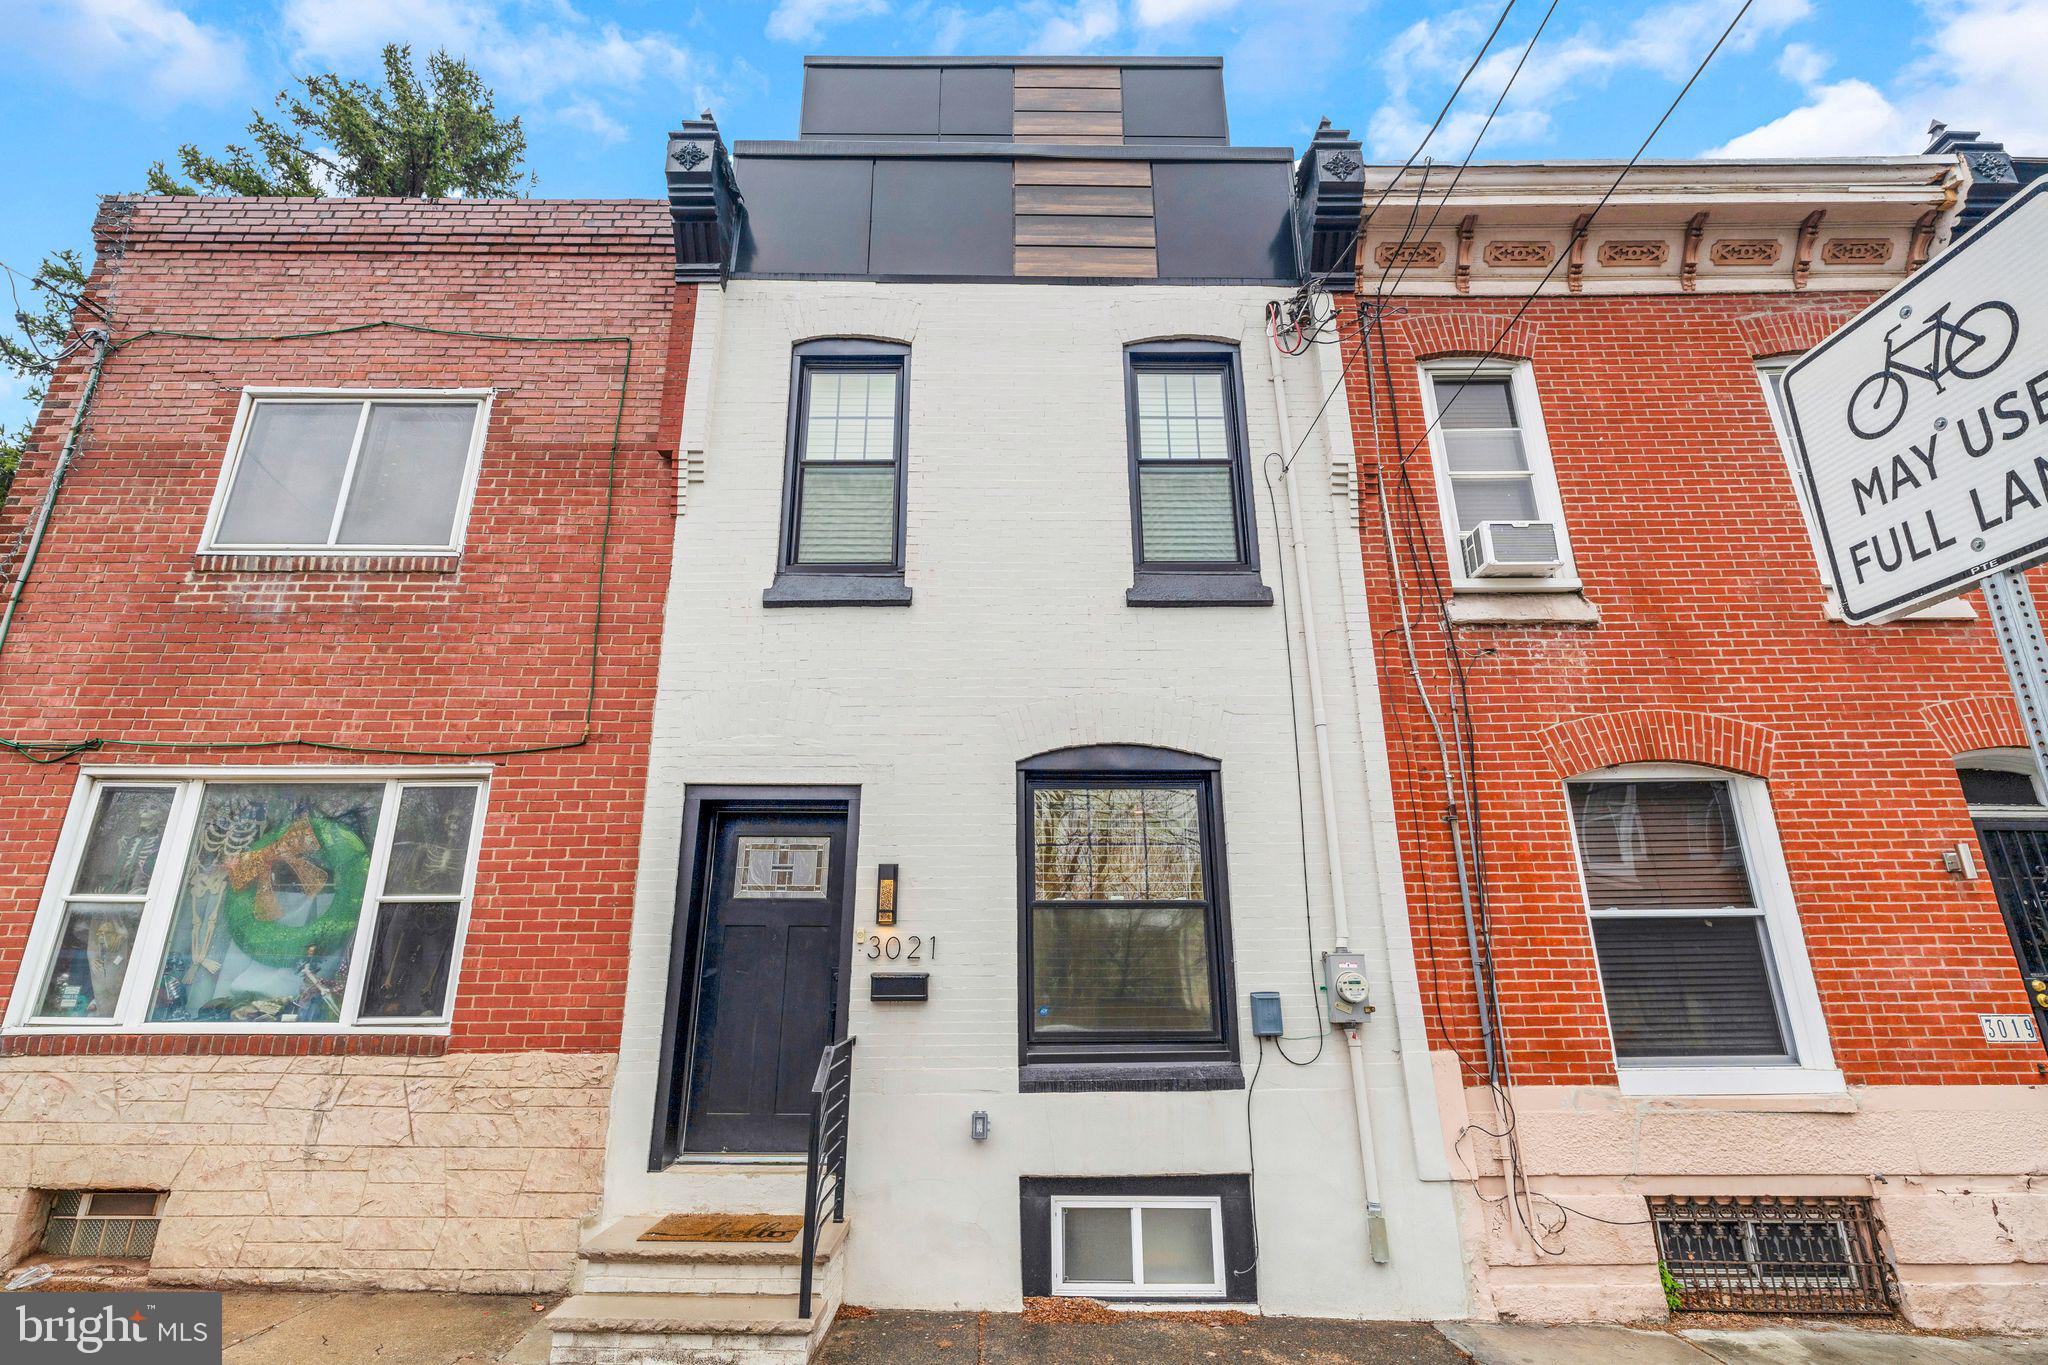
Why this is your next home!
1. Prime Location
Proximity to East Fairmount Park & Boathouse Row: Emphasize the outdoor and recreational opportunities just steps away, ideal for those who love nature, walking, and local landmarks.

Convenient for Commuters: Mention how easy it is to access major highways like I-76 and I-95, perfect for those who commute but want to live in a more tranquil, residential area. Plus one block to Aldi's and many great restaurants on both Girard Ave as well as Fairmount ave.

2. Stunning Interior Features
Bright & Open Concept Main Floor: The natural light and the floor-to-ceiling fireplace make the living space feel airy and inviting. This is perfect for buyers who love spacious, bright homes.

Sleek Galley Kitchen & Wrought Iron Railing: This adds a touch of modern sophistication and will catch the eye of buyers who appreciate high-end finishes.

3. Luxurious Primary Suite
Private Balcony with City Views: The privacy and the chance to relax while overlooking the city skyline is a major luxury feature.

Spa-Like Bathroom & Wet Bar: Highlight the comfort and style in the master suite—this could be a big draw for buyers seeking a sanctuary at home.

4. Rooftop Deck
Perfect for Entertaining: A rooftop deck with stunning city skyline views is a huge selling point for hosting friends and family, relaxing, or enjoying the views.

5. Finished Basement & Rear Patio
Versatile Entertaining Space: The finished basement adds an extra level of usable space for a home office, home theater, or playroom.

Rear Patio for Outdoor Living: The patio can be a great spot for evening dinners or cozy gatherings.

6. Tax Abatement
Financial Incentive: Buyers will appreciate the tax abatement, which can significantly reduce their property taxes for a certain period, offering long-term savings.

7. Incentive for Buyers
3% down no PMI and 1% under the current interest rate plus 7yrs left on the tax abatement

8. Move-In Ready
Turnkey Condition: Emphasize that the home is move-in ready, requiring minimal work, which can be a big selling point for busy buyers or those who don’t want to deal with renovations.
#PAPH2466038

PHILADELPHIA

3021 POPLAR STREET

3 Beds

3 Baths

2,252 Sq.Ft.

$659,900

MLS#: PAPH2466038
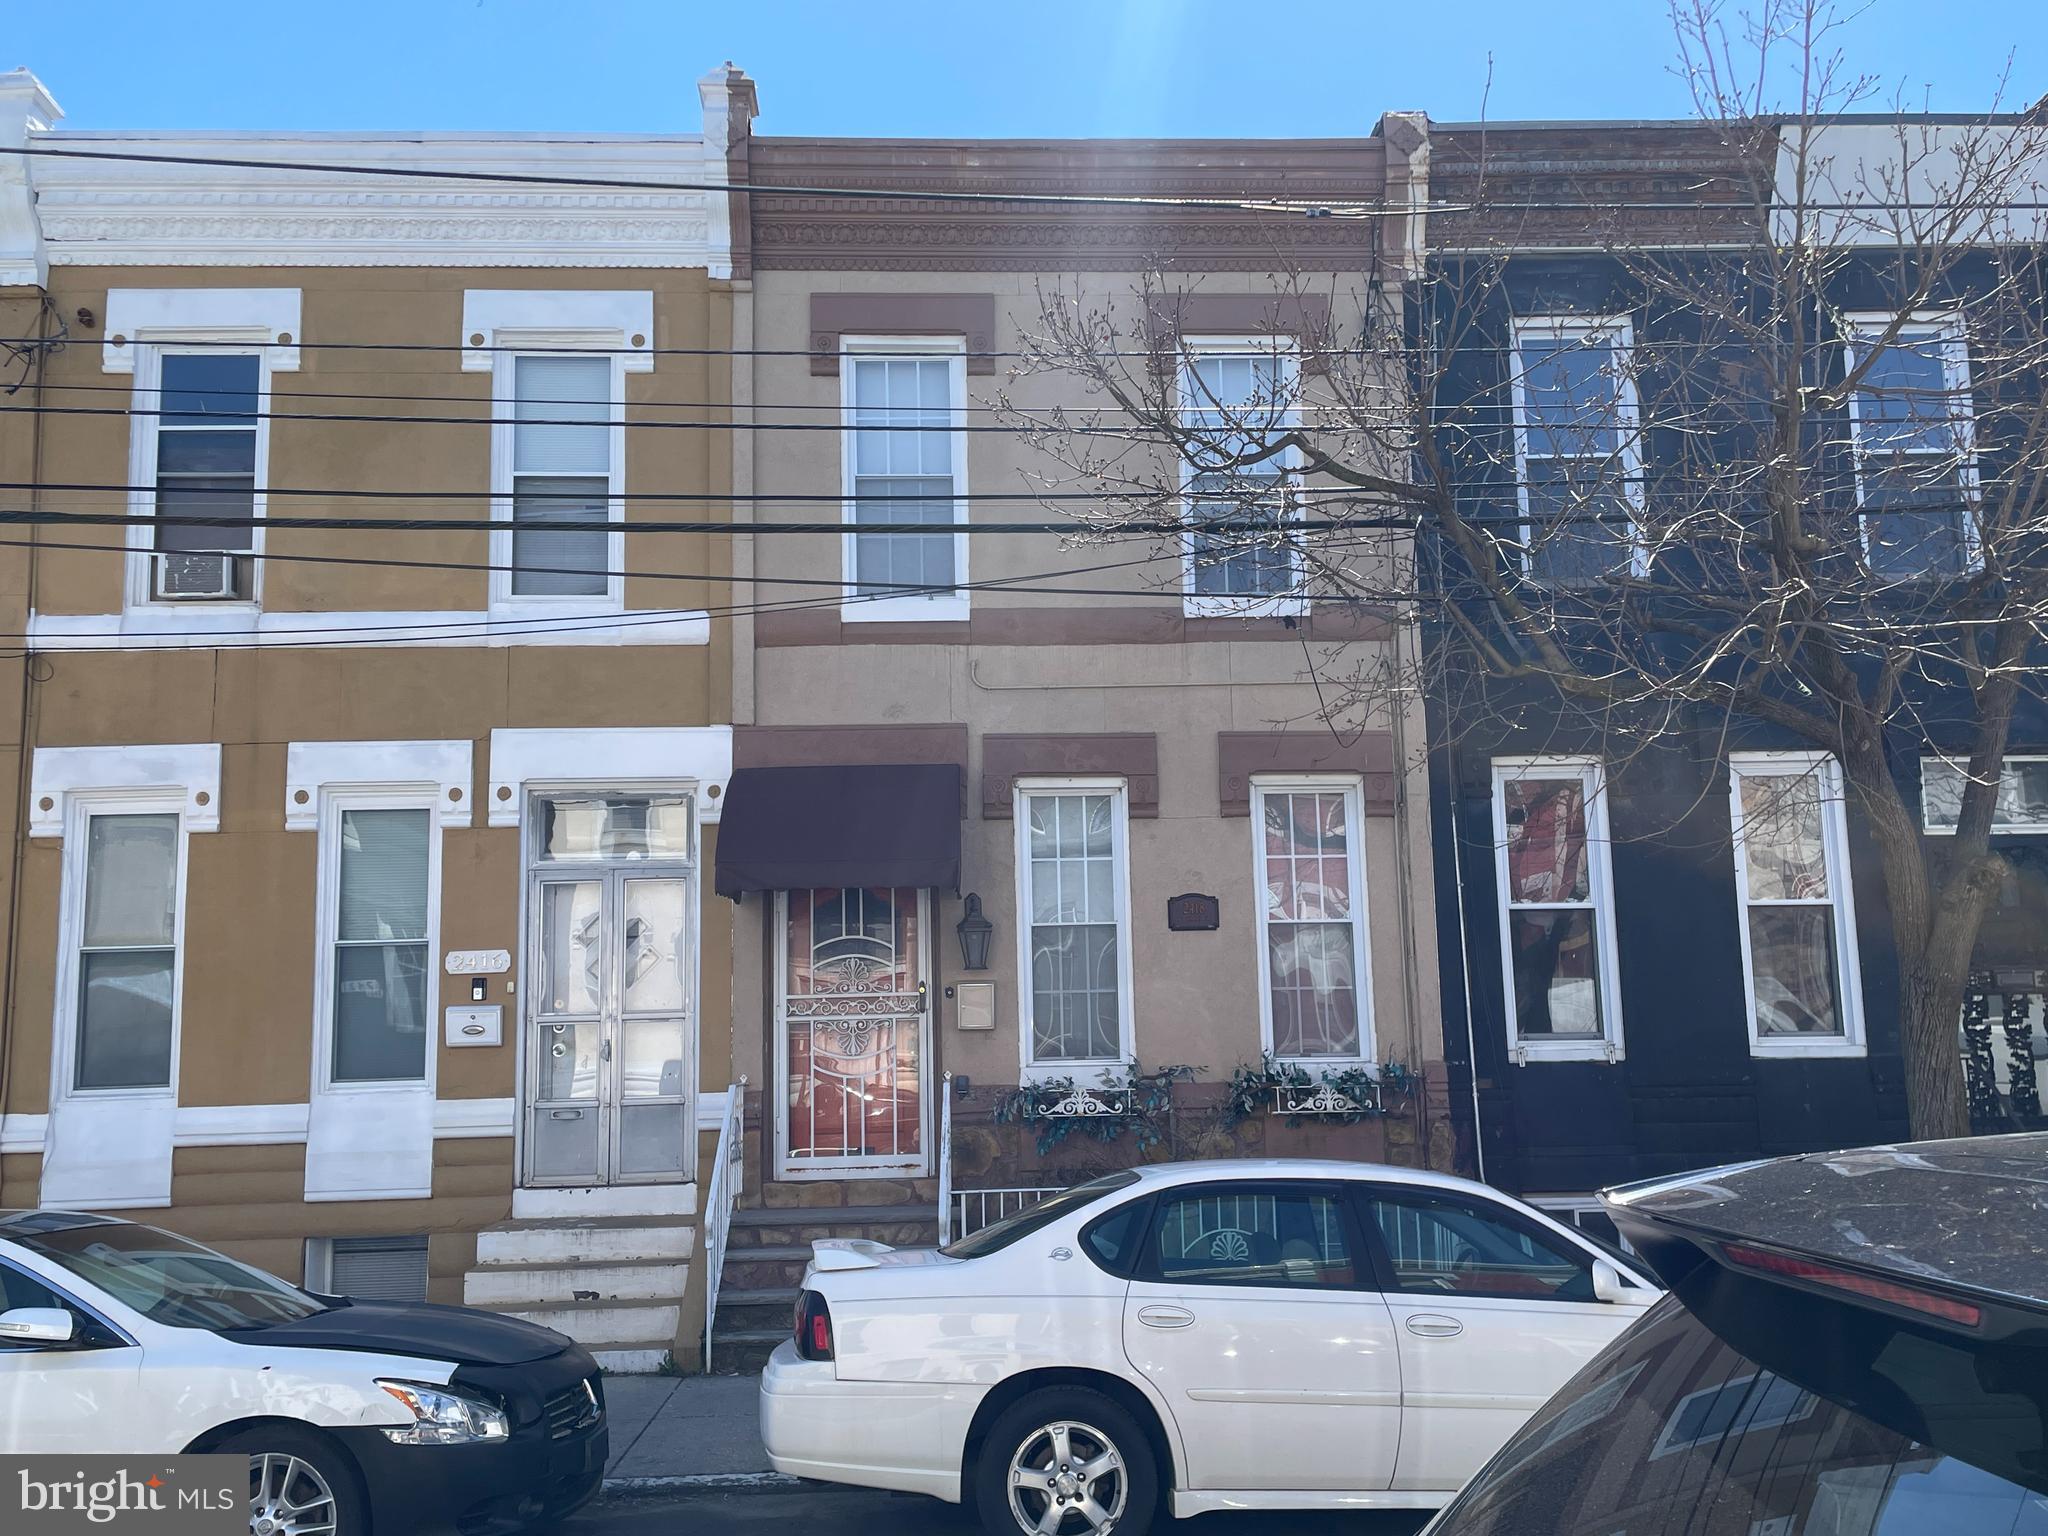
Welcome to your next investment. Opportunity awaits at this large 2 bedroom ready for you to make your own or restore to a 3bed. On a block that has multiple homes being updated right now and with comps going for close to 300k in the area this is a great opportunity!
#PAPH2219644

PHILADELPHIA

2418 W NORRIS STREET

2 Beds

1 Baths

1,296 Sq.Ft.

$85,000

MLS#: PAPH2219644
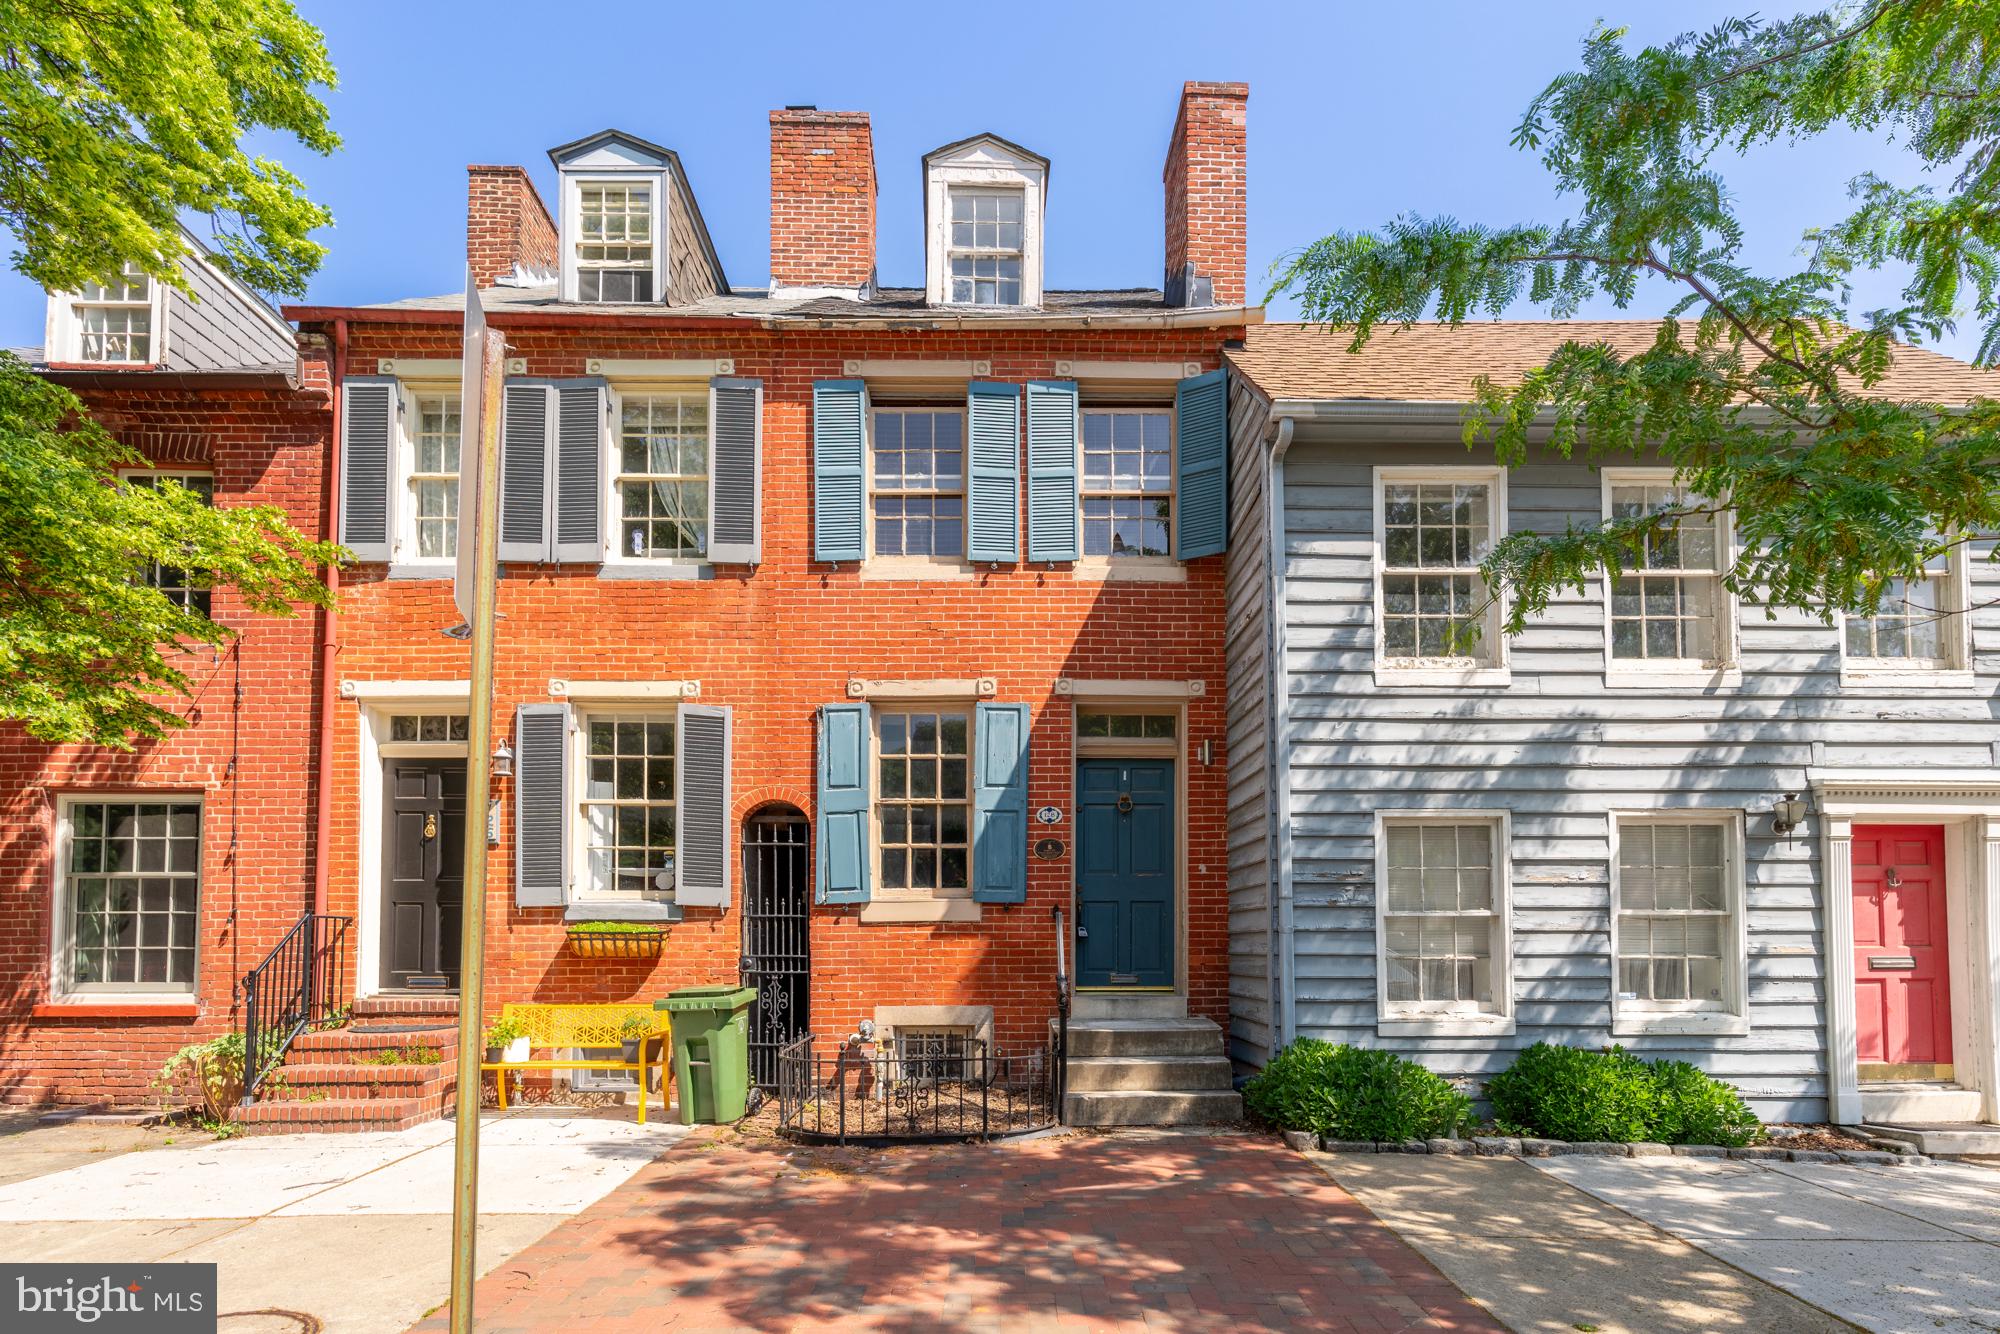
OFFER DEADLINE: SATURDAY, MAY 10TH AT 12:00 PM. This home is being sold as-is and needs work!

Discover the ideal opportunity to own a historic gem in the heart of Baltimore's iconic Federal Hill Historic District. Situated on a picturesque Belgian Block street, this enchanting home is just two blocks from the waterfront and Federal Hill Park. It features an array of original details, such as wide plank hardwood floors and fireplaces, across three stories, with the added potential to finish the basement. The property also boasts a rooftop deck with spectacular views of the city skyline and a private rear patio. Offered "as is," this home seeks a visionary owner to restore its original splendor. Embrace the chance to revitalize this timeless beauty and create your own piece of Baltimore history.
#MDBA2166512

BALTIMORE

128 E MONTGOMERY STREET

3 Beds

1 Baths

1,054 Sq.Ft.

$225,000

MLS#: MDBA2166512
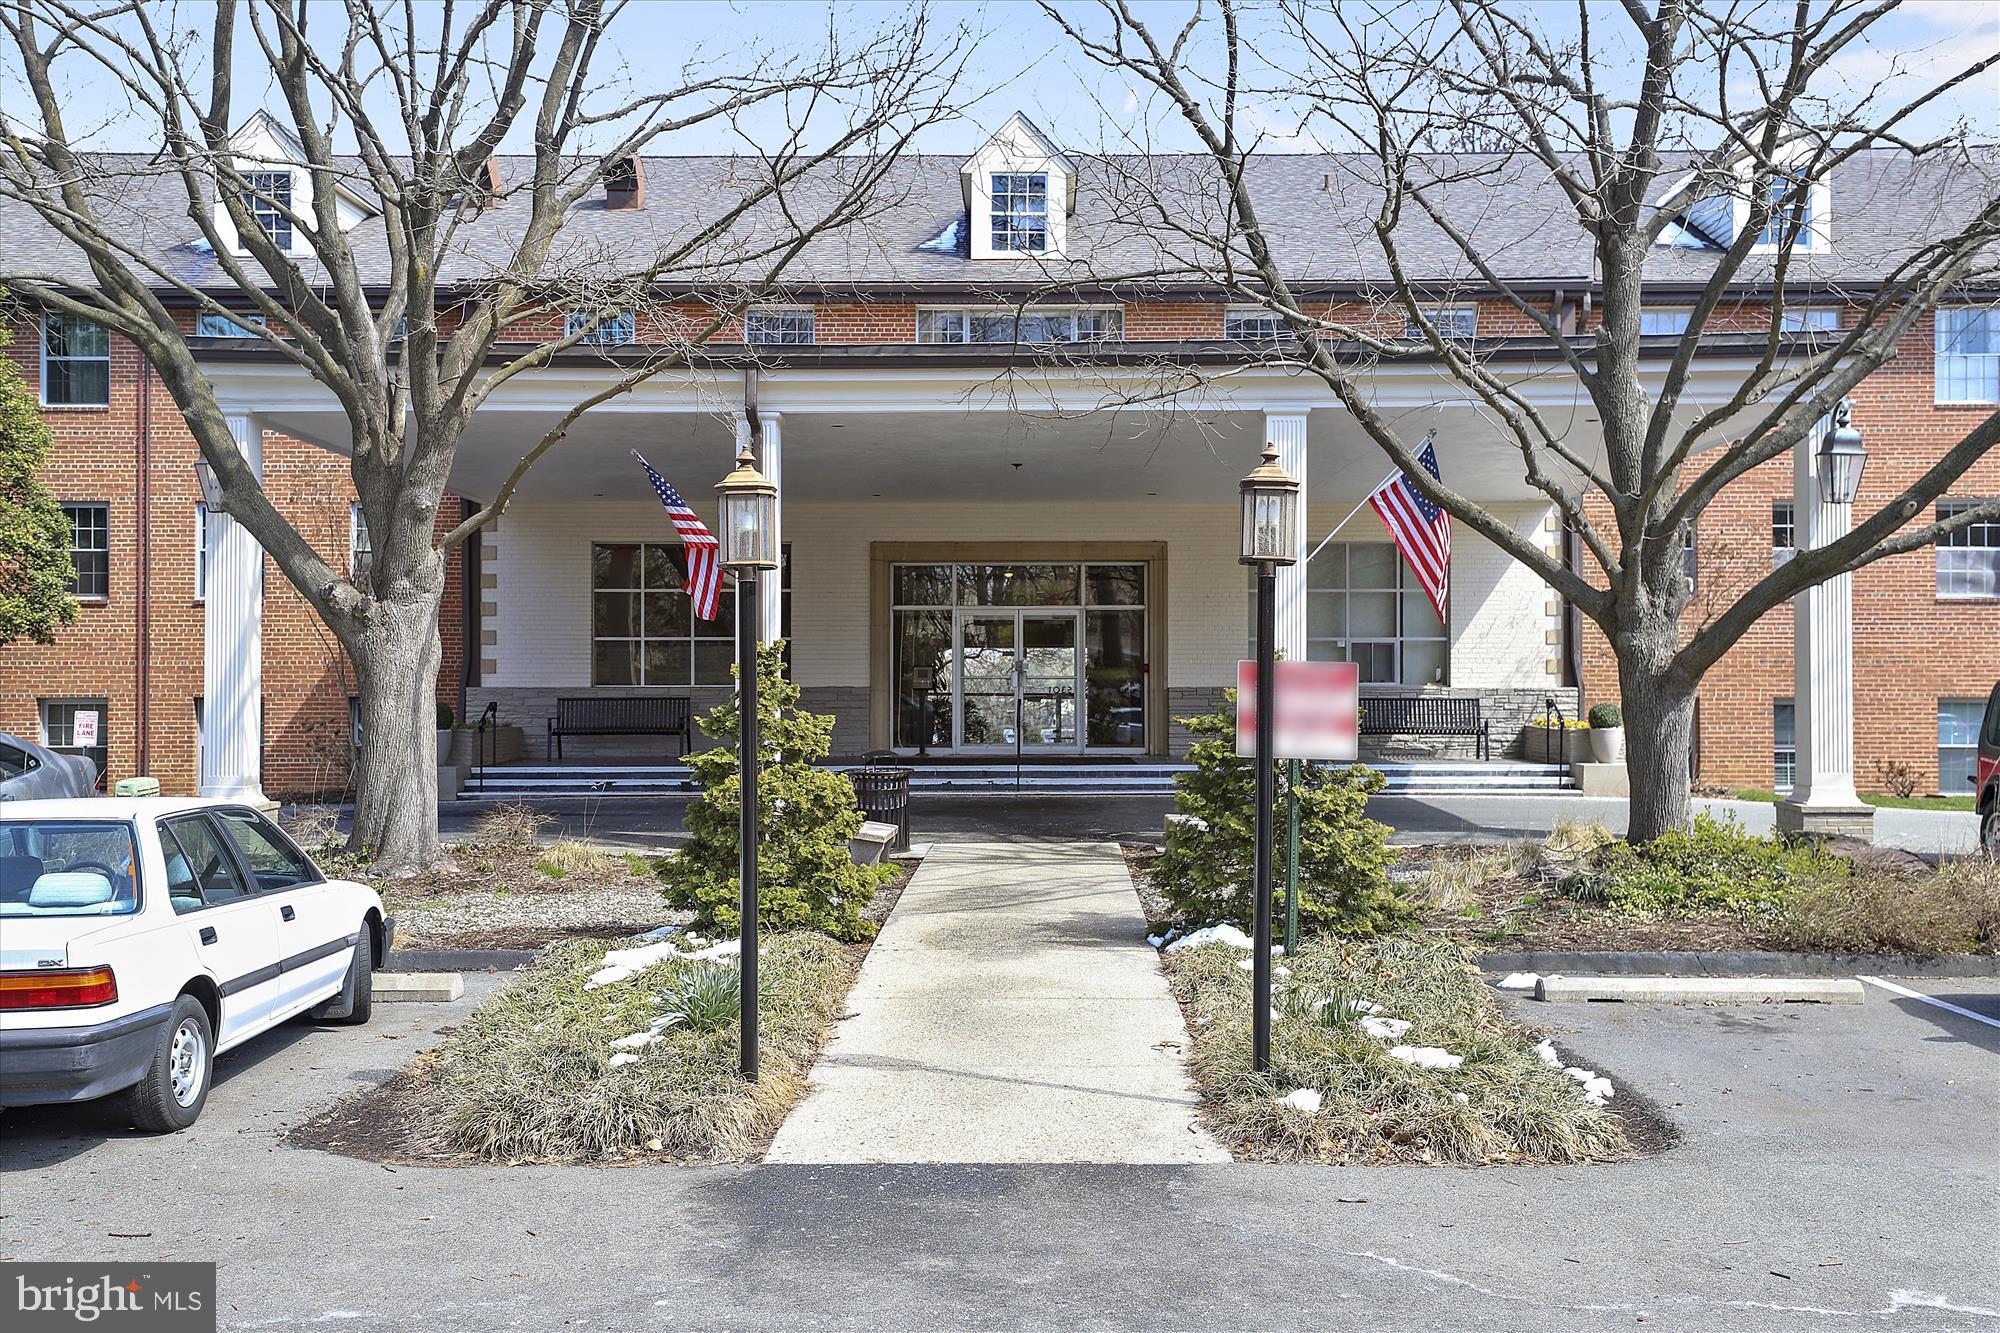
Rarely Available -- Spacious 2BD/2BA Secure condo in BETHESDA - Kenwood. This  beautifully updated home has Custom Tile in both Full Baths - Updated Kitchen with Nice Cabinets, Stone Countertops & Stainless Appliances with gas cooking, HARDWOOD PARQUET FLOORING, LARGE CLOSETS, Plenty of Parking, Pool in Community, steps to BRAND NEW Grocery store and upscale shopping including Starbucks  and a Whole Foods Across the street- Bethesda Schools, close to DC, Capitol Crescent Trail, NIH, Walter Reed, and **All Utilities are included**, Secure Building close in. Wood Acres, ES Pyle MS and Whitman HS - PHOTOS reflect a previous listing.....
#MDMC2174972

BETHESDA

5301 WESTBARD CIRCLE 221

2 Beds

2 Baths

1,344 Sq.Ft.

$409,000

MLS#: MDMC2174972
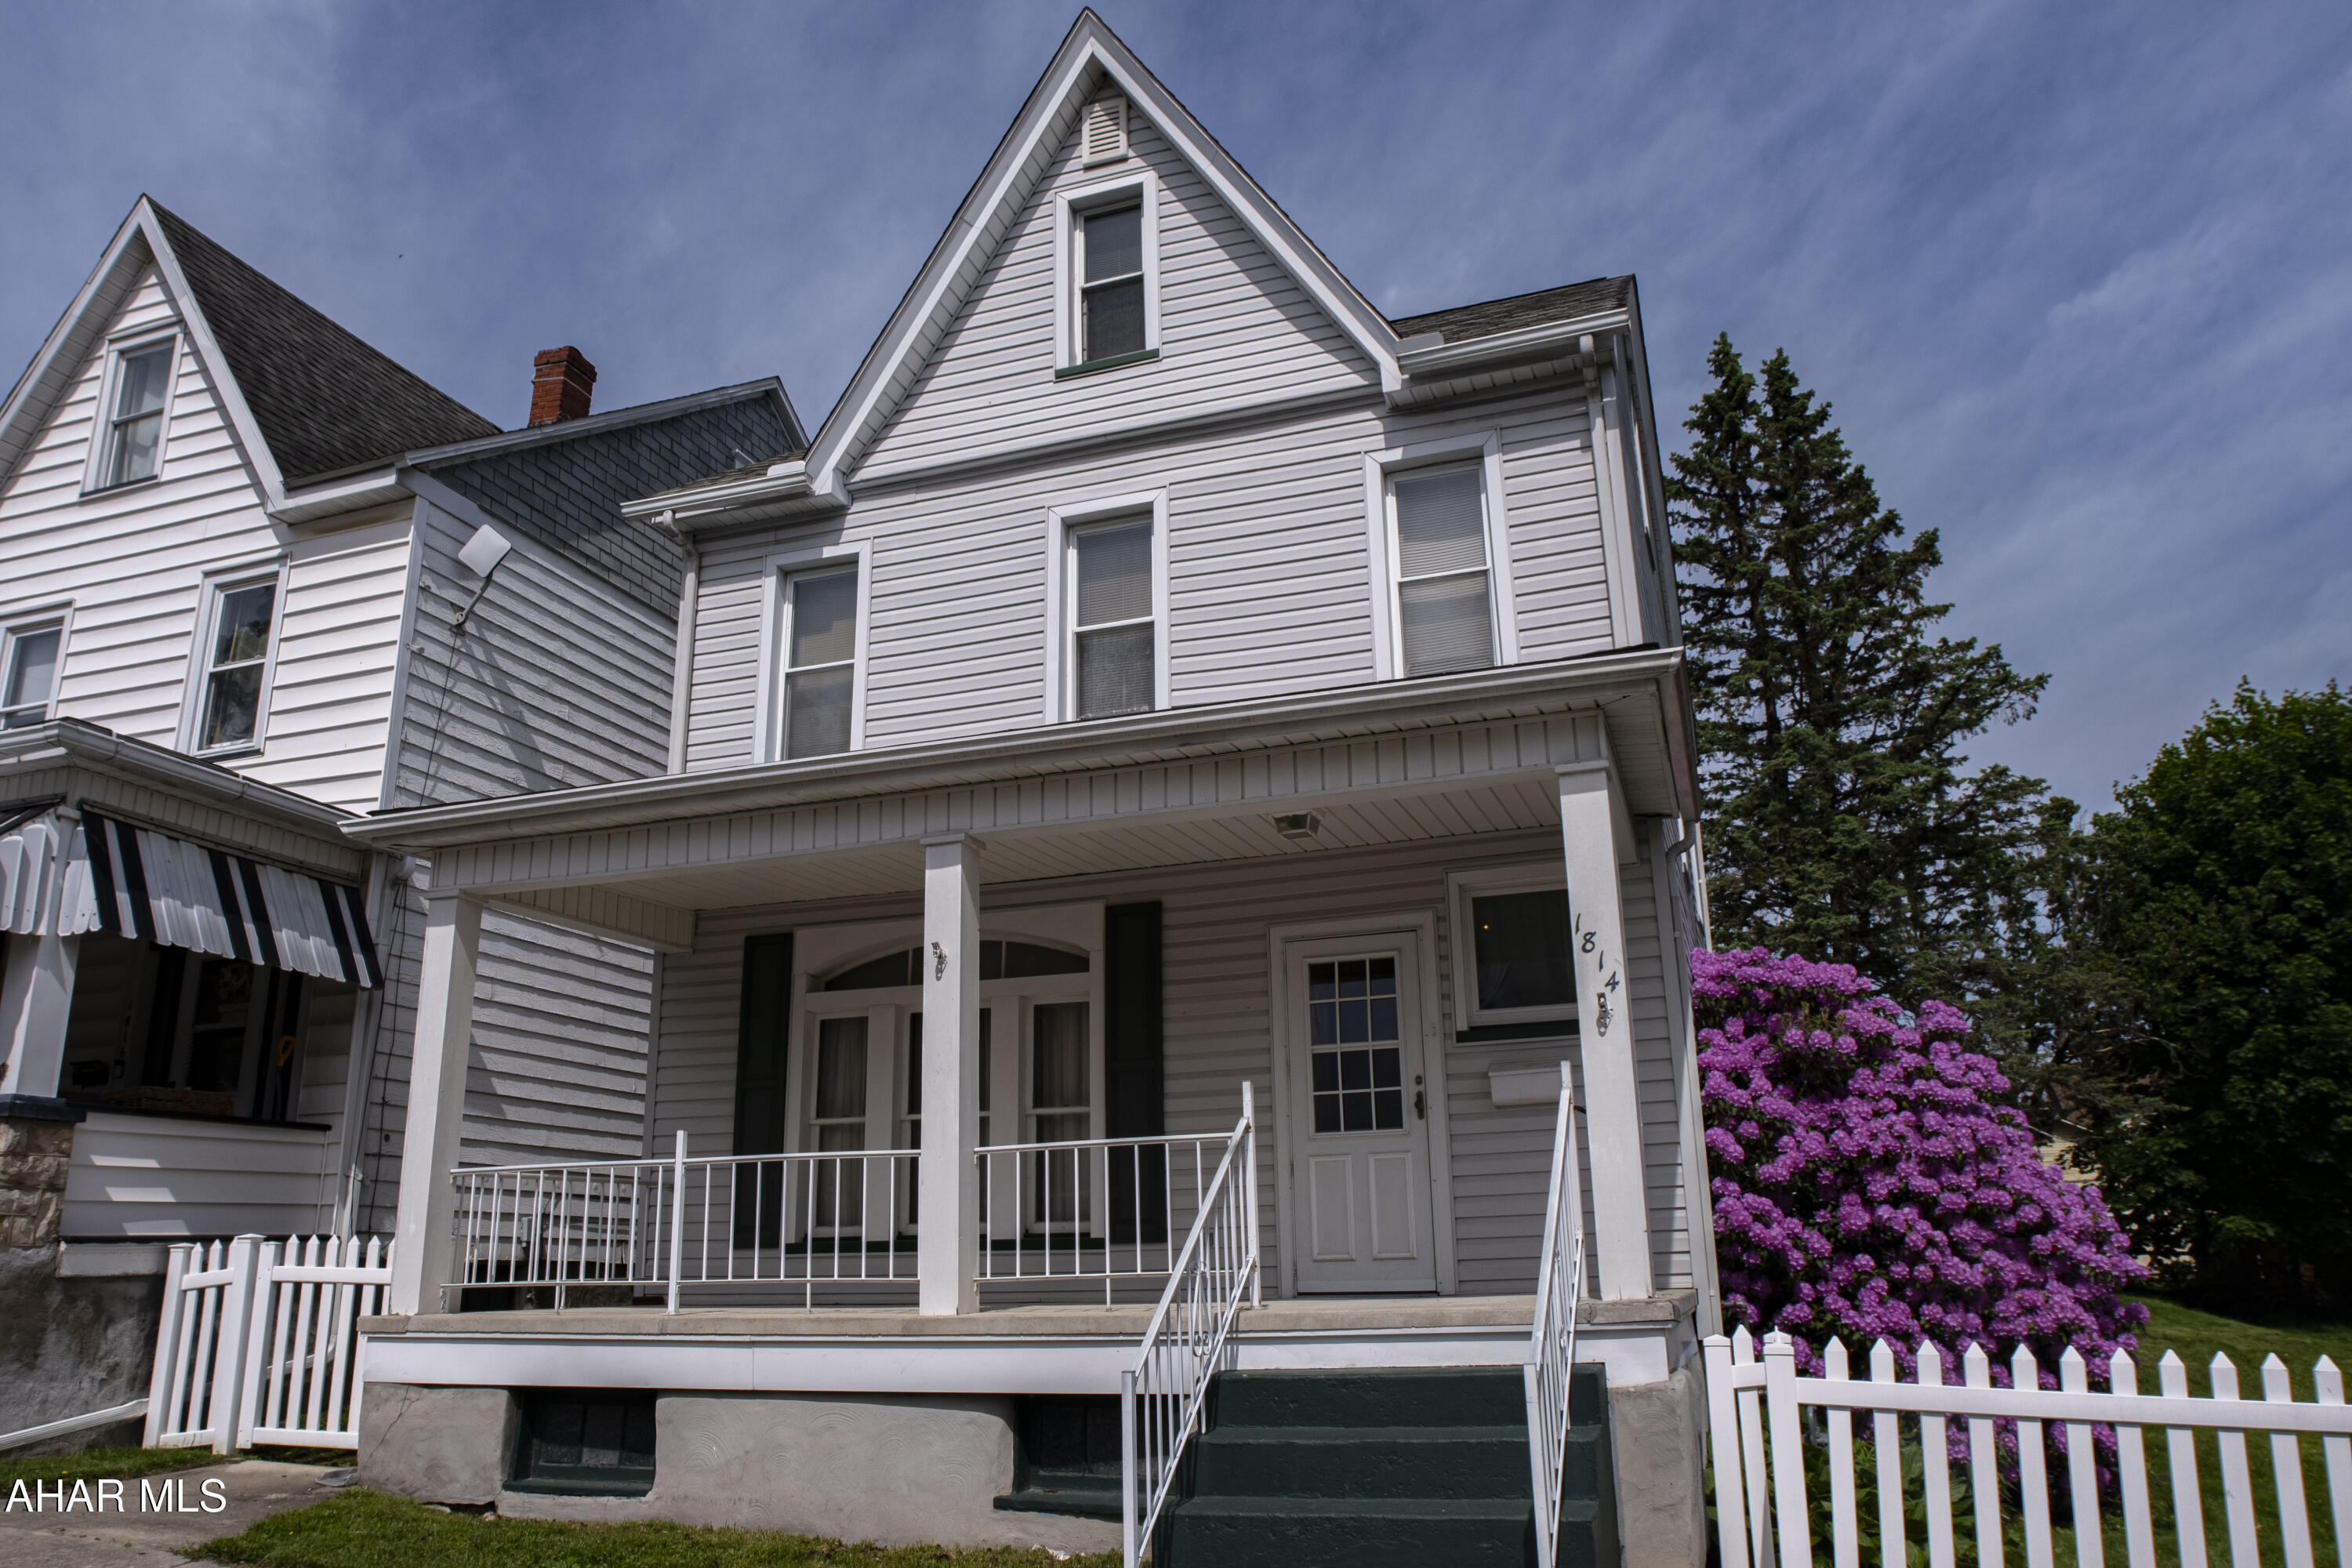
Welcome to this charming 4-bedroom traditional home in Altoona, ready to welcome its next owner. The main floor features a cozy living room, a formal dining room for gatherings, and a galley-style kitchen that makes efficient use of its layout. A convenient half bath and laundry is also located on the first floor to add everyday function. Upstairs, you'll find three comfortable bedrooms and a full bath. The finished heated attic adds versatility, which could be perfect as a primary suite, playroom, or flex space. Step outside to enjoy a level, fenced-in yard ideal for relaxing summer evenings, pets, or gardening. A detached 1-car garage provides off-street parking and extra storage. Located in the Altoona Area School District, this home is close to schools, shops, restaurants, and the Greater Altoona CTC. A great opportunity for first-time buyers or anyone looking for a well-kept home in a convenient location.
#77451

Altoona

1814 1st Avenue

4 Beds

1 Baths

1,728 Sq.Ft.

$124,900

MLS#: 77451
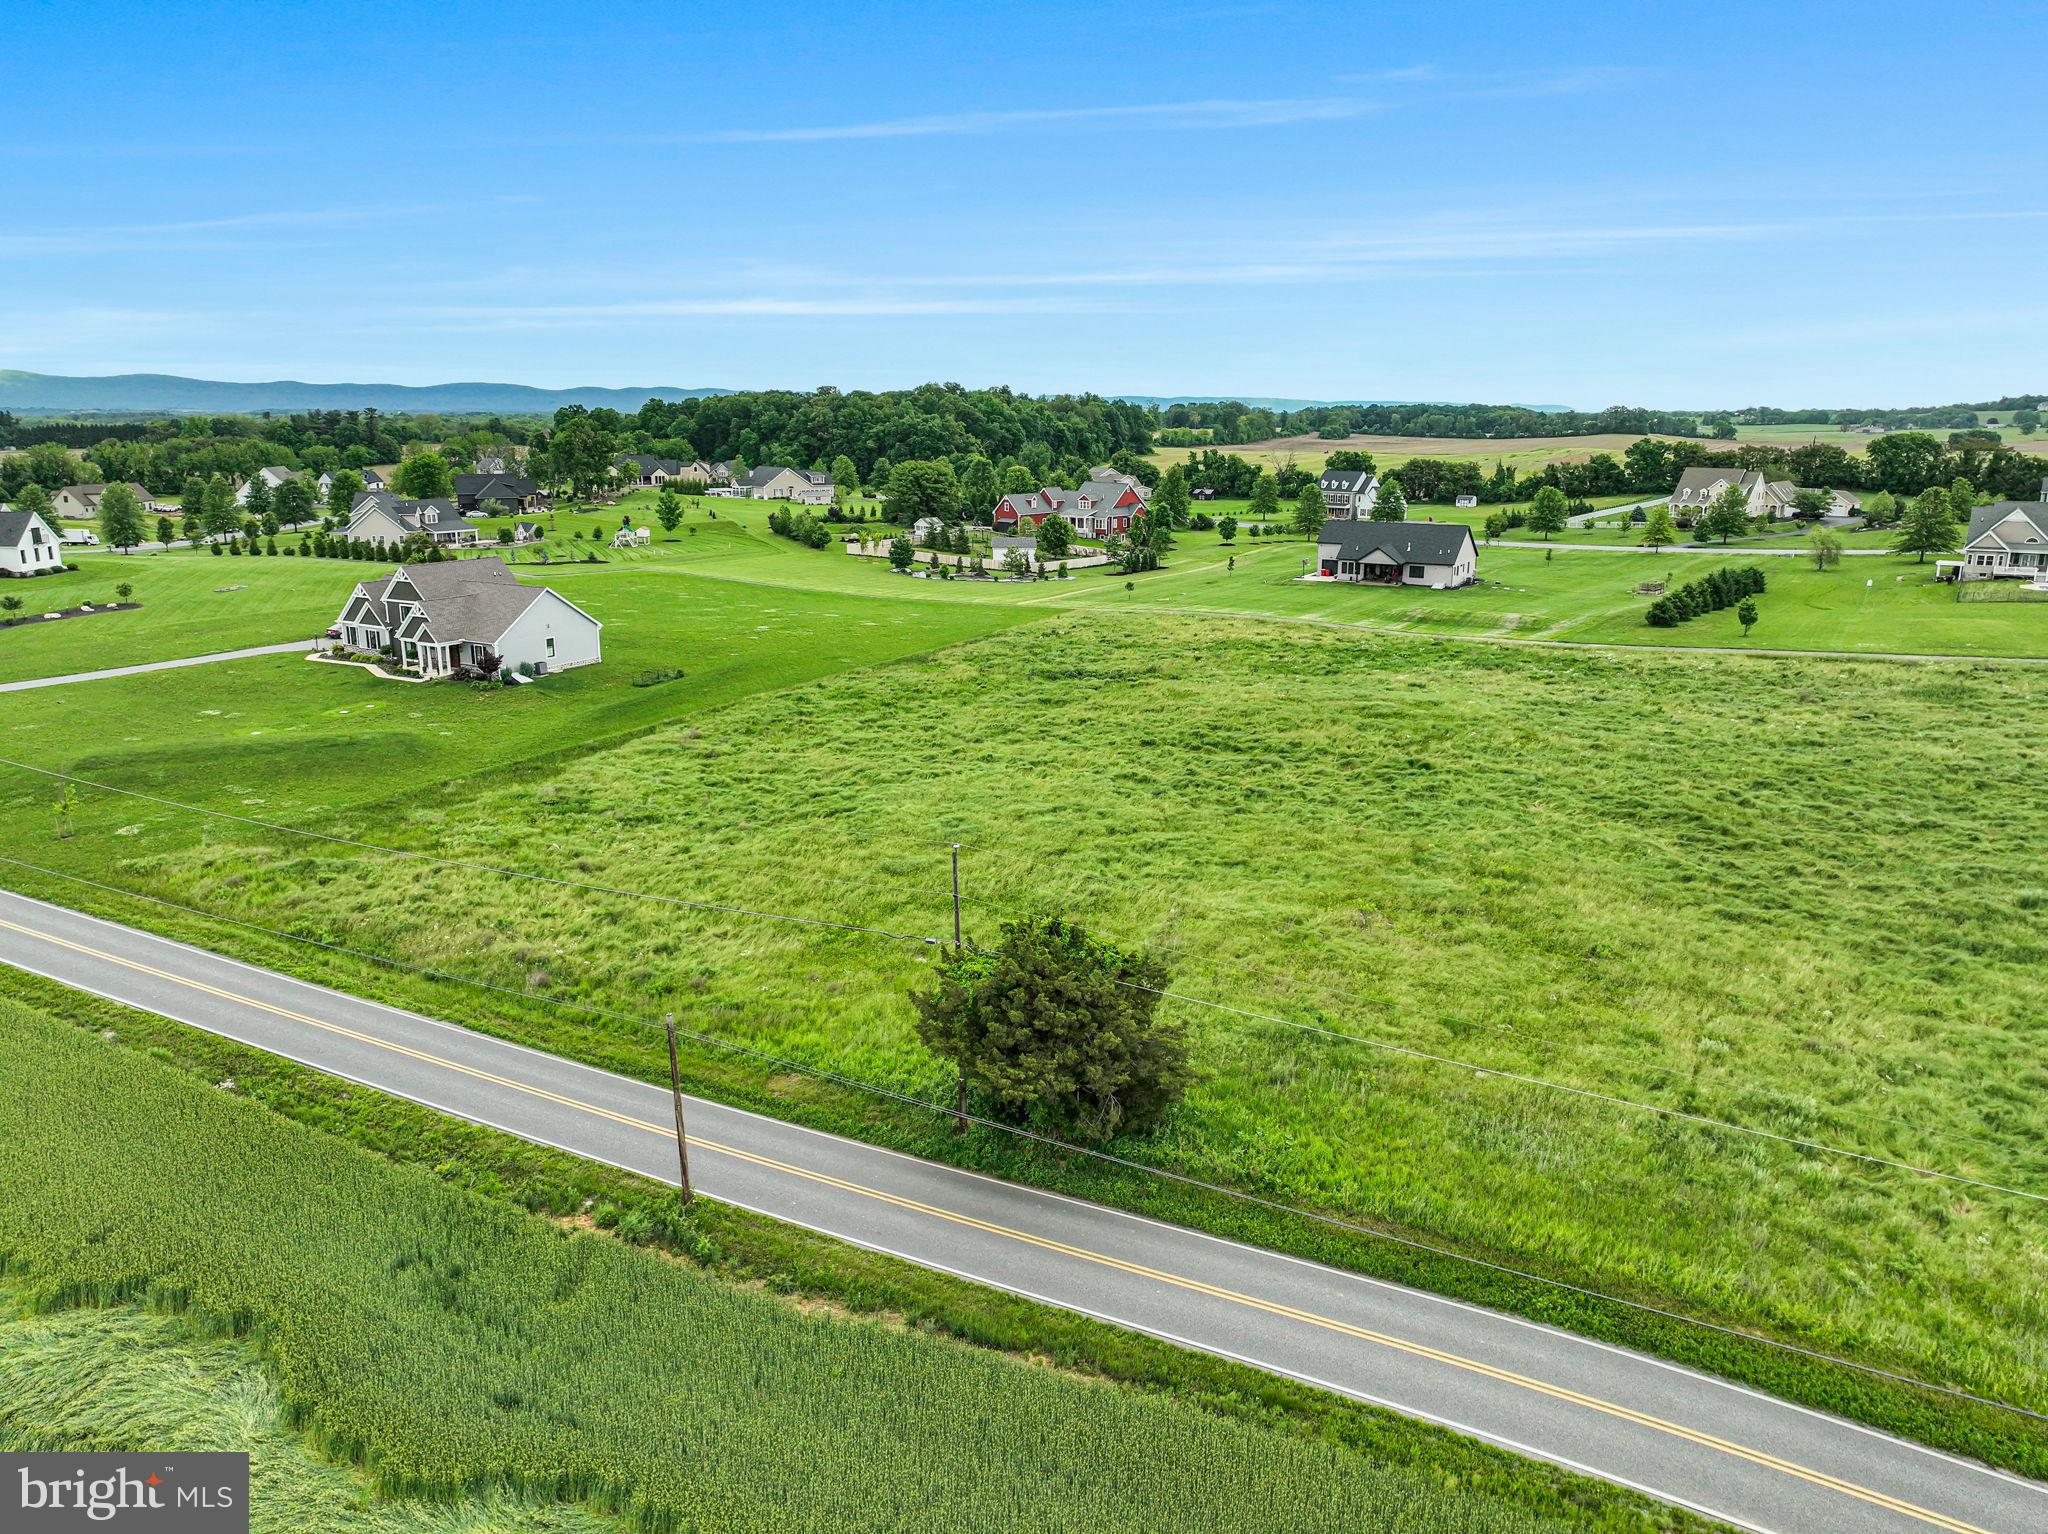
Here is your little sliver of heaven and opportunity to be a part of the highly sought after Lindenwood community. With an ample lot size of 2.44 acres and a private community walking path, this lot is the perfect place to build your forever home.
#PACB2042094

CARLISLE

72 N DICKINSON SCHOOL ROAD

None Beds

None Baths

2.44 acres

$155,000

MLS#: PACB2042094
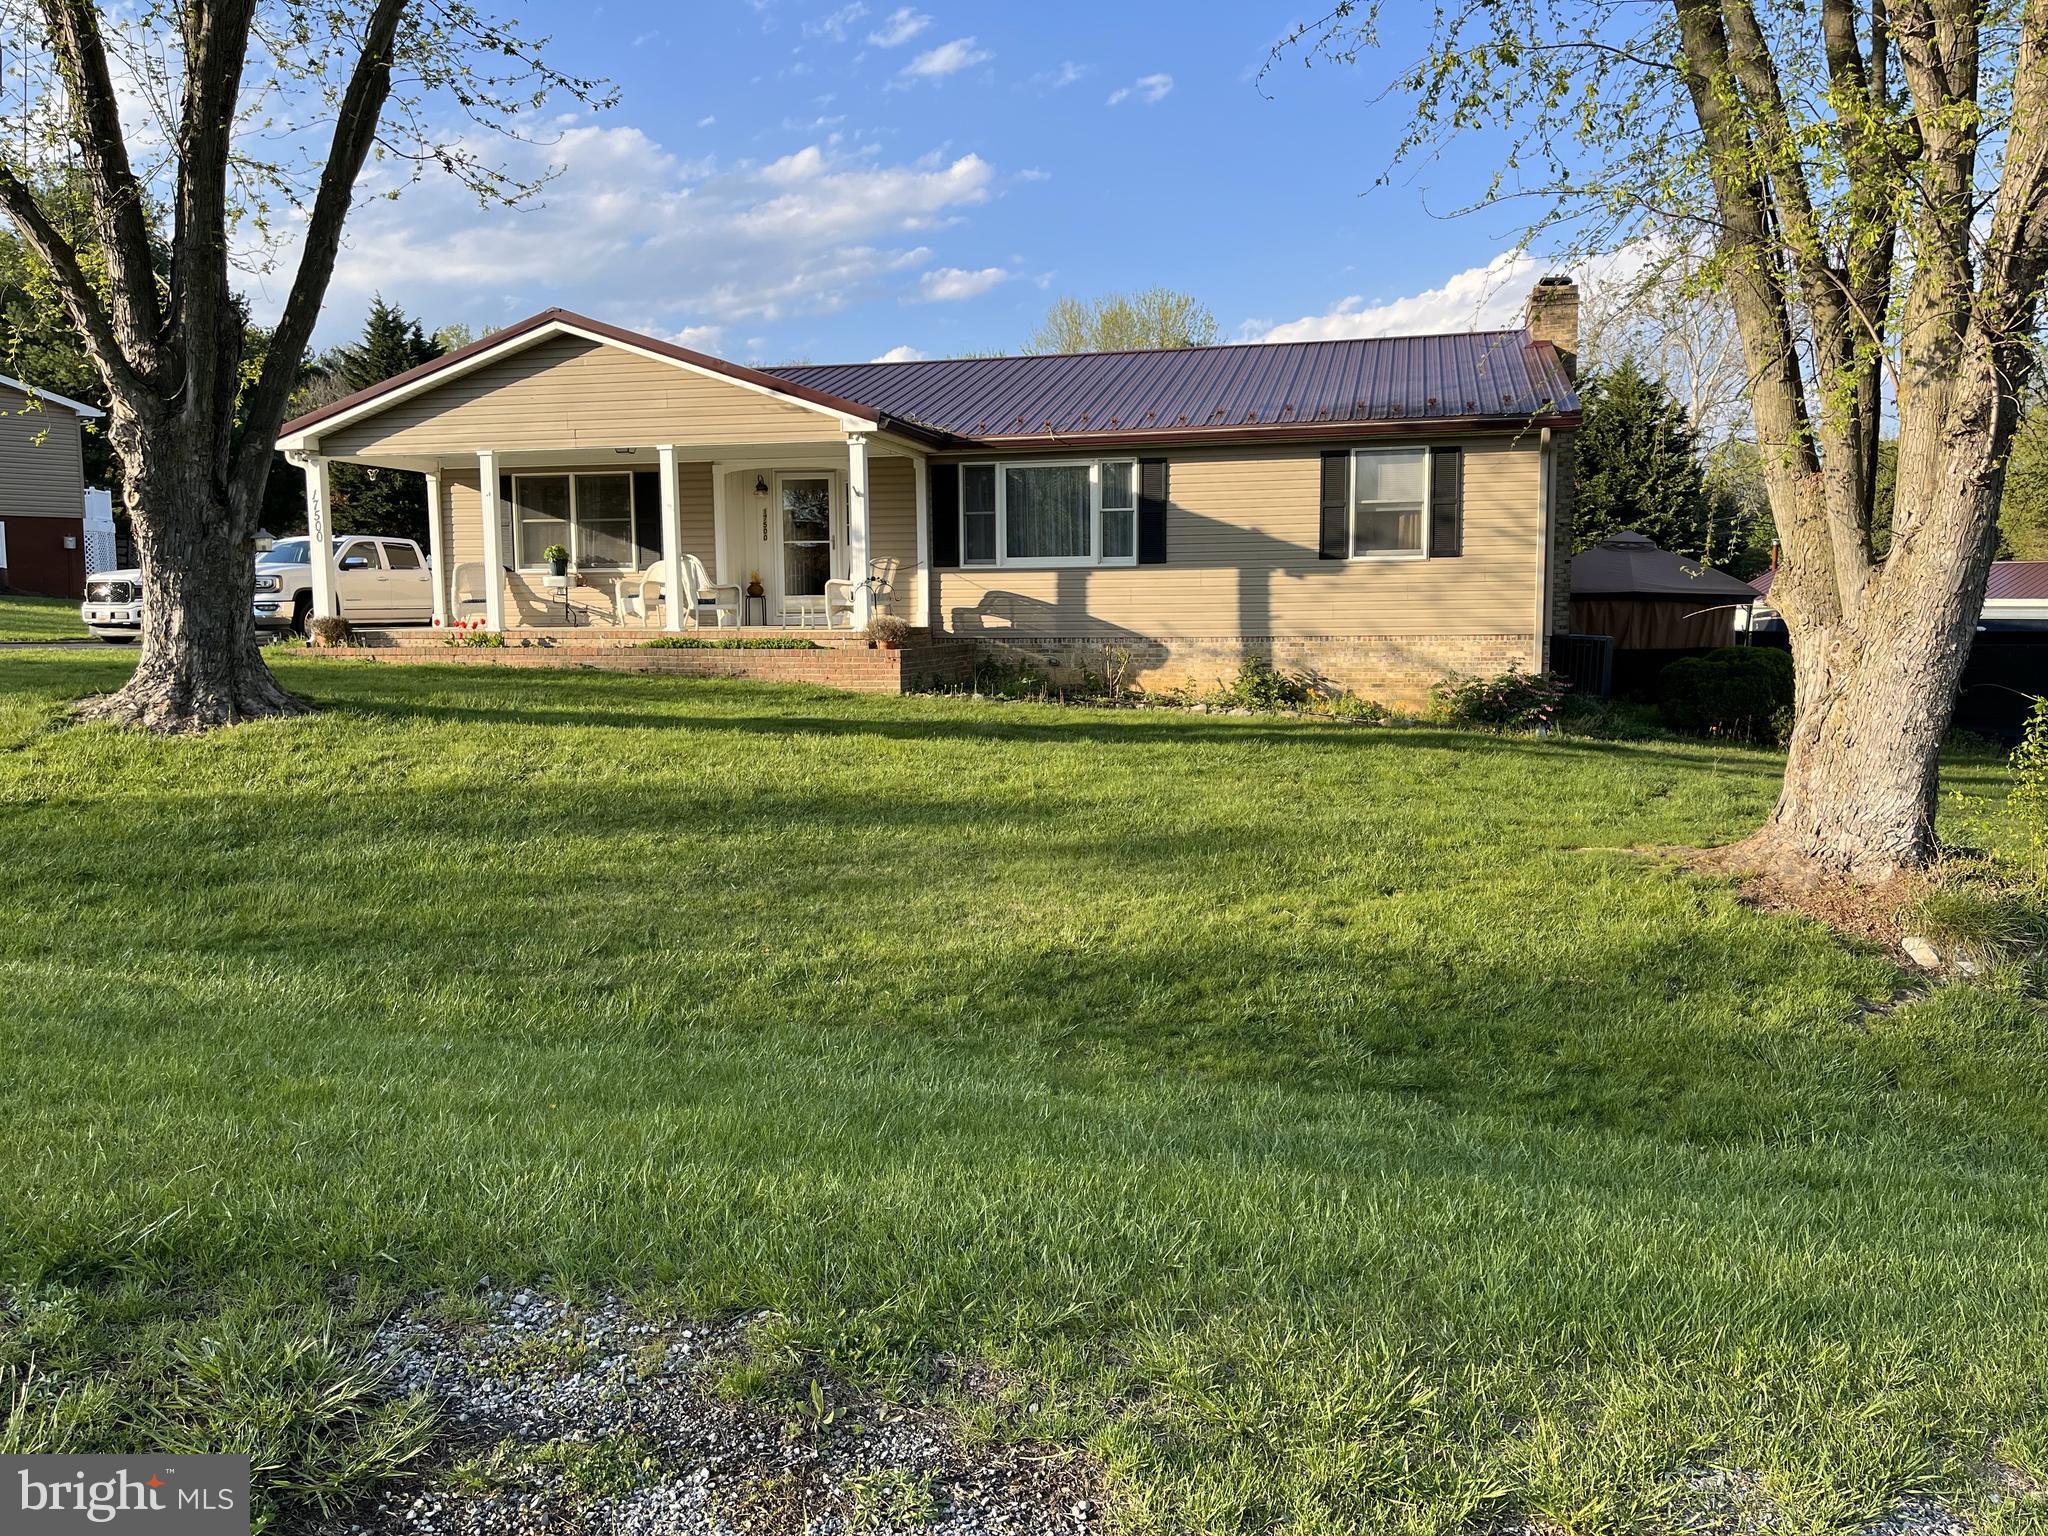
Large, truly  remarkable  ranch home in quaint Battlefield Knolls  neighborhood.  Gracious entertaining on main level that includes family room, separate dining room, kitchen, laundry, plus primary bedroom and bath plus another bedroom and full hall bath.  A nearly new Trane heat pump/ac provides primary heat and ac.  Electric baseboard remains usable if desired.   Upscale lower level hosts a third bedroom, half bath, and fun entertaining areas--from game room (pool table anyone?) to family room with fireplace (with insert) and wet bar with refrigerator and sink.  Heat and ac on lower level supplied by mini-split.  Also featured are two large storage areas, A quick walk outside from the lower level  to rear yard, back porch, and well-maintained  in-ground pool.  In addition to the pretty .8 acre property, there is a 3-car garage/workshop with electric and wood stove.  Walking distance to Sharpsburg Elem.  Antietam Battlefield, hand-dipped ice cream, restaurants, canal, plus other amenities close by.   If you like desire a spacious home, enjoy history, and outdoor activities, this home may be perfect for you!  Existing VA mortgage at 2.75% may be assumable by another eligible-approved vet to substitute  for seller's VA approval.
#MDWA2028018

SHARPSBURG

17500 GENERAL LEE DRIVE

3 Beds

2 Baths

3,348 Sq.Ft.

$450,000

MLS#: MDWA2028018
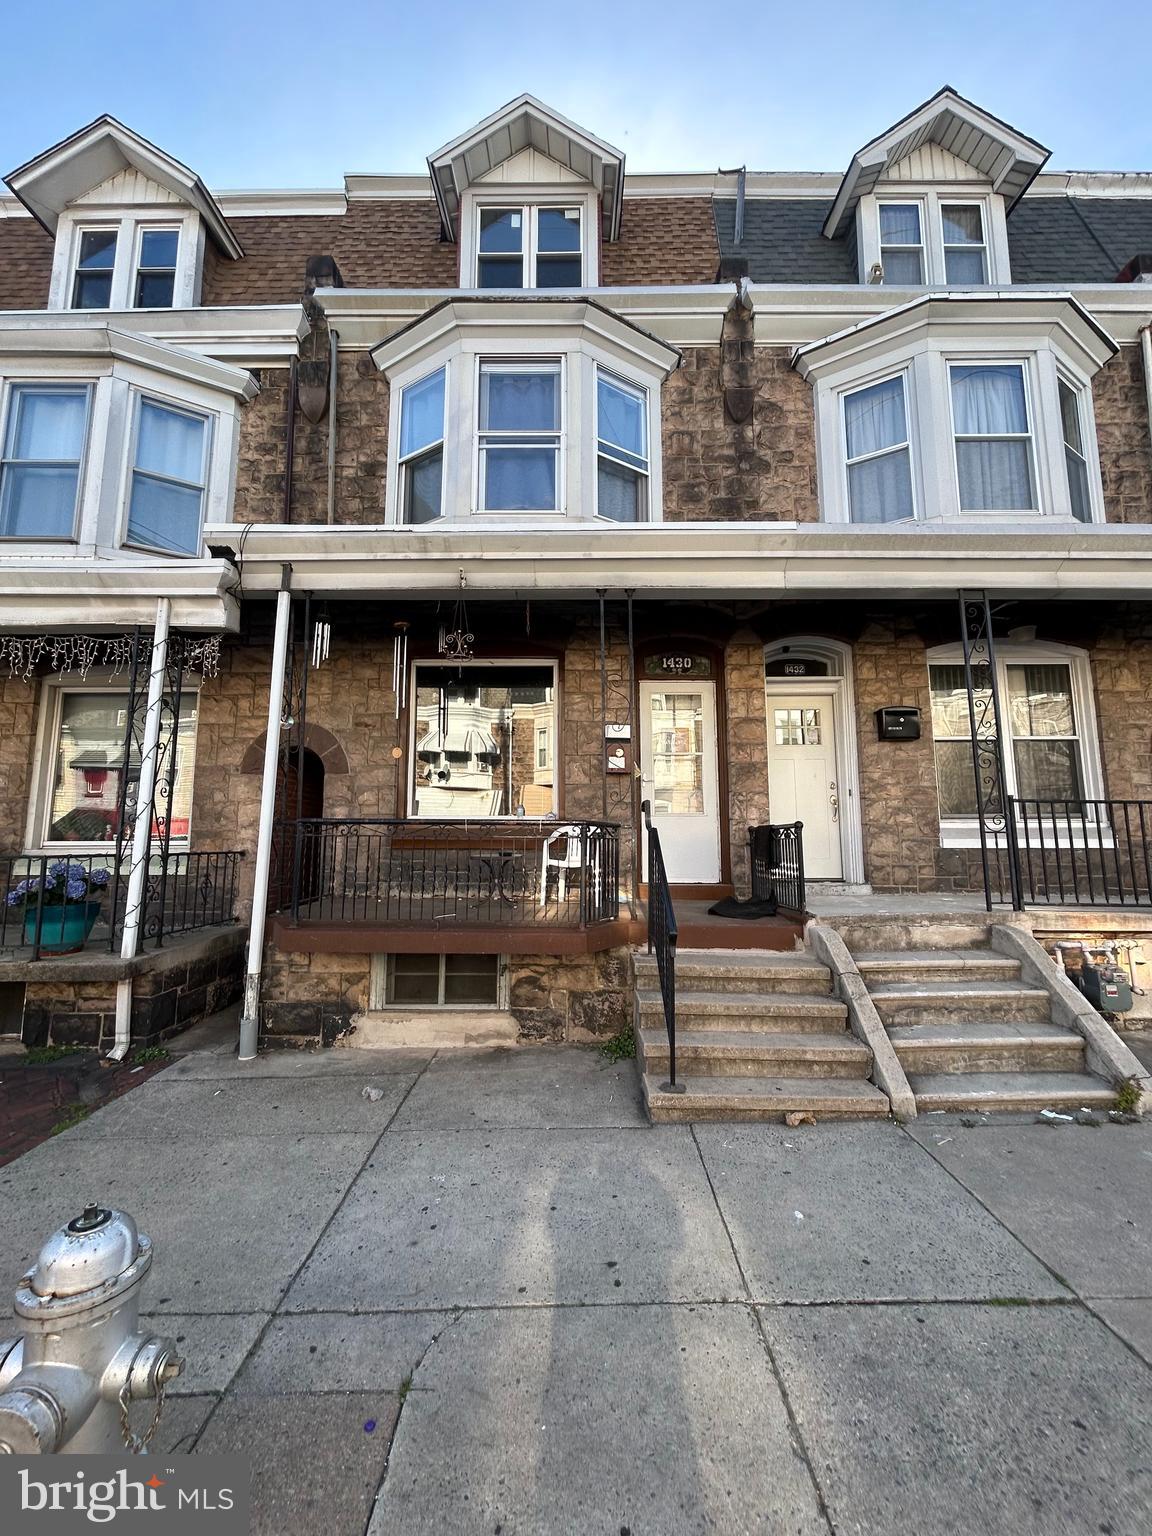
None
#PABK2056346

READING

1430 N 10TH STREET

6 Beds

2 Baths

1,912 Sq.Ft.

$154,900

MLS#: PABK2056346
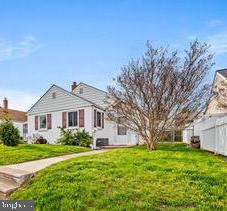
Welcome home to this Charming and well-maintained Rancher in desirable Academy Gardens! 9226 Horatio Rd offers a spacious floor plan with an abundance of natural light through-out.  This 3 bed / 1 bath detached home has a newly updated kitchen and bath. This home features new floors throughout, a jetted soaking tub, nice sized laundry room, detached garage, driveway as well as street parking, a big backyard for summer cook outs entertaining. Close to shopping and public transportation. Schedule a tour today!
#PAPH2472342

PHILADELPHIA

9226 HORATIO ROAD

3 Beds

1 Baths

1,127 Sq.Ft.

$339,000

MLS#: PAPH2472342
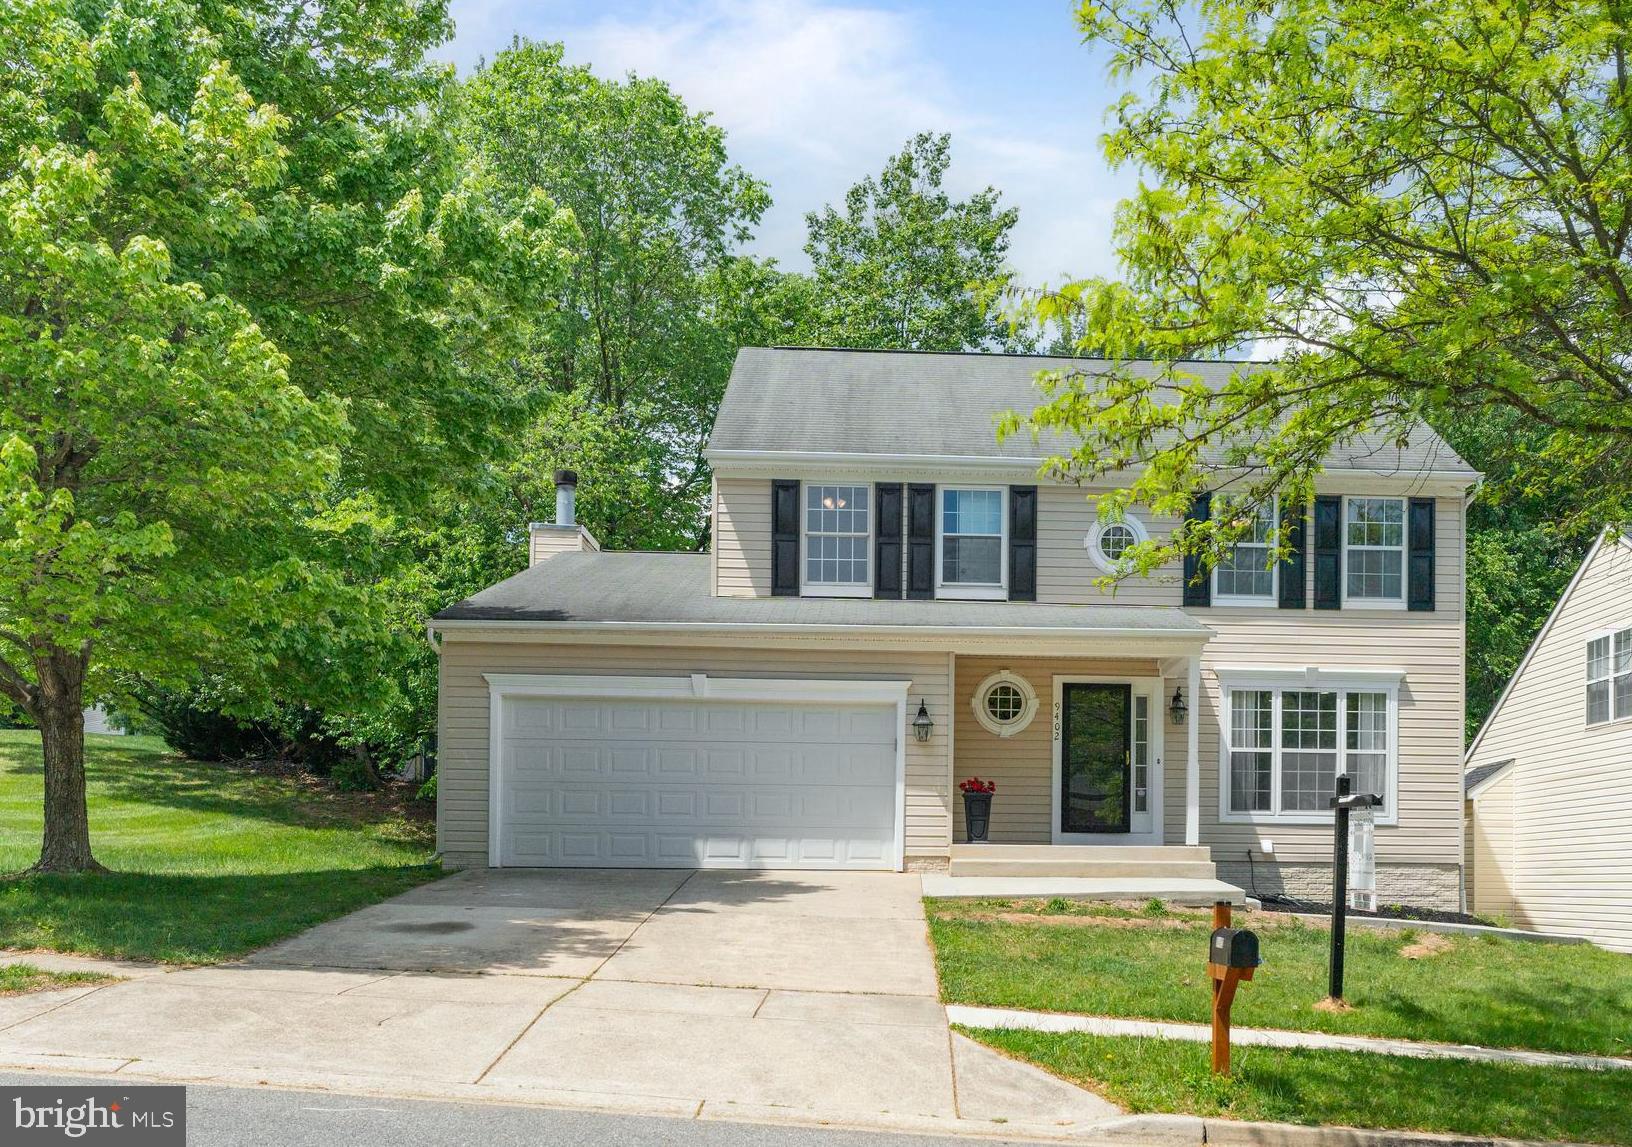
Highest and  Best presented  on Monday  5-12 @6:00PM. Welcome to Springdale! Available for immediate occupancy! 5 Bedroom 3 and 1/2 bath, Open Concept Colonial is a BEAUTY!! Turn key, fully renovated with a BRIGHT! finished walkout basement, with a walkway to a private entrance, spacious Guest suite with private full bathroom, and wet bar! with a quartz countertop, and space for a beverage center or small refrigerator. This inviting floor plan begins with a spacious foyer, front sitting room, designated formal dining area, Central kitchen open to grateroom, with a cozy wood burning fireplace and access to the entertaining deck....perfect for your Summer BBQ's, recently upgraded with all new pressure treated deck boards!! Prepare to fall in love with the spectacular Island kitchen with seating,  Crisp! NEW white cabinetry, quartz countertops, pendant lighting,recessed lighting and loads of cabinet space. If that is not enough, the Owners suite is sure to seal the deal!! Equipped with 3 closets, and a fabulous ensuite with a double sink vanity, custom glass enclosed shower, self standing soaking tub, designer matt black hardware truly a one of a kind GEM!  Recent upgrades include, 3/4" Hardwood flooring throughout the main and upper level,  ceiling fans, recessed lighting, designer lighting, fully painted, all new door hardware, new bathroom vanities, mirrors and lighting....No details left undone!! More details to come!! You won't want to miss this incredible opportunity!!
#MDPG2149886

UPPER MARLBORO

9402 UTICA PLACE

5 Beds

3 Baths

3,104 Sq.Ft.

$599,999

MLS#: MDPG2149886

1 ... 390 391 392 393 394 ... 666
* Listings identified with the FMLS IDX logo come from FMLS and are held by brokerage firms other than the owner of this website. The listing brokerage is identified in any listing details. Information is deemed reliable but is not guaranteed. If you believe any FMLS listing contains material that infringes your copyrighted work please review our DMCA policy and learn how to submit a takedown request. © 2024. First Multiple Listing Service, Inc.

Send a message

Message successfully sent.

Your message

What is 3 + 4 ?

Reason for contacting?

I agree to receive email communication and understand I can unsubscribe at any time.

I agree to be contacted by Charis Realty Group - Christine Issler, Broker via call, email, and text for real estate services. To opt out, you can reply 'stop' at any time or reply 'help' for assistance. You can also click the unsubscribe link in the emails. Message and data rates may apply. Message frequency may vary. Privacy Policy

Sign Out

Virtual Assistant

Would you like to take the next step with this property? We can help you schedule a showing or virtual tour, or send you more details.

Yes, I would like more information.

Thank You for Your Reply, One of Our Agents will contact you as soon as possible

No, maybe later.

Thank you, you can always contact me via email, phone number or through the contact form.

Realhub AI

Lucy - Your AI-Powered Realtor

Update Your Temporary Password

Personalize your search

Enter your email and we'll notify you immediately when new listings match what you're looking for.

or enter email address

Already have an account ? Login here

Continue your home search

I agree to receive communications and understand I can unsubscribe at any time.

I agree to be contacted by Charis Realty Group - Christine Issler, Broker via call, email, and text for real estate services. To opt out, you can reply 'stop' at any time or reply 'help' for assistance. You can also click the unsubscribe link in the emails. Message and data rates may apply. Message frequency may vary. Privacy Policy

Already have an account ? Login here

We use cookies

We use cookies primarily for analytics to enhance your experience. By accepting, you agree to our use of these cookies. You can manage your preferences or learn more about our cookies policy.