Properties

Browse or get in touch to schedule a walkthrough.

  • Nearby me
Price range

Popular Features

Community Features

Association

Property Features

Waterfront

View

Exterior Features

Interior Features

Style

1103144 properties match your criteria

Updated 1 minute ago

E-Alert name
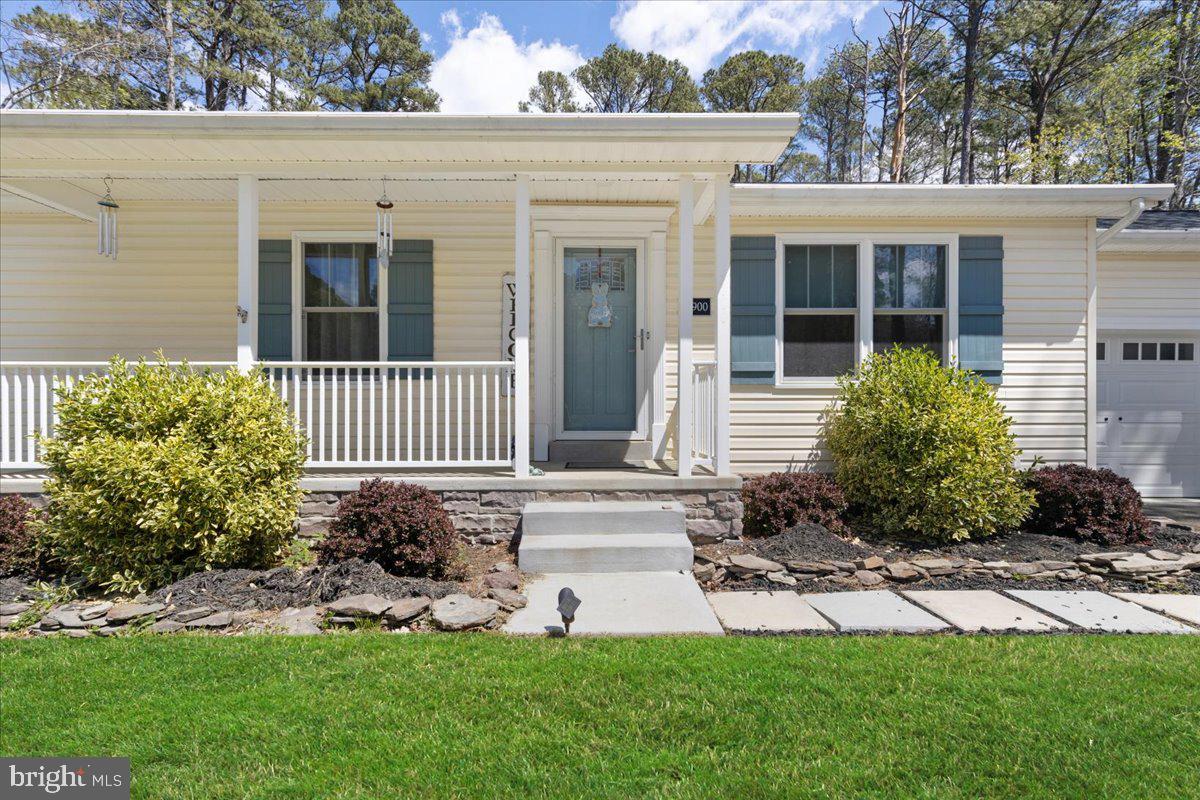
We are currently accepting backup offers!This home is under contract but has contingencies in place—so there’s still an opportunity. Don’t miss out on your chance to make this one yours!
Beautifully updated 4BR, 2BA rambler with 1,828 sq. ft. on a .53-acre lot, tucked away at the end of a quiet cul-de-sac near the St. Mary’s River—with NO HOA! Pride of ownership shines throughout this well-maintained home. Enjoy peaceful mornings on the inviting front porch or relax on the Trex back deck with seasonal river views. The spacious, flat, fenced-in backyard includes a large front storage shed and a smaller rear shed—ideal for tools, equipment, or hobbies. Inside, a welcoming foyer leads to an updated kitchen stove and dishwasher (both purchased in 2022), new cabinetry, new flooring and a cozy family room with vaulted ceilings and a pellet stove. The spacious owner’s suite features a walk-in closet and full bath, with additional well-sized bedrooms throughout.Floor plan in pictures! Recent updates include a 50-year architectural roof (2022), gutter shields, new HVAC (2021), updated windows (2024), LVP Flooring, crown molding,  ceiling fans, smart thermostat, and washer & dryer. The oversized two-car garage includes brand-new doors, attic access, and an attached shed. Paved driveway accommodates up to four vehicles. Move-in ready and full of charm—this is the one you’ve been waiting for! Flood insurance may be required due to proximity to the river.
#MDSM2023662

TALL TIMBERS

44900 SHORE DRIVE

4 Beds

2 Baths

1,828 Sq.Ft.

$449,000

MLS#: MDSM2023662
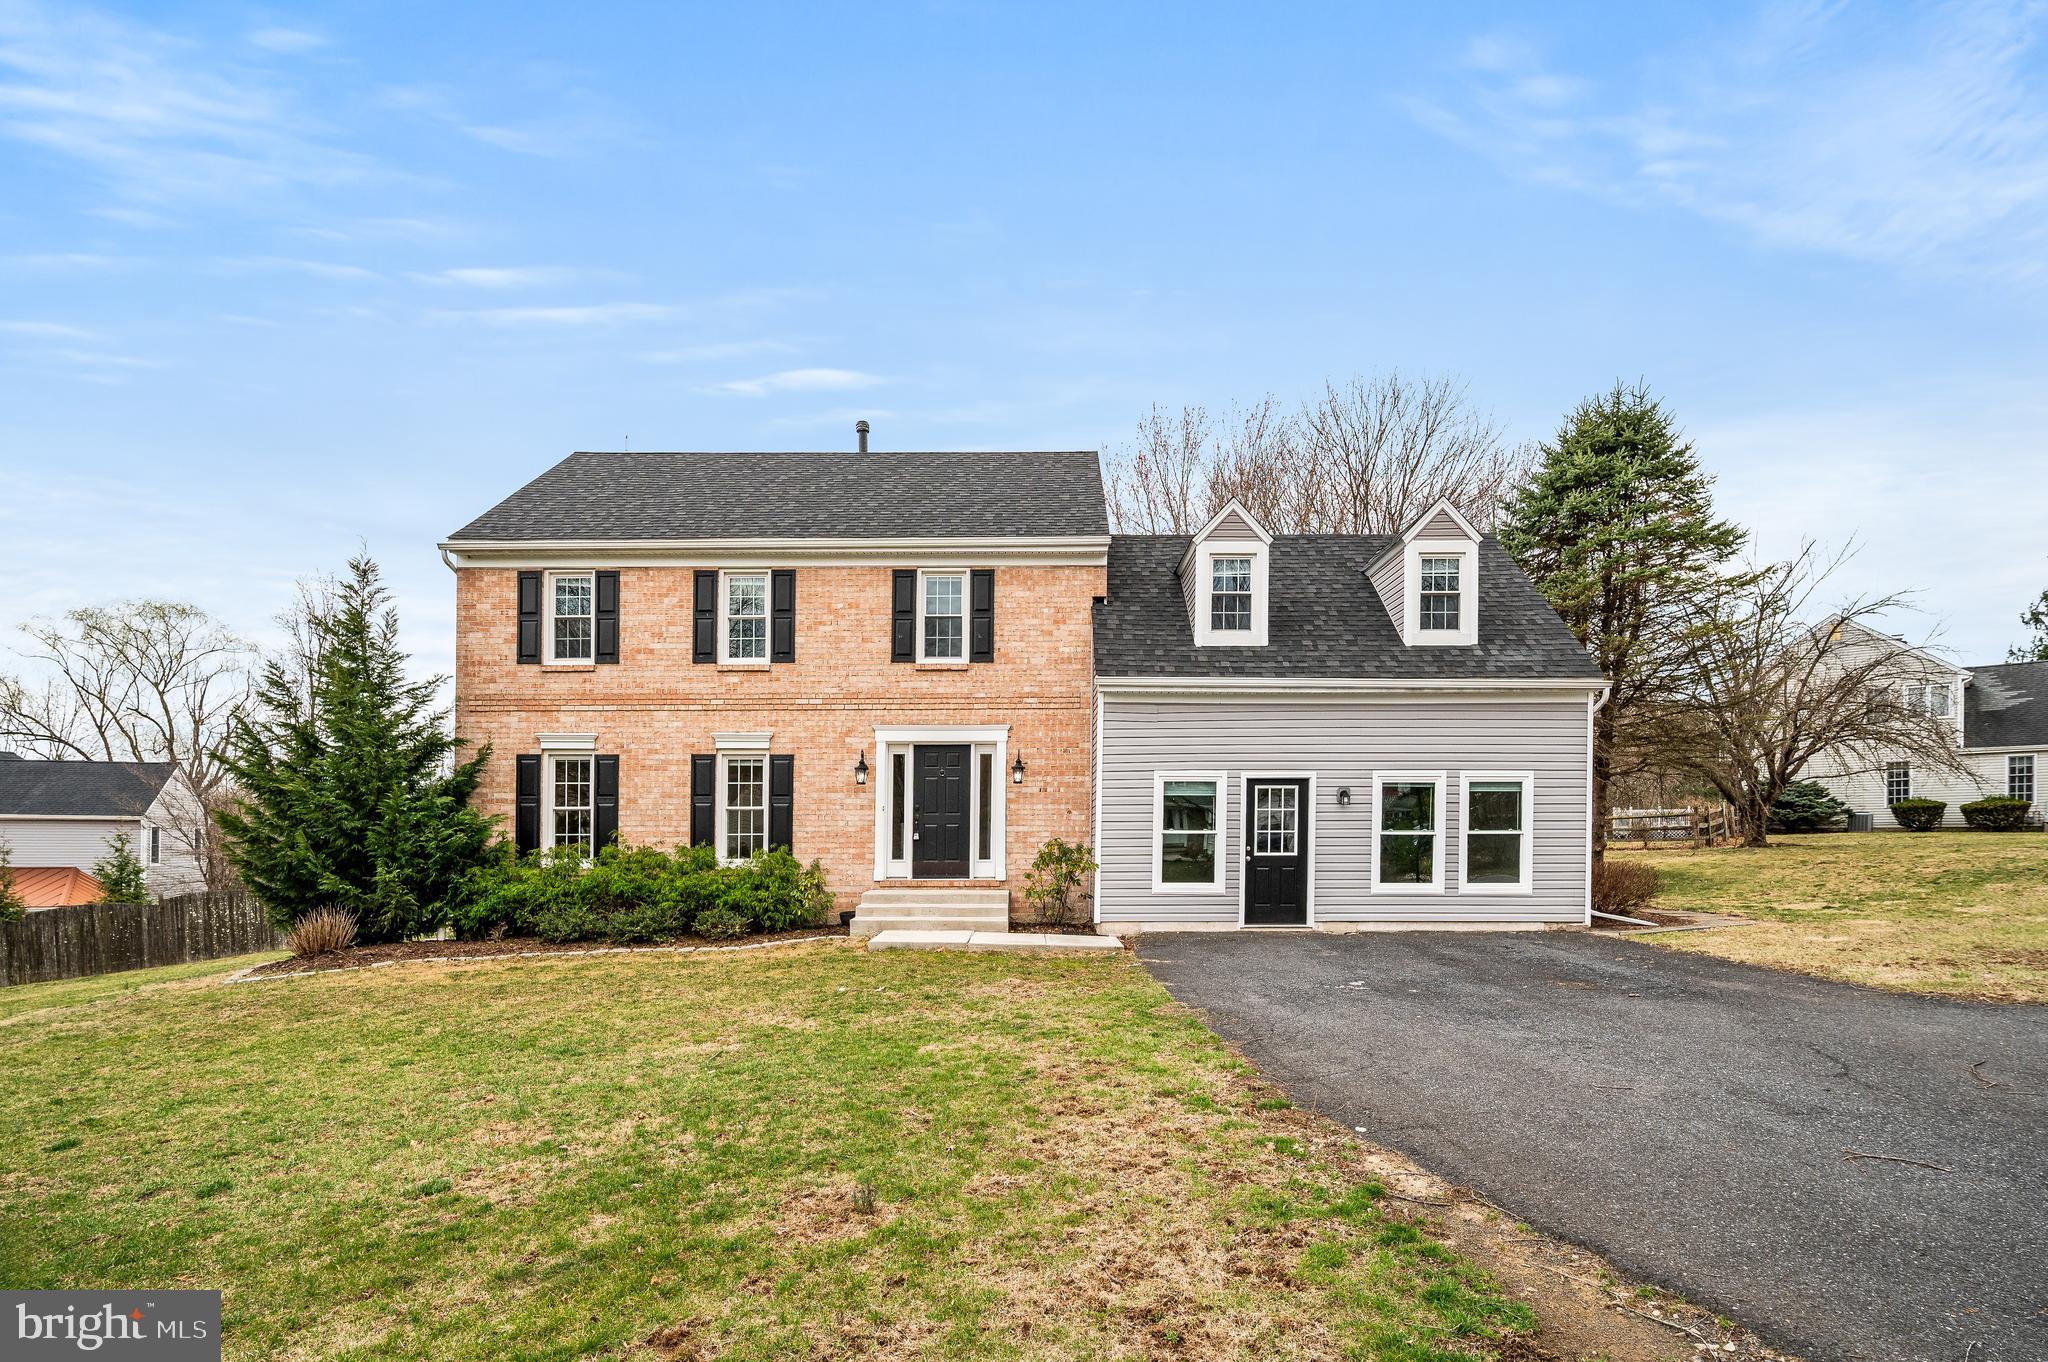
Absolutely beautiful updated 2 story colonial home in a mature landscaped neighborhood! This beautiful home will  attract  you immediately with deep hardwood flooring throughout the 1st floor! Enter through the front door and you will find a staircase leading to the 2nd level, 1/2 bath, coat closet and straight ahead the gorgeous open bright kitchen featuring an island with pendant lights, quartz countertops, farm sink, exposed brick wall, recessed lighting, pantry, built in microwave, double door fridge with water/ice, bright white cabinets, door to the laundry area and garage as well as to the large side relaxing deck! Behind this great kitchen you will find a large amazing family room complete with vaulted ceilings, wood burning brick fireplace, recessed lighting and French Doors to the side patio! Additionally you will find a formal dining room and large formal living room. The 2nd level of this home features 4 very good sized bedrooms including the main bedroom - full bath with beautiful tiled shower, tile floor and double sinks as well as two double door closets and linen closet! The hall bath is completely remodeled. This home is beautiful with updated roof, HVAC, Plumbing, Electrical, Flooring, 2 exterior sitting areas and beautiful yard space. Additionally you will find an attached converted 2 car garage in to multifunctional space( not heated), full basement and plenty of parking in the driveway area!
#PACT2093810

PHOENIXVILLE

429 SAINT ANNS CIRCLE

4 Beds

2 Baths

2,509 Sq.Ft.

$699,900

MLS#: PACT2093810
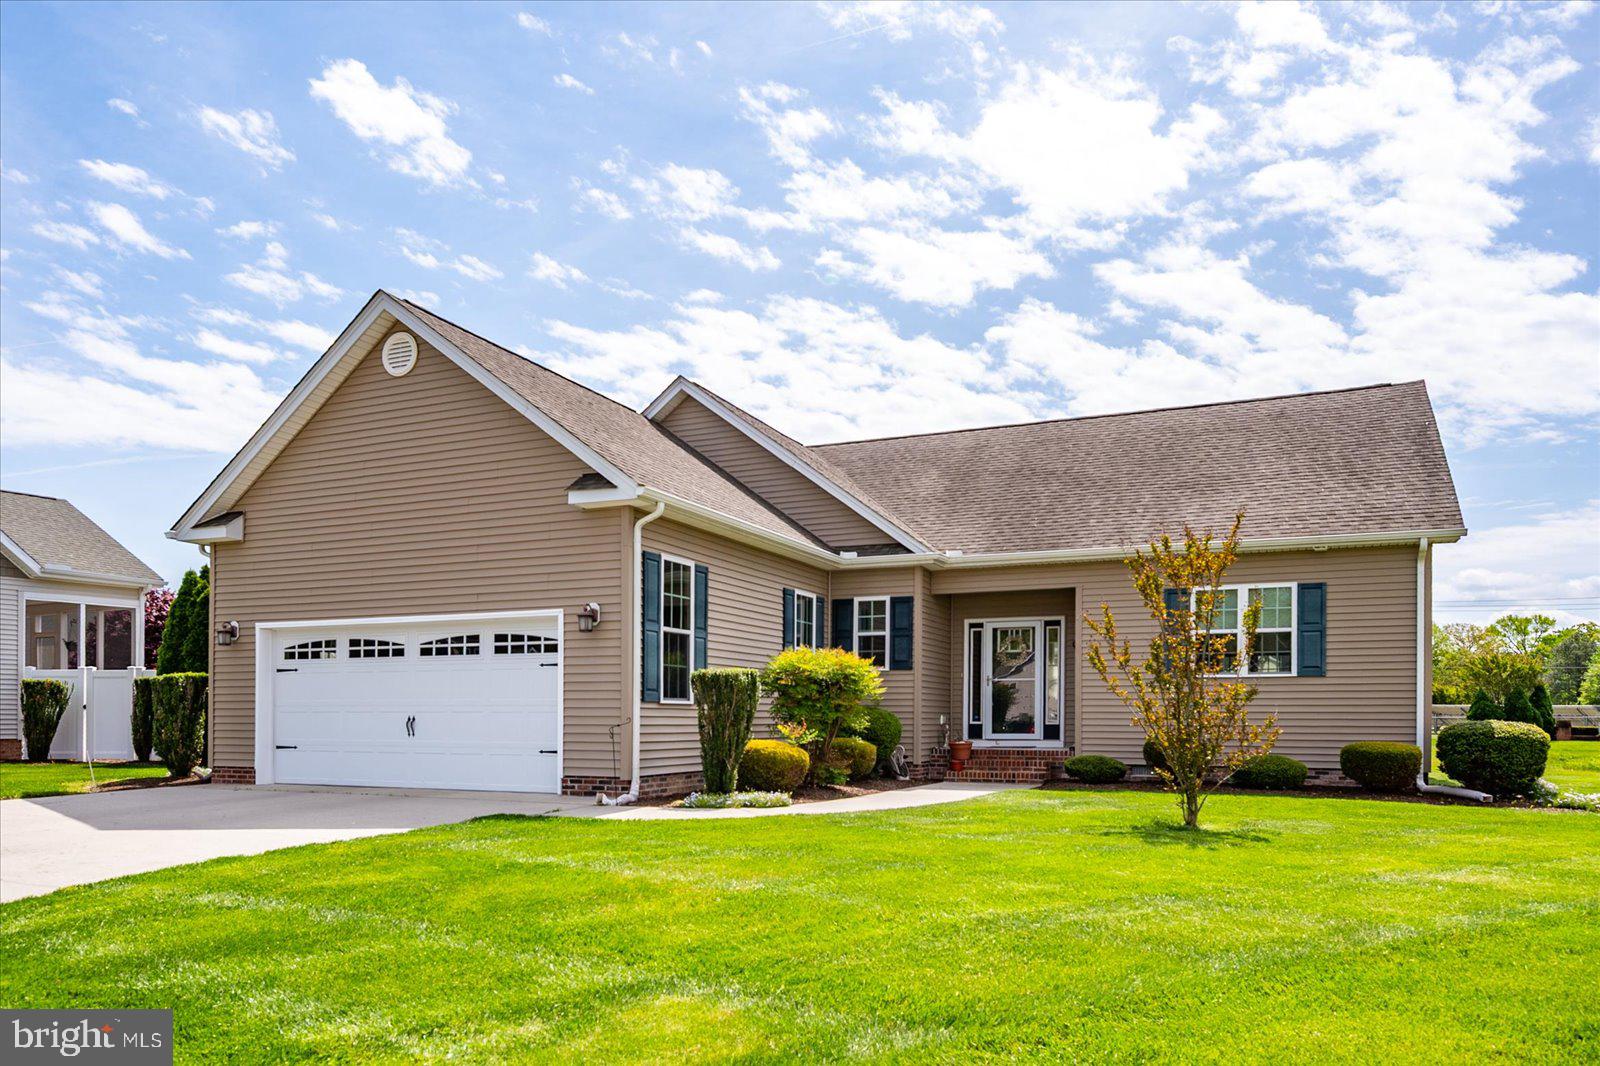
Welcome to this beautifully maintained rancher built in 2016, located in the sought-after Hunt Club community. This 3-bedroom, 2-bathroom home offers an open and functional layout with a spacious kitchen featuring a peninsula island, granite countertops, stainless steel appliances, and a walk-in pantry. The primary suite includes a generous walk-in closet with built-ins and a spa-inspired ensuite boasting a walk-in shower and double sink vanity. Ideal for easy, single-level living in a desirable neighborhood!
#MDWC2017694

SALISBURY

103 BEAGLE COURT

3 Beds

2 Baths

1,614 Sq.Ft.

$335,000

MLS#: MDWC2017694
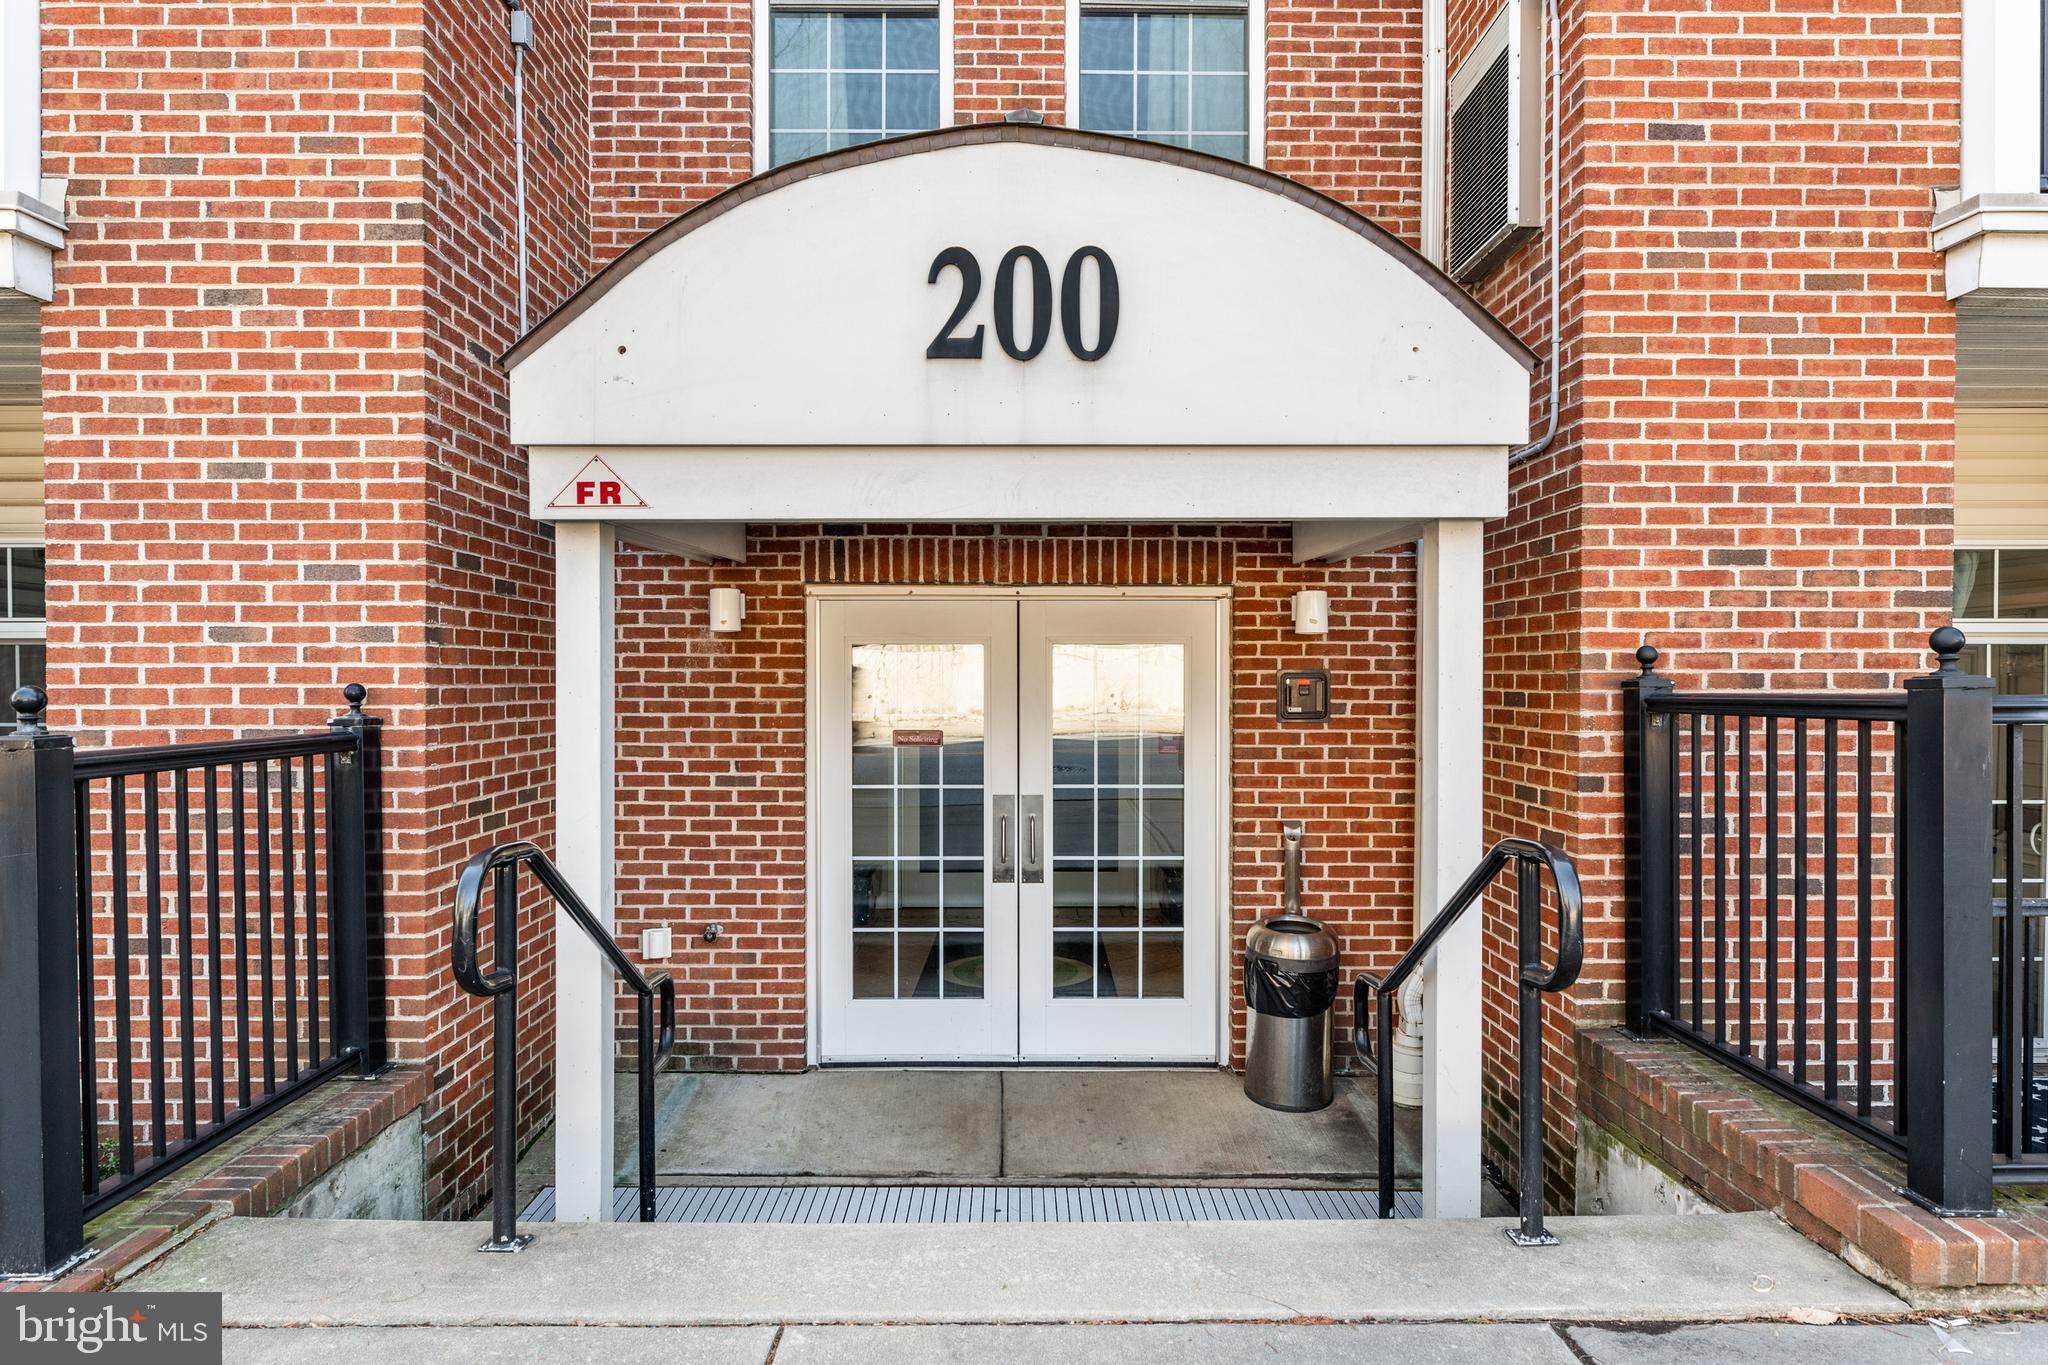
Wonderful Grande at Riverview Condo — Rare Find with 2 Deeded Parking Spaces
Here’s your chance to own a rarely available Independence model in the coveted Grande at Riverview—a pristine and beautifully updated two-bedroom, two-bath unit that includes two deeded parking spaces, a true rarity in this desirable community. Step inside to discover a home bathed in fresh, neutral tones and designed with both comfort and elegance in mind. The open-concept layout flows effortlessly from room to room, while the hardwood floors, granite countertops, and 42-inch cabinetry in the kitchen speak to timeless quality. A breakfast bar and pendant lighting add both charm and functionality, making the space equally suited to casual mornings or evening entertaining. The spacious living room opens to a private balcony, a perfect spot to enjoy your morning coffee or unwind at the end of the day. An updated ceiling fan with lighting brings a tasteful modern touch. Retreat to the primary suite, complete with a generous walk-in closet and a spa-inspired bathroom featuring tile flooring, a deep soaking tub, and a separate shower stall. The second bedroom also impresses with ample space, its own walk-in closet, and nearby access to the full hall bath—ideal for guests or a home office.
This condo is move-in ready, impeccably maintained, and a true standout in the community.
Enjoy all the lifestyle perks of the Grande at Riverview, including walking trails, easy access to Route 76, shopping, dining, and public transportation—all just moments from your door.
#PAMC2138622

CONSHOHOCKEN

200 W ELM STREET 1218

2 Beds

2 Baths

1,168 Sq.Ft.

$375,000

MLS#: PAMC2138622
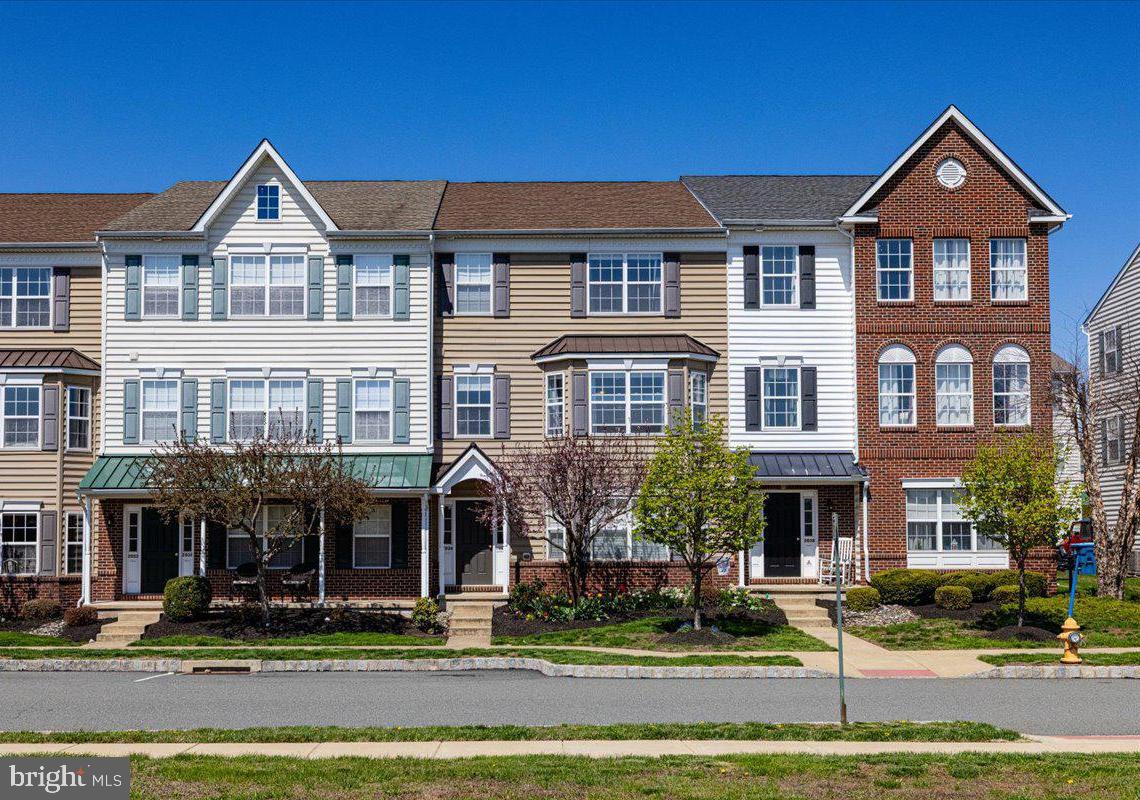
Located in the Northgate community of Pennsburg (Upper Hanover Township), this spacious townhome offers a maintenance-free lifestyle and a great location within the Upper Perkiomen School District! With nearly 1,800 SF of living space on three levels, this 3-bedroom, 2.5-bathroom home has been well maintained and is move-in ready! You can enter this home through the front door off Berkely Dr, or you can enter through the garage, at the back of the home. Up a set of stairs to the 2nd level is a spacious living room featuring beautiful hardwood flooring, crown moldings, and four large windows across the front of the home, providing lots of natural light throughout the day. The living room, dining area, and kitchen are all adjacent to each other providing for an open concept living space. The kitchen is nothing short of functional with adequate cabinet space, Corian counter tops, a decorative tile backsplash, pendant lighting, and stainless appliances. A half bathroom and some closet space complete the main living level. Going upstairs to the 3rd level there are three bedrooms, two full bathrooms, and a laundry room. The main bedroom is very spacious, has a walk-in closet, and a full bathroom. The master bathroom features both a stall shower and soaking tub, single sink vanity and linen closet. The two additional bathrooms are equally spacious and share the hall bathroom. Other great features of this home include public water and sewer, central A/C, forced air heat, and a one car garage. The Northgate community has an abundance of amenities for its residents, including a playground, walking paths, basketball court, open space, and more! This home is conveniently located near Green Lane Park, Bear Creek Resort, the Perkiomen Trail with access in and out of the area via Routes 663, 29, 100, and 476 (PA turnpike).
#PAMC2137408

PENNSBURG

2036 BERKELEY DRIVE

3 Beds

2 Baths

1,788 Sq.Ft.

$330,000

MLS#: PAMC2137408
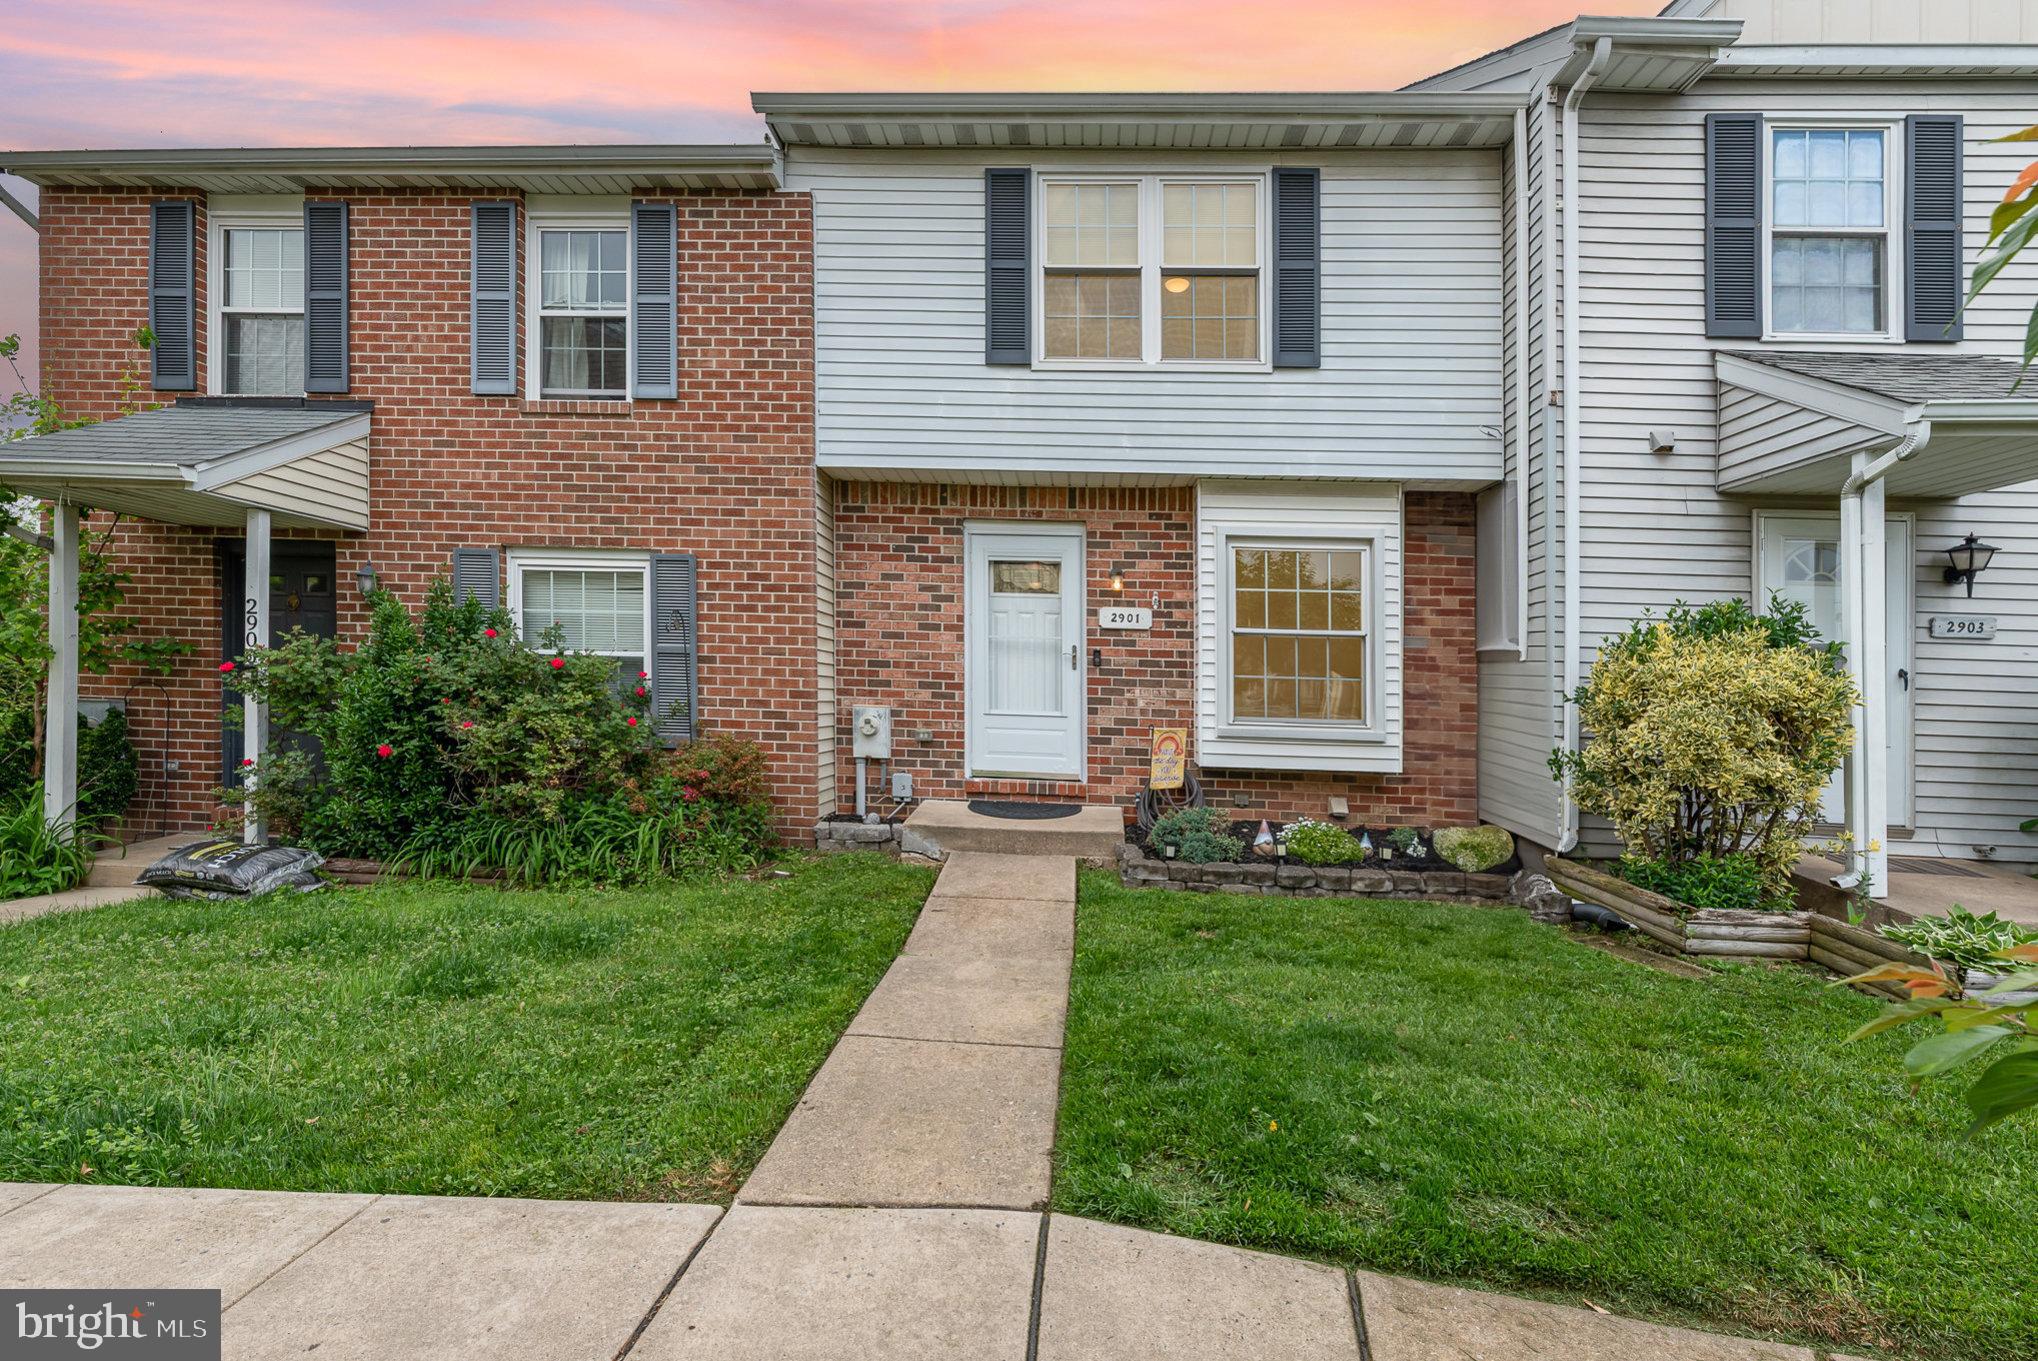
**Welcome to 2901 Shelley Court, Abingdon, MD!**

Nestled in the highly sought-after Box Hill North subdivision, this beautifully maintained home offers the perfect blend of comfort and convenience. Featuring three bedrooms, two full bathrooms, and a convenient half bath, this residence is designed to accommodate today’s modern lifestyle.

Step inside to find a bright and inviting living space with fresh paint throughout, creating a move-in ready atmosphere. The kitchen is equipped with all appliances, making meal preparation a breeze. The finished lower level provides endless possibilities—whether you need a cozy family room, home office, or play area, this flexible space has you covered.

Enjoy peace of mind with a roof that was replaced in 2019 and a water heater that was replaced in 2025, ensuring years of worry-free living. Located on a quiet cul-de-sac, you’ll love the privacy while still being just minutes from shopping, dining, parks, and major commuter routes.

Home is Where Your Story Begins!
#MDHR2041930

ABINGDON

2901 SHELLEY COURT

3 Beds

2 Baths

1,588 Sq.Ft.

$299,900

MLS#: MDHR2041930
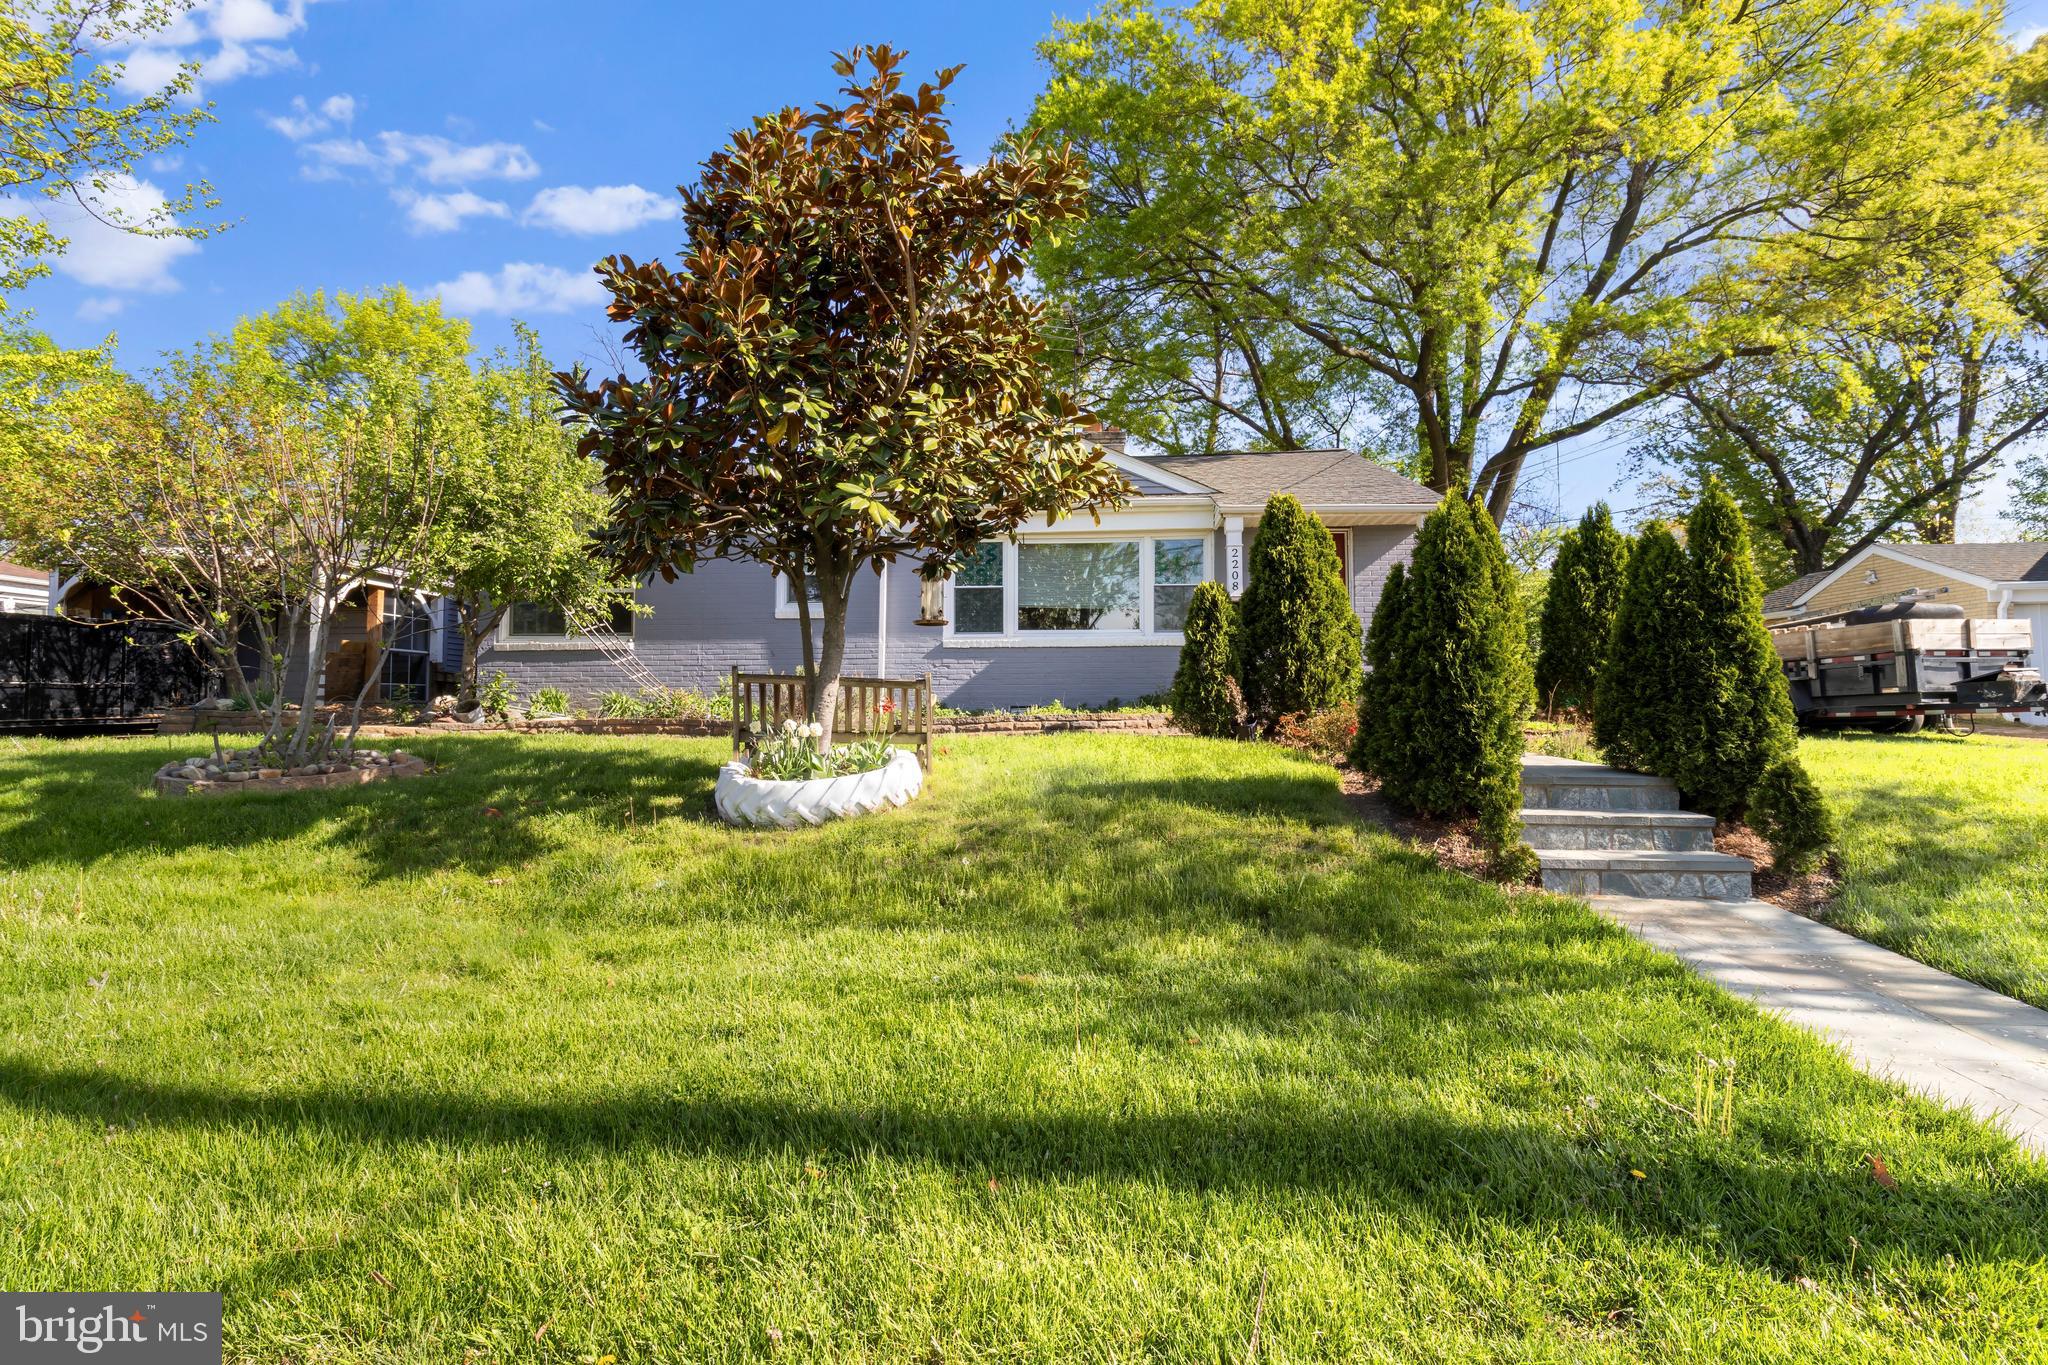
Charming Hyattsville Rancher with Endless Potential

Welcome to this spacious four-bedroom, two-bath ranch-style home in the heart of Hyattsville, ready for a new owner to make it their own. Featuring a recently updated kitchen and a newer roof, this property offers a solid foundation with key improvements already in place.

A rear addition provides flexible space ideal for a family room, recreation area, or home office. The backyard is perfect for outdoor entertaining, relaxing, or gardening.

This home is being sold strictly as-is. Please review the disclosures for specific details regarding the property's current condition prior to showing the property.
#MDPG2150662

HYATTSVILLE

2208 APACHE STREET

4 Beds

2 Baths

1,350 Sq.Ft.

$299,900

MLS#: MDPG2150662
Retail space available in the heart of Ardmore on Lancaster Ave.  Open floor plan with powder room and a storage room.
#PAMC2135968

ARDMORE

18 E LANCASTER AVE

None Beds

None Baths

N/A

$1,600

MLS#: PAMC2135968
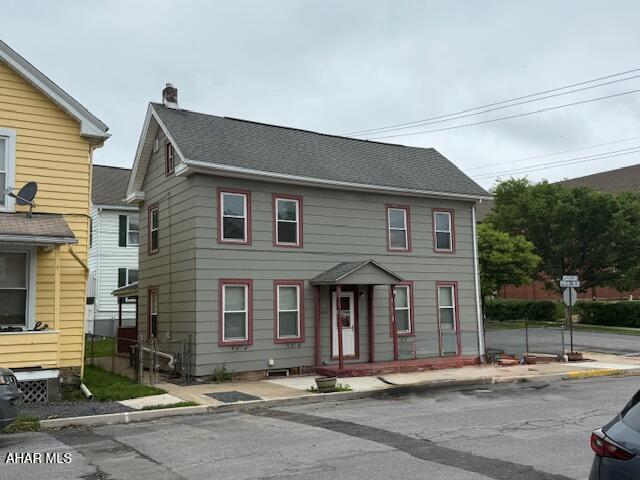
Structural support issues from the old home inspection have been addressed and inspected. Classic 2 Story Colonial 3 BR, 1.5 bath home for sale. Home has spacious rooms and high ceilings. Property has new gas line/meter, new storm water drainage system and new sewer line. Home is close to all amenities Hollidaysburg has to give. Call for your private showing today.
#77365

Hollidaysburg

619 Mulberry Street

3 Beds

1 Baths

1,628 Sq.Ft.

$120,000

MLS#: 77365
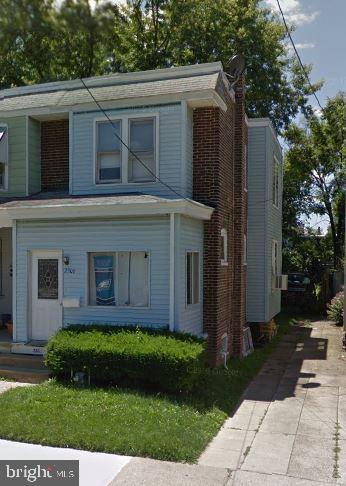
This well-maintained twin offers an exceptional opportunity—whether you're looking to purchase your first home or expand your investment portfolio. Featuring three bedrooms and one full bath, the property is currently occupied by a reliable long-term tenant who is eager to stay, providing immediate income potential.
Nestled near the scenic and historic Chester Park and offering quick access to Route 13 and I-95, this location is primed for future growth as Chester continues its transformation. Don't miss your chance to invest in an area gaining serious momentum.
Showings require 24 hours' notice—schedule today and secure your piece of Chester’s future!
#PADE2088332

CHESTER

2306 UPLAND STREET

3 Beds

1 Baths

1,292 Sq.Ft.

$160,000

MLS#: PADE2088332
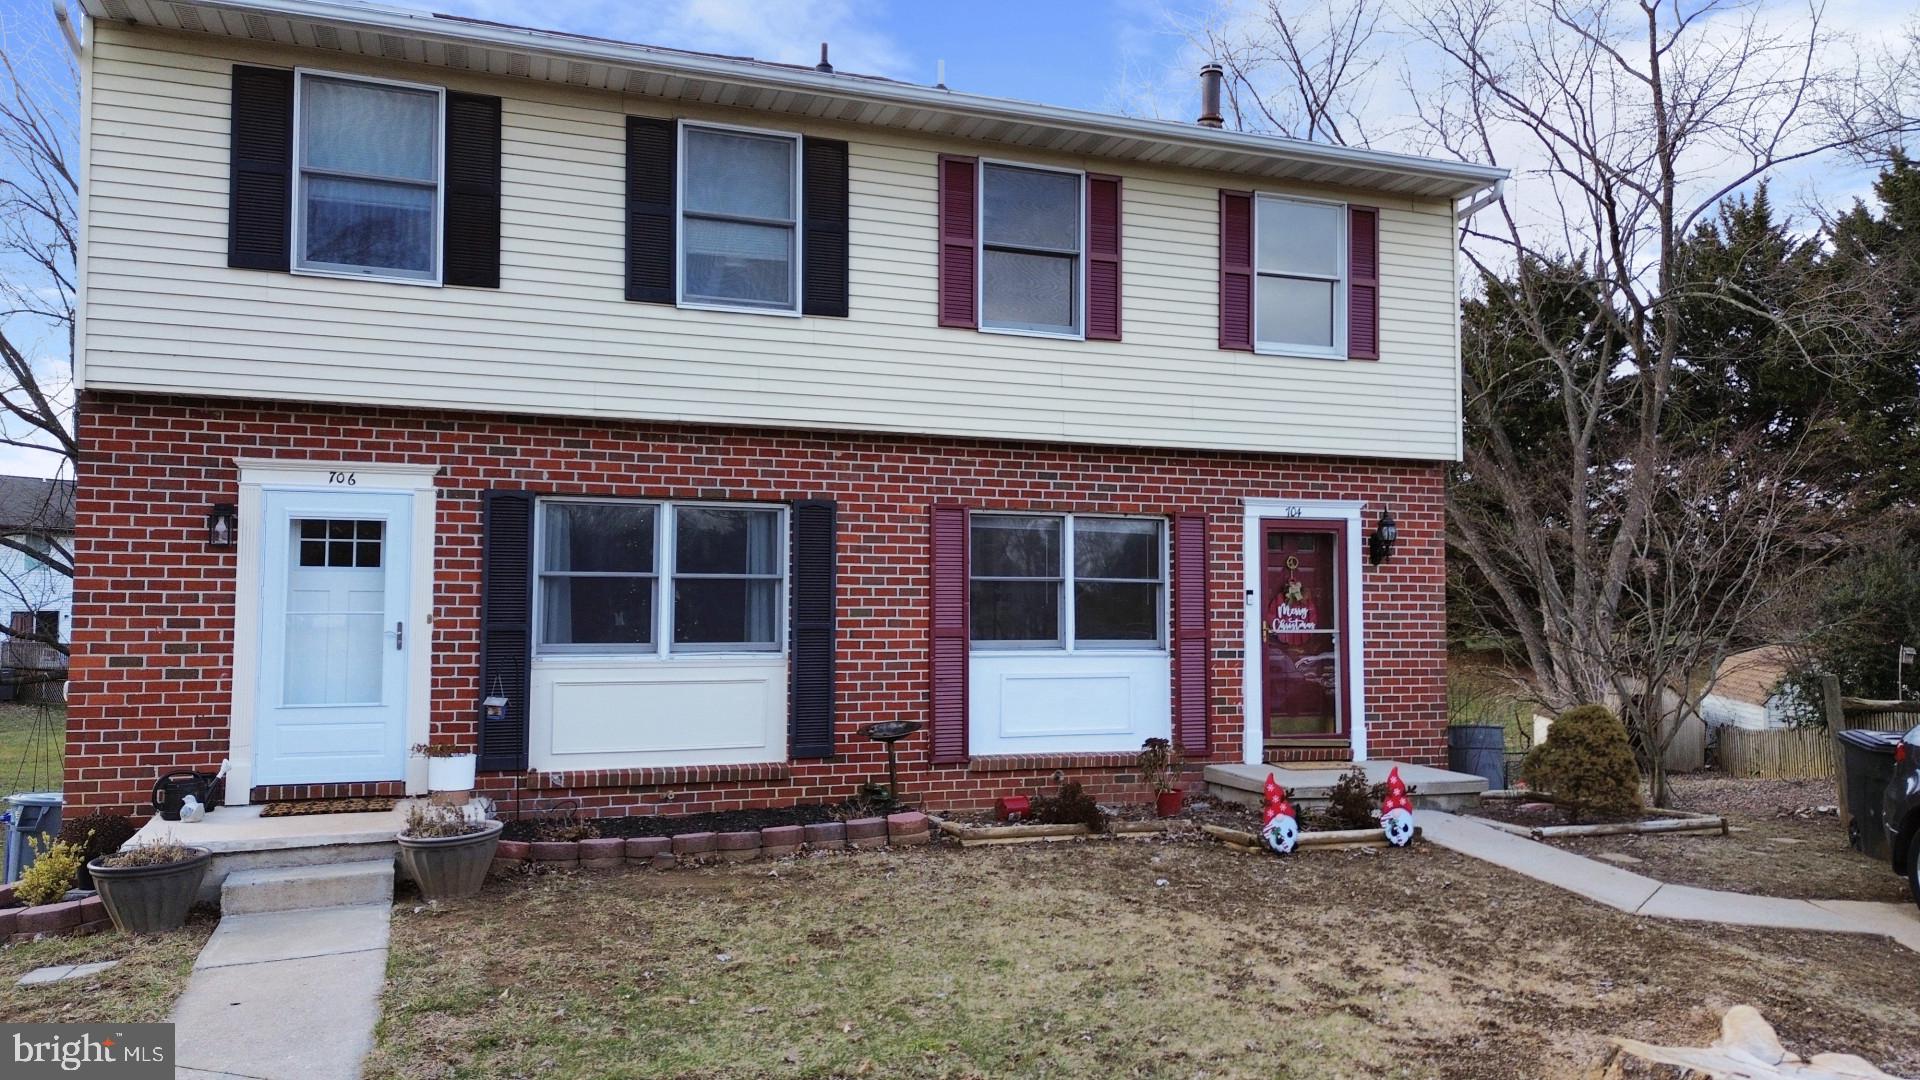
Motivated, bring us your offers! Welcome to this beautifully
renovated townhome, perfectly situated on a cul-de-sac across from Jaycee Park. This
home boasts an impressive lot size that backs to open yard space, offering both privacy
and room to roam. The open-concept living and dining areas are ideal for entertaining,
while the eat-in kitchen features brand-new quartz countertops, a spacious pantry, and
stainless steel appliances. Step out from the kitchen to a well-maintained deck overlooking
the large backyard, complete with a storage shed. The renovated basement is a standout,
offering a finished space with a full bath, brand-new laundry, and a new water heater. This
level also includes a versatile guest room or office, as well as a large family room with a
slider walk-out to the backyard. Upstairs, you'll find an oversized primary bedroom with two
full closets, along with two additional bedrooms. The main hallway bath features new
laminate flooring and a newer vanity. Remodel updates include: New flooring, new quarts
kitchen countertop, new full bathroom, new bonus room, new washer/dryer/water
heater/dishwasher, new outlets, new finished basement, and new interior paint.
Conveniently located, this home is just a mile from grocery stores, restaurants, and more.
Whether you're a growing household or a first-time buyer, this home truly offers it all.
#MDCR2024512

WESTMINSTER

704 RILEY COURT

3 Beds

2 Baths

1,746 Sq.Ft.

$326,000

MLS#: MDCR2024512
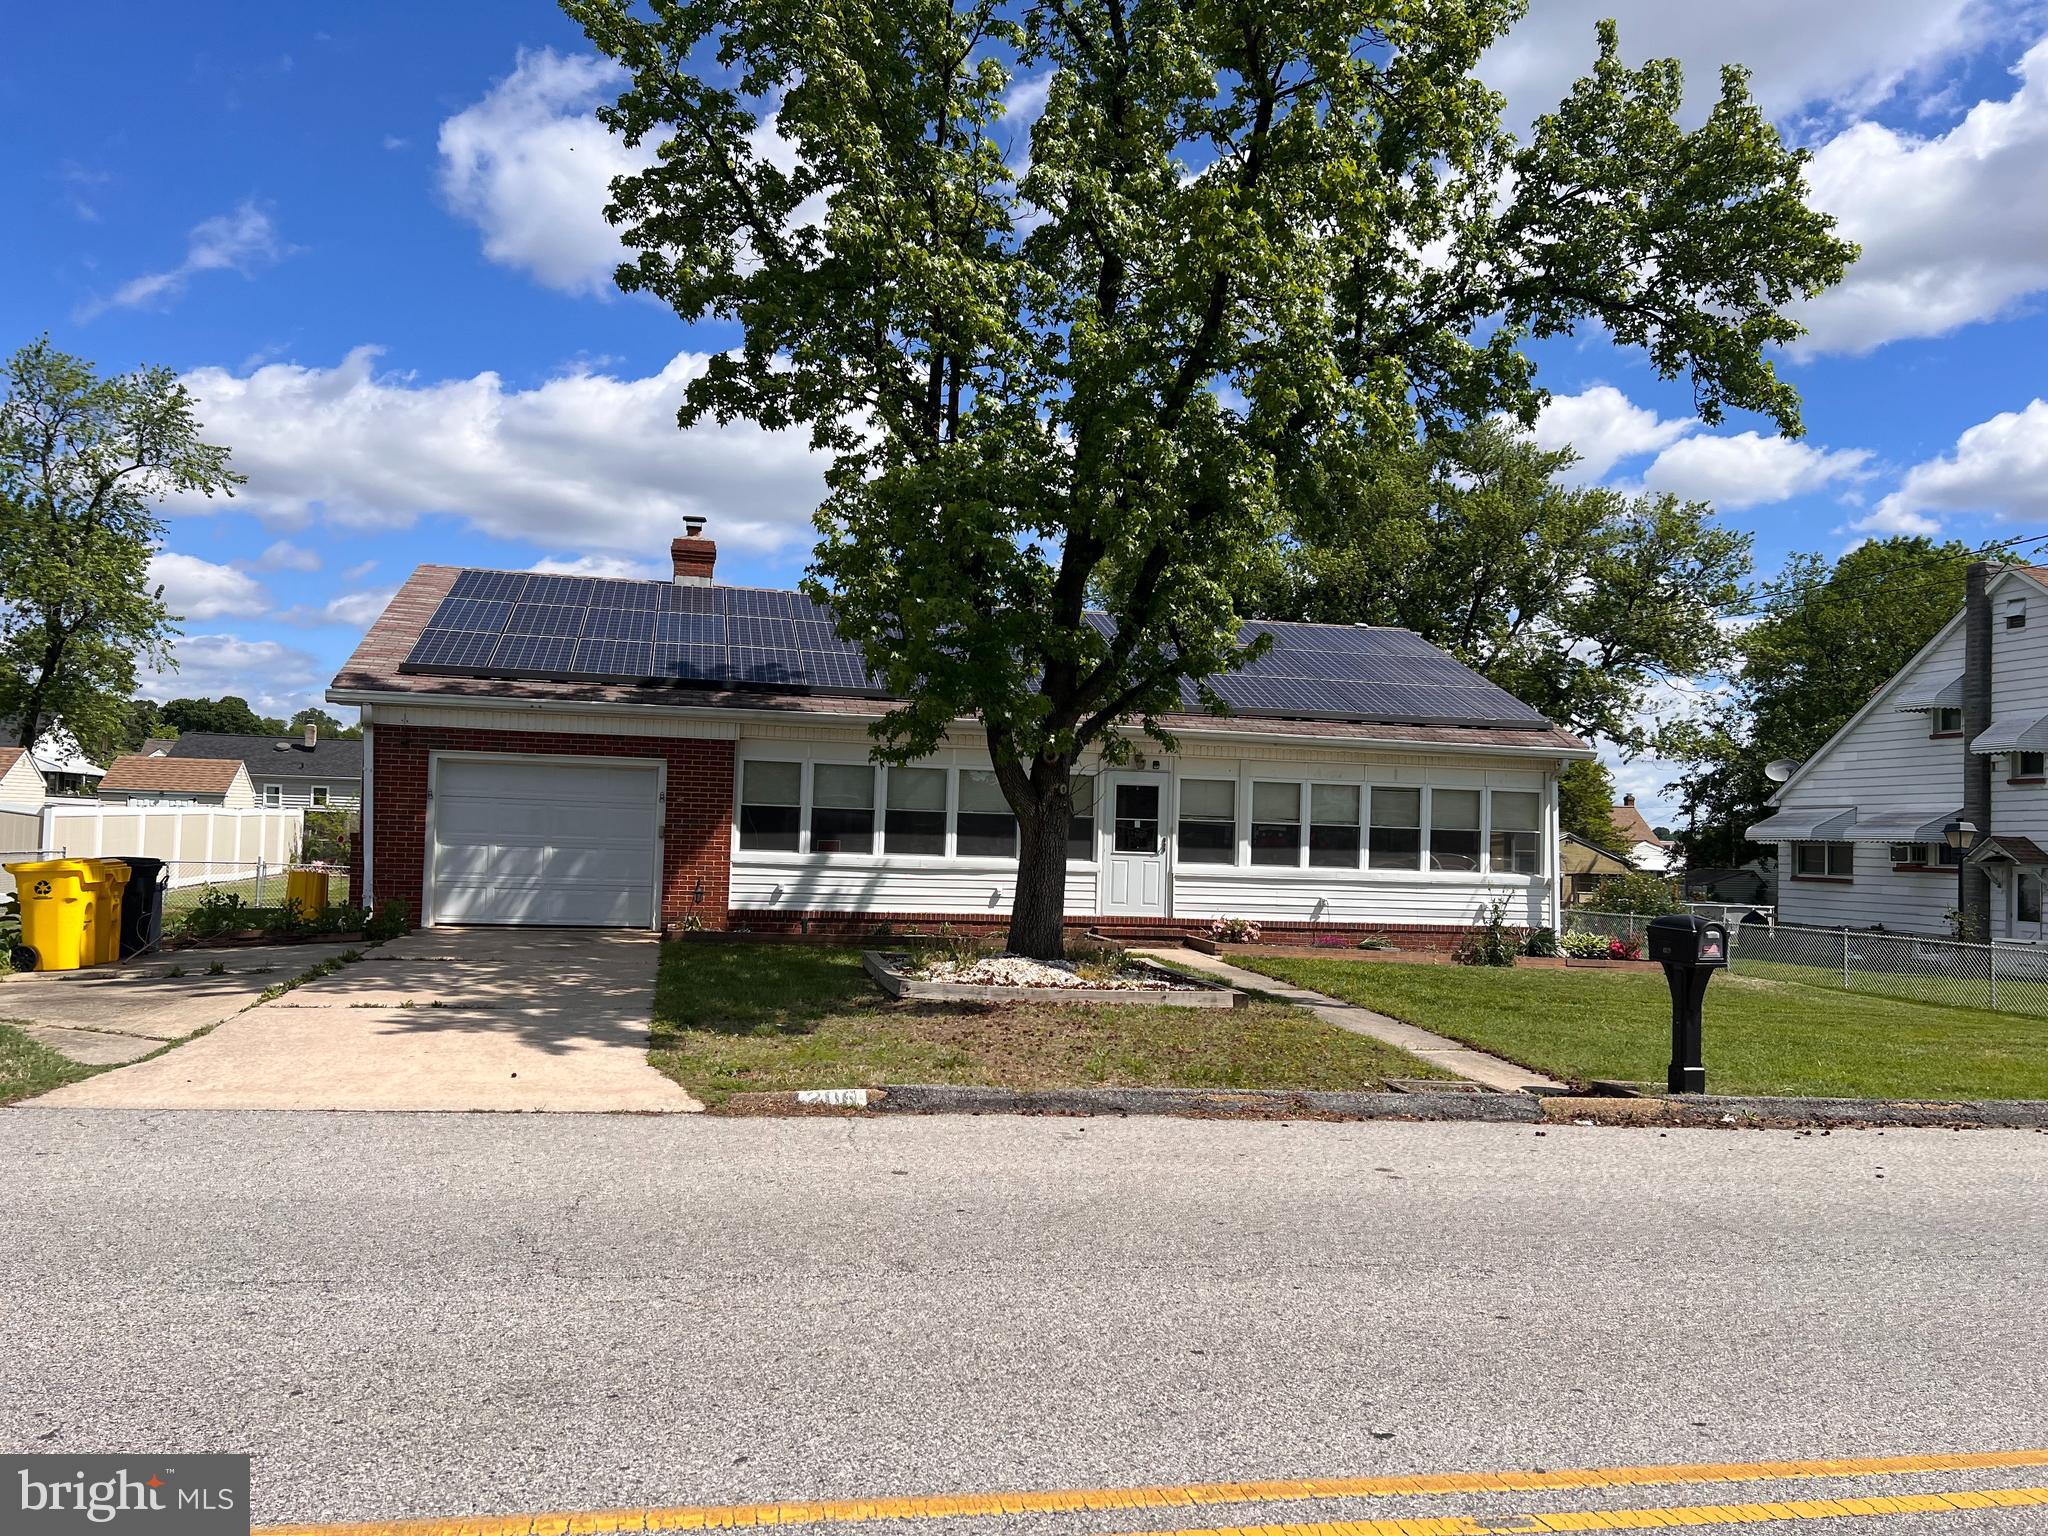
Estate Sale Opportunity!
This solidly built home has great bones, offering spacious rooms and hardwood floors throughout the main level. The partially finished basement includes custom built-in cabinetry for storage and a rough-in for a half bath, providing excellent potential for expansion.

Move right in or update to match your vision—endless possibilities await. Enjoy a large, fenced backyard, perfect for outdoor living. Solar panels help keep energy costs down, adding long-term value and efficiency.

Don’t miss your chance to transform this well-maintained home into something truly special!
#MDAA2115234

GLEN BURNIE

206 WELLHAM AVENUE NW

2 Beds

1 Baths

1,968 Sq.Ft.

$299,999

MLS#: MDAA2115234
OPEN HOUSE CANCELLED FOR SUNDAY JUNE 1ST. 
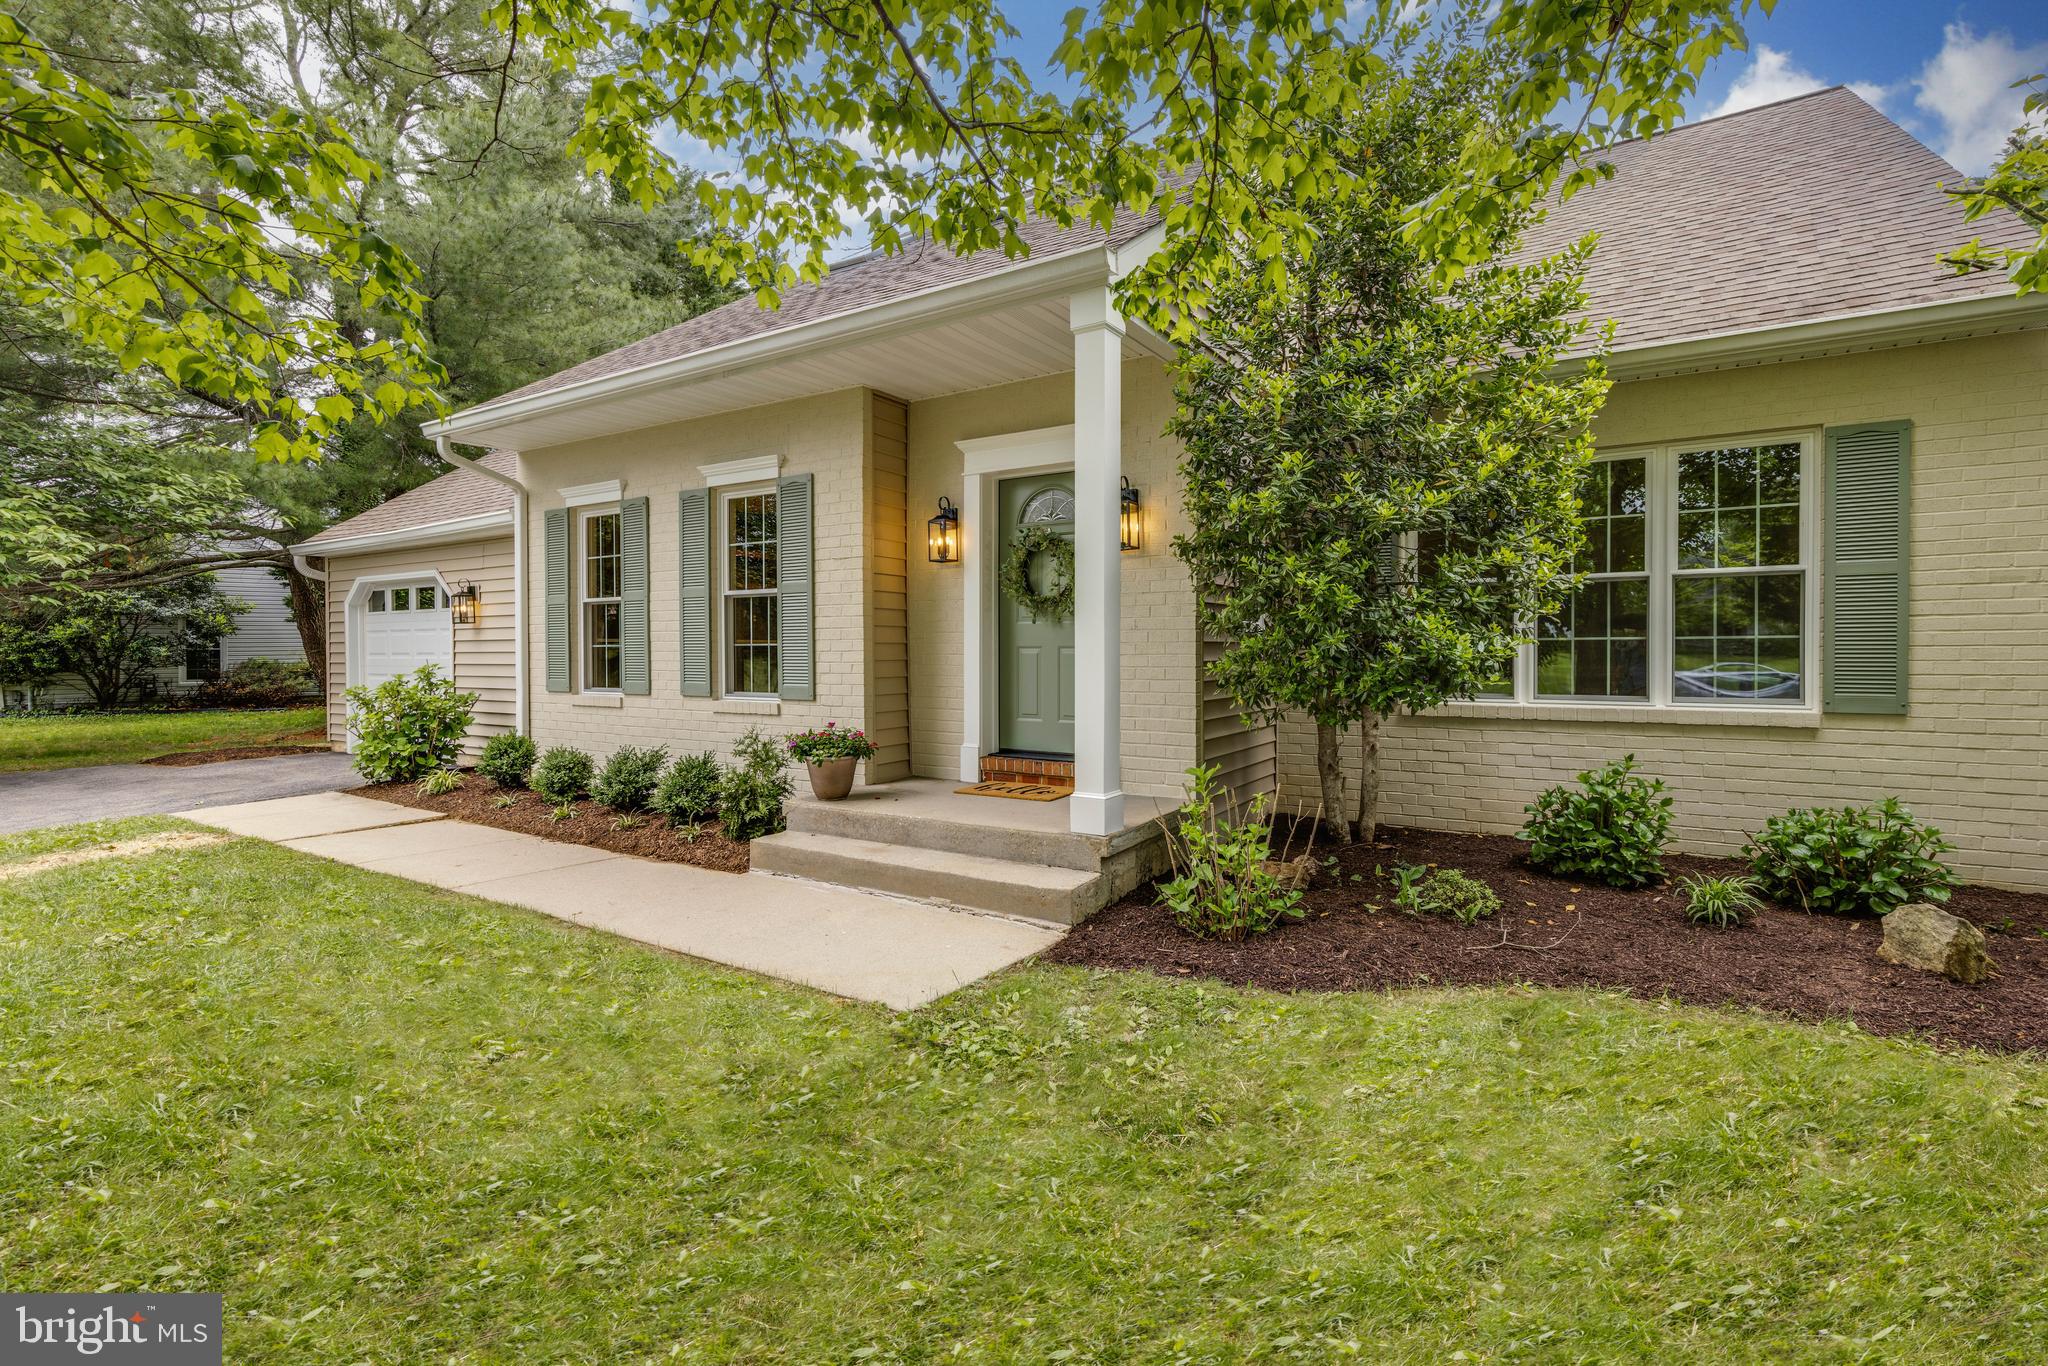
Live authentically. Beautifully appointed home evokes cottage charm in the sought after Dulaney Gate community. Reimagined with care for today’s busy households, this one is ready to be passed along to its new owners. Bright, generously sized living spaces with great flow. Be the first to cook and entertain in the gorgeous kitchen. Enjoy your meals at the island or from a table in the sunny front windows. Customized Kraftmaid cabinetry, double pantries, convenient rollout drawers, aluminum pull out spice and pantry storage racks, trash pullout. Welcoming wood burning fireplace. Incredible sunroom/solarium addition with sliders to rear deck offers a variety of uses. Main floor bedroom/office with separate entry from side of home. Cheerful main level bathroom /laundry. Upper level with 2 secondary bedrooms sharing hall bath. Primary bedroom with sliders to balcony, and pocket door to enviable bath with shower, soaking tub, closets, skylight. The only home of this style in the community with a basement! And its fully finished with ½ bath, plumbing for wet bar, utility room with washer/dryer hookup and utility tub, recessed lighting, separate room with double closets. Great neighborhood with HOA sponsored activities, and super convenient launch point to anywhere. Access to the Loch Raven watershed trailhead at the base of Dulaney Gate.  2025 Renovation with too many improvements to list. Windows 2025, HVAC 2019, Hot water heater 2019, Roof 2016. Cultivate your existence. The art of uniting human and home.
#MDBC2129400

COCKEYSVILLE

1204 DULANEY WOODS ROAD

4 Beds

3 Baths

2,870 Sq.Ft.

$795,000

MLS#: MDBC2129400
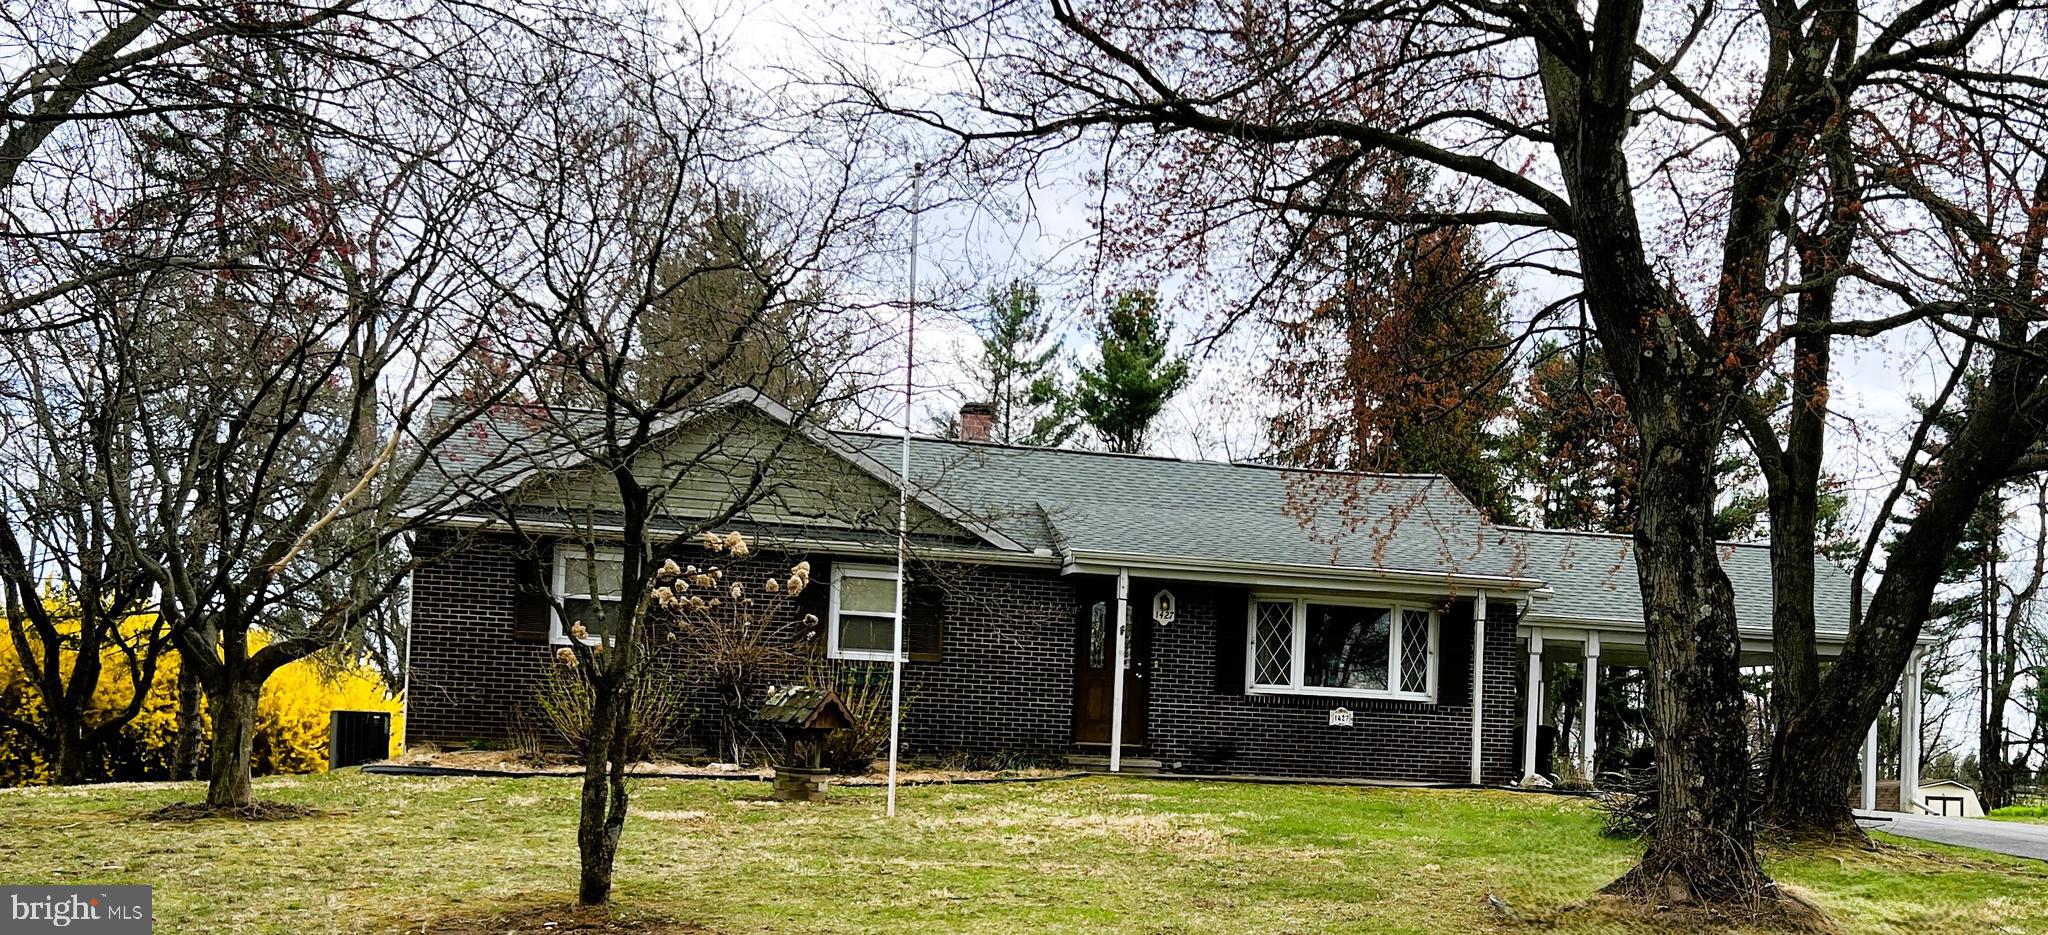
Property listed and under contract simultaneously.
#MDHR2041402

FOREST HILL

1427 SHARON ACRES ROAD

3 Beds

2 Baths

1,512 Sq.Ft.

$430,000

MLS#: MDHR2041402
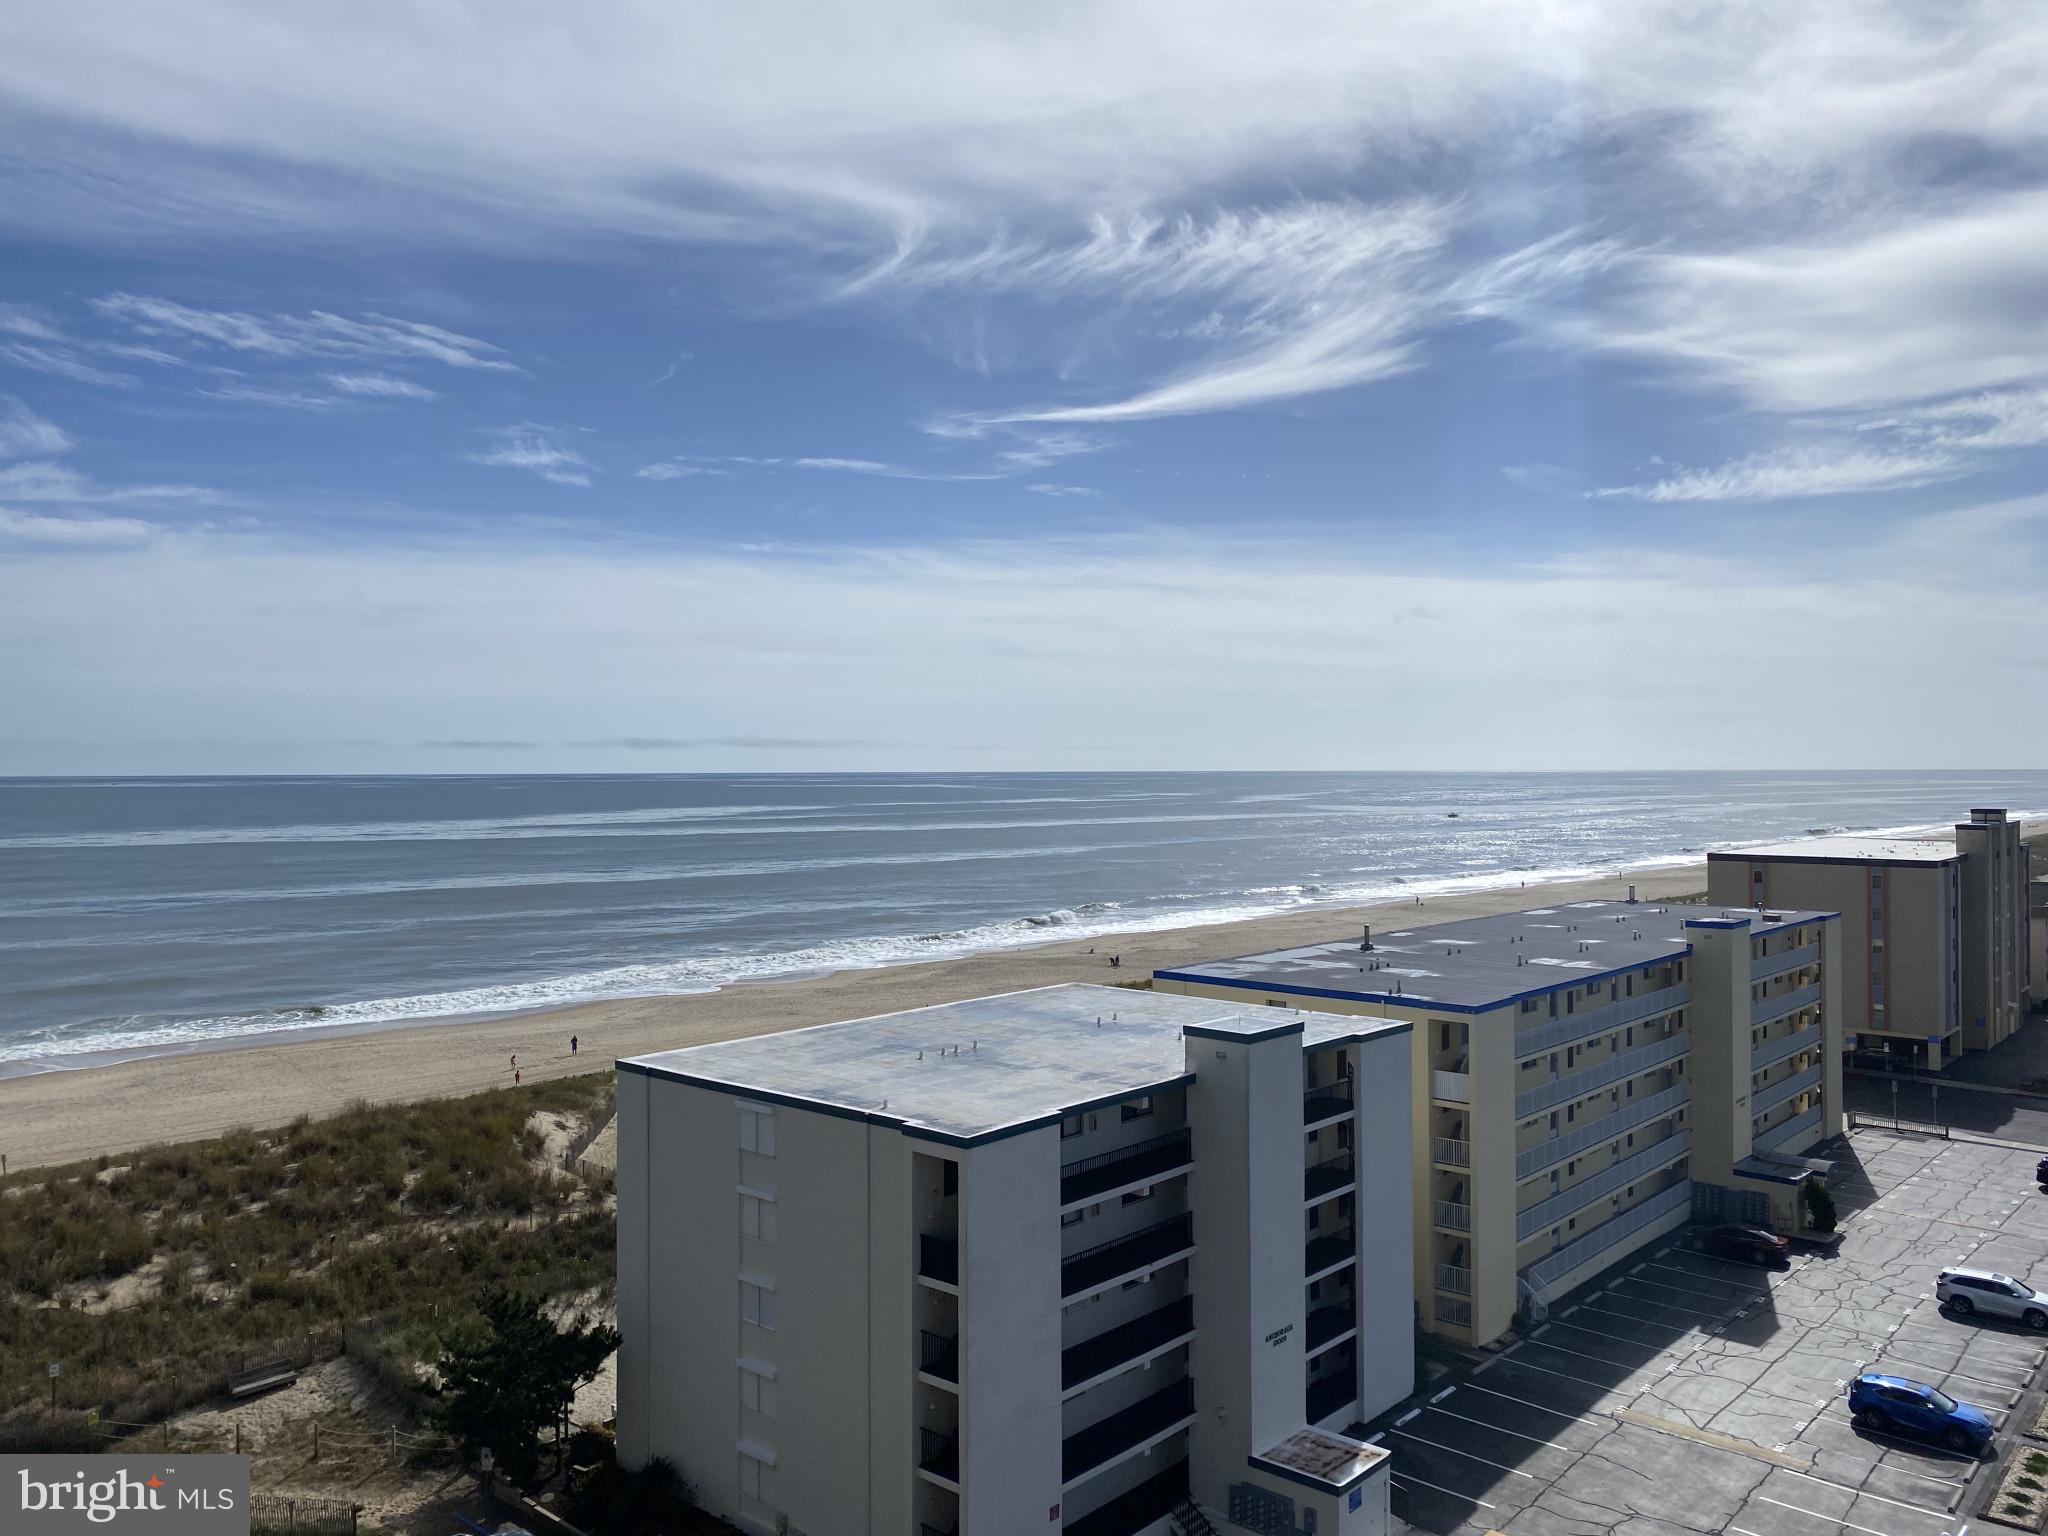
Welcome to Unit 1906 at the highly sought-after Braemar Towers — a rare and exclusive 2-bedroom, 2-bathroom condo on the 19th floor of the South Tower, offering breathtaking panoramic views of both the Atlantic Ocean and the Assawoman Bay. This one-of-a-kind, fully renovated unit features a customized floor plan unique to the building, with striking spiral exposed ductwork, a remodeled kitchen showcasing a stunning quartz countertop made from skyscraper glass, custom tiled bathroom floor, and modern finishes throughout. From the moment you go in, the views will take your breath away — enjoy sunrises over the ocean and sunsets over the bay from your oversized private balcony. Whether you’re watching fireworks on New Year’s Eve and the 4th of July or simply relaxing while overlooking the sparkling OC lights, this balcony is the perfect spot to unwind or show off your patriotic spirit by flying your favorite flag. Braemar Towers offers resort-style amenities including a beachfront outdoor pool, tennis and pickleball courts, a gazebo, beautifully landscaped gardens, and multiple water features that create a serene and welcoming environment. The building features direct beach access and includes a private beach locker to keep all your sandy gear conveniently stored. Enjoy 24/7 access to the on-site fitness center and game room/arcade, as well as on-site management and security during the season. Beyond the building, you’ll love the unbeatable convenience of having everything within short distance. Explore the 58-acre Northside Park just blocks away — a local favorite with walking trails, playgrounds, a fishing pier, and year-round events including art festivals and the magical Winterfest of Lights during the holidays. Restaurants and amenities are just steps from your door, including grocers, bars, and popular dining spots like Crab Bag, Albertino’s, Tequila Mockingbird, Higgins, and Duffy's. Enjoy live music at Beach Barrels or Bourbon Street, take the household to arcades and grab some dinner and drinks at Alley Oops, and satisfy your sweet tooth at Candy Kitchen. You’ll also find everyday favorites like Starbucks and Chipotle just around the corner. This property comes with two parking passes, onsite building management, and offers professional rental management through Century 21 on-site. It’s the perfect year-round retreat or investment property with outstanding rental potential. This is more than just a condo — it's a lifestyle. Units like this rarely become available. Don’t miss your chance to own a slice of paradise in Northern Ocean City!
#MDWO2029718

OCEAN CITY

13100 COASTAL HIGHWAY 1906

2 Beds

2 Baths

1,015 Sq.Ft.

$625,000

MLS#: MDWO2029718

1 ... 374 375 376 377 378 ... 666
* Listings identified with the FMLS IDX logo come from FMLS and are held by brokerage firms other than the owner of this website. The listing brokerage is identified in any listing details. Information is deemed reliable but is not guaranteed. If you believe any FMLS listing contains material that infringes your copyrighted work please review our DMCA policy and learn how to submit a takedown request. © 2024. First Multiple Listing Service, Inc.

Send a message

Message successfully sent.

Your message

What is 3 + 4 ?

Reason for contacting?

I agree to receive email communication and understand I can unsubscribe at any time.

I agree to be contacted by Charis Realty Group - Christine Issler, Broker via call, email, and text for real estate services. To opt out, you can reply 'stop' at any time or reply 'help' for assistance. You can also click the unsubscribe link in the emails. Message and data rates may apply. Message frequency may vary. Privacy Policy

Sign Out

Virtual Assistant

Would you like to take the next step with this property? We can help you schedule a showing or virtual tour, or send you more details.

Yes, I would like more information.

Thank You for Your Reply, One of Our Agents will contact you as soon as possible

No, maybe later.

Thank you, you can always contact me via email, phone number or through the contact form.

Realhub AI

Lucy - Your AI-Powered Realtor

Update Your Temporary Password

Personalize your search

Enter your email and we'll notify you immediately when new listings match what you're looking for.

or enter email address

Already have an account ? Login here

Continue your home search

I agree to receive communications and understand I can unsubscribe at any time.

I agree to be contacted by Charis Realty Group - Christine Issler, Broker via call, email, and text for real estate services. To opt out, you can reply 'stop' at any time or reply 'help' for assistance. You can also click the unsubscribe link in the emails. Message and data rates may apply. Message frequency may vary. Privacy Policy

Already have an account ? Login here

We use cookies

We use cookies primarily for analytics to enhance your experience. By accepting, you agree to our use of these cookies. You can manage your preferences or learn more about our cookies policy.