Properties

Browse or get in touch to schedule a walkthrough.

  • Nearby me
Price range

Popular Features

Community Features

Association

Property Features

Waterfront

View

Exterior Features

Interior Features

Style

10000 properties match your criteria

Updated 1 minute ago

E-Alert name

NEWLY UPDATED & 100% MOVE-IN READY! HOME WARRANTY INCLUDED!
Enjoy easy first-floor living in this rare 3-bedroom, 2-full-bath condo in the highly sought-after Lake Linganore community. Freshly updated with brand-new carpeting and professional painting throughout, this spacious home offers more living space and flexibility than many neighboring units—perfect for families, guests, roommates, or those working from home.  The open-concept layout creates a comfortable and inviting atmosphere, featuring a breakfast bar, private patio, in-unit laundry, and two dedicated parking spaces, including a covered carport with storage. Everything you need for convenient, low-maintenance living is right here!  And the location is hard to beat! Just steps from the incredible amenities of Lake Linganore, residents can enjoy private beaches, lake recreation, boating, multiple swimming pools, pickleball, tennis, basketball courts, and miles of scenic hiking trails.  Conveniently located near historic New Market and downtown Frederick, with easy access to I-70, shopping at Wegmans, Walmart, and HomeGoods, plus a variety of restaurants.   Updated. Spacious. Convenient. Move-in ready. And surrounded by resort-style amenities—this is Lake Linganore living at its best!
#MDFR2088932

NEW MARKET

10269 WHITE PELICAN WAY 102B

3 Beds

2 Baths

1,070 Sq.Ft.

$294,900

MLS#: MDFR2088932

Welcome to a stunning country estate situated in the historic Potomac and Shenandoah River Valley areas.  Surrounded by nearly 1000 acres of "forever farm" agriculturally preserved land, this property also boasts convenient access to 340, 15, and the MARC train.  The views are intoxicatingly sweeping from all interior and exterior vantage points.  Along the front walk, there is a welcoming stone sitting wall with patio facing West towards the Harper's Ferry gap.  The sunsets are awe-inspiring and relaxing.  A sunlit glass door welcomes you with a cozy and comfortable feel.  The interior of the home flows cohesively allowing for 4 bedrooms and or 2 dedicated offices, a large primary suite, a formal dining room, a relaxed family room and the heart of the home: a chef inspired kitchen.  The gourmet and fully renovated kitchen is supported by a large pantry just off of the dining areas, while patio access is handily steps away.  This home is curated to feel inviting and classic while offering the highest consideration to care and quality.  A turnkey country estate finished to these standards will exceed all expectations.  Welcome Home to East Mountain.
#MDFR2088900

KNOXVILLE

530 E MOUNTAIN ROAD

4 Beds

2 Baths

2,891 Sq.Ft.

$759,000

MLS#: MDFR2088900

Welcome  IMPROVEMENT — SELLER HAS DONE THE WORK!
Fresh paint, brand-new carpet, and significant improvements have already been completed. Seller will pay off the Tesla solar system at closing. Property is priced to reflect that the roof will need replacement, and roof estimates are available. This move-in-ready home features three bedrooms, two full bathrooms, and two half bathrooms with a spacious layout designed for everyday living and entertaining.
#MDMC2246534

GAITHERSBURG

1207 KNOLL MIST LANE

3 Beds

2 Baths

1,630 Sq.Ft.

$420,000

MLS#: MDMC2246534

ASSUMABLE LOAN WITH 2.25% INTEREST RATE FOR VA QUALIFIED BUYERS!!!! Nestled in the charming Tallyn Ridge community, this stunning traditional home offers a perfect blend of comfort and convenience. Built in 2019, this spacious residence boasts 6 bedrooms and 4.5 bathrooms, providing ample space for gatherings and relaxation. The fully finished basement with an outside entrance adds versatility, perfect for a home office or entertainment area. Enjoy the community's amenities, including a refreshing pool and well-maintained common areas. Tallyn Ridge feeds into the BRAND NEW Linganore Creek Elementary School as well as Oakdale Middle and Oakdale High School. The neighborhood is known for its friendly atmosphere and proximity to beautiful parks, ideal for outdoor activities and leisurely strolls. Experience the warmth of Tallyn Ridge, where community spirit thrives and every day feels like home. Don't miss the opportunity to make this inviting residence your own!
Seller has partnered with Avelar Painting and Remodeling, LLC to offer deep cleaning, painting, and new carpet at move out (with a ratified contract of list price or higher). Call co-listing agent Dana Angleberger with questions.
#MDFR2084748

FREDERICK

5481 TALLYN RIDGE DRIVE

6 Beds

4 Baths

4,120 Sq.Ft.

$919,900

MLS#: MDFR2084748

High-Performance Investment Opportunity Steps from Frostburg State University!

Exceptional dual-income potential or owner-occupant opportunity located just blocks from both FSU campus and bustling Main Street! This spacious multi-family duplex at 140-142 Wood St offers massive versatility, functional layouts, and incredible rental appeal in a prime Frostburg location.

140 Wood St: Features 3 spacious bedrooms, 1 full bath, a comfortable living layout, and solid rental history.

142 Wood St: Expansive unit offering 4 to 5 bedrooms and 1 full bath—ideal for maximizing student housing revenue or multi-tenant occupancy.

Bonus Lower Level: Includes a convenient shared laundry area plus 2 additional finished rooms, perfect for tenant storage, home offices, or extra recreation space.

Exterior & Parking: Rare commodity in town! Enjoy plenty of off-street parking located in the rear of the property to comfortably accommodate multiple tenant vehicles.

Whether you're looking to expand your investment portfolio with a turn-key student rental or live in one unit while offsetting your mortgage with the other, this property delivers location, space, and strong cash-flow potential. Schedule your showing today!
#MDAL2015758

FROSTBURG

140-142 WOOD STREET

6 Beds

None Baths

2,680 Sq.Ft.

$160,000

MLS#: MDAL2015758
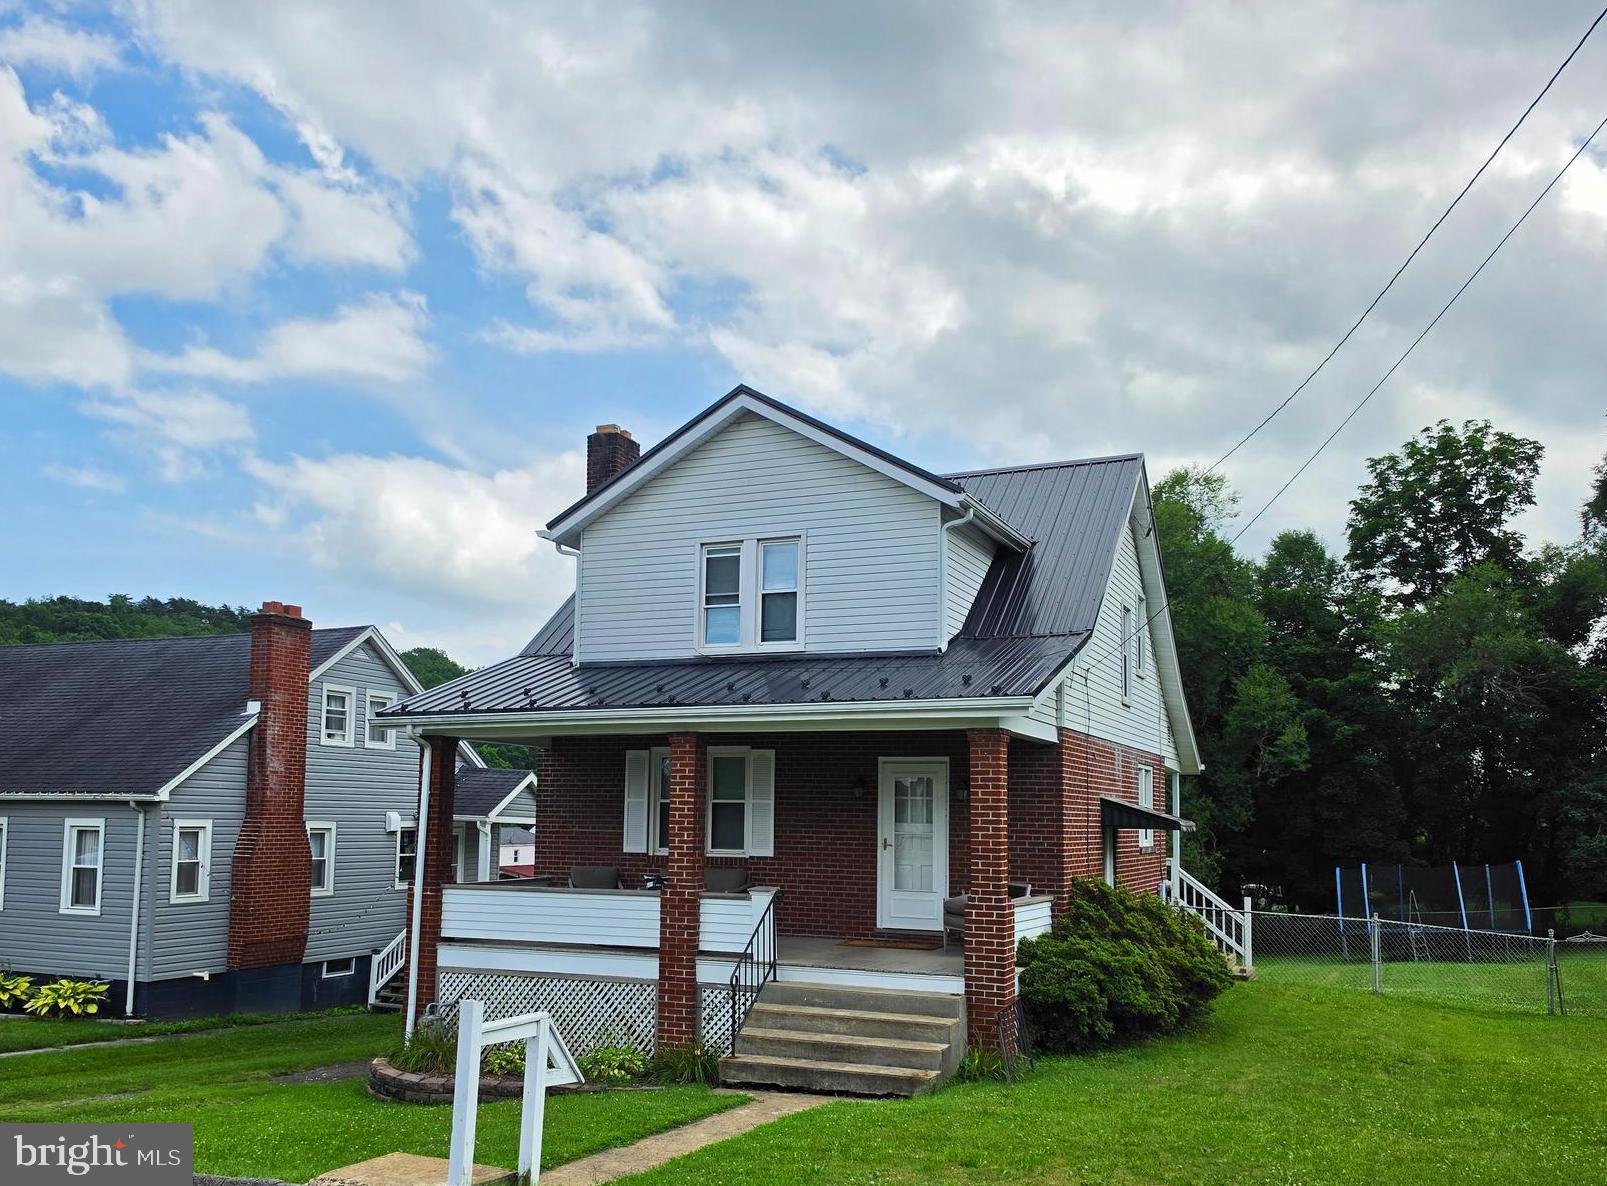
Charming Craftsman Home in Mountain Side Maryland!
This charming Craftsman-style home offers the perfect balance of comfort, character, and convenience. Featuring 2 bedrooms and 1 full bath, this move-in ready home showcases beautiful hardwood floors, an updated indoor HVAC system with central air, replacement windows with a lifetime warranty, and an updated roof for added peace of mind.  The kitchen comes complete with appliances, making your move even easier. Outside, enjoy the benefits of a generous double lot, offering plenty of space for gardening, recreation, or future possibilities. Relax on the welcoming front porch, take advantage of the private driveway parking, and appreciate the full basement with a laundry area and abundant storage.  Blending timeless Craftsman charm with modern updates, this well-maintained home is ready to welcome its next owner. Don't miss your opportunity to enjoy the Mountain Side Maryland lifestyle in a home that's full of warmth, comfort, and value.
#MDAL2015262

CUMBERLAND

512 FORESTER AVENUE

2 Beds

1 Baths

936 Sq.Ft.

$164,900

MLS#: MDAL2015262

***OPEN HOUSES*** Saturday, August 29th from 10 am -12 pm AND Sunday, August 30th from 11 am -1 pm ***OPEN HOUSES*** Charming and well-maintained home situated on a spacious .82-acre lot.  This home offers plenty of space and flexibility. Conveniently located close to shopping, with plenty of outdoor space to enjoy. The detached garage offers great storage and is perfect for a hobbyist or car enthusiast.   Townhome price but single family living... Don't miss out on the opportunity to make this house your new home!  ***This property is zoned Village Commercial.  Buyer to verify any specific usage with Frederick County***
#MDFR2087004

WALKERSVILLE

9914 KELLY ROAD

3 Beds

1 Baths

1,260 Sq.Ft.

$350,000

MLS#: MDFR2087004

New on site 1 day ago
Unbelievable property!!!! Favorably priced to add instant equity - we are now priced below a recent appraisal.  Picturesque in every way from the calming  tree lined entrance to the long winding drive cresting at the ridge of a breathtaking private hilltop.  This estate is instantly breathtaking providing gentle breezes, stunning skies and views in all directions.  The custom brick and hardi-plank 5 bedroom, 6 bath lux farmhouse on one level features an enormous walkout finished basement and is perfectly situated to appreciate the sky theatre that surrounds.  A chef inspired kitchen with gas Wolf stove  and double ovens with convection and pot filler.  The open style great room has a 2 story stone fireplace and gas log cozy den with built in bench seats nestled in sun drenched windows overlooking nearly 26 expansive and very useful acres.  Walk out to an over 2000 square ft patio, outdoor kitchen and island entertaining space, private owners patio with outdoor shower and fire pit overlooking the valley.  Reclaimed Hickory floors, new well padded carpet and serene finishes top off the farmhouse luxury on the interior.  The balance of welcoming nature indoors is peacefully apparent.  The estate offers 3 attached garage spaces and 3 detached spaces.  Both are generously oversized with work benches, gardening and tool storage as well as potential for an upstairs studio home or man cave with decoy/hunting storage.  The detached features an entire upstairs roughed in for your adventures, an existing half bath with a shower rough in, metal shelving with rolling ladders, water, water heater, LP, cable and ample space on 2 floors in 30 x 50 space.  For entertainment, you'll enjoy a lower level game room, gym, full walkout and an incredible bonus space on the lower quarter of the property.  Awaiting your family fun celebrations is a 26 x 52 party pavilion complete with patio, solar lights, rambling creek, shooting range, hunting blind  and space to do literally, whatever you want - camp, play, party, relax, it's perfect in every way for every thing!   Sellers have a full list of preferred vendors and utility information to share with new owners.  The built in speaker system, hardwired security operations, 3M tinted windows, Lutron lighting for interior and exterior efficient control, whole house propane generator, 1000g buried LP tank,  water filtration with UV light protection and softener and so much more are all indicative of pride and quality.  Seeing is truly believing on this incredible estate property.  For multigenerational and compound buyer enthusiasts, this home checks the boxes via a lower level apartment, an upper level detached garage apartment and an additional “tenant house” homesite.  We kindly ask that you please do not enter the private driveway without an appointment. 
All tours will require financial support and approval.
#MDFR2086078

MYERSVILLE

10691 EASTERDAY ROAD

5 Beds

4 Baths

5,367 Sq.Ft.

$1,325,000

MLS#: MDFR2086078
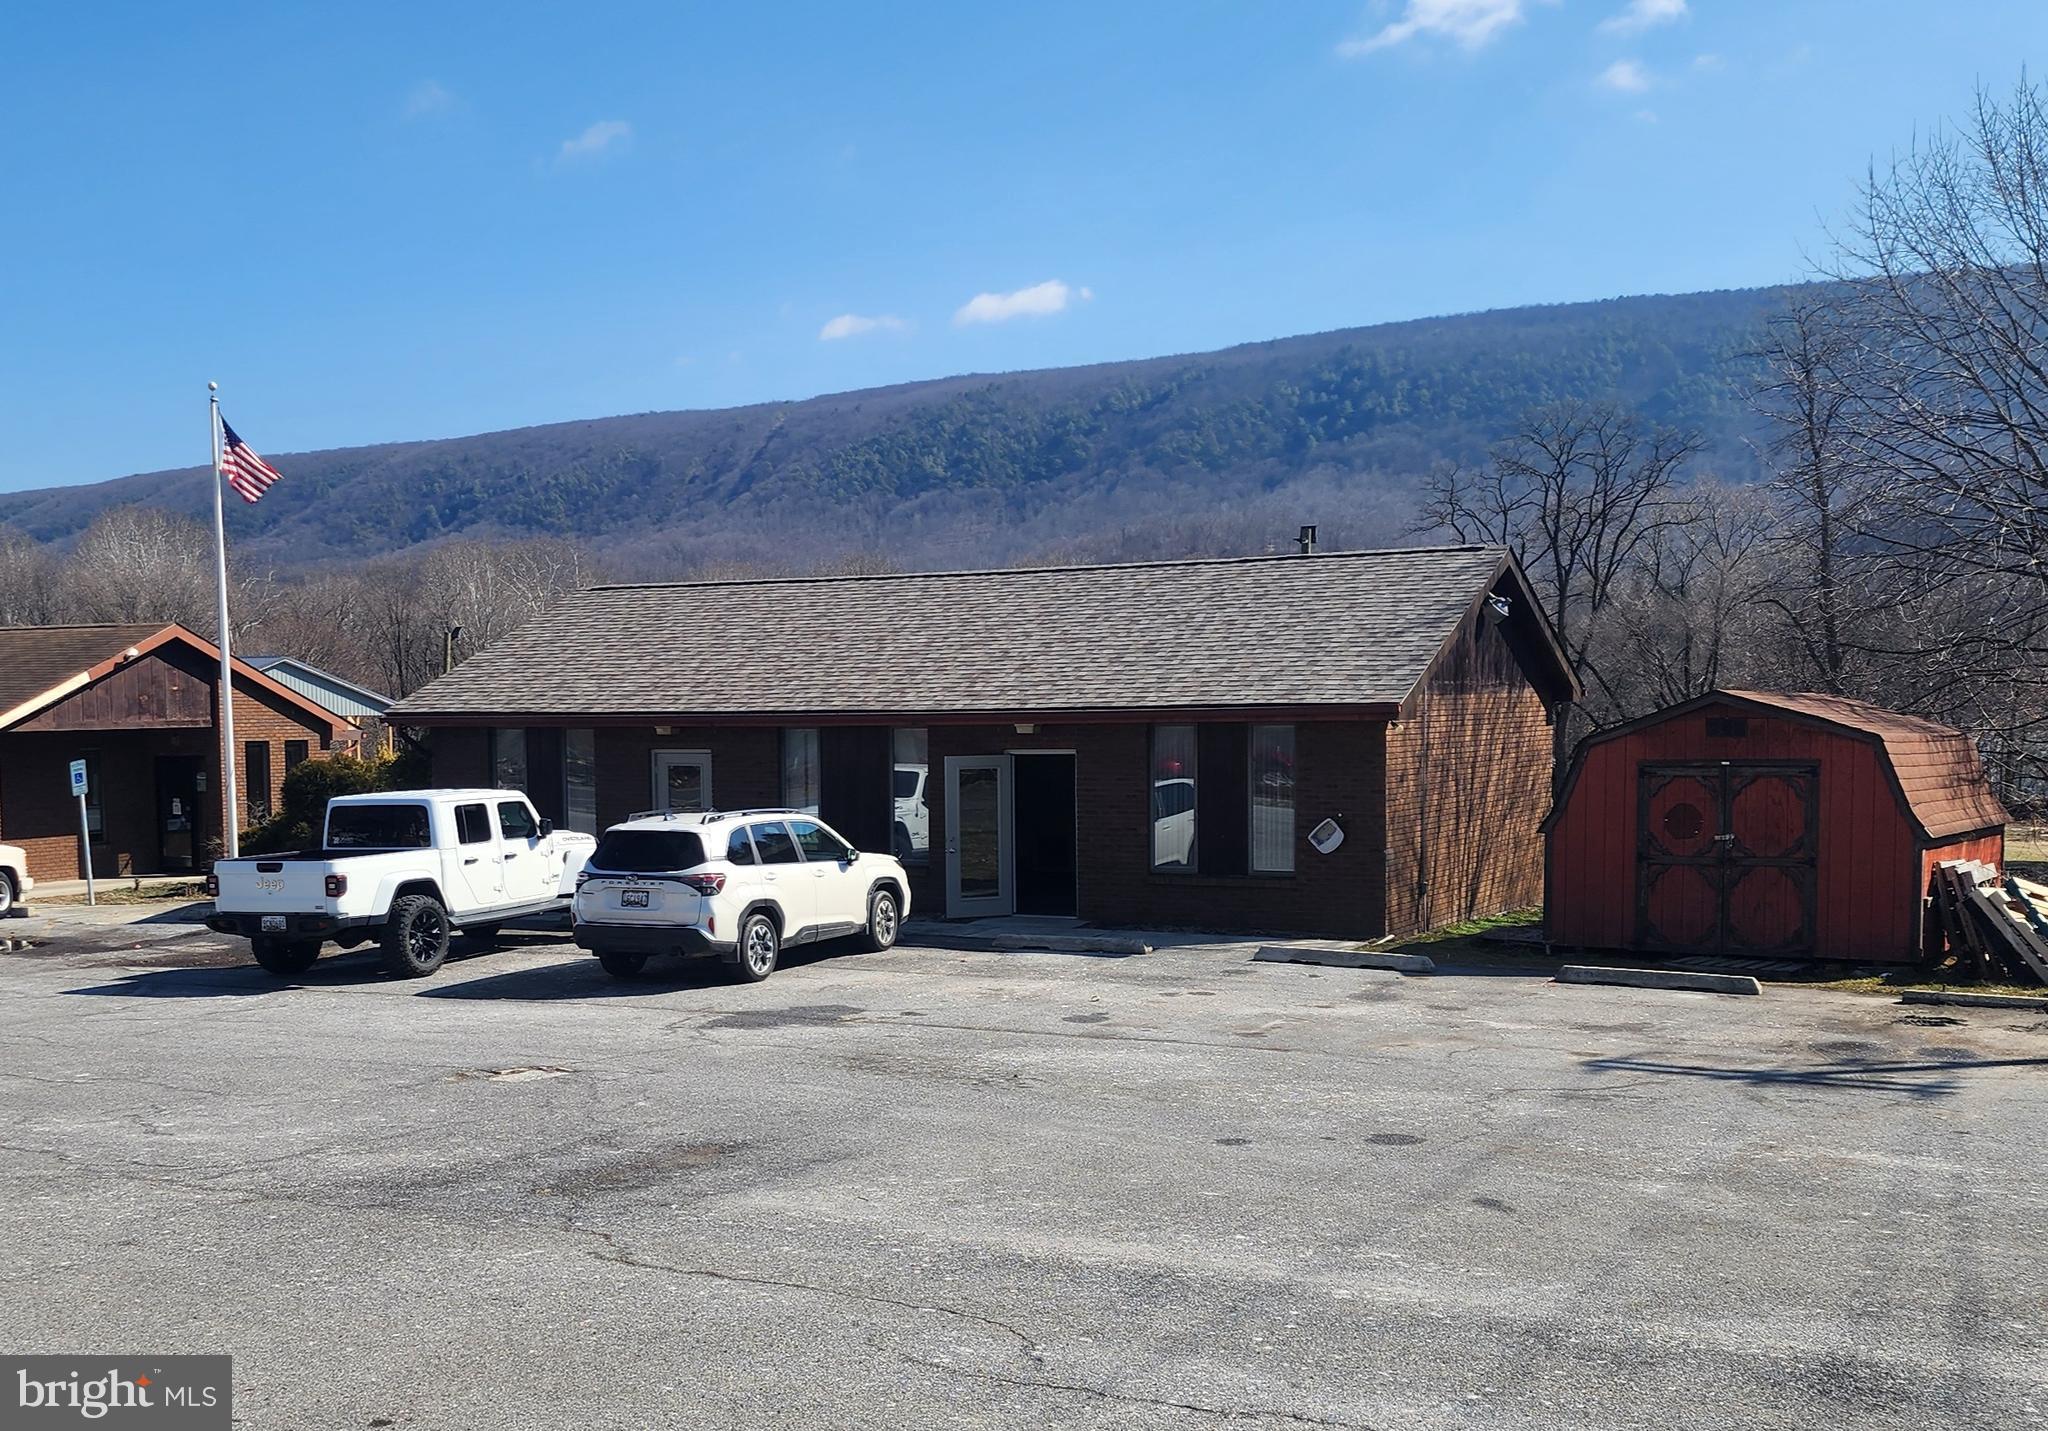
Prime Commercial Office/Retail Space – Ellerslie, MD Excellent opportunity for your business! This attractive office space is located in a high-traffic location, offering great visibility beside the Post Office and easy access for customers. Property Features: High-visibility corner location, Paved parking lot directly in front of the entrance,Convenient access from major roadway,Ideal for small businesses.
#MDAL2015220

ELLERSLIE

14212 ELLERSLIE ROAD

None Beds

None Baths

1,196 Sq.Ft.

$150,000

MLS#: MDAL2015220

Coming soon
Welcome to 12806 Growdenvale Drive Cumberland, a charming three bedroom, two baths, single-family rancher that perfectly blends classic character with incredible potential. Built in 1962, this home offers 1868 ft.² of multilevel living space situated on a quiet .24 acre lot, complete with attached basement garage and captivating Mt views.
#MDAL2015786

CUMBERLAND

12806 GROWDENVALE DRIVE NE

3 Beds

2 Baths

1,868 Sq.Ft.

$251,900

MLS#: MDAL2015786
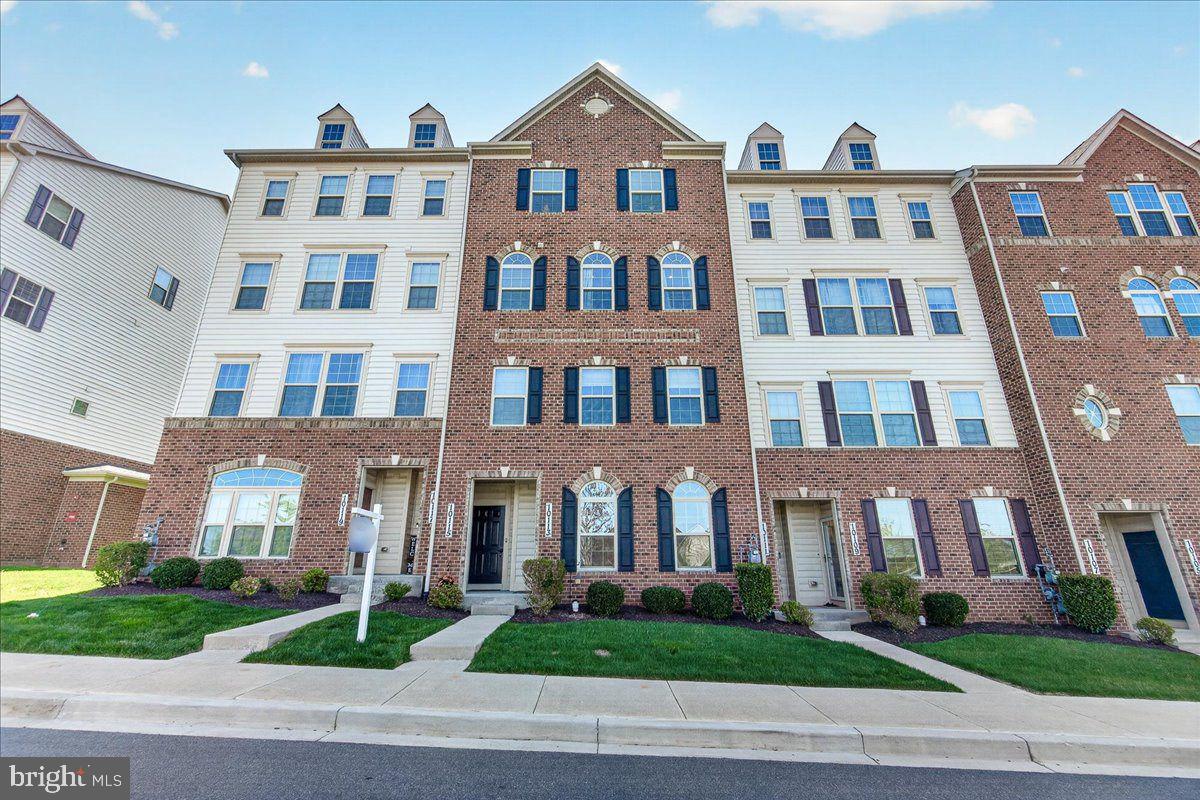
Welcome to 10115 Fosset Street, a stunning Ijamsville condo blending modern luxury with everyday warmth. The main level features an inviting open-concept layout, perfect for entertaining. The gourmet kitchen shines with a large island, ample cabinet space, and a private balcony just outside- ideal for your morning coffee. This level also includes a convenient coat closet and a versatile under-stair storage nook.

Smart upgrades abound, including a Nest thermostat, Nest doorbell, and a tankless water heater. Upstairs, you'll find the laundry room and a primary suite that serves as a true sanctuary. With elegant French doors, the primary bedroom also boasts vaulted ceilings and a bathroom with double shower heads and two vanities. A second full bath upstairs with a double vanity ensures seamless morning routines for everyone.

Storage is a standout feature in this home, with three dedicated walk-in closets providing incredible space. Beyond the front door, the location offers an unparalleled lifestyle in the heart of the highly desirable Oakdale school district. The neighborhood is remarkably quiet and exceptionally walkable, making it a dream for pet owners or those who enjoy a peaceful stroll. You are just steps away from the vibrant new Shops at Lake Linganore and perfectly positioned near the future site of the New Market Library. This home offers the rare opportunity to enjoy a serene, established community while being at the center of some of Frederick County’s most exciting new amenities.
#MDFR2080304

IJAMSVILLE

10115 FOSSET STREET

3 Beds

2 Baths

2,806 Sq.Ft.

$414,900

MLS#: MDFR2080304

Welcome to this inviting end-unit townhome in Glade Town.   Featuring 3 bedrooms and 2 full bathrooms, this home has been freshly painted throughout in neutral colors, creating a bright and welcoming atmosphere. The kitchen features stainless steel appliances and provides a great space for everyday living. As an end unit, the home offers added privacy. Located just steps from Safeway, CVS, and the popular Walkersville Tavern, plus access to the community pool, this home offers neighborhood charm and convenience.  Don’t miss the opportunity to make this house your new home!
#MDFR2088760

WALKERSVILLE

120 SAVANNAH COURT

3 Beds

2 Baths

1,220 Sq.Ft.

$285,000

MLS#: MDFR2088760

New on site 2 days ago
Coming soon
Looking for a home in the country? Come take a look at this charming 2-bedroom, 1-bath home offering comfortable living and plenty of outdoor appeal. Inside, you’ll find an updated oak kitchen with a warm, inviting feel that’s perfect for everyday living and entertaining. Recent improvements include new gas heating and central air installed in 2021, plus fresh paint throughout. Step outside and enjoy the screened-in porch overlooking the fenced yard, or gather with friends and family around the gazebo—an ideal spot for outdoor entertaining and relaxing. A convenient carport and additional off-street parking provide plenty of space for vehicles. Charming, comfortable, and move-in ready, this country home is ready to welcome you!
#MDAL2015864

CUMBERLAND

13813 BRANT ROAD SW

2 Beds

1 Baths

840 Sq.Ft.

$150,000

MLS#: MDAL2015864

Coming soon
Welcome to this beautifully updated 4-bedroom, 2.5-bath Colonial, ideally situated on a quiet street near the end of a cul-de-sac. With driveway parking, NO HOA, and a backyard that backs to PARKLAND, this home has so much to offer!

Fresh interior paint completed in 2026 creates a bright, refreshed feel throughout the home. On the main and upper levels, the painting includes the walls, ceilings, doors, and baseboards, while the basement walls and ceiling have also been freshly painted.

The UPDATED KITCHEN features modern cabinetry extending to the ceiling, granite countertops, stainless steel appliances, and an appealing backsplash. A formal living room with recessed lighting, separate dining room, and comfortable family room with a wood-burning fireplace provide plenty of space for everyday living and entertaining.

A major 2026 improvement includes the FULL REBUILD OF THE CHIMNEY, completed down to the footer and rebuilt with a new stainless steel liner carrying a lifetime warranty, along with all-new flashing.

Upstairs, you’ll find four bedrooms, two updated full bathrooms, ceiling fans in every bedroom, and plush carpeting with new baseboards installed in 2022. The FINISHED WALKOUT BASEMENT expands the living space with a recreation room, bonus flex room, and ample storage.

Outside, enjoy the NEW DECK completed in 2025 and a fully fenced backyard featuring newer fencing on three sides and two replaced gates completed in 2023. The driveway was paved in 2020 and seal-coated in 2025, while the welcoming front retaining wall, steps, and paver patio enhance both function and curb appeal.

Additional improvements include a GAF Weather Stopper Integrated Roof with warranty (2019), a Honeywell three-zone HVAC control system with compatible thermostats (2019), a water heater (2023), and an electrical panel (2017).

Conveniently located near Damascus Recreational Park, neighborhood parks, shopping, dining, and the beloved Jimmie Cone! Easy access to Routes 27, 108, and 124 provides connections to Germantown, Clarksburg, Mount Airy, and surrounding commuter routes.

This well-cared-for home offers flexible living space, extensive improvements, and a welcoming Damascus location!
#MDMC2251446

DAMASCUS

10020 DURANGO DRIVE

4 Beds

2 Baths

2,193 Sq.Ft.

$595,000

MLS#: MDMC2251446

New on site today
TO BE BUILT in the beautiful, scenic Scotch Valley with an estimated completion of Spring 2027. This proposed 4 bedroom, 3.5 bath modern ranch will feature an open concept layout, attached 2 car garage, covered outdoor living space, and modern finishes throughout. Additional plans and specifications are available upon request. Renderings are for illustrative purposes only. Final materials, finishes, colors and features may vary. Estimated completion date is approximate.
#81261

Hollidaysburg

134 Fairway Estates Drive

4 Beds

3 Baths

3,558 Sq.Ft.

$899,000

MLS#: 81261

1 ... 114 115 116 117 118 ... 666
* Listings identified with the FMLS IDX logo come from FMLS and are held by brokerage firms other than the owner of this website. The listing brokerage is identified in any listing details. Information is deemed reliable but is not guaranteed. If you believe any FMLS listing contains material that infringes your copyrighted work please click here to review our DMCA policy and learn how to submit a takedown request. © 2024. First Multiple Listing Service, Inc.
 - property

Send a message

Message successfully sent.

Your message

What is 3 + 4 ?

Reason for contacting?

I agree to receive email communication and understand I can unsubscribe at any time.

I agree to be contacted by Charis Realty Group - Christine Issler, Broker via call, email, and text for real estate services. To opt out, you can reply 'stop' at any time or reply 'help' for assistance. You can also click the unsubscribe link in the emails. Message and data rates may apply. Message frequency may vary. Privacy Policy

Sign Out

Virtual Assistant

Would you like to take the next step with this property? We can help you schedule a showing or virtual tour, or send you more details.

Yes, I would like more information.

Thank You for Your Reply, One of Our Agents will contact you as soon as possible

No, maybe later.

Thank you, you can always contact me via email, phone number or through the contact form.

Realhub AI

Lucy - Your AI-Powered Realtor

Update Your Temporary Password

Personalize your search

Enter your email and we'll notify you immediately when new listings match what you're looking for.

or enter email address

Already have an account ? Login here

Continue your home search

I agree to receive communications and understand I can unsubscribe at any time.

I agree to be contacted by Charis Realty Group - Christine Issler, Broker via call, email, and text for real estate services. To opt out, you can reply 'stop' at any time or reply 'help' for assistance. You can also click the unsubscribe link in the emails. Message and data rates may apply. Message frequency may vary. Privacy Policy

Already have an account ? Login here

We use cookies

We use cookies primarily for analytics to enhance your experience. By accepting, you agree to our use of these cookies. You can manage your preferences or learn more about our cookies policy.
